3 Bedroom Homes Real Estate For Sale in 34120 Zip Code

Collier County | Updated
Market Action
Selling Speed
Steady
16.62
Inventory Supply
High
6.02
Sales Activity
Active
7.39
Results 29 of 265
Golden Gate Estates, 2511 NW 6th St, Naples, Florida 34120, image 1
$734,900
  • 3 Beds
  • 2 Baths
  • 1,731 SqFt
  • $425/SqFt
Premium
House for sale in Golden Gate Estates
2511 NW 6th St, Naples, FL 34120
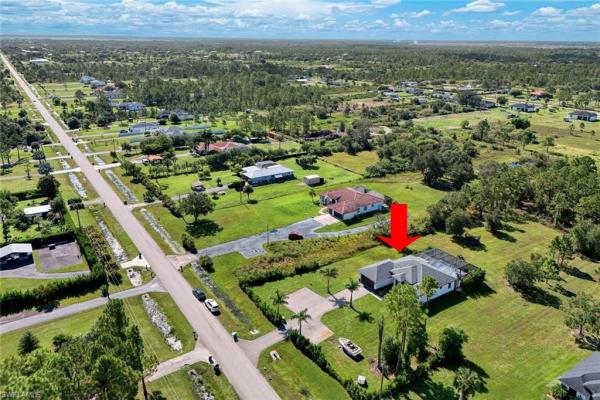
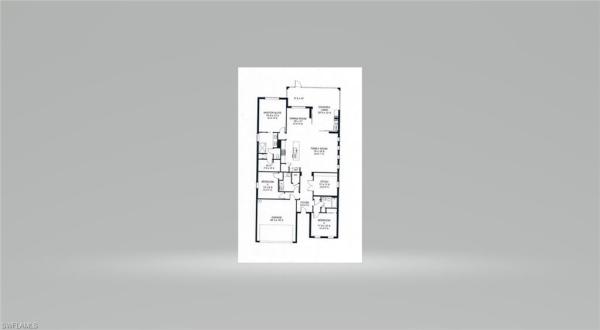
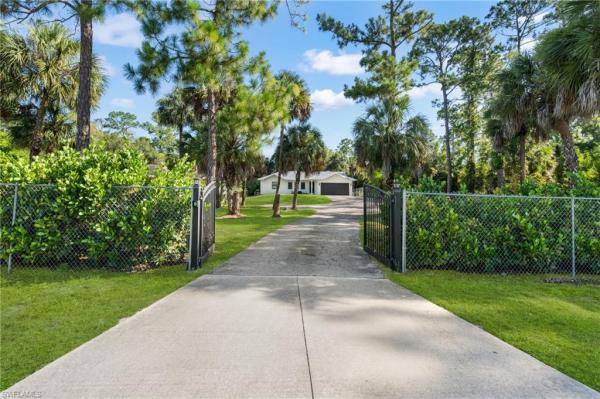
This exceptional property is located in one of the best areas of golden gate estates, within the exclusive and private fourth island. Set on 2.27 acres completely cleared to enjoy the tranquility of country living while surrounded by nature spot deer, a variety of birds, and the refreshing presence of beautiful pine trees throughout the property. New roof 2022, new deck and hurricane shutters 2025. Conveniently located at the intersection of immokalee road and wilson boulevard, just minutes from golf courses, with easy access to nearby restaurants and shopping centers such as publix, aldi, and cvs. The home features a beautiful layout with 3 bedrooms and 2 bathrooms, a formal dining area, and an inviting space with backyard views perfect for entertaining, listening to music, or watching wildlife from inside. Outdoors, relax on the deck or unwind in the jacuzzi. This home is warm, welcoming, and truly one of a kind.
Abaco Pointe, 14792 Kingfisher Loop, Naples, Florida 34120, image 1
$675,000
  • 3 Beds
  • 2 Baths
  • 1,569 SqFt
  • $430/SqFt
Premium
Villa for sale in Abaco Pointe
14792 Kingfisher Loop, Naples, FL 34120
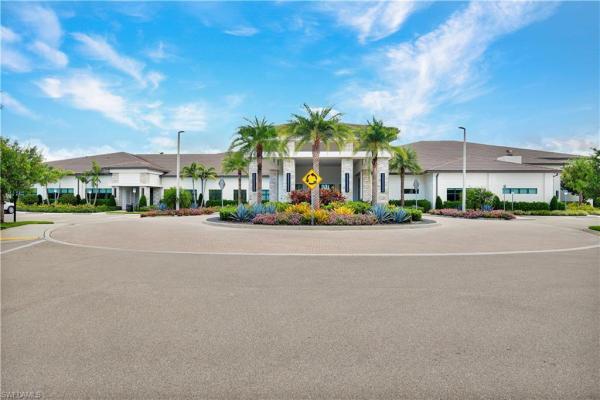
Tucked at the end of a quiet street inside gated abaco pointe, this 2 bedroom + den, two-year-young attached villa sits perfectly between the newly expanded vanderbilt beach road and immokalee road so getting anywhere in north naples is easy. Step inside and the 1, 569 square feet live bigger than the number suggests: two bedrooms plus a versatile den, easily converted into a third bedroom, with a built-in murphy bed in the second bedroom that makes hosting guests effortless. Every window and slider is fitted with plantation shutters and the entire home has hurricane impact glass windows and sliders, so storm season becomes one less thing to think about. The kitchen is where this home really shines, a contemporary space with an oversized island, a beautiful backsplash, a 2 door pantry, and a natural gas stove paired with appliances that still feel practically new. Wood-look tile flows throughout the entire home, keeping every room feeling cohesive and effortlessly clean. There's already a gas line stubbed for an outdoor kitchen, and the garage is anything but ordinary. It has epoxy-coated floors and a mirrored wall make it just as suited for a home gym as it is for parking. The primary suite offers a large walk-in closet and a spa-inspired bath that feels like your own private retreat. And if you have pets, this one's for you: a fully fenced yard paired with abaco pointe's pet-friendly hoa makes this a rare find in a gated naples community. That same hoa also takes lawn care and exterior pest control off your plate, plus gives you access to a clubhouse, fitness center and pool. Walk, bike, or take the golf cart to founders square for dinner, or head a few minutes further to mercato or vanderbilt beach. And for families, the location checks every box, zoned for a-rated public schools including laurel oak elementary, oakridge middle and gulf coast high, with mason classical academy and naples classical academy just minutes away too.
Hollybrook At Twin Eagles, 11945 Heather Woods Ct, Naples, Florida 34120, image 1
$1,050,000$50K
  • 3 Beds
  • 31/2 Baths
  • 2,428 SqFt
  • $432/SqFt
Premium
House for sale in Hollybrook At Twin Eagles
11945 Heather Woods Ct, Naples, FL 34120
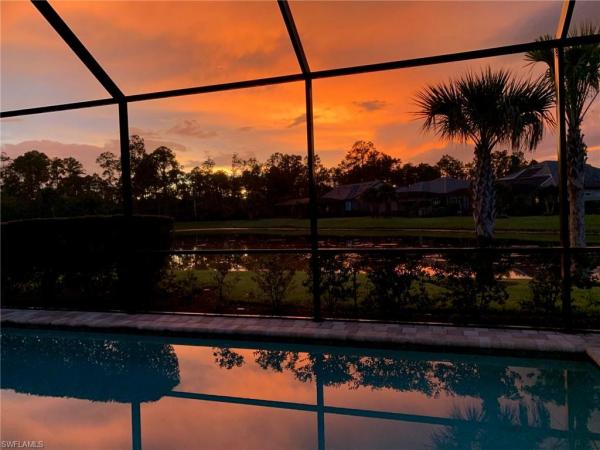
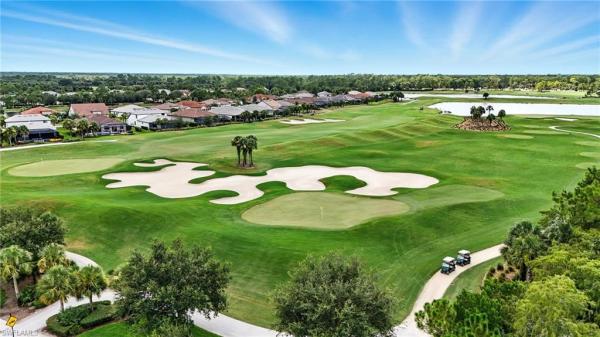
Immediate golf membership available. Enjoy the twineagles golf lifestyle from day one in this beautifully renovated 3-bedroom plus den, 3½-bath residence, where refined coastal finishes and exceptional indoor-outdoor living are complemented by tranquil lake views. The outdoor setting is a standout. An oversized, extended screened lanai surrounds the private pool and takes full advantage of the home's desirable orientation, bringing sunshine to the pool throughout the florida season. A panoramic picture-screen enclosure opens the view across the lake, while generous covered and open-air spaces provide plenty of room for dining, entertaining, lounging poolside, or enjoying a colorful naples sunset. Inside, soaring ceilings, abundant natural light, and a split-bedroom floor plan create a bright, comfortable living environment. Thoughtful renovations include fresh interior paint, luxury vinyl flooring in the bedrooms and den, custom millwork, plantation shutters, serena & lily chandeliers, and designer lighting that gives the home a polished coastal feel. The renovated kitchen anchors the open living space with custom soft-close white cabinetry, quartz countertops, a spacious island, bosch refrigerator, and ge café appliance suite. Its open connection to the living and dining areas makes the layout equally well suited for relaxed everyday living and entertaining guests. The owner's suite offers a private retreat with luxury vinyl flooring, custom closet systems, and a spa-inspired bathroom featuring dual quartz vanities, designer lighting, a tiled walk-in shower, and dedicated makeup vanity. Additional upgrades include a whole-house water purification system, freshly painted exterior, epoxy garage floor, overhead garage storage, and electric storm shutters protecting the covered lanai. Twineagles offers one of naples' premier private club experiences with 36 holes of championship golf, clubhouse, resort-style pool and spa, tennis, pickleball, fitness, dining, and an active social calendar, all surrounded by thousands of acres of scenic preserves. Owners also enjoy the convenience of keeping their own golf cart for use within the community. Best of all, immediate golf membership is available, allowing you to bypass the golf membership waitlist and start enjoying the club right away. From sunny afternoons beside the pool to golf, dining, and evenings overlooking the lake, this beautifully updated home captures the lifestyle that makes twineagles one of naples' most desirable golf communities.
Golden Gate Estates, 1390 NE 22nd Ave, Naples, Florida 34120, image 1
$1,275,000
  • 3 Beds
  • 3 Baths
  • 2,935 SqFt
  • $434/SqFt
Premium
House for sale in Golden Gate Estates
1390 NE 22nd Ave, Naples, FL 34120
Now under construction! This 2, 935 sq ft open-concept home features 12-ft ceilings in the main living area, nook, and kitchen, plus a corner slider for seamless indoor-outdoor flow. The bar, wine room, and extended laundry can be reconfigured into a study if desired. There’s still time to personalize design selections or make plan modifications, don’t miss the chance to customize your dream home!
Golden Gate Estates, 1819 NE 12th Ave, Naples, Florida 34120, image 1
$839,900
  • 3 Beds
  • 21/2 Baths
  • 1,921 SqFt
  • $437/SqFt
Premium
House for sale in Golden Gate Estates
1819 NE 12th Ave, Naples, FL 34120
Welcome to this exceptional golden gate estates property, ideally located just one block from the new vanderbilt extension and approximately 10 miles to collier boulevard. Situated on 2.5 acres of 100% upland, this beautifully maintained 2022-built home offers 1, 921 square feet of living space with 3 bedrooms, 2.5 bathrooms, and a convenient den. Designed for both comfortable living and entertaining, the property features a large 2026-built lanai and saltwater pool with a screen enclosure, along with more than 1, 500 square feet of outdoor living space. The property is surrounded by 450+ feet of clusia hedging, providing privacy while still offering plenty of room to enjoy the expansive acreage and customize the property to your needs. Interior and exterior upgrades include updated light fixtures and plumbing fixtures, soffit lighting, a generator hookup for back up, and a whole-house reverse osmosis system installed in 2026. The home also includes a 2-car garage and comes equipped with a new washer, dryer, microwave, and refrigerator, all purchased in 2026. With its combination of a newer home, extensive recent upgrades, private acreage, beautiful pool and outdoor living area, and convenient access to the growing vanderbilt corridor and collier boulevard, this property offers a rare opportunity to enjoy the space and privacy of golden gate estates with modern conveniences 3.4 miles to publix, aldi, gym, gas station, bank and much more.
Greyhawk At Golf Club Of The Everglades, 8877 Horned Lark Dr, Naples, Florida 34120, image 1
$949,000$20K
  • 3 Beds
  • 2 Baths
  • 2,168 SqFt
  • $438/SqFt
Mid-Tier
House for sale in Greyhawk At Golf Club Of The Everglades
8877 Horned Lark Dr, Naples, FL 34120
Fall in love with this beautifully appointed "like new", and rarely lived in, summerwood model in the highly sought-after greyhawk at golf club of the everglades. Offering 3-bedroom + flex room, 2-bath and 2, 168 square feet of light-filled living space. This exceptional home is ideally located just a few minutes to community amenities and dining venues, providing the ultimate convenience in resort-style living. Designed with timeless elegance and modern sophistication, the open-concept floor plan features an expanded gathering room, tray ceilings, tile flooring in the main living areas, and upgraded carpeting in the bedrooms. Seamless indoor-outdoor living makes this home perfect for both everyday enjoyment and entertaining. The thoughtfully designed kitchen showcases an grand center island, stainless steel appliances, undermount single basin black sink, and oil-rubbed bronze finishes that add warmth and character. See attached features sheet for a complete list of upgrades and enhancements. Step outside to your outdoor retreat, complete with a covered lanai, heated pool, and tranquil pond views. Greyhawk offers an unparalleled lifestyle with no cdd, no special assessments, and low hoa fees. Residents can enjoy two clubhouses with dining options, resort-style and lap pools, heated spa, tiki bar, fitness center, tennis, pickleball, bocce, and a robust calendar of social activities led by on-site lifestyle and sports directors. Experience the perfect blend of luxury and community in one of naples' premier gated golf neighborhoods, with both social and full golf membership opportunities.
Golden Gate Estates, 3362 NE 56th Ave, Naples, Florida 34120, image 1
$750,000
  • 3 Beds
  • 2 Baths
  • 1,703 SqFt
  • $440/SqFt
Premium
House for sale in Golden Gate Estates
3362 NE 56th Ave, Naples, FL 34120
Welcome to your private golden gate estates retreat, perfectly positioned to enjoy the best of acreage living while being surrounded by an area experiencing exciting growth and expanding conveniences! Built in 2020, this 3-bedroom, 2-bath home with a versatile den/office sits on 2.58 acres of uplands and offers the space, privacy, and flexibility that make golden gate estates so desirable. Step outside to an impressive 2021 built pool and outdoor living area. Featuring a heated oversized pool with tanning deck and 1, 159 sq. Ft. Of brick decking, and a 3, 095 sq. Ft. Screened enclosure with panoramic views, creating an expansive private setting for entertaining, relaxing, and enjoying the florida lifestyle year-round. Beyond the property, golden gate estates continues to evolve with expanding shopping, dining, services, recreation, and infrastructure. The randall boulevard and immokalee road corridor has become an increasingly convenient destination for everyday necessities, including newer retail and grocery options, while additional commercial and neighborhood-center planning continues throughout the estates. This property offers a rare combination of newer construction, substantial upland acreage, an expansive resort-style pool area, and the privacy of the estates, all while benefiting from the continued growth and improving amenities of one of naples' most sought-after acreage communities. Come experience the space, privacy, and possibilities for yourself!
Golden Gate Estates, 875 NE 20th St, Naples, Florida 34120, image 1
$799,000
  • 3 Beds
  • 2 Baths
  • 1,813 SqFt
  • $441/SqFt
Premium
House for sale in Golden Gate Estates
875 NE 20th St, Naples, FL 34120
One or more photo(s) has been virtually staged, ai generated or rendered. Experience the space, privacy, and possibilities of golden gate estates! Situated on approximately 7.88 acres with an expansive canal frontage, this unique property offers a rare opportunity for those seeking room to spread out while remaining just a short drive from naples' shopping, dining, and beaches. The two-story residence features 3 bedrooms, 2 bathrooms, and an open living area designed to capture peaceful views of the surrounding landscape. Interior highlights include warm wood flooring, vaulted ceilings, walk-in closets, and large sliding glass doors that fill the home with natural light. The lower level offers flexible space for a workshop, recreation area, storage, or future customization. Recent improvements include a 2018 roof and a rebuilt well (2020). Additional features include an attached garage, detached carport, multiple outbuildings, propane generator hookup with buried propane tanks, and ample outdoor space for your hobbies, equipment, or future plans. Whether you're looking for privacy, room to grow, or the opportunity to personalize a one-of-a-kind estate property, this home offers exceptional potential in one of naples' most desirable acreage communities.
Golden Gate Estates, 2627 NE 6th Ave, Naples, Florida 34120, image 1
$724,900$26K
  • 3 Beds
  • 2 Baths
  • 1,643 SqFt
  • $441/SqFt
Premium
House for sale in Golden Gate Estates
2627 NE 6th Ave, Naples, FL 34120
Built in 2021, this custom-built pool home offers quality construction, thoughtful design, and upgrades rarely found in a typical spec home. Nestled among the trees, the property provides privacy and plenty of space to enjoy the florida lifestyle. Highlights include a saltwater pool and spa added approximately two years ago, a whole-house generator connected to a 500-gallon propane tank, and a solar system installed about two years ago. The upgraded kitchen is the heart of the home, featuring a large 6' x 6' island with dual deep stainless steel sinks, fingerprint-resistant stainless steel appliances, range hood, wine cooler, 42-inch solid wood cabinets, bianco romano granite countertops, and porcelain tile flooring throughout the main living areas. The spacious primary suite includes a large walk-in shower, thermal steam sauna, rain shower, dual sinks, granite countertops, and solid wood cabinetry. The guest bathroom is equally impressive with a spa-style shower, granite countertops, solid wood cabinetry, and a glass enclosure. Both bathrooms offer a spa-like feel with quality finishes and thoughtful design. Designed with accessibility in mind, the home features extra-wide doorways and oversized bathrooms. Additional upgrades include impact-resistant windows and doors with thermal tint and uv protection, insulated interior and exterior walls for added sound reduction and energy efficiency, an under-sink reverse osmosis water system, oversized 3.5-ton 16 seer a/c system, central vacuum, security cameras, led motion lighting, automatic irrigation system, fireplace, and a subpanel ready for future projects. The property offers plenty of room for rvs, boats, horses, livestock, or even a future guest house. Conveniently located approximately 20 to 30 minutes from naples beaches, downtown dining, shopping, and entertainment.
Greyhawk At Golf Club Of The Everglades, 9811 Everglades Dr, Naples, Florida 34120, image 1
$999,000
  • 3 Beds
  • 3 Baths
  • 2,250 SqFt
  • $444/SqFt
Mid-Tier
House for sale in Greyhawk At Golf Club Of The Everglades
9811 Everglades Dr, Naples, FL 34120
Enjoy a peaceful, southern facing lake view from your custom, gas-heated saltwater pool & spa in this highly upgraded ‘summerwood’ model. This one is equipped with almost every builder upgrade offered, including an extra bedroom, added 3rd full bathroom, and hurricane impact windows & sliders. This home was built for entertaining with an open great room layout including the extended living room option (adds 250 square feet!), upgraded 8’ extended covered lanai, and outdoor summer kitchen with natural gas grill. The kitchen features quartz countertops, upgraded appliances, premium soft-close cabinetry with roll-out drawers, and plenty of storage space. All 3 bedrooms feature beautiful wood flooring and fully customized, built-in closets, while the spacious master suite includes an upgraded oversized walk-in shower. Both guest bathrooms feature full walk-in showers as well. A long list of additional cosmetic upgrades includes wood plank tile in all common areas, coffered & tray ceilings, crown molding, oversized baseboards, recessed lighting, plantation shutters on every window; other functional upgrades include a 4’ extended, air conditioned & insulated garage, kinetico whole-house water filtration system, custom laundry room cabinetry, and more! Greyhawk at golf club of the everglades offers an 18-hole rees jones designed championship golf course, with optional golf memberships and social membership included for all homeowners. The amenity center features a resort-style pool with lap lanes and spa, indoor and outdoor bars, restaurant, fire pit, fitness center, tennis, pickleball, bocce, social halls, and a full-time activities director. Conveniently located just east of collier blvd off vanderbilt beach road, approximately 20 minutes to the beach and mercato and 15 minutes to i-75. No cdd, with landscaping, amenities, and social membership included in the hoa fees!
Valencia Trails, 11974 Gardenia Ave, Naples, Florida 34120, image 1
$1,100,000
  • 3 Beds
  • 3 Baths
  • 2,470 SqFt
  • $445/SqFt
Mid-Tier
House for sale in Valencia Trails
11974 Gardenia Ave, Naples, FL 34120
A private heated spool — pool and spa in one — overlooking a peaceful lake, where every evening feels like a getaway. This beautifully upgraded valencia trails home offers resort-style living just steps from the amenity center. With over $258, 000 in builder upgrades, this move-in-ready home is thoughtfully finished from top to bottom. The open kitchen is a standout, featuring ge profile stainless steel appliances — including a french-door refrigerator, gas cooktop, convection oven/microwave, dishwasher, and beverage center — along with quartz countertops and backsplash, upgraded soft-close cabinetry, a large pantry, and a vented hood. A reverse osmosis system at the kitchen sink provides filtered drinking water. Wide-plank engineered hardwood flooring flows through the main living areas, den, and primary bedroom, creating a warm, cohesive feel. The primary suite offers a true retreat, with a soaking tub, frameless glass shower, and dual sinks, while the guest bathrooms are finished with equally upgraded tile and fixtures. Step outside to the screened lanai, where your private heated spool — complete with built-in seating, jets, and lighting — sits perfectly positioned to take in the lake view. It's especially magical in the evenings, offering a peaceful escape even after the community's amenities have closed for the day. Additional highlights include impact windows and doors, solid-core interior doors, an extended 2-car garage, a paver driveway, a tesla charging station, a water softener, and wiring ready for modern technology. Valencia trails is a premier 55+ community offering a clubhouse, resort-style pools, a fitness center, tennis and pickleball courts, an on-site restaurant, and a full calendar of activities — all just minutes from naples' best shopping, dining, and beaches.
Valencia Trails, 12255 Bonnet Dr, Naples, Florida 34120, image 1
$1,099,000
  • 3 Beds
  • 3 Baths
  • 2,450 SqFt
  • $449/SqFt
Mid-Tier
House for sale in Valencia Trails
12255 Bonnet Dr, Naples, FL 34120
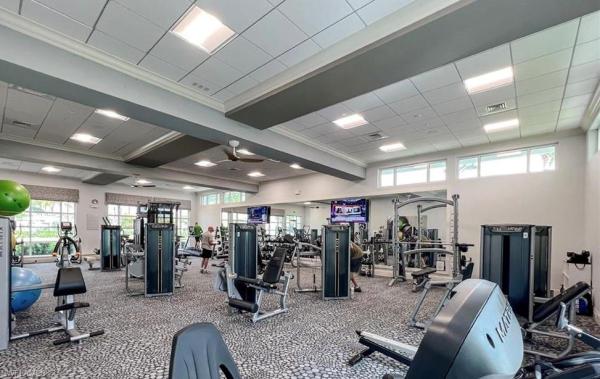
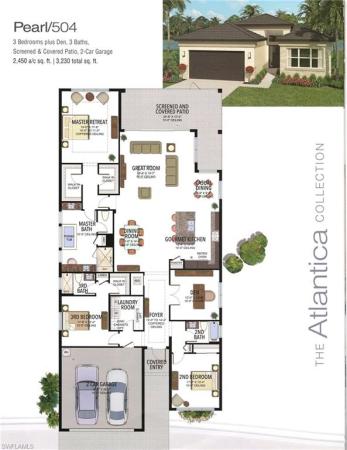
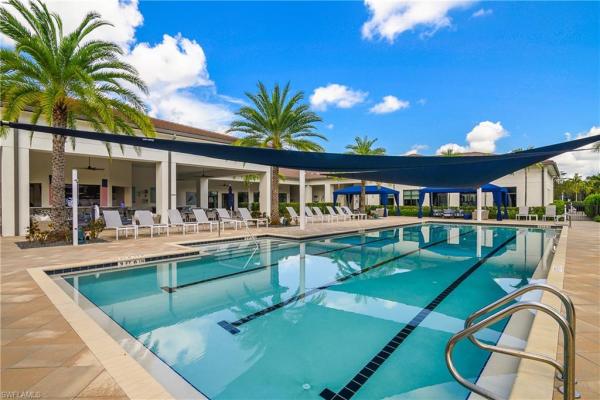
Coastal elegance and effortless living come together in this tastefully appointed pearl floor plan, ideally positioned within the vibrant community of valencia trails. With over $200, 000 in builder upgrades and owner customizations, this home showcases an elevated level of finishes and thoughtful design throughout. A glass entry door opens to a welcoming foyer with soaring coffered ceilings accented by dramatic chandeliers. One of the home’s most striking features is the french white oak hardwood flooring installed throughout the main living areas—a custom upgrade that brings warmth, texture, and timeless coastal style well beyond standard builder finishes. Curated lighting fixtures, designer ceiling fans, solid-core doors, and plantation shutters further enhance the home’s refined interior. The great room flows seamlessly into both formal and casual dining areas and a light-filled gourmet kitchen, creating an inviting space where family and guests can gather with ease. The kitchen features upgraded white shaker cabinetry, quartz countertops and backsplash, a large cabinet-wrapped island, deep single-bowl sink, instant hot faucet, champagne-toned faucet and hardware, and ambient lighting. Ge appliances include a gas cooktop, vented hood, and beverage refrigerator, offering everyday functionality. The split-bedroom floor plan offers privacy for owners and guests alike. The spacious primary suite includes two finished walk-in closets and a spa-like bath with dual vanities, a soaking tub, and an oversized walk-in shower with multiple shower heads, bench seating, and frameless glass enclosure. Two guest bedrooms and two full baths provide inviting space for visitors, complemented by a versatile french-door den ideal for a home office, media room, or sitting area. Indoor living extends naturally to the l-shaped screened lanai, designed with separate areas for relaxing and dining. An outdoor kitchen makes entertaining easy while the peaceful western preserve view provides a beautiful backdrop for evening sunsets. The homesite offers ample room to create your own outdoor oasis with space for a future pool. Additional features include hurricane-impact windows and doors, a finished laundry room with ge washer and dryer, cabinetry and sink, and a prime location within the community with quick and convenient access to the vanderbilt beach road entrance. This thoughtfully designed pearl floor plan offers 2, 450 square feet of well-planned living space, creating a home that feels both spacious and easy to maintain—an ideal choice for year-round residents or seasonal snowbirds. Valencia trails is more than a community—it’s a lifestyle. This exclusive 55+ neighborhood offers a spectacular 43, 000-square-foot clubhouse featuring a gourmet restaurant, poolside bar, resort-style pools, fitness center, pickleball, tennis, bocce, yoga studio, art studio, cooking classes, spa, dog park, and a vibrant social calendar. Here, every day feels like a resort getaway.
Valencia Trails, 11878 Gardenia Ave, Naples, Florida 34120, image 1
$1,125,000
  • 3 Beds
  • 2 Baths
  • 2,505 SqFt
  • $449/SqFt
Mid-Tier
House for sale in Valencia Trails
11878 Gardenia Ave, Naples, FL 34120
Furnished • water view • private corner lot • 3-car garage! This beautifully upgraded pearl floor plan in valencia trails offers 2, 505 sq. Ft. Of living space, 3 bedrooms and 2 baths, with an oversized lanai and summer kitchen designed for the southwest florida lifestyle. Step inside through the hurricane-glass entry to an elegant, open interior featuring upgraded 24"x24" polished tile flooring throughout—no carpet—custom zebra shades, designer lighting, crown molding and impressive architectural details. The spacious kitchen is designed to stand out with quartz countertops and full quartz backsplash, a large center island, upgraded 42" european-style cabinetry with glass-front accents, under- and over-cabinet lighting, roll-out shelving and ge profile stainless appliances. The open family and dining areas are enhanced by bose surround sound, additional recessed lighting, statement lighting and custom dining-room wainscoting and mirrors. A dramatic 14' tray ceiling with crown molding creates an impressive transition through the foyer and center hallway. The primary suite offers a tray ceiling, dual walk-in closets with custom closet systems and pocket doors, while the bath features upgraded cabinetry, quartz countertops, upgraded tile and a shower tiled to the ceiling. Florida living continues outdoors with an oversized screened and covered lanai, remote storm shades, paver patio and summer kitchen complete with sink, granite work surface, bbq grill and side burner. The air-conditioned and insulated 3-car tandem garage includes epoxy flooring, additional storage and a 2' extension—an exceptional bonus for vehicles, hobbies or extra storage. And then there’s the valencia trails lifestyle. Residents enjoy a 43, 000-square-foot clubhouse and 10 acres of recreation, resort-style pool and spa, lap and resistance pools, state-of-the-art fitness center, full-service spa, pickleball, tennis, bocce, indoor restaurant with outdoor patio dining, social hall, cooking studio, arts and crafts facilities, clubs, activities and an active social calendar. Beautifully upgraded, furnished and ready to enjoy—11878 gardenia avenue offers an exceptional opportunity to experience the naples lifestyle from the moment you arrive.
Golden Gate Estates, 2885 NE 41st Ave, Naples, Florida 34120, image 1
$679,500
  • 3 Beds
  • 2 Baths
  • 1,505 SqFt
  • $451/SqFt
Premium
House for sale in Golden Gate Estates
2885 NE 41st Ave, Naples, FL 34120
Welcome to your new home: where modern luxury meets space, privacy, and endless possibilities: set on 2.73 acres, this exceptional 2022-built estate offers a rare combination of refined living and expansive outdoor freedom. Thoughtfully designed with a bright, open-concept layout, the residence showcases elegant tile flooring throughout, complemented by sleek quartz countertops and a clean, contemporary aesthetic. The spacious living areas flow seamlessly into a well-appointed kitchen, creating an ideal setting for both everyday living and effortless entertaining. Step outside to a true backyard oasis. A resort-style pool and spa take center stage, complete with a tranquil water feature that enhances the serene, private setting. The custom-designed mini golf area adds a unique and playful touch—perfect for hosting guests or enjoying time with family. Expansive open space surrounds the home, offering opportunities for additional amenities such as a guest house, workshop, or storage for recreational vehicles and boats. The property is fully fenced and secured by an electric entry gate, delivering both privacy and peace of mind. A long driveway and generous parking areas further enhance the estate’s functionality and convenience. Whether you’re seeking a private sanctuary, a multi-functional property, or a place to create your dream lifestyle, this exceptional estate delivers space, style, and versatility in one remarkable package.
Golden Gate, 440 NE 14th Ave, Naples, Florida 34120, image 1
$480,000
  • 3 Beds
  • 1 Baths
  • 1,056 SqFt
  • $455/SqFt
House for sale in Golden Gate
440 NE 14th Ave, Naples, FL 34120
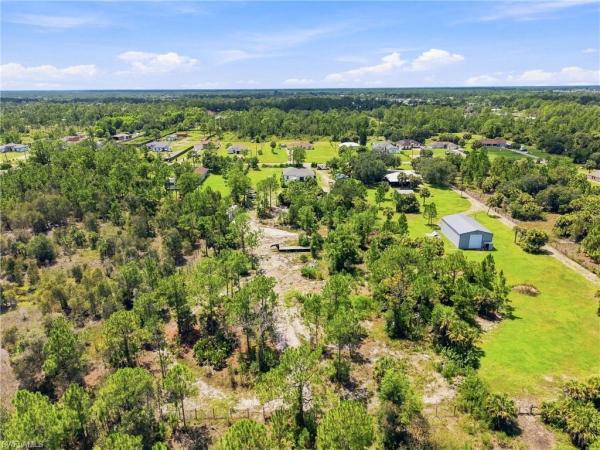
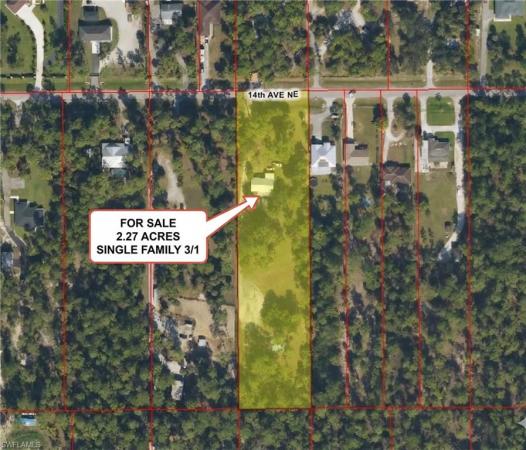
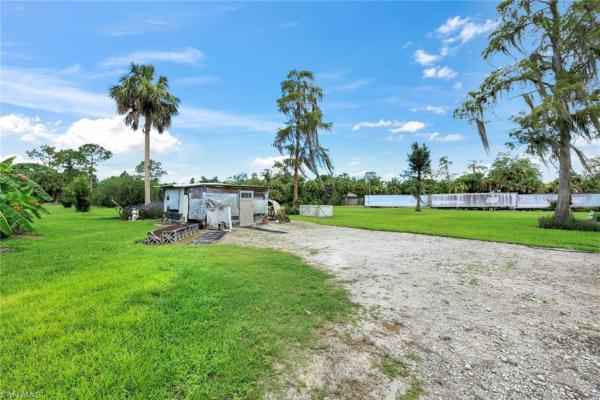
It's what you've been waiting for! This peaceful, serene, and private home lies in the golden gate estates area of naples, fl. This southern rear-facing home on 2.27 acres is situated on a low-traffic, private road ending in a cul-de-sac. The pool area features a fantastic bar overlooking the full pool and enclosure. The home boasts a solid metal roof, and way out back, there is a large barn/shed/workshop area with water and electricity. Bring your horses and toys! Tons of lush property and plenty of room to build a guest house or add onto the current home. This country-like setting is only a 30-minute drive to the beach. Please note: this property represents a wonderful opportunity with great potential to customize to your liking. It is being sold as-is and will require some general maintenance and updates. The home is currently tenant-occupied, so advanced notice is appreciated for showings. Proof of funds or a pre-approval letter is strictly required prior to scheduling or requesting a showing. We warmly invite interested buyers to conduct their own professional inspections to verify all property characteristics, dimensions, and the excellent possibilities this large lot has to offer.
Golden Gate Estates, 2982 NE 2nd St, Naples, Florida 34120, image 1
$700,000
  • 3 Beds
  • 2 Baths
  • 1,528 SqFt
  • $458/SqFt
Premium
House for sale in Golden Gate Estates
2982 NE 2nd St, Naples, FL 34120
Welcome to this spacious golden gate estates property offering privacy, functionality, and room to enjoy the florida lifestyle. This 3-bedroom, 2-bath home features a 2-car garage and sits on approximately 2.73 acres with a paved driveway and a canal along the rear of the property. The home features a newer hurricane-rated front door and has been recently painted. Additional features include a generator hookup in the garage, an a/c system conveniently located in the garage for easier service access rather than in the attic, and wood shelving and racks throughout all closets instead of traditional wire shelving. The property also features floratam grass with a sprinkler system. With generous acreage and plenty of outdoor space, this property offers a wonderful combination of comfortable living, privacy, and versatility in golden gate estates.
Quarry Shores, 9104 Graphite Cir, Naples, Florida 34120, image 1
$915,000$35K
  • 3 Beds
  • 2 Baths
  • 1,996 SqFt
  • $458/SqFt
Mid-Tier
House for sale in Quarry Shores
9104 Graphite Cir, Naples, FL 34120
Welcome to paradise! This spacious "vanderbilt" 3+ den/office, 2 bath home in the quarry offers split bedroom layout, open living area floor plan with an eat-in kitchen and much more. This move in ready residence features a newly renovated primary bathroom with a stunning walk-in shower and a custom california closet system. Interior upgrades include crown molding, fresh paint inside and out, and new luxury vinyl flooring in all bedrooms. The kitchen boasts upgraded cabinetry and stainless-steel appliances perfect for both everyday living and entertaining. Step outside to your private oasis with a saltwater pool on an extended lanai overlooking tranquil water views with ideal southern exposure. Additional highlights include impact windows throughout and an insulated garage with epoxy flooring for a clean, finished look. The quarry is one of naples’ most distinctive lakefront communities, built around the crystal-clear waters of stone lake. Residents enjoy a true resort lifestyle with a private beach club, resort-style pool, an indoor/outdoor restaurant and tiki bar perfect for everything from sunset cocktails to casual waterfront dining. An active, social atmosphere is anchored by a full-service wellness center, five har-tru tennis courts, five pickleball courts, and bocce, all supported by a full-time activities director curating events, leagues, and gatherings year-round. Stone lake sets the quarry apart, offering rare opportunities to boat, jet ski, paddleboard, kayak, and fish right in your own backyard—something few naples communities can claim. In addition, optional golf memberships are offered at the privately owned quarry golf club. Designed by world-renowned architectural team of dr. Michael hurdzan and dana fry in 2007, this par 72 championship golf course offers an exceptional golf experience with spectacular views. Whether you’re seeking relaxation, recreation, or a vibrant social calendar, the quarry delivers a one-of-a-kind lakefront lifestyle that feels like a permanent vacation.
Quarry Shores, 9343 Fieldstone Ln, Naples, Florida 34120, image 1
$879,000
  • 3 Beds
  • 2 Baths
  • 1,916 SqFt
  • $459/SqFt
Mid-Tier
House for sale in Quarry Shores
9343 Fieldstone Ln, Naples, FL 34120
Discover exceptional privacy, quality craftsmanship, and timeless coastal elegance in this extensively renovated residence located within the prestigious gated community of the quarry. Perfectly positioned on a premium homesite overlooking a breathtaking 200-acre protected preserve, this home offers a peaceful sanctuary where deer, wild turkey, and an abundance of native birds provide a spectacular natural backdrop year-round. Thoughtfully remodeled and redesigned for today's lifestyle, the open-concept great room showcases wood-plank tile flooring throughout the living areas, new recessed lighting, fresh interior paint, custom crown and base moldings, and a stunning coffered ceiling accented with whitewashed tongue-and-groove wood detailing. The beautifully reimagined kitchen is both elegant and functional, featuring custom white cabinetry, expanded workspace, a beverage refrigerator, floating display shelves, additional cookbook storage, and an inviting design ideal for entertaining. The private owner's suite and guest accommodations are complemented by two updated baths with tile flooring, while the dedicated office/den features an entire wall of custom built-in desks and cabinetry, creating an exceptional work-from-home environment. Plantation shutters enhance the bedrooms and den, while impact-resistant windows and doors provide peace of mind and energy efficiency. Outdoor living is equally impressive with an oversized screened lanai featuring new screening and paver decking, offering complete privacy and ample room for entertaining or quiet relaxation. For buyers envisioning a custom pool, professional renderings are available, illustrating the exciting possibilities for creating a true backyard oasis. Additional features include an oversized two-car garage with ceiling-mounted storage racks and professionally designed landscaping by a landscape architect, providing outstanding curb appeal. Residents of the quarry enjoy an unmatched resort lifestyle with a recently renovated lake lodge, waterfront dining, resort-style pool, tennis, pickleball, bocce, fitness center, social activities, and a spectacular 500-acre navigable lake for boating, kayaking, paddleboarding, and fishing. Optional membership to the quarry golf club offers one of naples' premier championship golf experiences. This exceptional home combines luxury, privacy, and the very best of southwest florida living.
Greyhawk At Golf Club Of The Everglades, 9772 Willet Ct, Naples, Florida 34120, image 1
$999,000$1K
  • 3 Beds
  • 2 Baths
  • 2,168 SqFt
  • $461/SqFt
Mid-Tier
House for sale in Greyhawk At Golf Club Of The Everglades
9772 Willet Ct, Naples, FL 34120
Welcome to your dream home—perfectly positioned on a premium oversized corner lot with forever serene preserve views from every room. The expanded lot not only enhances privacy but also provides generous guest parking with immense paved driveway. Located in the sought after community of greyhawk, where luxury and tranquility come together, this 2022-built residence offers the best of resort-style living. The gated neighborhood is rich with amenities, including a championship golf course, state-of-the-art fitness center, full-service restaurant, tennis courts, pickleball, and bocce ball. Inside, the home showcases an expanded open-concept floor plan adorned with custom finishes, designer window treatments, upgraded lighting, and stylish ceiling fans. The spacious kitchen is a chef’s delight, featuring stainless steel appliances and a natural gas range. Step outside to your screened-in lanai and pool—an ideal retreat for relaxation or entertaining while enjoying the peaceful preserve backdrop. Just minutes from upscale shopping and dining at founders square, galleria shoppes at vanderbilt, mercato, and the world-famous naples beaches, this impeccably maintained home offers the perfect blend of privacy, elegance, and convenience.
Golden Gate Estates, 1871 E Golden Gate Blvd, Naples, Florida 34120, image 1
$550,000
  • 3 Beds
  • 2 Baths
  • 1,162 SqFt
  • $473/SqFt
Premium
House for sale in Golden Gate Estates
1871 E Golden Gate Blvd, Naples, FL 34120
One or more photo(s) has been virtually staged, ai generated or rendered. Rare opportunity to own a beautifully maintained home on 1.17 acres, in the heart of golden gate estates! No hoa, this charming 3-bedroom, 2-bath residence offers the perfect blend of privacy, comfort, and future potential. The spacious lot provides endless possibilities for expansion, outdoor living, a workshop, rv or boat parking, or simply enjoying the peaceful surroundings. The home features a 2-car attached garage, an extended driveway with ample parking, generous front and backyard space, and a welcoming layout filled with natural light. Conveniently located on golden gate blvd e with easy access to shopping, dining, schools, parks, and all that naples has to offer while still enjoying the privacy and freedom of estate living. Whether you’re looking for your primary residence, seasonal home, or investment, this is a property you won’t want to miss!
Golden Gate Estates, 501 NW 11th St, Naples, Florida 34120, image 1
$899,900$100
  • 3 Beds
  • 2 Baths
  • 1,888 SqFt
  • $477/SqFt
Premium
House for sale in Golden Gate Estates
501 NW 11th St, Naples, FL 34120
Situated on 5 acres, this property presents a unique opportunity with plenty of space to construct a larger primary estate, allowing you to create a true legacy compound tailored to your vision. Discover the perfect blend of country living and modern comfort with this charming ranch-style single-family home set on 5 beautiful acres. Inside, the updated kitchen is designed for both style and function, featuring granite countertops, a farmhouse sink, and stainless steel appliances, creating a warm and inviting space for cooking and gathering. The home offers large tile flooring throughout the main living areas, providing durability and easy maintenance while enhancing the open, airy feel of the interior. Step outside and enjoy the expansive property with plenty of room for horses, making it ideal for equestrian enthusiasts or those seeking space and privacy. A private basketball court adds a fun recreational feature for family and guests alike. With wide open acreage, modern upgrades, and plenty of room to live, play, and ride, this property offers the best of peaceful rural living west of wilson blvd.
Greyhawk At Golf Club Of The Everglades, 9440 Whooping Crane Way, Naples, Florida 34120, image 1
$969,000
  • 3 Beds
  • 2 Baths
  • 2,020 SqFt
  • $480/SqFt
Mid-Tier
House for sale in Greyhawk At Golf Club Of The Everglades
9440 Whooping Crane Way, Naples, FL 34120
One or more photo(s) has been virtually staged, ai generated or rendered. One or more photo(s) has been virtually staged, ai generated, or rendered. Experience the ultimate in southwest florida outdoor living in this beautifully maintained summerwood model with coveted southern exposure and exceptional privacy in greyhawk at golf club of the everglades. Designed to embrace the florida lifestyle, the home showcases a spectacular backyard oasis featuring a custom heated pool and spa, panoramic screen enclosure, lush tropical landscaping, and an oversized covered lanai that creates the perfect setting for outdoor dining, entertaining, and year-round relaxation. Pocket sliding glass doors seamlessly connect the indoor living spaces to the expansive outdoor retreat, creating effortless indoor-outdoor flow and showcasing tranquil views from the main living areas. Whether hosting guests poolside, enjoying morning coffee on the lanai, or unwinding in the spa after a day on the golf course, this home is designed to make the most of every moment outdoors. Offering 3 bedrooms plus a den, 2 bathrooms, and 2, 020 square feet, the open-concept floor plan is filled with natural light and thoughtfully positioned to capture views of the backyard paradise. Interior features include tile flooring throughout, tray and coffered ceilings, plantation shutters, a fully customized oversized walk-in closet in the primary suite, and a spacious kitchen that opens to the gathering room and dining area. Additional highlights include natural gas, a whole-home generator, storm protection on the lanai, a versatile den/flex space, and an extended air-conditioned 2-car garage with custom organization systems and storage lifts. Greyhawk residents enjoy an unmatched resort-style lifestyle centered around the 18-hole rees jones championship golf course, with optional golf membership and social membership included for all homeowners. Community amenities include a resort-style pool and spa, fitness center, tennis, pickleball, bocce, fire pit, indoor and outdoor dining, two restaurants, and a vibrant social calendar led by dedicated lifestyle and sports directors. Ideally located off vanderbilt beach road, east of collier boulevard, greyhawk offers convenient access to i-75, mercato, and naples' world-famous gulf beaches. No cdd fees.
Valencia Trails, 12261 Windamere Trl, Naples, Florida 34120, image 1
$1,199,000
  • 3 Beds
  • 3 Baths
  • 2,450 SqFt
  • $489/SqFt
Mid-Tier
House for sale in Valencia Trails
12261 Windamere Trl, Naples, FL 34120
One or more photo(s) has been virtually staged, ai generated or rendered. One or more photo(s) has been virtually staged, ai generated or rendered. Just three years old in amenity-rich valencia trails, this pearl floorplan home with beautiful water views and a stunning, heated saltwater pool appears like-new. Neutral-toned floor tile and quartz countertops make this residence a blank canvas on which to design your dream home. Three full bedrooms and baths plus a spacious, separate den with french doors allows space to create an office, fourth bedroom, or a game room to host mah jong or display pickleball trophies. The seller selected this lot because it provides extra space between the home and the adjacent house on the right. Upgrades include elegant, motorized blinds over the sliding glass doors; pool hand rails for relaxing entry/exit; soft-close cabinets with dovetail drawers; laundry room sink; laundry shelving; outdoor kitchen gas pre-plumbing; and a two-foot extended two-car garage. The foyer features a cavernous 14-foot ceiling while the rest of the home boasts 10-foot ceilings with a tray ceiling in the master bedroom. The screened lanai faces north, which means it doesn’t overheat. Instead, it features both sun and shade simultaneously throughout the day, so the covered patio stays comfortably cool and shaded while the pool fountains and pool sun shelf bask in the sunshine. The home is conveniently-located near one end of the trail around the community’s lake preserve so you can enjoy a pleasant loop on a daily morning walk. High-impact glass windows throughout give you peace of mind. The opulent 42, 000 sq ft clubhouse and lifestyle complex boasts a restaurant, resort pool, competitive pickleball, fitness center, tennis, bocce, walking trails, live performance theater, lap pool, hot tub, billiards, a full-service spa and salon, and an impressive dog park. The $1, 611 quarterly hoa fee covers lawn care, irrigation water, and security at the front gate with a separate $500 annual dining minimum, plus a one-time $5, 000 transfer fee. The newly-completed resident entry-exit gate off of vanderbilt beach rd. Gives you a second option for a calmer drive home. Photos # 1, 3, 5, 7, 9, 11, 14, 16, and 19 are virtually staged and no furnishings exist in home, which means it is ready for you to move in immediately.
Golden Gate Estates, 360 NW 16th Ave, Naples, Florida 34120, image 1
$935,000
  • 3 Beds
  • 21/2 Baths
  • 1,900 SqFt
  • $492/SqFt
Premium
House for sale in Golden Gate Estates
360 NW 16th Ave, Naples, FL 34120
Discover the space, privacy, and flexibility that golden gate estates is known for. Situated on a beautiful 5-acre parcel, this property offers the rare combination of a comfortable existing home and plenty of room to create something more. The land has been thoughtfully cleared while mature native trees remain, creating a peaceful and private setting. The existing residence offers 3 bedrooms, 2.5 bathrooms, a florida room, and an oversized screened-in saltwater pool and spa with a heater perfect for enjoying the florida lifestyle year-round. The property also features an attached garage plus a detached garage, providing parking and workspace for 4+ vehicles. Whether you need room for recreational vehicles, multiple cars, equipment, a workshop, or a home-based business, the possibilities are extensive. Recent improvements include new kitchen appliances, refrigerator, and garbage disposal, along with updated attic insulation and ac work completed within the past two years. One of the property's standout features is its flexibility. The zoning allows for a guest home or additional residential unit, creating potential for a multigenerational living arrangement, additional income, private guest accommodations, or future expansion. With 5 acres and no hoa, there is plenty of room to make the property your own while taking advantage of the opportunities this unique parcel provides. Located in golden gate estates, you'll enjoy a quiet, spacious setting while still being within convenient reach of naples shopping, dining, schools, and everyday amenities. Outdoor enthusiasts will appreciate nearby picayune strand state forest, crew rookery swamp, and the developing big corkscrew island regional park. Whether you're looking for a private naples retreat, additional space for your family, or a property with future development potential, this 5-acre estate offers an exceptional opportunity in one of naples' most desirable areas.
Valencia Trails, 12056 Oleander Ave, Naples, Florida 34120, image 1
$1,450,000
  • 3 Beds
  • 31/2 Baths
  • 2,913 SqFt
  • $498/SqFt
Mid-Tier
House for sale in Valencia Trails
12056 Oleander Ave, Naples, FL 34120
Welcome to this exceptional marina model residence in valencia trails, where sophisticated design, extensive upgrades, and effortless florida living come together. Built in 2023 and positioned on a beautiful lakefront lot with southern exposure, this thoughtfully designed home offers 3 bedrooms, a private den/office, 3.5 baths, and a spacious 3-car garage. From the moment you enter, the attention to detail is unmistakable, with elegant millwork, soaring ceilings, designer lighting, custom window treatments, and upgraded tile and bedroom carpeting throughout. The open-concept great room is designated for both everyday living and entertaining, featuring a dramatic tray ceiling, statement fireplace, and seamless views toward the lanai and lake. The gourmet kitchen showcases upgraded cabinetry, quartz countertops and backsplash, premium appliances, a large island, and a custom expanded pantry with rollout shelves. The luxurious primary suite offers a peaceful retreat with dual walk-in closets featuring custom california-style organization, while the generously appointed en-suite guest bedrooms provide comfort and privacy for family and visitors. Step outside to an expansive screened lanai designed for year-round enjoyment, complete with a summer kitchen, picture-window screen enclosure, and tranquil lake views. The climate-controlled 3-car garage is an exceptional bonus, featuring epoxy flooring, custom built-in storage, and upgraded electrical service-ideal for the discerning homeowner who values both function and finishes. Additional upgrades include impact-resistant windows and doors, plantation shutters, custom window treatments, upgraded closet systems, extensive millwork, built-in cabinetry, and thoughtful details throughout. Every element has been carefully selected to create a home that feels polished, comfortable, and truly move-in ready. Valencia trails offers an unparalleled resort lifestyle with a spectacular clubhouse, resort-style pool and spa, fitness center, restaurant, pickleball, tennis, bocce, walking and biking paths, social spaces, and a full calendar of activities and entertainment. With convenient access to both immokalee and vanderbilt beach road, valencia trails places you just minutes away from exceptional dining, shopping, entertainment, and the beautiful gulf coast beaches-truly capturing the best of southwest florida living.
Golden Gate Estates, 2968 NE 41st Ave, Naples, Florida 34120, image 1
$730,000$20K
  • 3 Beds
  • 2 Baths
  • 1,465 SqFt
  • $498/SqFt
Premium
House for sale in Golden Gate Estates
2968 NE 41st Ave, Naples, FL 34120
Price listed below appraised value + $10, 000 toward buyer's closing costs! One of the most unique properties in the area, offering an exceptional combination of indoor comfort, outdoor living, and unmatched versatility. This home is designed for entertaining, featuring a sparkling pool, a fully equipped outdoor kitchen, an outdoor tv entertainment area, and expansive gathering spaces that make every occasion memorable. The backyard also includes a private playground, creating the perfect environment for family and friends to enjoy year-round. A standout feature of this property is the impressive detached workshop and oversized rear space. Ideal for business owners, contractors, hobbyists, or anyone needing additional room for equipment, storage, or projects, this flexible space offers endless possibilities while keeping everything conveniently at home. Whether you're looking for a home that fits your lifestyle, your business, or both, this property is truly one of a kind. Opportunities like this are rare. Schedule your private showing today and see everything this exceptional property has to offer.
Valencia Trails, 12177 Eucalyptus Way, Naples, Florida 34120, image 1
$1,399,000$16K
  • 3 Beds
  • 31/2 Baths
  • 2,788 SqFt
  • $502/SqFt
Mid-Tier
House for sale in Valencia Trails
12177 Eucalyptus Way, Naples, FL 34120
An exceptional opportunity awaits with this perfectly positioned "sunrise" floorplan on a unique southern exposure homesite offering serene lake views paired with added privacy. The thoughtfully designed and sought-after floor plan features 3 spacious bedrooms, each with its own ensuite bathroom, plus a large den enhanced with stylish custom built-in cabinets & entertainment wall, ideal for a home office, media room, or flexible living space. The expansive open-concept great room with built-in floating european style cabinets with quartz top flows seamlessly into the open kitchen and dining room, creating a bright and inviting atmosphere. Entertaining is optimal with the massive kitchen, ideal hub for gathering with an oversized island to seat 6, full quartz backsplash, built-in pantry, upgraded appliances, vented chimney hood, and abundant cabinetry. Step outside to your extended covered and screened lanai, to optimize year-round florida living. Entertain in style with the fully equipped outdoor summer kitchen complete with cocktail station, natural gas grill, side burners, sink, and refrigerator, all overlooking peaceful lake views and lush landscaping for added tranquility and privacy. Additional upgrades include a tankless natural gas water heater, custom built-ins, 3-car garage with epoxy flooring, impact windows & doors, 24"x24" porcelain tile, laundry room with built-in cabinets and sink, premium elevation package, and more. Located in an "x" flood zone (no flood insurance required) within one of naples’ premier resort-style communities, this home is truly move-in ready and showcases luxury living at its finest. Home warranty and service agreement for added peace of mind. Newly opened back community entrance off of vanderbilt bch road, with direct access to mercato, the beaches, shopping and entertainment. Valencia trails sets the standard for luxury active adult living with a spectacular 43, 000-square-foot clubhouse and resort-inspired amenities, including the gather restaurant and bar, social hall with performance stage and bar, fitness center and steam rooms, full service spa & salon, cooking studio, arts and crafts studio, resort-style pools, lap pool, tennis, 8 pickleball courts, bocce, dog parks, and miles of scenic walking trails. Coming this summer, is the back community entrance off of vanderbilt bch road, with direct access to mercato, the beaches, shopping and entertainment.
Golden Gate Estates, 163 NW 19th St, Naples, Florida 34120, image 1
$1,250,000
  • 3 Beds
  • 3 Baths
  • 2,468 SqFt
  • $506/SqFt
Premium
House for sale in Golden Gate Estates
163 NW 19th St, Naples, FL 34120
Luxury 2.5 ac gated-upscale-luxury estate home! This stunning upgraded ($350, 000+/-) & renovated 4 bedroom, 3 bath, salt-system heated pool, 5+ car attached & detached garages and workshop! Super curb appeal and as you enter through the front electric gate and wind thru the long paver driveway, you immediately get a strong sense, how beautiful and uniquely different this property is. The 2.5 acres has been landscaped, fenced, cleared and cared for and carry's that through the entire property. Big front double door entry, all 18"x18" imported spanish porcelain tiles, creates a "calming floor" feel through the entire home. Volume 14' tray-ed ceilings all accented with crown molding throughout. "chefs" kitchen with custom white "shaker" wood cabinetry (with pull-outs-soft close), level 5 granite tops, all high-end stainless steel "whirlpool" appliances. Lots of glass windows and sliders and all are high "impact" storm resistant and with these so much of the sunshine is captured keeping the home light-bright-sunny all year round. Master bedroom has 14 soaring ceiling, his & hers large walk-in closets (all with wood organizers), dual quartz sinks and vanities, jetted soaking tub and huge glass & tile walk-in shower with double "rain-heads". Huge screened lanai finished in skid-proof tile for the safety. The entire pool deck is finished with paver stone and wraps around a huge over-sized custom heated pool with waterfall features. A summer kitchen for those pool side family and friends' gatherings. Further back of the pool a wide gravel road walks you back to the workshop (40'x25'), with a finished epoxy floor, which can store additional cars if you are a collector, rv, boat or run your business from the finished area built out as a bar, mans cave, cafe', however you like it, is a/c and has both 12' front and rear roll-up doors for convenience of moving vehicles or boats in and out. Home has a complete property star-link camera system, reverse osmosis water filtration system, with 500 gallon in ground. Here is some very important information: the new planned thru connect from golden gate blvd to vanderbilt beach road, is right nearby on 13th street. This home has no standing water year-round. Owner built this custom home with 52 loads of fill dumped and compacted so no standing water or mosquitos, how about that special feature. Home comes with one year "home warranty" for total buyer comfort! This home is a very rare find in the estates. The quality of the construction and finishes set it apart. It is only for the very discerning buyer, who wants the very best for his family!
Lamorada, 2324 Grenadines Way, Naples, Florida 34120, image 1
$1,250,000
  • 3 Beds
  • 3 Baths
  • 2,448 SqFt
  • $511/SqFt
Premium
House for sale in Lamorada
2324 Grenadines Way, Naples, FL 34120
Loaded with upgrades and turnkey furnished! This spacious 3-bed plus den, 3-bath pool home comes equipped with all of the modern features a luxury buyer would expect! Upgrades include: whole house natural gas generac generator, tankless water heater, air-conditioned and insulated three car garage, custom california closets, impact resistant windows and doors, electric storm smart roll down screens on the lanai, whole house surge protection, upgraded kitchen cabinets with custom lighting, adt security system with cameras, gas heated pool and spa, plantation shutters, saltwater pool and spa system, new pool pump 2024, new dishwasher 2025, professional landscape lighting, pool ambient lighting, browning pro series deluxe floor safe, hanging storage racks in garage. The lamorada clubhouse area has a poolside bar with food and beverage service, spa, fitness center, movie theater, culinary arts studio, tennis, pickleball and dog park. Located just a few minutes from the shops and restaurants of founders square. Don't miss this exceptional home.
1 - 29 of 265 Results
34120, FL Snapshot
542
Active Inventory
1
New Listings
$105K to $5.9M
Price Tier
147
Pending Sales
$574K
Median Closed Price
83
Avg. Days On Market

Related Searches in 34120, FL

Map
Filters