3
Beds
2
Baths
2,168
SqFt
Status
Active
Parking
2
Size
2,168 SqFt (201 m2)
Price
$461/SqFt ($4,965/m2)
Type
House
Built
2022
HOA
$656/MO
MLS Number
226028234
View
Preserve
Updated
0 Days ago
Page Views
0
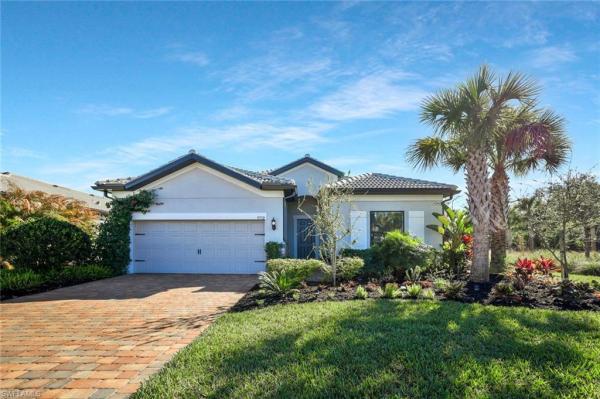
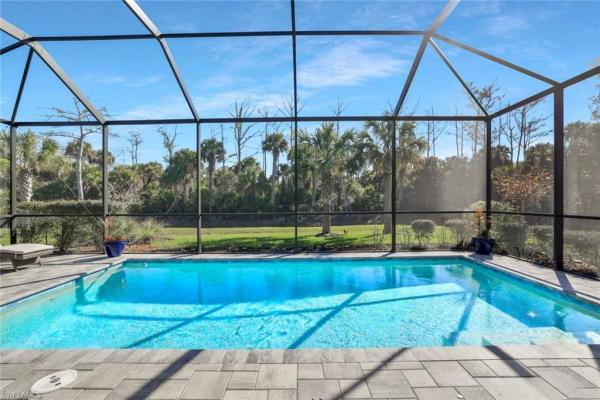
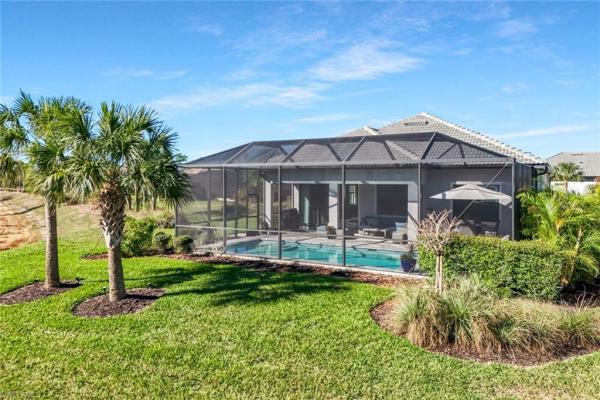
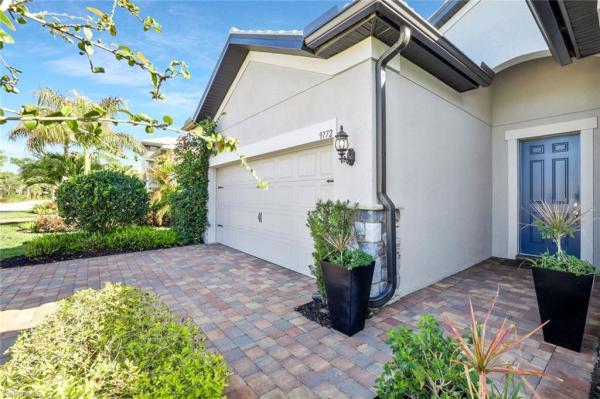
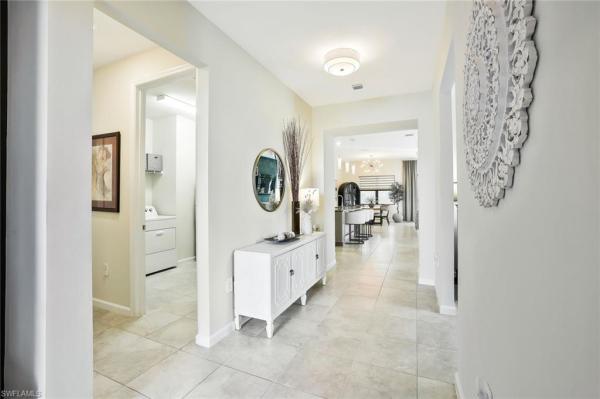
Welcome to your dream home—perfectly positioned on a premium oversized corner lot with serene preserve views from every room. The expanded lot not only enhances privacy but also provides generous guest parking. Located in the sought after community of Greyhawk... Read more

Features

Bedrooms
  • Bedrooms: 3
Bathrooms
  • Bathrooms: 2
  • Half Bathrooms: No info
Exterior and Lot Features
  • Exterior Features: Screened Lanai/Porch
  • View: Preserve
Interior, Heating and Cooling
  • Interior Features: Built-In Cabinets, Fireplace, Foyer, Laundry Tub, Pantry, Smoke Detectors, Volume Ceiling, Walk-In Closet(s), Window Coverings
  • Equipment / Appliances: Gas Cooktop, Dishwasher, Disposal, Dryer, Microwave, Range, Refrigerator/Icemaker, Self Cleaning Oven, Washer
  • Heating Description: Central Electric
  • Cooling Description: Ceiling Fan(s), Central Electric
Building and Construction
  • Floor Description: Carpet, Tile
  • Windows/Treatment: Window Coverings
  • Construction Type: House
  • Year Built: 2022
  • Style: Ranch, Single Family
Waterfront and Water Access
  • Waterfront Frontage: No info
School Information
    Other Property Info
    • Garage: 2
    • Pets Allowed: Yes
    Taxes, Fees & More
    • Maintenance Includes: Lawn/Land Maintenance, Manager, Master Assn. Fee Included, Rec Facilities, Security, Street Lights
    • Taxes: 7000.38
    • Security Information: Security System, Smoke Detector(s), Gated Community
    • Parking Description: Driveway Paved, Attached
    • Total Floors in Building: 1
    • Total Units in Building: 1

    Apples-to-Apples Comparables

     Closest-Match Comparables
    See closest-match comps for this subdivision
    No obligation
    Verified
    Trends
    Insights
    Seller Advisory
    A smarter move starts with the right information
    Get a complimentary hyperlocal market review with human agent-verified comps and pricing guidance
    01
    Market Review
    Local market intelligence
    02
    Verified Comps
    Human agent-verified comparables
    03
    Pricing Guidance
    Actionable pricing recommendations
    Complimentary. No obligation

    Price History

    Date
    Event
    Price
    Change
    Price Per
    08/05/2026
    Listed
    $1M
     
    $461 ft2
    $4,965 m2
    08/05/2026
    $1M
    Event
    Listed
    Price Per
    $461 ft2
    $4,965 m2
    Price per square foot and days on website are not provided values and are calculated by Subdivisions.
    Listed by Oscar Velez, PAJohn R Wood Properties • Buyer Agency Compensation .

    Listing Location & Street View
    MapStreet View

    Peer Listings

    Active listings from matched communities
    Results 2 of 3
    Savannah Lakes, 14714 Leeward Dr, Naples, Florida 34114, image 1
    Savannah Lakes, 14714 Leeward Dr, Naples, Florida 34114, image 2
    Savannah Lakes, 14714 Leeward Dr, Naples, Florida 34114, image 3
    $948,900 $77K
    • 3 Beds
    • 31/2 Baths
    • 2,542 SqFt
    • $373/SqFt
    House for sale in Savannah Lakes
    14714 Leeward Dr, Naples, FL 34114
    Experience this beautifully upgraded 3-bedroom, 3 1/2-bath lakefront residence offering 2, 542 square feet of elegant living space with true southern exposure. This meticulously maintained home built by ashton woods features unobstructed lake views from the living room and primary suite, professionally landscaped grounds, and a rare wrap-around paver patio that extends along the side and rear of the home, creating exceptional outdoor living and entertaining space. The exterior enhancements include two remote-controlled lighted water fountains, programmable lutron lighting around the home, a blink security system with cameras at the front door, driveway, and rear, a summer kitchen and an outdoor ceiling fan. Inside, the home showcases natural stone flooring in the main areas and plush carpeting in the bedrooms. Each of the three bedrooms offers the privacy of its own bathroom. Storm-rated 7.5-foot french doors in the living room frame expansive lake views and lead to the outdoor patio. The kitchen features custom italian cabinetry by veneta cucine with soft-close hardware, a large five-by-ten-foot island with extensive storage, a whirlpool gold series built-in oven and microwave, and a 36-inch kitchenaid induction cooktop. Additional interior highlights include abundant storage throughout, a spacious laundry room with upper cabinets and under-counter storage, upgraded minka aire raptor ceiling fans, wooden plantation shutters with 2.5-inch louvers, light dimmers throughout, flush-mounted dimmable led lighting, a newer water heater, sliding glass shower doors in the front guest suite, and large flat-screen televisions with sonos soundbars in both the living room and primary bedroom. Located in one of naples’ most desirable communities, residents enjoy resort-style amenities including a clubhouse, fitness center, resort and lap pools, tennis, pickleball, walking trails, lakes, and gated security. With its premium southern exposure, extensive outdoor enhancements, high-end interior finishes, and peaceful lakefront setting, this home offers the ideal blend of comfort, design, and luxury living close to naples beaches, shopping, dining, and marco island. Professionally prepared pool rendering available upon request.
    Camden Lakes, 16345 Camden Lakes Cir, Naples, Florida 34110, image 1
    Camden Lakes, 16345 Camden Lakes Cir, Naples, Florida 34110, image 2
    Camden Lakes, 16345 Camden Lakes Cir, Naples, Florida 34110, image 3
    $1,118,000
    • 4 Beds
    • 3 Baths
    • 2,864 SqFt
    • $390/SqFt
    House for sale in Camden Lakes
    16345 Camden Lakes Cir, Naples, FL 34110
    Step inside a home where every detail has been curated for a sophisticated, modern lifestyle. The main level greets you with rich wood look tile flooring that flows seamlessly through an open, airy layout. At the heart of the home, the chef’s kitchen is a true showstopper, featuring a massive central island and a gas range that is designed for effortless entertaining. The butler’s pantry—complete with a wine cooler and a spacious walk-in pantry—ensures you’re always ready for guests.?The floor plan is thoughtfully designed for versatility, offering four spacious bedrooms, three bathrooms, versatile den and a loft. Upstairs, a sprawling loft provides the perfect secondary living space, supported by an impressively large storage closet to keep everything organized. Life here extends well beyond your front door into the vibrant community of camden lakes. This sought-after natural gas community offers an incredible array of amenities, including a social clubhouse, a fully equipped fitness center, and a resort-style pool. Spend your evenings by the community fire pit or enjoy a friendly game on the basketball and bocce courts.?Perfectly positioned in north naples, you are just a short drive from the white sands of vanderbilt beach and the premier shopping and dining at mercato. With proximity to a-rated schools and a wealth of onsite recreation, this home offers the ideal blend of high-end interior finishes and an active naples lifestyle.
    1 - 2 of 3 Results
    Community Snapshot
    2 to 6 BR
    Bedrooms
    $800K to $1.8M
    Price Tier
    1,664 - 4,427
    SqFt Range
    2020
    Year Build
    1
    Total Floors

    Naples
    Mid-Tier
    Mid-Tier Homes & Condos

    HomeSearchHome ValueProfile