3
Beds
2
Baths
2,168
SqFt
Status
Active
Parking
2
Size
2,168 SqFt (201 m2)
Price
$447/SqFt ($4,811/m2)
Type
House
Built
2020
HOA
$662/MO
MLS Number
226027895
View
Pond
Updated
0 Days ago
Page Views
0
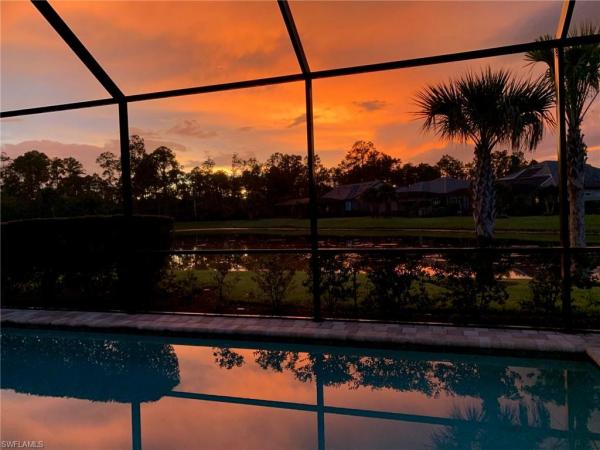
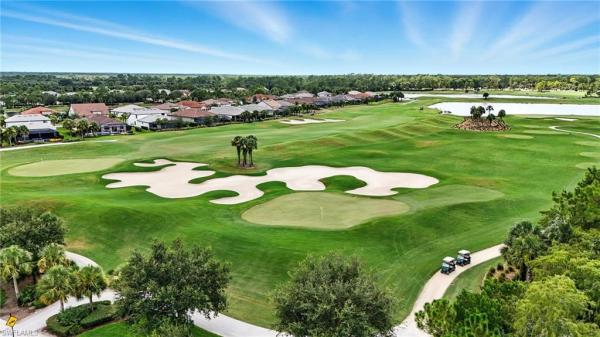
Fall in love with this beautifully appointed Summerwood model in the highly sought-after Greyhawk at Golf Club of the Everglades. Offering 3-bedroom + flex room, 2-bath and 2,168 square feet of light-filled living space. This exceptional home is ideally locate... Read more

Features

Bedrooms
  • Bedrooms: 3
Bathrooms
  • Bathrooms: 2
  • Half Bathrooms: No info
Exterior and Lot Features
  • Exterior Features: Screened Lanai/Porch
  • View: Pond
Interior, Heating and Cooling
  • Interior Features: Smoke Detectors, Tray Ceiling(s), Vaulted Ceiling(s), Walk-In Closet(s)
  • Equipment / Appliances: Dishwasher, Disposal, Dryer, Microwave, Refrigerator/Freezer, Refrigerator/Icemaker, Self Cleaning Oven, Washer
  • Heating Description: Central Electric
  • Cooling Description: Central Electric
Building and Construction
  • Floor Description: Carpet, Tile
  • Windows/Treatment: No info
  • Construction Type: House
  • Year Built: 2020
  • Style: Ranch, Single Family
Waterfront and Water Access
  • Waterfront Frontage: No info
School Information
    Other Property Info
    • Garage: 2
    • Pets Allowed: With Approval
    Taxes, Fees & More
    • Maintenance Includes: Irrigation Water, Legal/Accounting, Pest Control Exterior, Street Lights
    • Taxes: 8493.74
    • Security Information: Smoke Detector(s), Gated Community
    • Parking Description: Attached
    • Total Floors in Building: 1
    • Total Units in Building: 1

    Apples-to-Apples Comparables

     Closest-Match Comparables
    See closest-match comps for this subdivision
    No obligation
    Verified
    Trends
    Insights
    Seller Advisory
    A smarter move starts with the right information
    Get a complimentary hyperlocal market review with human agent-verified comps and pricing guidance
    01
    Market Review
    Local market intelligence
    02
    Verified Comps
    Human agent-verified comparables
    03
    Pricing Guidance
    Actionable pricing recommendations
    Complimentary. No obligation

    Price History

    Date
    Event
    Price
    Change
    Price Per
    08/06/2026
    Listed
    $969K
     
    $447 ft2
    $4,811 m2
    08/06/2026
    $969K
    Event
    Listed
    Price Per
    $447 ft2
    $4,811 m2
    Price per square foot and days on website are not provided values and are calculated by Subdivisions.
    Listed by Ana PimentelColdwell Banker Realty • Buyer Agency Compensation .

    Listing Location & Street View
    MapStreet View

    Peer Listings

    Active listings from matched communities
    Results 2 of 2
    Savannah Lakes, 14714 Leeward Dr, Naples, Florida 34114, image 1
    Savannah Lakes, 14714 Leeward Dr, Naples, Florida 34114, image 2
    Savannah Lakes, 14714 Leeward Dr, Naples, Florida 34114, image 3
    $948,900 $77K
    • 3 Beds
    • 31/2 Baths
    • 2,542 SqFt
    • $373/SqFt
    House for sale in Savannah Lakes
    14714 Leeward Dr, Naples, FL 34114
    Experience this beautifully upgraded 3-bedroom, 3 1/2-bath lakefront residence offering 2, 542 square feet of elegant living space with true southern exposure. This meticulously maintained home built by ashton woods features unobstructed lake views from the living room and primary suite, professionally landscaped grounds, and a rare wrap-around paver patio that extends along the side and rear of the home, creating exceptional outdoor living and entertaining space. The exterior enhancements include two remote-controlled lighted water fountains, programmable lutron lighting around the home, a blink security system with cameras at the front door, driveway, and rear, a summer kitchen and an outdoor ceiling fan. Inside, the home showcases natural stone flooring in the main areas and plush carpeting in the bedrooms. Each of the three bedrooms offers the privacy of its own bathroom. Storm-rated 7.5-foot french doors in the living room frame expansive lake views and lead to the outdoor patio. The kitchen features custom italian cabinetry by veneta cucine with soft-close hardware, a large five-by-ten-foot island with extensive storage, a whirlpool gold series built-in oven and microwave, and a 36-inch kitchenaid induction cooktop. Additional interior highlights include abundant storage throughout, a spacious laundry room with upper cabinets and under-counter storage, upgraded minka aire raptor ceiling fans, wooden plantation shutters with 2.5-inch louvers, light dimmers throughout, flush-mounted dimmable led lighting, a newer water heater, sliding glass shower doors in the front guest suite, and large flat-screen televisions with sonos soundbars in both the living room and primary bedroom. Located in one of naples’ most desirable communities, residents enjoy resort-style amenities including a clubhouse, fitness center, resort and lap pools, tennis, pickleball, walking trails, lakes, and gated security. With its premium southern exposure, extensive outdoor enhancements, high-end interior finishes, and peaceful lakefront setting, this home offers the ideal blend of comfort, design, and luxury living close to naples beaches, shopping, dining, and marco island. Professionally prepared pool rendering available upon request.
    Savannah Lakes, 14796 Windward Ln, Naples, Florida 34114, image 1
    Savannah Lakes, 14796 Windward Ln, Naples, Florida 34114, image 2
    Savannah Lakes, 14796 Windward Ln, Naples, Florida 34114, image 3
    $865,000
    • 4 Beds
    • 3 Baths
    • 2,098 SqFt
    • $412/SqFt
    House for sale in Savannah Lakes
    14796 Windward Ln, Naples, FL 34114
    Surrounded by lush preserve views and exceptional privacy, this beautifully crafted ashton woods residence captures the essence of refined florida living within the highly sought-after community of naples reserve. Thoughtfully designed with four bedrooms, three baths, and light-filled interiors, the home offers an effortless blend of sophisticated style and everyday comfort. Expansive windows bathe the interiors in natural light, while the open-concept floor plan creates a seamless flow between the great room, dining area, and kitchen, ideal for entertaining. The kitchen showcases clean white cabinetry topped with premium quartz countertops, a spacious center island. Wide-plank wood-look tile flooring extends throughout the main living spaces, complementing the home’s clean architectural lines and airy ambiance. A dramatic 16-foot wall of sliding glass doors opens effortlessly to an extended screened paver lanai and expansive sun deck, creating a true indoor-outdoor living experience. The private backyard is a peaceful sanctuary overlooking a protected preserve, where deer and native wildlife are frequent visitors. With no homes behind you and ample room to design a custom pool, this tranquil setting offers endless possibilities for creating your own private resort. A welcoming covered front porch provides the perfect place to enjoy morning coffee or evening sunsets, while the spacious three-car garage offers exceptional storage, including overhead storage systems. Impact-resistant windows and doors, along with a dedicated generator connection, provide lasting comfort and peace of mind. Beyond the home, naples reserve offers one of southwest florida’s most celebrated resort lifestyles. Centered around a spectacular 125-acre recreational lake, residents enjoy an award-winning clubhouse, a beach-entry resort-style pool, lap pool, state-of-the-art fitness center, waterfront tiki bar and grill, tennis and pickleball courts, bocce, beach volleyball, miles of walking and biking trails, children’s playgrounds, dog parks, and an array of on-water activities designed to embrace the naples lifestyle. Perfectly positioned between the sophistication of downtown naples and the relaxed charm of marco island, this exceptional residence offers convenient access to world-class dining, luxury shopping, championship golf, and the gulf’s renowned white-sand beaches. Offering an extraordinary combination of privacy, thoughtful design, and resort-inspired amenities, this is more than a home, it is a lifestyle defined by effortless luxury and the very best of coastal living.
    Community Snapshot
    2 to 6 BR
    Bedrooms
    $800K to $1.8M
    Price Tier
    1,664 - 4,427
    SqFt Range
    2020
    Year Build
    1
    Total Floors

    Naples
    Mid-Tier
    Mid-Tier Homes & Condos

    HomeSearchHome ValueProfile