34120 Zip Code Real Estate For Sale

Collier County | Updated
Market Action
Selling Speed
Steady
16.87
Inventory Supply
Balanced
5.93
Sales Activity
Active
7.42
Results 29 of 536
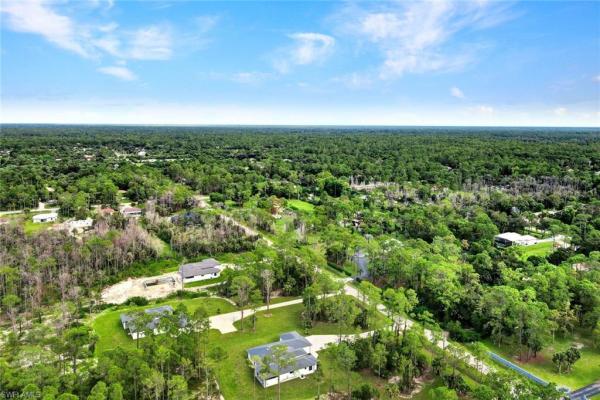
Golden Gate Estates, 4147 NE 64th Ave, Naples, Florida 34120, image 1
$579,000
  • 4 Beds
  • 3 Baths
  • 2,138 SqFt
  • $271/SqFt
Premium
House for sale in Golden Gate Estates
4147 NE 64th Ave, Naples, FL 34120
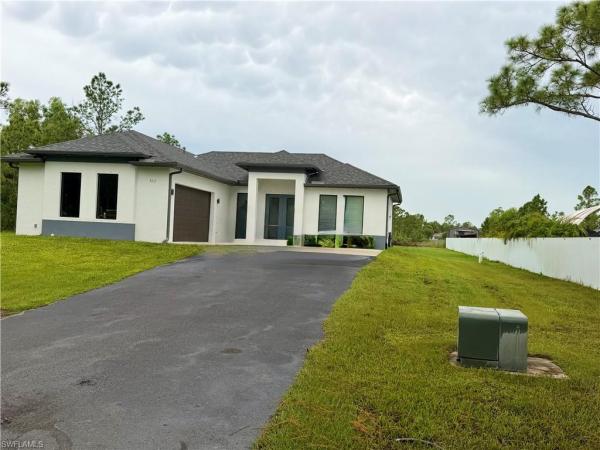
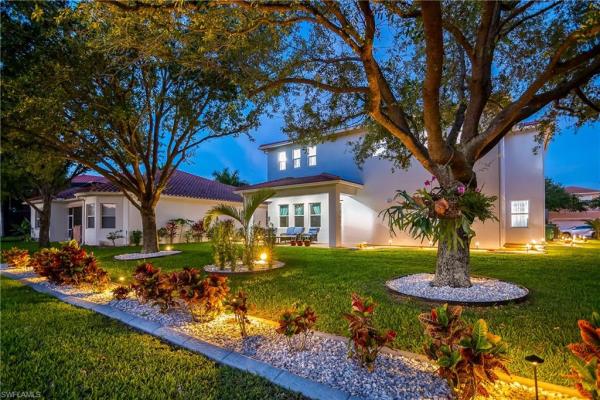
Discover this beautiful new construction home situated on 1.14 acres of 100% upland in the highly desirable golden gate estates. This thoughtfully designed residence features 3 spacious bedrooms, 2 full bathrooms, and a private mother-in-law suite, offering flexibility for extended family, guests, or rental potential. Enjoy florida living from the screened lanai, perfect for relaxing or entertaining. The home is equipped with impact-resistant windows and doors for added security, energy efficiency, and peace of mind. The property also offers access to the rear of the lot, providing endless possibilities for additional storage, a workshop, recreational vehicles, or future improvements. Don't miss this incredible opportunity to own a brand-new home with space, privacy, and modern finishes in one of naples' most sought-after locations!
169 NW 18th Ave, Naples, Florida 34120, image 1
$1,100,000
  • 4 Beds
  • 3 Baths
  • 2,468 SqFt
  • $446/SqFt
House for sale
169 NW 18th Ave, Naples, FL 34120
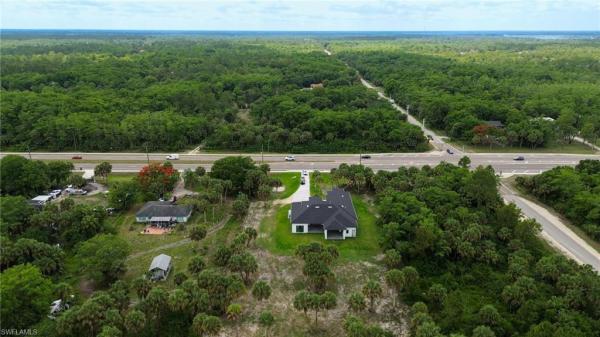
Exceptional opportunity in a highly desirable golden gate estates location! Situated on a 100% uplands lot with beautiful new construction on both sides, this property offers over 2, 400 square feet under air with four bedrooms plus a den and a whole-house reverse osmosis system. One of the home's standout features is the expansive covered lanai, offering an impressive amount of shaded outdoor living space along with a fully equipped outdoor kitchen perfect for entertaining and enjoying the florida lifestyle year-round. The location continues to become even more desirable with the new vanderbilt beach road extension, providing excellent convenience and connectivity while still enjoying the space and privacy golden gate estates is known for. A beautiful home, exceptional outdoor living, and a prime estates location surrounded by newer homes.
Golden Gate Estates, 2992 NE 41st Ave, Naples, Florida 34120, image 1
$585,000
  • 3 Beds
  • 2 Baths
  • 1,500 SqFt
  • $390/SqFt
Premium
House for sale in Golden Gate Estates
2992 NE 41st Ave, Naples, FL 34120
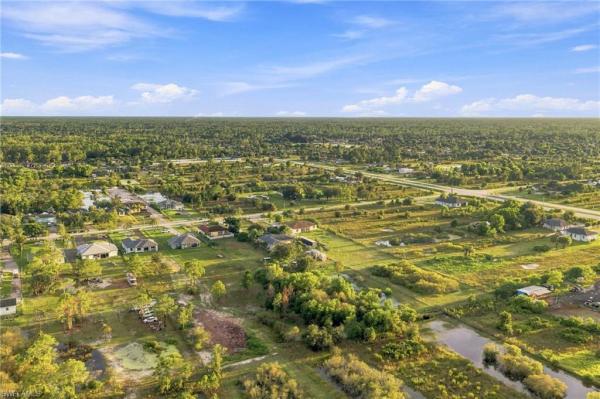
Beautiful house located in golden gates, two block from everglades boulevard. This house is sitting on a 1.59 acre lot giving you enough backyard space to build the perfect entertaining area. Modern open concept kitchen-dining and family room with 3 beds 2 baths, walk-in closets in master suite, open concept kitchen, dining and family room, waterfall style kitchen island, granite countertops, covered lanai, high 9.4 ft., ceilings, laundry room under air, extra storage space throughout the house. Also the house is all fenced around.
Golden Gate Estates, 649 E Golden Gate Blvd, Naples, Florida 34120, image 1
$1,349,000
  • 4 Beds
  • 3 Baths
  • 2,934 SqFt
  • $460/SqFt
Premium
House for sale in Golden Gate Estates
649 E Golden Gate Blvd, Naples, FL 34120
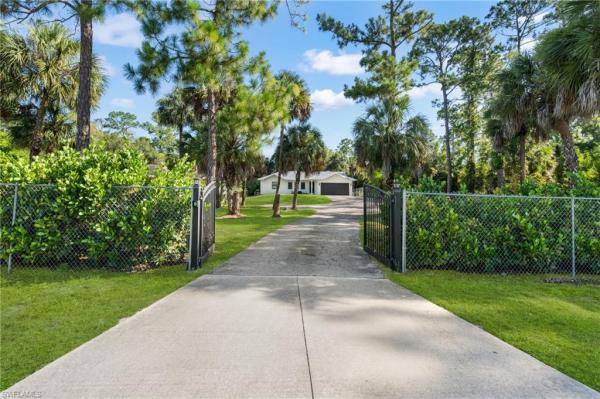
Brand-new luxury estate situated on 2.34 acres in golden gate estates featuring 4 bedrooms plus a den, 3 full bathrooms, and a spacious open-concept floor plan with nearly 3, 000 square feet of living area. Designed with modern finishes, high ceilings, impact-resistant windows and doors, a gourmet kitchen, expansive great room, outdoor living area, covered lanai, outdoor kitchen, and detached 3-car garage. The property offers exceptional privacy while conveniently located near shopping, dining, schools, and naples amenities.
Golden Gate Estates, 3261 NE 31st Ave, Naples, Florida 34120, image 1
$539,000
  • 3 Beds
  • 2 Baths
  • 1,656 SqFt
  • $325/SqFt
Premium
House for sale in Golden Gate Estates
3261 NE 31st Ave, Naples, FL 34120
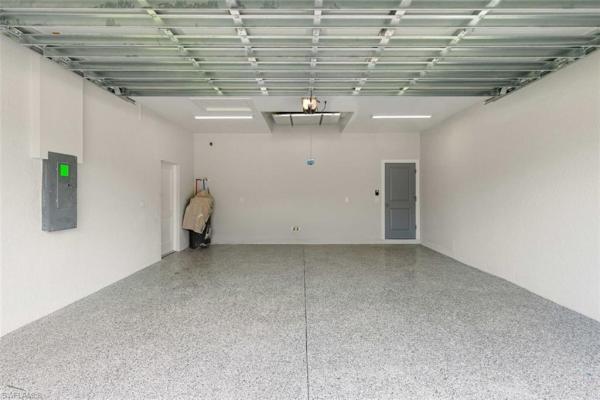
One or more photo(s) has been virtually staged, ai generated or rendered. Brand-new construction on 1.14 acres of 100% upland, thoughtfully designed with an impressive collection of builder upgrades that set this home apart. Offering 3 bedrooms, 2 bathrooms, 1, 656 sq. Ft. Under air and 2, 398 total sq. Ft., this residence combines modern design, quality finishes, and an exceptionally well-distributed floor plan that maximizes every square foot. Step inside to 9’4” ceilings throughout, complemented by 10’4” tray ceilings that enhance the home’s open and spacious feel. Custom carpentry details and upgraded finishes can be found throughout, creating a level of character and craftsmanship rarely seen at this price point. The kitchen is designed to impress with a large center island, waterfall countertops, custom cabinetry, and a statement vent hood exhausted to the exterior. The open-concept layout connects the kitchen and living areas seamlessly, making the home ideal for both everyday living and entertaining. The bedrooms feature ceiling fans and generous storage, while custom california closets elevate the walk-in closets with thoughtfully designed organization and integrated full-length mirrors. Additional upgrades include a reverse-osmosis system, an epoxy-finished garage floor, irrigation system, and decorative exterior tile accents that enhance the home’s curb appeal. Outdoor living continues with a summer kitchen and plenty of room to enjoy the expansive property. The asphalt driveway includes an approximately 20’ x 20’ additional parking area, along with asphalt access extending toward the rear of the property—ideal for convenient access and additional usability of the acreage. Fencing along the property adds to the sense of privacy. The location adds another level of convenience to this exceptional property. Situated in a growing area of northeast naples, the home is just minutes from top-rated schools, with publix, dining, shopping, and everyday conveniences approximately 5 minutes away. The property is also conveniently located near the new vanderbilt beach road extension, providing improved access toward north naples and significantly reducing travel time to many of the area’s most popular destinations, including being just about 30 minutes from naples’ world-famous beaches. With 1.14 acres of 100% upland, new construction, extensive upgrades, generous outdoor space, and a floor plan designed to make exceptional use of every square foot, this home offers a combination of style, functionality, and value that truly stands out among comparable properties.
Golden Gate Estates, 1871 E Golden Gate Blvd, Naples, Florida 34120, image 1
$550,000
  • 3 Beds
  • 2 Baths
  • 1,162 SqFt
  • $473/SqFt
Premium
House for sale in Golden Gate Estates
1871 E Golden Gate Blvd, Naples, FL 34120
One or more photo(s) has been virtually staged, ai generated or rendered. Rare opportunity to own a beautifully maintained home on 1.17 acres, in the heart of golden gate estates! No hoa, this charming 3-bedroom, 2-bath residence offers the perfect blend of privacy, comfort, and future potential. The spacious lot provides endless possibilities for expansion, outdoor living, a workshop, rv or boat parking, or simply enjoying the peaceful surroundings. The home features a 2-car attached garage, an extended driveway with ample parking, generous front and backyard space, and a welcoming layout filled with natural light. Conveniently located on golden gate blvd e with easy access to shopping, dining, schools, parks, and all that naples has to offer while still enjoying the privacy and freedom of estate living. Whether you’re looking for your primary residence, seasonal home, or investment, this is a property you won’t want to miss!
Golden Gate Estates, 0 39th Ave NW, Naples, Florida 34120, image 1
$549,000
  • 2.73 Acres
  • $201,099/Acre
Premium
Land for sale in Golden Gate Estates
0 39th Ave NW, Naples, FL 34120
100% upland. Dep report in hand. Discover the perfect opportunity to own 2.73 acres of vacant land in naples, fl 34120 (parcel id: 38552720004). Located in the desirable golden gate estates area, this spacious parcel offers plenty of room to build your custom dream home, guest house, workshop, or create your own private retreat while enjoying the tranquility of country living. Conveniently situated with easy access to shopping, dining, schools, healthcare, and the beautiful gulf beaches, this property provides the ideal balance of privacy and accessibility. Private well required for water and septic required for sewer. Electricity at front lot line. With no hoa and ample space for your vision, this is an outstanding opportunity to invest in one of naples' fastest-growing areas.
Golden Gate Estates, 3585 NE 33rd Ave, Naples, Florida 34120, image 1
$1,100,000
  • 3 Beds
  • 31/2 Baths
  • 3,175 SqFt
  • $346/SqFt
Premium
House for sale in Golden Gate Estates
3585 NE 33rd Ave, Naples, FL 34120
A truly distinctive custom estate on 1.66 private gated acres in golden gate estates. Designed with an impressive combination of luxury, privacy and versatility, this 3-bedroom, 3.5-bath residence is filled with custom details, including extensive stonework, soaring ceilings, 8-foot doors, a striking glass staircase, wine cellar and a private elevator. The oversized three-car air-conditioned garage with epoxy flooring and abundant additional parking is an ideal setup for the car enthusiast or anyone needing room to park multiple vehicles. Outdoor living is another standout feature of the home. The dramatic two-story screened courtyard creates a private outdoor oasis, complete with an oversized tiled spa with waterfall, travertine marble patio and outdoor fireplace—an exceptional setting for relaxing and entertaining year-round. Beyond the courtyard, the expansive 1.66-acre grounds features a two-story children’s playhouse, numerous fruit trees, and plenty of room to add a pool. The chef’s kitchen features abundant custom cabinetry, granite countertops, a gas range, an island with additional storage and a generous breakfast bar. The open-concept main living area features soaring ceilings, a contemporary fireplace and custom built-ins, while a temperature-controlled custom wine cellar accommodates up to 800 bottles. The primary suite features an expansive custom closet with extensive built-ins and natural light, a beautifully appointed bath with soaking tub, oversized glass shower and custom tilework, and a private balcony overlooking the courtyard within the impressive two-story screened enclosure. The second en-suite bedroom, thoughtfully separated from the primary suite, also enjoys its own private balcony, creating a private outdoor retreat for each upstairs bedroom. Across the courtyard, the third en-suite bedroom has its own private entrance, creating an ideal arrangement for guests, extended family or an independent living space. Also located on this side of the courtyard is a separate flex room that could serve as a home office, fitness room, studio or workshop. Additional features include a 500-gallon propane tank serving the gas appliances and outdoor grill, electric roll-up shades, wiring for surround sound, custom crown molding and a metal roof. The property is enclosed by an impressive reinforced concrete perimeter wall and stone-accented gated entrance, providing exceptional privacy. A rare opportunity to enjoy 1.66 acres of gated privacy, exceptional outdoor living and distinctive custom design—all just minutes from everyday conveniences.
Golden Gate Estates, 343 N Desoto Blvd, Naples, Florida 34120, image 1
$549,000
  • 3 Beds
  • 2 Baths
  • 1,538 SqFt
  • $357/SqFt
Premium
House for sale in Golden Gate Estates
343 N Desoto Blvd, Naples, FL 34120
Priced below appraised value! Situated on serene 2.58 acre lot , this delray model boasts just 2217 total square feet with 1538 under air. Offering luxury living with quality workmanship throughout. The kitchen features 36” all wood shaker cabinetry, a full stainless steel appliance package, breakfast bar with granite counters and pendant lighting. The primary bedroom suite has a large walk in closet, dual sink vanity and walk in shower. Large living area with volume ceilings is just off the kitchen and overlooks the expansive rear yard. Offering taexx pest control with optional termite baiting system, whole house reverse osmosis water system and gravity fed septic. Builder bonus with acceptable offer by october 1st offers buyers the choice of either a washer/dryer or screening of the rear lanai. Additional bonus with full price offer to include up 520 linear feet of agricultural fencing with gate. No hoa fees, just beautiful expansive space to build your florida dream compound. Plenty of room for a pool + room for all your toys too! Some images are virtually staged.
Skysail, 3993 Perseus St, Naples, Florida 34120, image 1
$739,900
  • 3 Beds
  • 21/2 Baths
  • 2,309 SqFt
  • $320/SqFt
Entry-Level
House for sale in Skysail
3993 Perseus St, Naples, FL 34120
One or more photo(s) has been virtually staged, ai generated or rendered. Welcome to this rarely available 3-bed plus den, new construction, 2.5 bath bright meadow floorplan! This spacious open concept model stuns with expansive views from the screened-in lanai. This property features upgrades galore including designer kitchen finishes with quartz countertops, stainless appliances, 3-car garage, upgraded electrical and plumbing options, and all exterior windows and doors are impact-rated. Extended warranty is available if desired. All electrical for future pool construction is complete as well as pool architectural plans. The den offers flexibility for a home office, extra guests, or a quiet reading space. Skysail is a serene home neighborhood located among 246 acres of sparkling lakes. This beautiful lakeside community offers a variety of resort amenities perfect for connecting with neighbors through outdoor relaxation or exciting activities.Neighborhood features include the lake, tennis, pickleball, trails, fishing pier, dog parks, pickleball, basketball court, fitness center, community pools, lap pool, spa, bocce, playgrounds, and a state-of-the-art community wellness and gathering center. Check out the virtual amenities tour to see this wonderful neighborhood. One or more photo(s) has been virtually staged, ai generated or rendered.
Golden Gate Estates, 2610 NW 4th St, Naples, Florida 34120, image 1
$775,000
  • 3 Beds
  • 3 Baths
  • 1,865 SqFt
  • $416/SqFt
Premium
House for sale in Golden Gate Estates
2610 NW 4th St, Naples, FL 34120
Brand new 2026 construction on 1.14 acres in golden gate estates, west of wilson blvd and minutes to golden gate blvd and collier blvd. Three bedrooms, three full baths, a separate den and a private pool, all behind impact glass. A 13 foot foyer opens into a great room with 10 foot volume ceilings and tile flooring throughout. The island kitchen has a walk in pantry and a breakfast bar open to the dining and living space. The split plan puts the primary suite on its own wing with dual sinks and a large walk in shower. The den works as a home office or media room, and the laundry room is inside the residence with a utility sink. Outside, a below ground concrete pool with paver deck sits off the covered lanai, and the outdoor kitchen area is already roughed in with a grill hood and water line. The two car garage has a 16 foot impact door and 200 amp service. The 75 by 660 lot is oversized, horses are permitted, and there is room for a shop, an rv or a boat. Built with 8 inch concrete block, a shingle roof, impact resistant windows and doors, a private well and a new septic system, all permitted and inspected in 2026. No hoa and no association fees, on a paved county maintained road with an eastern rear exposure. Acreage, a brand new home and a pool at a price the 2.5 acre new builds cannot reach. Schedule your private showing.
Golden Gate Estates, 3720 NE 43rd Ave, Naples, Florida 34120, image 1
$777,000
  • 4 Beds
  • 31/2 Baths
  • 3,066 SqFt
  • $253/SqFt
Premium
House for sale in Golden Gate Estates
3720 NE 43rd Ave, Naples, FL 34120
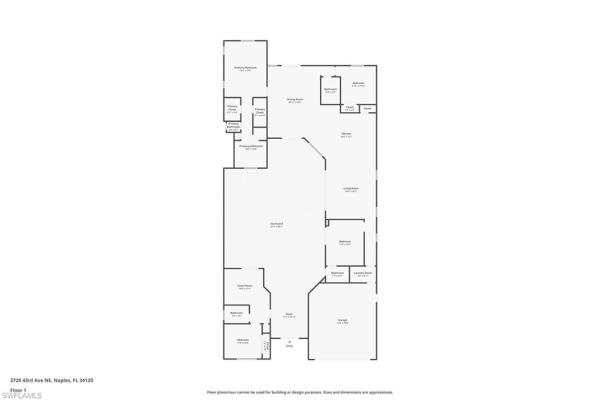
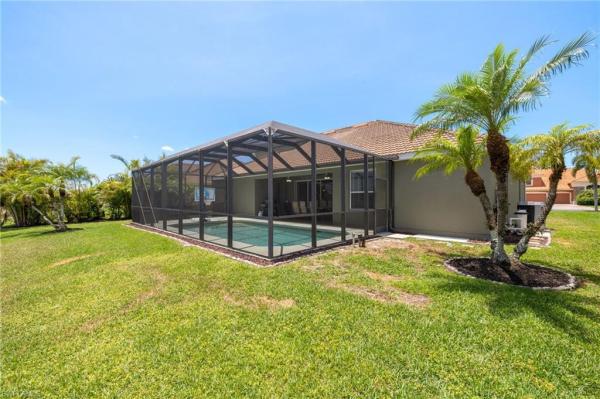
Welcome to this beautifully maintained 4-bedroom, 3.5-bathroom home situated on an impressive 1.14-acre property, offering the perfect combination of space, comfort, privacy, and versatility. One of the property’s standout features is the mother-in-law suite, providing additional flexibility for extended family or guests. Step inside to a bright, inviting interior featuring modern finishes, warm wood-look flooring, and an open-concept living and dining area ideal for both everyday living and entertaining. The spacious living area features a striking dark accent wall with a mounted tv, while large sliding glass doors provide plenty of natural light and connect the interior to the outdoor living space. The dining area continues the home’s modern style and provides plenty of room for family gatherings. Best of all, this home is turnkey ready — simply bring your belongings and move right in! Don't miss the opportunity to make this exceptional property yours. Schedule your private showing today!
Valencia Lakes, 2115 Grove Dr, Naples, Florida 34120, image 1
$675,000
  • 5 Beds
  • 4 Baths
  • 3,330 SqFt
  • $203/SqFt
Entry-Level
House for sale in Valencia Lakes
2115 Grove Dr, Naples, FL 34120
Priced to sell quick!! Rare 5 bedroom with the master and 3 bedrooms on the ground floor. This beautiful home offers over 3, 300 square feet of luxurious living space, combining modern design with unparalleled views of the lake. The spacious open floor plan has an abundance of natural light, ideal for both relaxation and entertaining. Step outside to the expansive covered patio, offering plenty of room for dining, lounging, and enjoying the serene lakefront setting. The screened-in pool ensures year-round enjoyment of the outdoors, no matter the season. The second floor loft living area is complete with its own bedroom and bath. While the oversized master suite is on the ground level with lake views, two walk-in closets, and a spa-like bathroom featuring a soaking tub and separate shower. Carpet and exterior paint is only a year old making this home truley move-in ready.
The Ranch At Orange Blossom, 2133 Clementine St, Naples, Florida 34120, image 1
$665,000
  • 4 Beds
  • 3 Baths
  • 2,866 SqFt
  • $232/SqFt
Entry-Level
House for sale in The Ranch At Orange Blossom
2133 Clementine St, Naples, FL 34120
Space, style & your own private pool oasis! Welcome to this impressive newer pulte-built citrus grove in the highly desirable gated community of orange blossom ranch. Offering nearly 2, 900 square feet of living space across two stories, this expansive home features 4 bedrooms plus a den, a large loft/game room, 3 full bathrooms, and a gorgeous heated saltwater pool—providing the space and flexibility today's lifestyle demands. Step through the bright, open foyer and immediately appreciate the generous floor plan, natural light, tile and luxury laminate flooring, and multiple living spaces throughout the home. At the heart of it all is a beautifully appointed kitchen featuring quartz countertops, a stylish newer backsplash, stainless steel appliances, a large center island, walk-in pantry, and dedicated coffee bar. The open design connects the kitchen, dining, and living areas before flowing into the enclosed lanai with overhead lighting, creating an exceptional setup for entertaining and everyday living. Outside, your private backyard oasis takes center stage. The newer heated saltwater pool features three tranquil waterfalls and a one-of-a-kind custom shark mosaic, while the covered lanai provides plenty of space to dine, entertain, or simply relax and enjoy the florida lifestyle year-round. The spacious first-floor primary suite offers privacy and convenience with dual quartz vanities, a seamless glass walk-in shower, and oversized walk-in closet. A separate den provides additional flexibility for a home office, study, or flex space. Upstairs, the home continues to impress with three generously sized bedrooms featuring walk-in closets, plus an expansive loft/game room ready to become a media room, playroom, second family room, home gym, or whatever best fits your lifestyle. Additional features include a whole-home generac generator, maytag washer and dryer, manual storm shutters for every window and door, an epoxy-coated 2-car garage, and lawn maintenance provided by the association. Orange blossom ranch combines low hoa fees with an impressive collection of resort-style amenities, including multiple community pools, tennis, pickleball, basketball, volleyball, fitness and recreational opportunities, and much more. Beyond the gates, this rapidly growing area of collier county continues to add new shopping, dining, services, and everyday conveniences, with publix, recreational parks, and highly rated schools nearby. If you've been searching for more space without sacrificing the florida lifestyle, this home delivers it all—nearly 2, 900 square feet, multiple flexible living areas, a private heated saltwater pool, outstanding community amenities, and a location surrounded by continued growth and convenience.
Golden Gate Estates, 4440 NE 60th Ave, Naples, Florida 34120, image 1
$650,000
  • 3 Beds
  • 2 Baths
  • 1,708 SqFt
  • $381/SqFt
Premium
House for sale in Golden Gate Estates
4440 NE 60th Ave, Naples, FL 34120
One or more photo(s) has been virtually staged, ai generated or rendered. Located in ne golden gate estates, this custom built with upgraded engineering 3-bedroom, 2-bath home sits on 2.27 acres of cleared and gated  land, offering space, flexibility, and convenience.  The home features a massive 54' x 13' covered lanai. The property features many stately oaks, rear property pond and a newer metal roof 2019. Inside, the home offers a functional layout with comfortable living areas, well-sized bedrooms, and with many glass window and doors the home brings in abundant natural light.  Conveniently positioned  the property provides quick access to nearby shopping and daily essentials while maintaining the privacy of estate living. With no hoa restrictions, there is ample room for vehicles, equipment, or future improvements such as a pool, guest house, or additional structures. A great opportunity to own usable acreage in golden gate estates location.  Home comes with one year home warranty.
Greyhawk At Golf Club Of The Everglades, 9584 Curlew Dr, Naples, Florida 34120, image 1
$1,950,000
  • 4 Beds
  • 41/2 Baths
  • 3,851 SqFt
  • $506/SqFt
Mid-Tier
House for sale in Greyhawk At Golf Club Of The Everglades
9584 Curlew Dr, Naples, FL 34120
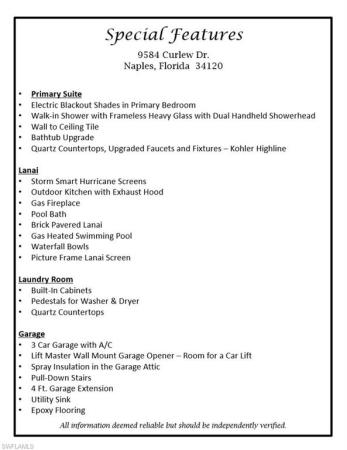
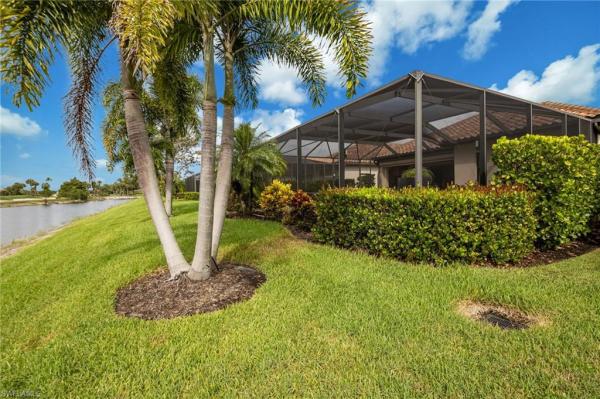
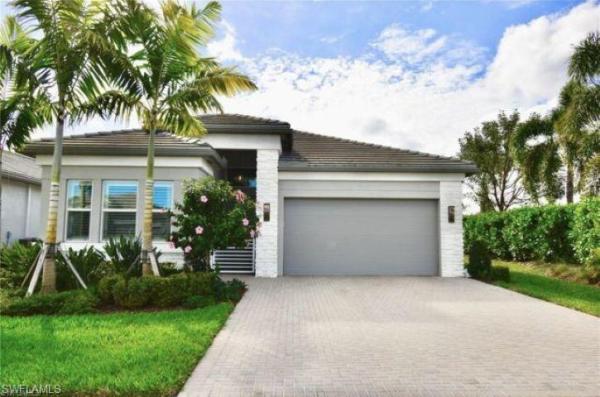
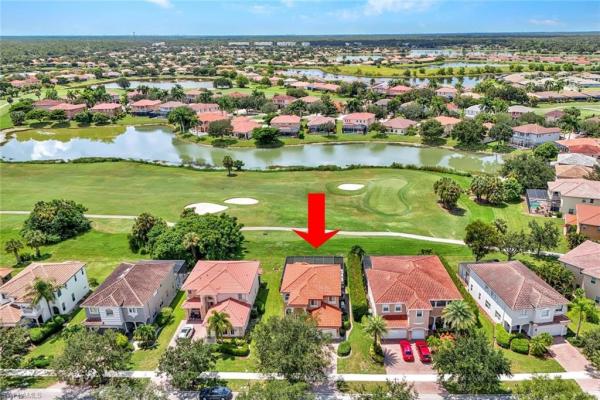
A statement in sophisticated living. This exceptional stonewater residence, situated on a premium lake view lot, showcases beautifully appointed living spaces, four bedrooms with ensuite baths, plus a den, pool bath, and generous second-floor loft. The three-car, air-conditioned garage features epoxy flooring, a four-foot extension, and room for a lift. Set against a stunning long lake and golf course view, this home with any upgrade your can imagine, offers an exceptional blend of elegance, comfort, and thoughtfully designed living spaces. From the moment you enter, soaring ceilings, coffered details, engineered wood flooring, and upgraded lighting create a refined and inviting atmosphere. The thoughtfully designed layout places the den and three ensuite bedrooms on the main level, while the spacious second-floor loft offers a generous living area with wet bar, an additional bedroom and full bath, creating an ideal private retreat for guests or additional living space. The gourmet kitchen is beautifully appointed with kitchenaid stainless steel appliances, a gas cooktop, wall oven and microwave, wine cooler, quartz countertops, mosaic backsplash, and custom cabinetry with soft-close dovetail drawers. The expansive outdoor living area is where this home truly shines, framed by spectacular long lake views and designed for effortless entertaining. A gas heated pool with waterfall bowls, sun shelve and spa, is complemented by a fully equipped outdoor kitchen, gas fireplace, pool bath, and picture-frame lanai screen. Storm smart hurricane screens provide added protection while extending the usability of this exceptional outdoor space. The primary suite offers a luxurious retreat with blackout shades, a beautifully appointed bath featuring a frameless glass shower, wall-to-ceiling tile, upgraded fixtures, and quartz countertops. Thoughtful enhancements throughout include impact windows and doors, solid-core interior doors, a whole-house generator, whole-house carbon filtration and chlorine removal system, and extensive landscaping and exterior lighting. A custom hand-painted living room wall and coffered ceiling by a local artist add a distinctive touch to the home's sophisticated design. Located within greyhawk, residents enjoy an amenity-rich lifestyle with an optional 18-hole rees jones-designed golf course membership, grand clubhouse, full-service restaurant with indoor and outdoor bar, resort-style pool and spa, fitness center, and courts for tennis, pickleball, and bocce. This remarkable stonewater residence combines exceptional scale, elevated finishes, and spectacular lake views in one of naples' sought-after communities.
Terreno At Valencia, 2094 Seville Ln, Naples, Florida 34120, image 1
$530,000
  • 2 Beds
  • 2 Baths
  • 1,405 SqFt
  • $377/SqFt
Premium
House for sale in Terreno At Valencia
2094 Seville Ln, Naples, FL 34120
This stunning contour home with breathtaking, picturesque preserve views featuring two spacious bedrooms plus a den, two luxurious bathrooms, and a two-car garage with a 4’ extension located in highly desirable naples in the new construction community of terreno by divosta is a showstopper that will completely captivate you! As you enter this exquisite home, the inviting open-concept kitchen boasting white cabinetry with matte black hardware, an elegant silestone island, elegant silestone countertops, and stylish backsplash welcomes you. This amazing kitchen offers a whirlpool 36” wide counter depth-side-by-side stainless steel refrigerator, upgraded sink and faucet, and pendant pre-wiring. This beautiful kitchen is perfect for entertaining friends and family and epitomizes the heart of the home! Additional highlights of this exceptional home are a versatile den that could function as a home office, a guest bedroom, or as a media room, gleaming tile flooring throughout, and 8’ doors. Another perk of this gorgeous home is the white cabinetry with matte black hardware in the laundry room your own private outdoor oasis awaits you! The extended covered lanai is ideal for cooking and enjoying meals with friends. The spectacular screened-in pool with sparkling water is the quintessential spot to socialize with friends or to swim solo! Retreat into the spacious primary suite to rest and unwind after a busy day. Escape into the luxurious primary bathroom featuring a roomy walk-in closet, dual sinks, white cabinetry with matte black hardware, and elegant silestone countertops to relax and pamper yourself. Experience pure bliss when you enter the incredible shower offering white wall tile and stylish floor tile. An additional bedroom and bathroom provide useful guest accommodations. Terreno’s fabulous amenities include a 15, 000 sq ft grand clubhouse with large community room for events, catering kitchen, state-of-the-art fitness center, exercise studio, 8 pickleball courts, 4 tennis courts(2 courts are shared with valencia golf & country club), dog park, playground, firepit lounge, resort style pool, lap lanes, heated spa, full-service restaurant bar & grill, food truck drive-up, 18-hole public golf-course nest door & more! Schedule a tour soon! This hidden gem will mesmerize you!
Fenhurst At Twin Eagles, 12836 Kinross Ln, Naples, Florida 34120, image 1
$1,100,000
  • 4 Beds
  • 3 Baths
  • 2,224 SqFt
  • $495/SqFt
Premium
House for sale in Fenhurst At Twin Eagles
12836 Kinross Ln, Naples, FL 34120
Golf immediately! Seller offering to pay golf initiation fee of $150, 000 with accepted offer. See agent confidential remarks for details. Welcome to twin eagles country club, a premier member-owned golf community where golf membership is deeded with your home. With one of the most favorable golfer-to-hole ratios in southwest florida (2 18-hole championship courses) designed by golf legends jack nicklaus and steve smyers, members enjoy exceptional access to the greens and the opportunity to play every day. Set within more than 1, 100 acres of pristine conservation land on the outskirts of naples, twin eagles offers a rare combination of privacy, natural beauty, and resort-style living. Built in 2017, this beautifully appointed home showcases today's most desirable open-concept design, with a spacious great room, open kitchen, and luxurious en-suite bedrooms. Thoughtfully selected upgrades include custom kitchen cabinetry, granite countertops, upgraded tile flooring, decorative tray ceilings with integrated lighting in the dining room, great room, and primary suite, and plantation shutters throughout. The expansive outdoor living area is designed for entertaining and relaxation, featuring a covered lanai with a beautiful wood ceiling, built-in outdoor kitchen, sparkling pool, hot tub, and generous lounging areas overlooking the golf course and lake. Recent improvements include new pool equipment, modern lighting, and hurricane-resistant windows, providing both style and peace of mind. Beyond the residence, twin eagles offers an exceptional country club experience. Members enjoy a recently renovated $15 million clubhouse featuring fine dining, social amenities, and a vibrant new tiki grill. Additional scheduled and funded renovations are anticipated for completion by december 2026. For those seeking an active yet refined lifestyle, twin eagles delivers the best of both worlds—championship golf, sophisticated amenities, abundant wildlife, and the tranquility of living surrounded by nature, all just minutes from naples' world-class dining, shopping, and beaches. Golf immediately. Play every day. Live exceptionally.
Jacaranda Place, 11555 Jacaranda Dr, Naples, Florida 34120, image 1
$845,000
  • 2 Beds
  • 2 Baths
  • 1,772 SqFt
  • $477/SqFt
House for sale in Jacaranda Place
11555 Jacaranda Dr, Naples, FL 34120
Welcome to this inviting house located at 11555 jacaranda dr, naples, fl 34120. This property has a spacious living area of 1, 772 square feet, providing ample space for comfortable living. Nestled in a desirable neighborhood, this home presents a great opportunity to enjoy the lifestyle naples has to give. Whether you're looking to entertain or relax, the generous interior space accommodates a variety of needs. Explore the possibilities this property holds and imagine the potential for personalizing it to suit your style. With its prime location, private corner lot, this house serves as a wonderful canvas to create your superb living environment. Embrace the chance to make this house your new home. This is an open layout home with high ceilings. It features 2 bedrooms and 2 full baths, plus an office den/office which can be used as a 3rd bedroom. The outdoor area features a caged-in saltwater pool and spa with a travertine deck. It also has an outdoor kitchen, which is wonderful for entertaining. The kitchen features upgraded appliances, quartz countertops, a wine fridge, pantry, and accent lighting. Other features include hurricane impact windows, plantation shutters on all windows, new plank porcelain tiles throughout the entire home, a brand-new shower in the master bathroom, a fenced-in backyard with upgraded landscaping, an epoxy floor in the 2-car garage, overhead garage storage, plus a tesla charger. This home is situated in valencia trails, a gated, resort-style community. The 43, 000 sq/ft clubhouse features a restaurant, indoor/outdoor bars, fitness center, multiple pools, outdoor dining, 2 dog parks, 8 pickleball courts, 6 tennis courts, 6 bocce courts, and a racket sport pro shop, plus more. This home is being sold with a full home warranty, which includes the ac system, all appliances, all pool equipment, plus more!!
Valencia Country Club, 1764 Birdie Dr, Naples, Florida 34120, image 1
$775,000
  • 4 Beds
  • 21/2 Baths
  • 2,598 SqFt
  • $298/SqFt
Entry-Level
House for sale in Valencia Country Club
1764 Birdie Dr, Naples, FL 34120
One or more photo(s) has been virtually staged, ai generated or rendered. Golf course views, a private saltwater pool, and completely upgraded luxury await in this professionally and strategically reimagined 4-bedroom estate. From the moment you approach the gorgeous contemporary front door, the home’s comprehensive top-to-bottom transformation is immediately apparent. Modern sophistication flows throughout the main living areas, highlighted by exquisite 24”x48” italian porcelain tile on the first floor and durable luxury vinyl plank flooring on the second level. The staircase serves as a stunning architectural centerpiece, completely redesigned with custom wood landings, wood steps, and elegant decorative metal railings. At the heart of the home is a true chef’s kitchen, fully remodeled with premium taj mahal quartzite countertops, a massive center island that comfortably accommodates six barstools, and integrated custom cabinetry that reaches the ceiling with built-in lighting. A seamless quartzite backsplash features hidden outlets to maintain a clean, ultra-modern aesthetic alongside all-new, high-end appliances. The luxury extends effortlessly outdoors to a resort-style living space overlooking the pristine golf course. A new heated saltwater pool in 2024 complete with “sunshelf” for watching beautiful naples sunsets. Pool features full automation control right from your phone via the pentair app. The outdoor oasis is framed by a brand-new 2024 lanai cage with a panoramic super screen designed specifically to maximize your uninterrupted golf course views. Beyond its stunning aesthetics, this property functions as a secure fortress. Every window and door replaced in 2024 with premium, miami-dade approved "high velocity" hurricane impact products. Ultimate peace of mind is provided by a whole-home generator tied to an underground 500-gallon propane tank, paired with a newer roof installed in 2019. Complete with three fully remodeled bathrooms and a bonus secondary refrigerator in the garage, this move-in-ready masterpiece is perfectly situated in a desirable neighborhood just minutes from top-rated elementary, middle, and high schools, as well as premier shopping and dining.
Golden Gate Estates, 3062 Ravenna Ave, Naples, Florida 34120, image 1
$5,200,000
  • 4 Beds
  • 42/2 Baths
  • 5,427 SqFt
  • $958/SqFt
Premium
House for sale in Golden Gate Estates
3062 Ravenna Ave, Naples, FL 34120
One or more photo(s) has been virtually staged, ai generated or rendered. Seagate development group presents silver oak, one of seagate’s newest, luxury communities in naples. Introducing the turnberry floor plan, developed by seagate development group. Silver oak offers exclusive living on 10 expansive estate homesites, each spanning 1.25 acres. We are currently offering 7 floor plans on this lot and have the ability to customize our plans to fit your lifestyle or design from the ground up. With no homeowner's association, residents have the freedom to customize their homes and enjoy a superior standard of living. Additionally, residents are in proximity to an array of amenities that naples has to offer. Shopping, dining, and entertainment options are within reach, allowing for a convenient and fulfilling lifestyle. The renowned beaches of naples, known for their beauty and relaxation, are easily accessible. For avid golfers, esteemed private clubs such as olde florida golf club and calusa pines golf club are just a short drive away, providing exceptional opportunities for leisure and recreation. Choose from one of our exquisite, curated country estate floor plans for the ultimate building experience.
Golden Gate Estates, 3123 Ravenna Ave, Naples, Florida 34120, image 1
$5,350,000
  • 4 Beds
  • 41/2 Baths
  • 4,542 SqFt
  • $1,178/SqFt
Premium
House for sale in Golden Gate Estates
3123 Ravenna Ave, Naples, FL 34120
One or more photo(s) has been virtually staged, ai generated or rendered. Fully furnished campania model! Move-in ready 1st qtr. 2027. Seagate development group and theory design present the professionally designed and furnished campania model home in silver oak, one of seagate’s newest, luxury communities in naples. This custom home is a collaboration between seagate development group and theory design with architecture by rg designs, and custom landscape & hardscape design by outside productions. Silver oak, developed by seagate development group, offers exclusive living on 10 expansive estate homesites, each spanning 1.25 acres. With no homeowner's association, residents have the freedom to customize their homes and enjoy a superior standard of living. Seagate’s portfolio of companies specialize in custom homes, renovations, interior design, estate management, and land development. Together, bringing exceptional concierge levels of service to everything we do.
Greyhawk At Golf Club Of The Everglades, 9583 Curlew Dr, Naples, Florida 34120, image 1
$1,799,000
  • 3 Beds
  • 3 Baths
  • 2,496 SqFt
  • $721/SqFt
Mid-Tier
House for sale in Greyhawk At Golf Club Of The Everglades
9583 Curlew Dr, Naples, FL 34120
This home offers an extraordinary value-a full golf membership is available for purchase with the sale of this home with no waiting period to enjoy the course, or enjoy a social membership. Welcome to exceptional luxury living in greyhawk at golf club of the everglades, one of naples most desirable amenity-rich golf communities. This stunning newer 3-bedroom, 3-bath pinnacle model delivers an extraordinary "wow" combination of sophisticated interior design, exceptional upgrades, resort-style outdoor living, and impressive storm protection. From the moment you arrive, the professionally landscaped grounds make a lasting impression, highlighted by three magnificent extra tall royal palms and an upgraded landscape lighting package. The 3-car garage has been extended an additional four feet and features epoxy flooring, abundant storage, a tankless water heater, and its own ac unit. Inside, exquisite custom details are showcased throughout, including board-and-batten wainscoting and custom woodwork in the den/office and bedrooms. A striking custom shiplap feature wall enhances the gathering room, while additional custom millwork accents the kitchen island and tray ceilings. The chef-inspired kitchen is designed for both everyday living and entertaining, featuring two wall ovens, gas appliances, an oversized island, upgraded diamond brand cabinetry, a custom walk-in pantry and a dedicated wine bar and fridge. The elegant dining area provides the perfect setting for memorable gatherings. The luxurious primary suite offers a spacious bedroom with a comfortable sitting area and a spa-inspired bath featuring an impressive walk-in shower and an oversized custom california designed closet. Designed for the ultimate florida lifestyle, the expansive lanai is accessed through dramatic zero-clearance doors and features a beautiful tongue-and-groove ceiling. The outdoor kitchen, complete with a napoleon grill, overlooks a spectacular oversized heated, saltwater 15' x 34' pool and spa with approximately 3' to 5'6" depth and dual spillovers. Surrounded by lush landscaping and thoughtful privacy features, this exceptional outdoor retreat creates a true private resort atmosphere. Storm protection is thoughtfully addressed with impact windows and doors, a whole-home generator, and five storm smart shutters, providing peace of mind without compromising the home's beauty or lifestyle. Greyhawk offers an unparalleled southwest florida lifestyle with two impressive clubhouses, a resort-style heated pool, sports complex, state-of-the-art fitness center, and an 18-hole championship golf course. Whether you're seeking a sophisticated year-round residence, seasonal retreat, or the ultimate naples lifestyle, this exceptional pinnacle residence delivers luxury, privacy, and resort-style living at its finest.
Valencia Lakes, 2111 Grove Dr, Naples, Florida 34120, image 1
$850,000
  • 4 Beds
  • 3 Baths
  • 2,648 SqFt
  • $321/SqFt
Entry-Level
House for sale in Valencia Lakes
2111 Grove Dr, Naples, FL 34120
Stunning lakefront home with exceptional resort-style outdoor living! The showstopping extra-large covered and extended lanai spans the full length of the home, overlooking a beautiful lake and featuring a custom saltwater pool with a full-size stone waterfall. This incredible outdoor space is perfect for entertaining, relaxing and enjoying the florida lifestyle. Inside, this beautifully appointed 2, 648 sq. Ft. Home offers 4 bedrooms, 3 full baths, den, formal dining room, family room and breakfast room. The upgraded kitchen features a large island and granite countertops, while the primary suite includes custom built-in closets. Plantation shutters and built-in laundry cabinetry add comfort and style throughout. Additional highlights include a 3-car garage, new roof, and fresh interior and exterior paint. Enjoy low association dues and a convenient location close to shopping, dining and publix. A truly exceptional lakefront home offering spacious living and outstanding outdoor amenities.
949 Chimney Rock Rd, Naples, Florida 34120, image 1
$5,100,000
  • 4 Beds
  • 42/2 Baths
  • 4,262 SqFt
  • $1,197/SqFt
House for sale
949 Chimney Rock Rd, Naples, FL 34120
One or more photo(s) has been virtually staged, ai generated or rendered. Move-in ready! Seagate development group and theory design present the designer furnished hampton model home in opus stone, seagate’s newest gated community in naples, florida. This home is a collaboration between seagate development group and theory design with architecture by rg designs, and custom landscape & hardscape design by outside productions. Introducing a tailored modern classic home, where timeless elegance meets contemporary design. This residence features classic paneled accent walls and crown molding in key areas, adding a touch of traditional sophistication. The luxurious furnishings, crafted from natural linens, rich velvets, and woven textures, with minimal patterns for a sleek yet inviting atmosphere. Wide-plank light white oak flooring runs throughout the home, providing a natural, airy foundation, and is paired with 10-inch baseboards and minimal profile door and window casings for a clean, modern finish. The cabinetry offers a stunning mix of walnut finishes, white oak, and linen-colored painted cabinets, blending seamlessly with the home’s refined aesthetic. Complementary accents, such as aged brass, matte black, and chrome, enhance the overall design, while the black-painted 3-panel doors with chrome hardware make a bold statement. Additionally, residents are in proximity to an array of amenities that naples has to offer. Shopping, dining, and entertainment options are within reach, allowing for a convenient and fulfilling lifestyle. The renowned beaches of naples, known for their beauty and relaxation, are easily accessible. For avid golfers, esteemed private clubs such as olde florida golf club and calusa pines golf club are just a short drive away, providing exceptional opportunities for leisure and recreation. Choose from one of our exquisite, curated country estate floor plans for the ultimate building experience.
Terreno At Valencia, 1942 Fresno Ave, Naples, Florida 34120, image 1
$760,000
  • 3 Beds
  • 2 Baths
  • 2,084 SqFt
  • $365/SqFt
Premium
House for sale in Terreno At Valencia
1942 Fresno Ave, Naples, FL 34120
Nestled in the vibrant city of naples, florida, the charming residence at 1942 fresno ave accords a delightful blend of elegance and comfort. This exquisite house features three spacious bedrooms and two full bathrooms plus a home office, encompassing a generous living area of 2, 084 square feet. The property sits on a quarter-acre lot, providing ample outdoor space for various activities and future enhancements. The front exterior presents a welcoming facade with lush landscaping and a neatly paved driveway leading to a substantial two-car garage. The home's architecture is complemented by the tropical greenery, embodying the essence of florida living. The palm trees and manicured shrubs add to the property's curb appeal, creating a serene and inviting atmosphere right from the entrance. Inside, the open-concept layout ensures a seamless flow between the living spaces, appropriate for both relaxation and entertaining. The spacious living room accords plenty of natural light, creating a bright and airy ambiance that enhances the overall warmth of the home. The kitchen, designed to cater to culinary enthusiasts, boasts modern appliances, ample counter space, and a functional layout that facilitates ease of movement and interaction. The bedrooms are thoughtfully designed to ensure privacy and comfort, with the master suite featuring an ensuite bathroom that includes modern fixtures and finishes. The additional bedrooms are versatile, accommodating various needs ranging from guest rooms to home offices. The outdoor area is a standout feature of this property. The screened-in lanai accords a superb setting for outdoor dining or simply unwinding while enjoying the florida weather. The private pool is an absolute highlight, providing a personal oasis for swimming and relaxation. Surrounded by a thoughtfully landscaped yard, the pool area accords a peaceful escape with views of the surrounding greenery. Located in a community with resort-style amenities including a clubhouse, on-site restaurant, heated pool, and hot tub. Enjoy access to a complete workout gym, two tennis courts, and eight pickleball courts. Experience luxury and comfort in this exceptional community. With its prime location in naples, residents of this home can enjoy the vibrant lifestyle the city has to accord, including access to beautiful beaches, renowned golf courses, and a variety of dining and shopping options. The property is a harmonious blend of functionality, style, and location, making it a desirable choice for those seeking a comfortable and elegant living experience in southwest florida. Whether hosting gatherings or enjoying quiet evenings, this home is designed to accommodate a range of lifestyles and preferences.
Golden Gate Estates, 3612 NE 31st Ave, Naples, Florida 34120, image 1
$539,000
  • 3 Beds
  • 2 Baths
  • 1,519 SqFt
  • $355/SqFt
Premium
House for sale in Golden Gate Estates
3612 NE 31st Ave, Naples, FL 34120
Experience contemporary living at its finest in this beautifully crafted 2023 home, perfectly situated on an oversized lot offering space, privacy, and endless potential. With 3 bedrooms + a versatile den and 2 full bathrooms, this property blends modern design with everyday comfort. Enjoy the peace of mind and efficiency of a nearly new home, open-concept living, bright, spacious great room perfect for entertaining, den is ideal for a home office, playroom, gym, or guest space. Room for a pool, outdoor kitchen, garden, rv/boat parking, or future expansion, contemporary kitchen — quartz counters, stainless appliances, large island, and ample storage. High ceilings & natural light — a fresh, airy feel throughout impact windows/doors, energy-efficient systems, and durable materials.
Valencia Country Club, 2181 Vardin Pl, Naples, Florida 34120, image 1
$1,970,000
  • 5 Beds
  • 41/2 Baths
  • 4,466 SqFt
  • $441/SqFt
Entry-Level
House for sale in Valencia Country Club
2181 Vardin Pl, Naples, FL 34120
Owner financing with only 40% down!! This house is a master piece and absolutely gorgeous! The owner has used the very best contractors/designers/parts and equipment to completely & fully renovate this house. No expense spared in redefining this exquisite estate! All new furniture & exercise equip included! The home has: a brand new roof & gutters. 43 hurricane proof windows & 3 doors. Forest pulido tile 24"x 24" throughout the entire home & new fog glass doors! New portable generator with easy flip switch to power the home. All bathrooms completely renovated with new vanities/toilets. New kitchen with solid wood cabinets, level 4 granite counter top. All new appliances! New staircase. Fresh paint inside & out. 2 new a/c units. New water heater. New landscaping with lighting. New pavers (stonehurst autumn blend) in the driveway, front entrance & both walkways & both patios. New modern chandeliers in every room. Climate controlled 3 car garage. Real wood custom made shelves in all closets, pantry & garage. For added convenience, an additional washer/dryer has been installed in the master bathroom. Portable a/c during a power outage. Low hoa fees! Home is located right on fairway #2 and private golf carts are allowed
2830 4th Ave NE, Naples, Florida 34120, image 1
$425,000
  • 3 Beds
  • 2 Baths
  • 1,005 SqFt
  • $423/SqFt
House for sale
2830 4th Ave NE, Naples, FL 34120
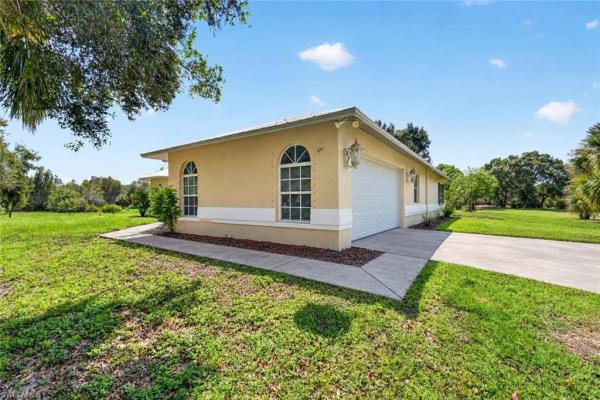
Location location location! This beautiful 3-bedroom, 2-bathroom home sits on 1.14 acres in the desirable golden gate estates. The roof was replaced in 2021, providing added value and peace of mind. Located on 4th ave ne, just off everglades blvd n, this property is only a few blocks from a shopping center that includes a bravo supermarket, nail salon, barbershop, and other convenient businesses. Directly across the street is a 7 food mart, and just minutes away you'll find tractor supply, additional grocery stores, pharmacies, gas stations, and more. The location is ideal for families, with the elementary school and middle school both approximately 6 minutes away, and palmetto ridge high school only 11 minutes away. This property is zoned e-estate, allowing horses, livestock, poultry, fowl, hoofed animals, and unlimited cats and dogs. Bring all your farm animals and enjoy peaceful country living while still being close to everything you need. The home features a large asphalt driveway that extends from the gated entrance to the front of the house, including two asphalt parking spaces. The property is enhanced by a variety of young fruit trees, including one mango tree, more than six lime trees, two lemon trees, five sour orange trees, five coconut trees, and more. The lot is mostly cleared, with only a few shade trees providing shelter for animals. It is fully fenced
1 - 29 of 536 Results
34120, FL Snapshot
536
Active Inventory
1
New Listings
$105K to $5.9M
Price Tier
147
Pending Sales
$574K
Median Closed Price
83
Avg. Days On Market

Related Searches in 34120, FL

Map
Filters