34120 Zip Code Real Estate For Sale

Collier County | Updated
Market Action
Selling Speed
Steady
16.87
Inventory Supply
Balanced
5.93
Sales Activity
Active
7.42
Results 29 of 536
Golden Gate Estates, 2348 NE 72nd Ave, Naples, Florida 34120, image 1
$539,900
  • 3 Beds
  • 21/2 Baths
  • 1,640 SqFt
  • $329/SqFt
Premium
House for sale in Golden Gate Estates
2348 NE 72nd Ave, Naples, FL 34120
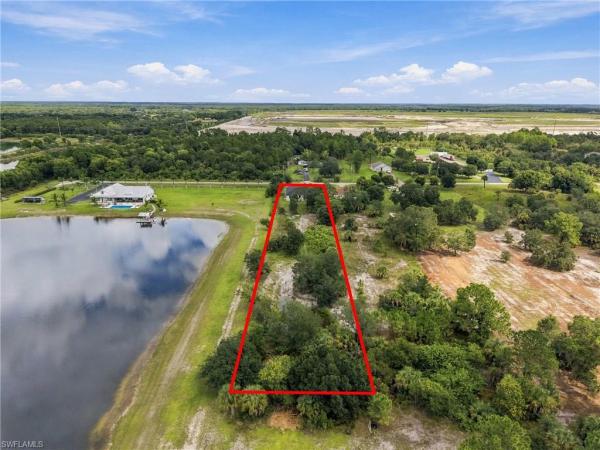
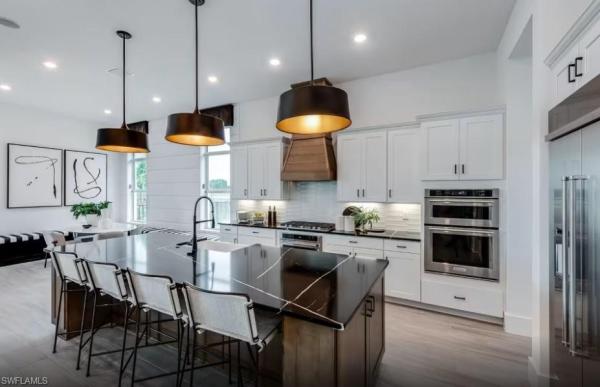
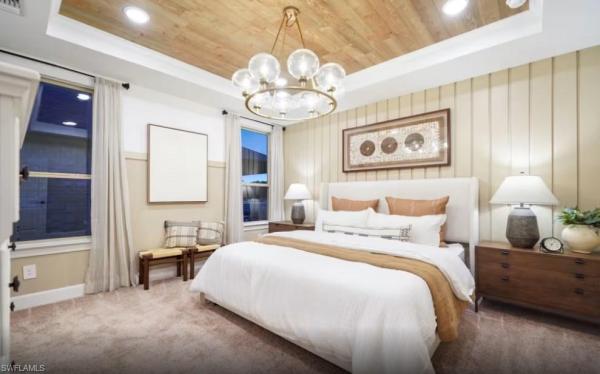
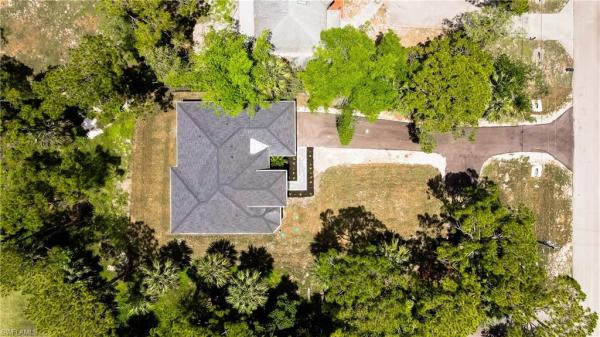
One or more photo(s) has been virtually staged, ai generated or rendered. Brand-new construction on a full 1.14 acres of 100% upland in the heart of golden gate estates! Built in 2026, this beautifully designed home offers 3 bedrooms plus a versatile den and 2.5 baths across approximately 1, 640 sq ft of thoughtfully laid-out living space, perfect for growing families who want room to spread out, indoors and out. Enjoy true estates-style privacy and space, plus an attached 2-car garage and plenty of room to add a pool, play area, workshop, or outbuildings down the road. Located on a paved road with easy access to the golden gate blvd/vanderbilt beach rd extension and immokalee rd, you are just minutes from shopping, dining, and top-rated schools while still enjoying the peaceful, wide-open feel of acreage living. Every finish here is brand new, from the roof down, so buyers can move in worry-free without the maintenance surprises of an older home. New construction paired with a full acre-plus in this corridor does not come along often. Schedule your showing today and see why this is one of naples' most sought-after growth areas for families looking for space, quality, and long-term value.
The Ranch At Orange Blossom, 2878 Blossom Way, Naples, Florida 34120, image 1
$349,000
  • 3 Beds
  • 21/2 Baths
  • 1,879 SqFt
  • $186/SqFt
Entry-Level
Townhouse for sale in The Ranch At Orange Blossom
2878 Blossom Way, Naples, FL 34120
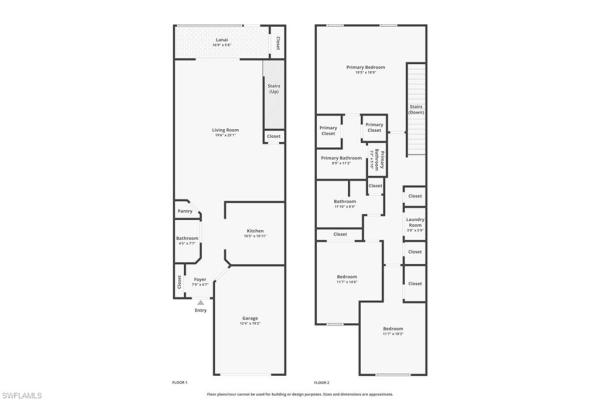
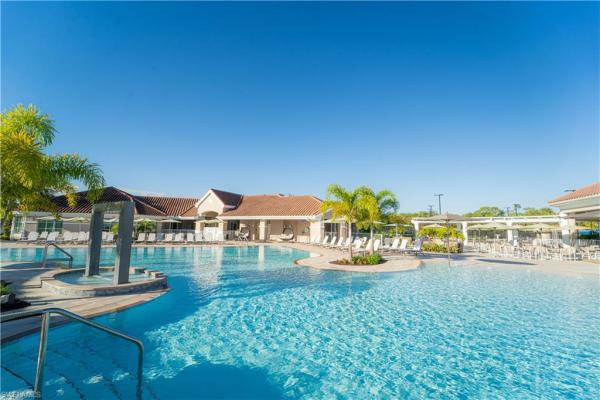
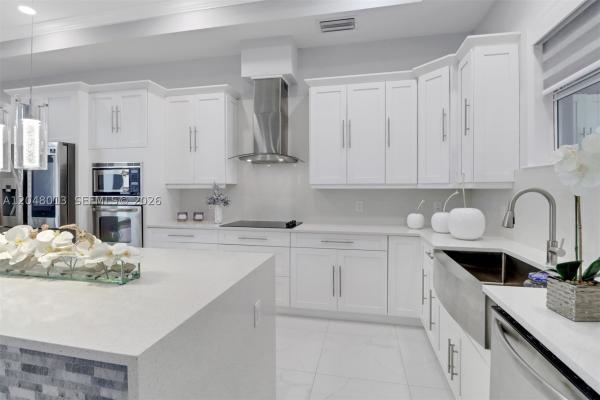
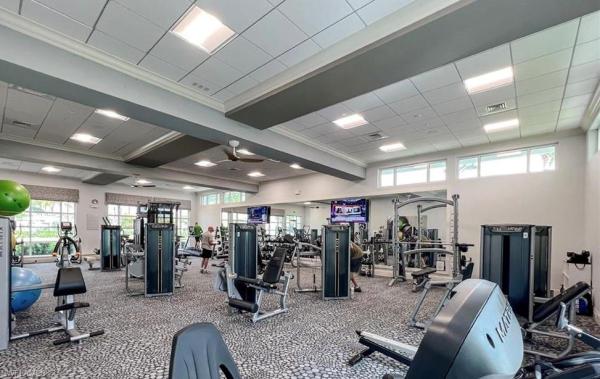
One or more photo(s) has been virtually staged, ai generated or rendered. Barely lived in and genuinely like new, this 3 bedroom, 2.5 bath townhome in gated orange blossom ranch offers the rare combination of move in ready condition and a peaceful lake view to wake up to. The modern white kitchen anchors the main floor with expansive bright countertops, a counter-height eating area, and a step in pantry, while upgraded lighting warms the adjacent dining space. Upstairs, plush carpet creates a cozy retreat across all three bedrooms. Storage is a quiet standout here a lanai closet, kitchen pantry, and under stair storage keep everything in its place plus a convenient one car garage. Meticulously maintained and exceptionally clean, this home shows the way every buyer hopes a resale will. Orange blossom ranch delivers true resort style living: two resort pools, spa, state of the-art fitness center, tennis, pickleball, basketball, bocce, playgrounds, a fishing pier, and an active clubhouse all minutes from the new publix and shopping at orangetree and a-rated schools. Whether you're searching for a full-time residence, a seasonal escape, or an investment with strong rental appeal, this one checks the boxes without needing a thing.
Valencia Trails, 11878 Gardenia Ave, Naples, Florida 34120, image 1
$1,125,000
  • 3 Beds
  • 2 Baths
  • 2,505 SqFt
  • $449/SqFt
Mid-Tier
House for sale in Valencia Trails
11878 Gardenia Ave, Naples, FL 34120
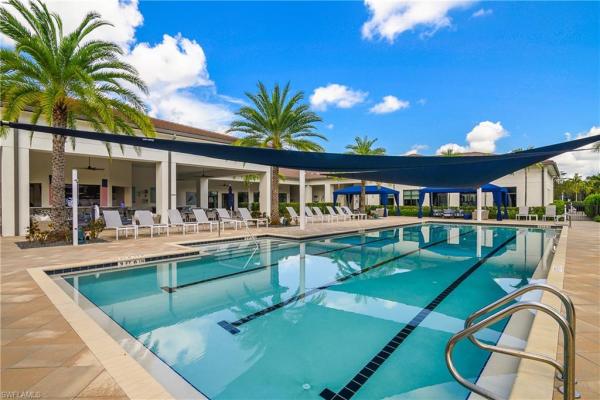
Furnished • water view • private corner lot • 3-car garage! This beautifully upgraded pearl floor plan in valencia trails offers 2, 505 sq. Ft. Of living space, 3 bedrooms and 2 baths, with an oversized lanai and summer kitchen designed for the southwest florida lifestyle. Step inside through the hurricane-glass entry to an elegant, open interior featuring upgraded 24"x24" polished tile flooring throughout—no carpet—custom zebra shades, designer lighting, crown molding and impressive architectural details. The spacious kitchen is designed to stand out with quartz countertops and full quartz backsplash, a large center island, upgraded 42" european-style cabinetry with glass-front accents, under- and over-cabinet lighting, roll-out shelving and ge profile stainless appliances. The open family and dining areas are enhanced by bose surround sound, additional recessed lighting, statement lighting and custom dining-room wainscoting and mirrors. A dramatic 14' tray ceiling with crown molding creates an impressive transition through the foyer and center hallway. The primary suite offers a tray ceiling, dual walk-in closets with custom closet systems and pocket doors, while the bath features upgraded cabinetry, quartz countertops, upgraded tile and a shower tiled to the ceiling. Florida living continues outdoors with an oversized screened and covered lanai, remote storm shades, paver patio and summer kitchen complete with sink, granite work surface, bbq grill and side burner. The air-conditioned and insulated 3-car tandem garage includes epoxy flooring, additional storage and a 2' extension—an exceptional bonus for vehicles, hobbies or extra storage. And then there’s the valencia trails lifestyle. Residents enjoy a 43, 000-square-foot clubhouse and 10 acres of recreation, resort-style pool and spa, lap and resistance pools, state-of-the-art fitness center, full-service spa, pickleball, tennis, bocce, indoor restaurant with outdoor patio dining, social hall, cooking studio, arts and crafts facilities, clubs, activities and an active social calendar. Beautifully upgraded, furnished and ready to enjoy—11878 gardenia avenue offers an exceptional opportunity to experience the naples lifestyle from the moment you arrive.
Golden Gate Estates, 3480 NE 54th Ave, Naples, Florida 34120, image 1
$417,500
  • 3 Beds
  • 2 Baths
  • 1,517 SqFt
  • $275/SqFt
Premium
House for sale in Golden Gate Estates
3480 NE 54th Ave, Naples, FL 34120
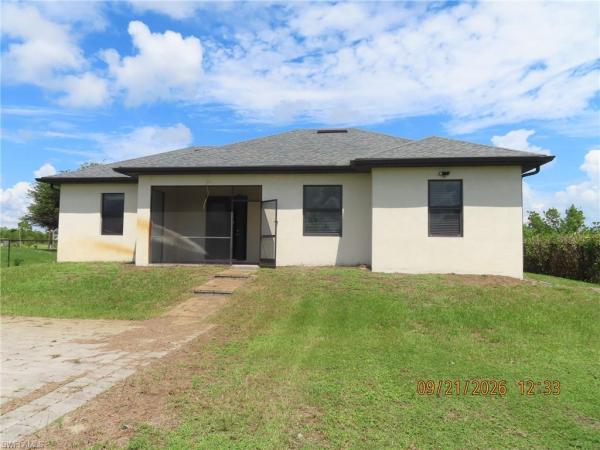
Discover this stunning 2019-built cbs home nestled on 1.14+/- acres of serene florida landscape in desirable east naples. This 3-bedroom, 2-bath gem offers 1, 517 square feet of thoughtfully designed living space with tile flooring throughout and elegant crown moulding. The chef-inspired kitchen dazzles with granite countertops and stainless steel appliances, while the screened porch with open patio and bar area invites effortless outdoor entertaining. An attached 2-car garage, fully fenced yard, and convenient laundry room with sink complete this move-in-ready haven - just minutes from naples' world-renowned beaches, dining, and shopping. Don't miss this rare opportunity for space, style, and southwest florida living at its finest!
Valencia Trails, 12391 Purple Ficus Way, Naples, Florida 34120, image 1
$774,980
  • 2 Beds
  • 2 Baths
  • 1,772 SqFt
  • $437/SqFt
Mid-Tier
House for sale in Valencia Trails
12391 Purple Ficus Way, Naples, FL 34120
Nearly new luxury living – ready today in valencia trails discover the ease of nearly new luxury in valencia trails. Built by a premier florida builder in 2024, this barely lived-in flamingo floorplan is ready for you to move in and start enjoying the lifestyle right away—no construction delays. The open-concept layout offers 2 bedrooms plus a versatile den, 2 full baths, and 1, 772 sq ft of well-designed living space, along with additional storage in the attached 2-car garage. The builder finished the home with stylish 24" tile throughout the main living areas, soft-close cabinets and drawers in the kitchen and baths, quartz countertops, and a tankless water heater. After-market upgrades include new custom blinds, decorator lighting, fresh satin-finish paint, and a pristine epoxy garage floor. Enjoy sunsets from the screened lanai overlooking the lake and preserve. This home is built for florida living with concrete block construction, impact glass windows and doors, and a concrete tile roof. Located in zone x, flood insurance is not required, helping keep insurance costs lower while providing real peace of mind. Valencia trails has natural gas throughout the community, making a whole-house generator a simple addition. You’ll find one of the best locations inside valencia trails—closer to the vanderbilt beach road entrance for easy access, yet tucked on the quiet side of the community away from road noise. Unlike newer communities still under construction, everything here is already open and running. The 43, 000 sq ft clubhouse, resort-style pools, fitness center, pickleball and tennis courts, bocce, trails, restaurant, and full calendar of activities are ready for you to enjoy from day one. Your new home at 12391 purple ficus way is ready when you are.
Golden Gate Estates, 3696 NE 18th Ave, Naples, Florida 34120, image 1
$598,500
  • 3 Beds
  • 3 Baths
  • 1,746 SqFt
  • $343/SqFt
Premium
House for sale in Golden Gate Estates
3696 NE 18th Ave, Naples, FL 34120
One or more photo(s) has been virtually staged, ai generated or rendered. Welcome to this beautifully crafted 3-bedroom, 3-bathroom home with a den, situated on a spacious 1.59-acre, 100% upland lot. Offering nearly 1, 800 square feet of living space and a 2-car garage, this home combines quality construction, modern finishes, and comfortable living. Inside, elevated 10-foot ceilings create a bright and open feel, complemented by custom millwork detailing on the tray ceilings. Wood-look plank porcelain tile flows throughout the home, providing a clean, cohesive look with lasting durability. The kitchen and bathrooms feature solid wood shaker-style cabinetry paired with elegant taj mahal quartz countertops. Each bathroom is finished with floor-to-ceiling shower tile for a refined, custom appearance. Every closet comes complete with built-in organizers, maximizing storage and functionality. For added comfort, security, and energy efficiency, all windows and exterior doors are impact rated. With 3 bedrooms, 3 full bathrooms, a versatile den, generous acreage, and thoughtfully selected finishes throughout, this home offers the perfect combination of space, style, and functionality.
Golden Gate Estates, 3399 NE 45th Ave, Naples, Florida 34120, image 1
$598,500
  • 3 Beds
  • 3 Baths
  • 1,746 SqFt
  • $343/SqFt
Premium
House for sale in Golden Gate Estates
3399 NE 45th Ave, Naples, FL 34120
Welcome to this beautifully crafted 3-bedroom, 3-bathroom home with a den, situated on a spacious 1.59-acre, 100% upland lot. Offering nearly 1, 800 square feet of living space and a 2-car garage, this home combines quality construction, modern finishes, and comfortable living. Inside, elevated 10-foot ceilings create a bright and open feel, complemented by custom millwork detailing on the tray ceilings. Wood-look plank porcelain tile flows throughout the home, providing a clean, cohesive look with lasting durability. The kitchen and bathrooms feature solid wood shaker-style cabinetry paired with elegant taj mahal quartz countertops. Each bathroom is finished with floor-to-ceiling shower tile for a refined, custom appearance. Every closet comes complete with built-in organizers, maximizing storage and functionality. For added comfort, security, and energy efficiency, all windows and exterior doors are impact rated. With 3 bedrooms, 3 full bathrooms, a versatile den, generous acreage, and thoughtfully selected finishes throughout, this home offers the perfect combination of space, style, and functionality.
Greyhawk At Golf Club Of The Everglades, 9151 Snowy Owl Way, Naples, Florida 34120, image 1
$1,799,000
  • 4 Beds
  • 3 Baths
  • 3,074 SqFt
  • $585/SqFt
Mid-Tier
House for sale in Greyhawk At Golf Club Of The Everglades
9151 Snowy Owl Way, Naples, FL 34120
(the back empty bedroom is virtually staged) a must see in person! Experience the finest in naples living in greyhawk at golf club of the everglades, one of north naples’ most coveted gated golf and resort communities. This exceptional 3, 074 square-foot, single-story clubview residence is positioned on an oversized lot with captivating lake and golf course views and breathtaking western sunsets. Designed with new furnishings from arhaus for sophisticated living and effortless entertaining, this impressive home offers 4 bedrooms, 3 full baths, including a pool bath with interior and exterior access, a private office/den, a bonus room, and extended 3-car garage. The open-concept floor plan beautifully connects the gourmet kitchen, dining, and living spaces, while dramatic zero-corner sliding doors open to the expansive lanai for seamless indoor-outdoor living. The chef’s kitchen showcases premium finishes, high-end gas appliances, built-in appliances, pull-out cabinetry, two spacious pantry closets, and generous counter space. Surround sound enhances the interior ambiance. The luxurious primary suite features two oversized walk-in closets with custom organizers and a spa-inspired bath with soaking tub and walk-in shower. Step outside to your private resort-style retreat featuring a heated pool and integrated spa overlooking the serene lake and golf course with views of golf hole #12, #13, and #14. The extended lanai now has a brand new outdoor kitchen with an over sized echelon grill, a new fireplace entertainment wall and tongue and groove woodwork on ceiling, making it ideal for entertaining, relaxing, and enjoying spectacular sunsets. Additional upgrades include hurricane-impact windows and zero clearance doors, plantation shutters, coffered and tray ceilings, crown molding, a generous laundry room, and a pristine extended 3-car garage with epoxy flooring, and custom storage. Greyhawk delivers an unparalleled resort lifestyle with a state-of-the-art sports complex featuring pickleball, bocce, and tennis, plus a full-time sports director. Residents enjoy two clubhouses with fine and casual dining, a heated resort pool, lap pool, spa, tiki bar, fitness center, and movement studio offering yoga, pilates, zumba, and water aerobics. A dedicated social activities director coordinates an exceptional calendar of events. Social and full golf memberships are available. Ideally located in north naples, greyhawk is just minutes from world-class shopping, dining, entertainment, and vanderbilt beach. With no cdd, attractive hoa and golf fees, and just 560+ residences, greyhawk offers an exceptional blend of luxury, privacy, amenities, and location. This is more than a residence—it is the naples lifestyle at its finest.
Greyhawk At Golf Club Of The Everglades, 9440 Whooping Crane Way, Naples, Florida 34120, image 1
$969,000
  • 3 Beds
  • 2 Baths
  • 2,020 SqFt
  • $480/SqFt
Mid-Tier
House for sale in Greyhawk At Golf Club Of The Everglades
9440 Whooping Crane Way, Naples, FL 34120
One or more photo(s) has been virtually staged, ai generated or rendered. One or more photo(s) has been virtually staged, ai generated, or rendered. Experience the ultimate in southwest florida outdoor living in this beautifully maintained summerwood model with coveted southern exposure and exceptional privacy in greyhawk at golf club of the everglades. Designed to embrace the florida lifestyle, the home showcases a spectacular backyard oasis featuring a custom heated pool and spa, panoramic screen enclosure, lush tropical landscaping, and an oversized covered lanai that creates the perfect setting for outdoor dining, entertaining, and year-round relaxation. Pocket sliding glass doors seamlessly connect the indoor living spaces to the expansive outdoor retreat, creating effortless indoor-outdoor flow and showcasing tranquil views from the main living areas. Whether hosting guests poolside, enjoying morning coffee on the lanai, or unwinding in the spa after a day on the golf course, this home is designed to make the most of every moment outdoors. Offering 3 bedrooms plus a den, 2 bathrooms, and 2, 020 square feet, the open-concept floor plan is filled with natural light and thoughtfully positioned to capture views of the backyard paradise. Interior features include tile flooring throughout, tray and coffered ceilings, plantation shutters, a fully customized oversized walk-in closet in the primary suite, and a spacious kitchen that opens to the gathering room and dining area. Additional highlights include natural gas, a whole-home generator, storm protection on the lanai, a versatile den/flex space, and an extended air-conditioned 2-car garage with custom organization systems and storage lifts. Greyhawk residents enjoy an unmatched resort-style lifestyle centered around the 18-hole rees jones championship golf course, with optional golf membership and social membership included for all homeowners. Community amenities include a resort-style pool and spa, fitness center, tennis, pickleball, bocce, fire pit, indoor and outdoor dining, two restaurants, and a vibrant social calendar led by dedicated lifestyle and sports directors. Ideally located off vanderbilt beach road, east of collier boulevard, greyhawk offers convenient access to i-75, mercato, and naples' world-famous gulf beaches. No cdd fees.
Golden Gate Estates, 3080 Ravenna Ave, Naples, Florida 34120, image 1
$5,520,000
  • 4 Beds
  • 42/2 Baths
  • 4,800 SqFt
  • $1,150/SqFt
Premium
House for sale in Golden Gate Estates
3080 Ravenna Ave, Naples, FL 34120
One or more photo(s) has been virtually staged, ai generated or rendered. Fully furnished pinehurst model! Move-in ready 1qtr 2027. Seagate development group and theory design present the professionally designed and furnished pinehurst model home in silver oak, one of seagate’s newest, luxury communities in naples. This custom home is a collaboration between seagate development group and theory design with architecture by rg designs, and custom landscape & hardscape design by outside productions. Silver oak, developed by seagate development group, offers exclusive living on 10 expansive estate homesites, each spanning 1.25 acres. With no homeowner's association, residents have the freedom to customize their homes and enjoy a superior standard of living.
Skysail, 4636 Skysail Dr, Naples, Florida 34120, image 1
$454,900
  • 3 Beds
  • 2 Baths
  • 1,848 SqFt
  • $246/SqFt
Entry-Level
Villa for sale in Skysail
4636 Skysail Dr, Naples, FL 34120
Welcome to skysail, one of naples' newest resort-style communities by neal communities. This beautiful sandcastle villa features an open floor plan with spacious living areas, three bedrooms, two bathrooms, and a versatile den ideal for a home office, hobby room, or additional guest space. The modern kitchen offers quartz countertops, stainless steel appliances, and a large center island perfect for entertaining. The split-bedroom layout provides privacy for both owners and guests, while the screened lanai offers peaceful outdoor living overlooking the landscaped surroundings. Residents of skysail enjoy outstanding amenities, including a resort-style pool, lap pool, fitness center, tennis and pickleball courts, lakehouse/clubhouse, walking and biking trails, a new amenities director will soon join the community. Conveniently located near shopping, dining beaches, and everything naples has to offer. Enjoy the florida lifestyle in this growing amenity-rich community with natural gas and low hoa fees!
958 French Oak St, Naples, Florida 34120, image 1
$1,631,715
  • 3 Beds
  • 4 Baths
  • 3,020 SqFt
  • $540/SqFt
House for sale
958 French Oak St, Naples, FL 34120
Discover the madeira, an elegant and open-concept home featuring over 3, 000 square feet on one floor under air with high ceilings and elevated features. The madeira boasts 3 bedrooms plus a den, 4 bathrooms, a formal dining room, and a spacious gathering room designed for effortless entertaining. The impressive owner’s suite is highlighted by a luxurious owner’s bathroom, while a spectacular water view creates a stunning backdrop for everyday living. Showcasing our gorgeous coastal exterior with a charming front courtyard, this home offers exceptional curb appeal and timeless florida style. As a quicker-delivery opportunity, buyers can enjoy an accelerated path to move-in while still having the opportunity to personalize select design finishes and create their own custom pool.
Terreno At Valencia, 2127 Freemont Way, Naples, Florida 34120, image 1
$501,900
  • 3 Beds
  • 21/2 Baths
  • 1,577 SqFt
  • $318/SqFt
Premium
House for sale in Terreno At Valencia
2127 Freemont Way, Naples, FL 34120
This stunning flagstone home featuring three spacious bedrooms, two and a half luxurious bathrooms, and a two-car garage located in highly desirable naples in the new construction community of terreno by divosta, will check all the boxes on your dream home list! The flagstone is terreno’s brand new floorplan and this beauty with breathtaking, picturesque preserve and partial water views will dazzle you! As you enter this exquisite home, the inviting open-concept kitchen boasting white cabinetry with brushed satin nickel hardware, an elegant silestone island, elegant silestone countertops, and stylish backsplash greets you. This beautiful kitchen also offers a 36” wide counter depth stainless steel refrigerator, an upgraded sink and an upgraded faucet, and pendant pre-wiring. This fabulous kitchen is perfect for hosting dinner parties or enjoying meals with family! You will create many memories in this welcoming kitchen which epitomizes the heart of the home! Additional highlights of this exceptional home are gleaming tile flooring throughout and 8’ doors. Another perk of this lovely home is the upgraded laundry room featuring white cabinetry with brushed satin nickel hardware and an upgraded faucet in the laundry tub. Another point of interest in this fantastic home is the extended covered lanai which can serve as your own outdoor oasis! The extended covered lanai is ideal for socializing with friends or enjoying a gorgeous sunset with family! The spacious primary suite is the quintessential spot to relax and unwind after a busy day! A convenient door in the primary suite leads to the extended covered lanai providing easy access to your own backyard oasis. Enjoy your favorite book on the extended covered lanai before bedtime or savor a nightcap or your beverage of choice on this outdoor oasis before falling into bed! Escape to the luxurious primary bathroom for comfort, relaxation, and pampering! This fantastic private sanctuary offers a roomy walk-in closet, white cabinetry with brushed satin nickel hardware, dual sinks, and silestone countertops. This wonderful primary bathroom also features an amazing shower with sleek wall tile and a useful 12” x 12” shower niche. Two additional bedrooms and a full bathroom and a powder room provide excellent guest accommodations. Terreno’s incredible amenities include a 15, 000 sq ft grand clubhouse with large community room for events, catering kitchen, state-of-the art fitness center, exercise studio, 8 pickleball courts, 4 tennis courts(2 courts are shared with valencia golf and country club), dog park, playground, firepit lounge, resort style pool, lap lanes, heated spa, full-service restaurant, bar, and grille, food truck drive-up, 18-hole public golf course next door, & more! Schedule a tour soon! This stunner will mesmerize you!
8457 Radcliffe Ter #102, Naples, Florida 34120, image 1
$485,000
  • 2 Beds
  • 2 Baths
  • 1,512 SqFt
  • $321/SqFt
Condo for sale
8457 Radcliffe Ter #102, Naples, FL 34120
Location. Location. Location! Naples is a perfect place to retire in the u.S and this turnkey 2br carriage home, with garage offers the perfect opportunity to enjoy the naples lifestyle. Ideally located within the gates of vanderbilt country club a premier bundled 18-hole, par-72 golf community—this residence features expansive views of the 16th fairway and sparkling lake. Start your mornings with coffee and beautiful sunny views from the north facing lanai, a peaceful retreat with double-door access from the bright, open-concept living area. The front entry allows refreshing breezes to flow through the home. Designed for comfort and entertaining, the home features neutral finishes, tile, carpet, granite counters in the kitchen and a smart split-bedroom floor plan that offers privacy for both owners and guests.
Golden Gate Estates, 2394 45th Ave NE, Naples, Florida 34120, image 1
$606,500
  • 3 Beds
  • 2 Baths
  • 1,800 SqFt
  • $337/SqFt
Premium
House for sale in Golden Gate Estates
2394 45th Ave NE, Naples, FL 34120
Stunning modern home sitting on acres of land in naples. Elegant marble tile all throughout the house, as well as a gorgeous updated kitchen. 69260 leaves more than enough room for a pool. Combination lock on the door, please call to make showing appointments.
Golden Gate Estates, 3226 NE 52nd Ave, Naples, Florida 34120, image 1
$740,000
  • 3 Beds
  • 2 Baths
  • 1,825 SqFt
  • $405/SqFt
Premium
House for sale in Golden Gate Estates
3226 NE 52nd Ave, Naples, FL 34120
Discover the perfect blend of privacy, convenience, and opportunity with this stunning property. Situated on 2.73 fenced-in acres, this beautifully maintained 3-bedroom, 2-bath home comes with a two car garage. This property also features a large screened in back-patio and an additional detached 2 car garage. The detached garage has an initiated project but not finish (ask for more info). This property have a lot of land available to do as you please: plant trees, breed animals, store your boat and more. The current landscape is very well maintained, pleasant to walk around, and easy to fall in love with, come and see for yourself. The kitchen and bathroom where recently remodeled, the cabinets are soft closing, countertops are granite, and all appliances are stainless steel. The property is equipped with propane, a range, heaters, a dryer and outdoor grill. Roof was replace in 2018. Seller is offering a concession towards buyer closing cost at closing. The furniture shown in the pictures might not be there any more.
Golden Gate Estates, 1361 W Golden Gate Blvd, Naples, Florida 34120, image 1
$2,285,000
  • 6 Beds
  • 51/2 Baths
  • 5,200 SqFt
  • $439/SqFt
Premium
House for sale in Golden Gate Estates
1361 W Golden Gate Blvd, Naples, FL 34120
One or more photo(s) has been virtually staged, ai generated or rendered. Experience true luxury in this fully remodeled 5, 200+ sqft estate featuring six bedrooms, five and a half bathrooms, and a private mother-in-law suite complete with its own bedroom, kitchen, and living room. Completely renovated in 2022, this home offers a new roof, hvac system with ductwork, updated electrical and plumbing, new framing, drywall, and insulation, 24x24 marble flooring throughout, impact-resistant windows and sliding doors, modern kitchen and bathroom cabinetry with quartz and granite countertops, new doors and trims, upgraded garage doors and motors, fresh interior and exterior paint, a new irrigation system, and a reverse osmosis water treatment system. The backyard is designed for relaxation and entertainment, featuring a fully remodeled resort-style pool and spa with a marble deck, waterline tile, and glass mosaics, along with a built-in outdoor grill area. This exceptional property blends elegance, comfort, and functionality in one of golden gate estates’ most desirable locations. Don’t miss your opportunity to make it yours.
Golden Gate Estates, 2581 NE 4th Ave, Naples, Florida 34120, image 1
$700,000
  • 4 Beds
  • 31/2 Baths
  • 2,254 SqFt
  • $311/SqFt
Premium
House for sale in Golden Gate Estates
2581 NE 4th Ave, Naples, FL 34120
Stunning unique "gated" estate home has it all! This completely remodeled ($150, 000+/-) 4 bedroom (2 masters), 4 bathrooms, 2 car garage, 4 stall horse stable & custom built bbq party "shack" for the family & friends gatherings. The entire 2.5 acres is cleared, landscaped and irrigated. Open floor plan with 14" vaulted ceilings and all new "wood plank" vinyl flooring for low and easy home maintenance. "chefs" kitchen with all wood cabinets, level 5 granite tops, stainless steel appliances and water purification system. 2 large master bedrooms, his & hers walk-in closets, dual vanities and all glass & tile walk-in showers. Home has a large back yard wood deck attached to a custom built "bbq shack" enclosed building (running water, refrigeration, power & sink, it's a real conversation piece). For the horseman in the family, the stable & barn have power and running water. Property has exterior and interior camera security all wifi controlled. Additionally for the ultimate "green thumb" gardener, there is a specially built 20' x 20' framed garden completely sprinkled for raising fruits and vegetables. Speaking of fruits, there are a menagerie of fruit trees: lemon, orange, grapefruit, pear & banana, take your pick! All three (3) buildings, (house, bbq shack & stables) have all new roofs. Home has two a/c systems and all run off smart thermostats. Additionally home has wifi lighting both indoors and outdoors, all new electrical outlets and switches and all brand new water shut off valves both indoor and outdoor. This is truly a one-of-kind  home and must be seen and if you like entertaining whether for business, family or friends this is a must see home! Home comes with one year "home warranty" for total buyer comfort.
Saddlebrook Lakes, 515 Shady Hollow Blvd W, Naples, Florida 34120, image 1
$3,500,000
  • 4 Beds
  • 41/2 Baths
  • 1,136 SqFt
  • $3,081/SqFt
Ultra Luxury
House for sale in Saddlebrook Lakes
515 Shady Hollow Blvd W, Naples, FL 34120
This pre-construction stunning lakefront estate boasts breathtaking views and private lake access, offering the ultimate blend of seclusion, natural beauty, and refined living. The 4-bedroom, 4.5-bath residence features tile flooring, modern details, and a gourmet kitchen with custom cabinetry and high-end finishes. The opulent primary suite is a serene retreat with dual rainfall showers, a deep soaking tub, and refined lighting design. Expansive sliding doors lead to a stunning outdoor oasis with a heated pool, spa, overlooking the lake. Additional highlights include hurricane-impact windows, custom lighting, a paver driveway, and a gated entrance. Ideally located near nature reserves and everyday conveniences, this estate offers an unparalleled lifestyle immersed in luxury and nature. Perfect for weekend getaways or retirement living, with a 60, 000+ acre natural reserve backyard.
Golden Gate Estates, 1412 NE 22nd Ave, Naples, Florida 34120, image 1
$799,000
  • 3 Beds
  • 21/2 Baths
  • 1,987 SqFt
  • $402/SqFt
Premium
House for sale in Golden Gate Estates
1412 NE 22nd Ave, Naples, FL 34120
One or more photo(s) has been virtually staged, ai generated or rendered. Every home tells a story, & this one is ready for its next chapter. Nestled in the heart of golden gate estates, this beautifully designed single-story residence offers the perfect blend of comfort, space, & the relaxed florida lifestyle. Featuring 3 spacious bedrooms, 2.5 bathrooms, & 1, 987 square feet of thoughtfully designed living space, this home invites you to create memories that will last a lifetime. Imagine hosting family gatherings, celebrating life's milestones, or simply unwinding after a long day in a home that feels warm, welcoming, & uniquely yours. The open & functional floor plan flows seamlessly from room to room, creating an atmosphere ideal for both everyday living & entertaining. A generous two-car garage provides ample space for vehicles, storage, hobbies, & weekend projects. Located in the desirable golden gate estates community, you'll enjoy the privacy, flexibility, & lifestyle that make naples one of southwest florida's most sought-after destinations. Whether you're searching for your forever home, a seasonal retreat, or an exceptional investment opportunity, this property offers endless possibilities. Some listing photos have been virtually staged to help illustrate the home's potential. Furniture, décor, & enhancements shown are for visual reference only & may not represent the property's current condition or included features. Schedule your private showing today & experience the lifestyle, comfort, & possibilities this beautiful naples home offers
1412 22nd Ave NE, Naples, Florida 34120, image 1
$799,000
  • 3 Beds
  • 21/2 Baths
  • 1,935 SqFt
  • $413/SqFt
House for sale
1412 22nd Ave NE, Naples, FL 34120
Every home tells a story, & this one is ready for its next chapter. Nestled in the heart of golden gate estates, this beautifully designed single-story residence offers the perfect blend of comfort, space, & the relaxed florida lifestyle. Featuring 3 spacious bedrooms, 2.5 bathrooms, & 1, 987 square feet of thoughtfully designed living space, this home invites you to create memories that will last a lifetime. Imagine hosting family gatherings, celebrating life's milestones, or simply unwinding after a long day in a home that feels warm, welcoming, & uniquely yours. The open & functional floor plan flows seamlessly from room to room, creating an atmosphere ideal for both everyday living & entertaining. A generous two-car garage provides ample space for vehicles, storage, hobbies, & weekend projects. Located in the desirable golden gate estates community, you'll enjoy the privacy, flexibility, & lifestyle that make naples one of southwest florida's most sought-after destinations. Whether you're searching for your forever home, a seasonal retreat, or an exceptional investment opportunity, this property offers endless possibilities. Some listing photos have been virtually staged to help illustrate the home's potential. Furniture, décor, & enhancements shown are for visual reference only & may not represent the property's current condition or included features. Schedule your private showing today & experience the lifestyle, comfort, & possibilities this beautiful naples home offers
Valencia Country Club, 2004 Par Dr, Naples, Florida 34120, image 1
$515,000
  • 4 Beds
  • 21/2 Baths
  • 2,550 SqFt
  • $202/SqFt
Entry-Level
House for sale in Valencia Country Club
2004 Par Dr, Naples, FL 34120
Nestled within the sought-after valencia country club, this stunning 4-bedroom, 2.5-bath single-family home with a heated pool and spa is the one you have been waiting for! From the moment you step through the door, you will immediately notice the pride of ownership that radiates throughout every corner of this immaculate residence. The thoughtfully designed first floor offers an open and airy layout, perfect for both everyday living and effortless entertaining. Multiple living and dining spaces flow seamlessly into one another, giving you the flexibility to host guests or simply enjoy a quiet evening at home. The well-appointed kitchen features a center island, generous cabinetry, ample counter space, and an abundance of natural light streaming through oversized windows making it the true heart of the home. Step outside to your own private retreat, where a refreshing pool and calming spa await, framed by swaying coconut palms and breathtaking golf course views all set on a lush and serene outdoor setting. Whether you are entertaining under the florida sun or unwinding at sunset, this outdoor space truly delivers. Upstairs, you will find all four bedrooms, a guest bath, and a spacious primary suite designed with relaxation in mind. A convenient powder room on the main level adds an extra touch of functionality for guests. Additional highlights include tile and hard flooring throughout. Priced to sell, this is a wonderful opportunity where value, quality, and lifestyle converge. Schedule your private showing today — this one will not last!
The Ranch At Orange Blossom, 2744 Blossom Way, Naples, Florida 34120, image 1
$399,999
  • 3 Beds
  • 21/2 Baths
  • 1,791 SqFt
  • $223/SqFt
Entry-Level
Townhouse for sale in The Ranch At Orange Blossom
2744 Blossom Way, Naples, FL 34120
Welcome to the naples lifestyle you’ve been searching for — a beautifully maintained 3-bedroom, 2.5-bath lakefront townhome in the highly desirable gated community of orange blossom ranch. Built in 2020, this modern residence offers the perfect combination of comfort, convenience, and resort-style amenities, giving you the opportunity to enjoy everything southwest florida living has to offer. Step inside and discover a bright, updated interior with no carpeting, featuring newly installed ceramic tile flooring upstairs along with a tesla charger installed in the garage, fresh interior paint and updated fixtures that provide a modern, move-in-ready feel. The spacious kitchen features sleek stainless steel ge appliances and flows naturally into the main living area, creating the ideal setting for everyday living, entertaining, and making memories with family and friends. Enjoy sparkling lake views from your screened lanai — the perfect place to sip your morning coffee, relax after a long day, or take in beautiful southwest florida sunsets. With three bedrooms, including comfortable private spaces for family, guests, or a home office, this ~1900sqft residence offers the active, flexible lifestyle everyone desires. Life at orange blossom ranch feels like a vacation every day with amenities including a clubhouse, state-of-the-art fitness center, resort-style community pool and spa, basketball, tennis, volleyball, a community park, and a fishing pier. The gated community setting provides peace of mind while offering an active and connected lifestyle. Families will appreciate the convenience of being within walking distance to corkscrew middle school and palmetto ridge high school, while easy access to i-75 makes commuting, shopping, dining, and exploring southwest florida effortless. Enjoy nearby conveniences within minutes and the world-renowned beaches, rsw international airport, and southwest florida attractions all within a short drive. Whether you’re a first-time naples buyer relocating to southwest florida, searching for a seasonal getaway, or looking for a low-maintenance home in a vibrant community, this lakefront townhome delivers exceptional value and the lifestyle you’ve been waiting for.
Golden Gate Estates, 4225 NE 16th St, Naples, Florida 34120, image 1
$650,000
  • 3 Beds
  • 2 Baths
  • 1,152 SqFt
  • $564/SqFt
Premium
House for sale in Golden Gate Estates
4225 NE 16th St, Naples, FL 34120
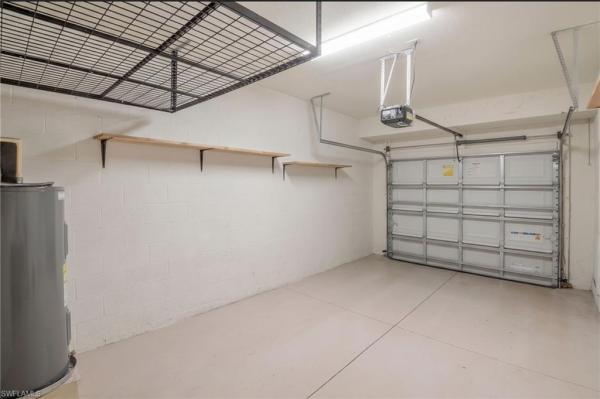
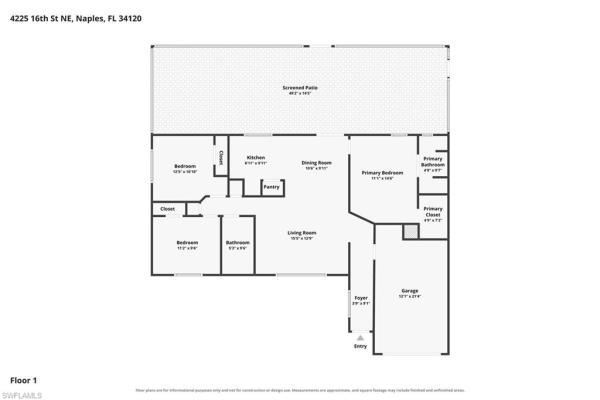
Discover the freedom of country living in beautiful golden gate estates, naples, florida! Set on an expansive 3.71-acre up land parcel with canal access, this inviting 3-bedroom, 2-bath home offers the space, privacy, and possibilities today’s buyers are searching for. Home features an attached garage, ceramic tile throughout the main living areas, laminate flooring in the bedrooms, and granite countertops in both the kitchen and primary bathroom. Step outside to the oversized screened lanai—an ideal spot to relax, entertain, and take in the peaceful natural surroundings. Outside light and electrical outlets and water throughout the property, automatic front gate doors. Full connection to rv parking. (motivated seller) whether you’re a first-time buyer, a land lover, or dreaming of creating your own private naples compound, this property delivers room to grow and enjoy the southwest florida lifestyle. Don’t miss this rare opportunity
Golden Gate Estates, 2471 NE 64th Ave, Naples, Florida 34120, image 1
$785,000
  • 3 Beds
  • 3 Baths
  • 2,059 SqFt
  • $381/SqFt
Premium
House for sale in Golden Gate Estates
2471 NE 64th Ave, Naples, FL 34120
Welcome to your brand-new dream property! This stunning, contemporary single-family home offers the perfect blend of modern luxury and serene privacy in the heart of golden gate estates. Situated on a sprawling 2.27-acre wooded lot, this residence provides ample space and tranquility with no hoa fees or approval needed. Built in 2024, the home features a spacious and bright open floor plan designed for seamless living and entertaining. With 3 bedrooms plus a den, and 3 full bathrooms, there is plenty of room for family and guests. High-end finishes abound, including gorgeous porcelain tile flooring throughout the entire house and sleek french doors. The gourmet kitchen and living areas are complemented by a variety of modern amenities and safety features:total peace of mind: equipped with full impact-resistant windows and doors. Modern conveniences: includes a full suite of appliances (dishwasher, dryer, microwave, range, refrigerator/freezer, and washer), a monitored alarm system, and is pre-wired for cable and internet. Ample storage: features an attached 3-car garage and built-in cabinetry. Outdoor living: enjoy the florida lifestyle on your screened lanai, overlooking a lush, wooded landscape. This property utilizes a well and septic system and is finished with durable stucco and a shingle roof. Whether you are looking for a private retreat or a modern family home, this golden gate estates gem is a must-see. Schedule your private showing today and step into your future!
Greyhawk At Golf Club Of The Everglades, 9811 Everglades Dr, Naples, Florida 34120, image 1
$999,000
  • 3 Beds
  • 3 Baths
  • 2,250 SqFt
  • $444/SqFt
Mid-Tier
House for sale in Greyhawk At Golf Club Of The Everglades
9811 Everglades Dr, Naples, FL 34120
Enjoy a peaceful, southern facing lake view from your custom, gas-heated saltwater pool & spa in this highly upgraded ‘summerwood’ model. This one is equipped with almost every builder upgrade offered, including an extra bedroom, added 3rd full bathroom, and hurricane impact windows & sliders. This home was built for entertaining with an open great room layout including the extended living room option (adds 250 square feet!), upgraded 8’ extended covered lanai, and outdoor summer kitchen with natural gas grill. The kitchen features quartz countertops, upgraded appliances, premium soft-close cabinetry with roll-out drawers, and plenty of storage space. All 3 bedrooms feature beautiful wood flooring and fully customized, built-in closets, while the spacious master suite includes an upgraded oversized walk-in shower. Both guest bathrooms feature full walk-in showers as well. A long list of additional cosmetic upgrades includes wood plank tile in all common areas, coffered & tray ceilings, crown molding, oversized baseboards, recessed lighting, plantation shutters on every window; other functional upgrades include a 4’ extended, air conditioned & insulated garage, kinetico whole-house water filtration system, custom laundry room cabinetry, and more! Greyhawk at golf club of the everglades offers an 18-hole rees jones designed championship golf course, with optional golf memberships and social membership included for all homeowners. The amenity center features a resort-style pool with lap lanes and spa, indoor and outdoor bars, restaurant, fire pit, fitness center, tennis, pickleball, bocce, social halls, and a full-time activities director. Conveniently located just east of collier blvd off vanderbilt beach road, approximately 20 minutes to the beach and mercato and 15 minutes to i-75. No cdd, with landscaping, amenities, and social membership included in the hoa fees!
Golden Gate Estates, 2160 Randall Blvd, Naples, Florida 34120, image 1
$999,999
  • 4 Beds
  • 31/2 Baths
  • 2,568 SqFt
  • $389/SqFt
Premium
House for sale in Golden Gate Estates
2160 Randall Blvd, Naples, FL 34120
Welcome to 2160 randall blvd, a beautiful property situated in the highly desirable golden gate estates area of naples. Enjoy the space, privacy, and freedom of estate-style living on 100% upland land, offering excellent usability and future potential. The property features a reverse osmosis water system, providing filtered water throughout the home. With no hoa restrictions and plenty of room to enjoy the florida lifestyle, this property offers the perfect combination of privacy, convenience, and versatility. Ideally located with easy access to shopping, dining, schools, and all that naples has to offer. A fantastic opportunity to own a piece of golden gate estates with the added advantage of 100% uplands!!! Schedule your private showing today!
Golden Gate Estates, 4011 NE 29th Ave, Naples, Florida 34120, image 1
$579,900
  • 4 Beds
  • 3 Baths
  • 1,731 SqFt
  • $335/SqFt
Premium
House for sale in Golden Gate Estates
4011 NE 29th Ave, Naples, FL 34120
New construction...Beautiful 4bed, 3 bath and two car garage sitting on 1.59 acres lot.This is a brand new home that has a bright and formal living room. It;s special features includes:impact windows and doors, quartz counter tops, stainless steel appliances , asphalt paved driveway, porcelain tile , baseboards, and many moore upgrades. This is an excellent location. I invite you to checkout your possible dream home!! More photos coming soon
Golden Gate Estates, 1061 NE 20th Ave, Naples, Florida 34120, image 1
$638,500
  • 3 Beds
  • 2 Baths
  • 1,700 SqFt
  • $376/SqFt
Premium
House for sale in Golden Gate Estates
1061 NE 20th Ave, Naples, FL 34120
Welcome to this beautifully finished home situated on 1.14 acres in a highly desirable and conveniently located area of golden gate estates. This thoughtfully designed residence offers 3 bedrooms plus a versatile den, 2 bathrooms, and a spacious 2 car garage. The open concept floor plan features a bright and inviting great room that flows seamlessly into the kitchen and dining areas, creating the perfect space for everyday living and entertaining. The home showcases quality finishes throughout, including custom cabinetry, beautifully designed closets, modern fixtures, and carefully selected materials that give the property an elegant, contemporary feel. Enjoy the privacy and space that comes with over an acre of land, offering plenty of room to create your own outdoor retreat. A wonderful opportunity to own a beautifully appointed home combining comfort, style, quality craftsmanship, and the space golden gate estates is known for.
1 - 29 of 536 Results
34120, FL Snapshot
536
Active Inventory
1
New Listings
$105K to $5.9M
Price Tier
147
Pending Sales
$574K
Median Closed Price
83
Avg. Days On Market

Related Searches in 34120, FL

Map
Filters