House in Naples, FL 34120
Terreno At Valencia, 2127 Freemont Way

3
Beds
21/2
Baths
2,615
SqFt
Status
Active
Parking
2
Size
2,615 SqFt (243 m2)
Price
$188/SqFt ($2,021/m2)
Type
House
Built
2026
HOA
$100/MO
MLS Number
226028579
View
Preserve
Updated
0 Days ago
Page Views
0
PRECONSTRUCTION ~Est. 2026
Pre-Construction listings in the subdivision are those that you are buying before or while it is being built.
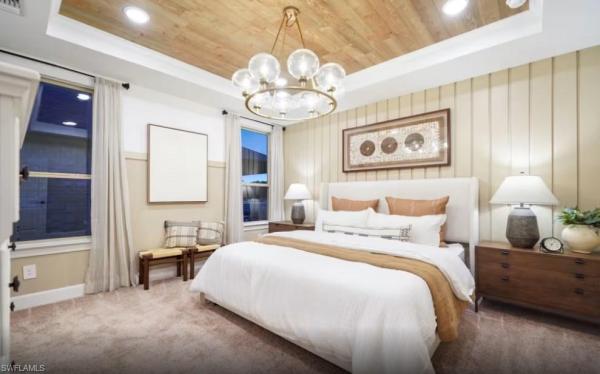
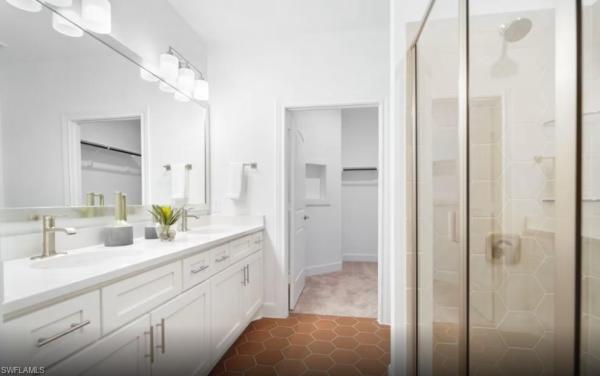
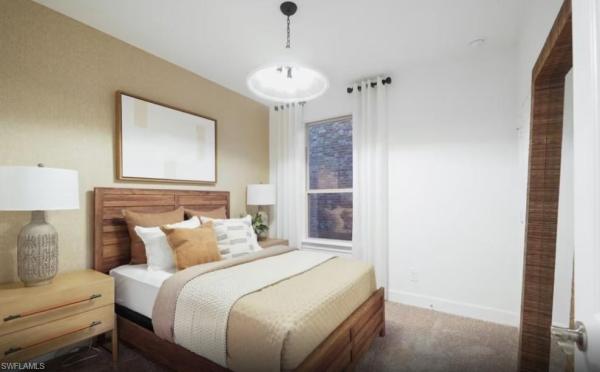
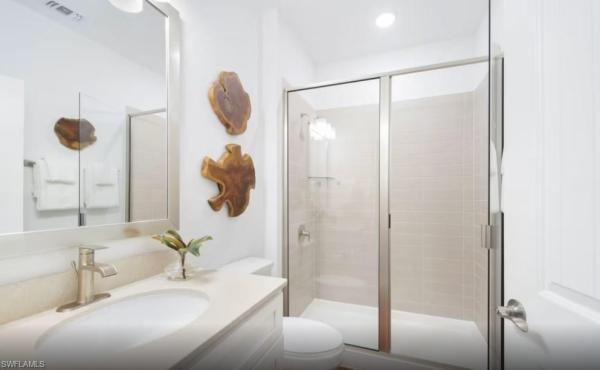
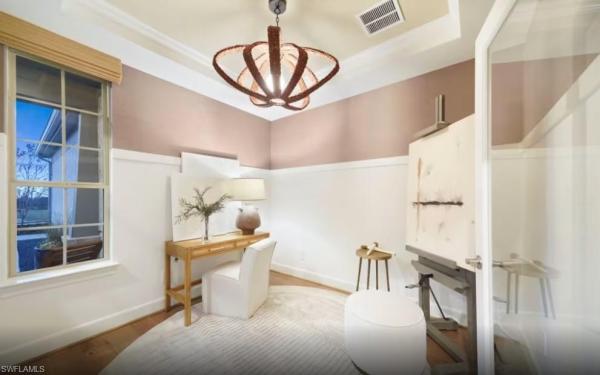
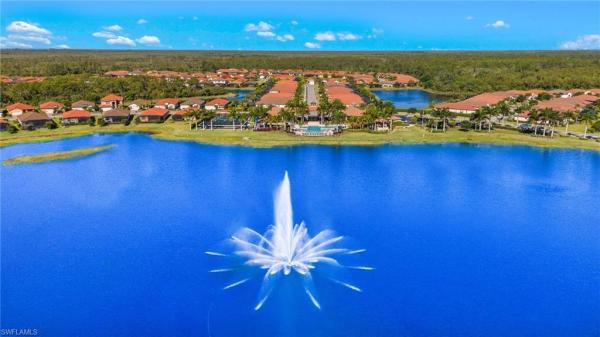
This stunning Flagstone Home currently under construction with an estimated completion of September 2026, featuring three spacious bedrooms, two and a half luxurious bathrooms, and a two-car garage located in highly desirable Naples in the New Construction Com... Read more

Features

Bedrooms
  • Bedrooms: 3
Bathrooms
  • Bathrooms: 2
  • Half Bathrooms: 1
Exterior and Lot Features
  • Exterior Features: Screened Lanai/Porch
  • View: Preserve
Interior, Heating and Cooling
  • Interior Features: Foyer, Laundry Tub, Pantry, Smoke Detectors, Walk-In Closet(s)
  • Equipment / Appliances: Gas Cooktop, Dishwasher, Disposal, Dryer, Microwave, Refrigerator, Refrigerator/Freezer, Self Cleaning Oven, Tankless Water Heater, Washer
  • Heating Description: Central Electric
  • Cooling Description: Central Electric
Building and Construction
  • Floor Description: Tile
  • Windows/Treatment: No info
  • Construction Type: House
  • Year Built: 2026
  • Style: Ranch, Single Family
Waterfront and Water Access
  • Waterfront Frontage: Yes
School Information
  • Elementary School: CORKSCREW ELEMENTARY
  • Middle School: CORKSCREW MIDDLE
  • Senior High School: PALMETTO RIDGE HIGH
Other Property Info
  • Garage: 2
  • Pets Allowed: Yes
Taxes, Fees & More
  • Maintenance Includes: Irrigation Water, Lawn/Land Maintenance, Rec Facilities, Street Lights
  • Taxes: 8270
  • Security Information: Smoke Detector(s), Gated Community
  • Parking Description: Driveway Paved, Attached
  • Total Floors in Building: 1
  • Total Units in Building: 1

Apples-to-Apples Comparables

 Closest-Match Comparables
See closest-match comps for this subdivision
No obligation
Verified
Trends
Insights
Seller Advisory
A smarter move starts with the right information
Get a complimentary hyperlocal market review with human agent-verified comps and pricing guidance
01
Market Review
Local market intelligence
02
Verified Comps
Human agent-verified comparables
03
Pricing Guidance
Actionable pricing recommendations
Complimentary. No obligation

Price History

Date
Event
Price
Change
Price Per
08/06/2026
Listed
$491K
 
$188 ft2
$2,021 m2
08/06/2026
$491K
Event
Listed
Price Per
$188 ft2
$2,021 m2
Price per square foot and days on website are not provided values and are calculated by Subdivisions.
Listed by Mckenna PottsPulte Realty Inc • Buyer Agency Compensation .

Listing Location & Street View
MapStreet View

Peer Listings

Active listings from matched communities
Results 2 of 2
Azure At Hacienda Lakes, 8966 Saint Lucia Dr, Naples, Florida 34114, image 1
Azure At Hacienda Lakes, 8966 Saint Lucia Dr, Naples, Florida 34114, image 2
$529,000 $24K
  • 2 Beds
  • 2 Baths
  • 1,648 SqFt
  • $321/SqFt
Villa for sale in Azure At Hacienda Lakes
8966 Saint Lucia Dr, Naples, FL 34114
Motivated sellers! Welcome to 8966 saint lucia, an upgraded stillwater model offering the perfect combination of style, comfort, and one of the most desirable views in azure at hacienda lakes. With over 1, 640 square feet of living space, this is the largest single-story villa floor plan in the community, featuring 2 bedrooms, 2 bathrooms, and an open layout designed for both everyday living and easy entertaining. The kitchen is beautifully appointed with granite countertops, a gas cooktop, built-in wall oven and microwave, custom cabinetry with soft-close doors and drawers, and a spring-spout faucet. The main living area feels bright and inviting, with recessed lighting, a custom shiplap feature wall, tray ceilings with crown molding, and seamless flow between the kitchen, dining, and living spaces. The spacious primary suite offers dual sinks, granite countertops, a tiled walk-in shower, and a large walk-in closet with custom built-ins. Throughout the home, you’ll find thoughtful upgrades including wood-look luxury vinyl plank flooring in the main living areas and bathrooms, custom lighting, a hurricane-impact entry door, and a laundry room with custom cabinetry and built-in sink. Triple sliders open to the expansive 11.5’ x 30’ extended lanai, where the long lake view creates an exceptional backdrop for relaxing or entertaining. There is even a dedicated 120v plug ready for a hot tub. Paver driveway, walkways, and lanai add to the home’s curb appeal and polished finish. Azure at hacienda lakes offers a prime naples location with convenient access to shopping, dining, and gulf beaches, along with resort-style amenities that include a pool and spa, clubhouse, gathering room with catering kitchen, billiards, fitness center, pickleball, and tennis. If you are looking for a beautiful west indies-style community with everything conveniently in one place, azure at hacienda lakes is hard to beat.
Azure At Hacienda Lakes, 8947 Saint Lucia Dr, Naples, Florida 34114, image 1
Azure At Hacienda Lakes, 8947 Saint Lucia Dr, Naples, Florida 34114, image 2
Azure At Hacienda Lakes, 8947 Saint Lucia Dr, Naples, Florida 34114, image 3
$559,900 $10K
  • 3 Beds
  • 2 Baths
  • 1,635 SqFt
  • $342/SqFt
Villa for sale in Azure At Hacienda Lakes
8947 Saint Lucia Dr, Naples, FL 34114
Tucked within the exclusive gated community of azure in east naples, this beautifully curated villa captures the essence of sophisticated florida living. Thoughtfully designed and impeccably maintained, this sophisticated villa offers three true bedrooms, unlike many comparable residences that feature only a den conversion. Refined finishes and carefully selected upgrades enhance every space, including wood-look plank tile flooring throughout, plantation shutters, electric blinds, impact-resistant windows and doors, and a gourmet gas kitchen accented with under-cabinet lighting. The luxurious primary suite has been reimagined to feature an oversized custom walk-in closet and an expansive walk-in shower, while the guest suite also offers the rare convenience of its own walk-in closet. Additional highlights include a tankless water heater, epoxy-finished garage flooring, built-in alarm system, in-wall termite prevention system, and upgraded wiring in the third bedroom for enhanced high-speed internet connectivity. Beyond the interiors, the home enjoys a screened lanai, a tranquil and private backyard setting with peaceful water and landscaped views. With no flood insurance required and association fees covering lawn care, irrigation, and alarm monitoring, the residence offers both ease and peace of mind. Azure’s resort-style amenities continue to evolve with tennis courts being converted to pickleball, alongside a beautifully appointed clubhouse, pool and spa, fitness center, and on-site management — all contributing to an effortless southwest florida lifestyle defined by luxury, comfort, and convenience.
Community Snapshot
2 to 4 BR
Bedrooms
$479K to $1.1M
Price Tier
1,391 - 4,046
SqFt Range
2024
Year Build
1
Total Floors

Naples
Premium
Premium Homes & Condos

HomeSearchHome ValueProfile