34120 Zip Code Real Estate For Sale

Collier County | Updated
Market Action
Selling Speed
Steady
16.87
Inventory Supply
Balanced
5.93
Sales Activity
Active
7.42
Results 29 of 535
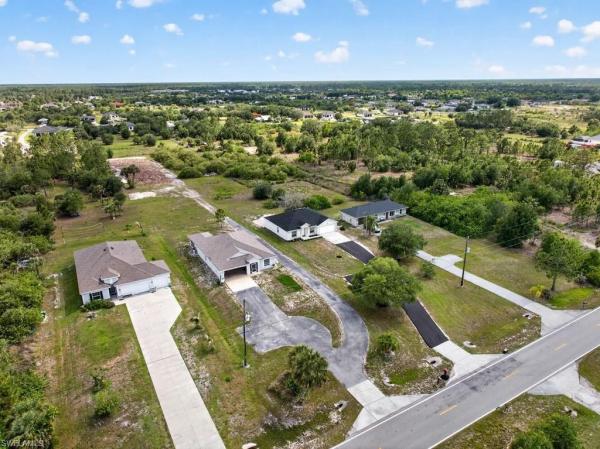
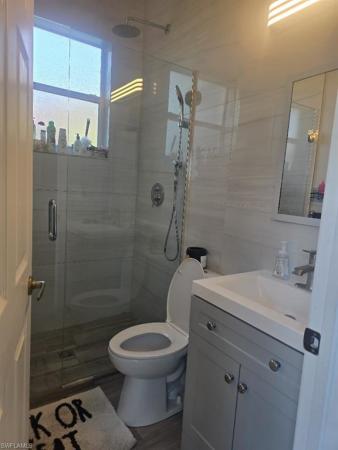
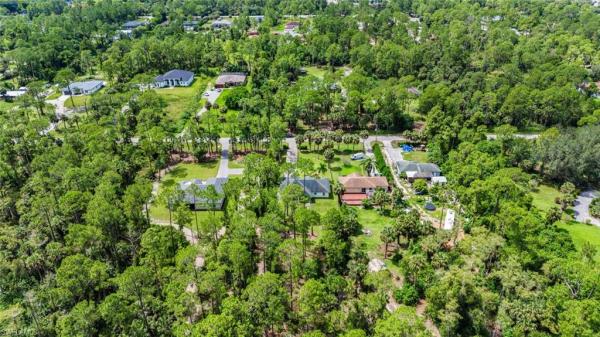
4230 Randall Blvd, Naples, Florida 34120, image 1
$519,000
  • 4 Beds
  • 3 Baths
  • 1,920 SqFt
  • $270/SqFt
House for sale
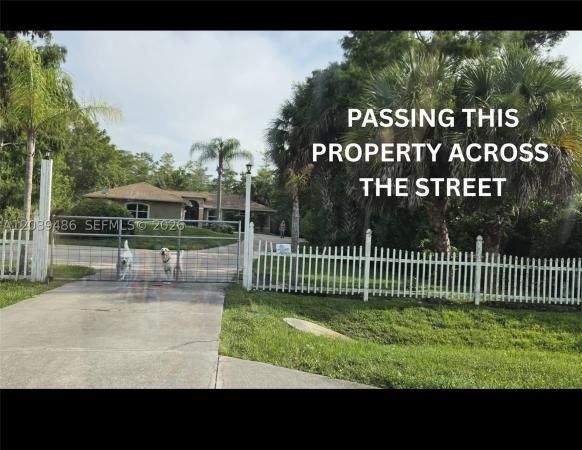
4230 Randall Blvd, Naples, FL 34120
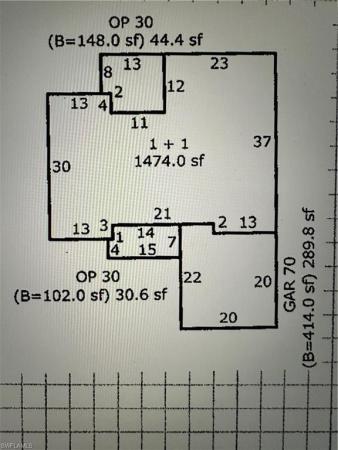
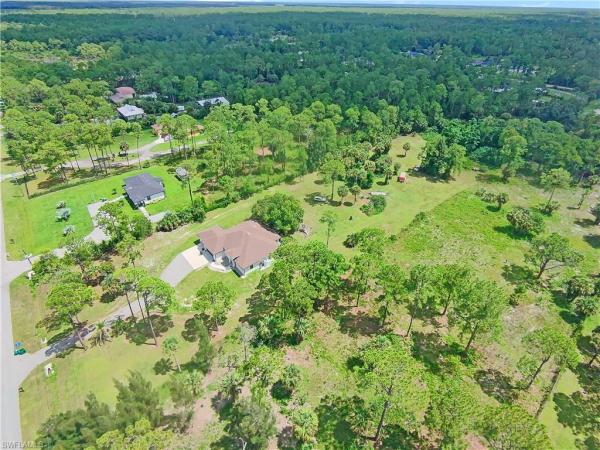
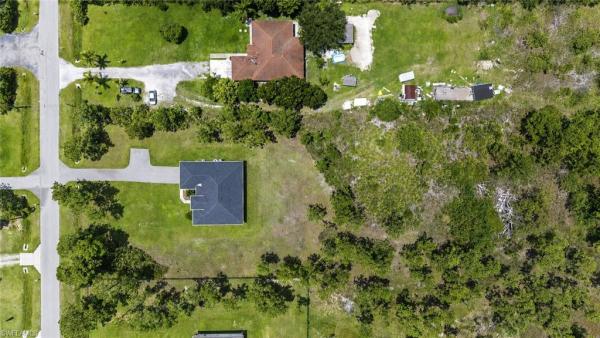
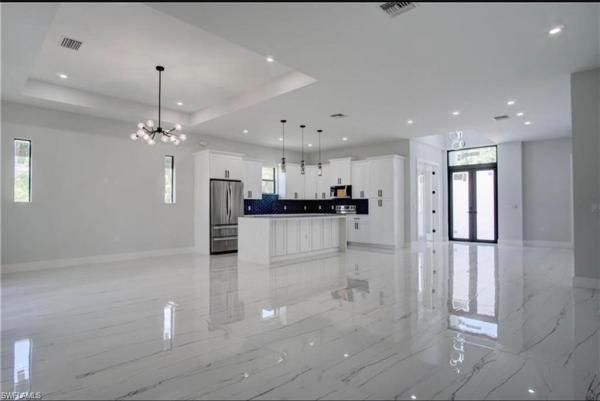
This fully renovated home offers 4 spacious bedrooms and 3 beautifully appointed bathrooms, including a private mother-in-law suite that can also serve as a separate apartment with its own private entrance, making it ideal for extended family, guests, or generating additional rental income. As you enter through the front door, you are welcomed by an elegant formal living room and dining room that seamlessly flow into a spectacular open-concept kitchen and spacious family room-perfect for entertaining and everyday living. The kitchen features abundant white cabinetry, beautiful white quartz coun-tertops, and brand-new stainless steel appliances. Designed with comfort and style in mind, the home features gorgeous porcelain tile flooring throughout, modern bathrooms, fresh interior paint, a new roof, a new a/c system, a new water treatment system, and a newly completed driveway. Conveniently located just minutes from shopping, schools, restaurants, beaches, and with quick access to 1-75, this exceptional home offer the perfect move-in-ready.
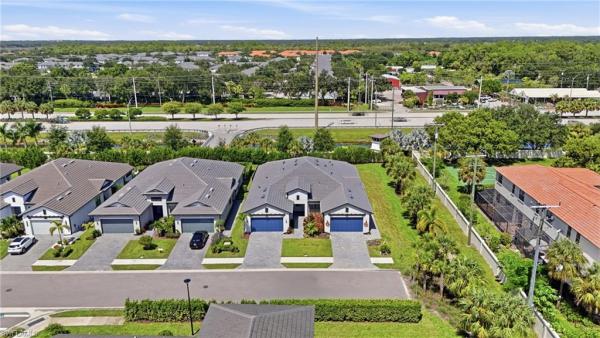
Abaco Pointe, 14792 Kingfisher Loop, Naples, Florida 34120, image 1
$675,000
  • 3 Beds
  • 2 Baths
  • 1,569 SqFt
  • $430/SqFt
Premium
Villa for sale in Abaco Pointe
14792 Kingfisher Loop, Naples, FL 34120
Tucked at the end of a quiet street inside gated abaco pointe, this 2 bedroom + den, two-year-young attached villa sits perfectly between the newly expanded vanderbilt beach road and immokalee road so getting anywhere in north naples is easy. Step inside and the 1, 569 square feet live bigger than the number suggests: two bedrooms plus a versatile den, easily converted into a third bedroom, with a built-in murphy bed in the second bedroom that makes hosting guests effortless. Every window and slider is fitted with plantation shutters and the entire home has hurricane impact glass windows and sliders, so storm season becomes one less thing to think about. The kitchen is where this home really shines, a contemporary space with an oversized island, a beautiful backsplash, a 2 door pantry, and a natural gas stove paired with appliances that still feel practically new. Wood-look tile flows throughout the entire home, keeping every room feeling cohesive and effortlessly clean. There's already a gas line stubbed for an outdoor kitchen, and the garage is anything but ordinary. It has epoxy-coated floors and a mirrored wall make it just as suited for a home gym as it is for parking. The primary suite offers a large walk-in closet and a spa-inspired bath that feels like your own private retreat. And if you have pets, this one's for you: a fully fenced yard paired with abaco pointe's pet-friendly hoa makes this a rare find in a gated naples community. That same hoa also takes lawn care and exterior pest control off your plate, plus gives you access to a clubhouse, fitness center and pool. Walk, bike, or take the golf cart to founders square for dinner, or head a few minutes further to mercato or vanderbilt beach. And for families, the location checks every box, zoned for a-rated public schools including laurel oak elementary, oakridge middle and gulf coast high, with mason classical academy and naples classical academy just minutes away too.
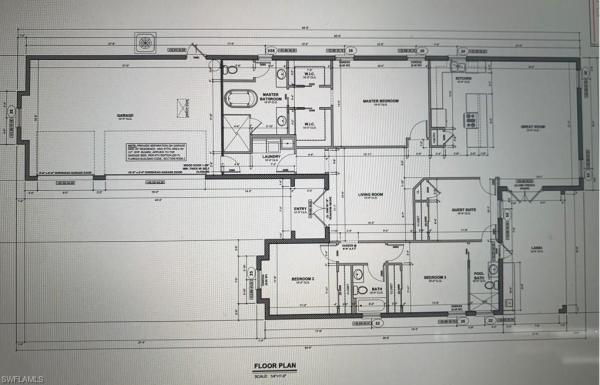
Golden Gate Estates, 4395 NE 16th St, Naples, Florida 34120, image 1
$739,000
  • 4 Beds
  • 3 Baths
  • 2,097 SqFt
  • $352/SqFt
Premium
House for sale in Golden Gate Estates
4395 NE 16th St, Naples, FL 34120
Beautiful one-story single-family home featuring elegant porcelain tile flooring throughout, impact windows and doors, and soaring vaulted ceilings that create a bright and spacious atmosphere. This smart home includes programmable lighting and switches, plus a reverse osmosis water system with uv filtration for enhanced drinking and household water quality. The spacious kitchen and bathrooms showcase modern waterfall countertops, offering a sleek, non-porous, low-maintenance finish along with stylish contemporary details throughout the home. The dining/family room features a custom stucco electric fireplace with concealed cat-6 and coax connections behind the mounted tv area, all beneath impressive 12-foot ceilings. Step outside to enjoy the fully paved driveway, with pavers extending into the backyard to create the perfect entertaining space complete with a cozy sitting area and firepit. The fully fenced backyard provides added privacy and is ideal for pets, gatherings, or relaxing outdoors. Additional highlights include an attached 3-car garage with hurricane-rated doors, steel storage systems, and added overhead rafters for extra storage. Need more space? The property also features an approximately 40-foot-wide backyard carport accessible through a wide gated entrance with front entry lighting—perfect for boats, rvs, trailers, or additional vehicles. Move-in ready and loaded with modern upgrades, this home offers exceptional indoor and outdoor living.
Golden Gate Estates, 2545 NE 18th Ave, Naples, Florida 34120, image 1
$575,000
  • 3 Beds
  • 2 Baths
  • 1,622 SqFt
  • $355/SqFt
Premium
House for sale in Golden Gate Estates
2545 NE 18th Ave, Naples, FL 34120
Built in 2023 and privacy gated behind a six foot aluminum front fence with a double swing gate, this 3 bedroom plus den, 2 bath home in golden gate estates was designed to be lived in, not renovated. Concrete block construction, a 2023 roof, and pgt impact resistant windows and doors throughout mean lower insurance and no shutters to hang. Inside, 1, 622 square feet of open living space features luxury vinyl plank flooring throughout, quartz countertops, stainless electrolux appliances with a gas range, tray and vaulted ceilings, 8 foot doors, walk in closets, and dual sinks in the primary bath. Custom wallpaper in the bedrooms adds a designer touch you will not find in a builder grade home. The den works as a home office, nursery, or fourth bedroom. Washer and dryer convey. Outside is where this property separates itself. A 26 kw whole house generac generator on a 200 amp automatic transfer switch is tied to a 500 gallon underground propane tank, so power outages do not mean losing water, refrigeration, or air conditioning on a well and septic property. The 2 car garage has an epoxy floor and a storage rack. Well with softener and whole house filtration, plus well fed irrigation. The 1.14 acre lot is recorded as oversize, with a wooded rear buffer and room for a pool. Golden gate estates offers acreage living with no hoa and no rental restrictions, minutes from shopping along immokalee road and randall boulevard. Schedule your private showing today.
Golden Gate Estates, 921 NE 24th Ave, Naples, Florida 34120, image 1
$1,699,000
  • 4 Beds
  • 42/2 Baths
  • 4,129 SqFt
  • $411/SqFt
Premium
House for sale in Golden Gate Estates
921 NE 24th Ave, Naples, FL 34120
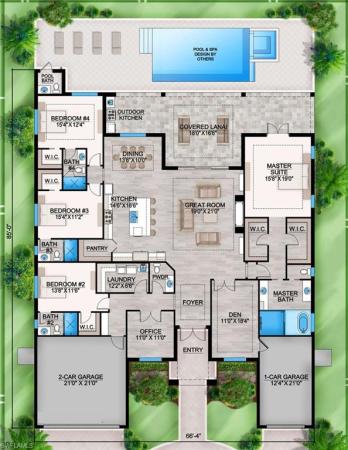
Custom-built by abc builders, with opportunities still available to customize the finishes. Unparalleled luxury awaits with this new construction custom home in golden gate estates on a sprawling lot, offering ample space and privacy while allowing you to customize your dream residence with your preferred choice of finishes and upgrades. This property is designed to impress with 4 bedrooms, a den, a dedicated home office, 4 full baths and 2 powder rooms—including a convenient pool bath—and a versatile open-concept layout. The great room and chef-inspired kitchen create the heart of the home, seamlessly blending style and practicality. Resort-style amenities, including a sparkling pool, relaxing spa, and a fully equipped outdoor kitchen, make this property an entertainer’s dream. Privacy is paramount with the thoughtfully designed split floor plan. The guest suites are tucked away in opposite corners of the home, each featuring its own en suite bath for ultimate seclusion and comfort. The primary suite occupies its own wing, with two spacious walk-in closets and a luxurious en suite bath inviting relaxation. A spacious 3-car garage provides ample room for vehicles and storage. Located in golden gate estates, this home offers the best of both worlds: the tranquility and space of country living coupled with close proximity to every city convenience imaginable. Don’t miss this rare opportunity to shape your dream home in an extraordinary setting.
Naples No HOA, 3740 NE 45th Ave, Naples, Florida 34120, image 1
$359,900
  • 3 Beds
  • 2 Baths
  • 1,520 SqFt
  • $237/SqFt
House for sale in Naples No HOA
3740 NE 45th Ave, Naples, FL 34120
Just listed! Check out this affordable 3/2 single family home with loft and 2 car garage on 1.14 acres in golden gate estates! This is a perfect starter home with tons of potential! Home has a brand new ac and newer roof. There is plenty of room for you to build your dream pool, barn, or workshop, and to park your boat, rv, and toys! Located close to schools, stores, and big corkscrew island regional park which boasts collier county's biggest playground and an aquatic complex with pools, waterslides and splash pads. Sports enthusiasts will appreciate the pickleball courts, tennis courts, basketball courts, softball fields, and more!
Golden Gate Estates, 3682 NE 12th Ave, Naples, Florida 34120, image 1
$669,000
  • 3 Beds
  • 2 Baths
  • 2,013 SqFt
  • $332/SqFt
Premium
House for sale in Golden Gate Estates
3682 NE 12th Ave, Naples, FL 34120
One or more photo(s) has been virtually staged, ai generated or rendered. One or more photo(s) has been virtually staged, ai generated or rendered. Space, privacy and a beautiful home on 2.5 acres in golden gate estates! This 3 bedroom + den, 2 bath home offers approximately 2, 013 sq. Ft. Of living space, a 3-car garage and plenty of room inside and out. The home also features a reverse osmosis water purification system, a great addition for everyday living. The den gives you that extra space everyone wants and can easily be used as an office, playroom or guest space. One of the highlights of the home is the primary suite, especially the bathroom. It’s spacious, relaxing and feels like your own private retreat at the end of the day. Step outside and you’ll really appreciate everything this property has to offer. Enjoy the fruit trees, privacy and a huge yard with plenty of room to entertain, create your dream outdoor space or add a future pool. Whether you need room for your family, your toys, or simply want more space between you and your neighbors, this home gives you the space and freedom that makes golden gate estates so desirable. Come see it for yourself and imagine making this beautiful property your own!
Golden Gate Estates, 104 NW 12th Ave, Naples, Florida 34120, image 1
$1,055,000
  • 4 Beds
  • 3 Baths
  • 2,728 SqFt
  • $387/SqFt
Premium
House for sale in Golden Gate Estates
104 NW 12th Ave, Naples, FL 34120
Need room for the boat, rv, workshop, animals—and still want a beautifully updated naples home? This 2.81-acre golden gate estates property brings all of it together. Set behind an automatic gate with a fully fenced perimeter and mature privacy landscaping, this private naples acreage property offers something increasingly difficult to find: space to live, work, entertain and store the toys without an hoa. One of the standout features is the 26' x 50' detached steel building, offering approximately 1, 300 square feet of additional garage, workshop and storage space. It is equipped with electricity, led lighting, ceiling fans, ev charging capability and internet conduit, making it ideal for vehicle collectors, contractors, hobbyists, equipment storage or anyone who simply needs serious workspace. Dedicated covered rv and boat parking with electrical service, multiple covered parking areas and a wide paved driveway add even more flexibility. Inside, the 4-bedroom + den, 3-bath home offers approximately 2, 728 square feet with a flexible layout that works for everyday living, entertaining, working from home or accommodating extended guests. The spacious kitchen features abundant cabinetry, generous counter space, a breakfast bar and adjoining dining area, while the large family room provides plenty of room to gather. The oversized primary suite creates a comfortable retreat with two walk-in closets, dual vanities, a jetted soaking tub and an oversized shower. A separate den offers dedicated office space, while the oversized bonus room with its own full bath provides options for a guest suite, media room, gym, hobby room or additional living area. The home has been thoughtfully improved with luxury vinyl plank flooring, whole-house reverse osmosis, tankless water heater, updated hvac, fresh interior and exterior paint, impact-rated entry doors, hurricane shutters and storm panels. Outside is where the golden gate estates lifestyle really comes together. Enjoy the above-ground pool and pvc deck, mature tropical landscaping and fruit trees, irrigation, expansive open grounds and the privacy that comes with owning 2.81 acres. The property is fully fenced, gated and identified in mls as horses permitted. No hoa. 2.81 acres. 26' x 50' steel workshop. Rv and boat parking. Pool. Gated privacy. An updated 4-bedroom + den home. If you’ve been searching for a naples florida acreage home with a large workshop, rv or boat storage, room for horses and space to breathe, this is a combination that is increasingly difficult to duplicate.
Skysail, 3998 Perseus St, Naples, Florida 34120, image 1
$650,000
  • 3 Beds
  • 3 Baths
  • 2,454 SqFt
  • $265/SqFt
Entry-Level
House for sale in Skysail
3998 Perseus St, Naples, FL 34120
One or more photo(s) has been virtually staged, ai generated or rendered. Welcome to 3998 perseus street, an exceptional lakefront home in skysail offering luxury finishes, extensive upgrades, and move-in-ready convenience. This beautifully upgraded neal communities harvest 3 model features 3 bedrooms plus a den, 3 full bathrooms, and a spacious 3-car garage on a premium lakefront homesite with peaceful water views and beautiful florida sunsets. Better than building new, the original owners invested more than $72, 000 in builder upgrades plus thousands more in improvements after closing, bringing the total investment in upgrades and improvements to over $80, 000. Inside, you'll find beautiful buckingham oak luxury vinyl plank flooring throughout most of the home, whole-house impact windows, upgraded lighting, premium finishes, and an open-concept layout designed for entertaining and everyday living. The chef-inspired kitchen is the centerpiece of the home and features premium quartz countertops, an oversized island, upgraded aristokraft cabinetry with crown molding and soft-close features, designer hardware, under-cabinet lighting, a dramatic tile backsplash, stainless steel appliances, and a pull-out trash and recycling cabinet. All three bathrooms feature upgraded finishes including quartz countertops, premium cabinetry, designer tile, upgraded shower glass, plumbing fixtures, and luxury hardware. Additional upgrades include an outdoor kitchen rough-in, recessed lighting, additional electrical outlets, upgraded interior doors, trim and hardware, a garage utility sink, garage service door, designer lighting, ceiling fans throughout the home and covered lanai, custom venetian blinds, blackout curtains, decorative curtain rods, maytag washer, and maytag gas dryer. Step outside to the screened and covered lanai overlooking the lake and enjoy a peaceful waterfront setting with an expansive backyard offering plenty of room for a future custom swimming pool. Skysail offers natural gas and an incredible resort-style lifestyle with a clubhouse, fitness center, resort-style pool, tennis and pickleball courts, fishing pier, walking and biking opportunities, and an active social calendar. The surrounding randall boulevard and orangetree corridor continues to grow, bringing shopping, dining, healthcare, schools, and everyday conveniences closer to home, with easy access to immokalee road, oil well road, i-75, downtown naples, gulf beaches, and southwest florida international airport. Why wait months to build and then spend thousands more after closing? With premium lake views, impact protection, a 3-car garage, over $80, 000 in upgrades and improvements, and the finishing touches already completed, this skysail home is ready to enjoy from day one.
Heritage Bay Golf & Country Club, 10296 Heritage Bay Blvd #3111, Naples, Florida 34120, image 1
$558,500
  • 2 Beds
  • 2 Baths
  • 1,661 SqFt
  • $336/SqFt
Condo for sale in Heritage Bay Golf & Country Club
10296 Heritage Bay Blvd #3111, Naples, FL 34120
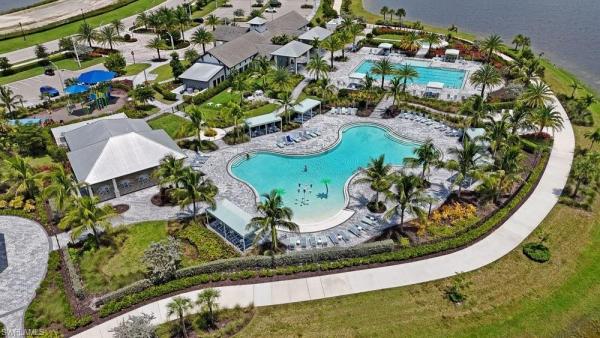
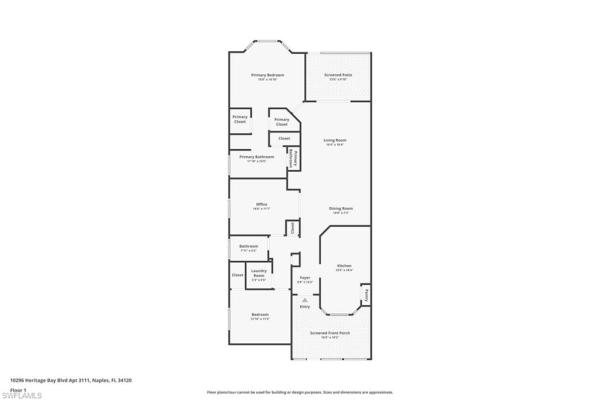
This stunning first-floor abbey model in heritage bay golf & country club offers captivating golf and water views, perfect for enjoying the beauty of the outdoors from the comfort of your home. With an open and spacious layout, this residence is designed for easy living and entertaining. This end unit features tiled front veranda and rear lanai , crown molding throughout, granite counter tops and new washer /dryer. Brand new water heater , new hvac 2001. Spacious master bedroom suite with dual sinks in vanity, soaking tub and frameless shower door. The home is situated in a prime location, offering access to a wealth of amenities, including two on-site restaurants, 27 holes of championship golf , tennis courts, pickleball, bocce, a billiard room, and a state-of-the-art fitness center. Relax in the resort-style pool or one of the five satellite pools scattered throughout the community. This property is the perfect blend of luxury, convenience, and leisure in a vibrant, active community.
Valencia Trails, 11974 Gardenia Ave, Naples, Florida 34120, image 1
$1,100,000
  • 3 Beds
  • 3 Baths
  • 2,470 SqFt
  • $445/SqFt
Mid-Tier
House for sale in Valencia Trails
11974 Gardenia Ave, Naples, FL 34120
A private heated spool — pool and spa in one — overlooking a peaceful lake, where every evening feels like a getaway. This beautifully upgraded valencia trails home offers resort-style living just steps from the amenity center. With over $258, 000 in builder upgrades, this move-in-ready home is thoughtfully finished from top to bottom. The open kitchen is a standout, featuring ge profile stainless steel appliances — including a french-door refrigerator, gas cooktop, convection oven/microwave, dishwasher, and beverage center — along with quartz countertops and backsplash, upgraded soft-close cabinetry, a large pantry, and a vented hood. A reverse osmosis system at the kitchen sink provides filtered drinking water. Wide-plank engineered hardwood flooring flows through the main living areas, den, and primary bedroom, creating a warm, cohesive feel. The primary suite offers a true retreat, with a soaking tub, frameless glass shower, and dual sinks, while the guest bathrooms are finished with equally upgraded tile and fixtures. Step outside to the screened lanai, where your private heated spool — complete with built-in seating, jets, and lighting — sits perfectly positioned to take in the lake view. It's especially magical in the evenings, offering a peaceful escape even after the community's amenities have closed for the day. Additional highlights include impact windows and doors, solid-core interior doors, an extended 2-car garage, a paver driveway, a tesla charging station, a water softener, and wiring ready for modern technology. Valencia trails is a premier 55+ community offering a clubhouse, resort-style pools, a fitness center, tennis and pickleball courts, an on-site restaurant, and a full calendar of activities — all just minutes from naples' best shopping, dining, and beaches.
3054 Ravenna Ave, Naples, Florida 34120, image 1
$4,900,000
  • 4 Beds
  • 42/2 Baths
  • 4,068 SqFt
  • $1,205/SqFt
House for sale
3054 Ravenna Ave, Naples, FL 34120
One or more photo(s) has been virtually staged, ai generated or rendered. Designer furnished and move-in ready home available now! Seagate development group and theory design present the professionally designed and furnished burrata custom home in silver oak, one of seagate’s newest, luxury communities in naples. This custom home is a collaboration between seagate development group and theory design with architecture by rg designs, and custom landscape & hardscape design by outside productions. Silver oak, developed by seagate development group, offers exclusive living on 10 expansive estate homesites, each spanning 1.25 acres. With no homeowner's association, residents have the freedom to customize their homes and enjoy a superior standard of living. Enjoy a mid-century modern design with natural finishes, with baltic ash wood floors and cove lit reverse soffit ceiling details throughout. The burrata model features four bedrooms, a study, four full and two half baths, and an oversized four-car garage. The spacious outdoor living area is accentuated with a private putting green, fire pit, oversized pool with sun shelf and spa, and plenty of yard space. The outdoor living area also features electric roll down screens, tongue and groove stained ceiling, outdoor kitchen, stone fireplace, pool bath and lush landscaping. The gourmet kitchen includes two tone stacked cabinetry, with lit glass cabinets, backsplash, under cabinet lighting, island with waterfall countertop, paneled sub zero/wolf appliance package, walk-in pantry, oversized window providing plenty of natural lighting. The dining area includes a bar with an ice maker and a full height wine refrigerator and zero corner pocket sliding glass door. The master suite features a sitting area with glass door leading to the covered lanai. The master bathroom features marble floors and comes equipped with kohler plumbing fixtures including 2 private water closets, dual vanities, soaking tub and a spacious shower with 3 showerheads. Additional luxury features include 9.5” baltic ash wood floor throughout, custom built-in closets, 1 ¾” solid interior doors, emtek door hardware, linear hvac diffusers in common areas, level 5 drywall, double pane andersen impact windows & doors, control4 home automation system, sound system, spray foam insulation, custom iron front door, natural gas, lush landscaping, and interior designer selected custom light fixtures and furnishings.
Golden Gate Estates, 3037 Ravenna Ave, Naples, Florida 34120, image 1
$4,900,000
  • 4 Beds
  • 42/2 Baths
  • 4,800 SqFt
  • $1,021/SqFt
Premium
House for sale in Golden Gate Estates
3037 Ravenna Ave, Naples, FL 34120
One or more photo(s) has been virtually staged, ai generated or rendered. Seagate development group presents silver oak, one of seagate’s newest, luxury communities in naples. Introducing the pinehurst floor plan, developed by seagate development group. Silver oak offers exclusive living on 10 expansive estate homesites, each spanning 1.25 acres. We are currently offering 7 floor plans on this lot and have the ability to customize our plans to fit your lifestyle or design from the ground up. With no homeowner's association, residents have the freedom to customize their homes and enjoy a superior standard of living. Additionally, residents are in proximity to an array of amenities that naples has to offer. Shopping, dining, and entertainment options are within reach, allowing for a convenient and fulfilling lifestyle. The renowned beaches of naples, known for their beauty and relaxation, are easily accessible. For avid golfers, esteemed private clubs such as olde florida golf club and calusa pines golf club are just a short drive away, providing exceptional opportunities for leisure and recreation. Choose from one of our exquisite, curated country estate floor plans for the ultimate building experience.
Lamorada, 2387 Anguilla Dr #202, Naples, Florida 34120, image 1
$499,000
  • 3 Beds
  • 2 Baths
  • 2,110 SqFt
  • $236/SqFt
Premium
Villa for sale in Lamorada
2387 Anguilla Dr #202, Naples, FL 34120
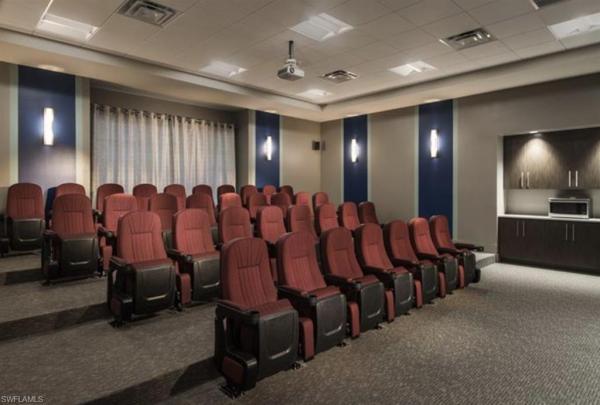
Bright, airy second-floor living in gated lamorada. Elegant front entry foyer with soaring ceilings upon entry to this well appointed coach home. Windows throughout the bay creek plan keep every room light and inviting, from the open living area to the lake-view lanai. Built in 2022 with impact-resistant windows and doors, this 3-bedroom, 2-bath home offers 2, 110 square feet, a two-car garage, and an owner’s suite that opens directly to the lanai. Spacious rooms and an extra large garage offering space for a workshop or even an extra 3rd car in the garage. Storage is plentiful as the home features two walk in closets in the master bedroom, larger closets in each bedroom and a storage area under the stairs on the first floor. Recent improvements include fresh paint, luxury vinyl plank flooring with wood treads on the stairs, new lighting and ceiling fans inside and out, a custom tile backsplash that wraps above the kitchen cabinets, and matching matte black hardware and fixtures throughout. Custom closets in every bedroom and the pantry, extra storage under the stairs, in the laundry, and overhead in the garage, plantation shutters on every window, and a halo whole-home water system. Lamorada delivers luxury living with resort-style amenities in an intimate gated setting. Walk to the 13, 700-square-foot lakefront clubhouse located in the heart of the community. Here you have access to a private movie theater, culinary arts studio for wine tastings and cooking demos, fitness center and group studio, and a spa treatment room. Outdoors you’ll find a resort pool with lap lane and sun shelves, an 80-seat poolside bar, two lighted har-tru tennis courts, pickleball courts, and bocce. No cdd. Minutes from mercato, the beaches, and downtown naples.
The Ranch At Orange Blossom, 2703 Blossom Way, Naples, Florida 34120, image 1
$338,000
  • 3 Beds
  • 21/2 Baths
  • 1,791 SqFt
  • $189/SqFt
Entry-Level
Townhouse for sale in The Ranch At Orange Blossom
2703 Blossom Way, Naples, FL 34120
Best-priced resale townhome currently on the market in orange blossom ranch! Welcome to this exceptional opportunity to own a spacious 3-bedroom, 2.5-bathroom townhome, attached one-car garage in the highly desirable gated community of orange blossom ranch in naples. This move-in-ready naples townhome combines exceptional value, comfortable living, and an amenity-rich southwest florida lifestyle. Step inside to a bright, open-concept floor plan designed for both everyday living and entertaining. The main living areas feature tile flooring, crown molding, and abundant natural light. The spacious kitchen is equipped with granite countertops, stainless-steel appliances, 42-inch maple cabinetry, pantry storage, and a breakfast bar that flows seamlessly into the dining and living areas. Sliding glass doors lead to the screened lanai, creating an inviting space to relax and enjoy florida’s year-round indoor-outdoor lifestyle. Upstairs, the generously sized primary suite provides a private retreat with an en-suite bathroom, while two additional bedrooms and a full guest bathroom offer plenty of flexibility for family, guests, or a home office. Additional features include smart home technology, keyless entry, in-residence laundry, ample storage, an attached one-car garage, and manual storm shutters. Orange blossom ranch offers an impressive resort-style lifestyle with two resort-style swimming pools and spas, a splash pad, fitness center, social clubhouse, tennis courts, pickleball courts, basketball courts, bocce, sand volleyball, playgrounds, bbq areas, a fishing pier, and scenic walking paths throughout the community. Ideally located in a growing area of naples near shopping, dining, schools, parks, and everyday conveniences, this property offers an excellent combination of location, space, amenities, and value. Whether searching for a primary residence, seasonal florida home, or investment property, this townhome presents an outstanding opportunity to enjoy the naples lifestyle in a gated, amenity-rich community. Don’t miss this opportunity to own a spacious 3-bedroom townhome in naples with resort-style amenities and exceptional value. Schedule your private showing today!
1412 22nd Ave NE, Naples, Florida 34120, image 1
$799,000
  • 3 Beds
  • 21/2 Baths
  • 1,987 SqFt
  • $402/SqFt
House for sale
1412 22nd Ave NE, Naples, FL 34120
Every home tells a story, & this one is ready for its next chapter. Nestled in the heart of golden gate estates, this beautifully designed single-story residence offers the perfect blend of comfort, space, & the relaxed florida lifestyle. Featuring 3 spacious bedrooms, 2.5 bathrooms, & 1, 987 square feet of thoughtfully designed living space, this home invites you to create memories that will last a lifetime. Imagine hosting family gatherings, celebrating life's milestones, or simply unwinding after a long day in a home that feels warm, welcoming, & uniquely yours. The open & functional floor plan flows seamlessly from room to room, creating an atmosphere ideal for both everyday living & entertaining. A generous two-car garage provides ample space for vehicles, storage, hobbies, & weekend p easy to show. Buyer and buyer's agent are responsible for verifying all information, including square footage, room dimensions, taxes, zoning, and property details. Property is being sold as-is with the right to inspect.
Greyhawk At Golf Club Of The Everglades, 9439 Greyhawk Trl, Naples, Florida 34120, image 1
$1,675,000
  • 3 Beds
  • 3 Baths
  • 2,496 SqFt
  • $671/SqFt
Mid-Tier
House for sale in Greyhawk At Golf Club Of The Everglades
9439 Greyhawk Trl, Naples, FL 34120
Finally, the one you've been waiting for! This highly upgraded pinnacle model is being offered for sale and comes with an optional immediate full golf membership to golf club of the everglades with dues paid through the end of the year! This residence represents a rare opportunity to own a home where every finish has been intentionally selected, every space carefully considered, and every upgrade completed with lasting quality in mind. From sophisticated interiors to inviting outdoor living spaces, the result is a timeless home that delivers both everyday comfort and refined luxury. From the minute you arrive at this stunning property you will be taken in by the lush tropical landscaping, paver driveway, and new modern carriage lights. Upon entry, the home welcomes you with wide plank high-quality lvp flooring which is consistent throughout the property. You will also be in awe of the volume ceilings accented with crown molding giving the home a very airy feel. The great room is an expansive gathering space which can be made even larger by opening the zero corner pocketing sliding doors to the covered lanai. The chef's kitchen is definitely the heart of this residence with its custom cabinets, soft close drawers, new granite counter tops, matching full height granite backsplash, large single sink, new hardware, designer lighting, wine bar, beverage cooler, gas cooktop, wall oven, new samsung 4 door refrigerator, and custom walk in pantry. This home is designed for effortless entertaining with its seamless transition to outdoor living. The covered lanai and new outdoor kitchen are protected by electric hurricane screens. Your private preserve views over your salt water pool are framed by your new "no see'em" picture screens and new accent lighting. Under foot, a new leathered marble deck makes the expansive pool area complete. When it's time to retire for the night, there are 3 separate bedroom areas for ultimate privacy, each with a full bathroom with new custom stone look tile, professionally designed walk-in closets, custom mirrors and lighting. Even the laundry room and garage were not overlooked in this spectacular makeover. The laundry has a stainless-steel wash basin, extra cabinetry for storage, and new lg studio stackable washer and dryer. The 3-car garage has epoxy floors, a new samsung mini-split ac, and houses the water-softening and whole house generator systems. All of this located in the highly amenitized resort style community of greyhawk at golf club of the everglades where you have multiple dining options, fitness center and movement studio, bocce, tennis and pickleball courts, as well as the private rees jones designed par 72 golf course to complete your lifestyle experience. Don't let the sun set on this incredible opportunity to own this piece of paradise and skip the wait list for full golf membership. Schedule your private showing today!
Compass Landing, 3849 Helmsman Dr, Naples, Florida 34120, image 1
$728,000
  • 4 Beds
  • 3 Baths
  • 2,530 SqFt
  • $288/SqFt
Premium
House for sale in Compass Landing
3849 Helmsman Dr, Naples, FL 34120
One or more photo(s) has been virtually staged, ai generated or rendered. The exterior photos show a conceptual rendering of the home with a white exterior to help you envision a different look. The interior of the home is shown as it currently exists — beautifully maintained, move-in ready, and even better in person! Welcome to your future home in compass landing, where everyday life feels a little more relaxed. Tucked inside the gated north naples community of compass landing, this home offers the space to spread out, entertain, work from home, and enjoy the florida lifestyle — all in a neighborhood designed to feel like a true community. With 4 bedrooms plus a dedicated den, there’s flexibility for family, guests, a home office, movie room, playroom, or whatever fits your lifestyle. Inside, the home feels warm, open, and inviting, with plenty of room to gather while still giving everyone their own space. Built with today’s lifestyle in mind, the home also features integrated smart-home technology for added convenience, connectivity, and everyday ease. Out back, the peaceful preserve setting creates a private backdrop with no homes directly behind you. The oversized backyard is a blank canvas — enjoy the green space as it is, create an outdoor entertaining area, or design the custom pool and backyard retreat you’ve always wanted. Life in compass landing extends beyond your front door, with a resort-style pool, clubhouse, fitness center, playground, and year-round neighborhood events. And with north naples shopping, dining, schools, and beautiful gulf beaches all nearby, it’s easy to see why this community is so loved. A contractor quote is available for buyers interested in bringing the white exterior and pool concept shown in select photos to life. This isn’t just about the house — it’s about having the space, privacy, technology, community, and north naples lifestyle to make it your own.
Golden Gate Estates, 570 NW 31st St, Naples, Florida 34120, image 1
$2,799,900
  • 3 Beds
  • 3 Baths
  • 3,144 SqFt
  • $891/SqFt
Premium
House for sale in Golden Gate Estates
570 NW 31st St, Naples, FL 34120
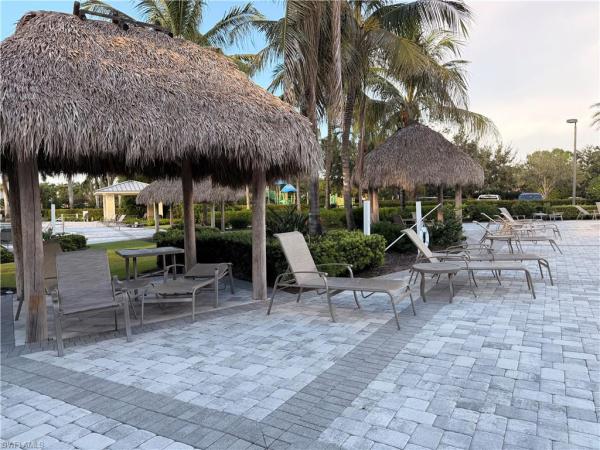
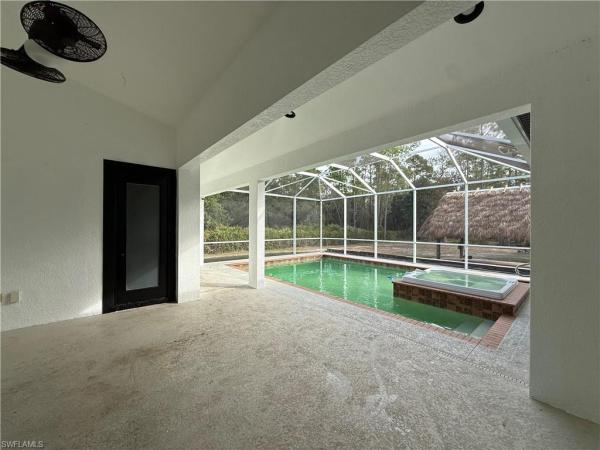
For sale — 570 31st st nw, naples, fl 34120 a rare naples acreage estate with pool, spa, 3 tiki huts & endless potential** discover an exceptional florida estate on over 2.5 acres in one of naples’ most desirable and fast-growing areas. Located near the sought-after weber neighborhood—not deep inside golden gate estates—this property delivers land, privacy, and convenience with quick access to schools, shopping, i-75, and the vanderbilt beach road extension now underway. This beautifully maintained home has been freshly painted inside and out, features a new roof, cleared and graded land, and is fully landscape-ready for your vision. The spacious layout includes: • 3 bedrooms, 3 full bathrooms • 2 dens / flex rooms • split-living design for maximum privacy • walk-in closets • wrap-around lanai with a rescreened pool cage • private pool with integrated jacuzzi spa but what truly sets this property apart is the ultimate outdoor entertaining retreat: three completely redone tiki huts perfect for gatherings, outdoor dining, sunset lounging, or transforming into a private bar, cigar lounge, fitness/yoga hut, or play space. These tiki huts create a tropical resort-style experience right in your backyard. Whether you’re hosting family events or building a personal oasis, the space is already curated for leisure and lifestyle. The land is level, cleared, and ready, making it ideal for additional structures, workshops, guesthouses, or recreational setups — the possibilities are wide open. This property combines the freedom of acreage with the convenience of city living: • near top-rated schools • minutes to shopping & dining • quick access to i-75 • close to beaches, including vanderbilt beach • located in a high-value growth corridor homes with acreage this close to naples are rare — and at this price, with motivated sellers, this is an opportunity you don’t want to miss. The home is being offered as-is, inviting the next owner to personalize and add their finishing touches.Sellers are highly motivated , come and see for yourself all reasonable offers accepted. More images will be uploaded soon. Price subject to change accordingly *
Waterways Of Naples, 1028 Port Orange Ct, Naples, Florida 34120, image 1
$710,000
  • 5 Beds
  • 3 Baths
  • 2,603 SqFt
  • $273/SqFt
Entry-Level
House for sale in Waterways Of Naples
1028 Port Orange Ct, Naples, FL 34120
Beautifully renovated and move-in ready, this stunning home offers the perfect blend of comfort, style, and location. Featuring 3 modern bathrooms with high-end finishes and custom glass-enclosed showers, every detail has been thoughtfully upgraded. Enjoy breathtaking stunning lake views along with a beautiful pool setting, creating a peaceful, private retreat right in your backyard perfect for relaxing or entertaining. Step outside to a charming patio area surrounded by lush vegetation and a well-maintained garden, offering a serene outdoor space to unwind, dine, or host guests.
The Vistas At Heritage Bay, 9076 Gervais Cir #403, Naples, Florida 34120, image 1
$299,999
  • 2 Beds
  • 21/2 Baths
  • 1,415 SqFt
  • $212/SqFt
Entry-Level
Townhouse for sale in The Vistas At Heritage Bay
9076 Gervais Cir #403, Naples, FL 34120
Wonderful preserve-view townhouse is now available in the gated north naples community the vistas of heritage bay! This townhouse has a great flow throughout, with upgraded fans in every room, fresh paint throughout, recess lighting, tile throughout 1st floor, new luxury vinyl flooring up stairs. Downstairs you'll enjoy a pass-through kitchen, spacious formal dining area and large living room with a tranquil preserve view, plus a half bath with a great amount storage beneath the stairs. On the lanai you'll find new wood look tile & an additional storage closet. Head upstairs to your loft- a fantastic bonus area for anyone who needs that extra living or work space. The master suite has a private bath that has recently been updated with a combo tub/shower. Down the hall you'll find an additional bedroom and full bath & new washer/dryer. This area of naples is growing fast & has tons of awesome things right next door: starbucks, nch hospital, variety of restaurants/bars, grocery store, walgreens/cvs, nail salon, gym, & much more! Low quarterly fees w/assigned & guest parking! This town home is fha, va, & usda approved!!
Valencia Trails, 12217 Eucalyptus Way, Naples, Florida 34120, image 1
$1,600,000
  • 3 Beds
  • 31/2 Baths
  • 2,788 SqFt
  • $574/SqFt
Mid-Tier
House for sale in Valencia Trails
12217 Eucalyptus Way, Naples, FL 34120
Luxury, style, and exceptional craftsmanship define this stunning sunrise model, ideally positioned on a premium south-facing pond-view corner lot within one of the area's most sought-after 55+ communities. Designed for both elegant entertaining and everyday comfort, this meticulously upgraded residence showcases engineered hardwood flooring throughout the main living areas, plush carpeting in the bedrooms, custom woodwork, designer lighting, upgraded cabinetry, and sophisticated custom drapery that elevate every space. The gourmet kitchen is a chef's dream, featuring stainless steel appliances, a natural gas cooktop, exquisite quartz countertops, and a full quartz backsplash. The spacious primary suite serves as a private retreat, complete with professionally customized closet systems designed for both beauty and functionality. Step outside to your own resort-style oasis where indoor and outdoor living blend seamlessly. The expansive lanai is highlighted by a fully equipped outdoor kitchen, hurricane-rated screen enclosure, and breathtaking long-water views. Relax in the heated saltwater pool with sun shelf, unwind in the spa, or entertain guests while enjoying the tranquil pond setting and desirable southern exposure. Beyond your doorstep takes you to all that valencia trails offers —world-class amenities that enhance an active, social lifestyle. The impressive 43, 000-square-foot clubhouse features a full-service restaurant and bar, a state-of-the-art fitness center, a full-service salon and spa, and multiple recreational spaces, including card rooms, an art studio, and a learning kitchen. For those who love outdoor activities, the community boasts a resort-style pool, a lap pool, a resistance pool, six tennis courts, eight pickleball courts, and scenic walking and biking trails. Even your four-legged companions will feel at home with two dedicated dog parks. This is more than just a home—it's an opportunity to embrace a luxurious, resort-style lifestyle in one of naples' most exclusive communities. Every detail has been thoughtfully selected to create a home that is as luxurious as it is inviting. This exceptional property offers the perfect combination of premium upgrades, spectacular outdoor living, and the vibrant lifestyle of a premier active-adult community. A rare opportunity not to be missed.
Valencia Trails, 12445 Dahlia Ct, Naples, Florida 34120, image 1
$709,000
  • 2 Beds
  • 2 Baths
  • 1,772 SqFt
  • $400/SqFt
Mid-Tier
House for sale in Valencia Trails
12445 Dahlia Ct, Naples, FL 34120
Available immediately. This light and bright 2024 single-family home in valencia trails offers the flamingo floor plan with an open great room, two bedrooms plus a den, two full baths, in-residence laundry, a covered, screened lanai, and an attached two-car garage. Highlights include impact glass windows and doors, a glass entry door, diagonally laid driveway pavers, tile flooring, quartz countertops, gas cooking, and ceiling fans and window coverings in both bedrooms. Valencia trails is a gated 55-plus community offering resort-style amenities, including a clubhouse with dining, fitness center, pools, tennis, pickleball, bocce, miles of trails and an active social calendar.
Golden Gate Estates, 2071 NE 20th Ave, Naples, Florida 34120, image 1
$502,000
  • 4 Beds
  • 2 Baths
  • 1,648 SqFt
  • $305/SqFt
Premium
House for sale in Golden Gate Estates
2071 NE 20th Ave, Naples, FL 34120
Over an acre of high, dry golden gate estates land with a clean, move in ready 4 bedroom, 2 bath home already on it. 1, 648 square feet under air on 1.14 acres, built in 2004, with no hoa, no cdd, and room to park the boat and the trailer. Inside, vaulted ceilings run through the main living space and large format porcelain tile runs through the entire home, so there is no carpet anywhere. The kitchen sits open to the great room and dining area with white cabinetry, granite counters, stainless appliances, a breakfast bar, and a walk in pantry. The split floor plan puts the primary suite on its own side with a dual sink vanity, a soaking tub, and a separate tiled walk in shower. Three more bedrooms and a full guest bath sit on the opposite wing, and the laundry is inside with a utility sink. Out back, a screened lanai looks over a fully fenced yard with mature palms and pines and plenty of open lawn left over. There is easy room for a pool. The paver driveway and two car attached garage handle the parking. You are minutes to randall boulevard and immokalee road for the new shopping, about twenty five minutes to i-75, and roughly forty minutes to the beach at vanderbilt. Come see it before the next one at this price is gone.
The Vistas At Heritage Bay, 9051 Gervais Cir #1508, Naples, Florida 34120, image 1
$339,000
  • 3 Beds
  • 21/2 Baths
  • 1,415 SqFt
  • $240/SqFt
Entry-Level
Townhouse for sale in The Vistas At Heritage Bay
9051 Gervais Cir #1508, Naples, FL 34120
Welcome to this beautiful 3-bedroom, 2.5-bath townhouse offering 1, 415 sqft of comfortable living space in a highly desirable location at the intersection of immokalee road and collier boulevard (951). The main floor features tile flooring throughout, along with spacious formal living and dining areas that create a warm and inviting atmosphere. Enjoy affordable, low-hoa living with unmatched convenience. Located just minutes from shopping centers, restaurants, banks, cvs, walgreens, nch hospital, recreational parks, beautiful gulf beaches, and with easy access to i-75, this home is perfectly situated for both everyday living and commuting. Whether you're a first-time homebuyer, seasonal resident, or investor, this townhouse offers an exceptional opportunity in one of the area's most convenient locations.
Golden Gate Estates, 4219 NE 58th Ave, Naples, Florida 34120, image 1
$669,000
  • 3 Beds
  • 2 Baths
  • 2,100 SqFt
  • $319/SqFt
Premium
House for sale in Golden Gate Estates
4219 NE 58th Ave, Naples, FL 34120
Two and a half acres of golden gate estates privacy on 100% upland lot, and a home that still feels like the day it was finished. Built in 2021, this three-bedroom plus den, two-bath residence sits well back from the road down a long asphalt drive, surrounded by mature pines and open, usable land. No hoa. Room to fence, room to build, room to breathe. Inside, soaring ceilings and an open great room carry natural light through the living space. The kitchen anchors it with quartz counters, stainless appliances, custom cabinetry, and a dedicated pantry. A flexible den works as a home office or guest room, and the main bedroom offers dual walk-in closets and a private ensuite. Impact windows and doors throughout, every window already fitted with blinds. A whole-house reverse osmosis system paired with a private well delivers clean, drinkable water at every tap. Two-car attached garage, screened terrace, and shingle roof, all original 2021 construction with no additions and no unpermitted work. Estates living with genuine convenience: minutes to the new publix, with naples shopping, dining, and healthcare an easy drive west.
Golden Gate Estates, 3457 NE 24th Ave, Naples, Florida 34120, image 1
$650,000
  • 3 Beds
  • 21/2 Baths
  • 2,243 SqFt
  • $290/SqFt
Premium
House for sale in Golden Gate Estates
3457 NE 24th Ave, Naples, FL 34120
Experience the perfect blend of luxury, comfort, and modern living in this beautiful 2, 243 sq. Ft. Home. Featuring 3 spacious bedrooms, 2 full bathrooms, and a convenient half bath, this residence offers a thoughtfully designed layout with generous living spaces and an inviting flow throughout. Situated on a 1.14-acre, 100% upland lot, the property provides ample space, privacy, and endless possibilities for outdoor living. Elegant finishes and modern details create a warm and sophisticated atmosphere, perfect for both everyday living and entertaining. A wonderful opportunity to enjoy comfort, style, and functionality on a beautiful oversized homesite.Buyer and buyer’s agent are responsible for verifying all property details, features, and specifications.
GOLDEN GATE EST E 46th, Naples, Florida 34120, image 1
$190,000
    Land for sale
    GOLDEN GATE EST E 46th, Naples, FL 34120
    Unit 46 is characterized by its wide streets and a wooded and quiet environment. You are far enough away from the urban noise to enjoy nature, but a short drive from: naples beaches: approx. 20-25 minutes from the white sands of the gulf. Area served by high-qualification schools in collier county. Growing commercial infrastructure with new supermarkets, medical centers and restaurants a few minutes away.
    Golden Gate Estates, XXXX NE 45th Ave, Naples, Florida 34120, image 1
    $199,000
      Premium
      Land for sale in Golden Gate Estates
      XXXX NE 45th Ave, Naples, FL 34120
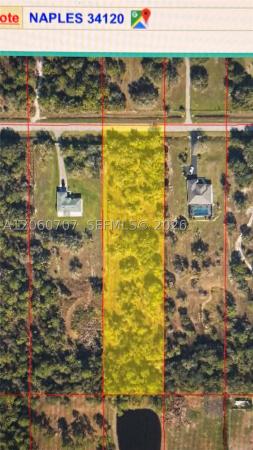
      Ready to build your dream home! This 2.73-acre parcel in golden gate estates offers the space and peaceful lifestyle the area is known for. This lot is development-ready, with wetland mitigation completed and paid for by the seller, an environmental report available, and fully developed architectural plans for a 4-bedroom, 3-bathroom home. The seller is willing to provide these plans to the buyer if desired. The design can be easily modified to meet the buyer's needs, adding value and accelerating the building process. The property offers plenty of space for additional features such as a guest house, workshop, pool, or storage for boats and rvs. With no hoa restrictions, you have the flexibility to create the lifestyle you want. Conveniently located with easy access to shopping, dining, and everyday amenities, while still maintaining a peaceful, rural atmosphere. An excellent opportunity for both end-users and investors looking to build in one of naples' fastest-growing areas. Please see all seller-provided attachments for additional information.
      1 - 29 of 535 Results
      34120, FL Snapshot
      536
      Active Inventory
      1
      New Listings
      $105K to $5.9M
      Price Tier
      147
      Pending Sales
      $574K
      Median Closed Price
      83
      Avg. Days On Market

      Related Searches in 34120, FL

      Map
      Filters