34142 Zip Code Houses For Sale

Collier County | Updated
Market Action
Selling Speed
Steady
11.01
Inventory Supply
High
9.08
Sales Activity
Active
9.51
Results 29 of 195
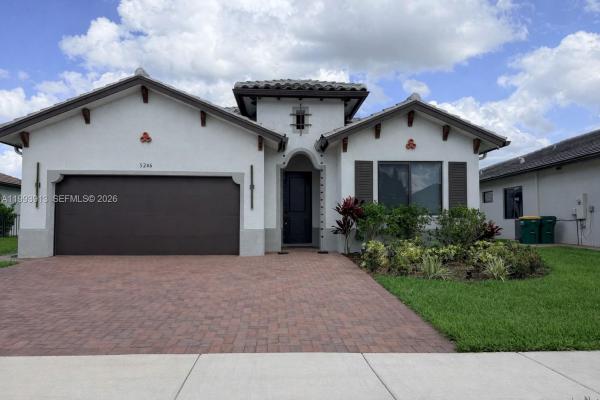
Maple Ridge At Ave Maria, 5246 Karlia Dr, Ave Maria, Florida 34142, image 1
$530,000$20K
  • 3 Beds
  • 21/2 Baths
  • 2,256 SqFt
  • $235/SqFt
House for sale in Maple Ridge At Ave Maria
5246 Karlia Dr, Ave Maria, FL 34142
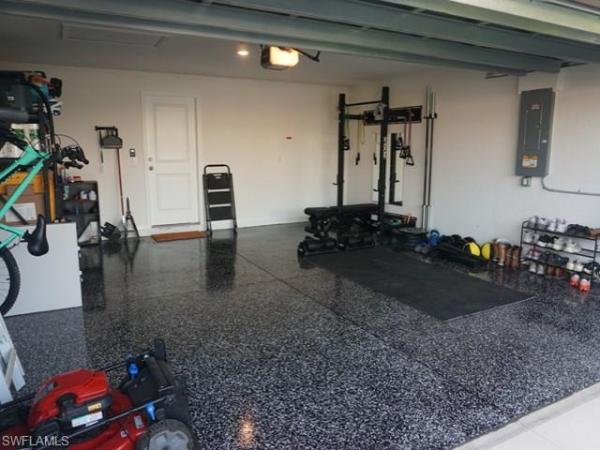
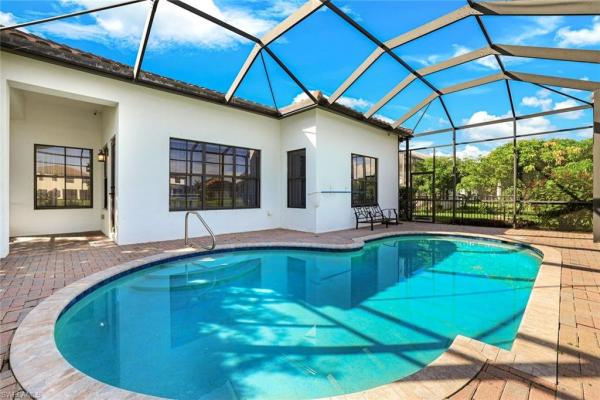
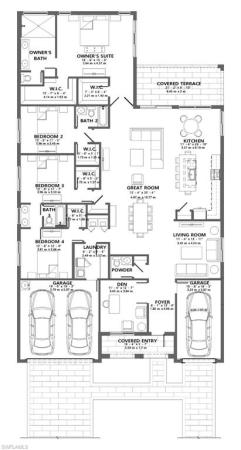
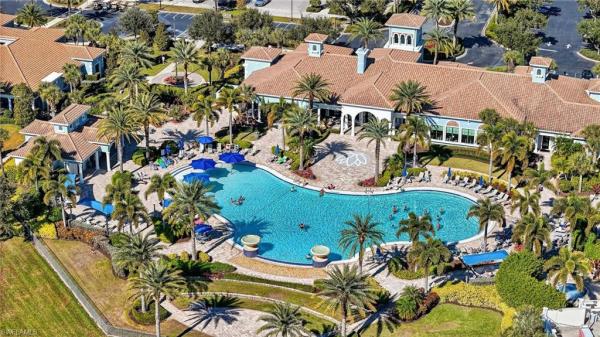
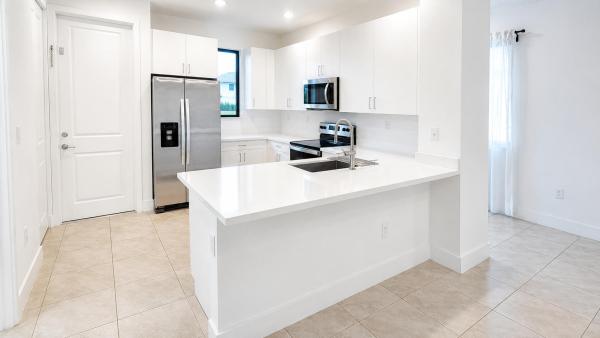
Welcome to your dream home in the highly sought-after community of maple ridge, this beautifully maintained lake view 3-bedroom, 2.5 bath residence with a versatile den and a 2 car garage offers the perfect blend of comfort, style, and functionality.Step inside to discover an open-concept floor plan filled with natural light, ideal for both everyday living and entertaining. The spacious kitchen features modern appliances and ample cabinetry, featuring hi hats throughout the house, the primary suite provides a peaceful retreat with a generous walk-in closet and a private en-suite bathroom. Two additional bedrooms offer flexibility for family, guests, or a home office, while the den is perfect as a workspace, playroom, or even a fourth bedroom, windows and doors are hurricane impact, with an extended driveway that can fit up to 3 cars and a fenced yard perfect for family gatherings, this community offers a resort style pool, two gyms, a dog park, pickeball and tennis courts and much more!
Arrowhead Reserve At Lake Trafford, 813 Franklin Ct, Immokalee, Florida 34142, image 1
$319,990$20K
  • 3 Beds
  • 2 Baths
  • 1,362 SqFt
  • $235/SqFt
Entry-Level
House for sale in Arrowhead Reserve At Lake Trafford
813 Franklin Ct, Immokalee, FL 34142
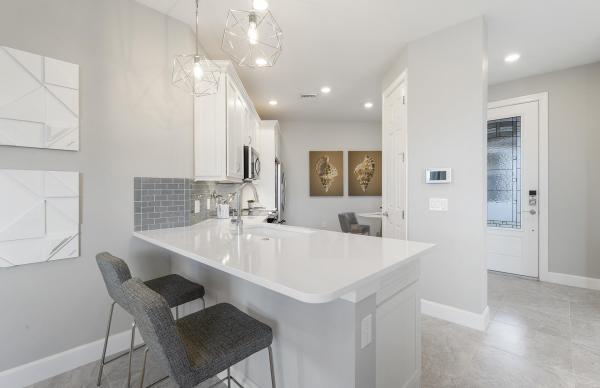
Well-maintained 3 bedroom, 2 bathroom single-family home in arrowhead reserve at lake trafford. Built in 2022, this 1, 401 sq ft amelia floor plan features an open layout with luxury vinyl plank flooring in the main living areas, carpeted bedrooms, and a neutral interior palette. The kitchen offers white cabinetry, tile backsplash, stainless steel appliances, and a spacious island overlooking the living and dining areas. The primary suite includes a private bath and walk-in closet. Enjoy lake views from the screened lanai, plus the convenience of an attached garage and newer major systems. Thoughtfully updated with modern finishes, refreshed landscaping, and move-in ready appeal.
5177 Salerno St, Naples, Florida 34142, image 1
$550,000$29K
  • 4 Beds
  • 3 Baths
  • 2,341 SqFt
  • $235/SqFt
House for sale
5177 Salerno St, Naples, FL 34142
This exceptional bristol model is a prime investment opportunity. Built in 2016, this single-story home offers 2, 341 square feet of living space, featuring four bedrooms, three full baths, and a versatile den. The open-concept layout includes a gourmet kitchen with granite countertops and extended cabinetry, complemented by tile flooring in the main living areas. The primary suite is a true sanctuary with a luxurious soaking tub, dual vanities, and a spacious walk-in closet. Step out to the screened lanai to enjoy panoramic lake and pool views. Additional features include a two-car garage with a paver driveway, a mediterranean tile roof, and an efficient irrigation system. Located in a vibrant community, residents enjoy access to a clubhouse, fitness center, pickleball and tennis courts, walking trails, and a dog park. Conveniently situated near ave maria university, shopping, dining, and golf courses, this home is perfect for those seeking a comfortable lifestyle or a solid investment in a thriving neighborhood.
4822 Frattina St, Naples, Florida 34142, image 1
$729,900$60K
  • 4 Beds
  • 31/2 Baths
  • 3,100 SqFt
  • $235/SqFt
House for sale
4822 Frattina St, Naples, FL 34142
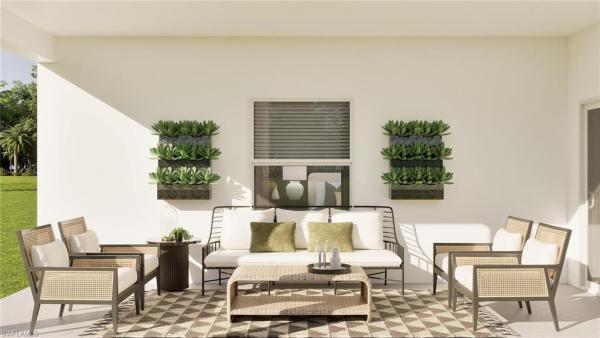
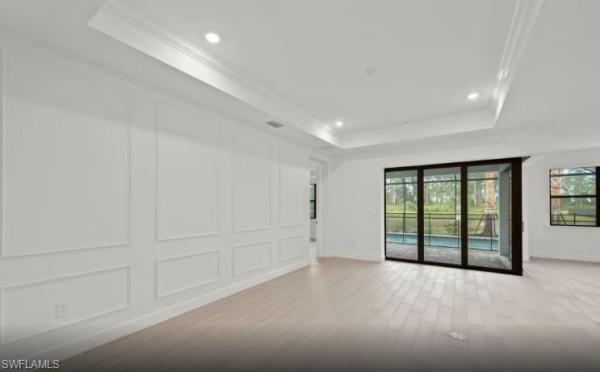
One or more photo(s) has been virtually staged, ai generated or rendered. Experience luxury and premium lot waterfront living in one of the most impressive single-story homes in maple ridge! Built in 2022, this stunning and rare gulf model offers over 3, 100 square feet of beautifully designed living space on an oversized 1/3rd acre lakefront lot (one of the largest in all of ave maria), complete with more than $150, 000 in custom upgrades throughout. Music room can be changed into 5th bedroom or homeschool room. Other common options include the ability to create an in-law apartment or "casita" utilizing the music room and 3rd garage bay. From the moment you arrive, this home makes a statement with its elegant curb appeal and sophisticated exterior finishes with a stacked stone elevation, bougainvillea plants and a fully fenced yard. On the interior you’ll find 4 spacious bedrooms plus a private office/den with french doors and custom built-in cabinetry, along with 3.5 beautifully appointed bathrooms. Gorgeous upgraded porcelain flooring ($30, 000 upgrade) flows throughout the home, leading you into an expansive open-concept great room featuring a custom stacked stone entertainment wall with fireplace insert— the perfect gathering space for relaxing or entertaining. The chef’s kitchen is truly the heart of the home, showcasing floor-to-ceiling upgraded high gloss/soft close cabinetry, quartz countertops, a massive center island, double wall oven and microwave combo, electric cooktop, and an exceptional layout designed for both everyday living and hosting guests. Retreat to the luxurious primary suite featuring two custom walk-in closets with built-ins and a spa-inspired bathroom with floor-to-ceiling tile work and upscale finishes that create a true retreat-like feel. Even the garages are upgraded to a high gloss epoxy flooring and custom shelving. Step outside to your own private backyard oasis. The extended screened lanai with a high-end outdoor kitchen overlooks one of the largest lakes in ave maria, creating the perfect setting for outdoor dining, entertaining, or simply unwinding while taking in the peaceful water views. The lanai is oversized and features a custom, electrically operated shade with party lights. The fully fenced backyard offers plenty of room for pets and family to run and play in the florida sun. Additional highlights include impact windows throughout the entire home and high ceiling heights. This includes access to maple ridge’s outstanding community amenities, including a resort-style pool, pickleball, bike and jogging paths, dog parks, nearby shopping and dining, golf, and more. Lowest hoa dues in all of ave maria. Only $95/month! Includes clubhouse loaded with amenities. One or more photo(s) has been virtually staged, ai generated or rendered.
Gatherpoint, 4746 Espiritu Way, Ave Maria, Florida 34142, image 1
$443,947
  • 4 Beds
  • 3 Baths
  • 1,884 SqFt
  • $236/SqFt
Entry-Level
House for sale in Gatherpoint
4746 Espiritu Way, Ave Maria, FL 34142
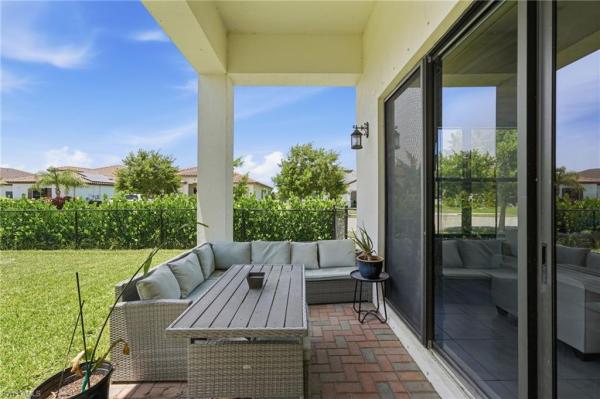
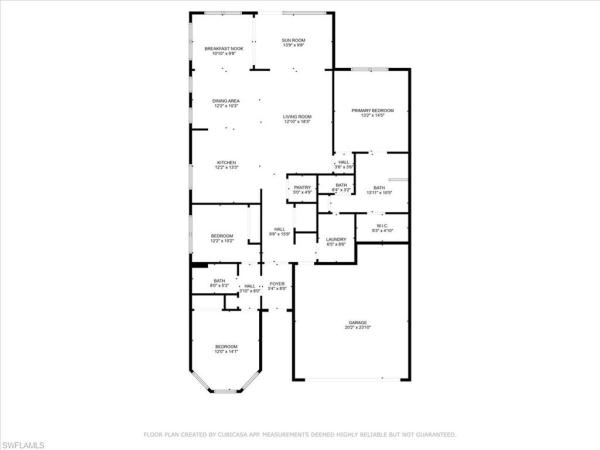
One or more photo(s) has been virtually staged, ai generated or rendered. Gatherpoint is a community of new single-family homes within the top-rated ave maria masterplan, offering resort-inspired amenities and a vibrant social setting in sunny ave maria, fl. This new single-story home features two peaceful bedrooms with a convenient hall bathroom situated to the side of the foyer, while a third bedroom is right around the corner. Further down the foyer is a modern kitchen that melds into the dining room and a spacious family room. Through glass sliders is a large covered patio for outdoor entertainment. In a rear corner is the tranquil owner’s suite with an attached bathroom and walk-in closet. Prices, dimensions and features may vary and are subject to change. Photos are for illustrative purposes only. Estimated delivery date is sept/oct 2026.
5858 Plymouth Pl, Naples, Florida 34142, image 1
$590,000$70K
  • 3 Beds
  • 3 Baths
  • 2,496 SqFt
  • $236/SqFt
House for sale
5858 Plymouth Pl, Naples, FL 34142
Golfer's dream home--- optional panther run golf course club membership available (by separate check if desired)!! Home has the most premier golf course views - now featuring this stylish 3 bedroom plus den/office (2496sf), 3 full bathrooms - estate series "dunwoody trail" model which is located on the 2nd fairway boasting breathtaking western exposure sunsets. Includes gourmet kitchen w/spacious center island, double oven wall unit, upgraded appliances, and lots of cabinet space. Screened-in lanai and a lush yard w/ mature landscaping; plenty of room for a pool. Hurricane roll down shades on lanai & front door plus accordion styled shutters on all windows. Master bathroom has a luxurious tub, dual vanities and a separate spacious walk-in shower. The extended 3 car garage provides that extra needed room! 4 extra garage refrigerators. Golf course dining is close by at the rusty putter restaurant. You will also enjoy the del webb resort-style pool and state-of-the-art fitness center plus 2 social clubhouses. Additional amenities include pickleball, tennis, bocce, billiards—even a golf simulator! Welcome to one of southwest florida’s most active lifestyle 55+ communities.
Gatherpoint, 3587 Loyalty Loop, Ave Maria, Florida 34142, image 1
$566,990
  • 4 Beds
  • 3 Baths
  • 2,397 SqFt
  • $237/SqFt
Entry-Level
House for sale in Gatherpoint
3587 Loyalty Loop, Ave Maria, FL 34142
Brand-new never lived in 4-bedroom, 3-bathroom home built by pulte homes in the highly sought after gatherpoint community of ave maria, fl. Gatherpoint is the only community in ave maria offering natural gas service, providing added efficiency and convenience for homeowners. This move-in-ready home features impact-resistant windows, an open-concept floor plan, and a beautifully designed kitchen equipped with natural gas appliances. All kitchen appliances, plus the washer and dryer, are included. Enjoy modern construction, quality craftmanship, and the opportunity to be the first owner of this pristine home. Conveniently located near parks, walking trails, shopping, dining, and all the amenities that make ave maria one of southwest florida's fastest growing communities. Don't miss out on this rare opportunity to own a new construction home in the only natural gas community in ave maria.
6431 Memorial Ln, Naples, Florida 34142, image 1
$379,990
  • 2 Beds
  • 2 Baths
  • 1,602 SqFt
  • $237/SqFt
House for sale
6431 Memorial Ln, Naples, FL 34142
Coquina At Maple Ridge, 5507 Useppa Dr, Ave Maria, Florida 34142, image 1
$319,900$30K
  • 2 Beds
  • 2 Baths
  • 1,344 SqFt
  • $238/SqFt
Entry-Level
House for sale in Coquina At Maple Ridge
5507 Useppa Dr, Ave Maria, FL 34142
***va mortgage at 4.75% interest!!***assumable by veteran!!***gorgeous lake view!!*** welcome to 5507 useppa dr, a beautifully maintained single-family home in the desirable coquina at maple ridge community of ave maria. Offering 1, 344 sqft of living space, this 2-br+den/2-ba home with a 1-car garage combines comfort, style, and beautiful lake views. A screened front entry adds convenience and creates a welcoming arrival. Inside, the bright kitchen features white cabinetry, a white subway tile backsplash, and ample storage, opening to the main living area for easy everyday living. There is no carpet, with tile flooring throughout the main living areas and luxury vinyl plank flooring in the bedrooms and den for a clean, modern look and easy maintenance. A newer a/c system and four ceiling fans provide year-round comfort. The screened lanai features a picture-screen enclosure, offering unobstructed views of the tranquil lake. With no neighbors directly across the lake, the home offers an added sense of privacy and openness. A special financing feature may be available: the home has an existing mortgage with a 4.75% interest rate that may be assumable by an eligible veteran, subject to lender approval and loan qualification. Residents enjoy access to the maple ridge clubhouse, featuring a resort-style pool, fitness center, pickleball court, playground, and social amenities, as well as the fitness center in ave maria’s town center. Ave maria is also recognized as a blue zone community and offers parks, walking and biking trails, golf, restaurants, shopping, community events, ave maria elementary, ave maria catholic academy, and ave maria university. 5507 useppa dr offers a wonderful opportunity to enjoy lakefront living, thoughtful updates, and the ave maria lifestyle in one of the community’s most popular neighborhoods. Ave maria: where community meets paradise!
5179 Italia Ct, Naples, Florida 34142, image 1
$599,000$65K
  • 4 Beds
  • 31/2 Baths
  • 2,487 SqFt
  • $241/SqFt
House for sale
5179 Italia Ct, Naples, FL 34142
Experience florida living at its finest in this impeccably maintained, renovated (2021) carlyle model by divosta. Nestled on a quiet cul-de-sac in del webb’s bellera walk, this 3b$+den offers 2, 487 sq. Ft. Of sophisticated, light-filled space on a spacious, private lot. Home highlights: outdoor oasis:enjoy a unique screened front porch or retreat to the private back lanai, featuring a heated pool/spa, privacy wall, and serene water views; refined interior: features crown molding, plantation shutters, and real hardwood floors in all bedrooms. The open great room seamlessly blends indoor and outdoor living and a second large living space with a formal dining area offers room for entertaining. Renovated kitchen: updated with new kitchenaid appliances, quartz countertops, and a designer glass backsplash; primary suite: a true retreat with a walk-in closet and a newly renovated bathroom featuring a glass-enclosed shower and soaking tub; and community lifestyle: located in ave maria, residents of del webb enjoy low hoa fees and world-class amenities including a community restaurant/bar, resort and lap pools, pickleball, and a fitness center with steam room and sauna. Optional golf memberships are available at the premier panther run golf club and ave maria town and ave maria university are just a golf cart ride away. This rare lot and move-in-ready floor plan represent one of the best values in sw florida!
5071 Monza Ct, Naples, Florida 34142, image 1
$465,000
  • 3 Beds
  • 21/2 Baths
  • 1,929 SqFt
  • $241/SqFt
House for sale
5071 Monza Ct, Naples, FL 34142
Well-maintained and move-in ready, this single-story home offers 3 bedrooms and 2.5 bathrooms, situated on a desirable corner lot in the maple ridge community of ave maria. Designed for comfortable everyday living, this home provides a functional layout with added outdoor space and privacy. The open-concept main living area creates a seamless flow between the kitchen and living space, making it ideal for both relaxing and entertaining. The home is clean, well cared for, and ready for its next owner. Step outside to a fully fenced backyard lined with privacy hedges, creating a private outdoor setting perfect for families, pets, or entertaining. The widened paver driveway adds convenience and additional parking. All bedrooms are thoughtfully positioned to provide comfort and privacy, with a layout that offers easy, single-level living. Located in maple ridge, residents enjoy access to a resort-style clubhouse, pool, fitness center, parks, and community spaces. Additional ave maria amenities include walking and biking paths, sports parks, playgrounds, shopping, dining, and a vibrant town center.
5644 Celebration Dr, Naples, Florida 34142, image 1
$440,000$80K
  • 3 Beds
  • 2 Baths
  • 1,820 SqFt
  • $242/SqFt
House for sale
5644 Celebration Dr, Naples, FL 34142
Welcome home to this spectacular prestige pulte built home in the del webb 55+ community located in ave maria, fl. Tasteful upscale enhancements abound in this highly upgraded home! Extended room off dining area with sliders in both the extended room and the living room area, sonos sound system, upgraded cabinets throughout including crown molding and extended draws in kitchen, quartz counters, ss appliances, large kitchen island, upgraded tile level placed on the diagonal, 8 ft doors, professionally installed blinds throughout with cordless blinds in all windows for easy up and down motion and a remote controlled blind in the sliders. The living room has built-in sonos surround sound, installed floor outlet in center of room. Whole home is set up as a smart home with extended wifi that can be extended out to the lanai, plus every room wired for cable hookup including the lanai. The master bathroom has seamless glass shower door, quartz counters with double sinks, floor to ceiling tiles in both bathrooms. The exterior front elevation is upgraded, landscaping is enhanced with outdoor lighting, the lanai is plumbed for an outdoor kitchen installation. The master bathroom also has a convenient pass through window (with door) to the laundry room. Amenities include two pools, spa, pickleball, library, cafe, large event room, fitness gym, card, billiards and meeting rooms. Come experience life to the fullest where there are activities for everyone. With the negotiable furniture, this home could be effortlessly ready to step into so you can begin your florida lifestyle. Welcome home!
6405 Liberty St, Naples, Florida 34142, image 1
$459,900$10K
  • 3 Beds
  • 2 Baths
  • 1,901 SqFt
  • $242/SqFt
House for sale
6405 Liberty St, Naples, FL 34142
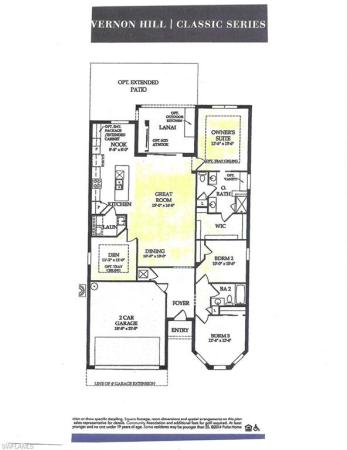
Nestled in the prestigious over 55 del webb naples golf community of ave maria, this stunning lakefront property offers convenience to downtown shopping and dining. This vernon hill floor plan includes a private 2-bedroom, 1 bath suite for guests and a separate den that offers versatility for guests and home office needs. Includes a breathtaking water view from your screened lanai. The custom glass entry door welcomes you into a spacious foyer. The master suite features a spacious walk-in closet and an en-suite bathroom with dual sinks and a shower. Beautiful window treatments and plantation shutters throughout the home adds a touch of sophistication and privacy. Featuring a pristine garage with epoxy floors. The panther run public golf course and the rusty putter restaurant are just one block away. Del webb community provides a variety of resort-style amenities, including a resort style pool, lap pool, fitness center, pickleball and bocce courts, tennis, a golf simulator, billiards, and more. You will love riding around del webb naples and ave maria in your golf cart, whether you're heading to publix, church, shopping or out to dinner.
5016 Corrado Ave, Naples, Florida 34142, image 1
$750,000$75K
  • 4 Beds
  • 3 Baths
  • 3,097 SqFt
  • $242/SqFt
House for sale
5016 Corrado Ave, Naples, FL 34142
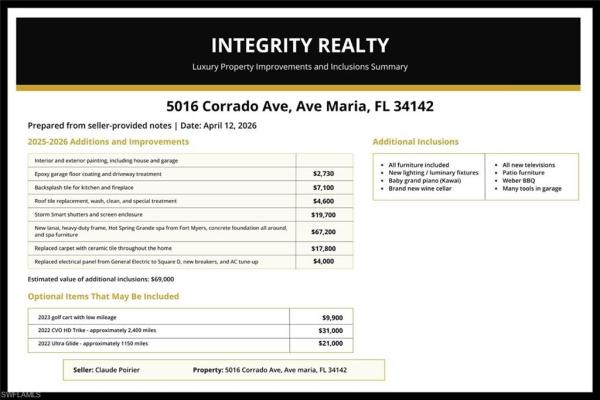
One of a kind! Over $200k in upgrades since 2025 step into luxury with this fully upgraded home featuring stunning marble floors throughout, a $60k designer furniture package, and a brand-new top-of-the-line hot tub a new a/c unit new marble floors throughout home new full view screen for lanai enjoy peace of mind with major improvements including: brand new premium ac units installed june 2026 new electrical panel storm-rated roll-down shutter with sunshade for the patio epoxy-coated garage floors pressure-washed roof & new tile work full-view panoramic patio screen enclosure with added structural support fresh interior paint throughout this home is move-in ready and loaded with upgrades you won’t find anywhere else. Truly a standout property ?? Welcome to your next chapter in the heart of ave maria tucked at the end of a quiet cul-de-sac in the highly sought-after maple ridge community, 5016 corrado avenue offers the perfect blend of comfort, style, and resort-style living. This beautifully designed home features 4 spacious bedrooms, 3 full bathrooms, and a thoughtfully crafted layout that balances open-concept living with private retreats. Step inside to soaring ceilings and an abundance of natural light that create a bright, airy atmosphere. The main living area flows seamlessly—perfect for entertaining or relaxing while enjoying peaceful backyard views the split-bedroom floor plan offers ideal privacy, with a spacious primary suite featuring: cozy sitting area dual walk-in closets spa-inspired bathroom at the center of it all, the kitchen is built for connection—complete with a large island, ample seating, and effortless flow into the dining and living spaces. Whether hosting or unwinding, this space delivers. ?? Resort lifestyle highlight living in maple ridge means access to a 10, 000 sq ft clubhouse featuring: state-of-the-art fitness center resort-style pool + lap lanes pickleball courts scenic walking trails playground & dog park 0 and just minutes away by golf cart—downtown ave maria, where dining, shopping, and community events bring the lifestyle full circle.
5053 Arancia Ln, Naples, Florida 34142, image 1
$465,000$10K
  • 3 Beds
  • 3 Baths
  • 1,918 SqFt
  • $242/SqFt
House for sale
5053 Arancia Ln, Naples, FL 34142
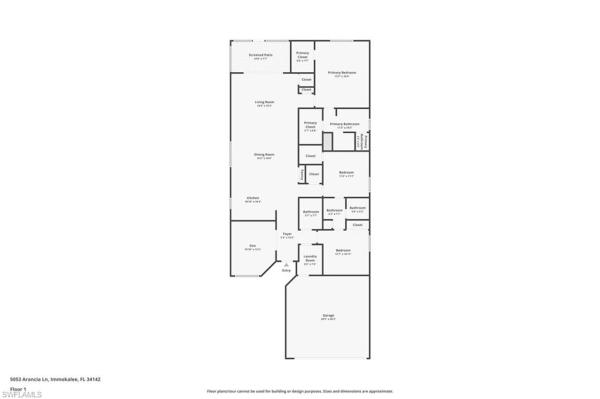
This single-family home with highly sought-after open concept floor plan offers 3br + a den, 3 full baths, nearly 2, 000 square feet under air plus a two-car garage with extra storage. Built in 2021, more recent upgrades completed in 2026 include new impact glass window, impact rated front door, new vinyl plank flooring in den, kitchen hardware and landscaping. The moment you enter the foyer, you are greeted with natural light, neutral wall colors, floor tile and a direct view of the palm tree lined private backyard, giving that cozy home first impression. Spanning the entire width of the back of the home, there is an expansive brick paver patio perfect for entertaining, cooking out or relaxing in a yard surrounded by tropical lush landscaping. This community allows fencing, so bring your pets and add on to make the yard pet friendly! The spacious screened in covered lanai makes a great sitting area or outdoor dining area. The kitchen is open to the dining & living areas and is finished with white cabinets, stainless steel appliances and a large granite counter height island with ample seating. The primary bedroom offers two walk-in closets, a nicely appointed bathroom with dual sinks, oversized shower and a separate water closet. The spacious den is conveniently located beside a full bath, and could easily function as a 4th bedroom for guests. The den has new impact glass window and new flooring.  Located in ave maria, just 5 minutes from naples, fl, and known for its charming town center, a-rated schools, university and golf course, this is an award-winning blue zone community with miles of walking, jogging, bike paths and beautiful parks.  Amenities include resort style community pools, fitness center and classes, spa,  bocce, pickleball, tennis, basketball, billiards, library, cafe, large event room and meeting rooms. Also within the community, you'll find restaurants, publix grocery store and a water park and dog park.  There's something for everyone!
Silverwood At Maple Ridge, 5646 Argento Dr, Ave Maria, Florida 34142, image 1
$329,000$26K
  • 2 Beds
  • 2 Baths
  • 1,355 SqFt
  • $243/SqFt
Entry-Level
House for sale in Silverwood At Maple Ridge
5646 Argento Dr, Ave Maria, FL 34142
$26, 000 price adjustment! Fenced in yard with stunning lake view! Welcome to this beautiful 2-bedroom + den, 2-bath home situated on an oversized lot in silverwood at maple ridge, located within the award-winning community of ave maria. Offering desirable one-level living, this thoughtfully designed home blends comfort, style, and functionality. The bright and inviting kitchen is the heart of the home, featuring elegant quartz countertops, crisp white cabinetry, a spacious center island, and an open flow into the living and dining areas—perfect for everyday living and effortless entertaining. The versatile den provides the ideal space for a home office, guest room, or hobby area. Step outside to your fully fenced backyard with a covered patio overlooking tranquil lake views—an ideal setting for morning coffee, evening sunsets, or weekend gatherings. As a resident of maple ridge, you’ll enjoy exclusive access to the club at maple ridge, a stunning multi-million-dollar amenity center complete with a resort-style pool, fitness center, steam sauna, party room, walking paths, dog park, play area, billiards, and poker/game room. Beyond maple ridge, ave maria offers an unmatched lifestyle with a waterpark, town gym, sports parks, playgrounds, tennis, pickleball, scenic bike and jogging paths, plus convenient shopping and dining. This is more than a home—it’s a lifestyle. Schedule your private showing today and experience the best of ave maria living.
5801 Declaration Ct, Naples, Florida 34142, image 1
$349,000$50K
  • 2 Beds
  • 2 Baths
  • 1,437 SqFt
  • $243/SqFt
House for sale
5801 Declaration Ct, Naples, FL 34142
Experience the best of southwest florida living in this bright, 1, 437 sq. Ft. Home with 2br+den. Perfectly updated and meticulously maintained, this floorplan is designed for comfort and easy maintenance. Home highligts: prime setting- enjoy expansive, light-filled views of the golf course and pond from your spacious screened-in lanai and kitchen window. Modern upgrades- featuring updated appliances, murphy bed, plantation shutters, custom closets, built-in office in den area, screened front porch, upgraded landscaping, ceiling fans and new a/c. Fine finishes: tile thoughout, recently painted exterior; soft neutral colors insde with crown molding. Move in ready: golf cart included in the price and furniture is negotiable for an easy transition. Located in the sought-after del webb community, you’ll have access to the oasis club’s resort-style pools, sports courts, pickleball, and a state of the art fitness center. Whether you're relaxing by the pool or hitting the greens, this home offers a premium lifestyle in the heart of ave maria. Naples shopping, fine dining, and sandy beaches are within an hours drive!
Silverwood At Maple Ridge, 5731 Agostino Way, Ave Maria, Florida 34142, image 1
$399,999
  • 3 Beds
  • 21/2 Baths
  • 1,640 SqFt
  • $244/SqFt
Entry-Level
House for sale in Silverwood At Maple Ridge
5731 Agostino Way, Ave Maria, FL 34142
Better than new and truly one of a kind! Rarely does a premium corner lot like this become available in silverwood at maple ridge. Perfectly positioned beside a beautifully landscaped common area, this home offers added privacy, extra green space, and a setting that simply cannot be replicated on most builder lots. Why wait months for new construction and then spend thousands more on upgrades when it's already done for you? This stunning 2024 anaheim floor plan feels and shows like a brand-new model home, but without the hidden costs. The current owners have already invested in the upgrades builders don't include, allowing you to move right in and start enjoying your home on day one. Inside you'll find 3 bedrooms, 2.5 bathrooms, impact windows and doors, an open-concept layout, luxury vinyl plank flooring throughout the stairs and entire second floor with no carpet, custom primary closets, designer roller shades, and a fully fenced backyard featuring an extended paver patio perfect for relaxing or entertaining. The chef's kitchen is a true showpiece, featuring an oversized waterfall quartz peninsula, full quartz backsplash, extended cabinetry, deep farmhouse sink, upgraded range, and abundant workspace designed for everyday living and hosting family and friends. Homes like this are rarely available. There is currently nothing else on the market in silverwood offering this combination of a premium corner lot, extensive upgrades, move in ready condition, and true better than new value. Located in the highly desirable silverwood at maple ridge, you'll enjoy resort style amenities including a clubhouse, fitness center, resort pool, pickleball courts, parks, walking and biking trails, plus ave maria's vibrant town center with shopping, dining, year round events, and everything that makes this one of southwest florida's most sought after communities.
6230 Victory Dr, Naples, Florida 34142, image 1
$519,000$60K
  • 3 Beds
  • 2 Baths
  • 2,102 SqFt
  • $247/SqFt
House for sale
6230 Victory Dr, Naples, FL 34142
Breathtaking water view and sunsets. Seller welcomes all offers! Seller is also including a golf cart! This home has many upgrades and is move in ready. Enter through a beautiful front door with impact glass and you're greeted with stunning tile floors throughout, soaring ceilings, elegant crown molding and rounded corner walls in warm neutral tones. This thoughtfully designed open floor plan features a gorgeous kitchen equipped with upgraded appliances, pristine cabinets and sleek granite countertops and a kinetico drinking water system. Additional features include a newly installed a/c unit in 2024, upgraded "picture window" lanai screens for incredible sunset views and a spacious laundry room and a convenient butler pantry with beverage fridge. The master bath has upgrades in the shower and the extended garage is complete with epoxy flooring and a utility tub. There is also a drop zone leading to the garage with more shelves and storage. All windows are fitted with hurricane impact resistant glass. Furniture is negotiable. This property is on a highly sought after street near the clubhouse and boasts one of the most breathtaking sunset-view lots in del webb. Situated in a community that embodies an exceptional lifestyle, this home provides the perfect blend of relaxation and inspiration. Residents of delwebb enjoy an exceptional lifestyle with a resort clubhouse, fitness center, golf, pickleball, tennis, bocce and a full service restaurant. This golf cart friendly community is within minutes of publix, the ave maria town center for shopping, meeting with friends or just taking in a stroll.
Avalon Park, 4107 Traditions Dr, Ave Maria, Florida 34142, image 1
$1,159,000
  • 6 Beds
  • 6 Baths
  • 4,674 SqFt
  • $248/SqFt
Entry-Level
House for sale in Avalon Park
4107 Traditions Dr, Ave Maria, FL 34142
Exceptional custom living meets breathtaking sunset views in this impressive 6-bedroom, 6-bath residence, ideally positioned at the end of a cul-de-sac on a premium corner water lot. Extensively customized beyond the builder’s original offerings, this home showcases elevated finishes, thoughtful built-ins and luxurious upgrades throughout. The outdoor retreat is equally remarkable, featuring a custom pool with a sun shelf, umbrella sleeve and integrated spa, all framed by tranquil water views and a panoramic picture-window screen. A wood trellis provides additional privacy around the pool. Designed with multigenerational living in mind, the first floor includes two private bedrooms, each with an en-suite bath, plus an additional full bath accessible from both inside the home and the pool area—perfect for daytime guests. Luxury vinyl plank flooring flows throughout the main living areas, complemented by a charming reading nook with custom built-in cabinetry and an exceptionally designed mudroom. The gourmet kitchen features jennair appliances, a double oven, designer cabinet hardware, pull-out shelving and a statement range hood vented to the exterior. A butler’s pantry and separate walk-in pantry provide abundant storage and create an effortless connection to the formal dining room. Upstairs, the spacious primary suite offers a private sitting area, two generous walk-in closets and a luxurious bath. Three additional bedrooms are also located upstairs—two connected by a jack-and-jill bath and the third featuring its own en-suite bath. A versatile loft provides plenty of room for family, guests, work or recreation. The upstairs carpet was replaced approximately one year ago. The conveniently located upstairs laundry room includes a utility sink, beautiful butcher-block countertop and an ozone laundry system designed to clean without traditional laundry detergent. Additional features include a three-car garage with utility sink and electric-vehicle outlet, uv lights on both air handlers, a hardwired security system and motorized shades at the front door and rear sliding glass doors in the great room. Located close to the town center of ave maria, schools and community parks, this home offers exceptional convenience while maintaining a private, peaceful setting. The hoa takes care of all landscaping, allowing more time to enjoy the pool, water views and florida lifestyle. Every detail has been carefully considered to create a truly distinctive home combining luxury, flexibility and unforgettable sunsets. This is your dream home ready to move in and establish florida residency in 2026 for potential homestead tax benefits in 2027!
Silverwood At Maple Ridge, 5637 W Cerva Ln, Ave Maria, Florida 34142, image 1
$510,000
  • 3 Beds
  • 21/2 Baths
  • 2,047 SqFt
  • $249/SqFt
Entry-Level
House for sale in Silverwood At Maple Ridge
5637 W Cerva Ln, Ave Maria, FL 34142
3 bedroom 2 1/2 baths two story home fairly new 2 years it has been built ! Lots of space , lots ofupgrades in home kitchen cabinet , granite counter and back splash. Stainless steel whirlpoolappliances in kitchen washer dryer laundry room beautiful loft on second level of home. Screen lanai inback yard with and amazing spa heated. Great views of nature and beautiful sunsets. Diversityneighborhood great place to enjoy with family and friends!
5857 Constitution St, Naples, Florida 34142, image 1
$525,000$25K
  • 3 Beds
  • 3 Baths
  • 2,080 SqFt
  • $252/SqFt
House for sale
5857 Constitution St, Naples, FL 34142
This meticulously maintained 3br + loft, 3ba pool home includes a full golf memebership to panther run golf course and is grandfathered-in for a one time sale to a buyer under age 55, and is now being offered with a $5000 seller to buyer incentive! Enjoy resort-style florida living with your own private pool and spa, breathtaking evening sunsets, and one of the most desirable lots in del webb. The home offers 2, 080 square feet of versatile living space with an open, thoughtfully designed floor plan and exceptional storage. The spacious great room flows seamlessly to the outdoor oasis through a disappearing lanai slider, allowing you to open the entire living area to the pool and lanai. The pool and spa are kept comfortable year-round with a new pool heater installed in 2022. Storm protection is ready to go with electric hurricane shutters at the front entry and high-tech electric hurricane protection for the lanai. Inside, you’ll find plantation shutters throughout, a downstairs guest bedroom with a pocket door to the bathroom for convenient en-suite experience, an oversized under-stair closet, and a dedicated loft closet. Recent updates provide additional peace of mind, including a new washing machine (2025), garbage disposal (2026), high-efficiency a/c (2018), and new ceiling fans in the great room, lanai, and upstairs loft suite(2023-2024). The home also includes a 1-year home tech silver warranty. Most furniture is negotiable making this an excellent opportunity for quick and easy move-in. Beyond the home, enjoy the exceptional amenities of the oasis club, including a lap and resort-style pools, spa, sauna, steam room, pickleball and tennis courts, bocce ball, billiards, and high-tech golf simulator. Located in ave maria, you’re less than an hour from naples’ beautiful white-sand beaches, shopping, dining, and cultural attractions.
4881 Gambero Way, Naples, Florida 34142, image 1
$515,000$20K
  • 3 Beds
  • 21/2 Baths
  • 2,037 SqFt
  • $253/SqFt
House for sale
4881 Gambero Way, Naples, FL 34142
Luxurious 3br/3ba open-concept home in desirable ave maria community move-in ready masterpiece featuring porcelain tile flooring, premium upgrades, a 2-car garage, and over 2, 000 sq. Ft. Of pristine air-conditioned living space. Enjoy world-class master-planned community amenities just steps from your front door. Maple ridge clubhouse amenities includes, swimming pool, tennis courts, barbque grills, playground, pool tables, meeting rooms, gym room, spa, and so much more. Pet friendly community with dog park! Ave maria is voted number one community to live in for families in collier county!
6261 Patriot Ln, Naples, Florida 34142, image 1
$574,990$25K
  • 3 Beds
  • 21/2 Baths
  • 2,269 SqFt
  • $253/SqFt
House for sale
6261 Patriot Ln, Naples, FL 34142
Move in this lovely home now! This home features a 3 car garage, enclosed flex room, large walk in shower in owner's suite, sink at laundry room, entertainment center in kitchen, pocket sliding door, walk-in shower - bath 2.
5245 Marano Dr, Naples, Florida 34142, image 1
$437,400$13K
  • 3 Beds
  • 21/2 Baths
  • 1,726 SqFt
  • $253/SqFt
House for sale
5245 Marano Dr, Naples, FL 34142
One or more photo(s) has been virtually staged, ai generated or rendered. One or more photos have been virtually staged, ai-generated, or rendered. Welcome home to 5245 marano drive, ave maria, fl, to this beautiful birch model built in 2023, situated in the maple ridge community, which is the #1 selling neighborhood in ave maria, a master planned and self-sustaining town with beautiful amenities. Discover this large single-family home with ample space for everyone to enjoy. This is a 3-bedroom, 2½-bath home. This home has many upgrades. Why wait to build when you can enjoy this move-in-ready home now! This home has tile throughout and no carpet, making maintenance simple and enhancing its clean, modern feel. Impact windows provide added peace of mind and efficiency. The property has over $25, 000 worth of upgrades. The home has plenty of room for indoor and outdoor entertaining. Enjoy the very large 15'2" x 15'2" screened lanai for outdoor enjoyment and a large backyard for kids to play. Ave maria is a family-friendly neighborhood with resort-style amenities and community events. You have access to the beautiful, state-of-the-art maple ridge clubhouse and amenities, which feature a zero-entry, resort-style pool, a fitness/gym, community event rooms, sauna, pickleball court, outdoor exercise area, dog park, playground, and many public ave maria community activities. Some of the local ave maria amenities include: south and north parks, an additional pool option at the community water park (for a fee), some ave maria university events open to the public, local dining & shopping, weekly farmers market in season (nov thru april) plus so much more. Ave maria is a short drive from many other sw fl area amenities, including community events, local beaches, nature trails and preserves, parks, corkscrew swamp sanctuary, and so much more. Come enjoy the florida lifestyle on your next extended vacation in ave maria, the fastest-growing community in southwest florida!
6380 Honor Way, Naples, Florida 34142, image 1
$419,990
  • 2 Beds
  • 2 Baths
  • 1,655 SqFt
  • $254/SqFt
House for sale
6380 Honor Way, Naples, FL 34142
Move to del webb - naples now! This lovely hallmark has an enclosed flex room, pocket sliding glass doors in the gathering room, tile throughout the whole house, upgraded kitchen countertops, and much more.
6244 Victory Dr, Naples, Florida 34142, image 1
$500,000
  • 2 Beds
  • 2 Baths
  • 1,968 SqFt
  • $254/SqFt
House for sale
6244 Victory Dr, Naples, FL 34142
Spectacular wide lake views take center stage in this immaculate, move-in ready martin ray floor plan featuring 2 bedrooms + den in the 55+ del webb naples community. Beautiful custom landscaping enhances the home’s curb appeal, while the outdoor living space is truly the showstopper. Step outside to the extended 16' x 16' lanai and enjoy an expansive view across the lake framed by a panoramic screen and finished with elegant brushed marble tile. It’s an inviting setting for morning coffee, evening sunsets, entertaining friends, or simply enjoying the florida lifestyle. Inside, thoughtful upgrades and quality finishes are found throughout. The gourmet kitchen is complemented by a custom butler's pantry with additional storage and organization. The main living areas feature diagonal tile, crown molding, high-level cabinetry, tall baseboards, smooth drywall walls, upgraded woodwork, and beautiful window treatments. Custom storage continues throughout the home with california closets in the primary suite, den, and drop zone, along with custom pantry shelving. The den features real wood flooring, creating a warm and polished space for a home office, reading room, or additional flex space. The spacious primary suite features custom paint and a spa-like bath with an extended shower and tile extending to the ceiling. Even the garage has been thoughtfully upgraded. The tandem garage provides space for two cars plus a golf cart and features built-in cabinetry, an epoxy floor, air conditioning, finished drywall and painted walls, an insulated garage door, and aluminum attic stairs. For added peace of mind, the home is equipped with a storm smart screen protecting the lanai and accordion shutters on all windows. A silver home warranty is also included with the purchase. Beautifully maintained, extensively upgraded, and positioned to showcase an exceptional wide lake view, this martin ray is ready for its next owner to enjoy the del webb naples lifestyle from the moment they arrive.
5748 Declaration Ct, Naples, Florida 34142, image 1
$440,000
  • 3 Beds
  • 2 Baths
  • 1,730 SqFt
  • $254/SqFt
House for sale
5748 Declaration Ct, Naples, FL 34142
New to market is this belmont model located in the highly desirable 55+ community of del webb naples in ave maria. This single-story home offers 1, 730 sq ft of living space with 3 bedrooms, 2 bathrooms, and a 2-car garage, situated on an oversized premium lot with stunning water and golf course views. The open-concept floor plan provides a functional layout for everyday living and entertaining, complemented by updated flooring and abundant natural light. The home is equipped with electric roll-down shutters on all windows for added convenience and peace of mind. The garage has been upgraded with epoxy flooring, finished stucco walls, and an insulated garage door. Additional features include partially finished attic storage with its own cooling unit, offering practical and accessible extra space. The home does require tlc and updates, making it a great opportunity for buyers looking to renovate and create value in a premium location with desirable views. Residents enjoy a deeded social membership to del webb’s oasis club, featuring a resort-style pool, lap pool, fitness center, sauna and steam room, tennis, pickleball, bocce courts, and a full calendar of activities. The community is centered around an 18-hole championship golf course and offers a true resort lifestyle.
5245 Marano Dr, Naples, Florida 34142, image 1
$437,400$13K
  • 3 Beds
  • 21/2 Baths
  • 1,717 SqFt
  • $255/SqFt
House for sale
5245 Marano Dr, Naples, FL 34142
Welcome home to 5245 marano drive, ave maria, fl, to this beautiful birch model built in 2023, situated in the maple ridge community, which is the #1 selling neighborhood in ave maria, a master planned and self-sustaining town with beautiful amenities. Discover this large single-family home with ample space for everyone to enjoy. This is a 3-bedroom, 2½-bath home. This home has many upgrades. Why wait to build when you can enjoy this move-in-ready home now! This home has tile throughout and no carpet, making maintenance simple and enhancing its clean, modern feel. Impact windows provide added peace of mind and efficiency. The home has plenty of room for indoor and outdoor entertaining. Enjoy the very large 15'2" x 15'2" screened lanai for outdoor enjoyment and a large backyard for kids to
1 - 29 of 195 Results
34142, FL Snapshot
271
Active Inventory
0
New Listings
$220K to $1.3M
Price Tier
38
Pending Sales
$391K
Median Closed Price
98
Avg. Days On Market

Related Searches in 34142, FL

Map
Filters