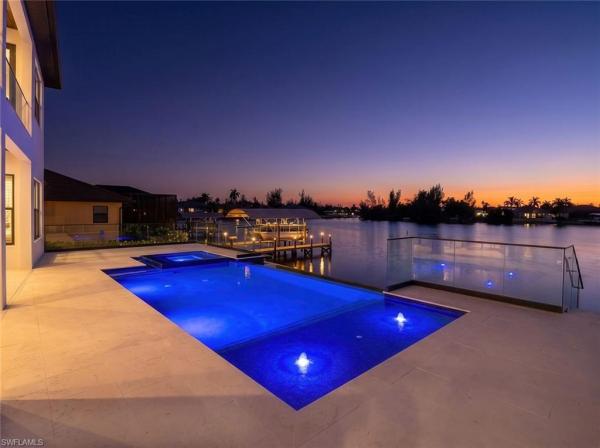
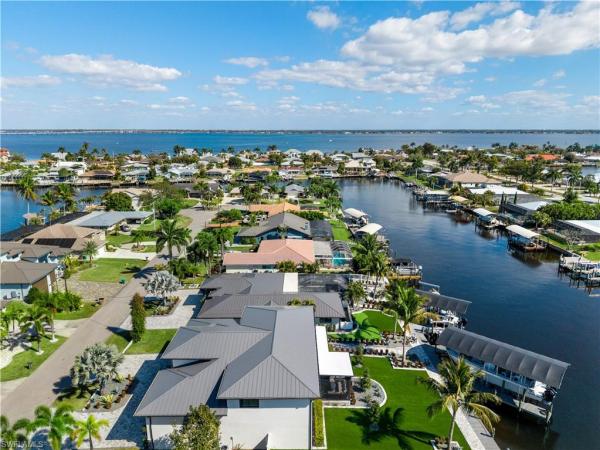
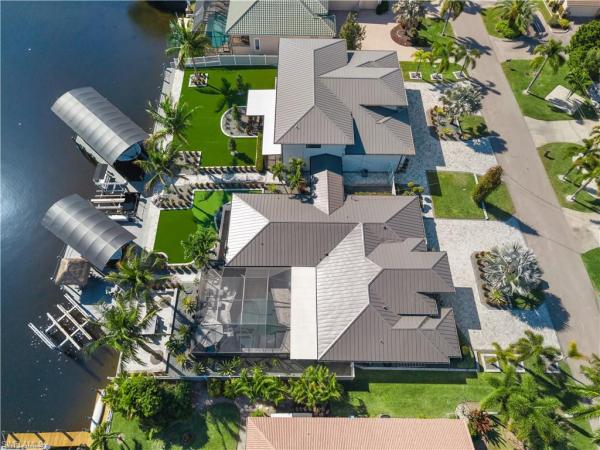
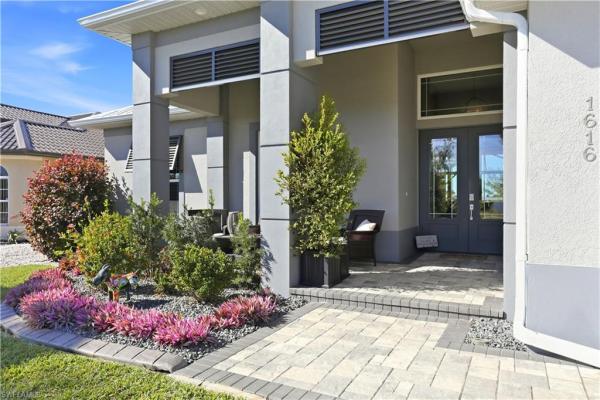
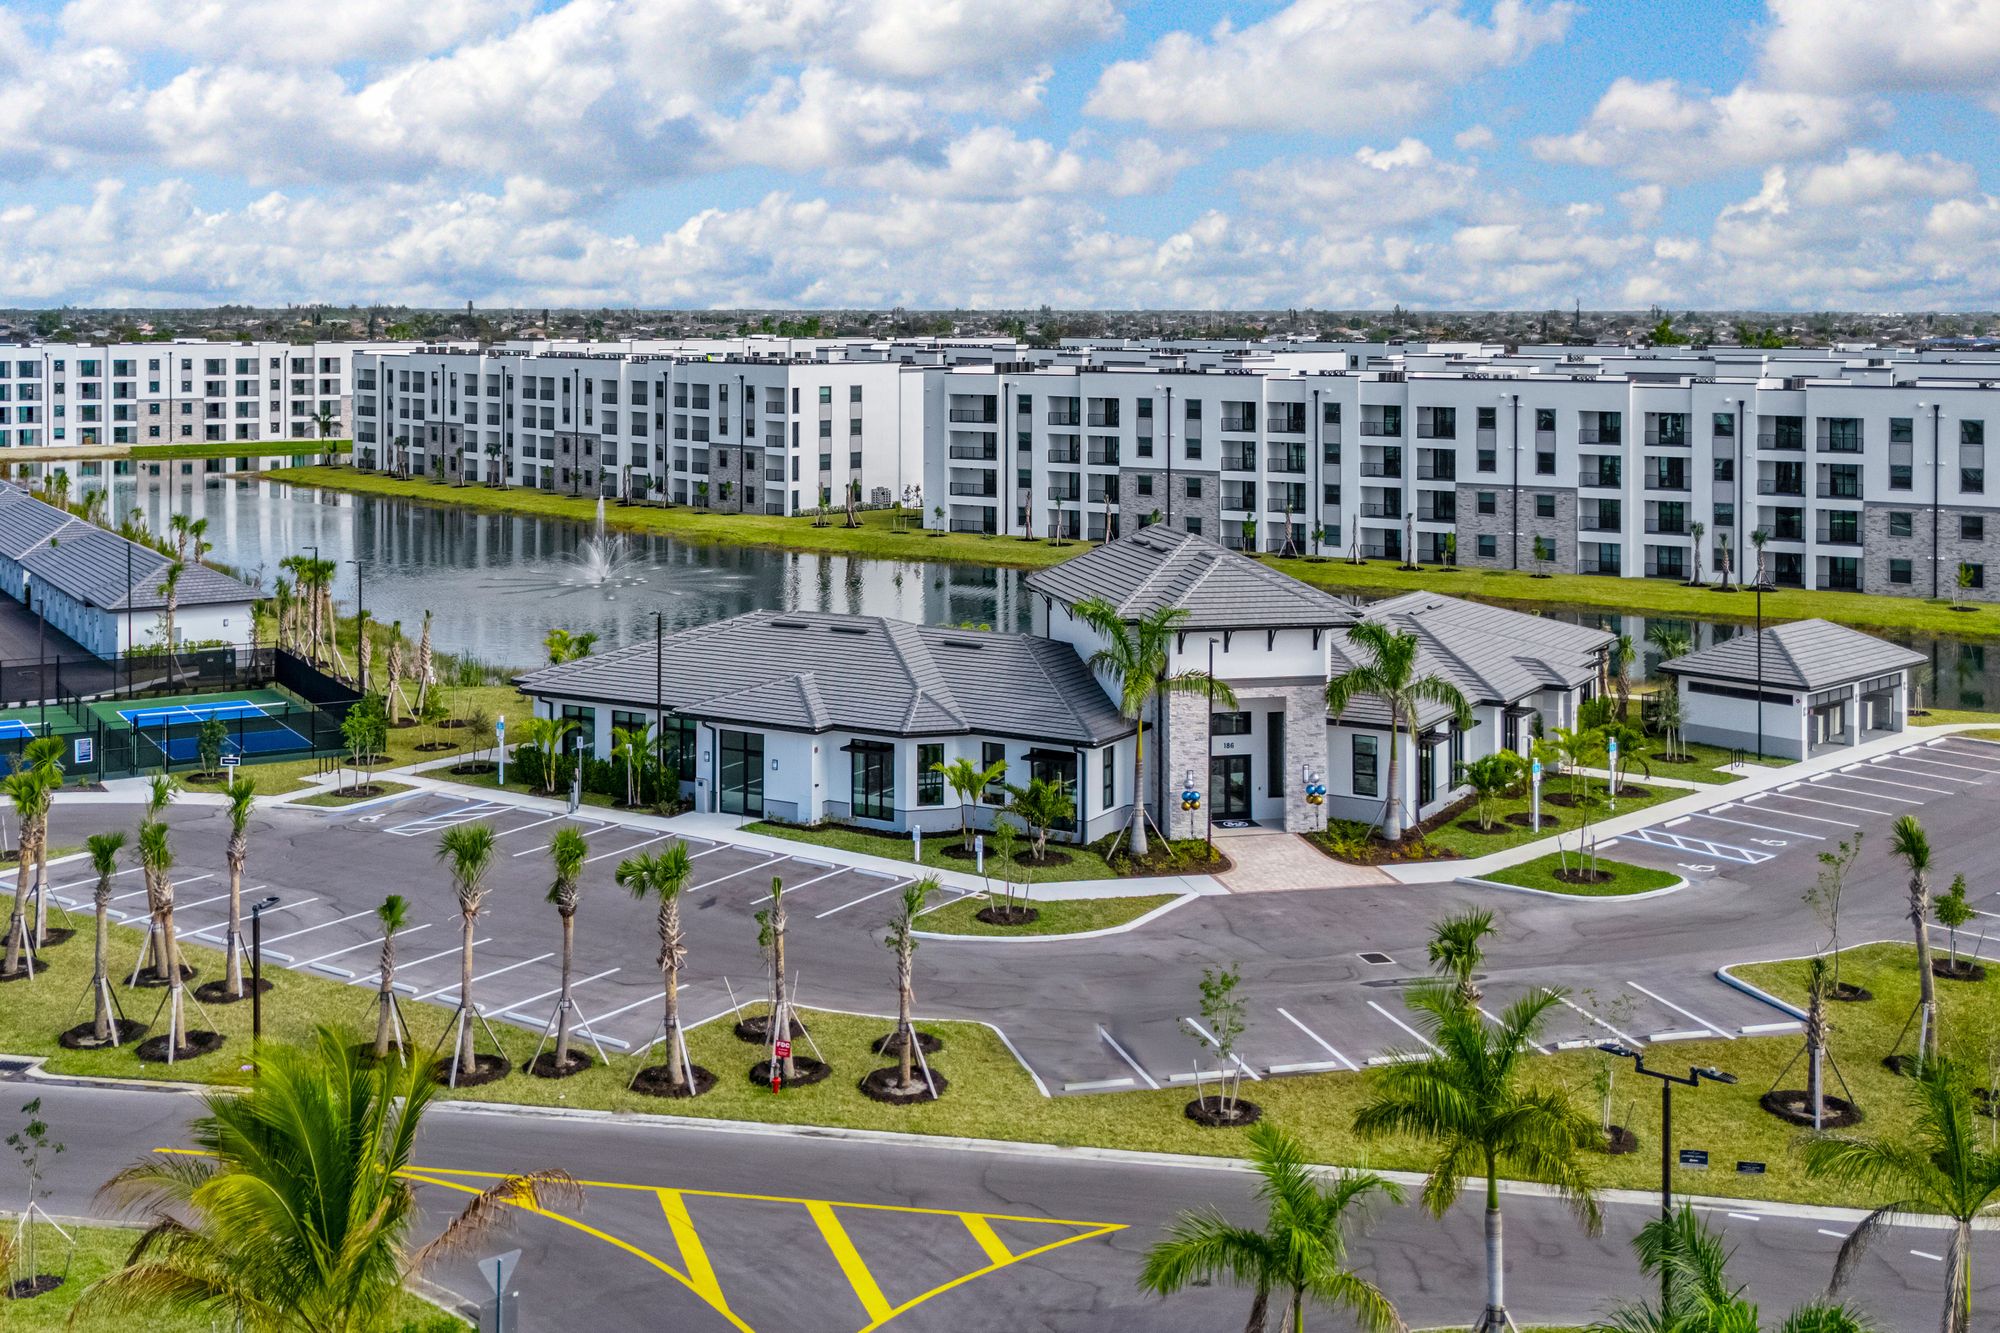
5+ Bedroom Homes Real Estate For Sale in Cape Coral, FL

Lee County | Updated
Market Action
Selling Speed
Steady
18.47
Inventory Supply
Balanced
5.41
Sales Activity
Active
3.98
Results 29 of 68
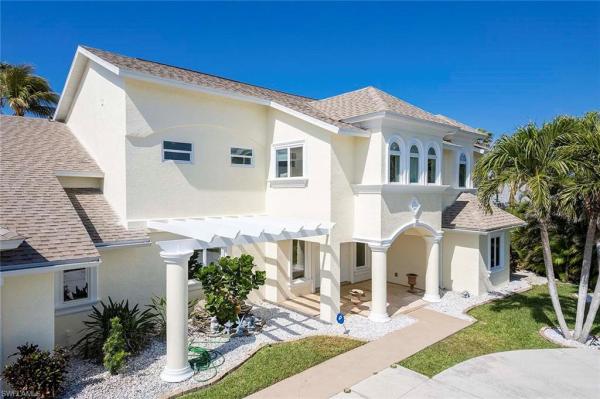
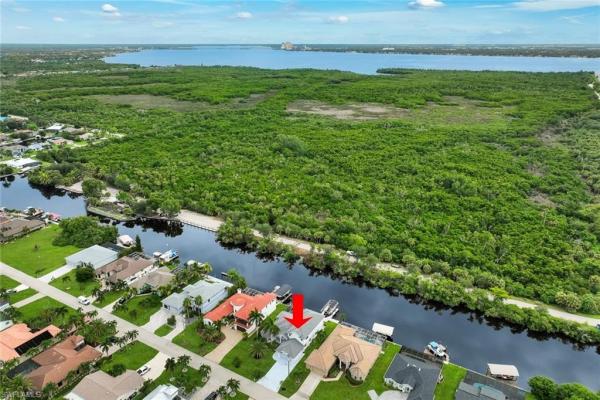
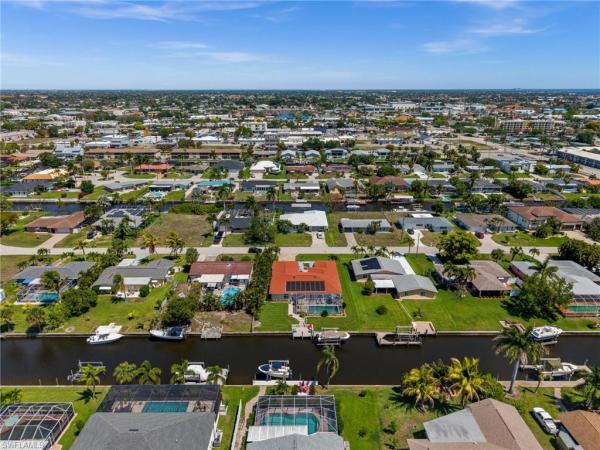
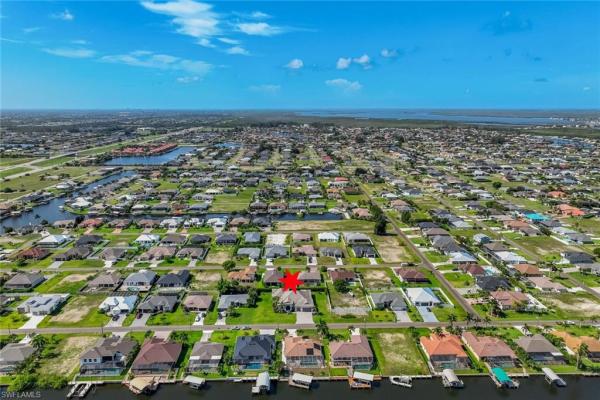
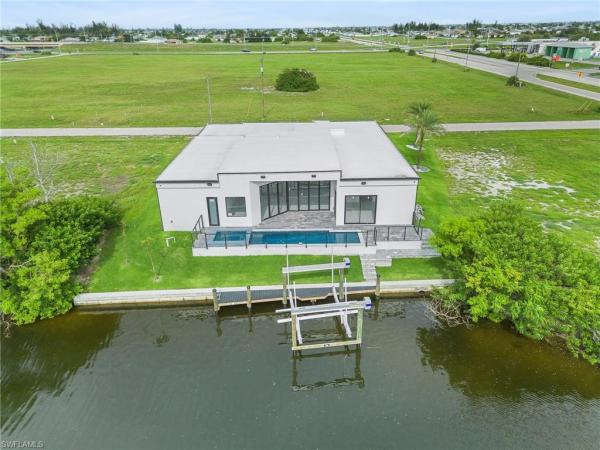
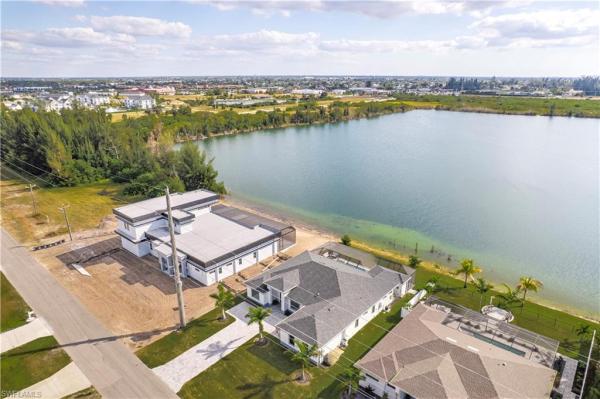
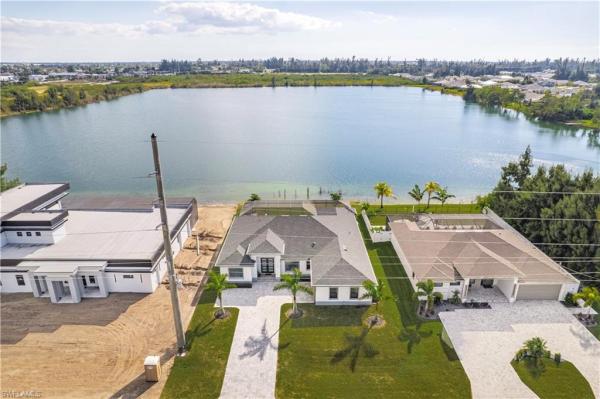
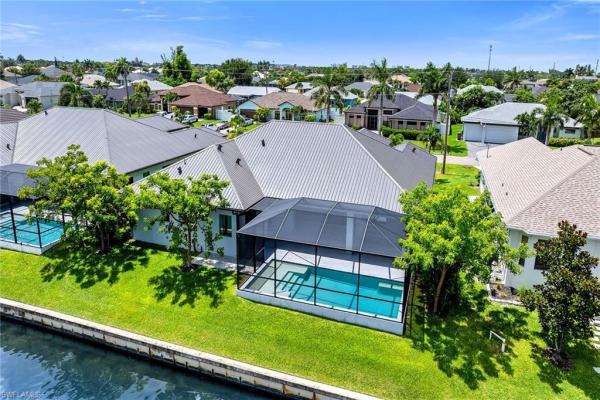
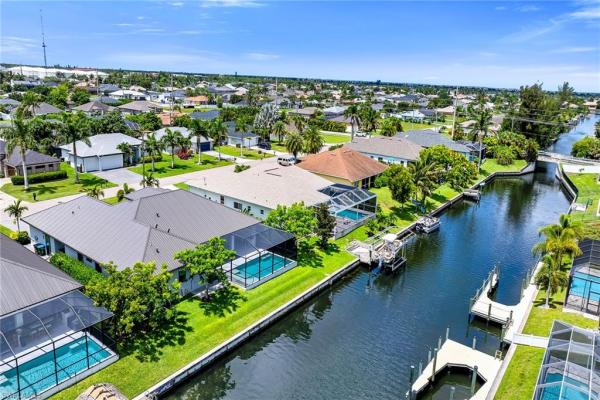
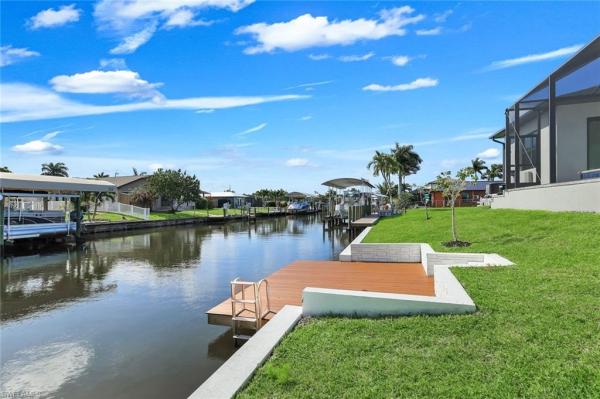
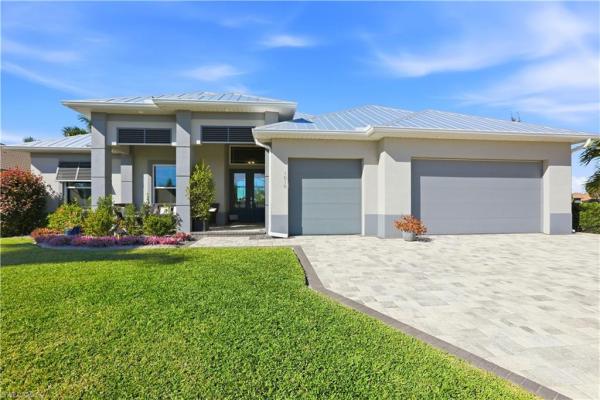
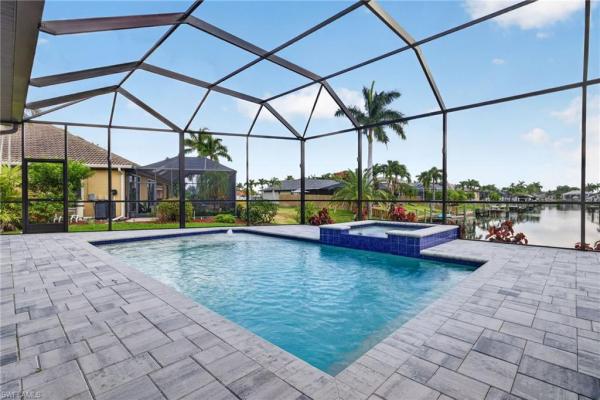
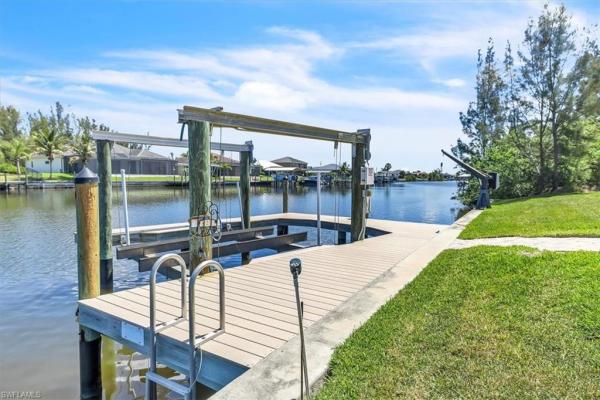
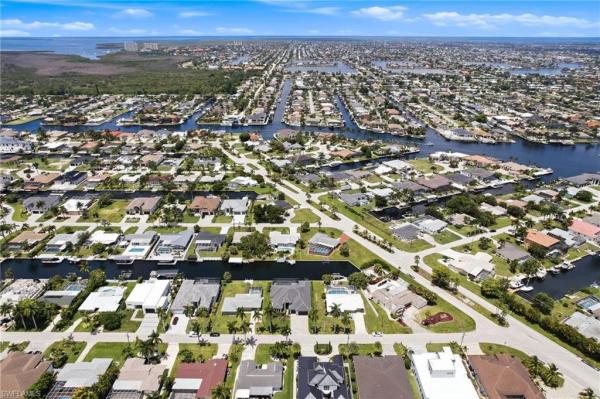
Cape Coral Residential, 5208 8th Ct, Cape Coral, Florida 33914, image 1
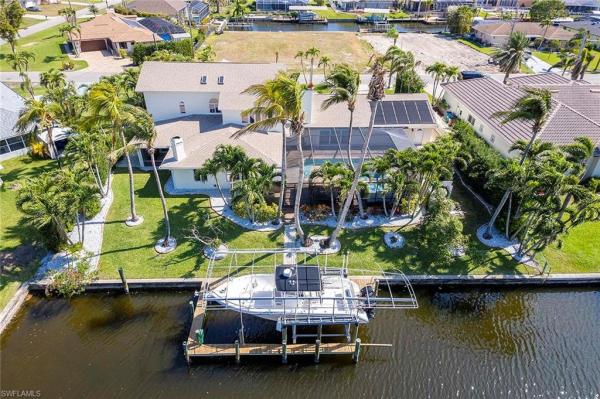
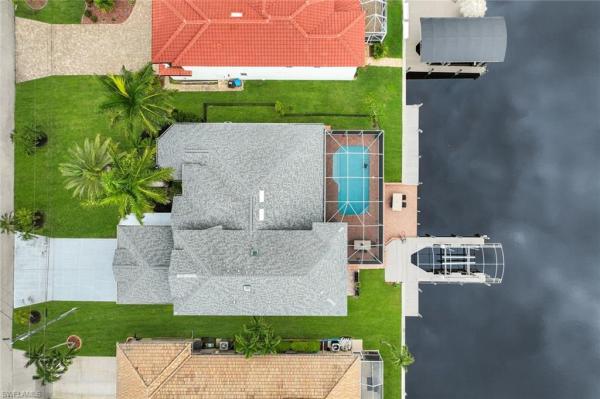
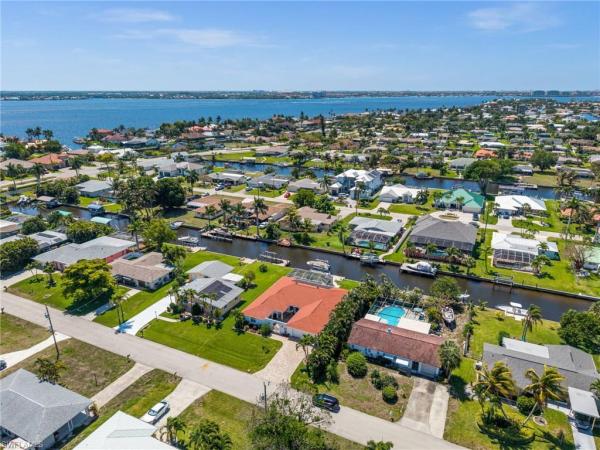
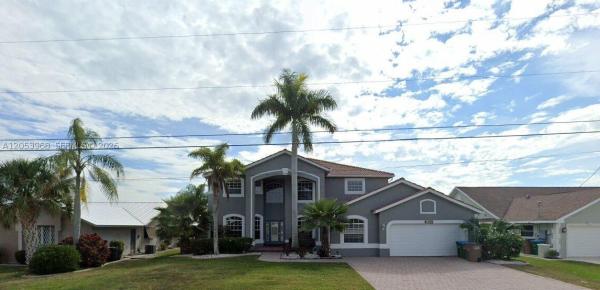
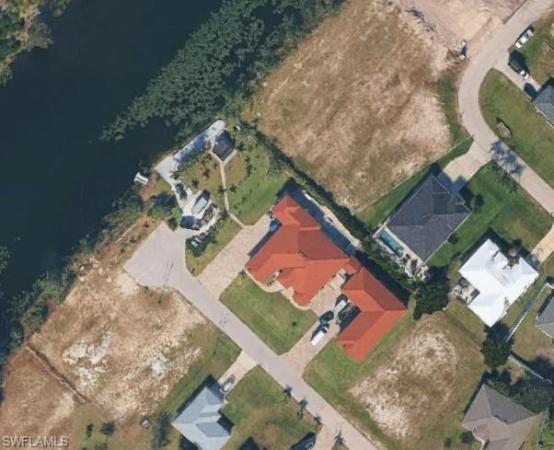
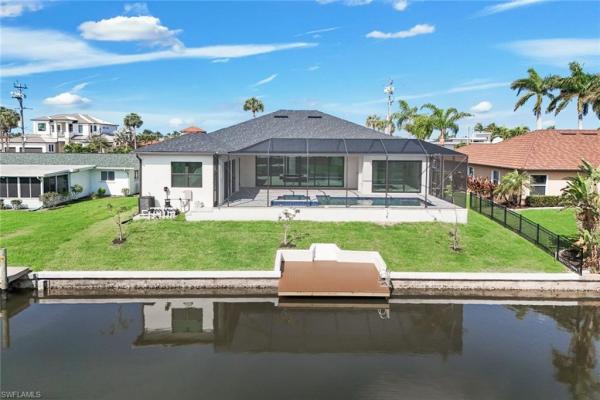
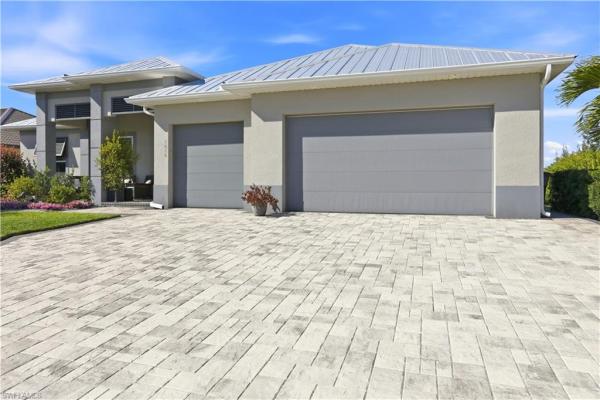
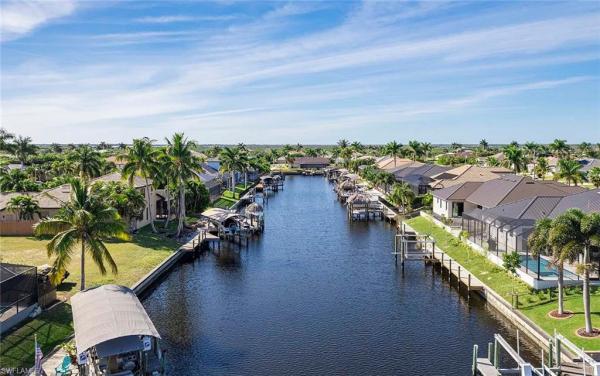
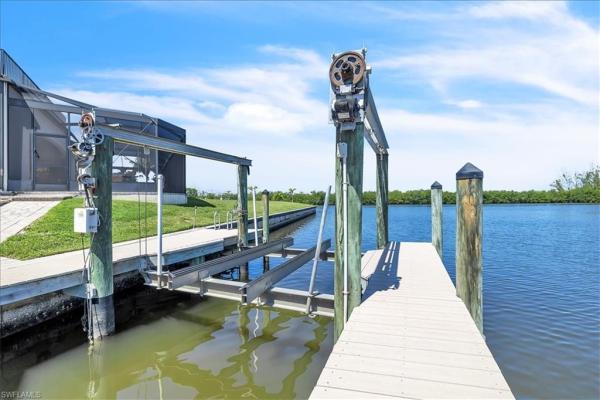
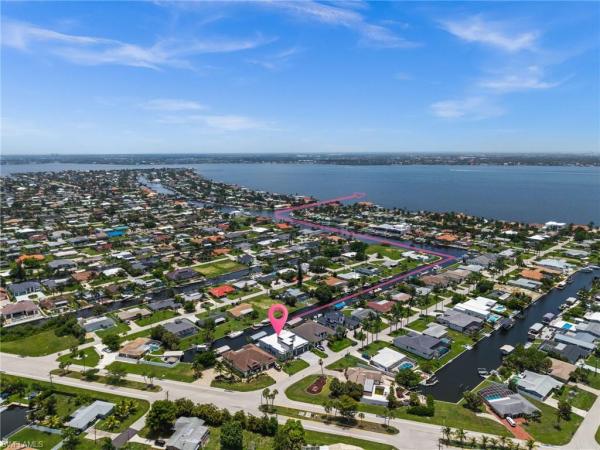
Cape Coral Residential, 5208 8th Ct, Cape Coral, Florida 33914, image 2
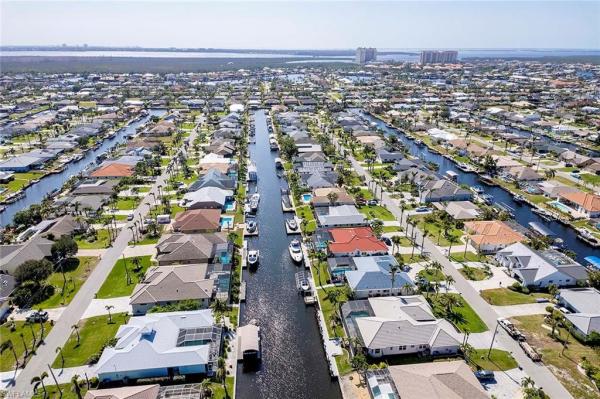
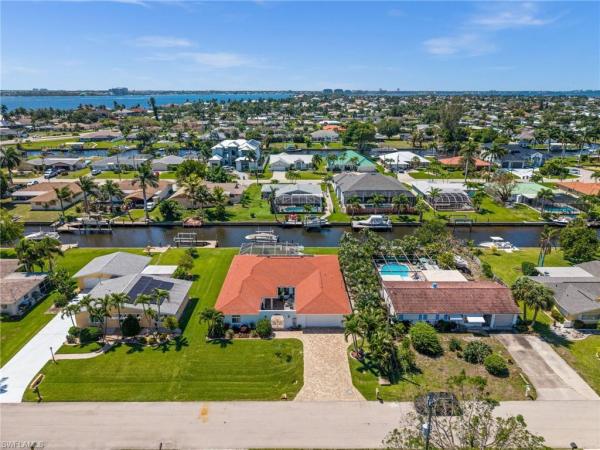
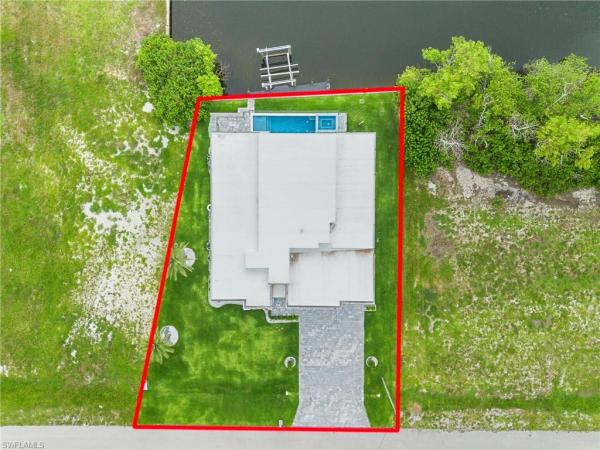
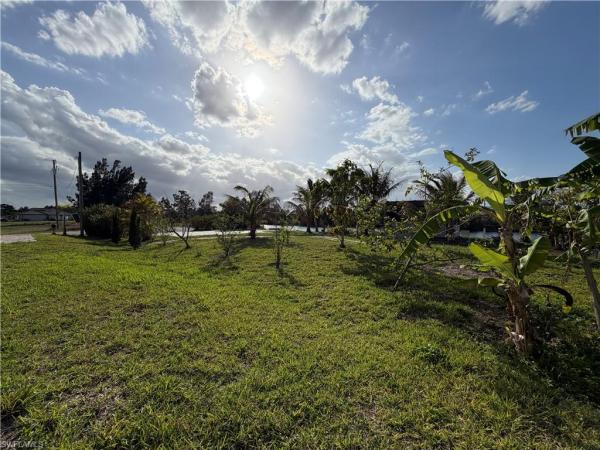
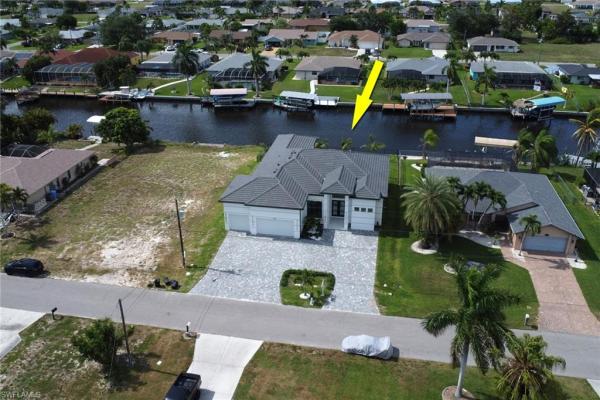
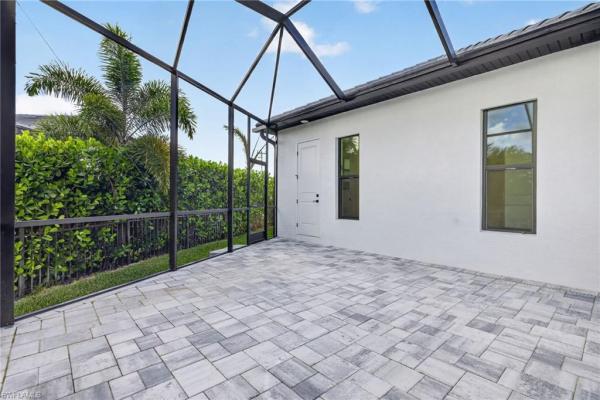
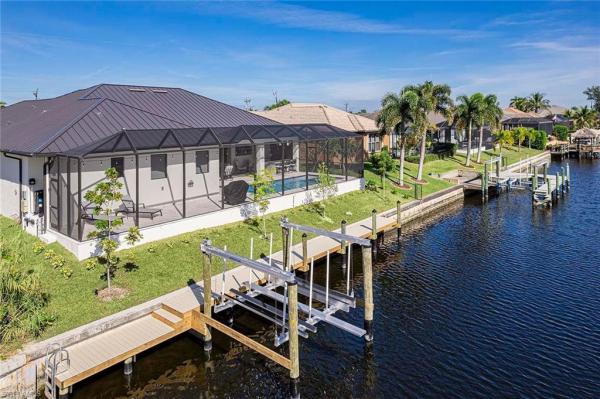
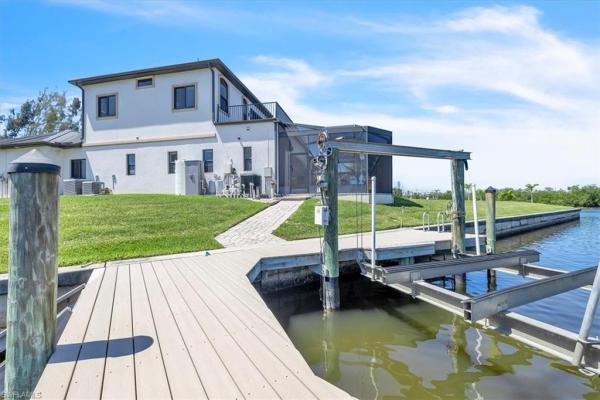
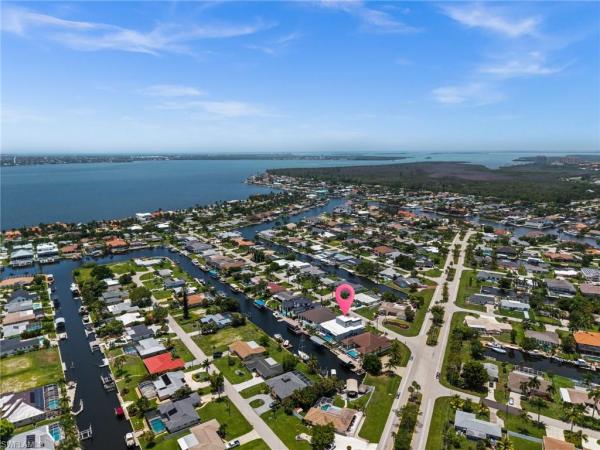
Cape Coral Residential, 5208 8th Ct, Cape Coral, Florida 33914, image 3
$1,449,999
  • 5 Beds
  • 5 Baths
  • 4,394 SqFt
  • $330/SqFt
Entry-Level
House for sale in Cape Coral Residential
5208 8th Ct, Cape Coral, FL 33914
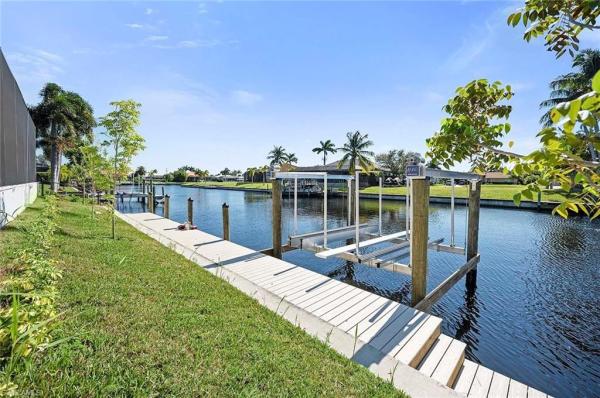
Welcome to luxury waterfront living in the highly desirable sw cape coral! This stunning 2-story gulf-access home offers 5 bedrooms, 5 bathrooms, and the perfect blend of comfort, entertainment, and boating lifestyle. Situated on a sailboat access canal with no bridges, this property is a true boater’s dream featuring a 15, 000 lb boat lift and quick access to open water. Spend your days cruising the gulf and your evenings relaxing in your private backyard oasis complete with a sparkling swimming pool and above-ground spa — perfect for entertaining or unwinding under the florida sunset. Inside, the spacious two-story layout provides generous living areas, ideal for both family living and hosting guests. Each of the five bedrooms is well-appointed, with five full bathrooms offering comfort and privacy for everyone. Car enthusiasts and hobbyists will love the oversized garage, providing ample storage for vehicles and toys. The original garage has been thoughtfully transformed into a versatile entertainment space — perfect as a home gym, game room, media lounge, or flex space tailored to your lifestyle. Located in one of sw cape coral’s most sought-after waterfront neighborhoods, this exceptional home delivers the ultimate florida lifestyle — boating, swimming, entertaining, and luxury living all in one. Schedule your private showing today and start living the waterfront dream!
Cape Coral Residential, 2309 20th Pl, Cape Coral, Florida 33990, image 1
Cape Coral Residential, 2309 20th Pl, Cape Coral, Florida 33990, image 2
Cape Coral Residential, 2309 20th Pl, Cape Coral, Florida 33990, image 3
$1,300,000
  • 5 Beds
  • 41/2 Baths
  • 3,552 SqFt
  • $366/SqFt
Entry-Level
House for sale in Cape Coral Residential
2309 20th Pl, Cape Coral, FL 33990
Luxury waterfront living with river access! Discover exceptional florida waterfront living at this beautifully appointed two-story home located at 2309 se 20th place, cape coral. Featuring 5 bedrooms, 4 full bathrooms and 1 half bath, this impressive residence offers an exceptional combination of space, sophistication, and functionality. Situated on a canal with river/gulf access and only one bridge to navigate, this property is ideally positioned for boating enthusiasts seeking convenient access to southwest florida's waterways. Enjoy days on the water followed by relaxing evenings beside the sparkling saltwater pool, creating the perfect setting for entertaining or simply enjoying the florida lifestyle. Inside, the home showcases an impressive level of attention to detail and numerous upgrades throughout. The spacious two-story design provides generous living areas, thoughtfully designed bedrooms, and ample room for family and guests. High-quality finishes and carefully selected improvements create a refined yet comfortable atmosphere throughout the residence. The outdoor living area is equally impressive, offering the ideal extension of the home's interior spaces. Spend your mornings enjoying the waterfront views, afternoons in the pool, and evenings entertaining friends and family. Every aspect of this residence has been thoughtfully considered, from its desirable waterfront location and boating access to its extensive upgrades and beautifully maintained spaces. This is more than a home—it is an opportunity to experience the best of cape coral waterfront living. A truly special waterfront property ready to welcome its next owner.
Cape Coral Residential, 702 30th Pl, Cape Coral, Florida 33993, image 1
Cape Coral Residential, 702 30th Pl, Cape Coral, Florida 33993, image 2
Cape Coral Residential, 702 30th Pl, Cape Coral, Florida 33993, image 3
$980,000
  • 5 Beds
  • 3 Baths
  • 2,630 SqFt
  • $373/SqFt
Entry-Level
House for sale in Cape Coral Residential
702 30th Pl, Cape Coral, FL 33993
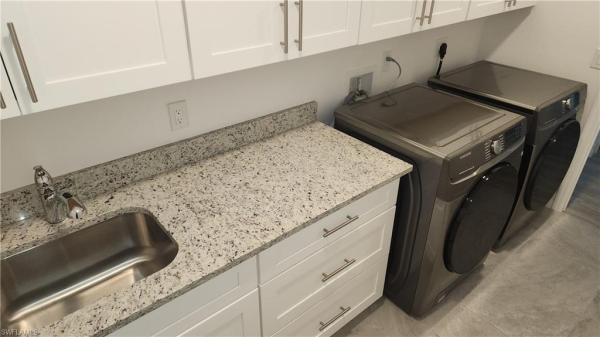
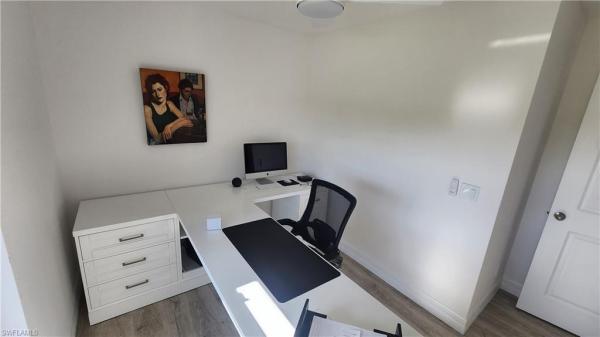
Gorgeous lake front pool home. Stunning view over the lake to the west, inviting you to see the spectacular florida sunsets. Located in the nw quadrant of cape coral, the upcoming and trending area of the booming city. Awesome floor plan, featuring 5 bedrooms, 1 office and 3 full bathrooms. The 5th bedroom is a converted family room, which can be converted back to a family room in hours (ask for details). Vinyl flooring throughout, granite countertops, tiled showers. 2 attached garages provide plenty room for 3 full size cars and some storage. Indoor laundry with modern washer & dryer. The wide driveway and the whole pool area decorated with concrete pavers. Come and see for yourself.
11870 Pompano Ave, Cape Coral, Florida 33991, image 1
11870 Pompano Ave, Cape Coral, Florida 33991, image 2
11870 Pompano Ave, Cape Coral, Florida 33991, image 3
$1,450,000
  • 5 Beds
  • 51/2 Baths
  • 3,840 SqFt
  • $378/SqFt
House for sale
11870 Pompano Ave, Cape Coral, FL 33991
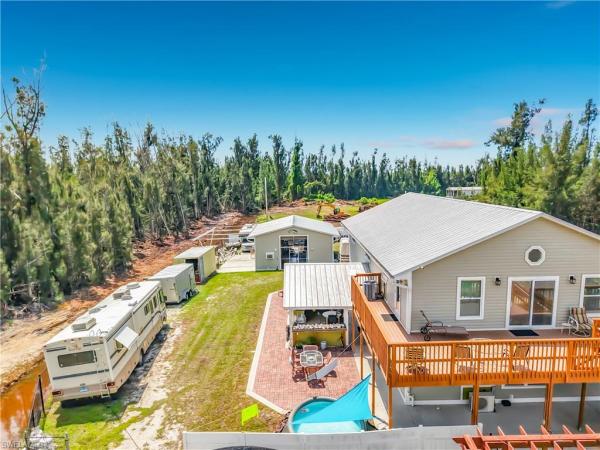
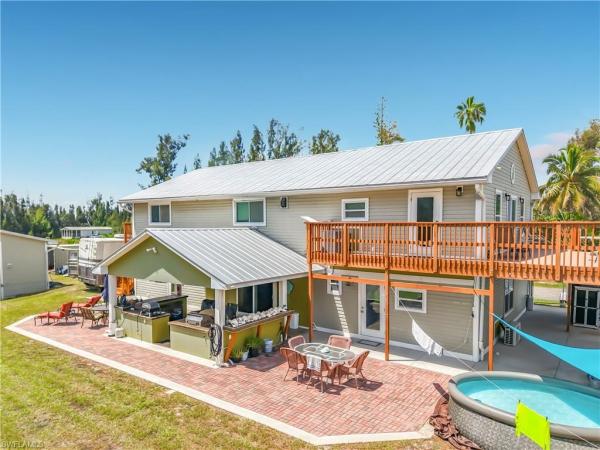
Rare new build 2021 home in matlacha district —multi use, fenced, elevated, hurricane-impact, on a canal & never flooded. Very quiet and secluded. Welcome to 11870 pompano ave. In unincorporated lee county, matlacha district. This is a single family zoned agricultural so bring your animals! Located on a small canal with soft shell turtles in the back. An exceptional 2021-built home offering a rare combination of newer construction, impressive elevation, hurricane protection, flexible living space, and an incredible location near matlacha. This property has 1 meter on the home and 1 meter on the garage/workshop! The property has been filled with approximately 7 feet of dirt to make it 9 feet above sea level, creating a unique elevated setting with the feel of your own private island. The yard is fully fenced. The property has never flooded, and never been damaged in any of the hurricanes; adding to its appeal for buyers looking for a distinctive southwest florida property. The home features hurricane-impact windows, doors and hurricane cables throughout the property, offering enhanced protection, security, and peace of mind. The property offers 5 bedrooms and 6 bathrooms, some with separate entrances great for airbnb income and plenty of room for family, guests, entertaining, and multi-generational living. There is a multi camera security system that comes with the property. A major highlight is the separate garage/workshop area, which includes 3 lofted bedrooms, 2 additional bedrooms, a full bathroom, and a kitchenette for a total of 7 bedrooms and 3 lofts with this property. This versatile space offers tremendous potential for extended family, guests, a private retreat, hobbies, workshop use, or additional living accommodations, subject to applicable zoning and permitting. The property also features two full rv hookups, making it an exceptional opportunity for rv owners or anyone wanting additional flexibility for guests and recreational vehicles. Located very close to matlacha, you’ll have convenient access to fishing, boating, boat ramp around the corner, waterfront activities, restaurants, galleries, shops, and the unique island atmosphere of southwest florida. 2021 construction | elevated | never flooded | hurricane-impact windows & doors throughout | 5 bedrooms | 6 bathrooms | separate garage/workshop | 3 lofted bedrooms | 2 additional bedrooms | full kitchen & bathroom | 2 full rv hookups | near matlacha the combination of newer construction, elevated land, impact protection, extensive living space, rv accommodations, and proximity to matlacha makes this a truly rare southwest florida opportunity.
Cape Coral Residential, 1432 Venetian Ct, Cape Coral, Florida 33904, image 1
Cape Coral Residential, 1432 Venetian Ct, Cape Coral, Florida 33904, image 2
Cape Coral Residential, 1432 Venetian Ct, Cape Coral, Florida 33904, image 3
$1,050,000100K
  • 5 Beds
  • 3 Baths
  • 2,780 SqFt
  • $378/SqFt
Entry-Level
House for sale in Cape Coral Residential
1432 Venetian Ct, Cape Coral, FL 33904
Experience elevated waterfront living in this fully remodeled gulf-access residence located in the desirable yacht club area of cape coral. Offering approximately 2, 780 square feet, this move-in-ready home features 5 bedrooms, 3 full bathrooms, and thoughtfully designed indoor and outdoor living spaces with upscale finishes throughout. The open-concept floor plan is centered around a spacious chef-inspired kitchen featuring a large island, premium mitered-edge quartz countertops, and high-end bosch appliances including an electric cooktop, hood vent, microwave, double oven, and dishwasher. Matching quartz surfaces continue throughout all bathrooms for a cohesive and modern design aesthetic. The primary suite includes a kohler digital steam shower system designed for a spa-like experience. Multiple living and dining areas provide flexibility for entertaining, gatherings, or everyday living. Outdoor features include a screened lanai with an in-ground heated pool and 2-person hot tub overlooking the canal, along with an additional open waterfront patio area ideal for enjoying the florida lifestyle. The private dock includes a boatlift plus water and electric service. Gulf access canal connectivity provides convenient boating opportunities throughout southwest florida.Additional highlights include a newer roof, two newer a/c systems, a gated front courtyard with tropical landscaping and seating areas, a 2-carattached garage, and extensive updates throughout the property. Conveniently located near shopping, dining, entertainment, and waterfront attractions, this remodeled cape coral home combines modern luxury, boating access, and exceptional outdoor living in one of the area’s sought-after waterfront neighborhoods.
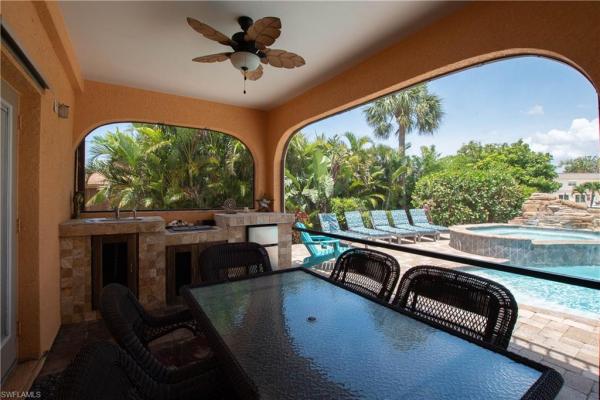
Cape Coral Residential, 4902 5th Pl, Cape Coral, Florida 33914, image 1
Cape Coral Residential, 4902 5th Pl, Cape Coral, Florida 33914, image 2
Cape Coral Residential, 4902 5th Pl, Cape Coral, Florida 33914, image 3
$1,499,999100K
  • 5 Beds
  • 31/2 Baths
  • 3,913 SqFt
  • $383/SqFt
Entry-Level
House for sale in Cape Coral Residential
4902 5th Pl, Cape Coral, FL 33914
Magnificent views, breathtaking sunsets & a boater’s dream! Nestled on an oversized cul-de-sac peninsula lot on the prestigious eight lakes, this gulf access rutenburg built estate offers the ultimate in florida luxury living. Almost 4000 sq feet and all on one level. Designed to capture panoramic lake views from nearly every room, this sprawling 5-bedroom, 3.5-bath home must be seen to be fully appreciated. Step inside to soaring volume ceilings and a thoughtfully designed open floor plan perfect for entertaining. Features include a chef’s kitchen with induction cooktop, center island, and oversized breakfast bar, game room with pool table and fireplace, great room with wet bar, huge master suite, plus four additional well appointed bedrooms. Outside, indulge in your own private resort-style oasis:heated 40’ lap pool with spillover spa, pool bath, outdoor kitchen with built-in gas grill and all covered by a massive picture frame pool cage. Stroll down to the huge trex dock with two boat lifts (8, 000 & 15, 000 lbs.) for all your watercraft toys. Whether you're swimming, sunbathing, entertaining, watching sunsets, fishing off your dock, or cruising to the gulf, this home offers a truly unmatched lifestyle. Offered turnkey—just bring your suitcase and start living the dream!
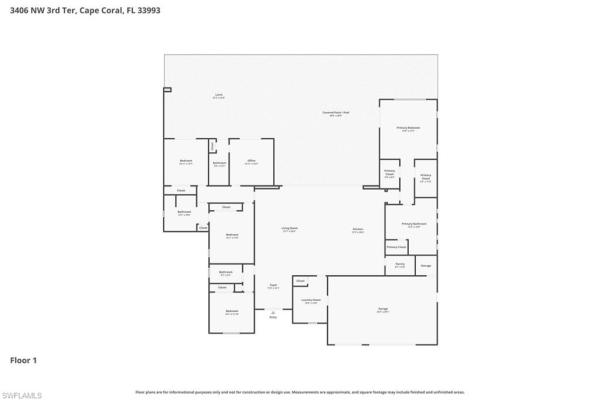
Cape Coral Residential, 3406 3rd Ter, Cape Coral, Florida 33993, image 1
Cape Coral Residential, 3406 3rd Ter, Cape Coral, Florida 33993, image 2
Cape Coral Residential, 3406 3rd Ter, Cape Coral, Florida 33993, image 3
$1,245,00050K
  • 5 Beds
  • 4 Baths
  • 3,242 SqFt
  • $384/SqFt
Entry-Level
House for sale in Cape Coral Residential
3406 3rd Ter, Cape Coral, FL 33993
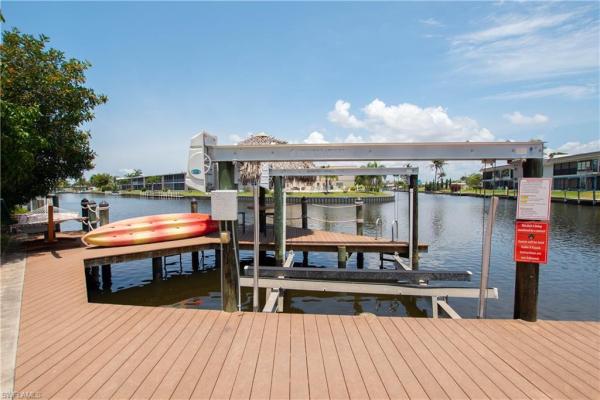
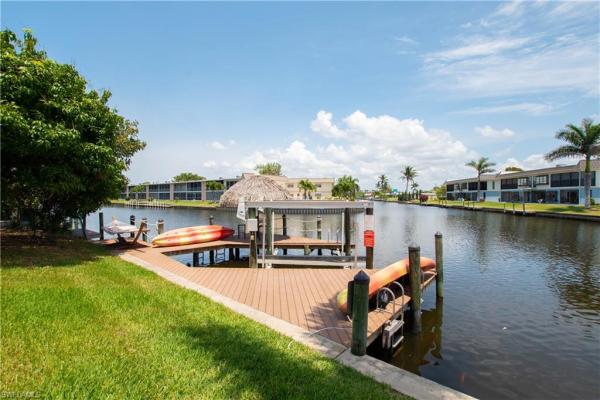
Welcome to luxury living at its finest! This exceptional 5 bedroom / office , 4-bath residence showcases an expansive open floor plan, soaring volume ceilings, and seamless indoor-outdoor living designed for both everyday comfort and unforgettable entertaining. Built by award winning windward homes. The heart of the home is a stunning chef's kitchen featuring custom cabinetry, a full-size refrigerator and separate full-size freezer, built-in cooktop, oversized center island with breakfast bar seating, and abundant prep and storage space. The spacious living area opens effortlessly through dramatic accordion sliding glass doors to an enormous covered lanai, creating the perfect extension of your living space. Step outside to your private backyard oasis featuring a resort-style pool and spa with a relaxing sun shelf, outdoor kitchen, and massive covered entertaining area - 868 square feet . Mature hedges provide exceptional privacy, making this the ideal setting to relax or entertain guests. The luxurious primary suite offers a true retreat with dual walk-in closets and a spa-inspired ensuite featuring dual vanities and an oversized walk-in shower with dual shower heads. Additional highlights include a paver driveway, spacious 3-car garage, and premium finishes throughout. Home sits on a 4 lot site and is 160 ft wide x 125 feet deep with a huge yard. With estimated 40 feet on the sides there is plenty or room to add an addition or park a boat. This extraordinary home combines sophisticated design, exceptional craftsmanship, and resort-style amenities to create the ultimate florida lifestyle.
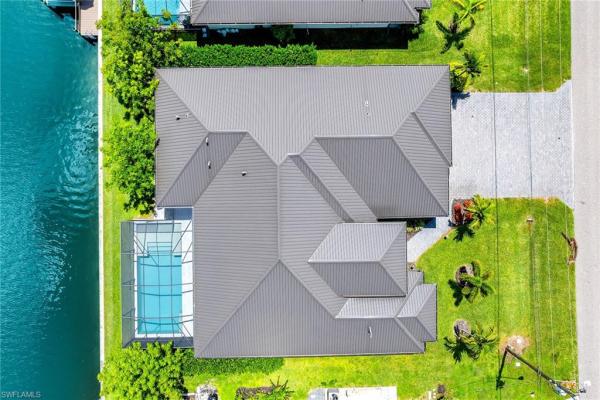
Rose Garden, 706 SW 56th St, Cape Coral, Florida 33914, image 1
$1,425,000
  • 5 Beds
  • 4 Baths
  • 3,688 SqFt
  • $386/SqFt
Premium
House for sale in Rose Garden
706 SW 56th St, Cape Coral, FL 33914
Beautiful turn key home.
Cape Coral Residential, 806 33rd Ave, Cape Coral, Florida 33993, image 1
Cape Coral Residential, 806 33rd Ave, Cape Coral, Florida 33993, image 2
Cape Coral Residential, 806 33rd Ave, Cape Coral, Florida 33993, image 3
$1,299,000
  • 5 Beds
  • 6 Baths
  • 3,265 SqFt
  • $398/SqFt
Entry-Level
House for sale in Cape Coral Residential
806 33rd Ave, Cape Coral, FL 33993
Luxury waterfront masterpiece | direct gulf access. Discover an extraordinary expression of modern luxury in this exceptional gulf-access estate, thoughtfully designed for those who demand elegance, sophistication, and the finest waterfront lifestyle. Boasting 3, 265 square feet of living space, this architectural masterpiece offers 5 spacious bedrooms, 6 luxurious bathrooms, and soaring 10-foot ceilings that create an impressive sense of openness throughout. The expansive open-concept floor plan seamlessly blends indoor and outdoor living, showcasing designer finishes, clean architectural lines, and walls of glass that flood the home with natural light while capturing breathtaking water views. The chef-inspired kitchen serves as the heart of the home, featuring premium finishes, custom cabinetry, and an oversized island perfect for entertaining. Step outside into your private resort-style oasis, where a heated swimming pool overlooks the tranquil canal, creating the perfect setting for relaxation or unforgettable gatherings. With direct gulf access, this property is a dream for boating enthusiasts, offering effortless access to world-class fishing, beaches, and the gulf of mexico. Perfectly positioned in one of cape coral’s most desirable waterfront locations, this residence delivers an unparalleled combination of luxury, comfort, and coastal elegance. Whether as a full-time residence or an exclusive vacation retreat, this is a rare opportunity to own a premier piece of southwest florida waterfront real estate. Schedule your private showing today and experience the ultimate in luxury waterfront living.
Cape Coral Residential, 2633 24th St, Cape Coral, Florida 33993, image 1
Cape Coral Residential, 2633 24th St, Cape Coral, Florida 33993, image 2
Cape Coral Residential, 2633 24th St, Cape Coral, Florida 33993, image 3
$1,400,000
  • 5 Beds
  • 41/2 Baths
  • 3,460 SqFt
  • $405/SqFt
Entry-Level
House for sale in Cape Coral Residential
2633 24th St, Cape Coral, FL 33993
Step into pure florida luxury in this stunning 3, 460-sq-ft custom estate featuring 3 elegant master bedrooms with 4.5 baths, plus a beautifully designed separate guest suite complete with its own entrance. It features a bedroom, full bath, and walk-in closet—perfect for visitors, extended family, or private in-law living. This home is built for grand living and unforgettable entertaining, offering an oversized family room and an expansive chef’s kitchen with a massive island, double oven, built-in wine cooler, and generous cabinetry that makes hosting effortless. The formal dining area sets the stage for memorable gatherings, while a convenient pool bath leads directly to the sparkling pool and spa, creating the ideal indoor-outdoor flow. Outside, the sprawling .80-acre property features mature fruit trees, wide-open green space, and a large deck overseeing the canal where you can unwind, catch a tan, or enjoy breathtaking sunsets. Car enthusiasts and hobbyists will fall in love with almost 4, 000sq-ft attached garage, offering unmatched space for vehicles, tools, and valuables. Additional upgrades include a full camera system, reverse osmosis water filtration, and ongoing enhancements such as fresh interior/ exterior paint and new lighting fixtures that elevate the home even further. This property blends comfort, elegance, and resort-style living into one extraordinary package.
Cape Coral Residential, 2709 41st Ave, Cape Coral, Florida 33993, image 1
Cape Coral Residential, 2709 41st Ave, Cape Coral, Florida 33993, image 2
Cape Coral Residential, 2709 41st Ave, Cape Coral, Florida 33993, image 3
$1,997,000
  • 5 Beds
  • 52/2 Baths
  • 4,635 SqFt
  • $431/SqFt
Entry-Level
House for sale in Cape Coral Residential
2709 41st Ave, Cape Coral, FL 33993
Welcome to an extraordinary custom waterfront estate where luxury, functionality, and an unparalleled boating lifestyle unite. Nestled on a .34-acre lot with direct gulf access—no bridges or locks to open water—this stunning residence spans more than 6, 500 square feet and features a rare 1, 951-square-foot rv garage with room for a large boat, trailer, or up to 10 vehicles! Step inside to discover thoughtfully designed living spaces showcasing high-end finishes, impact windows, and exceptional craftsmanship throughout. A dramatic courtyard entry welcomes you to a spectacular resort-style pool and spa, creating a seamless indoor-outdoor living experience. Just steps from the pool, the private cabana offers a full bath and a convenient murphy bed, providing the perfect space for overnight guests, a private retreat, or poolside entertaining. With five bedrooms—including a luxurious primary suite featuring a stunning copper soaking tub—and a private in-law suite/apartment, this home is designed to accommodate family and guests in comfort and style. The gourmet kitchen is a chef's dream, appointed with premium appliances and an expansive island that's perfect for gathering. Additional highlights include a whole-house reverse osmosis system, a dedicated tackle room with a half bath, and thoughtful amenities throughout, including multiple outdoor seating areas, nightscape lighting, and countless custom touches. Outside, enjoy breathtaking sunrises from your private dock and tiki hut before heading out for a day on the gulf. This one-of-a-kind waterfront estate offers an exceptional blend of elegance, versatility, and the ultimate southwest florida boating lifestyle. Location is everything! Nestled in one of northwest cape coral's fastest-growing areas, you'll be just minutes from crystal lake park and the exciting seven islands waterfront development. With new parks, boating, dining, shopping, and incredible growth transforming the area, this is one of cape coral's most desirable places to live, invest, and enjoy the southwest florida lifestyle. ***coming soon*** a 10, 000-pound covered boat lift and a fully equipped outdoor kitchen will make this exceptional property even more impressive. This spectacular home truly has it all! Schedule your private showing today!
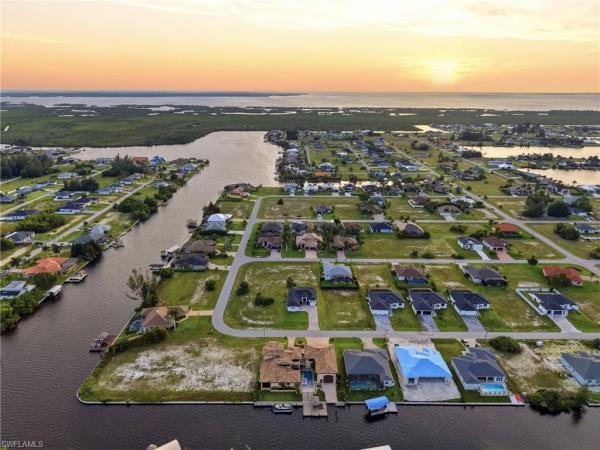
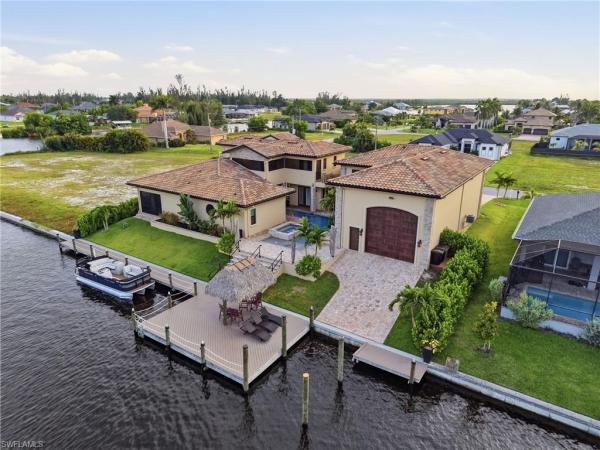
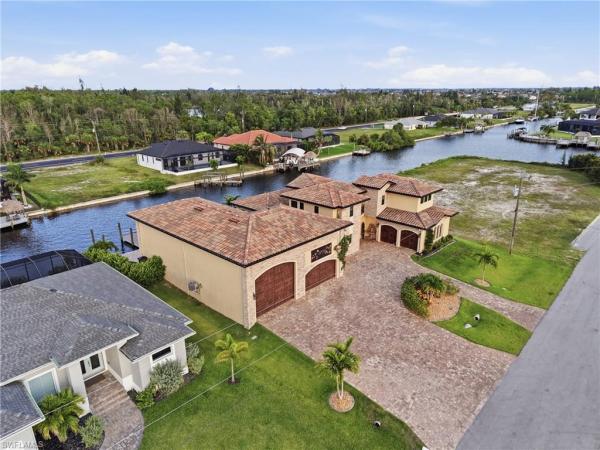
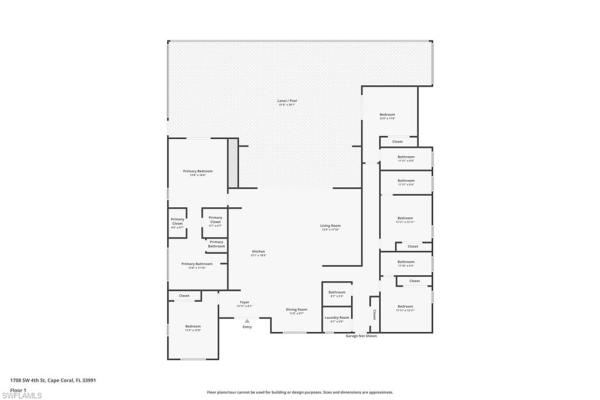
Cape Coral Residential, 1708 4th St, Cape Coral, Florida 33991, image 1
Cape Coral Residential, 1708 4th St, Cape Coral, Florida 33991, image 2
Cape Coral Residential, 1708 4th St, Cape Coral, Florida 33991, image 3
$1,250,000
  • 5 Beds
  • 42/2 Baths
  • 2,890 SqFt
  • $433/SqFt
Entry-Level
House for sale in Cape Coral Residential
1708 4th St, Cape Coral, FL 33991
Welcome home to your own slice of paradise! This stunning 2023 custom-built lakefront home is not in a flood zone and offers 5 bedrooms, 4 full baths, and 2 half baths—all designed with comfort, style, and everyday living in mind. From the moment you walk in, you’ll love the open layout, high ceilings, and beautiful tile floors throughout. Large impact windows and sliding doors fill the space with natural light and showcase peaceful lake views. The gourmet kitchen is a dream, featuring quartz waterfall countertops, custom cabinetry, stainless steel appliances, and a wine fridge—perfect for cooking, entertaining, or enjoying family time. The primary suite is a private retreat with a spa-style bath, walk-in closets, and its own mini-split a/c for personalized comfort. Step outside to relax or host friends on the spacious screened lanai with outdoor kitchen overlooking the lake. Take a dip in the sparkling salt water pool and spa—both heated by gas—or rinse off at the convenient outdoor pool shower before you simply unwind and enjoy quiet mornings by the water or unforgettable sunset views in the evening. Additional highlights include a tankless gas water heater, 500 ug in-ground propane tank, stand-by generator hook up ready, two-car garage, and energy-efficient features throughout. Located in a quiet sw cape coral neighborhood close to great schools, shopping, dining, and beaches, this home blends luxury and livability perfectly. Move right in and start enjoying the best of the florida lifestyle!
Yacht Club, 5105 Rutland Ct, Cape Coral, Florida 33904, image 1
Yacht Club, 5105 Rutland Ct, Cape Coral, Florida 33904, image 2
Yacht Club, 5105 Rutland Ct, Cape Coral, Florida 33904, image 3
$1,350,000
  • 5 Beds
  • 3 Baths
  • 3,080 SqFt
  • $438/SqFt
Mid-Tier
House for sale in Yacht Club
5105 Rutland Ct, Cape Coral, FL 33904
Welcome to 5105 rutland blvd, a gulf access pool home tucked away at the end of a quiet cul-de-sac in cape coral's desirable yacht club area. Offering waterfront living, generous indoor and outdoor space, and direct boating access, this home experienced no flooding during hurricane ian. Boaters will appreciate the private dock with tiki hut and newer 13, 000 lb boat lift. From your backyard, you're just a short boat ride to the bimini basin and on to the open waters beyond, making it easy to enjoy everything the southwest florida boating lifestyle has to offer. After a day on the water, come home to your private outdoor oasis featuring a screened lanai, heated pool, and panoramic canal views, perfect for relaxing, entertaining, or enjoying beautiful florida evenings. Inside, the home offers two distinct living areas and a flexible floor plan. The first floor features an open-concept living and dining area designed for entertaining. The well-appointed kitchen includes granite countertops, stainless steel appliances, and an oversized walk-in pantry offering exceptional storage. Upstairs, the spacious primary suite creates a private retreat with a walk-in shower, jetted soaking tub, and sliding glass doors opening to the balcony overlooking the water. This level also includes a second living room, three additional bedrooms, a full bathroom, and a generously sized storage closet. Impact-resistant windows throughout provide additional peace of mind. Recent improvements include two new a/c systems installed in 2025, a new pool heat pump, and new irrigation in 2026. Located near shopping, dining, entertainment, and everything cape coral has to offer, 5105 rutland blvd combines gulf access waterfront living with the space and versatility today's buyers are looking for. Whether you're heading out by boat, relaxing poolside, or entertaining on the lanai, this cape coral waterfront home is ready for its next owner.
Cape Coral Residential, 1905 29th Ter, Cape Coral, Florida 33914, image 1
Cape Coral Residential, 1905 29th Ter, Cape Coral, Florida 33914, image 2
Cape Coral Residential, 1905 29th Ter, Cape Coral, Florida 33914, image 3
$1,365,00035K
  • 5 Beds
  • 5 Baths
  • 3,058 SqFt
  • $446/SqFt
Entry-Level
House for sale in Cape Coral Residential
1905 29th Ter, Cape Coral, FL 33914
Experience the best of southwest florida living in this spacious modern canal-front residence, thoughtfully designed with five bedrooms, five baths and a three-car garage. Blending contemporary elegance with exceptional indoor-outdoor living, this home offers an open, light-filled floor plan that captures beautiful water views while providing the comfort and functionality today's buyers are looking for. Inside, tile flooring flows throughout the home, complemented by tray ceilings and an abundance of natural light. The expansive living and dining areas create an inviting space for entertaining, featuring a stylish dry bar with a wine cooler, an electric fireplace, and dramatic corner sliding glass doors that create a seamless transition to the lanai while maximizing the waterfront views. The gourmet kitchen is equally impressive, offering a large island with a waterfall countertop and seating, a pantry, and stainless steel appliances including a dishwasher, microwave, refrigerator with freezer and icemaker, wall oven, and electric cooktop, making meal preparation effortless and enjoyable. The private primary suite is a relaxing retreat with direct access to the lanai, plentiful natural light, a ceiling fan and dual walk-in closets with custom built-ins. The spa-inspired primary bath showcases dual vanities, an expansive walk-in shower with a soaking tub inside, and an enclosed water closet for added privacy. Guests will appreciate the well-appointed accommodations. The first guest suite features sliding glass doors to the lanai, a ceiling fan, a walk-in closet with custom built-ins, and an en-suite bath with a glass walk-in shower. Two additional guest bedrooms offer generous closet space and share a beautifully finished bathroom with a glass walk-in shower. A fourth guest bedroom includes a closet, an en-suite bath with a glass walk-in shower, and the flexibility to serve as a den, office or media room. An additional full bath is conveniently off the hallway with direct access to the lanai, perfect for pool days. The laundry room comes complete with a washer and dryer. Designed to embrace florida's outdoor lifestyle, the screened lanai features a sparkling pool with a sundeck, a covered seating and dining area accented by a warm wood ceiling and ceiling fans, an outdoor kitchen, and a convenient pool shower. Set along a canal, this exceptional property offers the ideal backdrop for relaxing, entertaining and enjoying waterfront living year-round.
Cape Coral Residential, 1433 57th Ter, Cape Coral, Florida 33914, image 1
Cape Coral Residential, 1433 57th Ter, Cape Coral, Florida 33914, image 2
Cape Coral Residential, 1433 57th Ter, Cape Coral, Florida 33914, image 3
$3,895,000605K
  • 6 Beds
  • 63/2 Baths
  • 8,678 SqFt
  • $449/SqFt
Entry-Level
House for sale in Cape Coral Residential
1433 57th Ter, Cape Coral, FL 33914
Over-the-top luxury and timeless elegance define this extraordinary custom-built estate offering nearly 9, 000 square feet of refined living to include 8 bedrooms, 6 full bathrooms and 3 half baths. Some of the finest deep-water, direct gulf access in all of southwest florida. With 150 feet of intersecting canal frontage, the property features a newer dock designed to accommodate a 100’+ mega yacht, a lift for a 35’ vessel, and ample room for additional watercraft and toys. From the moment you arrive, the dramatic entry and sweeping grand spiral staircase create a truly unforgettable first impression. The main level is designed for both grand entertaining and everyday comfort, featuring a formal dining room, an expansive family room with a stunning full bar, and a chef’s kitchen outfitted with sub-zero and wolf appliances, including a gas range, oversized island, double wine chillers, ro system under the sink, and a whole-house water softener. A luxurious guest primary suite and additional en-suite bedrooms complete the first floor. An elevator or the elegant staircase leads to the second level, showcasing an impressive entertainment lounge, a private executive office with a hidden, climate-controlled wine room, a glass-enclosed fitness center overlooking the intersecting canals, and an expansive primary retreat with its own laundry. Multiple additional guest suites—including an ideal in-law configuration—are also located on this level. Notably, the home features four hidden doors and secret rooms, adding a rare and intriguing architectural element throughout. The third level offers a second office or flex space that opens to an enormous balcony with breathtaking panoramic views. Outdoors, the residence truly becomes a private resort with a spectacular pool featuring a water slide and waterfall, complemented by a fully equipped outdoor kitchen with a fire magic echelon grill, side burner, abundant storage, and prep space—perfect for entertaining waterfront guests. Additional highlights include an oversized three-car garage with ceiling height and layout suitable for vehicle lifts to accommodate up to six cars, five zoned hvac systems for optimal climate control, and a dedicated cooling system for the wine room. The home received a new roof and dock repairs following hurricane ian and experienced no flooding. This remarkable estate is a rare offering—an entertainer’s dream and one of the most impressive waterfront homes available in southwest florida.
Cape Coral Residential, 4817 Pelican Blvd, Cape Coral, Florida 33914, image 1
Cape Coral Residential, 4817 Pelican Blvd, Cape Coral, Florida 33914, image 2
Cape Coral Residential, 4817 Pelican Blvd, Cape Coral, Florida 33914, image 3
$1,295,000
  • 5 Beds
  • 3 Baths
  • 2,802 SqFt
  • $462/SqFt
Entry-Level
House for sale in Cape Coral Residential
4817 Pelican Blvd, Cape Coral, FL 33914
Brand-new 2026 coastal contemporary home in cape coral’s highly sought-after 8 lakes area, offering deep water, direct gulf access with no bridge restrictions and quick access to the river and open water. Designed for effortless florida living, the main home features plank-style tile flooring throughout, soaring ceilings, and oversized 10’ sliding glass doors that seamlessly connect the great room to the outdoor living space. The chef’s kitchen offers quartz countertops, stainless steel appliances, a large island with breakfast bar, and a walk-in pantry, with ample room for a dedicated dining area. The spacious primary suite includes sliding glass doors to the lanai, two walk-in closets, and a spa-inspired bath with dual vanities, soaking tub, and walk-in shower. All guest bedrooms are generously sized as well. A standout feature is the private guest house / in-law suite with its own entrance, bedroom, full bath (also serving as a pool bath), living area, and kitchenette with sink, dishwasher, and refrigerator—ideal for extended family, guests, or flexible living. Outdoor living shines with a large covered lanai, plumbed for an outdoor kitchen, overlooking the saltwater heated pool and spa. Additional highlights include impact windows and doors, 3-car garage, circular paver driveway, eastern rear exposure to watch the morning sunrise, and an assumable flood insurance policy—a major advantage in swfl. With 2, 275 sq ft in the main home, 527 sq ft in the guest suite, and 3, 846 sq ft total under roof, this elevated, worry-free new construction is perfect as a primary residence, seasonal retreat, or high-end vacation home. Don't let this one slip away! Secure your "piece of paradise" today!
Cape Coral Residential, 1323 17th St, Cape Coral, Florida 33990, image 1
Cape Coral Residential, 1323 17th St, Cape Coral, Florida 33990, image 2
Cape Coral Residential, 1323 17th St, Cape Coral, Florida 33990, image 3
$1,245,00045K
  • 5 Beds
  • 31/2 Baths
  • 2,648 SqFt
  • $470/SqFt
Entry-Level
House for sale in Cape Coral Residential
1323 17th St, Cape Coral, FL 33990
Seller is offering a credit toward a custom panoramic enclosure for the lanai and boat lift/dock! Welcome to this stunning 5 bedroom, 3.5 bathroom gulf access home located on an oversized lot in a quiet and highly desirable neighborhood. Perfectly positioned close to everything, this location offers convenient access to shopping, dining, entertainment, everyday essentials, and the bridge over to fort myers. Designed with modern luxury, space, and indoor outdoor living in mind, this home makes an impression from the moment you walk through the door. Inside, you’ll find 14 foot ceilings throughout the entire home, enhanced by beautiful 15 foot tray ceilings that add depth, elegance, and a true custom home feel. The open concept layout features sleek high end finishes, glossy tile flooring, a custom entertainment wall, and a showpiece kitchen with a large waterfall island, custom cabinetry, premium appliances, and bold black and white designer accents. The main living area is designed to open beautifully to the outdoor space with 90 degree corner sliders, creating a seamless transition between the interior, covered lanai, pool, and backyard retreat. This feature brings in incredible natural light and makes the home ideal for entertaining and enjoying the florida lifestyle. This home offers two private master suites, positioned on opposite sides of the home, both with direct access to the pool area. This layout is perfect for privacy, guests, or multi generational living. Step outside to your private backyard retreat featuring a resort style pool and spa, spacious covered lanai, outdoor kitchen, fireplace feature, and a separate pool bathroom for added convenience. Whether you’re entertaining or relaxing, this outdoor space delivers the florida lifestyle at its best. The home also features an oversized 3 car garage with the space and ceiling height to accommodate a car lift, along with an expansive driveway measuring approximately 62.5’ x 25.5’, offering plenty of room for multiple vehicles, guests, storage, and everyday convenience. With gulf access, an oversized lot, 5 bedrooms, dual master suites, 14 foot ceilings, 15 foot tray ceiling details, 90 degree corner sliders, an oversized garage, expansive driveway, and a convenient location close to everything, this home brings together luxury, lifestyle, and functionality in one incredible package.
Cape Coral Residential, 5019 20th Pl, Cape Coral, Florida 33914, image 1
Cape Coral Residential, 5019 20th Pl, Cape Coral, Florida 33914, image 2
Cape Coral Residential, 5019 20th Pl, Cape Coral, Florida 33914, image 3
$1,400,000
  • 6 Beds
  • 3 Baths
  • 2,911 SqFt
  • $481/SqFt
Entry-Level
House for sale in Cape Coral Residential
5019 20th Pl, Cape Coral, FL 33914
Welcome to your ultimate waterfront escape in sw cape coral. This completely renovated turnkey 6 bedroom luxury home, offers the perfect blend of modern comfort, resort-style amenities, and relaxed florida waterfront living. Located on wide intersecting canals, a 3 lot site with dock and 8000 lb lift, caged heated pool and hot tub, putting green and wide water front views. Renovations include new kitchen, impact windows and doors, plumbing and fixtures, flooring, paint, tile, lanai paint, and wet bar. The modern kitchen is designed for both everyday use and entertaining, featuring a large center island, stainless steel appliances, and seamless flow into the main living area. The primary suite offers a spacious retreat with dual sinks, a large walk-in shower and separate tub with second washer/dryer and closed toilet room. This home is meticulously maintained and ready for you! A recently activated airbnb grossed its highest month in july at almost $15, 000. $83, 000 in future bookings already secured if desired to keep. Home has not flooded and the flood insurance premium is $2, 208.
Cape Coral Residential, 2518 52nd Ln, Cape Coral, Florida 33914, image 1
Cape Coral Residential, 2518 52nd Ln, Cape Coral, Florida 33914, image 2
Cape Coral Residential, 2518 52nd Ln, Cape Coral, Florida 33914, image 3
$1,250,000
  • 5 Beds
  • 3 Baths
  • 2,593 SqFt
  • $482/SqFt
Entry-Level
House for sale in Cape Coral Residential
2518 52nd Ln, Cape Coral, FL 33914
Completely renovated 5 bed 3 bath turnkey escape with southern exposure. This gulf access retreat in sw cape comes turnkey for immediate occupancy or short term rental. Relax at your beautifully refinished pool with new heater that overlooks a wide canal and two oversized built in gas fire pits. Master suite features beautiful tile work, a spa like tub and shower with double vanities and two large walk in closets with built in shelves. A newly finished dock hosts a boat lift and relaxing seating. No hoa or rental restrictions. Chef's entertainment kitchen with brand new appliances overlooking the water. Garage floor has new epoxy. Quiet neighborhood with close proximity to cape harbour. New exterior and interior paint, plumbing, electric, all fixtures, appliances, windows and doors, laundry sink, flooring, furniture, front door glass, outdoor kitchen, 6 tvs, outdoor living furniture, dishes, furnishings and dock seating. Priced to impress, don't let this one slip away! No flooding in recent hurricanes. Ac replaced in 2026
Cape Coral Residential, 432 S Burnt Store Rd, Cape Coral, Florida 33991, image 1
Cape Coral Residential, 432 S Burnt Store Rd, Cape Coral, Florida 33991, image 2
Cape Coral Residential, 432 S Burnt Store Rd, Cape Coral, Florida 33991, image 3
$2,175,000
  • 6 Beds
  • 61/2 Baths
  • 4,100 SqFt
  • $530/SqFt
Entry-Level
House for sale in Cape Coral Residential
432 S Burnt Store Rd, Cape Coral, FL 33991
Welcome to one of cape coral’s most impressive newly constructed waterfront estates. Completed in 2026, this custom-designed two-story luxury residence showcases exceptional craftsmanship, breathtaking gulf-access lake views, and quick boating access to charlotte harbor, placing world-class fishing, waterfront dining, and the gulf of mexico within easy reach. Perfectly positioned on an oversized gulf-access homesite, this extraordinary estate features 6 bedrooms plus a den, 6.5 bathrooms, and a thoughtfully designed floor plan that blends luxury, comfort, and functionality. Expansive water views provide a stunning backdrop throughout, while contemporary architecture and meticulous attention to detail create a lasting first impression. Designed for everyday living and grand-scale entertaining, the resort-style outdoor living area rivals the finest luxury resorts. Enjoy spectacular sunsets from the infinity-edge saltwater pool with spa, sun shelf, bubblers, and panoramic waterfront views. The spacious covered lanai features a full outdoor kitchen with gas grill and refrigerator, pool bath, limestone pavers, professional landscaping, and a screened enclosure. Inside, soaring ceilings, dramatic walls of glass, and expansive sliding doors flood the home with natural light while seamlessly connecting indoor and outdoor living. The open-concept great room is anchored by a chef’s kitchen featuring premium thermador appliances, including a gas cooktop, double wall ovens, panel-ready refrigerator, dishwasher, built-in microwave, custom cabinetry, taj mahal quartzite countertops, designer lighting, a full-height wine display, walk-in pantry, and spacious laundry room. Architectural highlights include a floating staircase with solid wood treads and glass railings, european-style interior doors, custom closets, hansgrohe fixtures, smart toilets, and designer finishes throughout. The first-floor primary suite offers a spa-inspired bath with soaking tub, oversized walk-in shower, dual vanities, premium fixtures, bidet, and tranquil water views. The generous bedroom count and flexible floor plan are ideal for multigenerational living, large families, executive retreats, or luxury vacation rentals. Guest suites and versatile living spaces provide privacy and comfort for family and visitors alike. Additional features include an epoxied garage floor, circular driveway, modern coastal architecture, and exceptional curb appeal. Whether you're searching for a private luxury residence or premier investment opportunity, this newly completed waterfront estate delivers an unmatched combination of size, design, location, and boating lifestyle. Enjoy quick boat access to charlotte harbor, southwest florida’s best fishing, barrier islands, waterfront restaurants, and pristine gulf beaches. Opportunities to own a brand-new gulf-access lakefront estate of this caliber are exceptionally rare.
Cape Coral Residential, 1912 33rd Ter, Cape Coral, Florida 33904, image 1
Cape Coral Residential, 1912 33rd Ter, Cape Coral, Florida 33904, image 2
Cape Coral Residential, 1912 33rd Ter, Cape Coral, Florida 33904, image 3
$3,989,0002M
  • 6 Beds
  • 41/2 Baths
  • 7,306 SqFt
  • $546/SqFt
Entry-Level
House for sale in Cape Coral Residential
1912 33rd Ter, Cape Coral, FL 33904
Introducing a truly one-of-a-kind waterfront compound where modern luxury meets exceptional boating, recreation, security, and an extraordinary level of garage and storage space. Rarely does a property offer this combination of lifestyle and versatility—featuring a completely renovated primary residence, a separate showroom-style garage capable of accommodating up to 19 vehicles, an impressive dock system with 4 boat lifts rated at approximately 4, 500 lbs., 16, 000 lbs., 28, 000 lbs., and 30, 000 lbs., plus an upgraded security system with extensive coverage and dramatic nighttime lighting. The main residence was completely gutted and remodeled in 2018, creating what feels like an entirely new home from the inside out. The renovation went far beyond cosmetic updates, with virtually everything in the residence replaced and redesigned to deliver a modern, contemporary coastal feel throughout. An expansive open-concept floor plan is designed equally well for everyday living and entertaining, with the great room centered around a custom media wall and linear fireplace. The great room flows seamlessly into the chef’s kitchen, where a massive waterfall island, sleek cabinetry, premium appliances, designer lighting, and generous entertaining space create the centerpiece of the home. The spacious primary suite serves as a private retreat with a beautifully finished, spa-like bath, while additional bedrooms provide comfortable accommodations for family and guests. Indoor and outdoor living come together through the resort-style screened lanai, complete with pool, spa, covered seating areas, and plenty of space to entertain while enjoying the southwest florida waterfront lifestyle. Constructed in 2022, the detached garage is a statement of its own. Designed with the serious automotive enthusiast or collector in mind, the structure features soaring ceilings, professional-grade lifts, showroom-quality finishes, and the ability to accommodate up to 19 vehicles. Above the garage, a fully finished upper level offers a spacious living area with a full kitchen, bar, and two bedrooms—ideal for guests, extended family, or a completely private retreat separate from the main residence. Outside, the property continues to impress with an exceptional waterfront setup designed for the serious boater. 4 substantial boat lifts provide the flexibility to accommodate everything from smaller watercraft to significantly larger vessels, creating a boating setup rarely found at a private residence. From the fully gutted and remodeled main residence completed in 2018 to the 2022-built collector’s garage, resort-style outdoor living, extensive security, and remarkable boating infrastructure, this property delivers a combination of features that is exceptionally difficult to replicate. This is far more than a waterfront home—it is a private compound built around the southwest florida lifestyle.
Cape Coral Residential, 1616 N Old Burnt Store Rd, Cape Coral, Florida 33993, image 1
Cape Coral Residential, 1616 N Old Burnt Store Rd, Cape Coral, Florida 33993, image 2
Cape Coral Residential, 1616 N Old Burnt Store Rd, Cape Coral, Florida 33993, image 3
$1,569,40081K
  • 5 Beds
  • 3 Baths
  • 2,688 SqFt
  • $584/SqFt
Entry-Level
House for sale in Cape Coral Residential
1616 N Old Burnt Store Rd, Cape Coral, FL 33993
Your dream home awaits: custom built luxury on the water with gulf access and no bridges or obstructions! No flooding from hurricanes. Seller is offering $20, 000 to help pay for the boat lift of your choice! Step into a world where luxury meets tranquility. This custom-built home, nestled on a sprawling 180-foot wide canal, offers unparalleled access to the gulf with no bridge standing between you and your dream adventures. Just a short, smooth ride by sailboat or motorboat and you'll be cruising in the open air of the seas. The canal, with its average depth of 9' 6", welcomes even deeper-hull boats. As you walk through the impressive dual-door foyer, you’ll be immediately captivated by the panoramic views of the infinity-edge pool that seamlessly blends with the serene canal beyond. The great room is designed to impress, featuring 10-foot high, zero edge, hurricane-rated impact doors that offer unobstructed views of both the pool and the expansive canal. Sliding doors from the dining room invite you to the outdoors, filling the home with natural light. The custom milled wood design on the 13' lofty ceiling enhances the majestic feel of the space, complementing the sleek lico hydro fix flooring that spans the entire home—no carpeting here, just refined elegance at every turn. The gourmet kitchen is nothing short of a culinary masterpiece. Warm french roast textured cabinetry by strata, top-of-the-line appliances, and a stunning 10-foot island with pompei luxury quartz counters are just the beginning. This spacious home features 5 bedrooms with 3 full bathrooms and a thoughtful split-bedroom floor plan to ensure privacy for all. The attention to detail is evident in every corner, even has r-19 spray foam insulation in the attic to the galvanized steel roof with solar panels. Energy efficiency and comfort are paramount, as is the whole house reverse osmosis system, providing pure, refreshing water from every faucet in the home. Outdoors, the custom pool is a true retreat. Sun-soaking ledges and a colored lighting system create a serene atmosphere perfect for relaxation. The pool's zero edge infinity design gives the illusion of water flowing directly into the canal. With the best-in-class super screen pool cage, featuring a full picture window, you’ll enjoy unobstructed views while soaking in the florida sunshine. The custom pool dock, complete with a captains walk, offers a perfect spot to fish or watch the boats go by. Plantation shutters and other custom window treatments add a touch of sophistication to the entire home. Even the garage is a true gem. With epoxy flake floors featuring filled cuts and baseboards, a mini-split air conditioner, and an upgraded wayne dalton 9100 insulated garage door, it's an ideal space for everything from vintage car storage to diy projects. This home is more than just a house—it’s a lifestyle. Come and make this home your dream come true!
Cape Coral Residential, 2201 W Beach Pkwy, Cape Coral, Florida 33914, image 1
Cape Coral Residential, 2201 W Beach Pkwy, Cape Coral, Florida 33914, image 2
Cape Coral Residential, 2201 W Beach Pkwy, Cape Coral, Florida 33914, image 3
$1,599,00076K
  • 5 Beds
  • 4 Baths
  • 2,630 SqFt
  • $608/SqFt
Entry-Level
House for sale in Cape Coral Residential
2201 W Beach Pkwy, Cape Coral, FL 33914
Welcome to this extraordinary **2026 custom-built gulf access estate**, where modern luxury, exceptional craftsmanship, and florida waterfront living come together in spectacular fashion. From the moment you arrive, this 5 bedroom and 4 full bath home makes a lasting impression with its massive brick paver circular driveway, oversized 4 car garage, oversized lot, striking contemporary architecture, and professionally landscaped grounds. This home offers a primary suite and 2 junior suites with ensuite baths. 2 of the five bedrooms can easily be additional flex space for use of a home office, exercise room, theatre, etc... Inside, soaring ceilings and walls of glass fill the home with natural light while showcasing the home's elegant design. The expansive great room features a stunning floor-to-ceiling architectural feature wall with a sleek linear fireplace, creating a dramatic focal point for everyday living and entertaining. The chef's kitchen is designed to impress with **gorgeous quartz countertops**, premium **ge profile stainless steel appliances**, a convenient **pot filler**, custom cabinetry, an oversized island, and a **huge walk-in pantry** that offers exceptional storage and functionality. The luxurious primary suite provides a peaceful retreat with spa-inspired finishes, while spacious guest accommodations ensure comfort for family and friends. Wide-plank tile flooring, designer lighting, premium finishes, and thoughtful attention to detail are found throughout every room. Step outside to your private outdoor oasis featuring a covered lanai, resort-style pool and spa, and beautiful gulf access canal views—perfect for boating enthusiasts and sunset entertaining. Whether relaxing poolside or heading out for a day on the water, this home offers the very best of southwest florida's waterfront lifestyle. Built in **2026**, this exceptional residence combines timeless luxury with modern efficiency and is truly a rare opportunity to own a gulf access estate with unmatched curb appeal, premium finishes, and an oversized **4-car garage**.
Cape Coral Residential, 2802 Gleason Pkwy, Cape Coral, Florida 33914, image 1
Cape Coral Residential, 2802 Gleason Pkwy, Cape Coral, Florida 33914, image 2
Cape Coral Residential, 2802 Gleason Pkwy, Cape Coral, Florida 33914, image 3
$1,880,000
  • 5 Beds
  • 5 Baths
  • 3,049 SqFt
  • $617/SqFt
Entry-Level
House for sale in Cape Coral Residential
2802 Gleason Pkwy, Cape Coral, FL 33914
Welcome to this stunning turnkey gulf-access home in highly desirable sw cape coral, offering exceptional indoor-outdoor living and everything you need to enjoy the florida lifestyle from day one! This spacious 5-bedroom/flex, 5-bath home features a bright, open-concept floor plan with soaring ceilings, abundant natural light and beautiful contemporary interior design throughout. Plantation shutters and stylish window treatments add to the home's polished, upscale feel. Offered fully furnished and turnkey, the home has been thoughtfully styled and equipped for effortless florida living. The spacious kitchen features a large center island and flows into the main living and entertaining areas. Just off the kitchen, a dedicated wine & coffee bar with a built-in wine cooler creates an additional stylish space for entertaining or enjoying your morning coffee. All four bedrooms feature king-size beds, including two private suites with en-suite bathrooms and direct access to the outdoor living area. The flexible 5th bedroom is currently utilized as a den and features its own attached full bathroom, offering the potential to convert the space into an additional bedroom, guest suite or private home office. Step outside to an incredible waterfront living area with desirable southern exposure. The expansive lanai features a heated saltwater pool, spa, sun shelf, generous lounging and dining areas, outdoor tv and an impressive outdoor kitchen with quartz countertops and a spacious island – perfect for entertaining and enjoying the southwest florida lifestyle year-round. The waterfront setup is equally impressive, featuring a private boat dock, double jetski-lift and lowered kayak launch for convenient access to cape coral's extensive canal system and the gulf of mexico. Additional highlights include a 3-car garage and beautifully coordinated furnishings and décor included with the sale. Bikes, kayaks and the home's recreational equipment are also included, making this a truly turnkey florida lifestyle package. This property is currently operated as a well-established and successful vacation rental, offering buyers the opportunity to acquire a fully furnished, turnkey property with an existing rental operation already in place. Sold turnkey – furnishings, décor, bikes, kayaks and more are included. Just bring your suitcase and start enjoying your southwest florida waterfront lifestyle!
Cape Coral Residential, 4417 20th Ter, Cape Coral, Florida 33993, image 1
Cape Coral Residential, 4417 20th Ter, Cape Coral, Florida 33993, image 2
Cape Coral Residential, 4417 20th Ter, Cape Coral, Florida 33993, image 3
$1,975,000125K
  • 5 Beds
  • 4 Baths
  • 3,074 SqFt
  • $642/SqFt
Entry-Level
House for sale in Cape Coral Residential
4417 20th Ter, Cape Coral, FL 33993
Rare direct gulf access custom pool home on an oversized lot with an impressive 183 feet of water frontage, capturing breathtaking sunset views over the spreader canal and intersecting waterways. Built by sinclair, this 5-bedroom, 4-bath residence delivers an open floor plan with soaring 8-foot interior doors, 10-foot sliding glass doors to the lanai, and impact-resistant windows and doors throughout. The metal roof and high-and-dry flood zone provide peace of mind — this home did not flood during hurricane ian. The chef's kitchen features 42-inch custom wood cabinetry, a pantry, breakfast bar, casual dining area, and stainless appliances — all finished with granite countertops carried throughout the home. The spa-inspired primary suite offers dual walk-in closets, custom vanities, and a soaking tub. A formal dining room/den adds flexible living space, while tile flows through the main areas and plush carpet warms the bedrooms. Step outside to the brick paver screened lanai and pool, where spectacular water views make every evening a private retreat. The 3-car garage and oversized lot complete a property built to last
Cape Coral Residential, 2803 22nd Pl, Cape Coral, Florida 33904, image 1
Cape Coral Residential, 2803 22nd Pl, Cape Coral, Florida 33904, image 2
Cape Coral Residential, 2803 22nd Pl, Cape Coral, Florida 33904, image 3
$2,895,000305K
  • 5 Beds
  • 41/2 Baths
  • 4,373 SqFt
  • $662/SqFt
Entry-Level
House for sale in Cape Coral Residential
2803 22nd Pl, Cape Coral, FL 33904
Discover the epitome of riverfront living on almost 1/2 acre of riverfront property in this meticulously remodeled home, perfect for those who crave life by the water. In 2014/2015, this gem was transformed into a luxurious haven, featuring 3 en-suite bedrooms, 2 guest rooms, and 4 full baths with an additional half bath by the pool. The upstairs master suite boasts breathtaking river views, a private balcony, a massive walk-in closet, and a spa-like bathroom with a jacuzzi tub and walk-in shower. This cook's dream kitchen is a masterpiece with custom cabinetry, a striking copper farmhouse sink, a walk-in pantry, and a sprawling breakfast bar that opens to an inviting gathering room complete with river views and a wood-burning fireplace. Every detail shines with modern updates, including new plumbing, electrical systems, two a/c units, hot water heaters, resurfaced pool with glass tile, flagstone pool deck, and roof. Outside, your riverfront oasis awaits with a concrete captain’s walk spanning the width of the .49-acre lot, with room for your largest water crafts. The oversized 3-car garage provides ample storage for all your needs, while hurricane protection, including impact glass and astroguard fabric panels, ensures peace of mind. This unique property offers expansive river views from every angle and the best neighborhood for making unforgettable memories. Don’t miss this one-of-a-kind riverfront retreat—designed to delight water lovers and accommodate both families and friends with room to spare. Best spot in town (tarpon hole in your back yard) watch the dolphins and tarpon roll....Your own back yard seaworld every day. American home shield one year warranty paid which covers: pool pump, 2 water heaters, 2 air conditioners, all appliances, interior plumbing, electrical
Harbour Preserve At Cape Harbour, 5727 Yardarm Ct, Cape Coral, Florida 33914, image 1
Harbour Preserve At Cape Harbour, 5727 Yardarm Ct, Cape Coral, Florida 33914, image 2
Harbour Preserve At Cape Harbour, 5727 Yardarm Ct, Cape Coral, Florida 33914, image 3
$3,400,000
  • 5 Beds
  • 52/2 Baths
  • 5,012 SqFt
  • $678/SqFt
Premium
House for sale in Harbour Preserve At Cape Harbour
5727 Yardarm Ct, Cape Coral, FL 33914
Direct gulf access | southwestern rear exposure | estate living in cape harbour boating, sun, space—and a home that actually lives up to it. Located in harbour preserve (gate 3) within cape harbour, this custom aubuchon estate sits on nearly 1/2 acre and offers quick gulf access with a 20, 000 lb boat lift, wraparound composite dock, and jet ski lift. Freshly pressure washed with the entire exterior newly painted, the home is beautifully refreshed and ready to enjoy. With highly desirable sw rear exposure, the expansive outdoor living area is designed for sun-filled days and incredible evenings. The resort-style heated pool and spa features a sun shelf and in-water bar table, complemented by a tiki hut, summer kitchen, and multiple covered areas for dining and relaxing. Lush landscaping, updated lighting, and a rare amount of green space create a true backyard setting—perfect for pet owners who want room for their dogs to actually run. Inside, more than 5, 000 sq ft of living space showcases high-end finishes throughout. The open great room features coffered ceilings, a gas fireplace, and seamless indoor-outdoor flow through large sliders. The kitchen is equally impressive with granite countertops, gas range, custom wood cabinetry, prep island with sink, ss appliances, large walk-in pantry, and built-in coffee system. The first-floor primary suite is a private retreat with french doors to the lanai, built-in coffee/wet bar, oversized custom walk-in closet, and luxurious bath with dual vanities, makeup area, soaking tub, and walk-through multi-head shower. A second primary suite upstairs includes its own screened balcony, creating ideal accommodations for guests or extended stays. All five bedrooms are ensuite for exceptional comfort and privacy. A spacious main-level club room adds another layer of living and entertaining space with a full wet bar, wine room, game area, and direct lanai access. Offered turnkey with limited exclusions and including a golf cart, this home is equally suited for full-time living or a luxury seasonal retreat. Impact windows and doors and a buried propane system add comfort and peace of mind. Enjoy one of cape coral’s premier gated waterfront communities with marina-front dining, shopping, and live entertainment just moments from home. Homes offering this combination of lot size, boating access, sw rear exposure, and livable luxury are hard to replicate—secure your piece of paradise today!
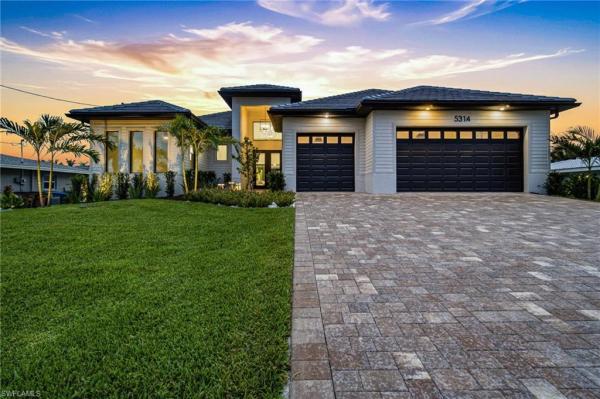
Cape Coral Residential, 5314 Bayshore Ave, Cape Coral, Florida 33904, image 1
Cape Coral Residential, 5314 Bayshore Ave, Cape Coral, Florida 33904, image 2
Cape Coral Residential, 5314 Bayshore Ave, Cape Coral, Florida 33904, image 3
$1,975,000195K
  • 5 Beds
  • 41/2 Baths
  • 2,780 SqFt
  • $710/SqFt
Entry-Level
House for sale in Cape Coral Residential
5314 Bayshore Ave, Cape Coral, FL 33904
One or more photo(s) has been virtually staged, ai generated or rendered. Introducing an exceptional new-construction waterfront residence in cape coral’s highly desirable yacht club area, offering western rear exposure and direct, no-bridge route only minutes to the caloosahatchee river and open gulf waters. Designed for effortless florida living, the home offers approximately 2, 780 square feet of air-conditioned living space and more than 4, 000 total square feet, with five bedrooms, four full bathrooms and an additional powder room. A dramatic double-height foyer opens to a light-filled great room featuring soaring ceilings, 90-degree corner sliding-glass doors, a striking porcelain fireplace feature wall, tall ceilings and refined designer finishes throughout. The indoor and outdoor living spaces connect seamlessly, creating an exceptional setting for entertaining while embracing the home’s spectacular waterfront setting. The gourmet kitchen showcases ceiling-height custom cabinetry with illuminated glass upper cabinets, quartz countertops, an oversized island, designer tile backsplash, walk-in pantry and premium stainless-steel appliances, including a gas cooktop (easily converted to induction), wall oven and built-in microwave. The luxurious owner’s suite offers a private retreat with spacious his-and-hers walk-in closets and a spa-inspired bath featuring dual vanities, a freestanding soaking tub and an expansive walk-in shower. The expansive screened lanai overlooks the canal and western sky. An infinity-edge heated pool with smart controls and integrated spa, two fire bowls and a fully equipped outdoor kitchen featuring a connected blaze gas grill create a private resort-style setting for relaxing and entertaining while enjoying breathtaking sunset views. Additional features include upgraded landscaping, impact-resistant windows and doors, a reinforced five-course stem wall foundation for enhanced elevation, structural integrity and flood resilience, a premium concrete seawall with a reinforced concrete tie-back anchoring system, an underground 250 gallon propane tank, level 5 smooth-finish walls, wood-look plank tile flooring, and a spacious three-car garage with durable epoxy flooring and insulated ceilings for improved comfort and energy efficiency. Located near waterfront dining, downtown cape coral and the fort myers riverfront, this newly built residence presents a rare opportunity to enjoy modern luxury, exceptional boating access and unforgettable southwest florida sunsets. Design services included! 3 guest bedrooms include reality staged images, design boards with click to purchase solutions for all items shown are available!
Cape Coral Residential, 5305 Bayshore Ave, Cape Coral, Florida 33904, image 1
Cape Coral Residential, 5305 Bayshore Ave, Cape Coral, Florida 33904, image 2
Cape Coral Residential, 5305 Bayshore Ave, Cape Coral, Florida 33904, image 3
$3,250,000
  • 6 Beds
  • 52/2 Baths
  • 4,380 SqFt
  • $742/SqFt
Entry-Level
House for sale in Cape Coral Residential
5305 Bayshore Ave, Cape Coral, FL 33904
Set along prestigious bayshore avenue in cape coral's coveted yacht club neighborhood, this exceptional waterfront estate redefines luxury coastal living. Built in 2021 and offering 4, 380 square feet of impeccably designed living space, this architectural masterpiece presents 7 bedrooms, 5 full bathrooms, and 2 half baths, blending timeless elegance with state-of-the-art technology in one of southwest florida's most sought-after boating locations. A dramatic arrival leads to interiors defined by soaring 12-foot ceilings, expansive porcelain flooring, and walls of glass highlighted by 10-foot disappearing edge sliders that dissolve the boundaries between indoor and outdoor living. The spacious great room is anchored by a sleek electric fireplace, while plantation shutters throughout add warmth and sophistication. Designed for the culinary enthusiast, the gourmet kitchen features premium miele appliances, exquisite calacatta monticello quartz countertops, and an impressive climate-controlled 250-bottle wine cooler—creating an ideal setting for both intimate gatherings and grand-scale entertaining. Every modern convenience has been thoughtfully integrated. This fully automated smart home allows effortless app-based control of the pool, blinds, and climate systems, while three air-conditioning units, an 80-gallon water heater, and an epdm membrane roofing system provide exceptional comfort, efficiency, and lasting peace of mind. Beyond the disappearing sliders, the residence transforms into a private waterfront retreat. The resort-style pool features a sun shelf, elevated spa, and generous entertaining spaces designed to embrace the florida lifestyle. An outdoor shower adds convenience after a day on the water, while the private dock, completed in 2022, with a 20, 000 pound boat lift installed in 2025, offers direct gulf access with no bridges and quick access to the caloosahatchee river—making this a true paradise for yacht owners and boating enthusiasts. Offering the added confidence of no flooding, this remarkable residence delivers the rare combination of superior construction, luxurious finishes, smart-home technology, and an unrivaled waterfront lifestyle. Perfectly positioned within the prestigious yacht club neighborhood and surrounded by multimillion-dollar estates, this is an extraordinary opportunity to own one of cape coral's premier luxury waterfront properties.
1 - 29 of 68 Results

PreconstructionShow All

Siesta Lakes
Siesta Lakes
Siesta Lakes
Condos in Cape Coral, FL 33993
  • Units
    412
  • Stories
    4

Welcome to Siesta Lakes, where our Cape Coral apartments offer comfort, style, and convenience in a fun community. Check out our thoughtfully designed luxury interiors featuring modern finishes, open-concept living, and in-home features that make daily life easy. Looking for new apartments in Cape Coral, FL, or a fresh start in a great neighborhood? Siesta Lakes has you covered.

We’re located just minutes from shopping, dining, and coastal activities, so you can enjoy the best of Southwest Florida. With a variety of spacious floor plans, including 2-bedroom apartments in Cape Coral, you’ll find the perfect space for you. Schedule a tour and see why Siesta Lakes is one of the top choices for luxury apartments in Cape Coral!

Siesta Lakes is conveniently located near Downtown Cape Coral, offering a perfect blend of comfort and accessibility. Just a short drive away, residents can immerse themselves in the vibrant downtown scene, where they can explore eclectic shops, dine at a variety of restaurants, and enjoy lively cultural events.

Details
Cape Coral, FL Snapshot
2,778
Active Inventory
7
New Listings
$99K to $6.8M
Price Tier
692
Pending Sales
$370K
Median Closed Price
107
Avg. Days On Market

Related Searches in Cape Coral, FL

Map
Filters