Cape Coral, FL Real Estate Sold

Lee County | Updated
Market Action
Selling Speed
Steady
18.47
Inventory Supply
Balanced
5.41
Sales Activity
Active
3.98
Results 29 of 10,000
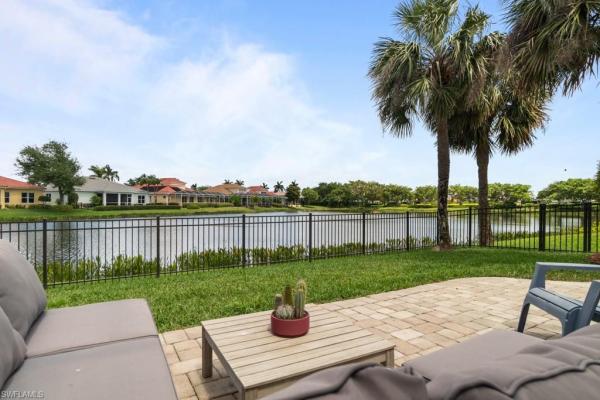
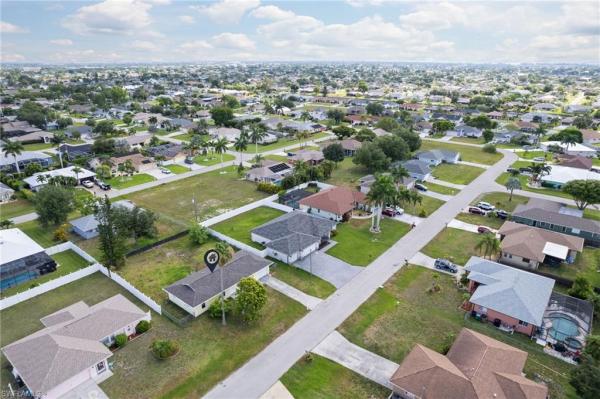
Cape Coral Residential, 2648 9th Ter, Cape Coral, Florida 33993, image 1
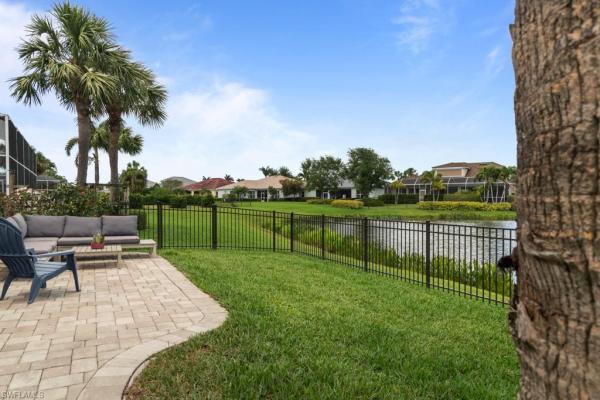
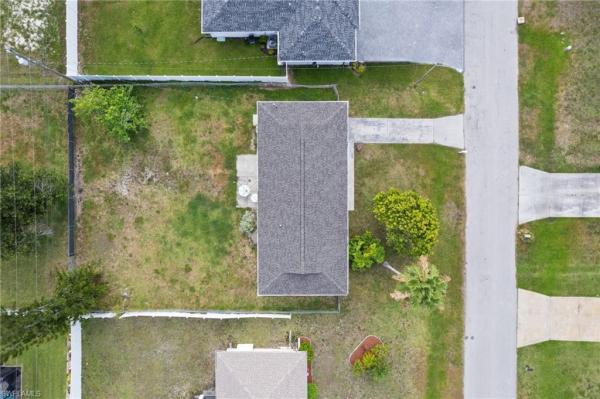
Cape Coral Residential, 2648 9th Ter, Cape Coral, Florida 33993, image 2
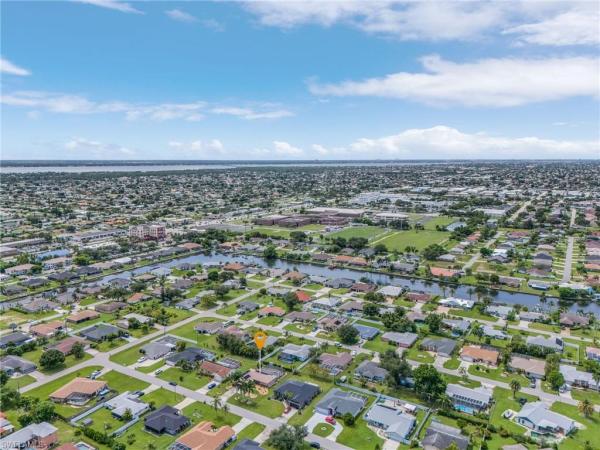
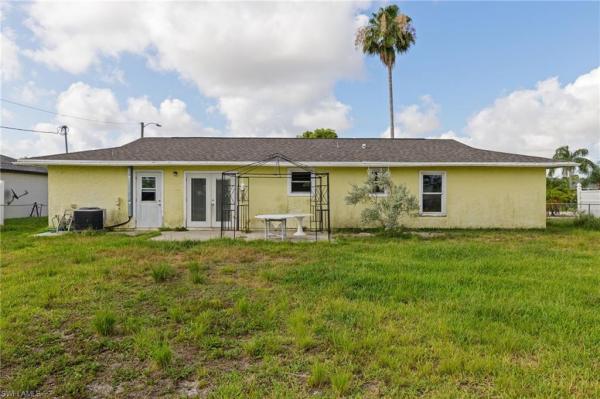
Cape Coral Residential, 2648 9th Ter, Cape Coral, Florida 33993, image 3
$357,00028K
  • 3 Beds
  • 2 Baths
  • 1,755 SqFt
  • $203/SqFt
Entry-Level
House for sale in Cape Coral Residential
2648 9th Ter, Cape Coral, FL 33993
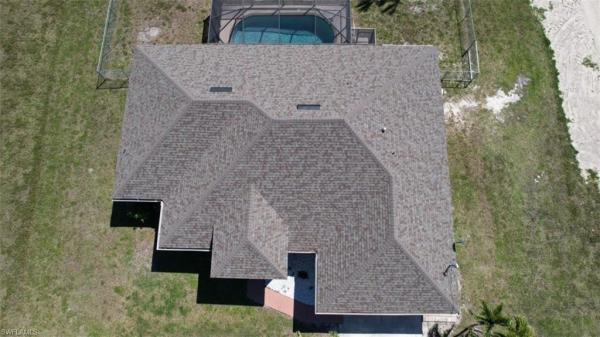
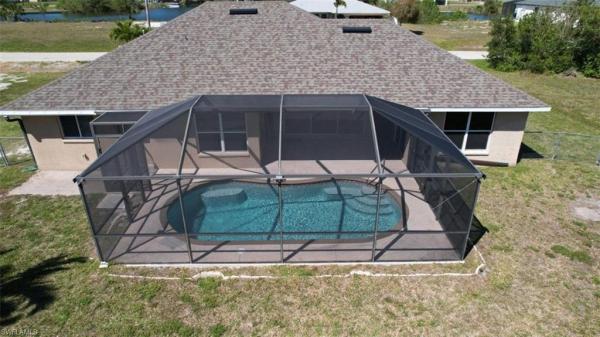
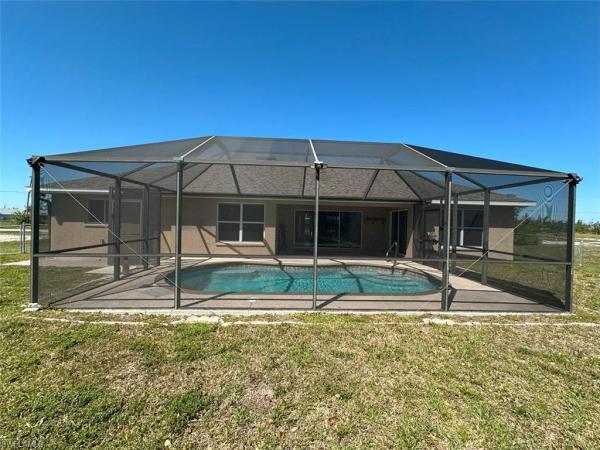
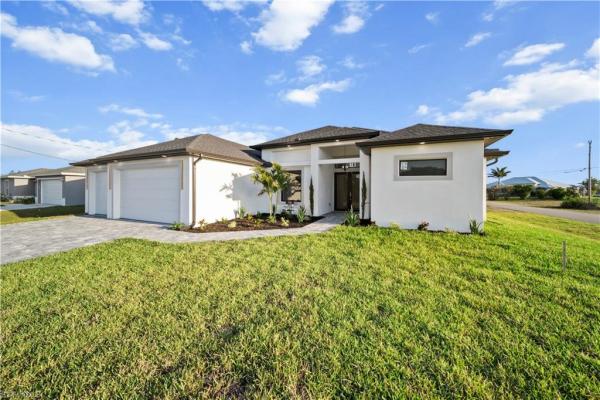
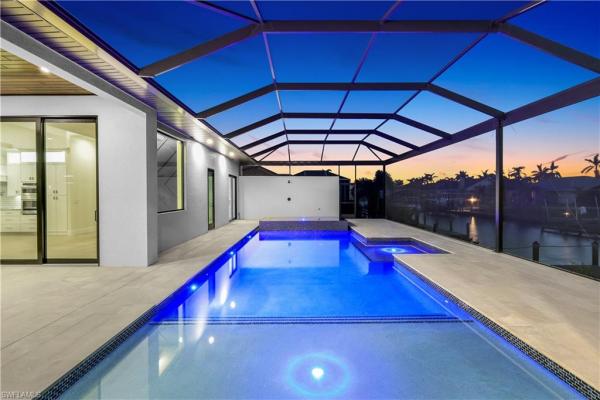
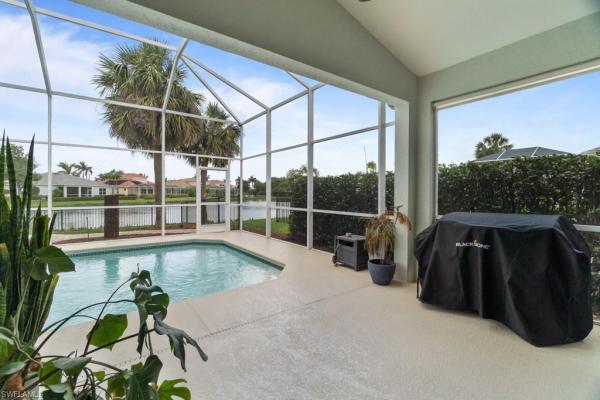
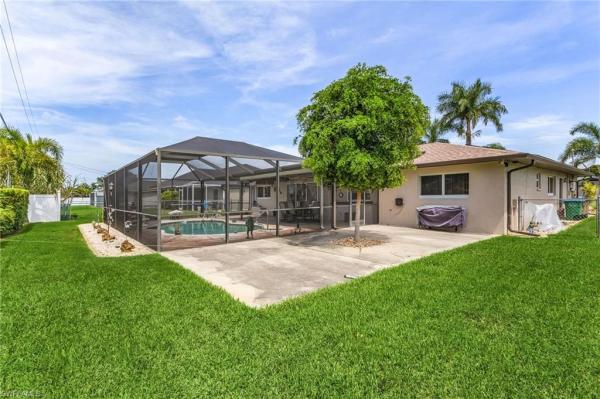
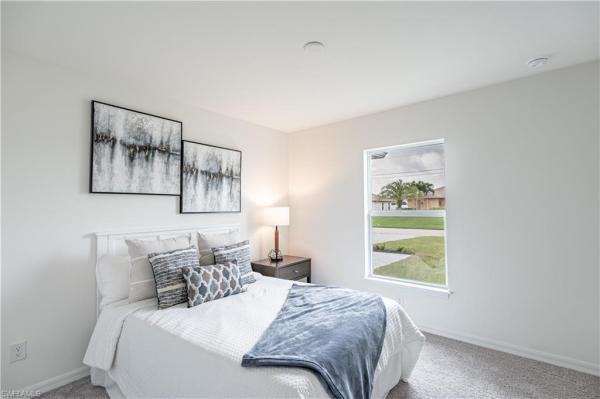
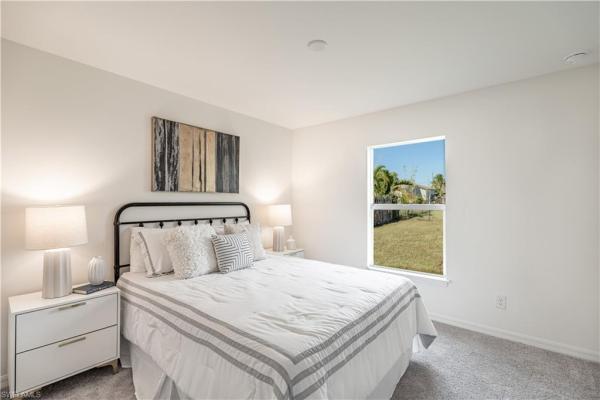
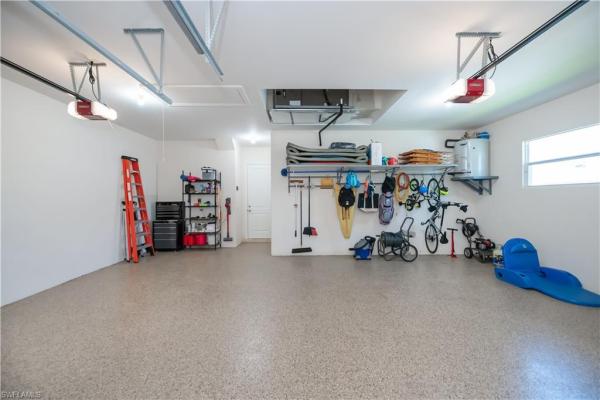
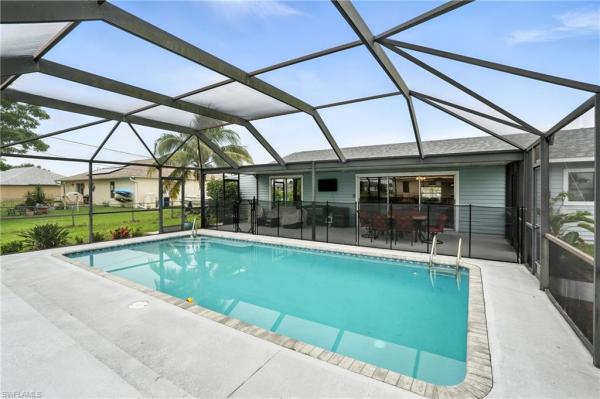
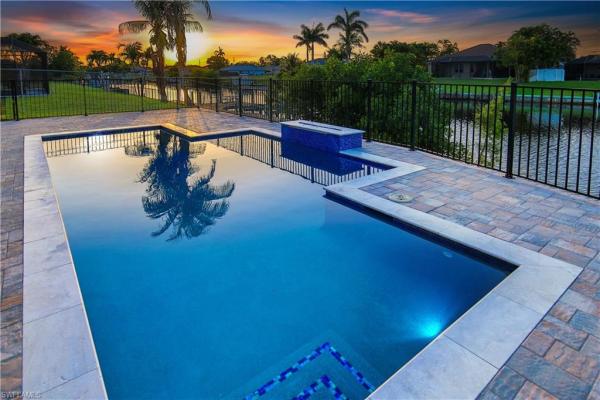
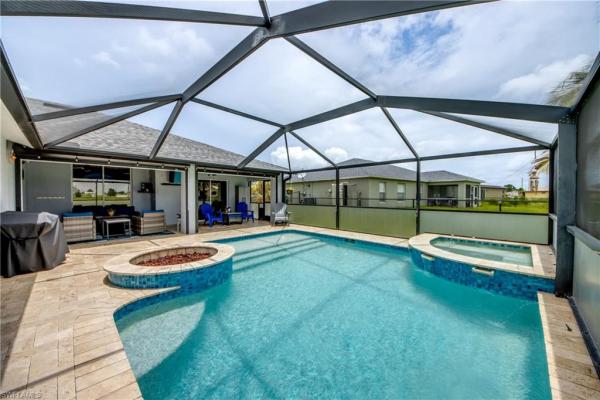
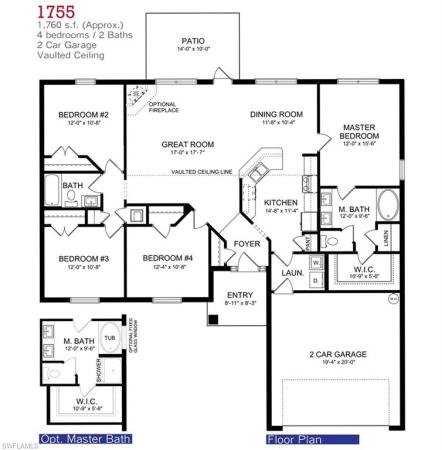
Pool home in sunny cape coral! Featuring 3 bedrooms plus den/office, 2 full bathrooms, and a 2-car garage. Enjoy an open floorplan with 1, 755 sf living and spacious living room with high cathedral ceilings and overlooking the pool and lanai out the sliding glass doors with a fully fenced in back yard. Kitchen with generous cabinet space and dining area along with bar top seating. This home has a large master bedroom with walk-in closet! The master bath has a combo tub and shower. Space for the family & guests with good-sized guest bedrooms and a den/office. Dive into your private screened in pool! The backyard and pool area are your own fl oasis!
Cape Coral Residential, 122 20th Ter, Cape Coral, Florida 33909, image 1
Cape Coral Residential, 122 20th Ter, Cape Coral, Florida 33909, image 2
Cape Coral Residential, 122 20th Ter, Cape Coral, Florida 33909, image 3
$510,00098K
  • 3 Beds
  • 2 Baths
  • 1,932 SqFt
  • $264/SqFt
Entry-Level
House for sale in Cape Coral Residential
122 20th Ter, Cape Coral, FL 33909
Price improvement! Opportunity knocks! Stunning brand-new construction, priced to sell, the florida lifestyle. No flood zone, panoramic views pool home with screened lanai & marble floors. The splendorous summer kitchen comes equipped with barbecue, fridge, cabinetry for storage convenience & dressed in exotic contrast wood inviting for the perfect environment of entertaining. Inside this exquisite modern home offers the perfect blend of comfort & luxury. Ample cascade countertop layered in gorgeous quartz stone, high end appliances. Boast high tray ceilings, custom lighting, impact resistant doors and windows. Tile throughout, this property also offers a dedicated office space, walking closets, walking showers, ample owner's suite viewing the pool area. Oversized corner lot and surrounded by beautiful water views, this 3-car garage property is located conveniently close to shopping, grocery stores, beaches what makes it perfect for living, hosting out of town guests or airbnb, welcome!
Cape Coral Residential, 4922 8th Pl, Cape Coral, Florida 33914, image 1
Cape Coral Residential, 4922 8th Pl, Cape Coral, Florida 33914, image 2
Cape Coral Residential, 4922 8th Pl, Cape Coral, Florida 33914, image 3
$1,800,00079K
  • 4 Beds
  • 4 Baths
  • 2,550 SqFt
  • $706/SqFt
Entry-Level
House for sale in Cape Coral Residential
4922 8th Pl, Cape Coral, FL 33914
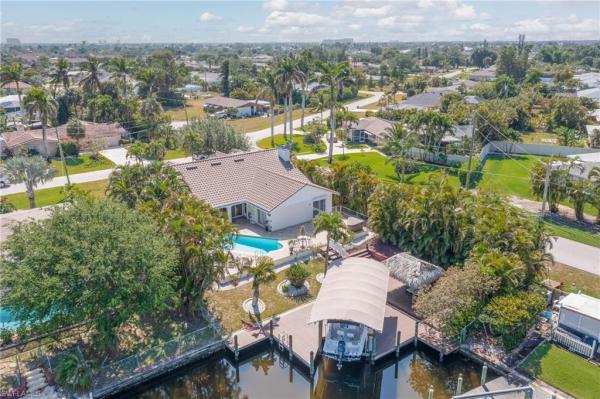
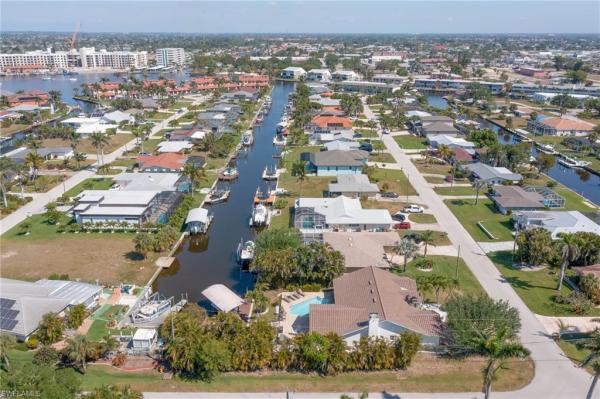
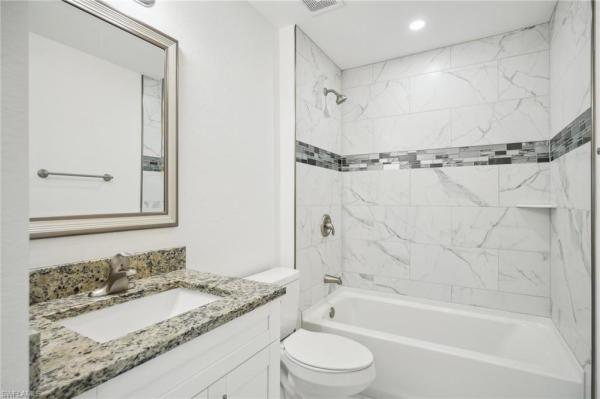
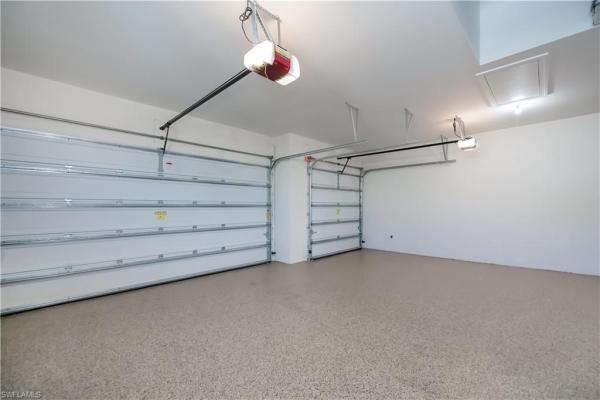
Priced to sell!! Direct access and southern exposure, allowing for spectacular sunset views right from the pool deck. Newly built home 4 bedroom, 4 bathroom spans 2550 square feet and offers luxurious living at its finest. Energy-efficient design with spray foam insulation installed in all areas, including the garage. Located in a lovely neighborhood featuring palm trees and meticulously kept properties nearby. This house adheres to the most current building codes and is set at a significant elevation. Step inside to be greeted by soaring 15-foot ceilings and a striking custom kitchen featuring upgraded appliances, a mitered edge countertop, hidden pantry, wine cooler including a motion control faucet. Guest bedrooms offer the privacy of an en-suite bathroom with designer tiles, seamless glass barn doors and walk-in closets. The open floor plan seamlessly connects the indoors and outdoors with 90-degree sliders leading to the lanai. Relax in an oversized pool and spa with its smart automate system easily controlled via an app alongside a shower and kitchen perfect for entertaining. Raised pool deck provides added protection. Enjoy the convenience of high-tech living with in-ceiling speakers and alexa controlled living room lights. Security cameras and fully automated insulated garage doors. Spacious dock with a lift and captain's walk. Power outlet and water access available by the dock. Lift is remotely controlled, providing the ultimate convenience for boat lovers. Electric vehicle charging outlet in the garage. This home offers it all and then some.
Cape Coral Residential, 4333 25th Pl, Cape Coral, Florida 33914, image 1
Cape Coral Residential, 4333 25th Pl, Cape Coral, Florida 33914, image 2
Cape Coral Residential, 4333 25th Pl, Cape Coral, Florida 33914, image 3
$390,00060K
  • 3 Beds
  • 2 Baths
  • 1,688 SqFt
  • $231/SqFt
Entry-Level
House for sale in Cape Coral Residential
4333 25th Pl, Cape Coral, FL 33914
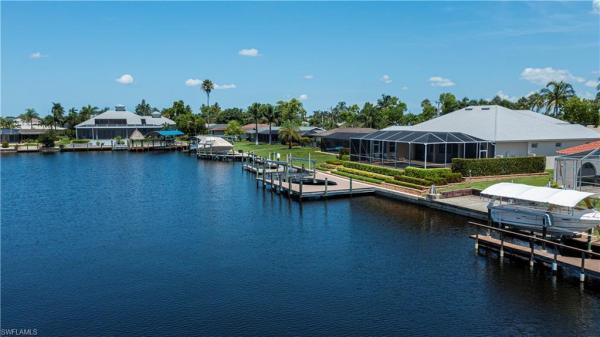
Priced 50k under appraised value! Stunning and impeccably maintained 3-bed, 2-bath pool home, framed by swaying palms on a large corner lot in highly desirable sw cape coral. This home boasts a thoughtful layout with 2 separate living and dining areas—whether hosting guests or enjoying quiet evenings, this home offers the perfect setting for every occasion. Large windows and sliders throughout the home allow for natural light, making the home light and bright. Outside, your private screened oasis awaits, with lounging and al fresco dining spots overlooking a sparkling saltwater pool, offering a refreshing retreat to enjoy year-round. Imagine lounging poolside with a cool drink in hand, surrounded by lush landscaping and the gentle rustle of palm trees. The kitchen features wood cabinetry, hard surface counters, and a layout that seamlessly integrates with the living areas, ensuring the chef is always part of the action. Recent updates include new a/c in 2022 with a transferable warranty, a resealing (2024) of the 2014 metal roof, appliances—refrigerator, range, microwave, washer and dryer— replaced in 2016/2017, refreshed pool equipment and pebbletec pool resurfacing in 2018, and repainted driveway 2018 and lanai in 2024. Ideally located near shopping, dining, schools, and recreational amenities. This home is turnkey furnished with personal exclusions. Bring your clothes and toiletries and move right in to enjoy the florida lifestyle. Don't miss your opportunity to make this exquisite property your own. Current 4 point and wind mitigation inspection reports available.
Cape Coral Residential, 828 51st Ter, Cape Coral, Florida 33914, image 1
Cape Coral Residential, 828 51st Ter, Cape Coral, Florida 33914, image 2
Cape Coral Residential, 828 51st Ter, Cape Coral, Florida 33914, image 3
$465,00085K
  • 3 Beds
  • 3 Baths
  • 2,418 SqFt
  • $192/SqFt
Entry-Level
House for sale in Cape Coral Residential
828 51st Ter, Cape Coral, FL 33914
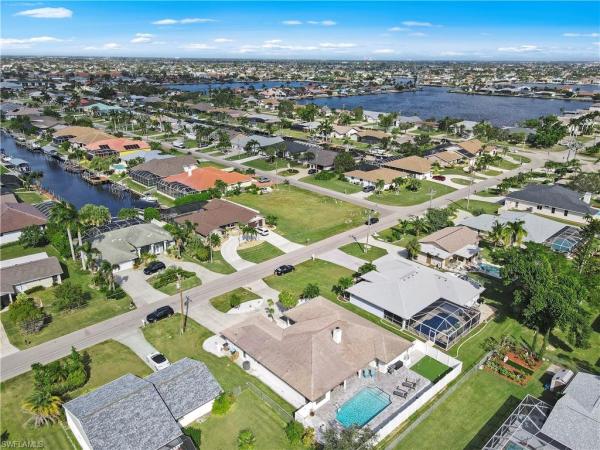
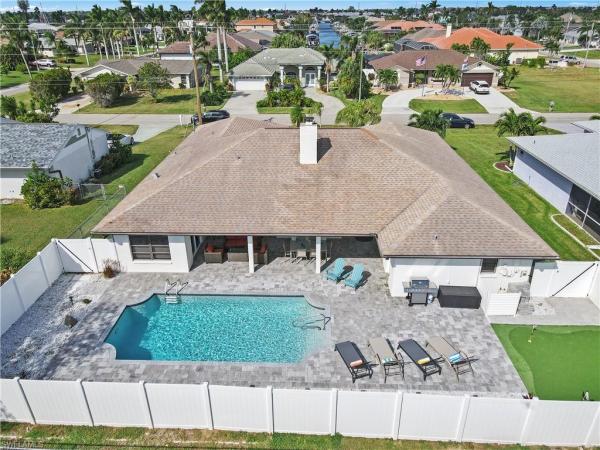
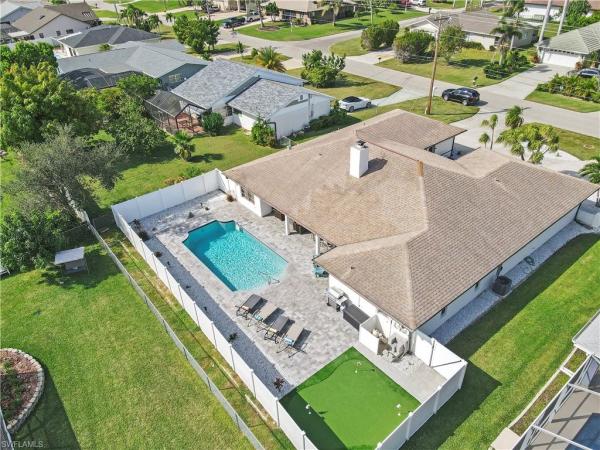
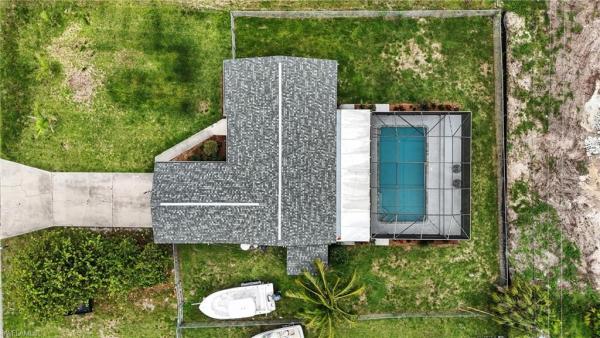
Live the florida dream in this beautifully upgraded cape coral home! Perfectly situated in a sought-after neighborhood, this spacious single-family residence combines comfort, style, and convenience. With over 2, 400 square feet of living space, the home features 3 generously sized bedrooms, 3 full bathrooms, and a versatile den—ideal for a home office, gym, or playroom. Step inside to an airy open floor plan filled with natural light. The living area exudes warmth with its custom shiplap accent wall and a sleek electric fireplace—perfect for cozy evenings at home. The heart of the home is complemented by numerous modern upgrades, including a new roof (2017) and a brand-new hvac system (2023) for peace of mind and year-round comfort.Outside, enjoy your own private oasis. The pool was resealed in 2023 and is surrounded by a newly finished patio and a putting green—ideal for relaxing or entertaining under the florida sun. Additional updates include new sliding doors, a new front door, a privacy fence, and a convenient sprinkler system for effortless yard maintenance. The garage, equipped with a wall a/c unit, offers flexibility as a game room, home gym, or additional entertainment space. This home is move-in ready and packed with features to enhance your lifestyle. Don't miss the opportunity to call this exceptional property your own!
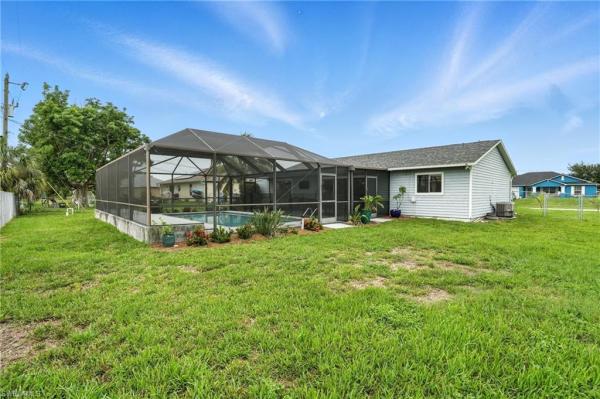
Bellingham, 2627 Bellingham Ct, Cape Coral, Florida 33991, image 1
Bellingham, 2627 Bellingham Ct, Cape Coral, Florida 33991, image 2
Bellingham, 2627 Bellingham Ct, Cape Coral, Florida 33991, image 3
$514,00085K
  • 4 Beds
  • 2 Baths
  • 2,196 SqFt
  • $234/SqFt
Entry-Level
House for sale in Bellingham
2627 Bellingham Ct, Cape Coral, FL 33991
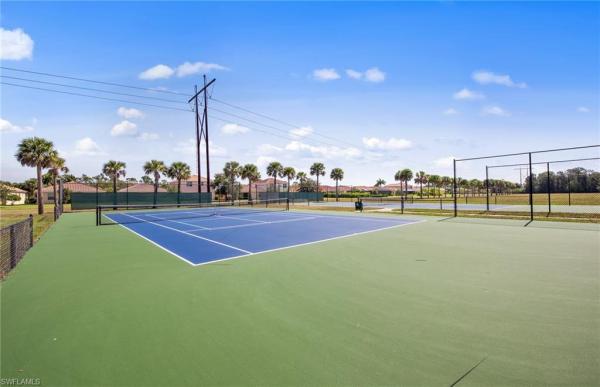
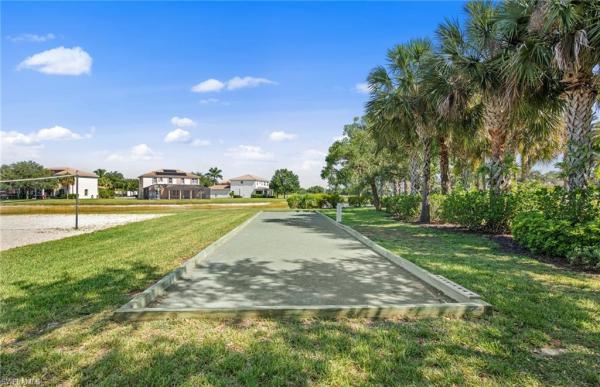
Seller will pay 4k sandoval entrance fee!!! Seller will pay 2 years of current hoa!!!! Beauty and elegance describe this 4 bedroom 2 bath lake front pool home in the desirable gated community of sandoval. This home has a brand new standing seam metal roof and accordian hurricane shutters both installed in 2024. A fabulous foyer with an added den greets you while opening up to a formal dining area that leads to the kitchen and great room. The kitchen has 42" upgraded kitchen cabinets, granite countertops, crown molding, light rail, stainless appliances and huge island! You will absolutely love it and the space it has! The master bathroom has been redone with upgraded cabinets, granite countertops, walk in shower with frameless enclosure and plantation shutter! This home is perfect for entertaining as the layout allows for easy access to the pool and under truss lanai for all your friends and family. The backyard also has a new fenced in yard perfect for pets and a view of the lake. The guest bedrooms are split from the rest of the home so it provides a break from the living areas! Other great features are generator hook up in garage, custom built in closets, 12"x24" tiles throughout the main living areas, lvp in the bedrooms, recently painted, upgraded lights and fixtures, surround sound and new landscaping! Live the florida lifestyle that sandoval has to offer - resort style pool, community center, lighted basketball, volleyball and tennis courts, exercise room, dog park and very low hoa fees.
Cape Coral Residential, 1406 2nd St, Cape Coral, Florida 33990, image 1
Cape Coral Residential, 1406 2nd St, Cape Coral, Florida 33990, image 2
Cape Coral Residential, 1406 2nd St, Cape Coral, Florida 33990, image 3
$350,00069K
  • 3 Beds
  • 2 Baths
  • 1,435 SqFt
  • $244/SqFt
Entry-Level
House for sale in Cape Coral Residential
1406 2nd St, Cape Coral, FL 33990
Welcome to your dream home! This stunning 3-bedroom, 2-bathroom residence offers 1, 435 square feet of beautifully appointed living space, all adorned with elegant tile flooring throughout, hurricane impact windows and a new roof which was installed in 2021, and to top it off the solar panels will be paid in full by the seller at closing saving the buyer thousands in energy costs! Step outside to find a picturesque landscape featuring mature royal palm trees and expertly curated flower beds with curbing and decorative rocks, creating a serene and inviting atmosphere. The fenced-in yard provides both privacy and a safe space for pets & outdoor activities. The highlight of the outdoor space is the sparkling swimming pool, perfect for relaxing and entertaining. All pool equipment will convey. The heart of the home is the modern kitchen, which comes with luxurious granite countertops, sleek stainless steel appliances, and a stylish tiled backsplash. It’s a perfect space for culinary creativity and entertaining guests. This home also comes with city water and sewer services, fully installed and paid for, ensuring convenience and reliability. Additionally, it is located outside of any flood zones providing peace of mind and added security. Energy-efficient solar panels add to the home's sustainability, offering reduced energy costs and an eco-friendly lifestyle. The home is also equipped with security cameras that can monitor the entire perimeter of the property! Don’t miss the opportunity to own this exquisite home that combines comfort, style, and eco-friendly living in one perfect package.
Cape Coral Residential, 1434 33rd Ln, Cape Coral, Florida 33909, image 1
Cape Coral Residential, 1434 33rd Ln, Cape Coral, Florida 33909, image 2
Cape Coral Residential, 1434 33rd Ln, Cape Coral, Florida 33909, image 3
$250,00075K
  • 4 Beds
  • 2 Baths
  • 1,499 SqFt
  • $167/SqFt
Entry-Level
House for sale in Cape Coral Residential
1434 33rd Ln, Cape Coral, FL 33909
Investors – here’s your opportunity! Looking for a smart investment in one of florida’s fastest-growing areas? This 2021-built home in cape coral is exactly what you need! Property highlights: 4 bedrooms 2 bathrooms roof from november 2024 located in a no flood zone plenty of backyard space for a pool. Minutes from sun splash water park, restaurants, shopping, and more! Whether you're looking to grow your real estate portfolio, secure a rental-ready property, or move-in-ready home with plenty of potential to make it your own — this is a can't-miss opportunity. Let’s make your next smart investment happen.
Cape Coral Residential, 1008 37th Ter, Cape Coral, Florida 33914, image 1
Cape Coral Residential, 1008 37th Ter, Cape Coral, Florida 33914, image 2
Cape Coral Residential, 1008 37th Ter, Cape Coral, Florida 33914, image 3
$280,00035K
  • 3 Beds
  • 2 Baths
  • 1,283 SqFt
  • $218/SqFt
Entry-Level
House for sale in Cape Coral Residential
1008 37th Ter, Cape Coral, FL 33914
Come and see the new luxury vinyl flooring, just installed!! You will love the open concept floorplan with living, dining and kitchen areas, featuring elegant cathedral ceilings, kitchen island and sliding glass door to the large back yard, perfect for a pool, a garden or play equipment for the kids. The kitchen is bright and functional, equipped with a range, refrigerator, microwave, and dishwasher. Inside, you'll find convenient features like an indoor laundry room, and ceiling fans in the bedrooms. With the long driveway, you will have plenty of parking, included with the attached 2-car garage, room for all your vehicles and toys! Plus, this home is perfectly situated just minutes from cape coral parkway, and the library is only a short walk away. Enjoy the new flooring, spacious interior and outdoor spaces and great location!
Cape Coral Residential, 409 29th Ave, Cape Coral, Florida 33991, image 1
Cape Coral Residential, 409 29th Ave, Cape Coral, Florida 33991, image 2
Cape Coral Residential, 409 29th Ave, Cape Coral, Florida 33991, image 3
$352,50078K
  • 3 Beds
  • 3 Baths
  • 1,877 SqFt
  • $188/SqFt
Entry-Level
House for sale in Cape Coral Residential
409 29th Ave, Cape Coral, FL 33991
This luxurious 3-bedroom home with a full den, which can be easily used as a 4th bedroom, is the perfect blend of modern design and high-end craftsmanship. Built by a prestigious builder new to cape coral, this home offers an open-concept floor plan with soaring coffered ceilings that create a bright and spacious living area. Every detail has been thoughtfully designed, from the 42” soft-close cabinets and quartz countertops to the sleek stainless steel appliances and plank tile flooring throughout—no carpets! Safety and efficiency are top priorities, with impact-resistant windows and doors, a tankless water heater, and an inside laundry room for ultimate convenience. Located in a vibrant neighborhood of newer homes, this property boasts city water and sewer with all assessments paid, making it an incredible value. Step outside to enjoy the proximity to jim jeffers park, or take a short drive to explore cape coral’s many restaurants, shops, and entertainment options. The home also offers easy access to fort myers, local airports, and southwest florida’s beautiful beaches. Whether you’re looking for your dream home or a smart investment property with rental potential, this home is ready to impress.
Cape Coral Residential, 2046 5th Ter, Cape Coral, Florida 33993, image 1
Cape Coral Residential, 2046 5th Ter, Cape Coral, Florida 33993, image 2
Cape Coral Residential, 2046 5th Ter, Cape Coral, Florida 33993, image 3
$326,99015K
  • 4 Beds
  • 2 Baths
  • 1,650 SqFt
  • $198/SqFt
Entry-Level
House for sale in Cape Coral Residential
2046 5th Ter, Cape Coral, FL 33993
New build complete - move-in-ready. The 1, 650-square-foot (air-conditioned) fairfield plan is an open-concept floor plan that includes four bedrooms, two bathrooms, and a two-car garage. The kitchen of the fairfield boasts many contemporary features, including upgraded 36” contemporary shaker-style cabinets, a large 8’ wide kitchen island with upgraded countertops, whirlpool dishwasher, microwave, and range, and overlooks an expansive great room, making it the perfect plan for entertaining and day-to-day living. The great room and dining room feature beautiful tile-plank flooring and vaulted ceilings. The owner’s suite features a private bathroom, with a separate water-closet room, double-sink vanity, separate linen closet, and large walk-in closet. The three guest bedrooms share a separate bathroom. The fairfield also features a decorative brick paver driveway, a professionally designed landscaping package and irrigation system, and designer-selected paint colors, light, and plumbing fixtures. Impact resistant windows.
Cape Coral Residential, 1940 Palaco Grande Pkwy, Cape Coral, Florida 33904, image 1
Cape Coral Residential, 1940 Palaco Grande Pkwy, Cape Coral, Florida 33904, image 2
Cape Coral Residential, 1940 Palaco Grande Pkwy, Cape Coral, Florida 33904, image 3
$1,340,00035K
  • 3 Beds
  • 21/2 Baths
  • 2,795 SqFt
  • $479/SqFt
Entry-Level
House for sale in Cape Coral Residential
1940 Palaco Grande Pkwy, Cape Coral, FL 33904
Welcome to 1940 palaco grande pkwy—an exceptional custom-built, one-owner home located on one of cape coral’s premier streets. Set on an oversized lot along a 200' approx. Wide canal with just a 4-minute ride to open water, this beautifully designed property is a rare find for boaters and non-boaters alike. Every detail of this home was carefully planned and executed with quality in mind—no shortcuts, no compromises. It has never been rented or used as a vacation rental and has only ever been lived in and lovingly maintained by the original owner. The home has never flooded—not even close—offering added peace of mind. From the hurricane-rated metal roof and heavy custom double entry doors to the all-impact windows and electric roll-down kevlar shutters, plus new ac handler and condensing unit in 2023, peace of mind comes built in. Inside, you'll find elegant travertine tile flooring throughout, volume ceilings with tray details, 8’ doors, plantation shutters, and custom california closet systems in every closet and pantry. The chef’s kitchen features ge profile appliances, granite countertops with full backsplash, and high-end cabinetry with custom inserts and pullouts. A spacious laundry room adds extra functionality with granite counters, built-in sink, hobby/workspace, and generous storage. Enjoy indoor-outdoor living with an extended covered lanai, built-in sonos surround sound, led lighting, and a stunning pool/spa area complete with a cascading water feature, electric heater, and recently updated pump and screen enclosure. The dock area includes a 24, 000 lb boat lift with a 2019 motor, wraparound composite decking, and rewrapped pilings in 2025. A newer seawall (2013) with deeper panels and a wider cap ensures long-term stability. Inside, the split-bedroom layout includes a luxurious primary suite with dual vanities, walk-through shower with multiple heads, soaking tub, and his-and-her walk-in closets. The den/office includes a leather pull-out sofa and a convenient half bath that also serves as a pool bath. Offered fully furnished (with only a few exclusions), including high-quality linens, rugs, kitchen items, and tvs—even a dyson vacuum and beach chairs—this home is truly turnkey. There’s also an epoxy-coated 3-car garage with a monkey bar storage system and custom av closet. A monitored security system and surge protector provide added safety. The location is unbeatable—just minutes to restaurants, shopping, medical, and more. This is not just a beautiful home; it's a well-thought-out, meticulously maintained property that delivers both comfort and long-term peace of mind. Pride of ownership is evident in every square foot.
Cape Coral Residential, 2713 2nd Ave, Cape Coral, Florida 33993, image 1
Cape Coral Residential, 2713 2nd Ave, Cape Coral, Florida 33993, image 2
Cape Coral Residential, 2713 2nd Ave, Cape Coral, Florida 33993, image 3
$280,00035K
  • 3 Beds
  • 2 Baths
  • 1,184 SqFt
  • $236/SqFt
Entry-Level
House for sale in Cape Coral Residential
2713 2nd Ave, Cape Coral, FL 33993
Step into this beautifully maintained 3-bedroom, 2-bath pool home that offers both comfort and functionality in one of cape coral’s most desirable locations. Designed with a thoughtful split floor plan, the home features a spacious primary suite complete with a walk-in closet and private en-suite bath, offering a peaceful retreat from the main living areas. A versatile guest bedroom includes a custom built-in murphy bed, making it ideal for a home office, flex space, or convenient guest accommodations. The open living and dining areas flow seamlessly toward the large screened-in lanai, which boasts over 280 square feet of covered outdoor living space—perfect for relaxing poolside, entertaining guests, or enjoying the florida lifestyle year-round. The fully fenced backyard, secured by a 5-foot fence installed in 2022, includes a wide double gate with plenty of space for boat or rv storage—an uncommon and valuable feature. A newer roof (2022) provides added peace of mind, with no hurricane damage reported, and the home is situated outside of any flood zone, further enhancing its appeal and insurability. Additional highlights include a two-car garage and an attached shed, offering abundant storage for tools, outdoor gear, or recreational equipment. The home’s smart layout maximizes its square footage, creating a bright, open feel that lives larger than expected. Whether you’re seeking a full-time residence, seasonal escape, or investment opportunity, this property is move-in ready and packed with potential. Schedule your private showing today and discover what makes this cape coral gem truly special.
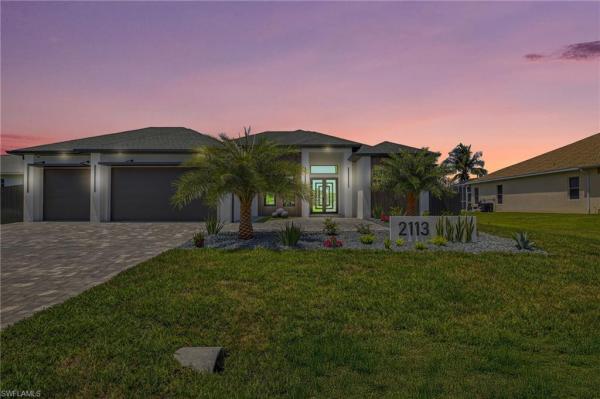
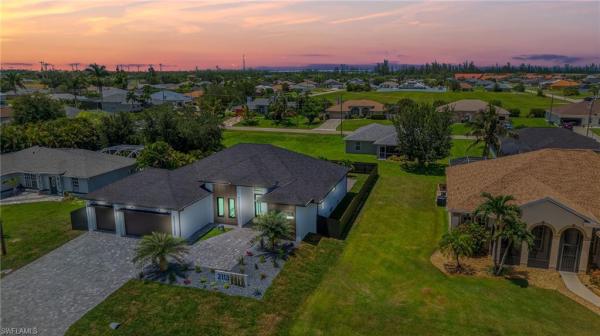
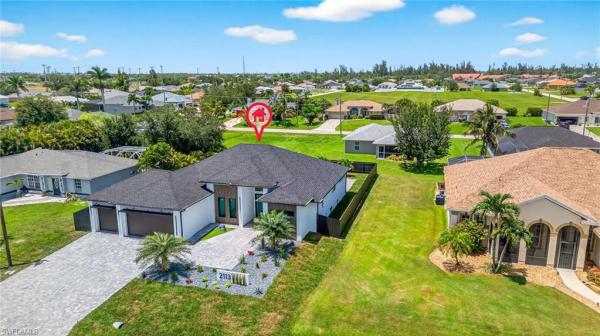
Cape Coral, 2113 15th St, Cape Coral, Florida 33991, image 1
Cape Coral, 2113 15th St, Cape Coral, Florida 33991, image 2
Cape Coral, 2113 15th St, Cape Coral, Florida 33991, image 3
$660,000
  • 4 Beds
  • 3 Baths
  • 2,002 SqFt
  • $330/SqFt
House for sale in Cape Coral
2113 15th St, Cape Coral, FL 33991
Modern luxury living – brand new 4-bed, 3-bath home with designer finishes & outdoor oasis discover refined style and exceptional comfort in this brand-new construction modern home, thoughtfully designed with high-end finishes and attention to detail throughout. Featuring 4 spacious bedrooms, 3 full bathrooms, and a 3-car garage, this home perfectly blends luxury and everyday functionality. Inside, enjoy high ceilings and a bright, open layout anchored by a sleek gourmet kitchen equipped with premium appliances, custom cabinetry, a walk-in pantry with built-ins, a jennair built-in coffee maker, and a wine cooler—ideal for both entertaining and everyday living. Every bedroom closet is fully outfitted with custom cabinetry, offering stylish and organized storage. The luxurious primary suite features his-and-hers walk-in closets, an oversized walk-in shower, dual vanities, and smart toilets in every bathroom for added comfort and convenience. Step outside into your private retreat, complete with a heated saltwater pool and spa, a full outdoor summer kitchen with a stove, sink, and mini fridge, plus an outdoor shower. Entertain under the gazebo, perfectly designed to accommodate your freestanding grill. The fully fenced yard offers privacy, complemented by a camera security system for peace of mind. Lush landscaping, a beautiful front garden, and curated greenery in both the front and backyards create a serene, resort-style setting. This home delivers a complete lifestyle—modern, elegant, and ready to enjoy.
Sawgrass At Coral Lakes, 1647 Lake Jessup Cir, Cape Coral, Florida 33909, image 1
Sawgrass At Coral Lakes, 1647 Lake Jessup Cir, Cape Coral, Florida 33909, image 2
Sawgrass At Coral Lakes, 1647 Lake Jessup Cir, Cape Coral, Florida 33909, image 3
$240,00020K
  • 3 Beds
  • 21/2 Baths
  • 1,816 SqFt
  • $132/SqFt
Entry-Level
Townhouse for sale in Sawgrass At Coral Lakes
1647 Lake Jessup Cir, Cape Coral, FL 33909
The alder is a beautiful brand new 3 bed, 2.5 bath, 1 and a half car garage townhome by centex in the established highly desired coral lakes community. This home boast quartz countertops and white cabinetry throughout the home. 18x18 ceramic tile downstairs and in the wet areas upstairs. This split bedroom floor plan offers spacious bedrooms with walk-in closets, tiled showers and a dual sink vanity in the owner's suite. Stainless steel whirlpool kitchen appliances plus washer & dryer. This home comes equipped with a covered lanai overlooking your lake view, water display and beautiful florida skies! Steps away from pool #1 makes it convenient for some r&r. There is an additional pool, volleyball, fitness center, playground, tennis and more! Hurry up, you don't want to miss this opportunity!
Cape Coral Residential, 1511 21st St, Cape Coral, Florida 33990, image 1
Cape Coral Residential, 1511 21st St, Cape Coral, Florida 33990, image 2
Cape Coral Residential, 1511 21st St, Cape Coral, Florida 33990, image 3
$880,00050K
  • 4 Beds
  • 3 Baths
  • 2,420 SqFt
  • $364/SqFt
Entry-Level
House for sale in Cape Coral Residential
1511 21st St, Cape Coral, FL 33990
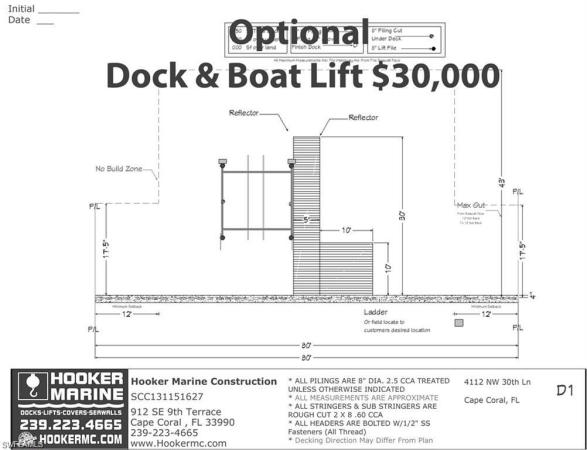
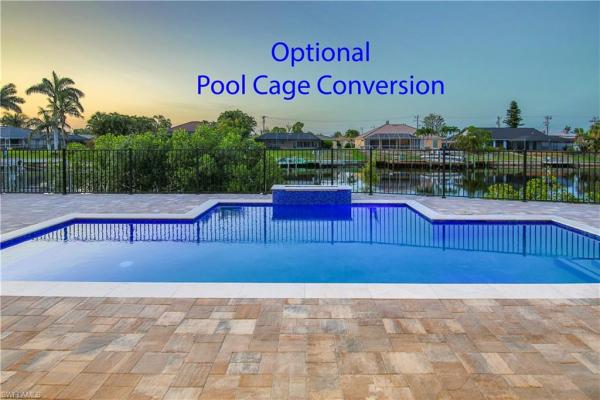
Brand-new gulf access luxury pool home | boater’s paradise! Discover the ultimate in coastal luxury with this exquisite new construction gulf-access home—crafted for refined living and seamless indoor-outdoor entertaining. Featuring 4 bedrooms, 3 full bathrooms, and an oversized, spacious 3-car garage with epoxy floor and an extended single bay for added storage or a small workshop, this elegant residence offers 2, 417 sq. Ft. Of air-conditioned living space (5, 498 total sq. Ft.) with upscale finishes and exceptional attention to detail throughout. As you step inside, you’re welcomed by soaring 12-foot coffered ceilings, sleek 24”x48” designer tile flooring, and expansive 90-degree sliding glass doors that open fully to the lanai—effortlessly blending indoor comfort with outdoor tranquility. The chef-inspired kitchen is a true showpiece, appointed with custom cabinetry, luxurious quartzite countertops, a generous walk-in pantry, premium bosch appliances, and an impressive jennair column panel-ready refrigerator and freezer. The dining area, framed by a dramatic picture window, floods the space with natural light and captivating water views. This home offers not only an exceptional owner’s suite—with dual walk-in closets, private lanai access, and a spa-inspired bath featuring independent vanities, dual shower heads, and separate temperature controls—but also spacious guest bedrooms thoughtfully designed with walk-in closets and built-in closet organizers for optimal storage. One of the guest bedrooms features an en suite bath with direct access to the pool, creating the perfect setup for visitors or multi-generational living. Step outside into your private outdoor retreat, where a stunning custom pool, extended paver lanai, and fully equipped summer kitchen with cal flame grill await—ideal for entertaining or quiet al fresco evenings. The home comes pre-wired with a premium sonos surround sound system for immersive audio both indoors and out, along with a state-of-the-art security camera system to provide peace of mind and added protection. Beautiful pavers enhance the driveway, entry, and pool deck, while hurricane-impact windows and doors, a slate tile roof, and 8-foot interior doors reflect the home's elevated design and durability. Perfect for boating enthusiasts, this home offers gulf access—just minutes from open water. Located off del prado blvd, you're moments from fine dining, shopping, entertainment, and world-class beaches. City water and sewer are in and fully paid, and with flood zone x 500, flood insurance isn't mandatory. This one-of-a-kind residence is move-in ready—step into the florida waterfront lifestyle you’ve been dreaming of. Optional dock, pool screen, and furniture package can be built into the purchase price and completed before closing. Schedule your private showing today.
Stonewater, 490 Spring Hill Lake Loop, Cape Coral, Florida 33993, image 1
Stonewater, 490 Spring Hill Lake Loop, Cape Coral, Florida 33993, image 2
Stonewater, 490 Spring Hill Lake Loop, Cape Coral, Florida 33993, image 3
$399,9999K
  • 3 Beds
  • 21/2 Baths
  • 2,221 SqFt
  • $180/SqFt
Entry-Level
House for sale in Stonewater
490 Spring Hill Lake Loop, Cape Coral, FL 33993
Brand new under construction in cape corals newest gated community! This shelby floor plan is a beautiful single level home with 3 bedrooms plus den and 2 bathrooms and 32ft deep garage! Beautifully upgraded with 42-inch cabinets, granite countertops throughout, stainless appliances, 8ft interior and exterior doors with upgraded base and casings and several tray ceilings. This home has a beautiful lake view! Stonewater is located in nw cape coral. This gated community features full amenities which include a community pool, fitness center, tot lot, tennis and pickleball courts.
524 S Burnt Store Rd, Cape Coral, Florida 33993, image 1
524 S Burnt Store Rd, Cape Coral, Florida 33993, image 2
524 S Burnt Store Rd, Cape Coral, Florida 33993, image 3
$899,00096K
  • 3 Beds
  • 3 Baths
  • 2,650 SqFt
  • $339/SqFt
House for sale
524 S Burnt Store Rd, Cape Coral, FL 33993
This pool home is ready for you now!! Lennar homes is excited to announce their new home options available on a cape coral canal! For water enthusiasts, this home provides direct access to the gulf, allowing for endless opportunities for boating, fishing, and water sports. Whether you're exploring the scenic canals or venturing out to the open waters of the gulf, the possibilities are limitless. This single-story home features a split floorplan divided by an open layout among the great room, kitchen and dining room, with access to the covered lanai for outdoor entertaining. On one side is the private owner’s suite, while two secondary bedrooms are across the way. A den and three-car garage offer extra storage space. The highlights of this residence is its outdoor oasis, featuring a sparkling pool and inviting hot tub, ideal for unwinding under the sun or stars. Whether you're hosting a barbecue with friends or enjoying a quiet evening with loved ones, this outdoor retreat offers the perfect backdrop for creating lasting memories. Prices and features may vary and are subject to change. Photos are for illustrative purposes only.
4029 36th Ave, Cape Coral, Florida 33991, image 1
4029 36th Ave, Cape Coral, Florida 33991, image 2
4029 36th Ave, Cape Coral, Florida 33991, image 3
$368,00072K
  • 3 Beds
  • 3 Baths
  • 2,444 SqFt
  • $151/SqFt
House for sale
4029 36th Ave, Cape Coral, FL 33991
This home is ready for you now!! This spacious single-story home features an airy den off the foyer, followed by an open living space with access to a lanai for outdoor entertaining. In addition to the luxe owner’s suite, there is a secondary suite and a spare bedroom. A three-car garage offers extra storage or versatile needs. Prices, dimensions and features may vary and are subject to change. Photos are for illustrative purposes only.
Cape Coral Residential, 3705 5th St, Cape Coral, Florida 33991, image 1
Cape Coral Residential, 3705 5th St, Cape Coral, Florida 33991, image 2
Cape Coral Residential, 3705 5th St, Cape Coral, Florida 33991, image 3
$790,0009K
  • 3 Beds
  • 31/2 Baths
  • 2,420 SqFt
  • $326/SqFt
Entry-Level
House for sale in Cape Coral Residential
3705 5th St, Cape Coral, FL 33991
***under construction home!*** gorgeous contemporary home invites you to embrace swfl lifestyle! Bright & spacious 2, 420 sq ft floorplan w/ spain porcelain tile throughout w/ 3 beds & den (make it 4th bed) & 3.5 baths, exquisite lighting & modern fans. Front column porch w/ bahama shutters & striking flat wooden ceiling led to stunning double front doors that open into breathtaking foyer. Living room w/ 16-ft cove ceiling w/ recessed wood, feature wall, perfect for entertainment & unwiding. Gourmet kitchen displays exquisite lamp & ceiling spotlights. Top-of-the-line custom cabinetry w/ under cabinets lighting, quartz countertops & full backsplash. Large sink & waterfall kitchen island w/ storage & seating area. Luxury appliances: wall oven & microwave, induction cooktop, panel-ready integrated dishwasher & refrigerator & freezer. Sizeable dining room ideal for memorable formal dining experiences, featuring attractive chandelier w/ recessed led light track, stackable doors that open to the lanai and big picture window overlooking pool area. Retreat to spacious master bedroom, complete w/ his and her walk-in closets w/ custom built in cabinetry. Master bathroom is a sanctuary of luxury, featuring tiled walkthrough shower w/ rainfall, head & handheld shower heads, luxurious standalone tub w/ handheld shower head & custom floating vanities w/ undercabinet lights, wall mounted faucets & quartz countertop. Split floorplan ensures privacy & convenience, w/ large 2nd master bedroom offering an ensuite bathroom, along w/ a spacious guest bedroom and hall bathroom & linen closet w/ custom cabinetry. Step outside to discover your own private oasis, complete w/ pool & lush landscaping! Outdoor kitchen features built-in gas grill w/ hood vent, mini-refrigerator, storage & large commercial sink, ideal for outdoor dining! Expansive lanai features flat wooden ceiling & offers ample space for lounging & entertaining ensuring memorable gatherings. Additional features include well-equipped laundry room w/ laundry tub & built-in cabinets for washer & dryer, 3-car garage, tile roof, fenced property & paid assessments!
Admiral's Walk, 610 Victoria Dr #203A, Cape Coral, Florida 33904, image 1
Admiral's Walk, 610 Victoria Dr #203A, Cape Coral, Florida 33904, image 2
Admiral's Walk, 610 Victoria Dr #203A, Cape Coral, Florida 33904, image 3
$265,00074K
  • 2 Beds
  • 2 Baths
  • 1,760 SqFt
  • $151/SqFt
Entry-Level
Condo for sale in Admiral's Walk
610 Victoria Dr #203A, Cape Coral, FL 33904
Emotional support animals approved! Experience the pinnacle of luxury waterfront living with this exceptional end-unit, two-story, 2-bedroom plus den condo that features soaring vaulted ceilings and spectacular, unobstructed views of the bimini basin from every angle! As an end unit, it offers the best vantage points, providing breathtaking, panoramic water vistas that can be enjoyed from multiple rooms and outdoor spaces, making it truly one of a kind. This remarkable residence boasts a spacious and open layout, filled with natural light that enhances its bright, inviting atmosphere throughout. The two levels create a sense of grandeur, privacy, and elegance—perfect for relaxing, entertaining, or simply soaking in the stunning water scenery. Inside, you'll find two generously sized bedrooms along with a versatile den—ideal for a home office, guest room, or additional living space—combining comfort, practicality, and style. The highlight of this condo is the magnificent view of the bimini basin, visible from your private retreat, allowing you to enjoy picturesque sunsets and calming water views every day. Residents have access to a resort-style pool area, perfect for lounging and unwinding. For boat enthusiasts, there's a secure boat slip with pilings already in place for an optional 10, 000 lb boat lift—just ask for details! Located in the vibrant heart of cape coral, this property offers close proximity to cape coral beach, charming downtown shops, excellent restaurants, and all the conveniences of daily living. This is truly waterfront living at its finest—don't miss your chance to call this incredible condo your new home. Schedule your private showing today and experience the unmatched beauty and luxury firsthand!
Cape Coral Residential, 417 19th Ln, Cape Coral, Florida 33990, image 1
Cape Coral Residential, 417 19th Ln, Cape Coral, Florida 33990, image 2
Cape Coral Residential, 417 19th Ln, Cape Coral, Florida 33990, image 3
$215,00078K
  • 3 Beds
  • 2 Baths
  • 1,176 SqFt
  • $183/SqFt
Entry-Level
House for sale in Cape Coral Residential
417 19th Ln, Cape Coral, FL 33990
Great opportunity to own a single family home with a huge fenced backyard in a convenient and central cape coral location. 3 bed, 2 bath, with a large family room area open to kitchen. New kitchen cabinetry, counters, and sink, new toilets. Freshly painted exterior. Quiet and well kept neighborhood with many new homes all around. 4 minutes from veterans/santa barbara intersection with target, publix and so many restaurants and conveniences! New roof 2023.
4012 17th Ave, Cape Coral, Florida 33993, image 1
4012 17th Ave, Cape Coral, Florida 33993, image 2
4012 17th Ave, Cape Coral, Florida 33993, image 3
$315,00045K
  • 4 Beds
  • 2 Baths
  • 1,941 SqFt
  • $162/SqFt
House for sale
4012 17th Ave, Cape Coral, FL 33993
This home is ready for you now!! The hartford split floorplan features 1, 941 square feet under air. A generous kitchen features a pantry and island with additional seating plus a formal dining area. The airy family room brings everyone together, with large windows for plenty of natural light. The sumptuous owner’s suite boasts dual sinks and walk-in closets, while three additional bedrooms make use of a second full bath. The home is complete with a 2-car garage. Rendering, pictures and virtual tour are of model and are used for display purposes only.
Cape Coral Residential, 914 9th Ct, Cape Coral, Florida 33991, image 1
Cape Coral Residential, 914 9th Ct, Cape Coral, Florida 33991, image 2
Cape Coral Residential, 914 9th Ct, Cape Coral, Florida 33991, image 3
$355,00020K
  • 3 Beds
  • 2 Baths
  • 1,627 SqFt
  • $218/SqFt
Entry-Level
House for sale in Cape Coral Residential
914 9th Ct, Cape Coral, FL 33991
Seize the opportunity to experience luxury living in this exquisitely updated 3-bedroom plus den, 2-bathroom pool house, commanding attention on a highly sought-after corner lot. Picture hosting gatherings in your stunning kitchen, complete with elegant granite countertops and top-of-the-line stainless steel appliances. The expansive master bedroom is a true sanctuary, featuring walk-in closets and direct access to the oversized pool lanai—perfect for savoring morning coffee or entertaining guests on weekends. With significant updates like a brand-new roof (2022), an efficient ac system (2018), and storm shield hurricane shutters, you’ll enjoy unmatched peace of mind and comfort year-round. The baby safety fence around the pool ensures a secure environment for your little ones, pets, and even seniors. Step into your fully fenced yard, a private oasis designed for relaxation and play. Inside, no detail has been overlooked, from stylish new toilets and a hot water tank to a chic kitchen backsplash and newly laid flooring in two rooms, making this home move-in ready. The spacious living room boasts a striking lighted feature wall and elegant french doors that lead to a versatile den or office space, perfect for your work-from-home needs or unwinding after a busy day. Don’t let this incredible opportunity pass you by! The motivated seller is open to serious offers—this property is aggressively priced to sell and will not last long. Schedule your showing today and take the decisive step toward owning your dream home. Luxury is waiting—act quickly before it’s gone! This property is not in a flood zone.
Cape Coral Residential, 204 28th St, Cape Coral, Florida 33993, image 1
Cape Coral Residential, 204 28th St, Cape Coral, Florida 33993, image 2
Cape Coral Residential, 204 28th St, Cape Coral, Florida 33993, image 3
$399,777
  • 4 Beds
  • 2 Baths
  • 2,176 SqFt
  • $184/SqFt
Entry-Level
House for sale in Cape Coral Residential
204 28th St, Cape Coral, FL 33993
Picture perfect pool home! – saltwater oasis with room for your boat! Welcome to your dream home in beautiful cape coral! This custom-built portofino homes stunner has it all – from a sparkling, heated saltwater pool and spa to a whole-house reverse osmosis system and luxury vinyl plank flooring throughout. Step inside to discover a spacious, thoughtfully designed layout featuring an oversized master suite with private sliders leading directly to the pool and spa. The luxurious ensuite bath includes separate his and hers vanities, dual walk-in closets, a soaking tub, and a walk-in shower for the ultimate retreat. The heart of the home is the open-concept kitchen, complete with a large island, walk-in pantry, and casual dining area – perfect for everyday living or entertaining. Adjacent is a cozy family room that flows seamlessly into the formal dining and living spaces, accented by a grand open foyer. Three generously sized guest bedrooms are located on the opposite wing of the home, offering added privacy. A convenient guest pool bath provides easy access from the lanai and pool area. Enjoy florida living year-round with a custom wood ceiling lanai, high ceilings, elegant tray and vaulted ceiling details, and a fully fenced yard. The property also features lush landscaping, security cameras, and space to park your boat with ease. Located in a quiet neighborhood with quick access to shopping, dining, and major roadways – you're just a short drive to downtown punta gorda and downtown fort myers. Bonus: washer and dryer stay! Hurricane proof roll down shutters stay! No flood zone!! This home is easy to show – don’t miss your chance to make it yours. Schedule your private tour today!
Cape Coral Residential, 1127 14th Trce, Cape Coral, Florida 33993, image 1
Cape Coral Residential, 1127 14th Trce, Cape Coral, Florida 33993, image 2
Cape Coral Residential, 1127 14th Trce, Cape Coral, Florida 33993, image 3
$370,0006K
  • 4 Beds
  • 2 Baths
  • 1,755 SqFt
  • $211/SqFt
Entry-Level
House for sale in Cape Coral Residential
1127 14th Trce, Cape Coral, FL 33993
New construction in prime nw cape coral! (flood zone x. No flood insurance needed) don't miss this incredible opportunity to own a brand-new, under-construction home in the highly desirable northwest cape coral! This beautiful residence offers the perfect blend of modern comfort and florida living, with no flood insurance required. Featuring 4 spacious bedrooms and 2 full bathrooms, this home is designed for both relaxation and entertaining. The open-concept kitchen is a chef's dream, boasting stunning granite countertops, upgraded cabinetry, and ample space for culinary creations. Enjoy the continuity of tile flooring throughout the entire home, providing a sleek and easy-to-maintain surface. Step outside onto the covered lanai, perfect for enjoying florida's beautiful weather year-round. The property also includes a lush grass package and a digital sprinkler system, ensuring a vibrant and effortlessly maintained lawn. Key features: 4 bedrooms / 2 bathrooms open kitchen granite countertops (kitchen & baths) upgraded cabinets tile flooring throughout covered lanai lush grass package digital sprinkler system no flood insurance required highly sought-after nw cape coral location this home is under construction and won't last long! Schedule a showing and make this dream home yours.
Cape Coral Residential, 5158 Santa Rosa Ct, Cape Coral, Florida 33904, image 1
Cape Coral Residential, 5158 Santa Rosa Ct, Cape Coral, Florida 33904, image 2
Cape Coral Residential, 5158 Santa Rosa Ct, Cape Coral, Florida 33904, image 3
$632,00067K
  • 4 Beds
  • 2 Baths
  • 2,150 SqFt
  • $294/SqFt
Entry-Level
House for sale in Cape Coral Residential
5158 Santa Rosa Ct, Cape Coral, FL 33904
** assumable 2.99% conventional mortgage!! **gulf access paradise in cape coral! Welcome to this stunning 3-bedroom with a den/office, 2-bathroom home that blends luxury, comfort, and waterfront living. This beautifully maintained property features an open-concept layout with a spacious living area, a modern kitchen with granite countertops, and plenty of natural light. The master suite offers a serene retreat with a spa-like ensuite bath, while two additional bedrooms provide space for guests or a home office. Step outside to enjoy florida’s year-round sunshine in your private backyard oasis, complete with a sparkling pool, expansive lanai, and an oversized dock with a tiki hut. The boat lift provides quick, direct gulf access, making this a dream home for boating enthusiasts. Located just minutes from cape coral’s best dining and shopping, with quick access to downtown cape coral, fort myers, and rsw international airport, this home offers both convenience and the ultimate waterfront lifestyle. Whether you're looking for a full-time residence, vacation getaway, or investment property, this home is a must-see.
Cape Coral Residential, 2909 8th Pl, Cape Coral, Florida 33904, image 1
Cape Coral Residential, 2909 8th Pl, Cape Coral, Florida 33904, image 2
Cape Coral Residential, 2909 8th Pl, Cape Coral, Florida 33904, image 3
$330,000
  • 3 Beds
  • 2 Baths
  • 1,272 SqFt
  • $259/SqFt
Entry-Level
House for sale in Cape Coral Residential
2909 8th Pl, Cape Coral, FL 33904
Brand new home - assessments paid!!! No hoa fees! With finishing touches underway! Wonderful opportunity to own your own little slice of paradise in swfl.  A 3-bedroom, 2-bathroom home in one of cape coral's family-friendly neighborhoods and it's location provides access to parks and amenities. The home has an upgraded rear lanai, stainless steel appliances, tile and resilient vinyl flooring. Tile up to the ceiling in both bathrooms. Please note, the images provided are of a similar model and are for illustration purposes only. Don’t wait—homes of this quality and value don’t stay on the market long. Estimate time to complete is june 2025.
Cape Coral Residential, 3926 42nd Pl, Cape Coral, Florida 33993, image 1
Cape Coral Residential, 3926 42nd Pl, Cape Coral, Florida 33993, image 2
Cape Coral Residential, 3926 42nd Pl, Cape Coral, Florida 33993, image 3
$1,000,000150K
  • 3 Beds
  • 3 Baths
  • 3,006 SqFt
  • $333/SqFt
Entry-Level
House for sale in Cape Coral Residential
3926 42nd Pl, Cape Coral, FL 33993
Construction & mechanical upgrades, gulf access and luxury… experience the perfect blend of comfort, convenience and huge water frontage with a private boat dock. This light-filled, single-level home boasts stunning water views over quicksilver lake through an expansive wall of windows. Step onto the spacious lanai facing a negative edge pool seamlessly extending from the living and dining rooms making it the perfect space for entertaining, relaxing and soaking in the serene waterfront setting. Dock your boat right outside your door for effortless excursions or enjoy kayaking or paddle boarding just steps away! Inside, the split floor plan features multi-textured tile, a volume ceiling over a stylish kitchen with a breakfast bar and center island, stainless steel appliances and a spare no expense commercial refrigerator. Enter a welcoming living area centered around a cozy open hearth fireplace beneath a coffered ceiling. The primary suite spans the length of the home, the bedroom rests beneath a tray ceiling with soft recessed lighting and has french doors for private access to the lanai and water views. The master bathroom centers around a decked tub with a walk-through shower, flanked by custom vanities beneath a volume ceiling. Additional conveniences include a den, formal dining room, wet bar, in-residence laundy and three-car garage! Enjoy sunsets on a brick patio with a log fire pit while the kids and pets run free in a fully fenced spacious yard. Construction upgrades: poured concrete walls for greater strength and water resistance, whole home surge protection in the electric panel to protect the home wiring system, extra insulation to reduce room to room sound transmission, all windows, sliders, screen cage and garage doors are hurricane rated or impact. As well, the home features an intercom system and music player with speakers throughout the interior and exterior of the home. The ac is oversized with mold resistant uv light throughout the duct work, includes a reverse osmosis system, water softener and solar powered pool heater all of which are less than 3 years old to include the beautiful spanish barrel tile roof! The home is being sold turnkey, simply walk in and get to living the quintessential florida lifestyle. Don’t miss this unique opportunity!
1 - 29 of 10,000 Results

PreconstructionShow All

Siesta Lakes
Siesta Lakes
Siesta Lakes
Condos in Cape Coral, FL 33993
  • Units
    412
  • Stories
    4

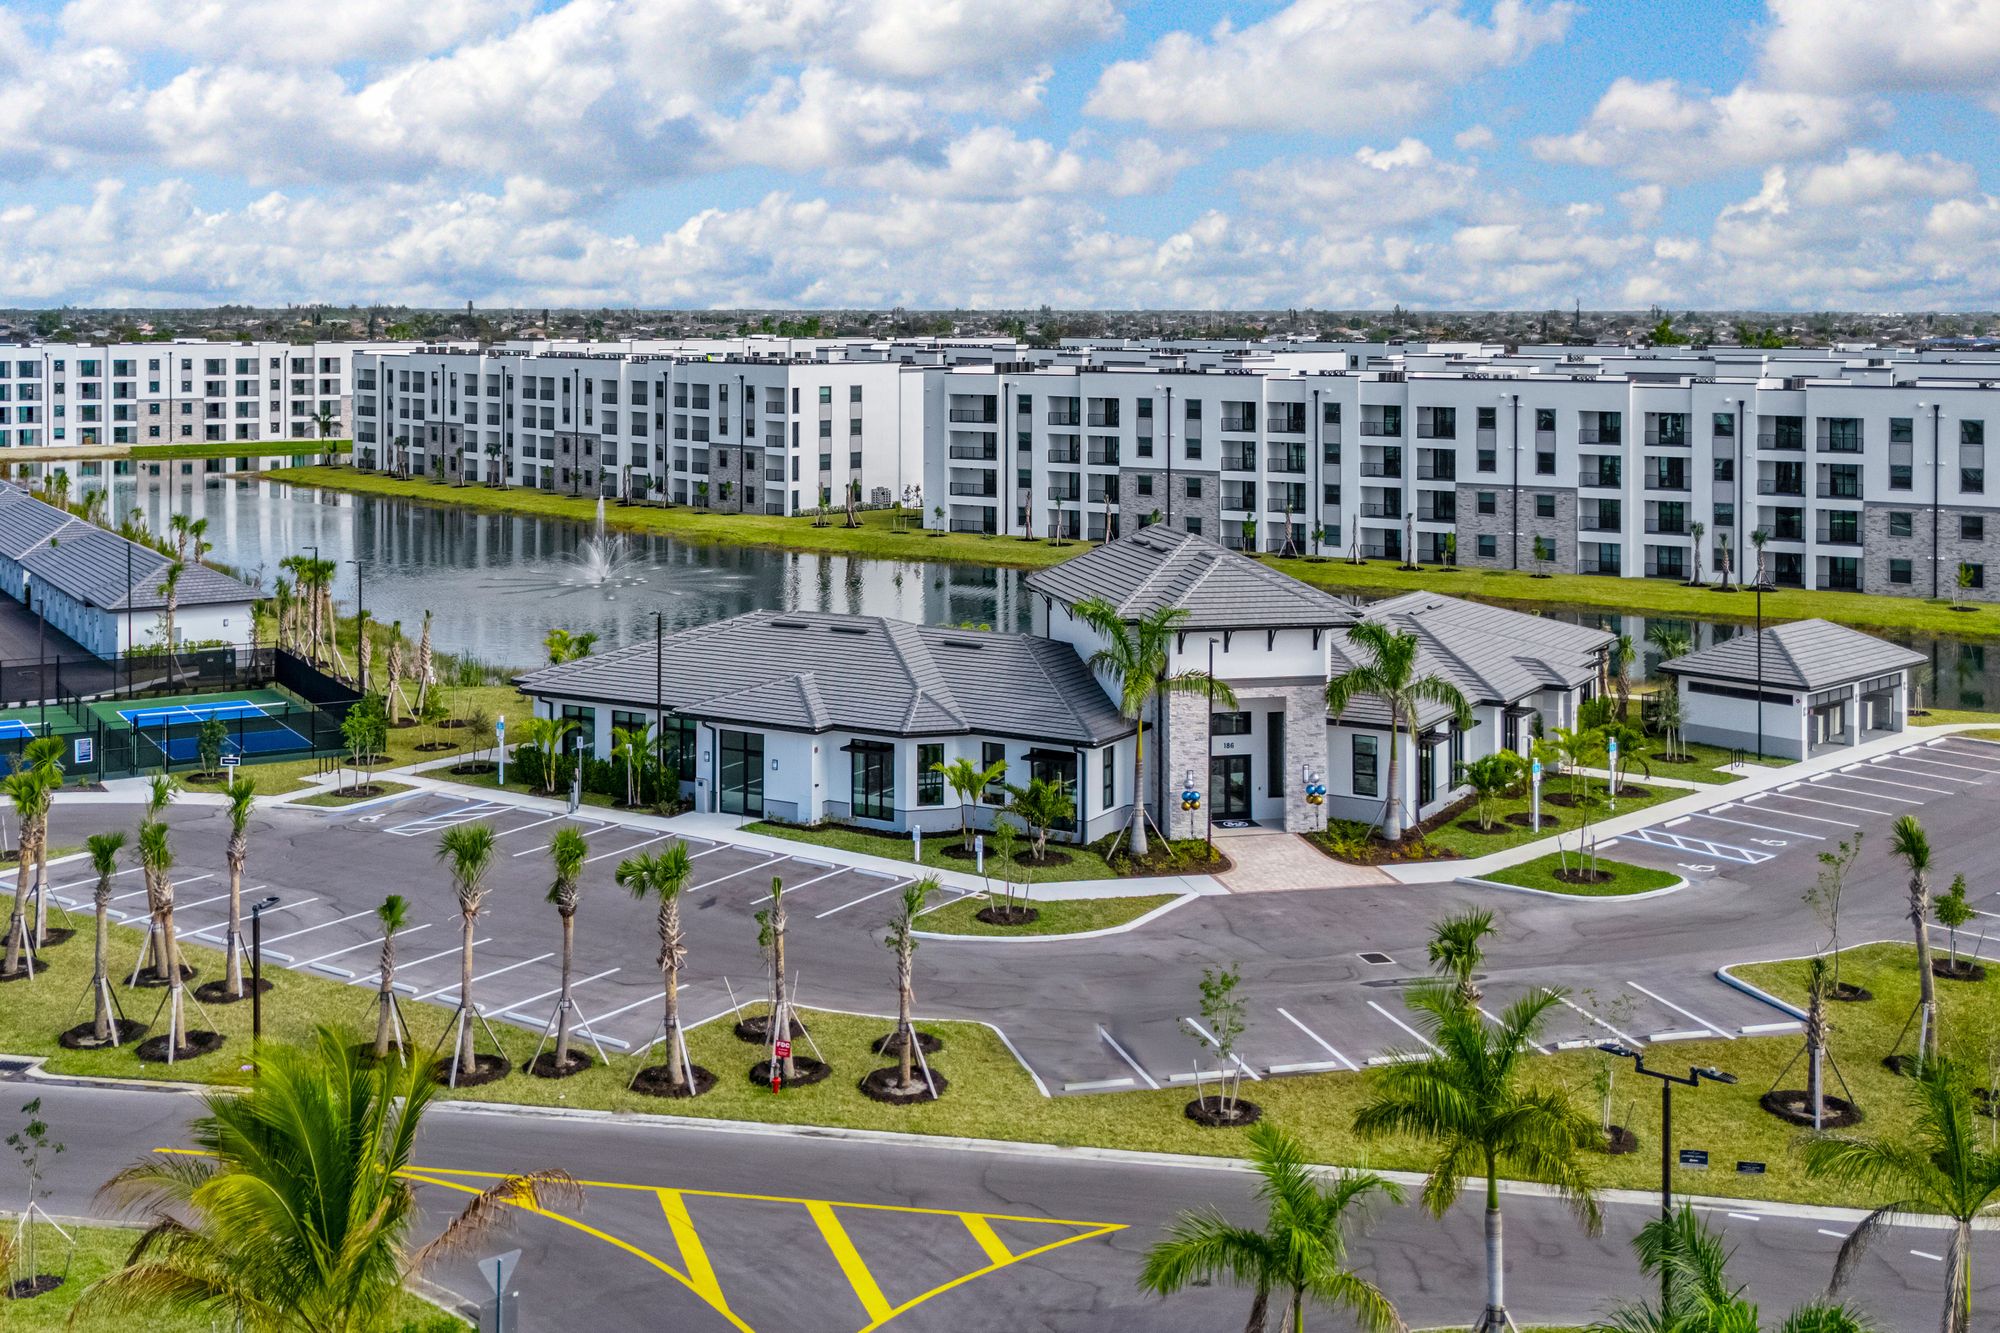
Welcome to Siesta Lakes, where our Cape Coral apartments offer comfort, style, and convenience in a fun community. Check out our thoughtfully designed luxury interiors featuring modern finishes, open-concept living, and in-home features that make daily life easy. Looking for new apartments in Cape Coral, FL, or a fresh start in a great neighborhood? Siesta Lakes has you covered.

We’re located just minutes from shopping, dining, and coastal activities, so you can enjoy the best of Southwest Florida. With a variety of spacious floor plans, including 2-bedroom apartments in Cape Coral, you’ll find the perfect space for you. Schedule a tour and see why Siesta Lakes is one of the top choices for luxury apartments in Cape Coral!

Siesta Lakes is conveniently located near Downtown Cape Coral, offering a perfect blend of comfort and accessibility. Just a short drive away, residents can immerse themselves in the vibrant downtown scene, where they can explore eclectic shops, dine at a variety of restaurants, and enjoy lively cultural events.

Details

Related Searches in Cape Coral, FL

Map
Filters