Cape Coral, FL Real Estate Sold

Lee County | Updated
Market Action
Selling Speed
Steady
18.47
Inventory Supply
Balanced
5.41
Sales Activity
Active
3.98
Results 29 of 10,000
Sold - Jul 1, 2026
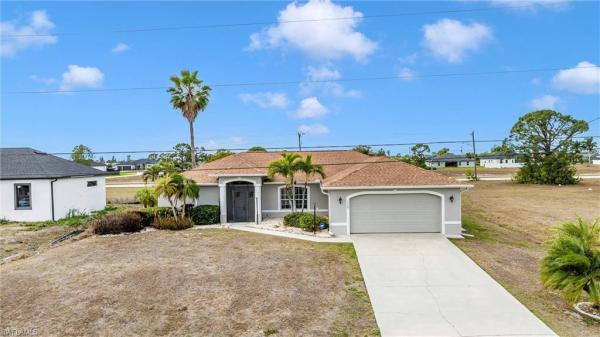
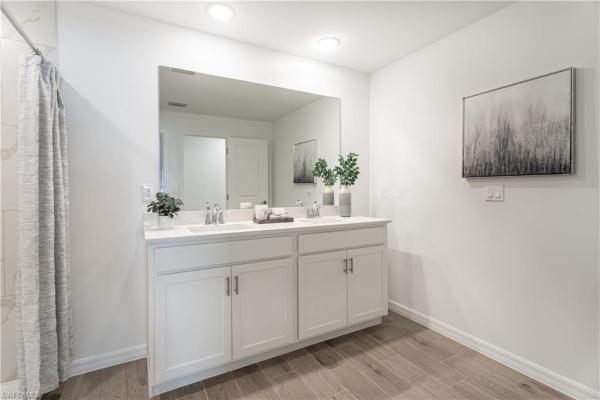
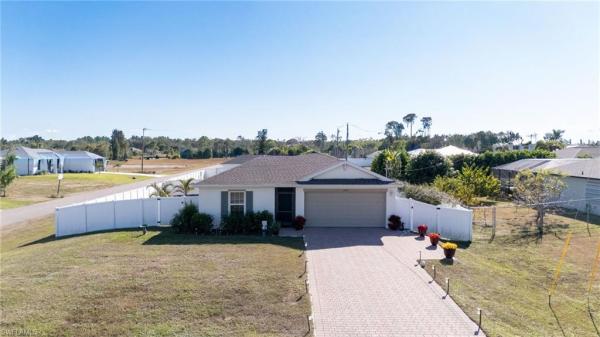
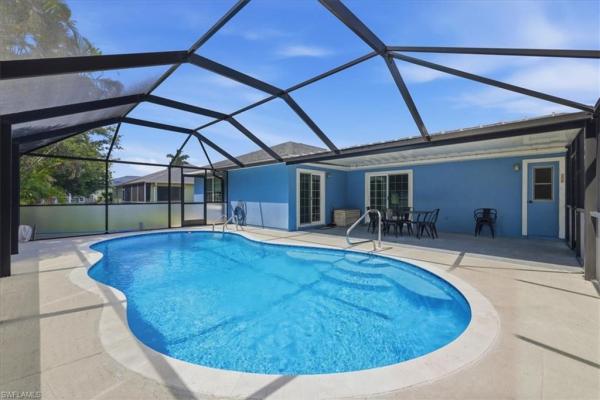
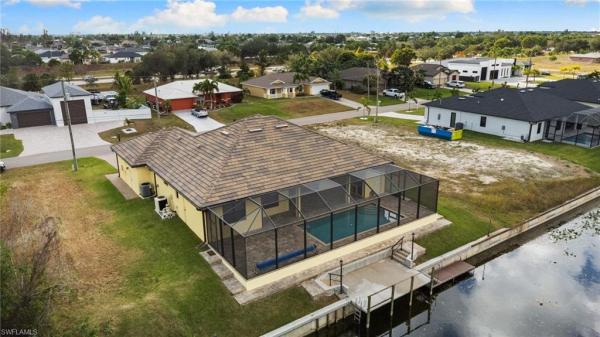
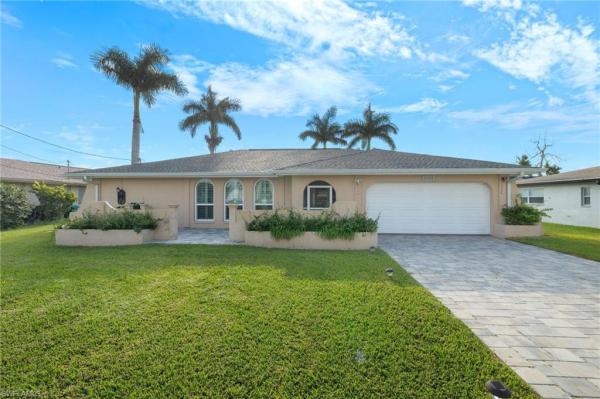
Cape Coral Residential, 1308 15th Pl, Cape Coral, Florida 33993, image 1
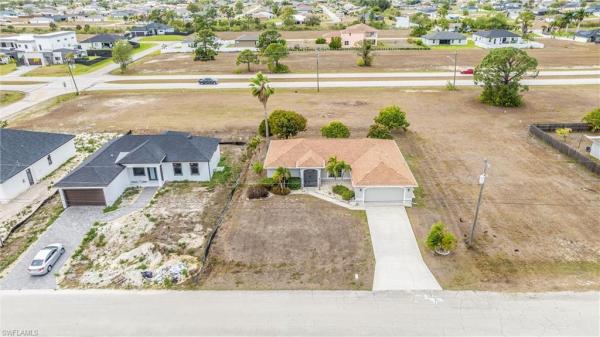
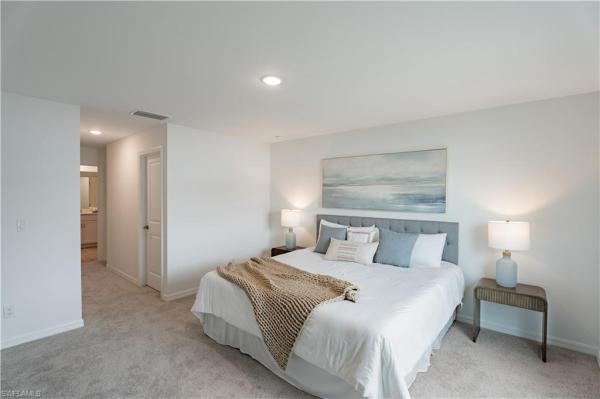
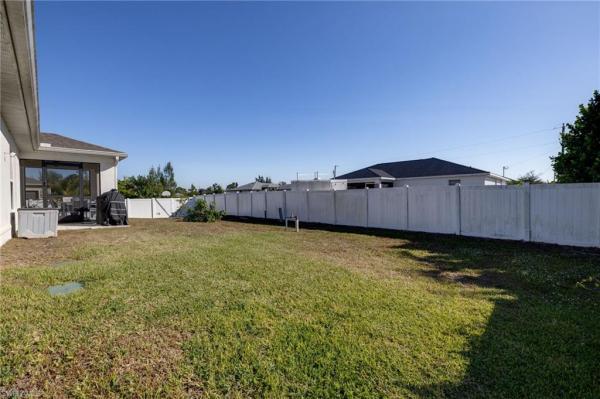
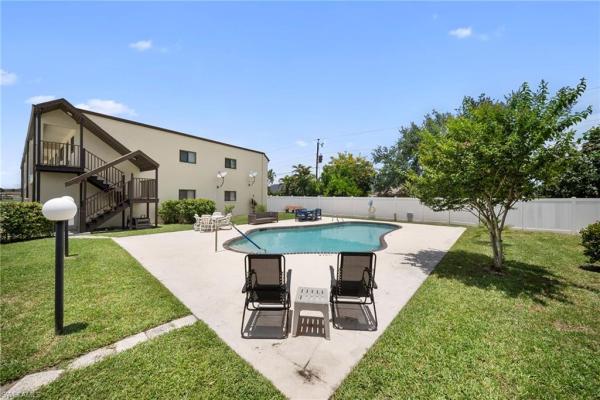
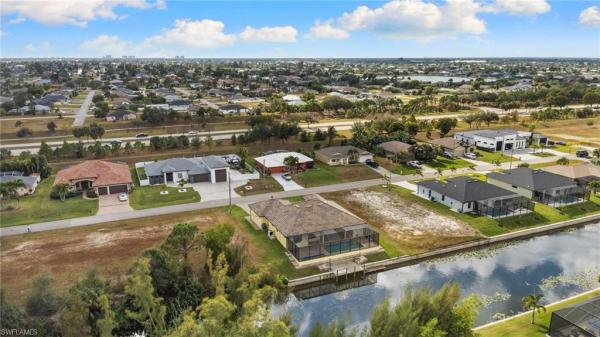
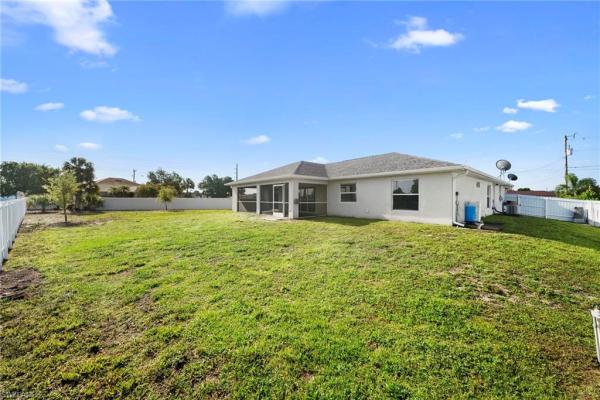
Cape Coral Residential, 1308 15th Pl, Cape Coral, Florida 33993, image 2
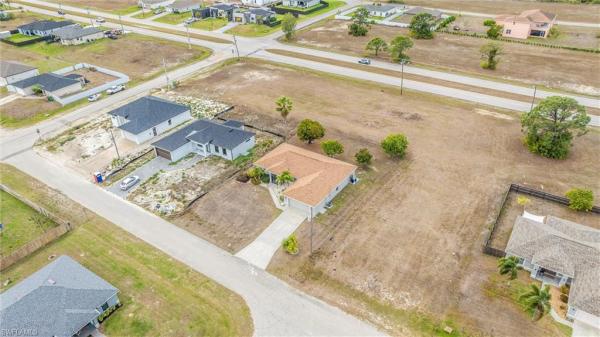
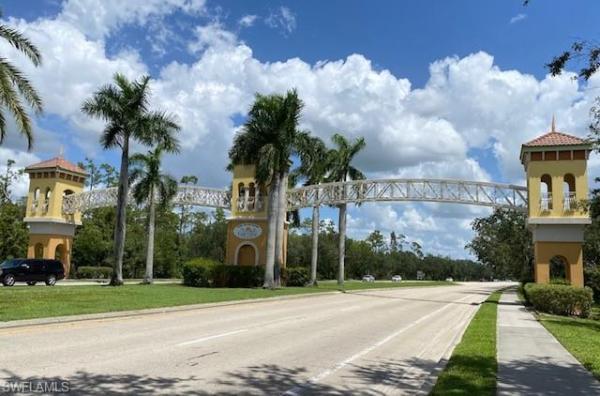
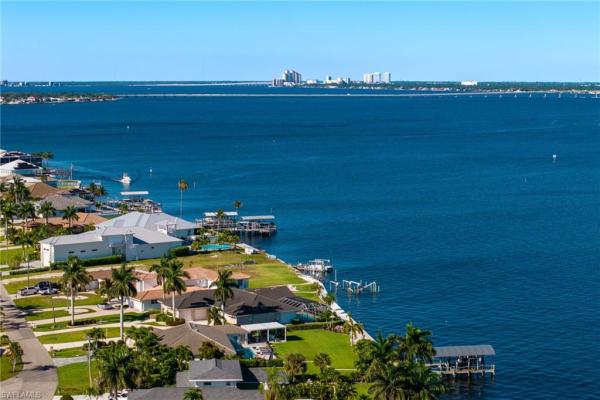
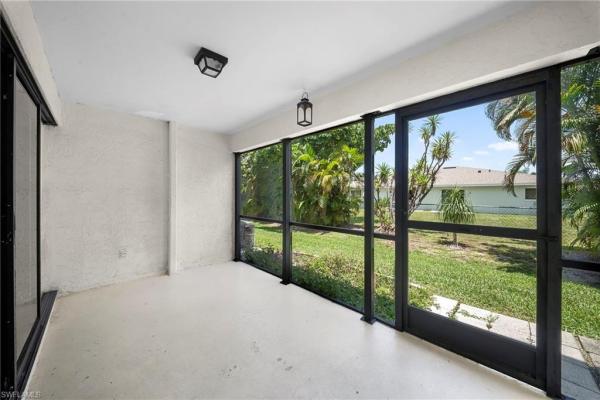
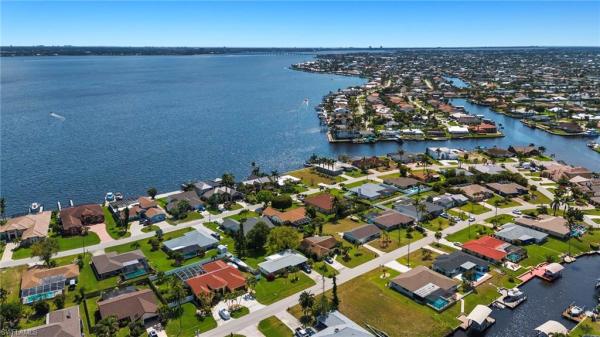
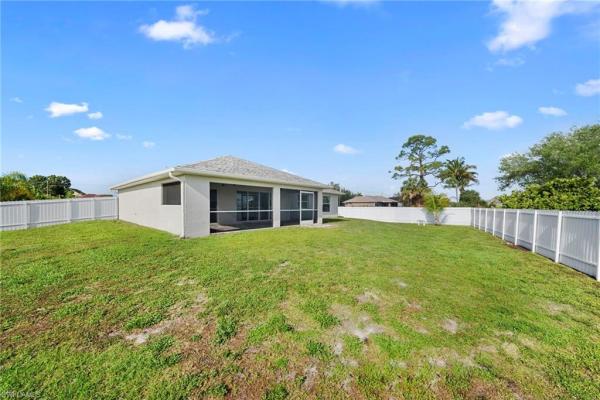
Cape Coral Residential, 1308 15th Pl, Cape Coral, Florida 33993, image 3
$265,00015K
  • 3 Beds
  • 2 Baths
  • 1,612 SqFt
  • $164/SqFt
Entry-Level
House sold in Cape Coral Residential
1308 15th Pl, Cape Coral, FL 33993
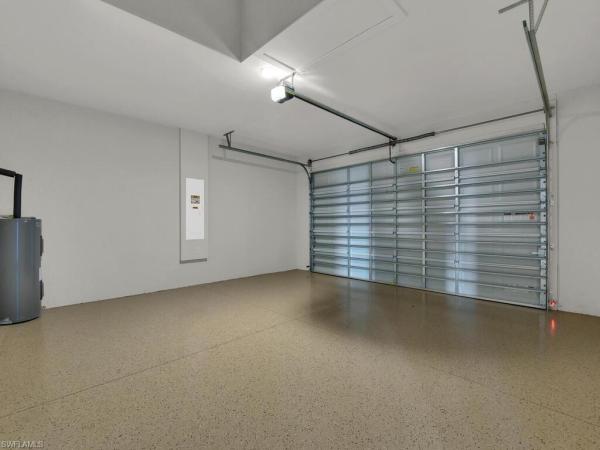
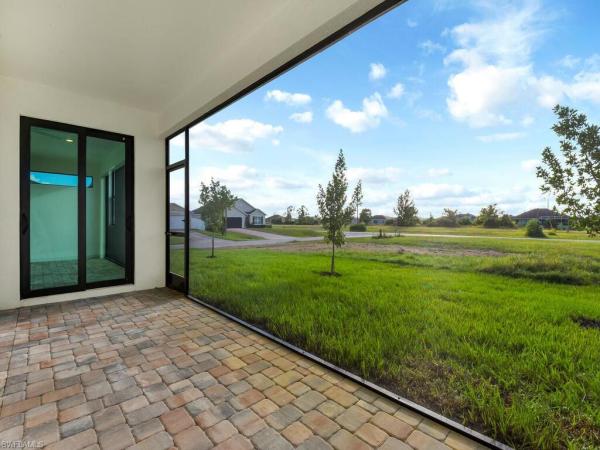
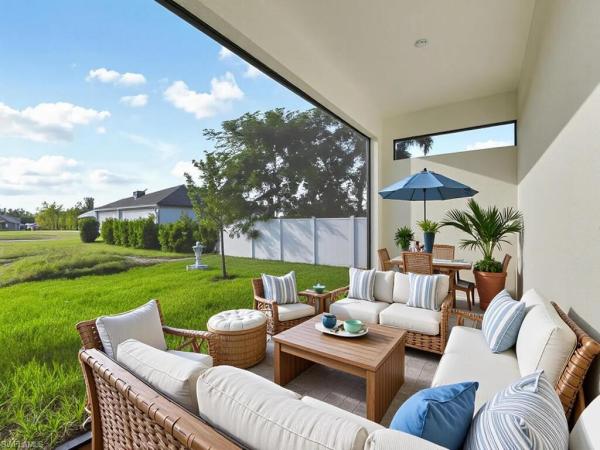
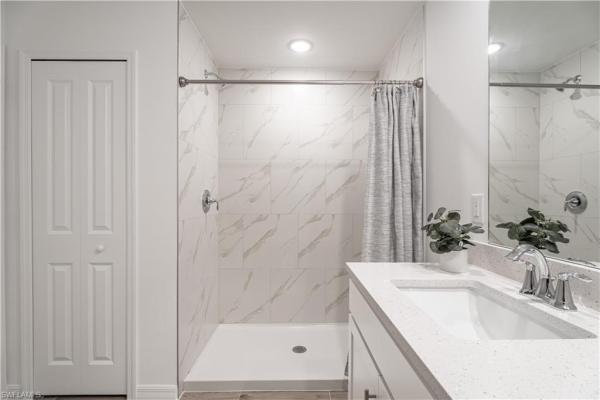
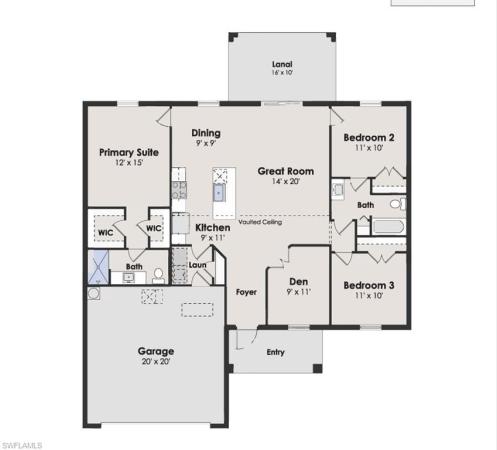
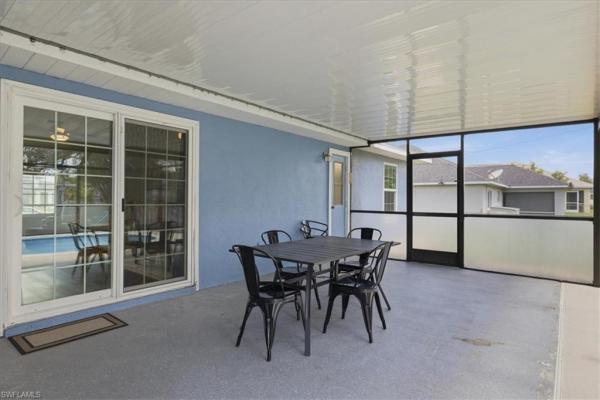
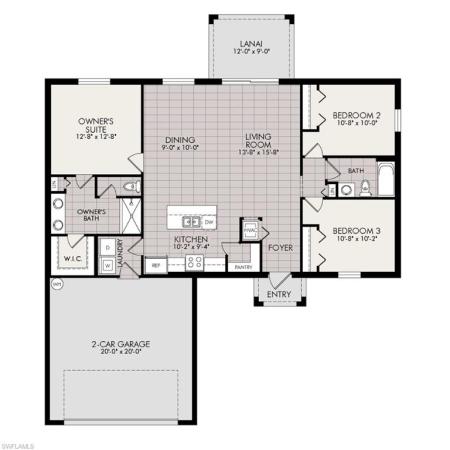
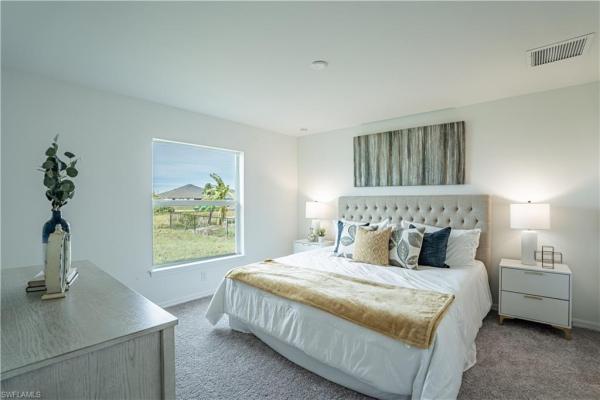
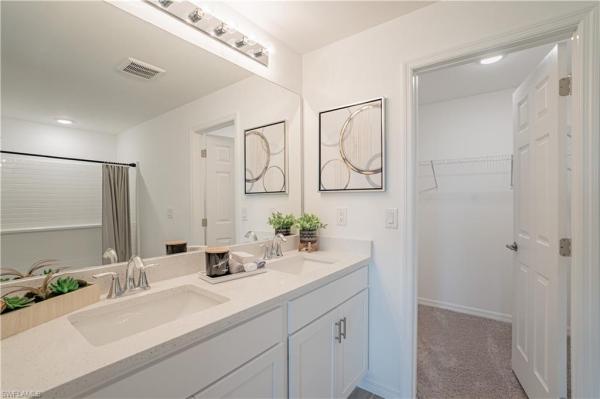
Designed for comfortable florida living, this inviting home offers a thoughtfully planned split-bedroom layout paired with an open, airy main living space enhanced by soaring cathedral ceilings. Natural light pours in through expansive glass sliders that seamlessly connect the indoors to a screened lanai—perfect for enjoying morning coffee or unwinding in the evening breeze. At the heart of the home, the spacious kitchen features crisp white cabinetry, a generous breakfast bar, and a blend of stainless and black appliances, all flowing effortlessly into the main living and dining areas—ideal for both everyday living and entertaining. The private primary suite is tucked away for added tranquility and features direct access to the lanai along with its own en-suite bath. On the opposite side of the home, the additional bedrooms offer flexibility for guests, a home office, or hobbies. A unique highlight is the secondary full bath with direct lanai access—providing a perfect setup for a future pool and true indoor-outdoor living. A two-car garage adds convenience, while the location places you close to an abundance of shopping, dining, and everyday essentials. Making this an ideal spot to enjoy the southwest florida lifestyle.
Sold - Jul 1, 2026
Cape Coral Residential, 411 17th St, Cape Coral, Florida 33990, image 1
Cape Coral Residential, 411 17th St, Cape Coral, Florida 33990, image 2
Cape Coral Residential, 411 17th St, Cape Coral, Florida 33990, image 3
$425,00050K
  • 4 Beds
  • 2 Baths
  • 2,344 SqFt
  • $181/SqFt
Entry-Level
House sold in Cape Coral Residential
411 17th St, Cape Coral, FL 33990
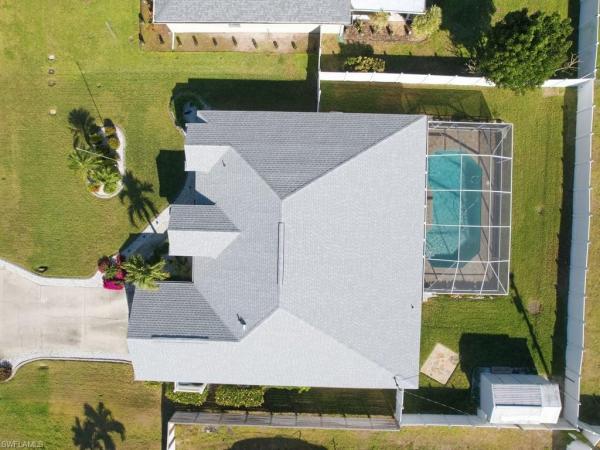
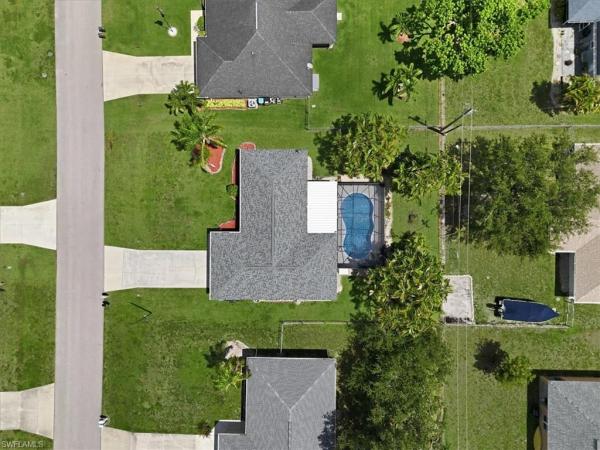
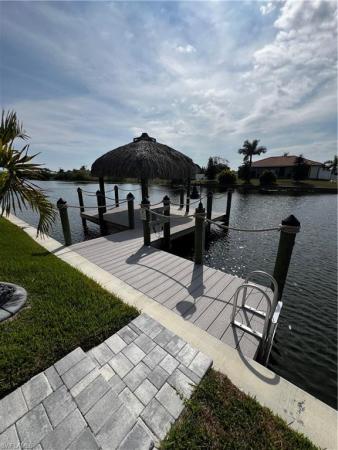
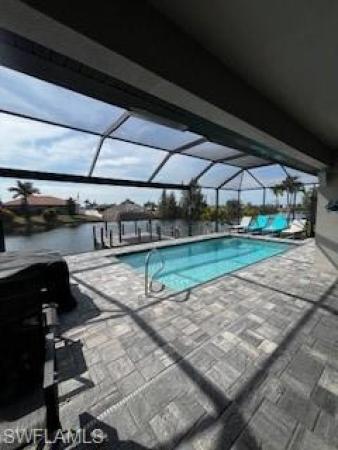
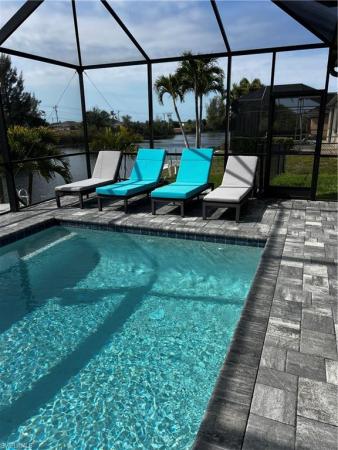
Motivated seller bring offer! Best house in the neighborhood for the price! They don't build them like they used to! Oyster bay is the builder here and they were the mackdaddy of construction back in the late 90s and 00s when these custom homes were built! Enjoy the peace of mind: these solid bones are built to last! Imagine being on a gorgeous wide canal but no flood insurance required!!! X flood zone, no storm damage or flooding. Plenty of room for the whole family + extended family with this amazing split floor plan. Perfect for generational living. 3 pocket sliders open the house up to the oversized paver lanai with an l-shaped heated pool. This is the gathering home of your dreams. Follow the yellow brick road out to your concrete dock to enjoy a view of the wide, navigable canal perfect for boating, canoeing or kayaking. Being at the center most point of highly desirable cape coral, travel is a breeze. Easy access to schools, shopping, dining. Whatever need you have, it's in easy reach. This is a lot of house for the money -- it's on a gorgeous waterway with a heated pool and has a large fenced in backyard and a walk down dock! What more can you ask for?! Oh ya! City water and sewer: assessments in & paid! Drive by and call, this is a must see in person! Roof 2020, ac 2025! Freshly painted, move in ready!
Sold - Jul 1, 2026
Cape Coral Residential, 1320 20th St, Cape Coral, Florida 33909, image 1
Cape Coral Residential, 1320 20th St, Cape Coral, Florida 33909, image 2
Cape Coral Residential, 1320 20th St, Cape Coral, Florida 33909, image 3
$380,00019K
  • 3 Beds
  • 3 Baths
  • 1,621 SqFt
  • $234/SqFt
Entry-Level
House sold in Cape Coral Residential
1320 20th St, Cape Coral, FL 33909
Welcome to this stunning new construction waterfront home on a navigable canal, featuring one of the most desirable south-facing backyards in the growing ne area of cape coral! This beautifully designed property offers 3 bedrooms + den, 3 full bathrooms, and a spacious open-concept layout perfect for everyday living. The home features a bright and open living area with tray ceilings, a modern kitchen with quartz countertops, sleek cabinetry, and stainless steel appliances, plus a pantry and dedicated laundry room for added convenience. The split floor plan provides privacy, with a comfortable master suite that includes dual walk-in closets and a spa-style bathroom. Step outside to the covered lanai and enjoy your waterfront setting, perfect for relaxing or entertaining, with plenty of space to add a future pool. We can also help you build your dream pool and transform the backyard into a custom private oasis tailored to your lifestyle. The south-facing backyard brings in abundant natural sunlight throughout the day. Some images may be virtually staged. Schedule your showing today! Step outside to the covered lanai and enjoy your waterfront setting, perfect for relaxing or entertaining, with plenty of space to add a future pool. Customize your backyard—pool construction available with financing options. The south-facing backyard brings in abundant natural sunlight throughout the day. Some images may be virtually staged. Schedule your showing today!
Sold - Jul 1, 2026
Cape Coral Residential, 1726 20th Ter, Cape Coral, Florida 33993, image 1
Cape Coral Residential, 1726 20th Ter, Cape Coral, Florida 33993, image 2
Cape Coral Residential, 1726 20th Ter, Cape Coral, Florida 33993, image 3
$365,00015K
  • 3 Beds
  • 2 Baths
  • 1,717 SqFt
  • $213/SqFt
Entry-Level
House sold in Cape Coral Residential
1726 20th Ter, Cape Coral, FL 33993
Discover the perfect blend of comfort, style, and location in this brand-new home in the fast-growing nw cape coral area. Nestled on a quiet street surrounded by other beautiful new homes, this 3-bedroom plus spacious den, 2-bath residence with a finished 2-car garage offers 1, 717 sq. Ft. Of thoughtfully designed living space. Step through the impressive double glass doors into an open floor plan filled with natural light, soaring tray ceilings, and elegant tile floors throughout. The great room flows into a chef’s kitchen featuring a large quartz island, soft-close shaker cabinetry, stainless steel appliances, and pendant lighting—perfect for both everyday living and entertaining. A formal dining area, recessed lighting, and expansive windows create a bright, welcoming atmosphere. The den, complete with double glass doors, provides the flexibility for a home office, hobby room, or extra bedroom. The split floor plan ensures privacy, with the primary suite offering two large walk-in closets and a spa-like bath featuring a freestanding tub, walk-through shower with dual shower heads, and quartz double vanity. Two additional bedrooms share a beautifully appointed bath on the opposite side of the home. Love to entertain? Step outside to the spacious lanai with southern exposure, two tropical ceiling fans, and a built-in summer kitchen. The lot offers plenty of room to add a pool and create your own private oasis. Additional highlights include impact windows and doors for peace of mind, a finished garage with painted walls and floor, a laundry room with utility sink, and a welcoming high-entry façade. Conveniently located just off chiquita blvd. With quick access to burnt store rd. And pine island rd. Corridors, you’re minutes from schools, churches, retail, restaurants, golf, boat ramps, matlacha, punta gorda, and ft. Myers. Whether you’re a snowbird searching for your seasonal retreat or a family relocating to cape coral, this home offers exceptional value in one of the most desirable and fastest-growing areas of the city.
Sold - Jul 1, 2026
Cape Coral Residential, 4804 Pelican Blvd, Cape Coral, Florida 33914, image 1
Cape Coral Residential, 4804 Pelican Blvd, Cape Coral, Florida 33914, image 2
Cape Coral Residential, 4804 Pelican Blvd, Cape Coral, Florida 33914, image 3
$1,300,000295K
  • 3 Beds
  • 31/2 Baths
  • 2,719 SqFt
  • $478/SqFt
Entry-Level
House sold in Cape Coral Residential
4804 Pelican Blvd, Cape Coral, FL 33914
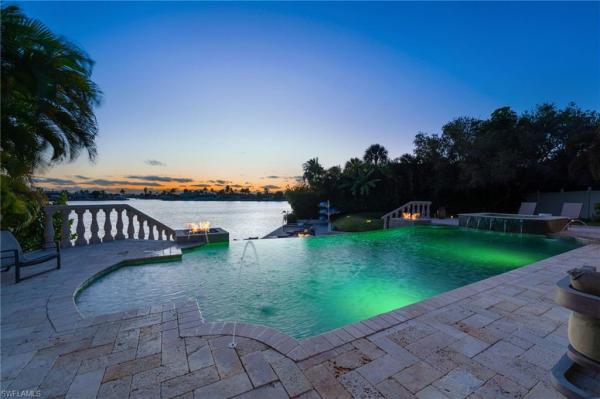
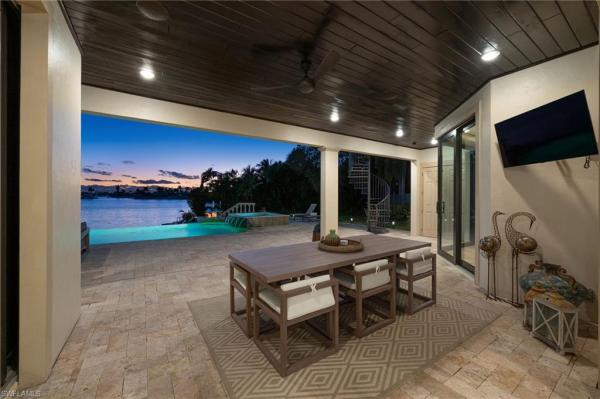
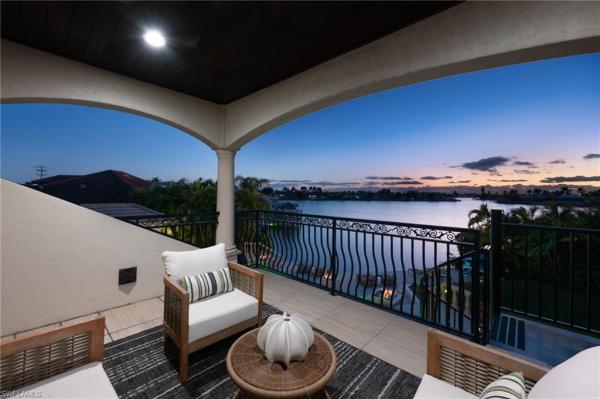
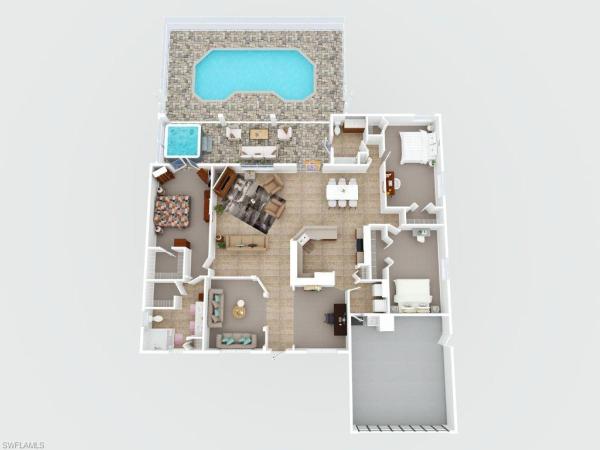
Extraordinary waterfront estate | award-winning design, 5-star views str | prime location | near tarpon point, dining & entertainment expertly designed and impeccably maintained, this award-winning cape coral waterfront estate delivers resort-level living with architectural presence and uncompromising detail. Formerly a builder’s showcase home, the property also represents a compelling income-producing investment opportunity. Perfectly positioned on thunderbird lake, the home offers a rare combination of luxury lifestyle, privacy, and income potential—making it equally compelling as a primary residence, second home, or turnkey investment. The property wrapped in lush tropical landscaping, this modern retreat captures breathtaking burnt-orange sunsets over expansive blue water. The thoughtfully designed outdoor living spaces—including pool, spa, and lounge areas—are oriented to maximize one of the most sought-after lake views in cape coral. Inside, a grand entry opens to a dramatic great room where large-scale art and clean architectural lines guide you through the chef’s kitchen and seamlessly into the outdoor living areas. Fully retractable sliders eliminate the boundary between indoors and out, creating a true florida indoor-outdoor lifestyle experience. Outdoor living & entertaining an oversized lanai and stonescape courtyard feature curated glass sculpture accents, a waterfront bar, and multiple dining and seating vignettes. Stone balustrades lead to an elevated viewing landing—ideal for entertaining, sunset cocktails, or private dolphin watching. A striking spiral staircase ascends to a secluded rooftop deck, offering a vip-style retreat with panoramic lake views—perfect for intimate gatherings or peaceful reflection. Resort-style pool & spa at the heart of the property is a heated infinity saltwater pool and spa designed for both visual impact and relaxation, including: spillover spa with led color-changing bubblers five scuppers flowing into the main pool tanning ledge and deck-jet fountains infinity edge creating a seamless lake-to-pool visual this showpiece pool delivers postcard-worthy views and a true luxury-resort atmosphere rarely found in private residences. Prime location | dining & entertainment. Just minutes away is the vibrant tarpon point marina area, home to the the westin cape coral resort at marina village, waterfront dining, boutique shopping, live music, and sunset cocktails along the marina. Residents enjoy quick access to local nightlife, restaurants, and shopping along cape coral parkway, while still retreating to a peaceful lakefront setting. Boating, fishing, kayaking, and dolphin watching are right outside your door, with easy access to marinas, yacht services, and gulf waterways. This central yet serene location makes the home especially attractive as a full-time residence, second home, or income-producing short-term rental—offering guests and owners alike a true resort-style cape coral experience.
Sold - Jul 1, 2026
Cape Coral Residential, 2454 9th Ter, Cape Coral, Florida 33993, image 1
Cape Coral Residential, 2454 9th Ter, Cape Coral, Florida 33993, image 2
Cape Coral Residential, 2454 9th Ter, Cape Coral, Florida 33993, image 3
$319,50016K
  • 3 Beds
  • 2 Baths
  • 1,515 SqFt
  • $211/SqFt
Entry-Level
House sold in Cape Coral Residential
2454 9th Ter, Cape Coral, FL 33993
Absolutely gorgeous new construction home packed with luxury upgrades and modern design! This stunning douglas brooke residence offers the perfect blend of elegance, energy efficiency, and quality craftsmanship in one exceptional package. Built with steel-reinforced concrete block construction, impact-resistant windows and doors, and dimensional roof shingles with a 30-year manufacturer warranty, this home delivers both style and peace of mind. Step inside to a bright and spacious open-concept floor plan featuring oversized 4-foot hardwood plank tile flooring, soaring 9’4” ceilings, elegant 8-foot doors, flush-mount led lighting, and designer finishes throughout. The gourmet kitchen is a true showstopper with beautiful 42” designer cabinetry with crown molding, luxurious quartz countertops, stainless steel undermount sink with pull-down faucet, and a full suite of stainless-steel appliances including a side-by-side refrigerator with ice maker, smooth-top range, microwave, and dishwasher. The spa-inspired owner’s suite features a beautifully tiled walk-in shower, porcelain undermount sinks, brushed nickel fixtures, and upscale bathroom finishes. Built for comfort and efficiency, the home also includes a high-efficiency 15.2 seer a/c system, r-30 attic insulation, and an energy-saving 40-gallon water heater. Additional upgrades include a paver driveway, entry and lanai, professional landscaping with irrigation system, wi-fi-enabled garage door opener, interior cable and data prewiring, raised-panel garage door, and electric smoke detectors with battery backup. Even better, this property elevation qualifies for a loma clause which may remove the ae flood zone designation, adding even more value and savings potential. All of this is backed by a 7-year limited builder warranty and preferred lender incentives with incredible financing opportunities. Please note: photos shown are from a similar completed model. This specific home does not include a pool; however, pool options are available at an additional price point. Luxury, style, quality, and value all come together beautifully in this incredible home!
Sold - Jul 1, 2026
Cape Coral Residential, 1313 3rd St, Cape Coral, Florida 33990, image 1
Cape Coral Residential, 1313 3rd St, Cape Coral, Florida 33990, image 2
Cape Coral Residential, 1313 3rd St, Cape Coral, Florida 33990, image 3
$369,990
  • 4 Beds
  • 2 Baths
  • 1,812 SqFt
  • $204/SqFt
Entry-Level
House sold in Cape Coral Residential
1313 3rd St, Cape Coral, FL 33990
New build - anticipated completion date - july 2026. Special incentives: 4.75% fixed rate fha/va financing with $5k closing cost assistance or up to $15k toward closing cost when using a preferred lender. 50% off selected options for july deliveries. The waterford’s expansive 1, 812-square-foot design lives even larger than its generous footprint suggests, showcasing a true open-concept layout that feels bright, airy, and exceptionally roomy. A wide gathering room anchored by a vaulted ceiling flows seamlessly into a designer kitchen, creating the perfect environment for entertaining or everyday living. The spacious kitchen features a large center island, shaker-style cabinetry, upgraded, quartz countertops, and stainless-steel appliances including a refrigerator, dishwasher, range, and microwave. The owner’s suite offers a private retreat with a walk-in shower, separate water closet room, and a generous walk-in closet. Three additional bedrooms share a well-appointed guest bathroom on the opposite side of the home for maximum privacy. Thoughtful details continue throughout the waterford, including decorative brick pavers on the driveway and covered lanai, professionally designed landscaping and designer-selected paint colors, lighting, and plumbing fixtures all working together to create a home that feels modern, open, and exceptionally comfortable.
Sold - Jul 1, 2026
Cape Coral Residential, 4101 15th Ave, Cape Coral, Florida 33909, image 1
Cape Coral Residential, 4101 15th Ave, Cape Coral, Florida 33909, image 2
Cape Coral Residential, 4101 15th Ave, Cape Coral, Florida 33909, image 3
$289,900
  • 3 Beds
  • 2 Baths
  • 1,469 SqFt
  • $197/SqFt
Entry-Level
House sold in Cape Coral Residential
4101 15th Ave, Cape Coral, FL 33909
Here is your new home....Just like new but you didn't have to wait to build. This home, built in 2023 with builder upgrades is waiting for you to call it your forever home! Three bedrooms, 2 full baths plus a den for your office, craft room, or just quiet relaxing. This move-in ready home with open concept living and vaulted ceilings combines the kitchen, dining and great room for easy living and entertaining. The island kitchen features granite countertops, soft-close cabinetry, stainless steel whirlpool appliances and breakfast bar seating. Impact rated sliding doors lead from the great room to a screened lanai overlooking the backyard with ample space for a future pool. The secondary bedrooms are privately situated with large double door closets and share a guest bath with a tub/shower combination. The versatile den with french doors is ideal for a home office, study or flex space. A dedicated laundry room separates the kitchen and garage and also includes additional storage which is great to be used as a pantry or just more storage. Impact rated windows, sliding doors at lanai and front door with in-glass blinds provides peace of mind and low-maintenance living. The home features a paver driveway and front porch, also 2 car garage with epoxy floors for easy care. This wonderful home is located in a popular area surrounded by newer homes and new construction going up all around. It is not in a flood zone and is conveniently located near dining, shopping, schools, and entertainment venues. (note: pictured barstools and draperies are staged items and not included) ask your questions, bring your offer, let's make a deal and start your life in beautiful sw florida!
Sold - Jul 1, 2026
Cape Coral Residential, 3621 1st St, Cape Coral, Florida 33993, image 1
Cape Coral Residential, 3621 1st St, Cape Coral, Florida 33993, image 2
Cape Coral Residential, 3621 1st St, Cape Coral, Florida 33993, image 3
$570,00050K
  • 3 Beds
  • 2 Baths
  • 2,249 SqFt
  • $253/SqFt
Entry-Level
House sold in Cape Coral Residential
3621 1st St, Cape Coral, FL 33993
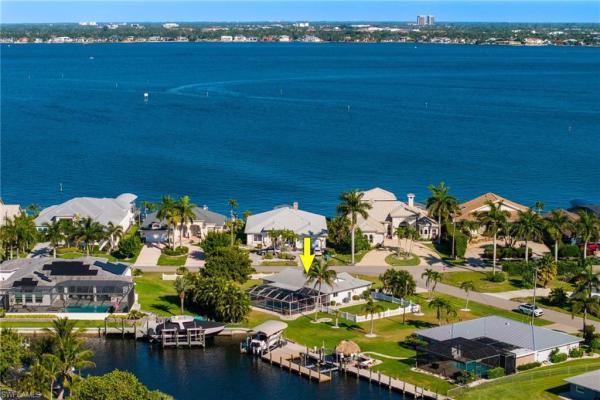
No hoa. No rental restrictions. R-1 zoning. 2023 construction. Turnkey furnished. This 2, 249-square-foot nw cape coral pool home (per lee county property appraiser) was built to 2023 florida building code — concrete block construction, tile roof, full-impact windows and doors throughout — and is offered completely furnished. Three bedrooms plus a den, two full baths, split floor plan. No well, no septic: city water, sewer, and irrigation, all assessments paid. The outdoor package is the primary draw: screened salt-water pool and spa, covered lanai, an expansive paver deck, and a built-in outdoor kitchen with grill. Inside: large-format tile throughout, tray ceilings, quartz countertops, stainless steel appliances, wine cooler, and an oversized kitchen island. Primary suite features dual shower heads and a separate soaking tub. Two-car attached garage. The den adds fourth-room flexibility for larger groups or a dedicated workspace during personal-use weeks. Formal dining room is adjacent to the kitchen. The location case is documented and specific. In january 2026, cape coral city council unanimously approved the seven islands development agreement with gulf gateway resort & marina llc (forest development). The developer closed on the 47-acre site along old burnt store road in february 2026. Approved plan: a 10-story hotel, 39-slip public marina, waterfront restaurants, retail, and an entire island dedicated to public amenities. Environmental permitting is active. This property is less than one mile from that site. The guest lifestyle is already in place. Matlacha is 10 minutes west — waterfront dining, live music in season, boat-accessible restaurants on the pass. Cape harbour and tarpon point marina are 25 minutes south: rumrunners, fathoms, marker 92. Fort myers beach under 45 minutes. At $257 per square foot (per property appraiser), this 2023 build delivers current-code construction against a development backdrop few non-waterfront properties in this corridor can match. The city of cape coral requires annual registration of all residential rentals under section 12-129 of the city code. Short-term rentals (leased 6 months or less) require a $350 annual registration fee per resolution 279-25, effective january 1, 2026. No registration is currently in place on this property. No hoa — no rental restrictions. All zoning eligibility, rental registration, licensing, and applicable fees are the buyer's responsibility to verify with the city of cape coral prior to purchase.
Sold - Jul 1, 2026
Cape Coral Residential, 2800 6th Ave, Cape Coral, Florida 33993, image 1
Cape Coral Residential, 2800 6th Ave, Cape Coral, Florida 33993, image 2
Cape Coral Residential, 2800 6th Ave, Cape Coral, Florida 33993, image 3
$320,00020K
  • 4 Beds
  • 2 Baths
  • 1,828 SqFt
  • $175/SqFt
Entry-Level
House sold in Cape Coral Residential
2800 6th Ave, Cape Coral, FL 33993
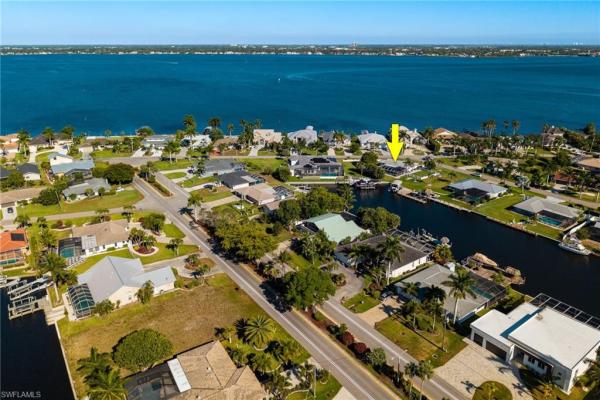
Beautiful 4-bedroom cape coral home – with an assumable fha mortgage at 4.625%! No flood insurance! This home is situated on a desirable corner lot in one of cape coral’s most convenient locations. Built just a few years ago, this residence offers modern construction, energy-efficient features, and the peace of mind that comes with a newer home. Step inside to an open and inviting floor plan featuring brand-new plank tile flooring, abundant natural light, a spacious great room, and a contemporary kitchen perfect for entertaining. The split-bedroom layout provides privacy for the primary suite while offering comfortable guest rooms or flexible space for a home office. Outside, the corner lot adds extra yard space, enhanced curb appeal, and endless possibilities for outdoor living, a future pool, or additional landscaping. Close to restaurants, shopping and more.
Sold - Jul 1, 2026
Cape Coral Residential, 1728 Gator Cir, Cape Coral, Florida 33909, image 1
Cape Coral Residential, 1728 Gator Cir, Cape Coral, Florida 33909, image 2
Cape Coral Residential, 1728 Gator Cir, Cape Coral, Florida 33909, image 3
$300,00039K
  • 4 Beds
  • 2 Baths
  • 1,499 SqFt
  • $200/SqFt
Entry-Level
House sold in Cape Coral Residential
1728 Gator Cir, Cape Coral, FL 33909
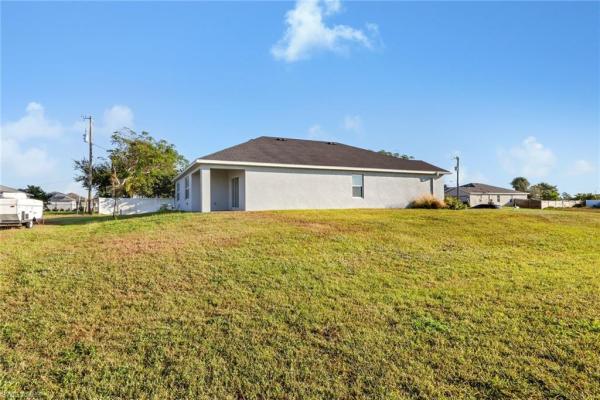
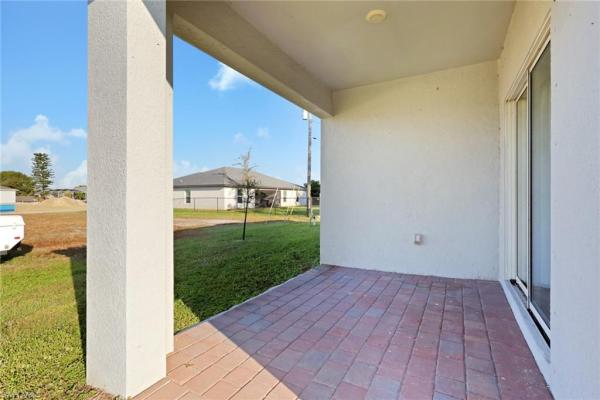
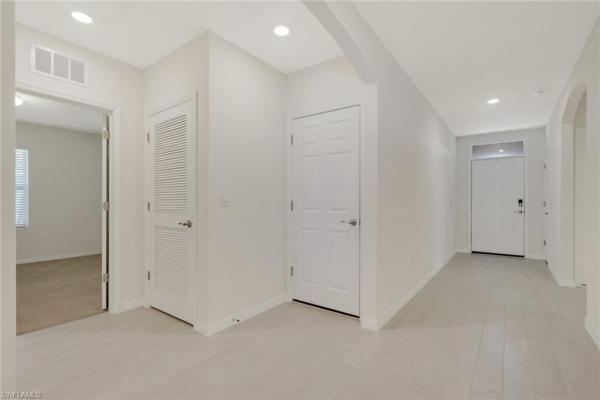
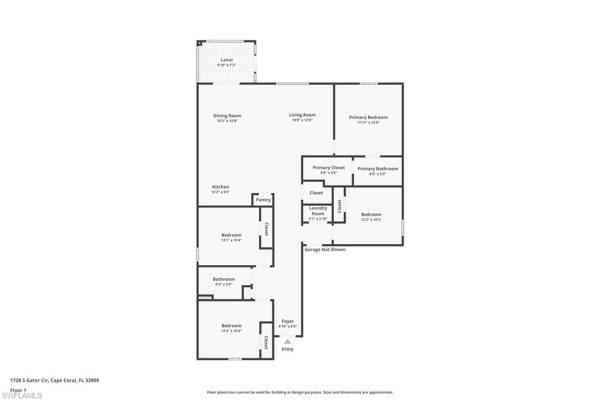
Better than new 2022 built 4 bedroom 2 bath home. This freeport plan offers 1, 500sf of living, separate in house laundry with a two car garage. No carpet to be found in this home, main areas are 18" tile, rustic barnwood vinyl in the primary bedroom and white wash oak laminate in three guest bedrooms. Primary bedroom ensuite offers a walk in shower and large walk in closet. The kitchen has been upgraded with quartz countertops and beautiful tile back splash. Sellers installed a whole house kinetico reverse osmosis filtration system. A large fenced in yard for privacy, kids or pets. Call today to schedule your appointment.
Sold - Jul 1, 2026
Savona, 2025 39th St, Cape Coral, Florida 33904, image 1
Savona, 2025 39th St, Cape Coral, Florida 33904, image 2
Savona, 2025 39th St, Cape Coral, Florida 33904, image 3
$435,000
  • 3 Beds
  • 2 Baths
  • 1,364 SqFt
  • $319/SqFt
Premium
House sold in Savona
2025 39th St, Cape Coral, FL 33904
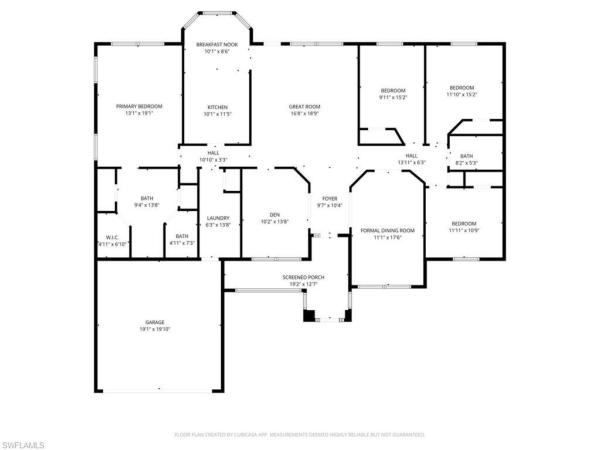
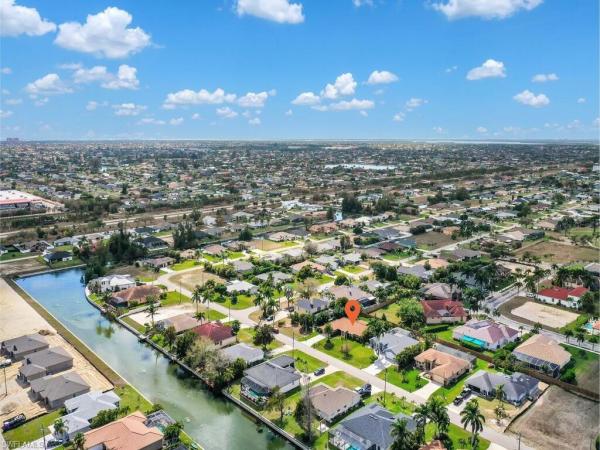
Welcome to this beautifully renovated waterfront oasis located in the highly sought-after savona neighborhood of cape coral! Situated on an oversized corner lot just under 1/2 acre that is meticulously maintained, offers spectacular water views of the primrose canal and is located across the street from river front property. This move-in ready home combines timeless curb appeal with stylish modern upgrades and true florida living. Step inside to discover a bright open-concept layout and a thoughtfully redesigned interior filled with natural light. The fully renovated kitchen is a standout, showcasing custom white shaker cabinetry with under cabinet lighting, stainless steel appliances and a stunning coastal-inspired quartz countertops & tile backsplash combination that perfectly complements the home’s modern coastal aesthetic. The view from the kitchen sink out overlooking the canal even makes doing dishes fun! The kitchen island wraps around to the dining room offering drawers, elegant glass-front accent cabinetry and flow seamlessly to the outdoor living area. Split bedroom floor plan with a pocket door to the guest area for ultimate privacy. Both bathrooms have slip resistant tile floors with upgraded vanities. High-end laminate flooring and tile throughout - no carpet! The outdoor areas adds an entire living space where you will enjoy spending time outside relaxing by the recently resurfaced pool along the water and catch some of the most amazing swfl sunsets! Also incredibly spacious for entertaining. This beautiful home is the perfect fit if you would love to be in this highly-sought after community, do not care to own a boat and want a water view with no seawall upkeep. The property boasts lush tropical landscaping, exceptional curb appeal, and has a fenced area. Conveniently located just a very short drive to shopping, dining, entertainment, downtown cape coral, jaycee park, lee health hospital and so much more!
Sold - Jul 1, 2026
Cape Coral Residential, 2216 8th Ct, Cape Coral, Florida 33991, image 1
Cape Coral Residential, 2216 8th Ct, Cape Coral, Florida 33991, image 2
Cape Coral Residential, 2216 8th Ct, Cape Coral, Florida 33991, image 3
$380,0005K
  • 4 Beds
  • 2 Baths
  • 2,239 SqFt
  • $170/SqFt
Entry-Level
House sold in Cape Coral Residential
2216 8th Ct, Cape Coral, FL 33991
Conveniently located in central sw cape coral, this 4-bedroom plus bonus room, 2-bath home is ready for your family. A screened entry welcomes you into a spacious open layout featuring the living room, formal dining area, and bonus room. Tile flooring and warm neutral tones run throughout the home, offering both comfort and easy maintenance. The kitchen features natural wood cabinetry, granite countertops, and a cozy breakfast nook. To the left of the home, you’ll find a laundry room with access to the oversized two-car garage. Beyond that is the spacious master suite, complete with a walk-in closet and ensuite bath—your own private retreat. The split-bedroom floor plan provides three additional generously sized bedrooms and a full bath on the opposite side of the home, offering privacy for family or guests. Step outside to the large lanai, perfect for entertaining, and enjoy the secluded fully fenced backyard with plenty of room to add a pool. This home is equipped with 27 solar panels that supply 110% of the home’s daytime electrical needs. With a reciprocal meter in place, excess power is returned to lcec, with an annual credit provided. This home offers space, comfort, and flexibility for everyone in the family. No hoa, no flood needed, zoned x
Sold - Jul 1, 2026
Cape Coral Residential, 4121 6th Ave, Cape Coral, Florida 33914, image 1
Cape Coral Residential, 4121 6th Ave, Cape Coral, Florida 33914, image 2
Cape Coral Residential, 4121 6th Ave, Cape Coral, Florida 33914, image 3
$395,00055K
  • 3 Beds
  • 2 Baths
  • 2,242 SqFt
  • $176/SqFt
Entry-Level
House sold in Cape Coral Residential
4121 6th Ave, Cape Coral, FL 33914
Move-in-ready pool home in highly sought-after southwest cape coral! This one-owner, custom-built home offers 3 bedrooms + den + formal dining room across 2, 242 sq ft and delivers incredible flexibility and the den and/or dining room can be easily enclosed to create a 4 or even 5 bedroom layout, making it perfect for growing families, multigenerational living, or maximizing rental income. Pride of ownership is evident throughout, with fresh interior paint and a bright, open floor plan. Tile flooring runs throughout the main living areas, while the bedrooms and flex spaces feature comfortable carpeting. The kitchen features stainless steel appliances, ample cabinetry, and a cozy breakfast nook overlooking the pool area. The split-bedroom layout provides privacy, and the oversized guest bedrooms are larger than most homes on the market and are increasingly rare to find. The primary suite offers french doors leading to the lanai, creating a true private retreat. The guest bath doubles as a convenient pool bath, ideal for entertaining. Step outside to your private backyard oasis with a screened-in pool, expansive covered lanai, and a 5-person hot tub that’s perfect for enjoying florida living year-round. The fully fenced yard, mature landscaping, and storage shed add both privacy and functionality. Additional highlights include a 2-car garage and a transferable nfip flood insurance policy at just $1, 972 annually. A significant savings compared to current policies. Located between veterans parkway and cape coral parkway with quick access to shopping, dining, downtown cape coral, and fort myers. Homes with this level of flexibility, condition, and outdoor living are in high demand and do not last. With the ability to easily convert to 4–5 bedrooms and strong appeal for both end-users and investors, this property is positioned to sell! So don’t wait!
Sold - Jul 1, 2026
Cape Coral Residential, 801 11th Pl, Cape Coral, Florida 33991, image 1
Cape Coral Residential, 801 11th Pl, Cape Coral, Florida 33991, image 2
Cape Coral Residential, 801 11th Pl, Cape Coral, Florida 33991, image 3
$325,000
  • 3 Beds
  • 2 Baths
  • 1,500 SqFt
  • $217/SqFt
Entry-Level
House sold in Cape Coral Residential
801 11th Pl, Cape Coral, FL 33991
Welcome to your charming move-in-ready pool home, just waiting for you! This delightful property is tucked away in a fantastic southwest cape coral neighborhood with city utilities and no flood zone. You’ll love the many updates, including a newer roof, impact windows and doors, an updated hvac system, an updated electrical panel, and a recently resurfaced pool—perfect for sunny days! Inside, you’ll find a lovely updated kitchen, updated bathrooms, and lvt floors that make the space feel warm and inviting. Plus, it’s being sold furnished, so you can settle in right away! Come and see this adorable home today!
Sold - Jun 30, 2026
Countryside Of Cape Coral, 3917 Country Club Blvd #102, Cape Coral, Florida 33904, image 1
Countryside Of Cape Coral, 3917 Country Club Blvd #102, Cape Coral, Florida 33904, image 2
$105,0004K
  • 2 Beds
  • 2 Baths
  • 1,026 SqFt
  • $102/SqFt
Entry-Level
Condo sold in Countryside Of Cape Coral
3917 Country Club Blvd #102, Cape Coral, FL 33904
Welcome to countryside of cape coral! This first-floor 2-bedroom, 2-bath condo offers a spacious and functional floor plan with an open living and dining area, abundant natural light, and a screened lanai perfect for enjoying florida’s beautiful weather year-round. Residents enjoy covered parking, a private storage unit, and access to the community pool. Recent updates include a 2025 trane a/c system and a 2023 water heater, providing added value and peace of mind. Conveniently located near shopping, dining, healthcare facilities, and just minutes from downtown cape coral’s popular restaurants, live entertainment, and community events. With easy access to both the cape coral and midpoint bridges, commuting to fort myers is a breeze. Whether you’re looking for a primary residence, seasonal retreat, or investment opportunity, this condo offers comfort, convenience, and an unbeatable location.
Sold - Jun 30, 2026
Cape Coral, 1121 24th St, Cape Coral, Florida 33991, image 1
Cape Coral, 1121 24th St, Cape Coral, Florida 33991, image 2
Cape Coral, 1121 24th St, Cape Coral, Florida 33991, image 3
$630,00090K
  • 3 Beds
  • 3 Baths
  • 2,325 SqFt
  • $271/SqFt
Entry-Level
House sold in Cape Coral
1121 24th St, Cape Coral, FL 33991
Experience this exceptional open concept great room home, built by a multiple award-winning local builder. Conveniently located to amenities and yet far enough from major roadways. The spectacular curb appeal sets the home apart. Featuring pretty landscaping, with three bedrooms and three bathrooms, plus study, and three-car garage, large lanai spreading out to a paver pool deck featuring a heated salt system pool, this home is easy living swfla style. You'll be impressed from your first step into the home: the open concept floor plan lives large with a spacious great room, large well-appointed kitchen, and spacious family room all looking out onto the lanai and pool and canal. The roomy primary suite is light & bright, with a beautiful coffer ceiling with crown molding detailing. And a primary bathroom featuring plenty of room with double separate vanities. The third bath is a pool bath with direct access to the pool deck. Inside and out this home is all and includes electric hurricane screens across the entire lanai, and paver walkways from the pool deck to the dock. Plus the dock has water & electric. The home is move-in ready and newly built from 2020 meeting all the new rigorous storm and building codes. All windows and doors are double-pane hurricane impact. This home offers many upscale finishes & features you won't typically find. Like crack-suppressant membrane under tile; all wood & american-made cabinets; kitchen and bathroom vents all vent to the outside (no blowing back when you're cooking and entertaining); beautiful quality details such as 5 1/4inch crown molding + 5 1/4inch baseboards + 3 1/2inch door casings; all doors are 8ft to complement perfectly the 12ft ceiling in great room; tile roof on a plywood roof deck. Come see this home and make it yours. -- onward & forward -- financing fell through -- no issues with inspection or appraisal --
Sold - Jun 30, 2026
Cape Coral Residential, 2236 27th St, Cape Coral, Florida 33904, image 1
Cape Coral Residential, 2236 27th St, Cape Coral, Florida 33904, image 2
Cape Coral Residential, 2236 27th St, Cape Coral, Florida 33904, image 3
$580,00055K
  • 3 Beds
  • 2 Baths
  • 1,686 SqFt
  • $344/SqFt
Entry-Level
House sold in Cape Coral Residential
2236 27th St, Cape Coral, FL 33904
Tropical paradise awaits! Welcome to this stunningly modernized updated, move-in ready gulf- access pool home located in the highly sought-after "gold coast estates" an exclusive boating community known for its luxury lifestyle and direct water access. Situated on a meticulously landscaped lot with southern rear exposure, this home offers spectacular sunrises and sunsets from your private backyard oasis. Just a 5 minute boat ride to the caloosahatchee river, with no bridges, this is the ideal launch point for quick and easy access to open waters. Key features: split-floor bedroom layout for optimal comfort and privacy, inside laundry room, stylish porcelain tile flooring, driveway, front courtyard, lanai & pool deck upgraded to up-scale pavers, a well designed dry / snack bar with a built in cooler perfect for entertaining, modernized kitchen with stainless steel appliances, level 3 granite countertops & white shaker soft-close cabinetry. Updated guest bath with modern finishes & sleek vanity, spacious primary suite is a private retreat featuring a slider access to the pool/lanai area including the updated bathroom shares as a pool bath, with a sizable walk in closet. The family room has a large pocket sliding glass door that leads out to an expansive under cover lanai & '2021 screen-enclosed pool area featuring picture-frame pool cage & paver decking, ideally for outdoor entertaining, dining, relaxing, or sunbathing. Unwind in style with an above-ground heated-spa. Peace of mind, upgrades & replacements: no flooding or water intrusion from any hurricanes or storms. Flood insurance assumable to buyers $1, 864, offering a huge savings! 2025' dock refinished with electric at the dock. Also updated electric inside and outside up to code. Whole house reverse osmosis system, '2021 lanai electric impact screens/ shutters, '2021 hurricane impact windows with interior white shutters, '2020 roof, '2019 irrigation, '2017 electrical panel, '2010 plumbing home re-pipe. Prime location: quick access to the mid-point bridge to ft. Myers, shopping, restaurants, and beaches and much more. Horton park, complete with a boat ramp, and everest marina, both under a mile away. Don't let this home's age fool you. Every detail has been thoughtfully updated with a true sense of modern living, blending comfort, style, and functionality living experience. Whether you're looking for year-round comfort or a seasonal getaway, this home delivers the ultimate florida lifestyle. Call today to schedule your private showing!
Sold - Jun 30, 2026
Cape Coral Residential, 1611 Embers Ter, Cape Coral, Florida 33991, image 1
Cape Coral Residential, 1611 Embers Ter, Cape Coral, Florida 33991, image 2
Cape Coral Residential, 1611 Embers Ter, Cape Coral, Florida 33991, image 3
$310,00015K
  • 3 Beds
  • 2 Baths
  • 1,688 SqFt
  • $184/SqFt
Entry-Level
House sold in Cape Coral Residential
1611 Embers Ter, Cape Coral, FL 33991
Step into a personal oasis where luxury and functionality harmonize perfectly. The heart of the home features an expansive open-concept design that seamlessly integrates the kitchen, dining, and living areas. A true culinary haven, the kitchen is elegantly adorned with granite countertops, a glass backsplash, and an abundance of cabinetry, all centered around an impressive oversized island. In the living room, four-panel sliders invite natural light inside and provide a smooth transition to the screened-in paved lanai. This outdoor retreat overlooks a spacious, fenced-in backyard and comes prepared for your custom setup with an outdoor kitchen hookup, allowing you to enjoy serene surroundings without sacrificing modern comfort. The home’s layout includes three bedrooms, each meticulously designed to offer a unique sense of tranquility. The owner's suite serves as a standout private retreat, boasting dual closets—including a generous walk-in—and a sophisticated en-suite bathroom. This spa-like space is finished with double granite vanities, a large tiled shower, a linen closet, and a separate water closet for maximum privacy. Meanwhile, the guest bedrooms are served by a well-appointed full bath featuring a tub and shower combination, ensuring comfort for residents and visitors alike. Perfectly situated with easy access to local shopping, dining, and entertainment, this exceptional property also offers the peace of mind of being in a zone where no flood insurance is required.
Sold - Jun 30, 2026
Cape Coral Residential, 2100 21st Pl, Cape Coral, Florida 33993, image 1
Cape Coral Residential, 2100 21st Pl, Cape Coral, Florida 33993, image 2
Cape Coral Residential, 2100 21st Pl, Cape Coral, Florida 33993, image 3
$304,990
  • 3 Beds
  • 2 Baths
  • 1,400 SqFt
  • $218/SqFt
Entry-Level
House sold in Cape Coral Residential
2100 21st Pl, Cape Coral, FL 33993
New build - anticipated completion date is june 2026. Special incentives: 4.75% fixed rate fha/va financing with $5k closing cost assistance or up to $20k toward closing cost when using a preferred lender. The 1, 400-square-foot (air-conditioned) weston plan boasts a well-designed open floor plan that includes three bedrooms, two bathrooms, and a two-car garage. The kitchen boasts upgraded 36” contemporary shaker-style cabinets, a spacious 7’ wide kitchen island with upgraded countertops, whirlpool dishwasher, microwave, and range, refrigerator, washer & dryer. The kitchen overlooks a spacious great room that features beautiful tile-plank flooring and vaulted ceilings. The expansive owner’s suite features a private bathroom, with a separate water-closet room, double-sink vanity, separate linen closet, and large walk-in closet. The two guest bedrooms share a guest bathroom and are located opposite the owner’s suite. The weston also features a decorative brick paver driveway, a professionally designed landscaping package, and designer-selected paint colors, light, and plumbing fixtures, impact resistant windows and doors.
Sold - Jun 30, 2026
Cape Coral Residential, 1833 49th Ter, Cape Coral, Florida 33914, image 1
Cape Coral Residential, 1833 49th Ter, Cape Coral, Florida 33914, image 2
Cape Coral Residential, 1833 49th Ter, Cape Coral, Florida 33914, image 3
$1,020,000170K
  • 3 Beds
  • 3 Baths
  • 2,138 SqFt
  • $477/SqFt
Entry-Level
House sold in Cape Coral Residential
1833 49th Ter, Cape Coral, FL 33914
Prepare to be amazed with this modern, custom built, luxury gulf access, turnkey dream home, completed in 2020 and never flooded. Located in one of sw cape coral’s most desirable and quiet boating neighborhoods, situated on a 150 ft wide canal. Showcasing an impressive walk-around boat dock with a lift that holds up to 14, 000 lb, including a 35 ft canopy, electricity and water, making this a boaters dream. This beauty features 3 modern and airy bedrooms plus a flexible den, 3 bathrooms and a 3-car garage with epoxy flooring. The open-concept living area features a beautiful, modern kitchen with breakfast bar, stainless steel appliances, granite countertops and tiles throughout. The large living room shows a tray ceiling, impact pocket sliding doors are flowing seamlessly to the private screened lanai including a heated salt-water pool and spa. The home comes truly turnkey, fully furnished and beautifully decorated, this is the perfect blend of modern design and florida waterfront living. The gulf is just around the corner, just minutes to cape harbour, tarpon point marina, downtown cape coral, shops, golfing and entertainment. A home that checks every box, designed for living your best life with style, charm, space, and plenty of room for all your favorite toys. It is perfect for relaxing, entertaining friends and family, and enjoying all your favorite hobbies.
Sold - Jun 30, 2026
Cape Coral Residential, 10 9th St, Cape Coral, Florida 33909, image 1
Cape Coral Residential, 10 9th St, Cape Coral, Florida 33909, image 2
Cape Coral Residential, 10 9th St, Cape Coral, Florida 33909, image 3
$390,00019K
  • 3 Beds
  • 2 Baths
  • 1,600 SqFt
  • $244/SqFt
Entry-Level
House sold in Cape Coral Residential
10 9th St, Cape Coral, FL 33909
Discover florida living at its finest in this beautifully maintained 3-bedroom, 2-bath home in the heart of cape coral. Featuring an open-concept layout, spacious living areas, and abundant natural light, this home is perfect for both relaxing and entertaining. Enjoy a modern kitchen, a comfortable primary suite, and a private backyard with plenty of room to create your own outdoor oasis. Conveniently located near shopping, dining, schools, and world-famous gulf coast beaches, this home offers the ideal blend of comfort, style, and the laid-back southwest florida lifestyle.
Sold - Jun 30, 2026
Cape Coral Residential, 420 9th St, Cape Coral, Florida 33909, image 1
Cape Coral Residential, 420 9th St, Cape Coral, Florida 33909, image 2
Cape Coral Residential, 420 9th St, Cape Coral, Florida 33909, image 3
$400,000
  • 3 Beds
  • 2 Baths
  • 1,870 SqFt
  • $214/SqFt
Entry-Level
House sold in Cape Coral Residential
420 9th St, Cape Coral, FL 33909
Priced to sell! Beautifully maintained pool home located in a quiet northeast cape coral neighborhood! This property offers spacious living areas, an open floor plan, and plenty of natural light throughout. The kitchen features ample cabinet and counter space and opens to the main living and dining areas, making it ideal for entertaining. Step outside to your south-facing pool overlooking an extra wide freshwater canal with expansive water views that feel similar to an intersecting canal. The backyard offers the perfect setting for relaxing or enjoying the florida lifestyle year-round. Conveniently located near shopping, dining, schools, and easy access to fort myers. Whether you’re looking for a primary residence, seasonal home, or investment property, this home is a fantastic opportunity in a growing area of cape coral!
Sold - Jun 30, 2026
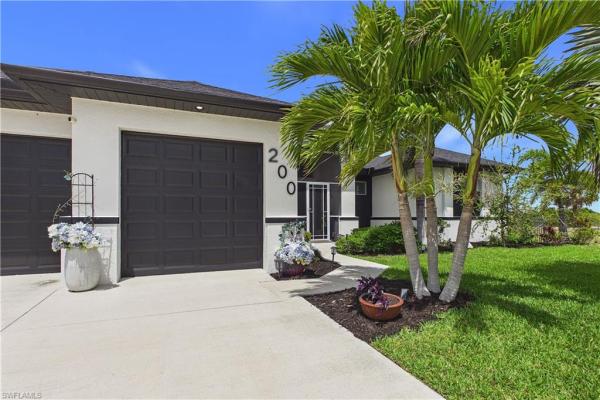
Cape Coral Residential, 200 30th Ave, Cape Coral, Florida 33991, image 1
Cape Coral Residential, 200 30th Ave, Cape Coral, Florida 33991, image 2
Cape Coral Residential, 200 30th Ave, Cape Coral, Florida 33991, image 3
$650,00049K
  • 3 Beds
  • 21/2 Baths
  • 2,240 SqFt
  • $290/SqFt
Entry-Level
House sold in Cape Coral Residential
200 30th Ave, Cape Coral, FL 33991
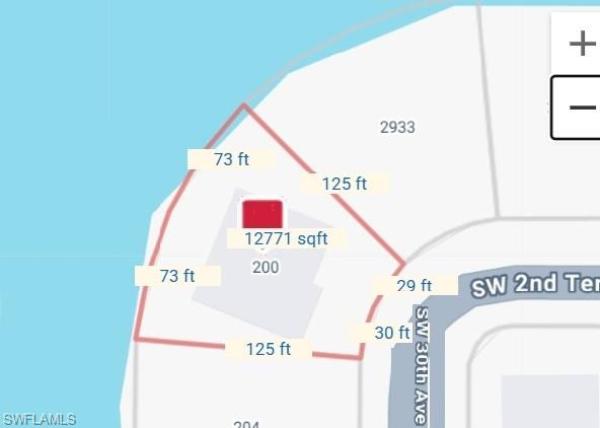
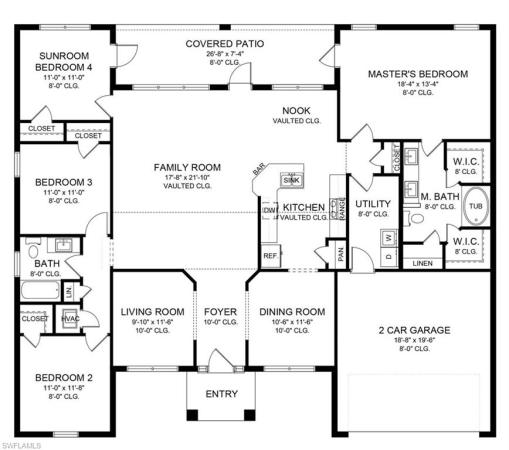
Stunning intersecting canal views create the tropical retreat you’ve been dreaming of—perfect for both relaxing and entertaining. This newer-built home delivers lots of “wow” with a beautifully appointed interior and thoughtful design throughout. A unique highlight is the third garage bay, enclosed and air-conditioned—ideal for a collectible car, workshop, hobby space, or climate-controlled storage. Custom built by windward construction with added upgrades to their luxury crosswind floorplan. Situated on an oversized lot (.29-acre), the property offers exceptional privacy thanks to its lot's shape and positioning. Enjoy an expansive lanai surrounding your salt water pool, featuring generous areas for both sun and shade, plus a fenced yard to keep family and pets secure. Your entry front porch is screened and huge -- almost a room itself!  Tucked away in a low-traffic, secluded setting, yet conveniently located near burnt store rd and veterans pkwy, with multiple access routes for easy commuting. Peace of mind comes with a whole-house generator and impact windows, keeping you well-prepared for storm season. The nearby charter school and jim jeffers park are within walking distance—close enough to enjoy, yet far enough to avoid noise, lights, and traffic. An alternate route allows you to avoid the school pickup line. The park features scenic walking trails around a 3-acre lake, pickleball courts, picnic areas, and fields for softball, soccer, and basketball. Also nearby are 3 more parks with even more features and boat ramps. Within blocks are publix, walgreens, restaurants and more planned or existing, including the popular restaurants in matlacha such as blue dog and miceli's. This home's waterfront is connected to fresh water canals popular for bass fishing tournaments and canal cruising or kayaking. Roof replaced in 2023 (no water damage), and new a/c in 2025. On city utilities; balance of assessments ($10, 364) will be paid at closing with an acceptable offer. The stylish décor and furnishings available for an additional fee (excluding personal items). A full list of improvements to initial construction is among the photos.
Sold - Jun 30, 2026
Cape Coral Residential, 234 44th Ter, Cape Coral, Florida 33904, image 1
Cape Coral Residential, 234 44th Ter, Cape Coral, Florida 33904, image 2
Cape Coral Residential, 234 44th Ter, Cape Coral, Florida 33904, image 3
$439,300
  • 4 Beds
  • 2 Baths
  • 2,169 SqFt
  • $203/SqFt
Entry-Level
House sold in Cape Coral Residential
234 44th Ter, Cape Coral, FL 33904
Agents love this floor plan because it is easy to sell.  Homebuyers love this plan for its functionality. Come find out why this continues to be a top seling floor plan! Ask about incentives! This beautiful new 2169 sqft 4 bed 2 bath with 2 car garage has just come up available! Upgrades include: open floor plan, plank tile- whole house, pair of exterior french- glass doors leading to 26' x 7' covered lanai, granite counter tops in kitchen and baths, upgraded cabinets, step tray ceiling in the primary bedroom living room and dining room, 5ft tiled shower ilo of garden tub in primary bthrm, & irrigation system. 1 year/2 year/10 year warranty included. *prices are subject to change at any time*. *mls listing data subject to errors & omissions*
Sold - Jun 30, 2026
Sandoval, 2612 Stonyhill Ct, Cape Coral, Florida 33991, image 1
Sandoval, 2612 Stonyhill Ct, Cape Coral, Florida 33991, image 2
$597,50053K
  • 4 Beds
  • 3 Baths
  • 2,440 SqFt
  • $245/SqFt
House sold in Sandoval
2612 Stonyhill Ct, Cape Coral, FL 33991
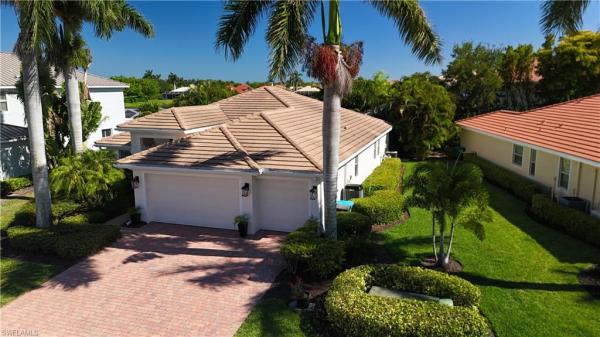
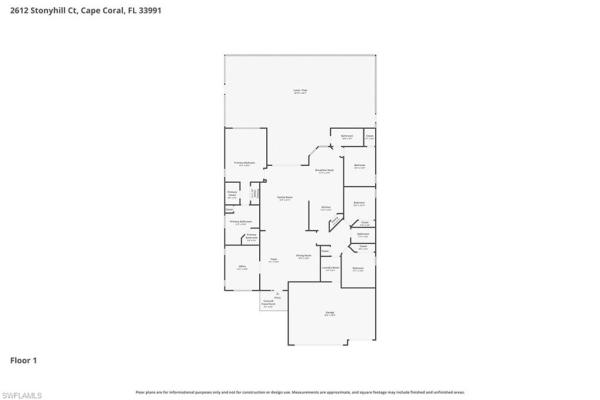
Presenting 2612 stonyhill court, a stunning lakefront pool home in sandoval, one of sw cape coral's premier gated communities. Not in a flood zone & nestled on an over-sized lot w/lush, tropical landscaping. This meticulously maintained property is the perfect private oasis. Loaded w/upgrades & a generous 4bd/3ba/3cg + den floorplan, the flex space & design options are endless. Notable 2024/25 additions include: a top of the line 20 seer multi-stage trane a/c w/active returns in all rooms; new kitchen aid appliances including an induction range & smart microwave w/conventional oven capabilities; led canned lighting throughout; a culligan whole house water softener; fresh paint inside & out w/designer accents; a large home office w/double french door entry & a primary bath kohler smart toilet/bidet system. Outside relax in your heated pool w/waterfall, bench seating, cocktail table & upgraded uv & ozone sterilization. Or unwind in the 2024 deluxe hot springs 6 person spa overlooking the lake & lovely views. Sandoval offers world class amenities, miles of walking paths, a fully equipped gym, an award-winning pool, tennis, pickleball and so much more. And just minutes from shopping, dining & swfl beaches. Competitively priced & a definite must-see. Schedule your private showing today!
Sold - Jun 30, 2026
Camelot, 853 46th Ln #105, Cape Coral, Florida 33904, image 1
Camelot, 853 46th Ln #105, Cape Coral, Florida 33904, image 2
$155,00034K
  • 2 Beds
  • 2 Baths
  • 1,160 SqFt
  • $134/SqFt
Entry-Level
Condo sold in Camelot
853 46th Ln #105, Cape Coral, FL 33904
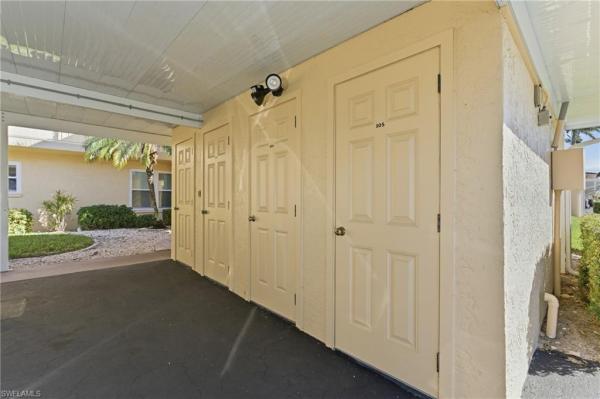
Welcome to 853 se 46th ln, unit 105, a first-floor 2-bedroom, 2-bath condo ideally located in one of cape coral’s most desirable and walkable areas. This ground-level unit offers exceptional potential for buyers looking to renovate and customize a waterfront property to their taste. Enjoy the convenience of first-floor living with a covered carport parking space located just steps from the front door. Out back, the screened lanai provides direct walk-out access to the community pool, creating a true indoor-outdoor florida lifestyle. Boaters will appreciate the gulf access, while the additional private storage unit is perfect for beach chairs, bikes, and items you want out of the living space. Best of all, this property is within walking distance to downtown cape coral, offering easy access to dining, entertainment, events, and waterfront activities. With its prime location, waterfront access, and strong upside potential, this condo is an excellent opportunity for a full-time residence, seasonal getaway, or investment property. Bring your vision and make this one your own!
Sold - Jun 30, 2026
The Anchorage, 4116 19th Ave #102, Cape Coral, Florida 33904, image 1
The Anchorage, 4116 19th Ave #102, Cape Coral, Florida 33904, image 2
The Anchorage, 4116 19th Ave #102, Cape Coral, Florida 33904, image 3
$190,000
  • 2 Beds
  • 2 Baths
  • 1,117 SqFt
  • $170/SqFt
Entry-Level
Condo sold in The Anchorage
4116 19th Ave #102, Cape Coral, FL 33904
Discover the perfect waterfront retreat with this stunning 2-bedroom, 2-bathroom residence offering direct gulf access along a wide canal, complete with its own dock. This beautifully remodeled home is move-in ready, featuring brand-new hurricane windows and sliders to ensure safety and peace of mind. Enjoy the serene lifestyle and take advantage of the community amenities, including a sparkling pool and a welcoming community room. Don't miss this incredible opportunity to own a piece of paradise with modern comforts and breathtaking waterfront views.
Sold - Jun 30, 2026
Cape Coral Residential, 2802 14th Ter, Cape Coral, Florida 33993, image 1
Cape Coral Residential, 2802 14th Ter, Cape Coral, Florida 33993, image 2
Cape Coral Residential, 2802 14th Ter, Cape Coral, Florida 33993, image 3
$750,000100K
  • 4 Beds
  • 3 Baths
  • 2,122 SqFt
  • $353/SqFt
Entry-Level
House sold in Cape Coral Residential
2802 14th Ter, Cape Coral, FL 33993
Welcome to your slice of florida paradise! This stunning waterfront home perfect for sunset chasers alike. This beautiful 4/3 heated pool home comes fully furnished with quality pieces and all you need to bring is your suitcase! Move in and start enjoying the cape coral lifestyle immediately. Featuring upgrades galore throughout, this property offers seamless indoor-outdoor living. From modern finishes to thoughtfully designed living spaces, every detail was curated to impress. This beautiful brick-paver driveway opens up to the 3-car garage. Impact glass windows, high ceilings, open layout, and plenty of natural light throughout the 2, 122 sq ft home. Step into a spacious, open-concept kitchen that is elegant & detailed. Relax in the master suite featuring his and her closets for ultimate organization. The spacious master bathroom boasts a wrap around shower that's truly expansive- a spa like escape right in your own home. Step outside to a spacious outdoor living area ample space for dining and lounging. Complete with a grill and full outdoor kitchen. Then head down to the dock for sunset drinks at your very own tiki bar. Designed for both relaxation and entertaining, creating the perfect setting for enjoying southwest florida living. Conveniently located off of burnt store road into an established neighborhood with mature landscaping.
1 - 29 of 10,000 Results

PreconstructionShow All

Siesta Lakes
Siesta Lakes
Siesta Lakes
Condos in Cape Coral, FL 33993
  • Units
    412
  • Stories
    4

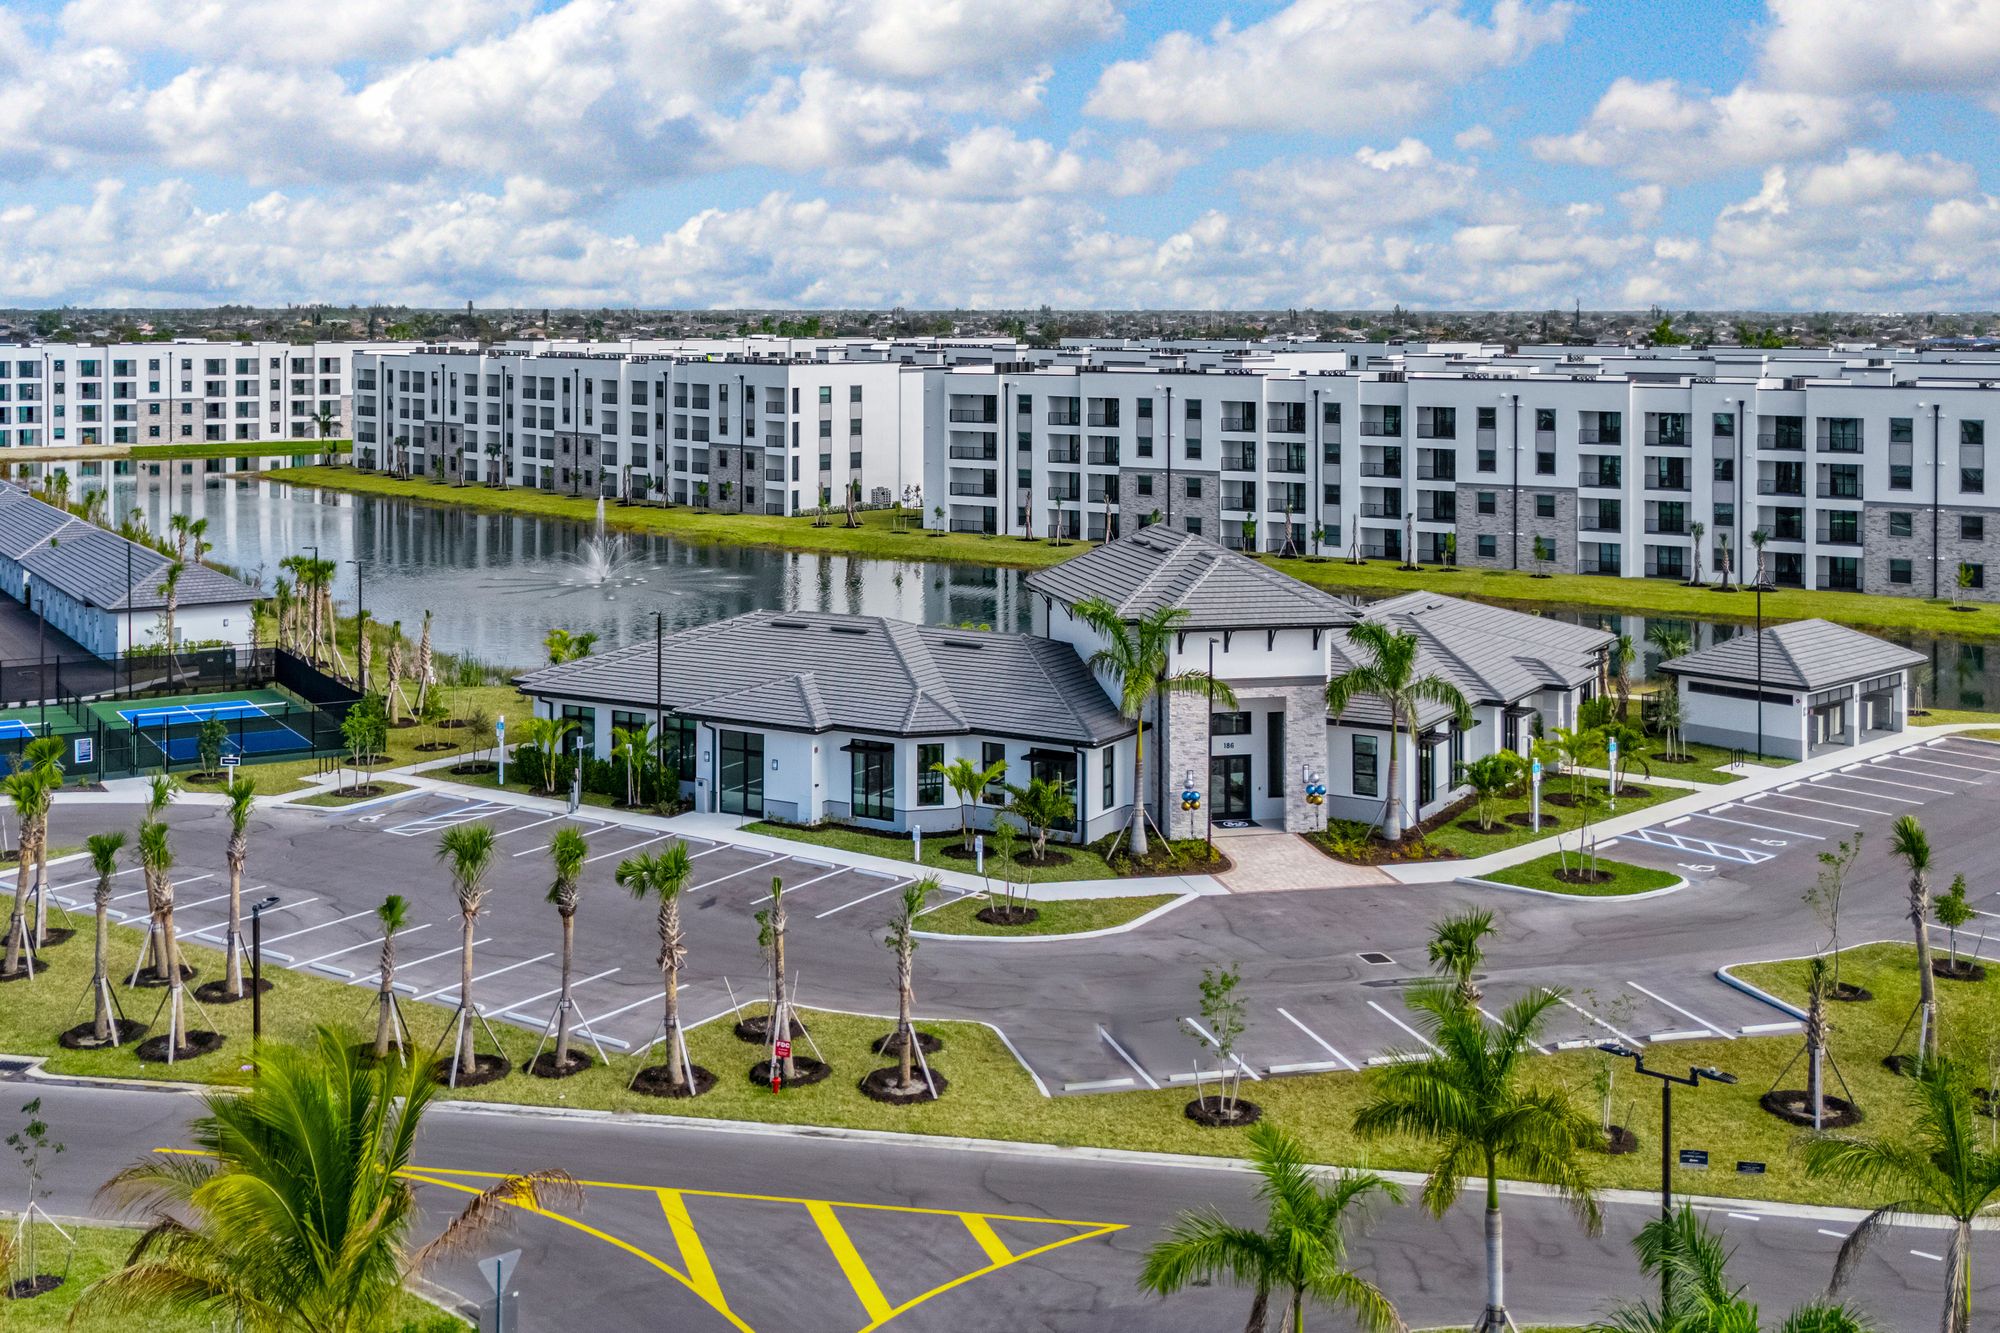
Welcome to Siesta Lakes, where our Cape Coral apartments offer comfort, style, and convenience in a fun community. Check out our thoughtfully designed luxury interiors featuring modern finishes, open-concept living, and in-home features that make daily life easy. Looking for new apartments in Cape Coral, FL, or a fresh start in a great neighborhood? Siesta Lakes has you covered.

We’re located just minutes from shopping, dining, and coastal activities, so you can enjoy the best of Southwest Florida. With a variety of spacious floor plans, including 2-bedroom apartments in Cape Coral, you’ll find the perfect space for you. Schedule a tour and see why Siesta Lakes is one of the top choices for luxury apartments in Cape Coral!

Siesta Lakes is conveniently located near Downtown Cape Coral, offering a perfect blend of comfort and accessibility. Just a short drive away, residents can immerse themselves in the vibrant downtown scene, where they can explore eclectic shops, dine at a variety of restaurants, and enjoy lively cultural events.

Details

Related Searches in Cape Coral, FL

Map
Filters