Cape Coral, FL Real Estate Sold

Lee County | Updated
Market Action
Selling Speed
Steady
18.47
Inventory Supply
Balanced
5.41
Sales Activity
Active
3.98
Results 29 of 10,000
Sold - Mar 26, 2026
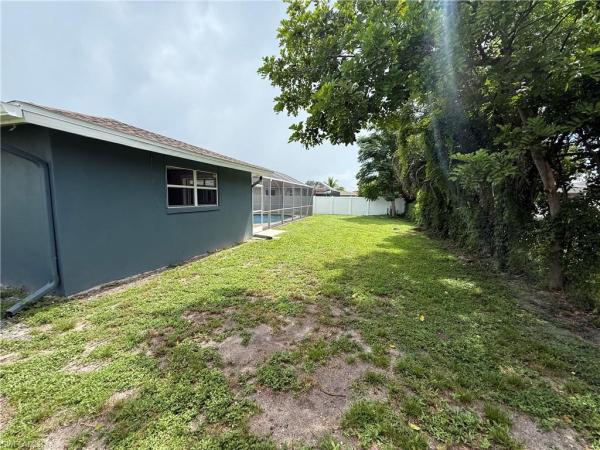
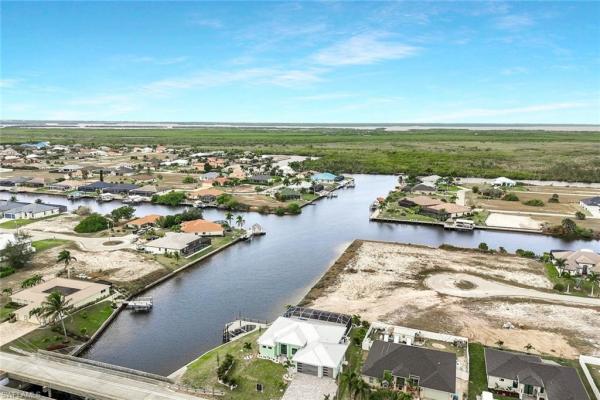
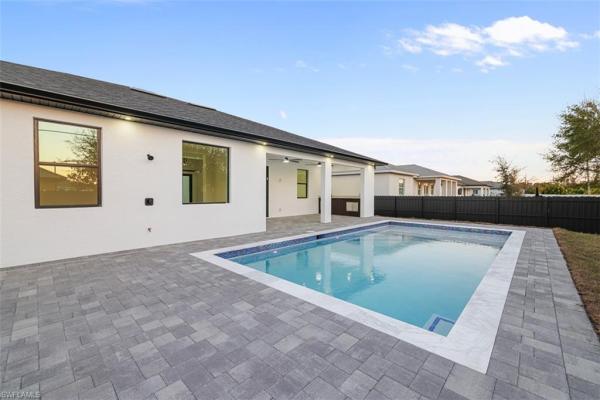
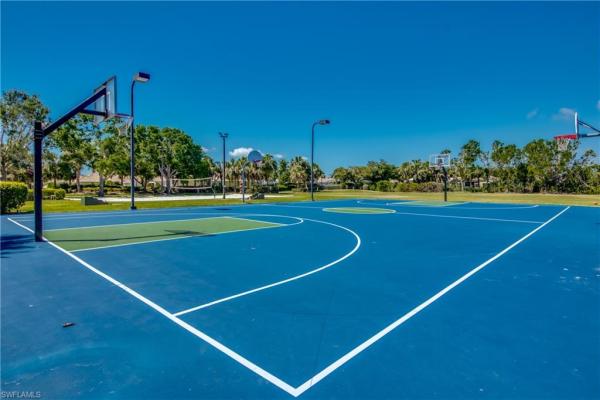
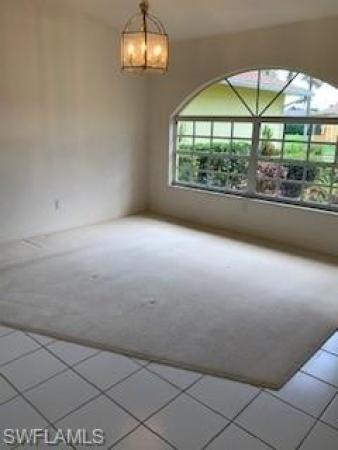
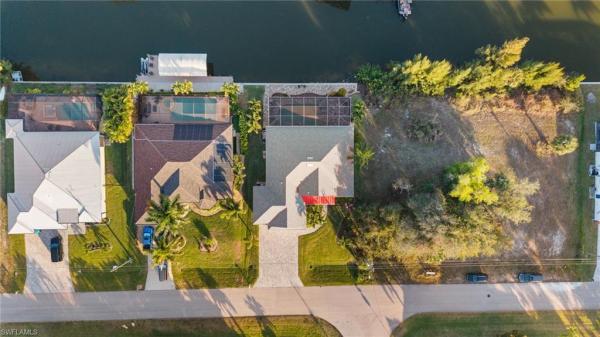
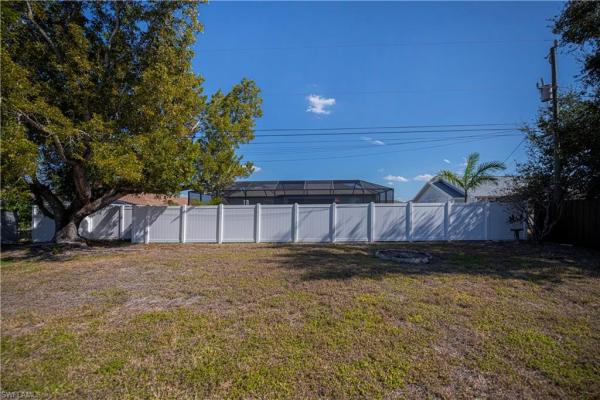
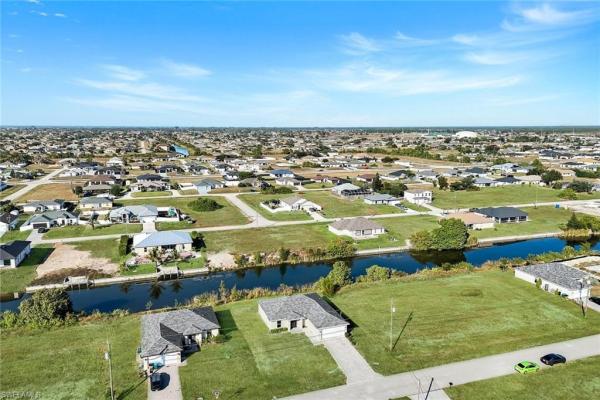
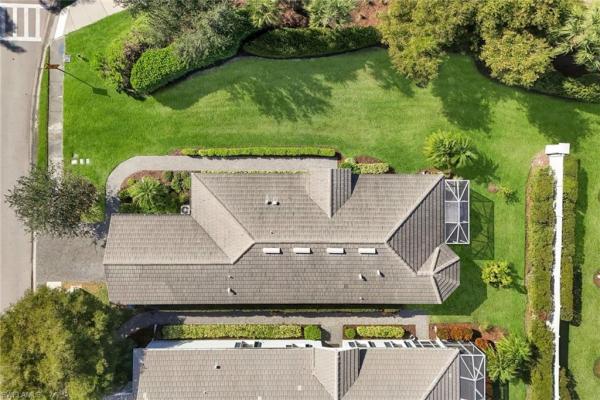
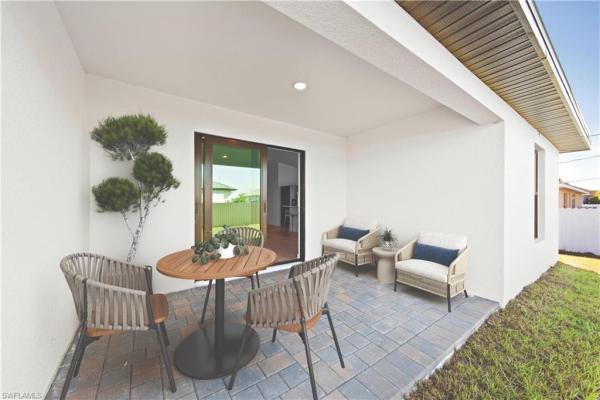
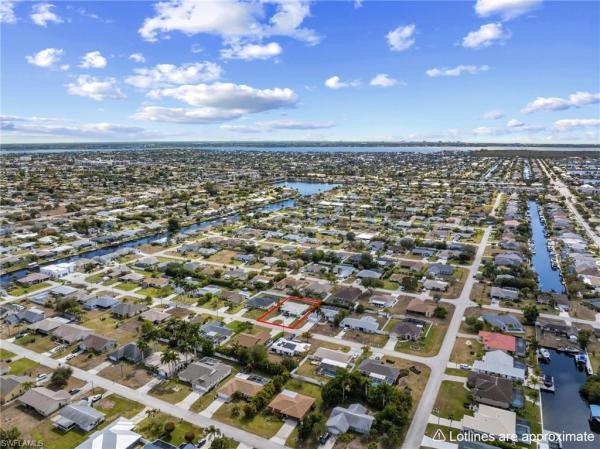
Cape Coral Residential, 2122 13th Ter, Cape Coral, Florida 33990, image 1
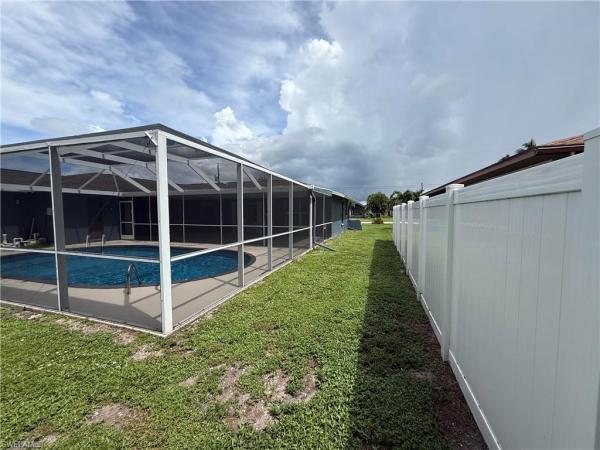
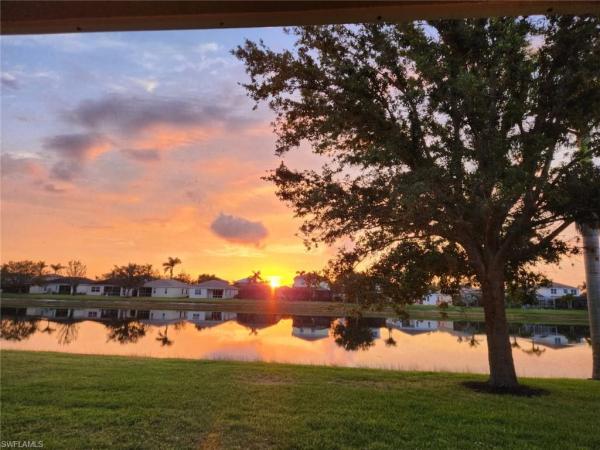
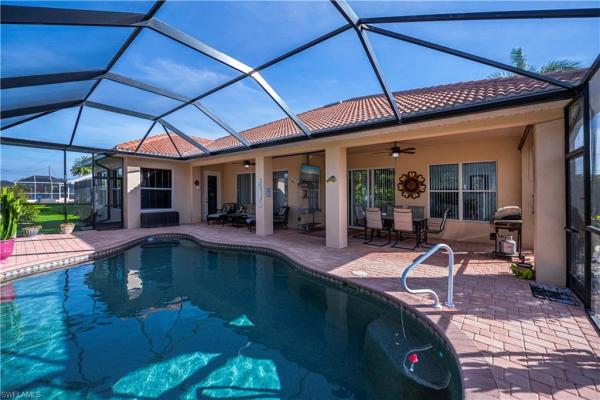
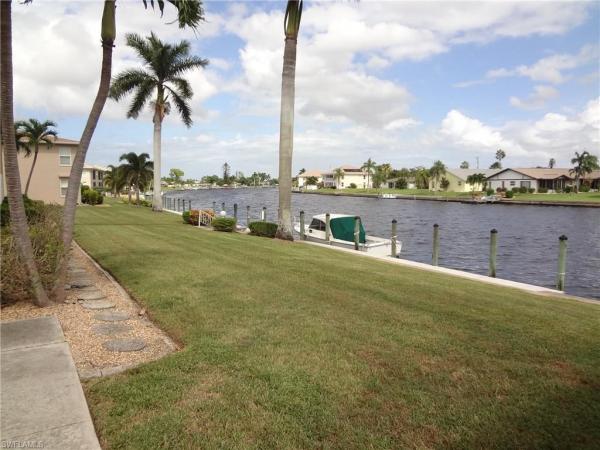
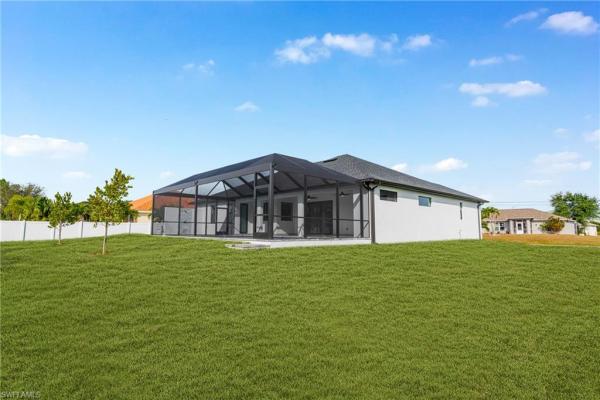
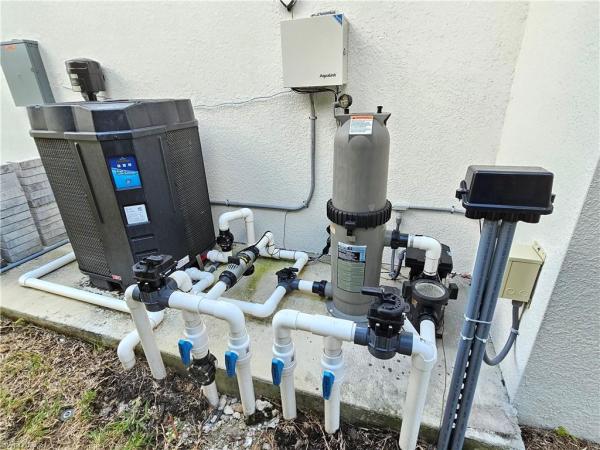
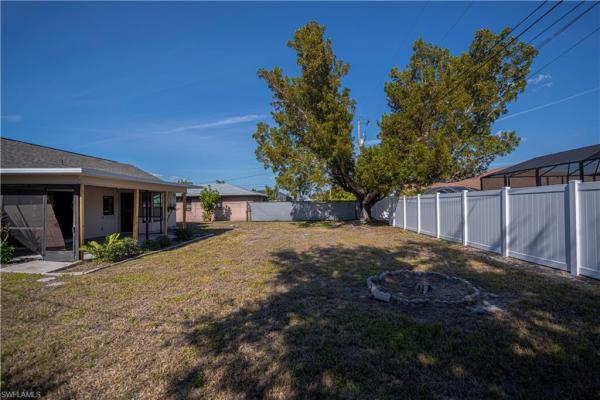
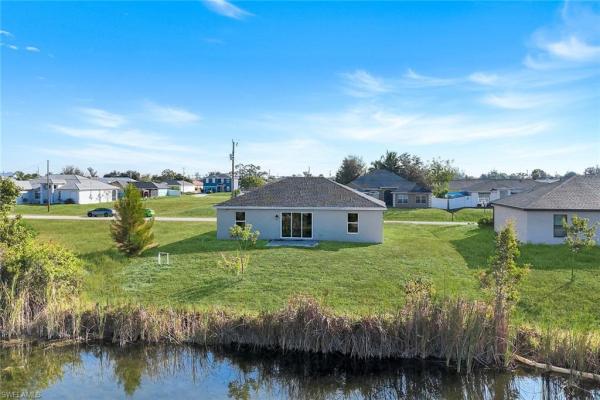
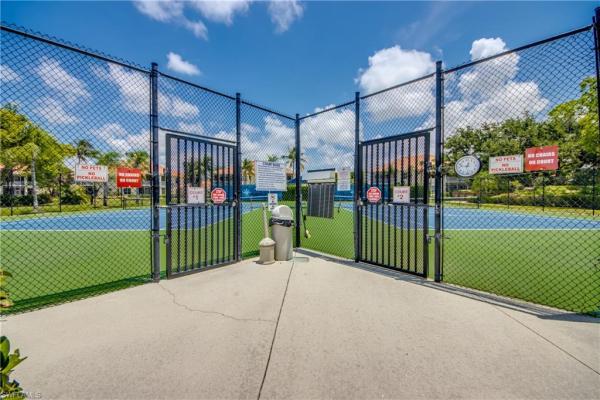
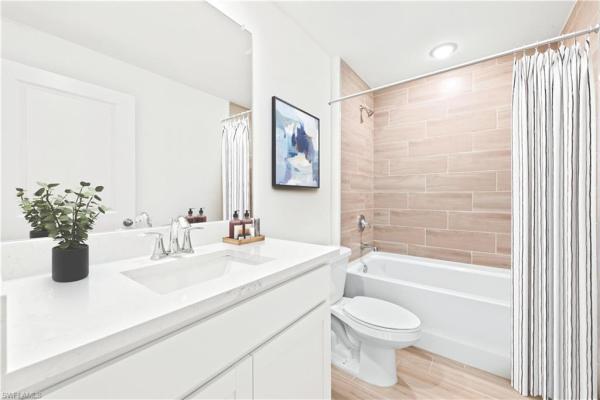
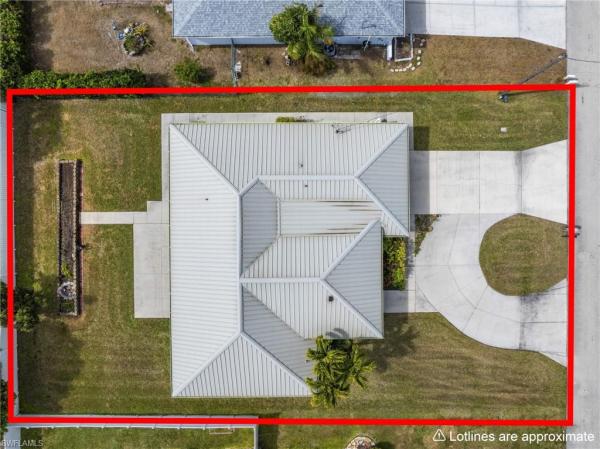
Cape Coral Residential, 2122 13th Ter, Cape Coral, Florida 33990, image 2
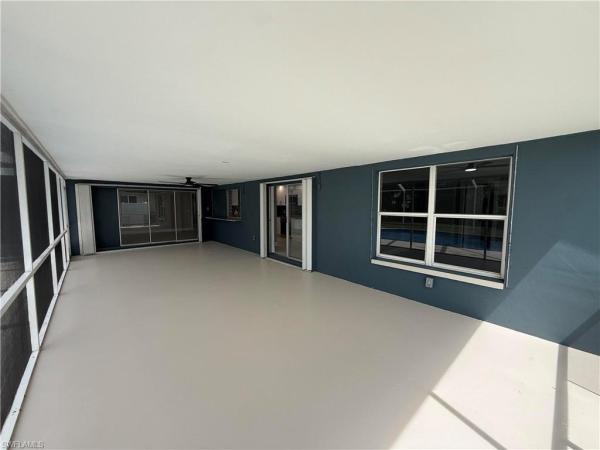
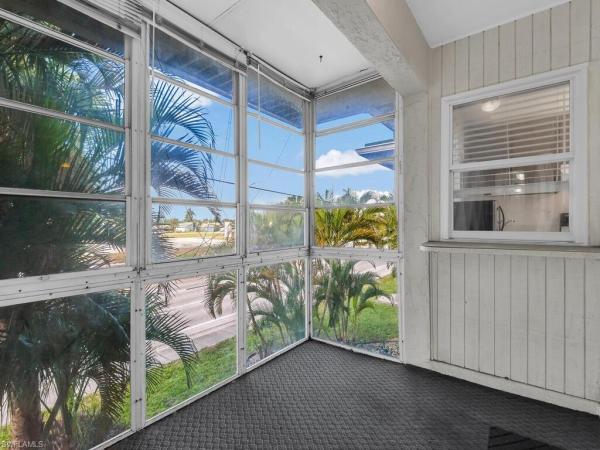
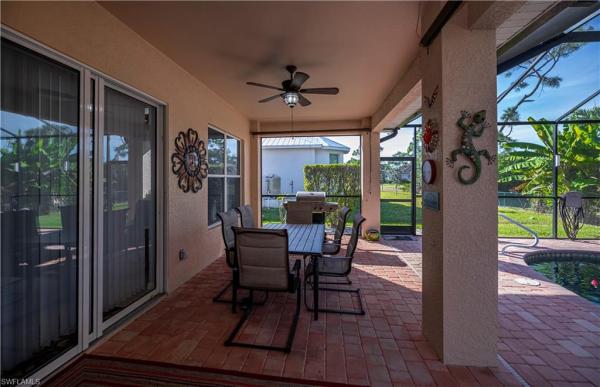
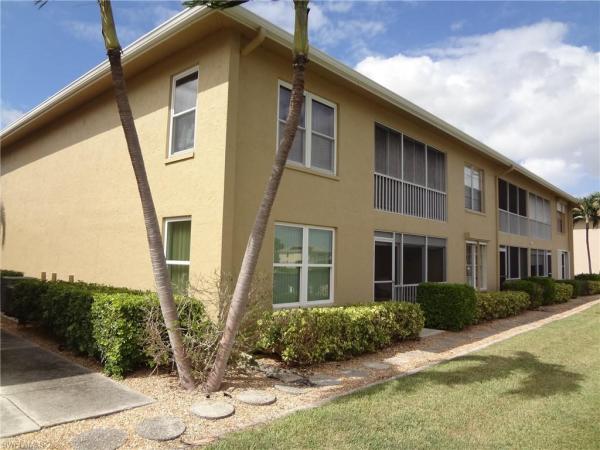
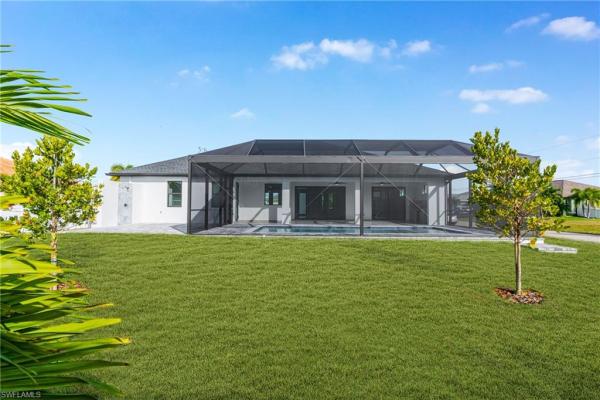
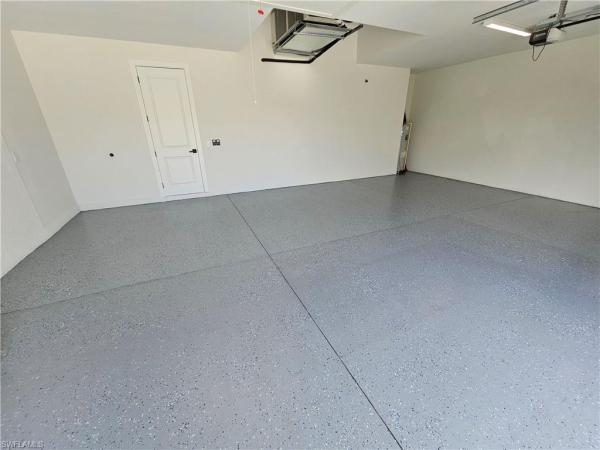
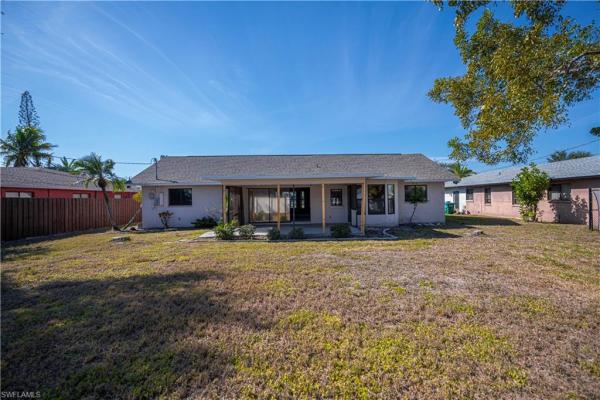
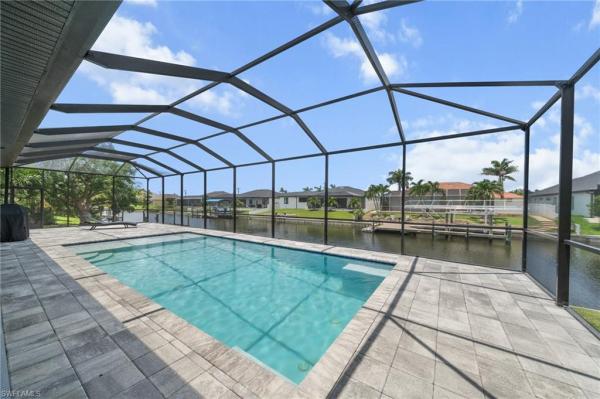
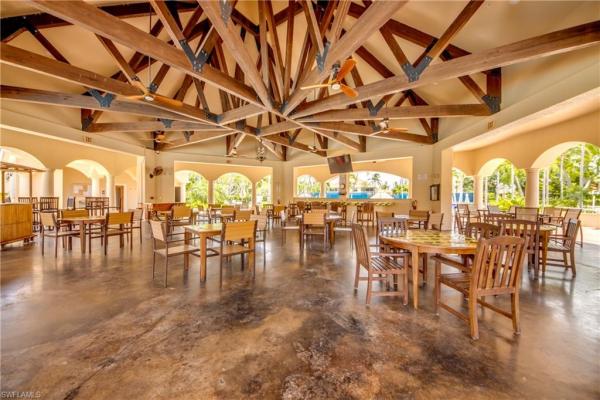
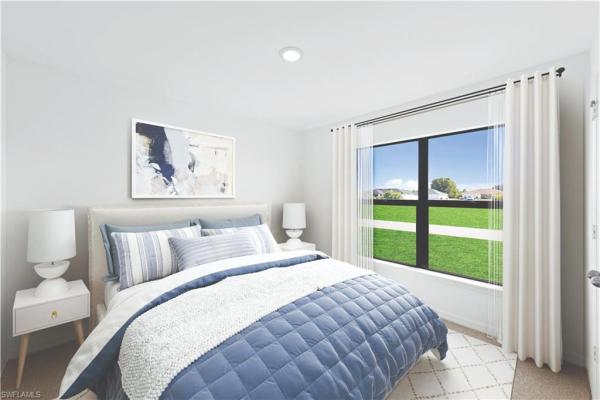
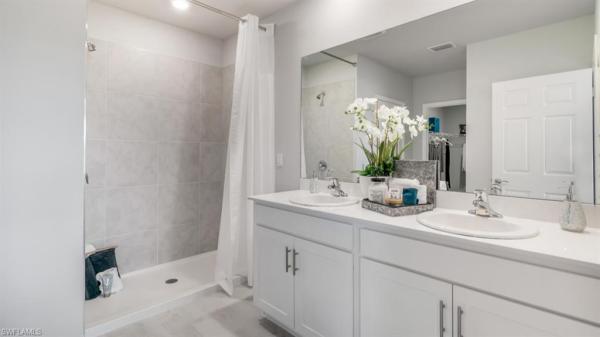
Cape Coral Residential, 2122 13th Ter, Cape Coral, Florida 33990, image 3
$345,00080K
  • 4 Beds
  • 2 Baths
  • 2,025 SqFt
  • $170/SqFt
Entry-Level
House sold in Cape Coral Residential
2122 13th Ter, Cape Coral, FL 33990
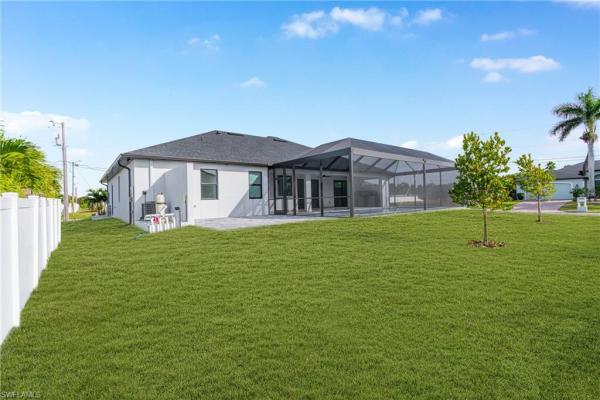
Stop don’t miss this one. This is the one you’ve been waiting for completely remodeled inside highest quality, materials, and workmanship. This is truly a gem. You will not find these quality and any new home. You could be the first one to live in this completely remodeled home. Excellent location near rosen park & boat ramp
Sold - Mar 26, 2026
Cape Coral Residential, 1220 SW 35th St, Cape Coral, Florida 33914, image 1
Cape Coral Residential, 1220 SW 35th St, Cape Coral, Florida 33914, image 2
Cape Coral Residential, 1220 SW 35th St, Cape Coral, Florida 33914, image 3
$410,00015K
  • 3 Beds
  • 2 Baths
  • 1,817 SqFt
  • $226/SqFt
Entry-Level
House sold in Cape Coral Residential
1220 SW 35th St, Cape Coral, FL 33914
The home buyers told their agent exactly what kind of house they wanted to purchase; a well built modern ranch in a pretty cape coral neighborhood with a private lot that has nice foliage & greenery + no hoa fees + no flood insurance zone + very large heated pool lanai area and the home needed to be move in ready condition & not a sterile generic style cookie cutter home like all the new builds. Wow, these buyers were looking for a true unicorn. The type of property that rarely comes up on the cape coral market. What about you .. Do you want the same kind of unicorn home? While incredibly rare, they do pop up on occasion and here is the latest one. 1220 sw 35th st is now available for purchase in the highly desirable southwest quadrant of cape coral offered at an elusive affordable price. "your perfect home" in our tropical paradise! That late model quality constructed pool home in a pleasant and convenient neighborhood where you can move right in & have everything you want in a home without doing anything. Feast your eyes & treat your senses to this spectacular pool home that has been truly loved & cared for by its original owners who built it to their specifications .. A rare 1 owner home. They have invested a significant amount of money & time to make it their perfect residence. As you view the photos & watch the 3d walk thru tour, you'll see that this home has been graced by the wand of a skilled designer, with desirable upgrades you'll enjoy. The open split floor plan everyone wants + soaring high volume ceilings with lots of glass from many banks of sliders where the natural light pours in aided by a pair of large skylights. Living in this home feels as comfy as your favorite pair of old jeans! Quality tile flooring on the diagonal thru out. Super big & deep pool with cage + huge 3 fan under truss lanai and the extra bonus lanai area is simply to die for with newer lanai screening. So much precious outdoor living space is that extra you get only in an established property like this. That amazing backyard garden is simply pure paradise, a must see! This 1, 800+ s.F. 3 bedroom + 2 full bath home comes with many improvements like newer roof + newer ac system + newer water heater + newer pool heater & newer pool pump. Hurricane electric & pull down shutters. Over sized garage with half bay extra storage or workshop space. Sw cape is convenient to everything you want to do & where you want to be + a quick hop to our famous beach & boating life. This attractive neighborhood is great for long quiet walks or biking. The first time you drive thru here, you will feel this is the place where you belong, just try it. This home is high & dry in a no flood insurance zone. It simply doesn't get any better at this price point. Make sure & click the virtual tour link where it says "my matterport" to view the incredible interactive 3d - 360* tours for all the property details. Do not wait on this unicorn .. Schedule your private showing today!
Sold - Mar 26, 2026
Cape Coral Residential, 1412 N Old Burnt Store Rd, Cape Coral, Florida 33993, image 1
Cape Coral Residential, 1412 N Old Burnt Store Rd, Cape Coral, Florida 33993, image 2
Cape Coral Residential, 1412 N Old Burnt Store Rd, Cape Coral, Florida 33993, image 3
$955,000140K
  • 4 Beds
  • 2 Baths
  • 2,043 SqFt
  • $467/SqFt
Entry-Level
House sold in Cape Coral Residential
1412 N Old Burnt Store Rd, Cape Coral, FL 33993
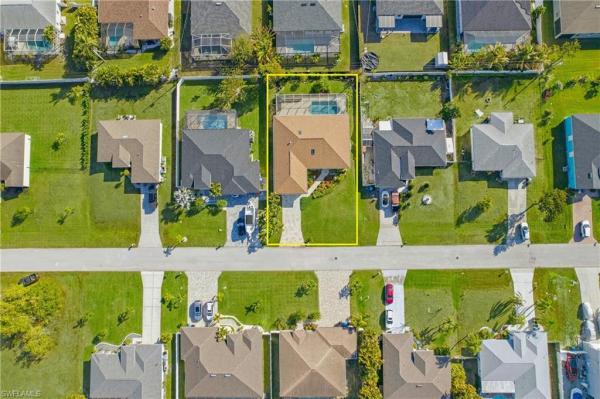
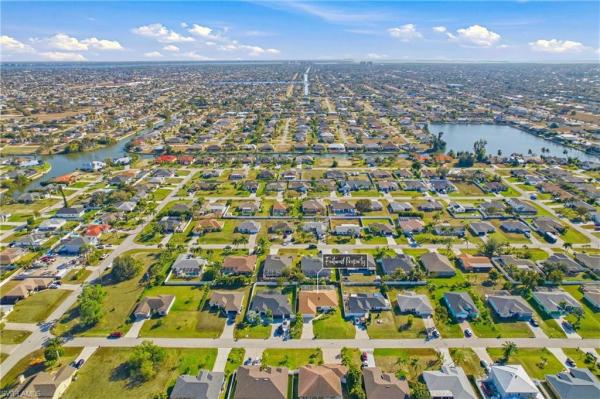
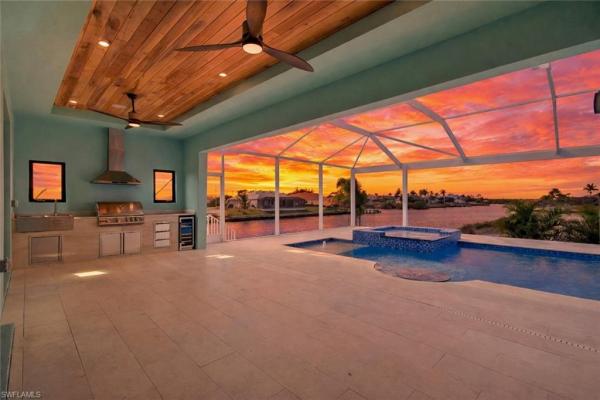
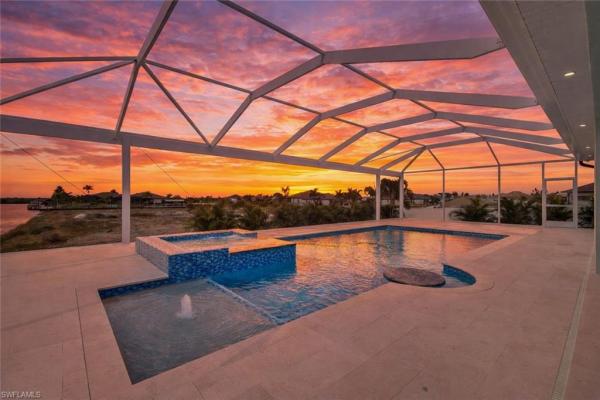
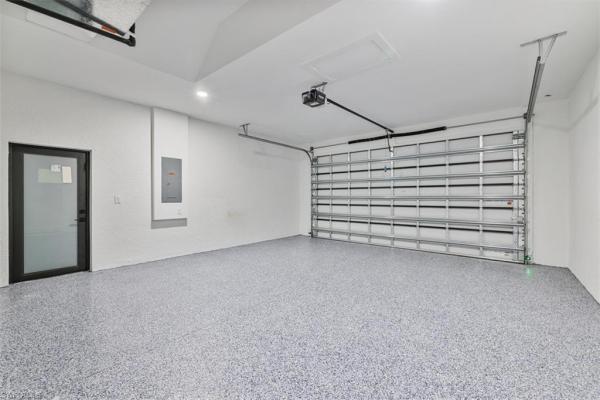
Come see this award winning model, this property showcases exceptional craftsmanship, thoughtful design, and premium upgrades throughout. This 2026builders showcase home was awarded best pool design, kitchen design, outdoor living andexterior design. This home is not in a flood zone, gulf access with no bridges, large custom dock with lift and set up for custom tiki hut. This custom home welcomes you with elegant double front doors featuring impact rated glass, complimented by impact windows and doors for added security and piece of mind. Inside, soaring ceilings enhance the open living space, highlighted by stunning tray ceilings throughout with exotic hardwood featuring indirect led lighting. The gourmet kitchen is a true centerpiece, featuring gorgeous cabinetry, taj mahal countertops with full height stone backsplash. High end stainless steel appliances featuring a 36” pro gas range with professional hood vent, giant 60” pro refrigerator and freezer. There is a wine cooler and a dedicated ice machine in the laundry room. Porcelain plank tile flows seamlessly throughout the home. The guest bathroom offers convenient access to patio and pool, ideal for indoor-outdoor living. The primary suite is a luxurious retreat , with spa-inspired features including a stand alone soaking tub, expansive walk-around shower with dual shower heads and a large rain head, dual vanities, led mirrors. Master closets feature custom built ins for optimized storage. Living area features large electric fireplace, sonos blue tooth speaker system and elegant finishes. The oversized 3 car garage features impact windows, jack shaft side-mount opener, epoxied floor. Outdoor living is elevated with oversized screened in patio featuring natural shell stone and award winning pool with grotto bar and hot tub. Also, marching outdoor fans with built in bluetooth speakers and a fully equipped outdoor kitchen featuring a blaze gas bbq and built in cooler. Additional premium features include a tankless hot water heater, automatic irrigation system, paved and professionally sealed driveway with polymeric sand, ceiling fans in every room. Ring doorbell, key-less front door entry, whole home surge protector, generator plug with 15-foot cable, and a professionally finished outdoor space. The roof is metal which has been the leading roof material in our area for years. Also, installed is an 8 channel dvr security system. This home is backed by an industry-leading 10 year structural warranty, delivering both luxury and long term confidence thoughtfully built.
Sold - Mar 26, 2026
Cape Coral Residential, 3920 20th Pl, Cape Coral, Florida 33914, image 1
Cape Coral Residential, 3920 20th Pl, Cape Coral, Florida 33914, image 2
Cape Coral Residential, 3920 20th Pl, Cape Coral, Florida 33914, image 3
$475,00093K
  • 3 Beds
  • 2 Baths
  • 1,869 SqFt
  • $254/SqFt
Entry-Level
House sold in Cape Coral Residential
3920 20th Pl, Cape Coral, FL 33914
This elegant new construction home, built with hurricane impact windows and doors, offers 3 bedrooms + a den, 2 bathrooms, and 1, 869 sqft of thoughtfully designed living space in the heart of sw cape coral. From the moment you enter through modern french doors, you’re welcomed by a bright and airy interior featuring polished marble tile floors and soaring ceilings enhanced by recessed lighting. The contemporary kitchen boasts quartz countertops, light wood cabinetry paired with sleek white uppers, and pendant lighting above a spacious island. The primary suite features two walk-in closets with custom built-in shelving, and a spa-style bathroom with a frameless glass walk-in shower and double vanity with quartz counters. Both secondary bedrooms are spacious and filled with natural light, complete with ceiling fans and generous closet space. A modern full bathroom with a glass-enclosed shower is conveniently located to serve family or guests and also functions as a pool bath. Additional highlights include a large laundry room and expansive sliding glass doors that seamlessly blend indoor and outdoor living. Step out to a covered lanai featuring a built-in outdoor kitchen, a sparkling private pool and spa, outdoor shower, and a fully fenced backyard—perfect for relaxing, entertaining, and enjoying the florida lifestyle year-round. Just minutes from waterfront dining, rotary park, gulf coast beaches. Some photos include virtual staging. *design services included, making it easy for the buyer to furnish the property as show*
Sold - Mar 26, 2026
Coral Lakes, 2675 Blue Cypress Lake Ct, Cape Coral, Florida 33909, image 1
Coral Lakes, 2675 Blue Cypress Lake Ct, Cape Coral, Florida 33909, image 2
$345,000
  • 4 Beds
  • 21/2 Baths
  • 2,603 SqFt
  • $133/SqFt
House sold in Coral Lakes
2675 Blue Cypress Lake Ct, Cape Coral, FL 33909
Modern kitchen with 3 pantries, endless soft close kitchen storage and large center island that will seat entire family to all of your friends. Totally remodeled 1st floor with new tile, newer roof 2023, landscaping, inside painting, 2 updated bathrooms, lighting fixtures, washer/dryer, and 2 dens/offices. Beautiful fountain lake views with calming water trickle sounds that will melt your hard day away. Phenomenal opportunity for a home in a prime area location within minutes to shops and restaurants like 2 publix, target, bj's, lowe's, burlington, chilli's, outback, longhorn and the like!!! Coral lakes is a desirable community w/a nice size clubhouse offering: large heated pool and spa, fitness room, billiards room, soccer field, baseball field, tennis, basketball and volleyball courts. One of the lowest hoa fee's including lawn care, amenities and gated access for privacy. The home has a wonderful 1st floor plan with 2 dens that can be set up as a bedroom easily. Overlooking a pretty lake and plenty of room to add a pool! An easy 30 minute drive to local beaches.
Sold - Mar 26, 2026
Mark, 3901 Del Prado Blvd S #203, Cape Coral, Florida 33904, image 1
Mark, 3901 Del Prado Blvd S #203, Cape Coral, Florida 33904, image 2
$132,500
  • 2 Beds
  • 2 Baths
  • 870 SqFt
  • $152/SqFt
Entry-Level
Condo sold in Mark
3901 Del Prado Blvd S #203, Cape Coral, FL 33904
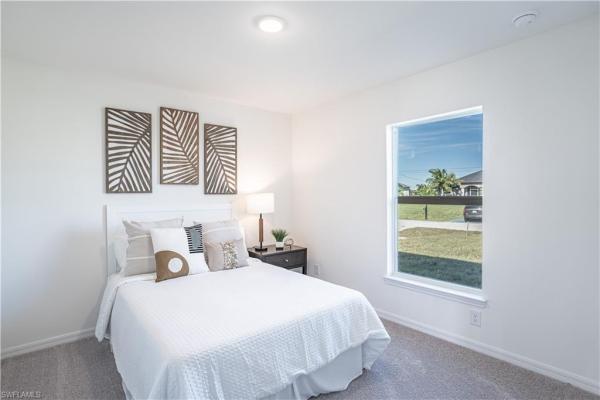
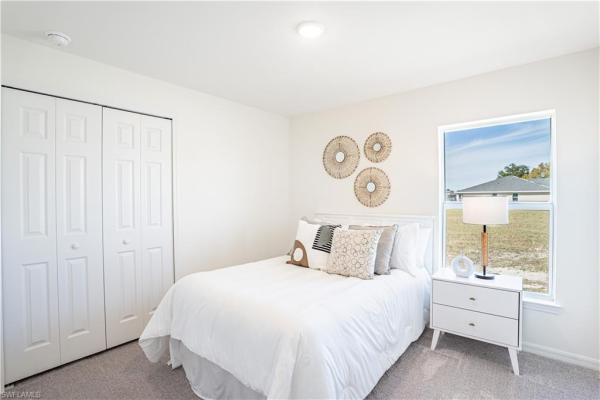
Boaters dream getaway! Direct sailboat access just minutes to open water! The appointed boat slip is $100 a year and comes with a lift!! This home includes 2 spacious beds and 2 baths, walk-in closet, in unit washer and dryer and screened in lanai for outdoor living! Amenities include a large community pool, recreation room, outdoor grilling and dining areas, bathrooms, showers and additional laundry facilities. The unit comes with covered parking and private storage. Low fees. Not in flood zone. No pets. Rentals allowed after 2 years of ownership. Centrally located and close to amenities, downtown cape coral, ft myers and beaches.
Sold - Mar 26, 2026
Tarpon Gardens, 5921 Tarpon Gardens Cir #201, Cape Coral, Florida 33914, image 1
Tarpon Gardens, 5921 Tarpon Gardens Cir #201, Cape Coral, Florida 33914, image 2
$670,000
  • 3 Beds
  • 3 Baths
  • 3,080 SqFt
  • $218/SqFt
Entry-Level
Condo sold in Tarpon Gardens
5921 Tarpon Gardens Cir #201, Cape Coral, FL 33914
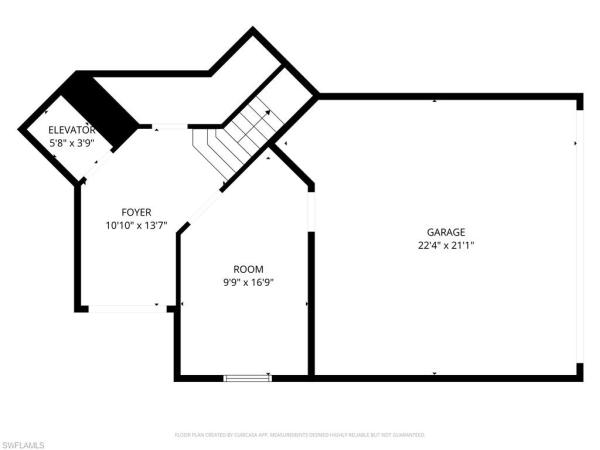
Well-maintained and seldom available iris floor plan in the gated tarpon gardens community at tarpon point marina offering 3 bedrooms, 3 full baths, a private 2-car garage, formal living and dining rooms, a dedicated office/den, and an additional flexible ground-level space—ideal for a mudroom, craft room, or extra den. A private elevator or grand staircase leads to the expansive main living area, where a dramatic two-story foyer sets the tone. The open, light-filled layout features vaulted and tray ceilings, crown molding, plantation shutters, and impact windows and doors. The spacious kitchen is well-appointed with wood cabinetry, granite countertops, tile backsplash, center island, breakfast bar, casual dining area, dual pantries, and a wet bar—perfect for entertaining. Pocketing sliders open the living space to an oversized screened lanai overlooking a tranquil lake with fountain views. The primary suite is a true retreat with lanai access, two walk-in closets, and a primary bath features dual vanities, soaking tub, walk-in shower, and private water closet. One guest bedroom offers its own ensuite bath, providing comfort and privacy for visitors. Additional features include tile flooring in living areas, interior laundry, and new tile roof. Tarpon gardens is a gated community within the 24-hour guard-gated tarpon point marina, one of cape coral’s most desirable waterfront destinations. Residents enjoy resort-style amenities including two pools, hot tub, sauna and steam rooms, fitness center, tennis courts, bocce ball, walking paths, and access to the full-service deep-water marina. Walk to waterfront dining, boutique shopping, the westin hotel, spa services, and vibrant marina attractions. Luxury, convenience, and resort-style waterfront living—this is the florida lifestyle you’ve been waiting for.
Sold - Mar 26, 2026
Cape Coral Residential, 408 SW 28th Ave, Cape Coral, Florida 33991, image 1
Cape Coral Residential, 408 SW 28th Ave, Cape Coral, Florida 33991, image 2
Cape Coral Residential, 408 SW 28th Ave, Cape Coral, Florida 33991, image 3
$489,900
  • 3 Beds
  • 2 Baths
  • 1,850 SqFt
  • $265/SqFt
Entry-Level
House sold in Cape Coral Residential
408 SW 28th Ave, Cape Coral, FL 33991
Brand-new 2026 contemporary pool home — move-in ready with 10-year warranty! Welcome to this modern 3 br + den, 2 ba masterpiece with 1, 850 sf open-concept living designed for today’s lifestyle. The chef-inspired kitchen features a quartz waterfall island, custom two-tone cabinetry, and stainless steel appliances flowing seamlessly into the spacious great room — perfect for entertaining. Tray ceilings and abundant natural light elevate everyday living. Step outside to your private salt-water pool, covered lanai and outdoor kitchen — ideal for florida indoor-outdoor living. Built with superior quality including impact windows & doors, paver driveway, energy-efficient systems, and a fenced 10, 019 sf lot with attached 2-car garage. No hoa, no flood insurance required. Move in now — one of the few new pool homes available in cape coral at this value with certificate of occupancy in hand and quality craftsmanship throughout. Don’t miss this opportunity!
Sold - Mar 26, 2026
Coral Oaks Golf Course, 2809 NW 14th Ter #, Cape Coral, Florida 33993, image 1
Coral Oaks Golf Course, 2809 NW 14th Ter #, Cape Coral, Florida 33993, image 2
$475,000
  • 3 Beds
  • 3 Baths
  • 2,505 SqFt
  • $190/SqFt
Entry-Level
House sold in Coral Oaks Golf Course
2809 NW 14th Ter #, Cape Coral, FL 33993
Welcome home to this beautifully appointed home located just south of coral oaks golf course. This 3 bedroom, 3 bathroom plus den pool home offers exceptional curb appeal with a picturesque royal palm–lined driveway. Inside, the spacious great room features an electric fireplace and flows seamlessly into a unique sitting area complete with its own full bathroom—perfect for guests or flexible living needs. The entertainer’s kitchen boasts ample cabinetry and generous counter space; a layout designed for hosting. The oversized master suite is a true retreat with abundant natural light, while the luxurious master bathroom offers a walk-around shower, soaking tub, and spa-like atmosphere. Enjoy florida living at its finest on the huge lanai, ideal for relaxing or entertaining by the pool. Don’t miss this opportunity—schedule your showing today to experience all this remarkable home has to offer
Sold - Mar 26, 2026
Clairfont, 2636 Clairfont Ct, Cape Coral, Florida 33991, image 1
Clairfont, 2636 Clairfont Ct, Cape Coral, Florida 33991, image 2
$356,000
  • 3 Beds
  • 2 Baths
  • 1,726 SqFt
  • $206/SqFt
Entry-Level
House sold in Clairfont
2636 Clairfont Ct, Cape Coral, FL 33991
Picture two chairs on your extended lanai, a cup of coffee in hand, morning light dancing across the lake, a warm breeze across your face, and the kind of quiet that reminds you why you chose florida! This home, set on a scenic lake lot with southern exposure, is all that! Ideally positioned within walking distance to the clubhouse, fitness center, resort style pool and other amenities. From the moment you arrive, there’s a sense of calm and care that’s hard to miss. Florida sunshine fills the home throughout the day and tranquil lake views provide a beautiful backdrop for everyday living. Whether it’s a quiet morning, an afternoon spent reading in the shade or an evening unwinding as the sky reflects across the water, this setting delivers a peaceful rhythm that feels both intentional and easy. Inside, cathedral ceilings, generous windows, and 2024 cortex luxury vinyl plank flooring create a light-filled, welcoming atmosphere that feels open yet comfortable. This beautiful home is offered turnkey and move-in ready. The greatroom style floor plan flows effortlessly, supporting everyday living and entertaining with ease. The kitchen has cherry raised-panel cabinetry, granite countertops and stainless steel appliances. The primary suite provides a relaxing retreat with a walk-in closet, dual vanities, walk-in shower and separate commode area. Two guest bedrooms offer flexibility for visitors, a home office or creative space, while an inside laundry room adds everyday convenience. Large 8-foot sliding glass doors connect the interior living areas to the outdoors, enhancing the home’s indoor–outdoor flow. Outdoor living is a true highlight, featuring a 24x20 extended screened lanai with paver decking, southern exposure, and serene lake views. Whether you’re arriving for the season or settling in year-round, the lanai naturally sets the tone for slower mornings and unhurried evenings.Npride of ownership is evident throughout. Additional features include a pavered driveway, accordion hurricane shutters, a hurricane-reinforced garage door, solid cbs construction, and a brand-new 2024 metal roof, making this home truly storm ready. The property has experienced no prior water damage or flooding of any kind, offering meaningful peace of mind for today’s buyers. Sandoval delivers a true resort-style lifestyle. Residents enjoy an award-winning lagoon-style pool with water slide and splash area, a community center with fitness facilities, multi-purpose rooms, and kitchen, along with tennis, pickleball, basketball, sand volleyball, bocce, a frisbee golf course, open play fields, a two-mile park system, calypso park with fishing pier, multiple dog parks, and an on-site activities director who curates a full calendar of events and programs. Lawn care and internet are included, allowing you to spend more time enjoying where you live — and less time maintaining it. The lake is waiting — your place in sandoval is ready. Call today for your private viewing.
Sold - Mar 26, 2026
Manatee Bay, 4411 Country Club Blvd #A1, Cape Coral, Florida 33904, image 1
Manatee Bay, 4411 Country Club Blvd #A1, Cape Coral, Florida 33904, image 2
Manatee Bay, 4411 Country Club Blvd #A1, Cape Coral, Florida 33904, image 3
$185,00050K
  • 2 Beds
  • 2 Baths
  • 1,234 SqFt
  • $150/SqFt
Entry-Level
Condo sold in Manatee Bay
4411 Country Club Blvd #A1, Cape Coral, FL 33904
Sacrifice! Seller's loss is your gain! Gorgeous unit! Like a model! Absolutely beautiful gulf access condo on the wide rubicon canal with massive water views! Downstairs, corner unit with extra windows allowing more natural light, and privacy! Heated pool, boat dockage, covered parking & outside storage closets for each unit! Interior has been beautifully updated! All tile floors, including plank tiles in the main living areas! Remodeled kitchen with granite tops, stainless steel appliances, recessed ceiling with lighting and extra cabinets! Remodeled bathrooms too! Master bath has 'walk-in' tub/shower combo! Guest bath has curb-less walk-in shower! Inside laundry with washer/dryer. Access to screened, tiled lanai from family room and master bedroom! Master has 'walk-in' closet! Private, front exterior courtyard area. Inside the front door, there's a room that could be used for a den, office, or additional dining area. Accordion style hurricane shutters! No flooding inside ever! Great location, convenient to restaurants, shopping, banks, parks, churches and more! 55+ community. Not pets & no leasing.
Sold - Mar 26, 2026
Cape Coral Residential, 1213 SW 30th St #, Cape Coral, Florida 33914, image 1
$350,00070K
  • 3 Beds
  • 2 Baths
  • 2,012 SqFt
  • $174/SqFt
Entry-Level
House sold in Cape Coral Residential
1213 SW 30th St #, Cape Coral, FL 33914
Conveniently located this sw cape coral pool home boast over 2000 square feet of living space. Open floor plan with cathedral ceilings, great room, separate dining, eat in kitchen, breakfast bar and stainless steel appliances. Separate laundry room with washer and dryer. Tiled flooring throughout. Split bedroom floor plan, 2 bath. Enclosed pool cage and privacy fencing in the rear yard. Low maintenance landscaping. Attached 2 car garage. Impact resistance windows and sliders.
Sold - Mar 26, 2026
Cape Coral Residential, 2100 SW 26th St #, Cape Coral, Florida 33914, image 1
Cape Coral Residential, 2100 SW 26th St #, Cape Coral, Florida 33914, image 2
Cape Coral Residential, 2100 SW 26th St #, Cape Coral, Florida 33914, image 3
$595,00030K
  • 4 Beds
  • 2 Baths
  • 2,111 SqFt
  • $282/SqFt
Entry-Level
House sold in Cape Coral Residential
2100 SW 26th St #, Cape Coral, FL 33914
Exceptional craftsmanship defines this brand-new, move-in-ready pool home, ideally located in a desirable area of southwest cape coral on an oversized corner lot, surrounded by beautiful newer homes. The open great-room floor plan showcases 12-foot ceilings with elegant tray details soaring to 14 feet, complemented by 8-foot interior doors throughout. The home features quartz countertops, european-style cabinetry, and 32x32 porcelain tile flooring, creating a modern and refined aesthetic. The kitchen is equipped with stainless steel appliances, contemporary fixtures, and convenient floor outlets in the living area. The spacious primary suite offers a true spa-like retreat, featuring a freestanding deep soaking tub and a modern walk-in shower with multiple shower heads. Outdoor living is exceptional, highlighted by a 12' x 30' swimming pool with sun deck and bubblers, a screened enclosure, and an expansive nearly 40-foot lanai providing cooling shade. The outdoor kitchen includes a grill, sink, and quartz countertops, along with a hot and cold outdoor shower, making it ideal for entertaining. Additional features include impact-resistant windows and doors, an impact-rated insulated garage door, gutters surrounding the home, epoxy-finished garage floors, garage has literal motor with wifi and bluetooth, outdoor soffit lighting, and wide pavered walkways from the driveway to the front entrance. The laundry room is well appointed with cabinetry, sink, and closet. Kitchen has a wine cooler and coffee bar setup of a kind home enjoy a prime location with the ability to walk, bike, or drive to surfside shops, restaurants, gyms, and favorite stores. Miles of sidewalks extend in all directions, with close proximity to all of cape coral and easy access to fort myers.
Sold - Mar 26, 2026
Cape Coral Residential, 18 NW 25th Ter, Cape Coral, Florida 33993, image 1
Cape Coral Residential, 18 NW 25th Ter, Cape Coral, Florida 33993, image 2
Cape Coral Residential, 18 NW 25th Ter, Cape Coral, Florida 33993, image 3
$328,7005K
  • 4 Beds
  • 2 Baths
  • 1,829 SqFt
  • $180/SqFt
Entry-Level
House sold in Cape Coral Residential
18 NW 25th Ter, Cape Coral, FL 33993
New construction with warranty! The st. Augustine blends elegant design with everyday functionality, offering the perfect balance of indoor comfort and outdoor living. A welcoming covered front porch leads into the heart of the home, where an open-concept layout with a vaulted ceiling creates a sense of spaciousness and flow. The dining area with double windows, gourmet kitchen with a freestanding island and pantry, and expansive great room with sliding glass doors all work together to maximize natural light and create an inviting atmosphere. Step outside to the large covered lanai—ideal for relaxing or entertaining. The private primary suite is a true retreat, featuring two generous walk-in closets and an en-suite bathroom with a dual sink vanity, a tiled walk-in shower, and a large linen closet for added convenience. On the opposite side of the home, three additional bedrooms provide flexibility for family, guests, or the perfect home office. Additional features include: quartz countertops in kitchen and baths, shaker-style cabinetry with soft-close doors, stainless steel kitchen appliance package, upgraded plank tile flooring in main living areas, hurricane-impact windows and doors, covered entry, and an attached 2-car garage with direct access to the laundry room. Pictures, renderings, & virtual tour are of similar home & are used for display purposes only. Eligible for 4.99% fixed fha/va financing.
Sold - Mar 26, 2026
Cape Coral Residential, 3057 NW 2nd Pl, Cape Coral, Florida 33993, image 1
Cape Coral Residential, 3057 NW 2nd Pl, Cape Coral, Florida 33993, image 2
Cape Coral Residential, 3057 NW 2nd Pl, Cape Coral, Florida 33993, image 3
$295,00010K
  • 4 Beds
  • 2 Baths
  • 1,426 SqFt
  • $207/SqFt
Entry-Level
House sold in Cape Coral Residential
3057 NW 2nd Pl, Cape Coral, FL 33993
New build complete - move-in-ready. Was $304, 990 - now $301, 990. Special incentives: 4.75% fixed rate fha/va financing with closing cost assistance or up to $18k in closing cost assistance / prepaids when using a preferred lender. The 1, 426 -square-foot (air-conditioned) windsor plan boasts a well-designed open floor plan that includes four bedrooms, two bathrooms, and a two-car garage. The kitchen boasts upgraded 30” contemporary shaker-style cabinets, a spacious kitchen island with upgraded quartz countertops, whirlpool dishwasher, microwave, and range, refrigerator, washer & dryer. The kitchen overlooks a spacious great room that features beautiful tile-plank flooring and vaulted ceilings. The expansive owner’s suite features a private bathroom, with a separate linen closet, and large walk-in closet. The three guest bedrooms share a guest bathroom and are located opposite the owner’s suite. The windsor also features a decorative brick paver driveway, a professionally designed landscaping package, and designer-selected paint colors, light, and plumbing fixtures, impact resistant windows and doors.
Sold - Mar 26, 2026
Cape Coral Residential, 1729 SW 17th Pl, Cape Coral, Florida 33991, image 1
Cape Coral Residential, 1729 SW 17th Pl, Cape Coral, Florida 33991, image 2
Cape Coral Residential, 1729 SW 17th Pl, Cape Coral, Florida 33991, image 3
$620,00030K
  • 3 Beds
  • 3 Baths
  • 1,880 SqFt
  • $330/SqFt
Entry-Level
House sold in Cape Coral Residential
1729 SW 17th Pl, Cape Coral, FL 33991
Located in highly desirable southwest cape coral, this 3 bedroom, 3 bath home offers just under 1, 900 square feet of thoughtfully designed living space with a three-car garage, heated saltwater pool and spa, and indirect gulf access canal frontage. Situated on city water and sewer and not located in a flood zone, this property delivers the combination of location, condition, and waterfront lifestyle buyers consistently search for in southwest florida real estate. A paver driveway leads to an inviting open front porch accented by a metal roof. Inside, the home opens to a spacious open-concept layout where the kitchen, living room, and dining area flow together seamlessly, creating an ideal setting for both everyday living and entertaining. Volume ceilings with decorative painted wood beams add architectural character and a relaxed key west feel, while oversized pocketing lanai doors open completely to blend indoor and outdoor living, enhancing the florida lifestyle experience. The kitchen is designed for both function and storage, featuring high-end cabinetry, granite countertops, stainless steel appliances, and a large center island with breakfast bar seating. The island includes a built-in wine cooler and a brand-new built-in dishwasher, along with ample cabinet space throughout. Just off the kitchen is a generously sized in-residence laundry room with granite countertops, a utility sink, and extensive cabinetry, offering added convenience and organization. The split-bedroom floor plan provides privacy and flexibility. The primary suite is positioned on one side of the home and features french doors opening directly to the lanai, offering private access to the pool and canal views. The suite includes two walk-in closets, dual sinks, and a large walk-in shower. The guest side of the home includes two additional bedrooms and a spacious guest bathroom with a walk-in shower and accessibility features. One guest bedroom includes a built-in cabinet with a pull-down desk that also converts to a bed, allowing for versatile use of the space. Separate pool bath provides access to the lanai for easy indoor-outdoor use. Outdoor living centers around the heated saltwater pool and sp. New paver walkway extends to the water’s edge, creating additional space to relax, dine, or enjoy peaceful canal views with passing boats and local wildlife. The 3 car garage includes pull-down staircase to the attic, the area above the two-car portion fully floored, having storage space. Improvements include a new roof in 2023, a new a/c system 2025 with a 3 ton condenser and uv light, newer saltwater pool equipment, updated 3 zone irrigation, recently painted exterior. Additional features include a whole-home generator with transfer switch, seven ring security cameras, and whole-home lutron smart lighting with voice and app control. Homes offering gulf access, no flood zone, updated major systems.
Sold - Mar 26, 2026
Cape Coral Residential, 3102 SE 18th Pl #, Cape Coral, Florida 33904, image 1
Cape Coral Residential, 3102 SE 18th Pl #, Cape Coral, Florida 33904, image 2
Cape Coral Residential, 3102 SE 18th Pl #, Cape Coral, Florida 33904, image 3
$1,320,00078K
  • 3 Beds
  • 3 Baths
  • 2,501 SqFt
  • $528/SqFt
Entry-Level
House sold in Cape Coral Residential
3102 SE 18th Pl #, Cape Coral, FL 33904
*** prime unrestricted & direct boating access within a few minutes to the river. *** move-in ready! *** newly constructed custom contemporary home in the prestigious cornwallis area! This luxury new home was built by tundra homes and has never been occupied. It features 2, 501 sq.Ft. Of living area with a master-suite, a junior-suite, a guest-suite, 3 full bathrooms, a den, a gourmet kitchen with a 'waterfall' quartz countertop at the huge center island and a 'hidden' walk-in pantry, high end lg appliances in black stainless steel finish, a double oven/microwave combination with 'air frying' feature, super quiet dishwasher and custom kitchen cabinets. Good size laundry with built-in cabinets, sink and modern large capacity front loading washer and dryer. The spacious great room and the master suite offer 10' tall 'pocketing' sliding impact glass doors. The dining area has a niche for a wine bar. All windows and doors are hurricane impact rated. The front entry door and pool bath door are top of the line and were imported from germany. The flooring in the main living areas are finished with porcelain plank tiles showing a wooden character. Many high coffered and tray ceilings. Enjoy colorful florida sunsets with this western rear exposure western rear exposure from the spacious 53' x 12' covered lanai with a built-in outdoor kitchen, weber grill, stainless steel refrigerator, sink and granit bar top. The oversized 36' x 13' pool offers 6-person rectangular '360 infinity edge' spa with sparkling glass tiles, a sun-shelf, multi-colored led lights, electric heater and jandy automation. There is plenty of room for your cars & toys in the 3-car garage with epoxy floring and quiet belt-driven garage door openers. The boat dock features a wrap-around design with composite decking, a 10, 000 lbs lift with remote control and the framing for a canopy is already in place. All electrical parts at the dock were replaced two years ago. The seawall was replaced in december 2018, so no worries there! High and dry, this home was never flooded in any of the hurricanes! All 'city utilities' are paid in full. The landscaping was just updated with multiple palm trees, many small plants and new black mulch. Don't delay & enjoy the sunny florida lifestyle!
Sold - Mar 26, 2026
Cape Coral Residential, 3709 SW 6th Pl, Cape Coral, Florida 33914, image 1
Cape Coral Residential, 3709 SW 6th Pl, Cape Coral, Florida 33914, image 2
Cape Coral Residential, 3709 SW 6th Pl, Cape Coral, Florida 33914, image 3
$182,00098K
  • 3 Beds
  • 2 Baths
  • 1,510 SqFt
  • $121/SqFt
Entry-Level
House sold in Cape Coral Residential
3709 SW 6th Pl, Cape Coral, FL 33914
Motivated seller. This lovely 3 bedroom, 2 bathroom, home is the perfect starter home for a growing family. Nestled in a wonderful neighborhood, it's conveniently located near shops and restaurants, making it easy to enjoy all the local amenities. While this house is full of potential, it does need some tlc. The kitchen counters are ready for an upgrade, and the floors are in need of replacement, allowing you to personalize the space to your taste. Imagine raising your family in this welcoming environment! Don't miss out on the chance to make this house your new home.
Sold - Mar 26, 2026
Cape Coral Residential, 1734 NW 6th Pl #, Cape Coral, Florida 33993, image 1
Cape Coral Residential, 1734 NW 6th Pl #, Cape Coral, Florida 33993, image 2
Cape Coral Residential, 1734 NW 6th Pl #, Cape Coral, Florida 33993, image 3
$260,00035K
  • 4 Beds
  • 2 Baths
  • 1,565 SqFt
  • $166/SqFt
Entry-Level
House sold in Cape Coral Residential
1734 NW 6th Pl #, Cape Coral, FL 33993
Discover modern florida living in this 4-bedroom, 2-bathroom home located on a tranquil freshwater canal. Built in 2022, this residence offers contemporary style, durability, and comfort—located out of a flood zone for added peace of mind. Step inside to an inviting open floor plan with 1, 565 square feet of living space, highlighted by tile flooring throughout and clean, modern finishes. The spacious kitchen seamlessly connects to the living and dining areas, creating the perfect setting for everyday living or entertaining. Enjoy year-round sunshine with a west-facing rear exposure, ideal for taking in glowing sunsets over the canal. The home also features a convenient laundry room inside the residence, a two-car garage, and attractive paver driveway and walkway for added curb appeal. This property offers modern comfort in one of cape coral’s fastest-growing areas—perfect for full-time living, a vacation home, or an investment opportunity. Don’t miss your chance to own this move-in ready waterfront home for a great value—schedule your private showing today! ***disclaimer: some images of the exterior have been digitally enhanced for marketing purposes.***
Sold - Mar 26, 2026
Cape Coral Residential, 3022 24th Ave, Cape Coral, Florida 33914, image 1
Cape Coral Residential, 3022 24th Ave, Cape Coral, Florida 33914, image 2
Cape Coral Residential, 3022 24th Ave, Cape Coral, Florida 33914, image 3
$703,00077K
  • 3 Beds
  • 3 Baths
  • 2,110 SqFt
  • $333/SqFt
Entry-Level
House sold in Cape Coral Residential
3022 24th Ave, Cape Coral, FL 33914
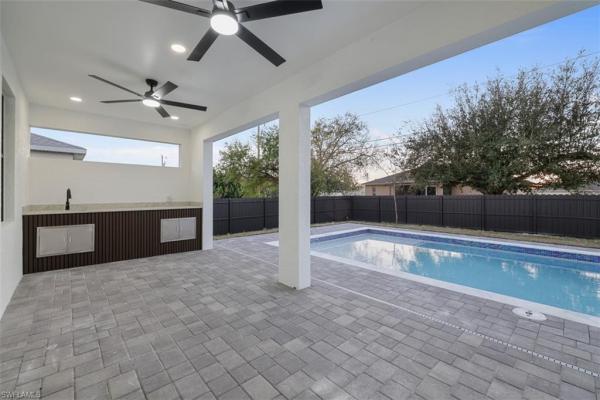
New construction gulf access pool home this beautifully built 3-bedroom, 3-bathroom home with a den offers modern waterfront living with gulf access. The open layout features high tray ceilings, an electric fireplace, and impact-resistant windows for comfort and peace of mind. The custom contemporary kitchen includes built-in appliances, a sub-zero refrigerator, and plenty of cabinet space. Step outside to enjoy the covered patio with a built-in outdoor kitchen and a sparkling pool—perfect for entertaining. Additional features include a durable metal roof and an oversized 2-car garage with extra storage space. Located on a gulf-access canal, this home is ideal for boaters and anyone looking to enjoy the florida lifestyle.
Sold - Mar 26, 2026
Yacht Club, 5306 Cortez Ct, Cape Coral, Florida 33904, image 1
Yacht Club, 5306 Cortez Ct, Cape Coral, Florida 33904, image 2
$775,000
  • 3 Beds
  • 2 Baths
  • 1,898 SqFt
  • $408/SqFt
Mid-Tier
House sold in Yacht Club
5306 Cortez Ct, Cape Coral, FL 33904
Your perfect florida retreat awaits at 5306 cortez ct, cape coral welcome to the ultimate florida lifestyle in the sought-after yacht club area of cape coral! This stunning home is loaded with high-end upgrades designed to make everyday living feel like a vacation. As you arrive, you'll immediately notice the expansive paver driveway and meticulously maintained tropical landscaping, setting the tone for the elegance that lies within. Step through beautiful double glass front doors into a spacious, open-concept living area that's perfect for entertaining. The chef’s kitchen is thoughtfully positioned to overlook the pool and outdoor living space. It features a large island, built-in coffee bar, wine cooler, electric cooktop, and wall oven — everything the avid cook or host could dream of. The primary suite is a true retreat, boasting a spa-inspired bathroom complete with a luxurious soaking tub, oversized walk-in shower, and custom built-in closet organization. But the real showstopper? The backyard oasis. Your eyes will be drawn to the expansive pool with a built-in spa, surrounded by stylish pavers and multiple entertaining zones. Relax by the gas fire pits, unwind on the sun shelf, or soak in the fully jetted hot tub — it’s like having your own private resort. This home also features smart home technology, allowing you to control lighting, security, and more right from your smartphone. Boater's paradise! Just seconds from the caloosahatchee river, this property includes a private dock with a captain’s walk, electric hookups, and a 16, 000 lb boat lift — giving you direct access to cape coral’s best waterfront restaurants and bars without ever needing to get in your car. Don't miss this opportunity to own a beautifully upgraded waterfront home in one of cape coral’s most desirable neighborhoods.
Sold - Mar 26, 2026
Sandoval, 2655 Vareo Ct, Cape Coral, Florida 33991, image 1
Sandoval, 2655 Vareo Ct, Cape Coral, Florida 33991, image 2
$355,000
  • 2 Beds
  • 2 Baths
  • 1,686 SqFt
  • $211/SqFt
House sold in Sandoval
2655 Vareo Ct, Cape Coral, FL 33991
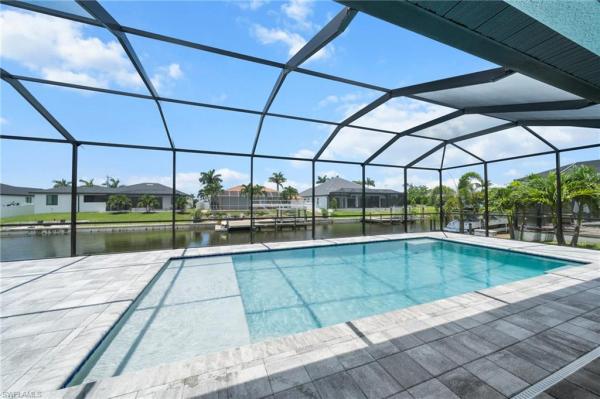
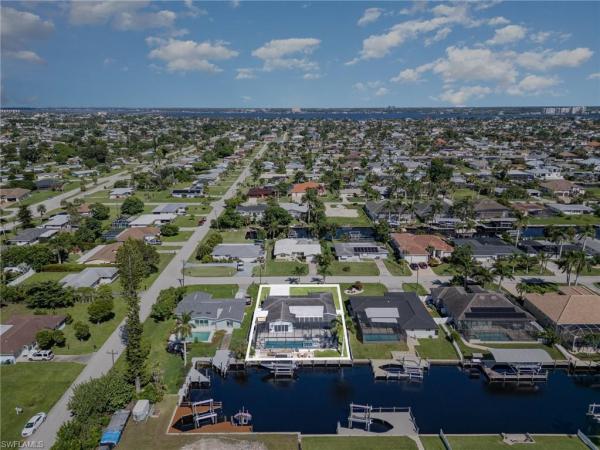
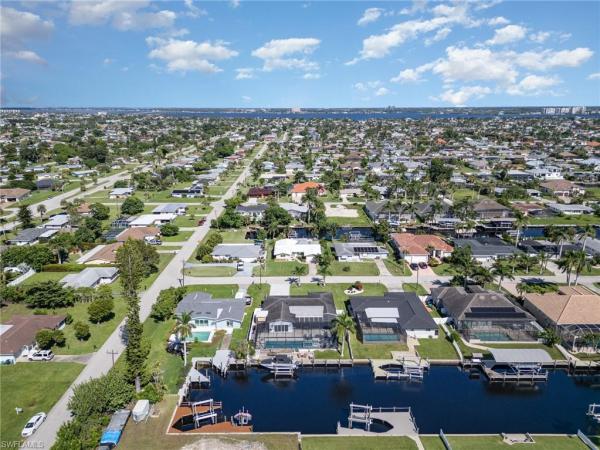
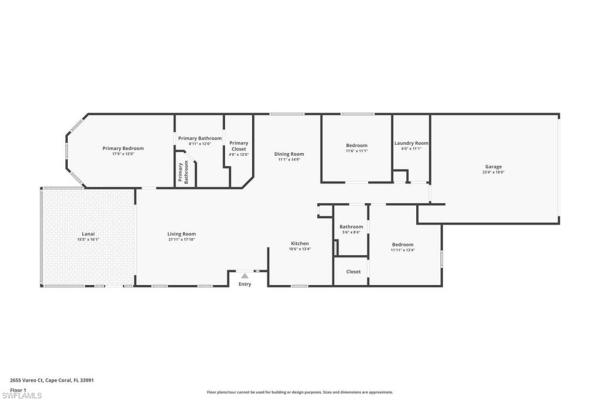
This beautifully appointed 2-bedroom + den, 2-bath residence is perfectly positioned on a corner lot within the sought-after, resort-style gated community of sandoval. Designed with both comfort and style in mind, the home features impact windows, quality finishes, and thoughtful details throughout. Step inside to an inviting open-concept living and dining space, bathed in natural light and ideal for both everyday living and entertaining. The spacious kitchen boasts granite countertops, stainless steel appliances, and a breakfast bar, seamlessly connecting to the main living areas. Tile flooring in the wet areas adds a touch of sophistication while remaining easy to maintain, and tray ceilings throughout enhance the home’s architectural appeal and sense of spaciousness. The generous owner’s suite serves as a private retreat, complete with dual vanities, a walk-in shower, and ample closet space. The versatile den offers endless possibilities—ideal for a home office, reading nook, or guest space. Enjoy florida living year-round on the screened lanai, perfect for morning coffee, al fresco dining, or unwinding after a long day. Additional highlights include in-residence laundry and access to sandoval’s premier amenities, including a resort-style lagoon pool, fitness center, clubhouse, tennis courts, pickleball, bocce, basketball, playground, dog park, walking paths, and a full calendar of community activities—all within a secure, gated setting. Schedule your private showing today and experience the sandoval lifestyle for yourself.
Sold - Mar 26, 2026
Tarpon Gardens, 5912 Tarpon Gardens Cir #201, Cape Coral, Florida 33914, image 1
Tarpon Gardens, 5912 Tarpon Gardens Cir #201, Cape Coral, Florida 33914, image 2
$590,000
  • 4 Beds
  • 21/2 Baths
  • 2,597 SqFt
  • $227/SqFt
Entry-Level
Condo sold in Tarpon Gardens
5912 Tarpon Gardens Cir #201, Cape Coral, FL 33914
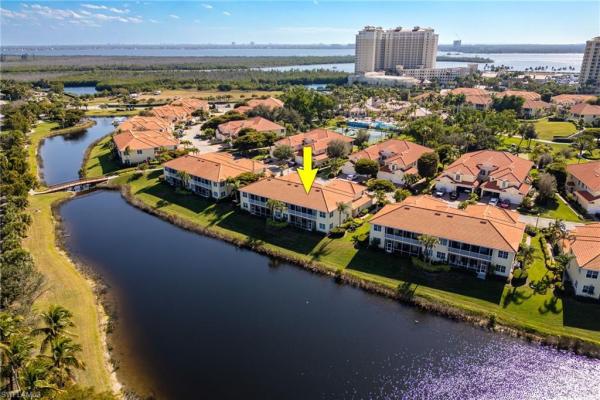
Experience the best of sw florida living in this beautifully maintained and spacious 4-bedroom, 2-car garage, second-floor corner carriage home, ideally located in the peaceful, park-like setting of tarpon gardens. Nestled within the prestigious waterfront community of tarpon point marina, this residence offers resort-style living with exceptional amenities, including a lap pool, resort pool, spa, fully equipped fitness center, cedar sauna, steam room, tennis courts, game room, scenic walking trails, and convenient access to waterfront dining and boutique shopping—all just a short stroll away. Have piece of mind as you know that this condo is not located in a special hazard flood zone !!!As you enter this bright and airy home, you’ll be impressed by nearly 2, 600 square feet of flexible living space, designed to suit a variety of lifestyles. Two guest bedrooms are located at the front of the home and share a generously sized jack-and-jill bathroom with dual sinks. Continuing through the residence, you’ll find a large laundry room complete with a utility sink and extra cabinetry, a built-in desk area, and a spacious formal dining room. The dining room seamlessly flows into a charming breakfast nook and an open-concept kitchen, which features an island, pantry, high bar seating, stunning cambria quartz countertops, and newer kitchenaid stainless steel appliances. Just off the kitchen is a third guest bedroom and full guest bath, providing privacy and comfort for visitors. At the rear of the home, the expansive living room with crown molding opens to the serene, tiled lanai—perfect for relaxing or entertaining. The generously sized primary suite offers a luxurious en suite bath with dual vanities, a walk-in shower, and a soaking tub. Additional highlights include: partial furnishings included, soaring 10-foot ceilings18” diagonal tile flooring, architectural arches and decorative niches, impact-resistant windows and doorsnew tile roof (2022)new water heater (2023)fresh interior paint (2023)new window blinds, new washer, and dryer .Don’t miss the opportunity to own this rare gem in tarpon point—your personal slice of paradise awaits!
Sold - Mar 26, 2026
Cape Coral Residential, 1012 Mohawk Pkwy, Cape Coral, Florida 33914, image 1
Cape Coral Residential, 1012 Mohawk Pkwy, Cape Coral, Florida 33914, image 2
Cape Coral Residential, 1012 Mohawk Pkwy, Cape Coral, Florida 33914, image 3
$922,000677K
  • 4 Beds
  • 3 Baths
  • 2,509 SqFt
  • $367/SqFt
Entry-Level
House sold in Cape Coral Residential
1012 Mohawk Pkwy, Cape Coral, FL 33914
Gulf-access location in the sw cape ** wide-basin water view ** se rear exposure on .52 acre corner lot featuring a circular driveway ** of the 4 bedrooms, 2 are master suites *** 3 full bathrooms (2 are pool baths) ** property has never flooded ** 11.3 ft elevation ** flood insurance not required, but an assumable policy is in place with reputable local broker that will save buyers money ** just remodeled kitchen and laundry room with 42-inch cabinets, soft-close drawers & pullouts ** new kitchen appliances including wall oven, gas cooktop, and large-capacity refrigerator ** separate bar area with wine cooler and both under counter cupboards and glass cabinet above ** huge walk-in pantry features large built-in 96-inch floor standing cupboards with pullouts ** plantation shutters throughout ** custom lighting & fixtures ** large master suite with wood shelving in dual closets ** lots of storage both inside house and in the garages ** new washer & dryer ** updated bathrooms complete w/ custom linen cabinetry and vanities ** 5 garage spaces (all with epoxy flooring) ** 3 hurricane-rated overhead garage doors ** air-conditioned 24 x-30 detached workshop/garage with pull-down screen overhead door ** salt-water pool recently resurfaced with decorative inlay and stunning accent tiles ** entire pool decking is the new rubber inlay called resilia ** newer hot tub ** 10k boat lift with canopy ** captain’s walk dock w/ power and water ** floating dock for dinghy or jet ski ** tiki hut is covered by premium synthetic thatch that has withstood hurricane wind ** new 2-tone vinyl fence with 2 double gates for full access to both side yards ** 10 x 16 shed with concrete floor and electricity ** electric hurricane shutters ** new impact sliders ** outdoor kitchen and bar with built-in blaze grill, 316 stainless, xl deep sink and granite counters ** fully enclosed pool equipment mini shed for protection from sun ** lots of customization for easy property upkeep ** extremely clean and well-maintained both inside & out ** room for storing large boat trailer on site ** private, secure setting ** 3 propane tanks to power generator, grill and cooktop ** 2 hi-efficiency ac units with uv light ** whole-house automatic generac generator system with surge protection upgrade ** professional landscaping with lighting in front and back yards ** electric pool heater * brand new intelliflo3 variable speed pump ** city sewer and water assessments paid in full ** all mechanical systems protected and routinely cared for with professional maintenance plans.
Sold - Mar 26, 2026
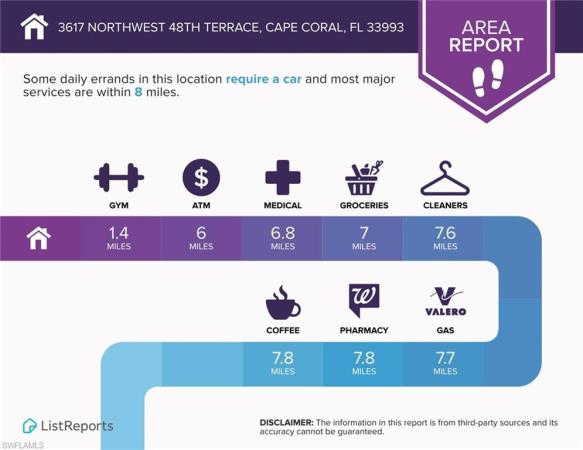
Cape Coral Residential, 3617 48th Ter, Cape Coral, Florida 33993, image 1
Cape Coral Residential, 3617 48th Ter, Cape Coral, Florida 33993, image 2
Cape Coral Residential, 3617 48th Ter, Cape Coral, Florida 33993, image 3
$280,00080K
  • 4 Beds
  • 2 Baths
  • 1,665 SqFt
  • $168/SqFt
Entry-Level
House sold in Cape Coral Residential
3617 48th Ter, Cape Coral, FL 33993
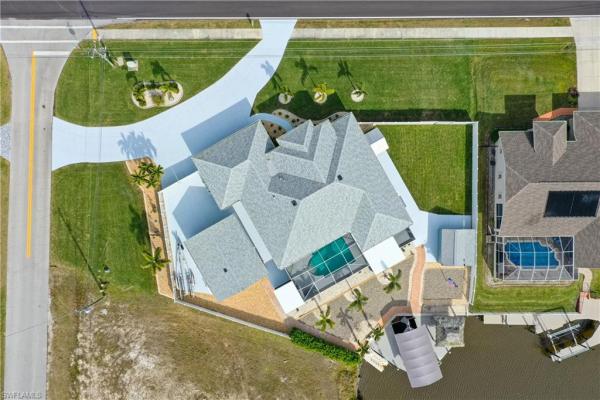
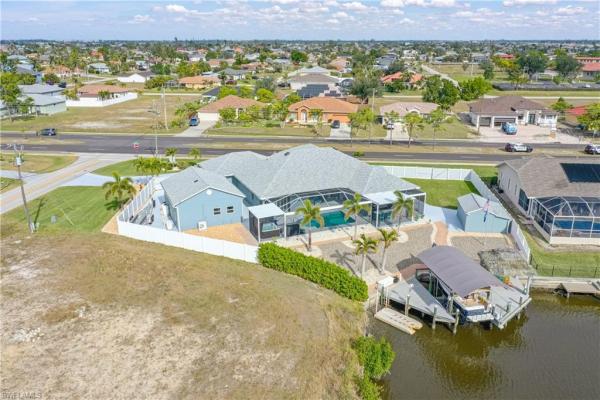
Be charmed by this new construction home in vibrant cape coral! This brand-new single-story residence showcases the sought-after quincy plan, featuring an open layout that seamlessly connects the living, dining, and kitchen areas. The chef’s kitchen delights with elegant cabinetry, stainless steel appliances, and stylish granite countertops. Retreat to the serene primary suite with a private bath and spacious walk-in closet. Three additional bedrooms and a well-appointed secondary bathroom offer ample space. Embrace the perfect blend of comfort and modern living. Energy-efficient features like low e insulated dual pane windows and a one-year limited home warranty ensure peace of mind. No hoa! Seller offering concessions! Move-in ready! Make this stunning home yours!
Sold - Mar 26, 2026
Cape Coral Residential, 2114 6th Pl, Cape Coral, Florida 33993, image 1
Cape Coral Residential, 2114 6th Pl, Cape Coral, Florida 33993, image 2
Cape Coral Residential, 2114 6th Pl, Cape Coral, Florida 33993, image 3
$327,000
  • 3 Beds
  • 2 Baths
  • 1,565 SqFt
  • $209/SqFt
Entry-Level
House sold in Cape Coral Residential
2114 6th Pl, Cape Coral, FL 33993
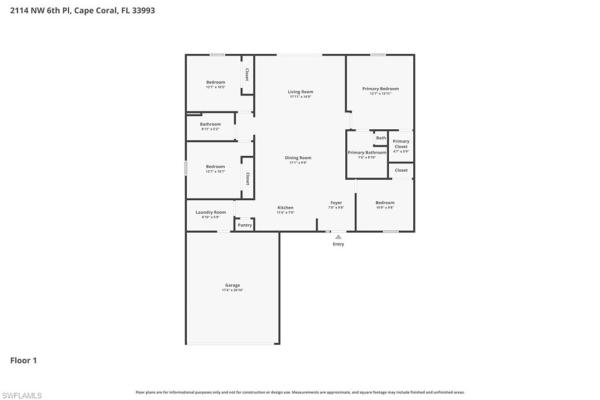
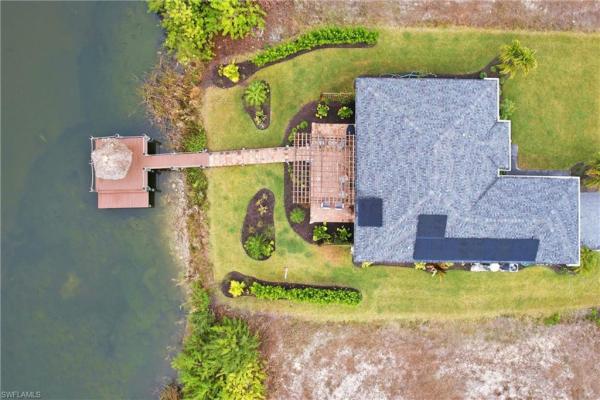
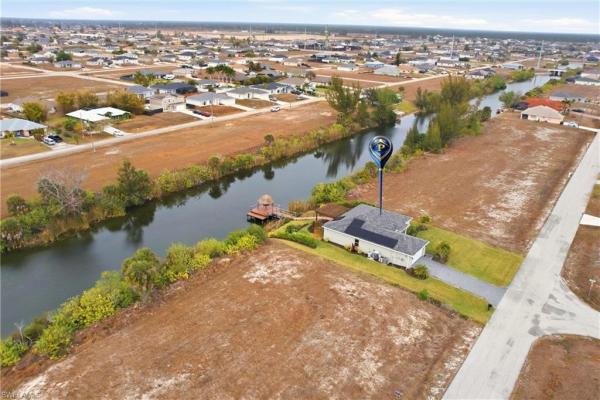
Stunning 4-bedroom, 2-bath home in nw cape coral, perfectly situated on a peaceful freshwater canal with coveted western exposure—offering spectacular sunset views night after night. The kitchen is appointed with stainless steel appliances and granite countertops, delivering both modern style and everyday functionality. Step outside to your private waterfront oasis featuring a dock with a charming tiki hut—an ideal spot to unwind by the water. A spacious patio enhanced by a pergola provides the perfect setting for outdoor entertaining and relaxed gatherings. Solar panels add valuable energy efficiency and long-term savings. The home features a lush, well-maintained yard with beautiful st. Augustine grass. Furnishings are negotiable for added convenience. An exceptional opportunity to enjoy comfort, style, and the best of waterfront living.
Sold - Mar 26, 2026
Cape Coral Residential, 2117 NW 12th Ln, Cape Coral, Florida 33993, image 1
Cape Coral Residential, 2117 NW 12th Ln, Cape Coral, Florida 33993, image 2
Cape Coral Residential, 2117 NW 12th Ln, Cape Coral, Florida 33993, image 3
$292,0008K
  • 3 Beds
  • 2 Baths
  • 1,550 SqFt
  • $188/SqFt
Entry-Level
House sold in Cape Coral Residential
2117 NW 12th Ln, Cape Coral, FL 33993
Upgraded finishes - new construction with warranty! **move-in ready!!** the palm offers 1, 550 square feet of thoughtfully designed living space. The spacious great room with its vaulted ceiling flows effortlessly to the private covered lanai—ideal for indoor-outdoor living and entertaining. At the heart of this open layout, the kitchen features a freestanding island, walk-in pantry, and designer cabinetry, opening to a bright dining area with a tray ceiling and abundant natural light. The primary suite includes a generous walk-in closet and a private bath with dual vanities, a tiled shower, and convenient linen storage. Additional highlights include upgraded plank tile throughout the main living areas, designer cabinetry & quartz counters in the kitchen and baths, hurricane-impact windows and doors, stainless steel kitchen appliances, and an attached two-car garage. Pictures, renderings, & virtual tour are of similar home & are used for display purposes only. Eligible for 4.99% fixed fha/va financing.
Sold - Mar 26, 2026
Cape Coral Residential, 234 SW 43rd Ter, Cape Coral, Florida 33914, image 1
Cape Coral Residential, 234 SW 43rd Ter, Cape Coral, Florida 33914, image 2
Cape Coral Residential, 234 SW 43rd Ter, Cape Coral, Florida 33914, image 3
$322,0008K
  • 3 Beds
  • 2 Baths
  • 1,713 SqFt
  • $188/SqFt
Entry-Level
House sold in Cape Coral Residential
234 SW 43rd Ter, Cape Coral, FL 33914
Welcome home to this bright and inviting 3 bedroom, 2 bathroom property in a convenient cape coral location with no hoa. Soaring vaulted ceilings and abundant natural light create an open, airy feel from the moment you arrive. A newer hvac system adds comfort and peace of mind year round. The spacious living area flows seamlessly into the kitchen, where you’ll find stainless steel appliances, a breakfast bar for casual meals, a built-in desk area, and plenty of room for a dining table. Whether you’re hosting friends or enjoying a quiet evening at home, this layout makes everyday living comfortable and easy. The split bedroom floor plan offers privacy, with a generous primary suite tucked away on its own side of the home. Enjoy private access to the lanai, dual sinks, a glass-enclosed shower, and large walk in closets that provide plenty of storage. Two additional bedrooms share a full bath, giving everyone their own space. A dedicated laundry room with utility sink adds extra convenience. Outside, an expansive screened lanai and additional patio space overlook a spacious backyard. The yard features a raised garden bed and a lighted water fountain, creating a peaceful setting to relax or entertain. A circular driveway, two car garage, and close proximity to shopping, dining, and everything cape coral has to offer complete the package. This home offers comfort, space, and a location that makes daily life easy!
Sold - Mar 26, 2026
Cape Coral Residential, 2201 NE 5th Pl #, Cape Coral, Florida 33909, image 1
Cape Coral Residential, 2201 NE 5th Pl #, Cape Coral, Florida 33909, image 2
Cape Coral Residential, 2201 NE 5th Pl #, Cape Coral, Florida 33909, image 3
$330,00012K
  • 4 Beds
  • 2 Baths
  • 1,828 SqFt
  • $181/SqFt
Entry-Level
House sold in Cape Coral Residential
2201 NE 5th Pl #, Cape Coral, FL 33909
Welcome to your new dr horton home!! This is our appealing one-story, open concept, 1828 sqft cali floorplan featuring 4 bedrooms, 2 bathrooms, 2-car garage, a covered under-trusses lanai and all concrete block construction. This home sits on a beautiful lot located in cape coral. This home boasts designer cabinets and quartz countertops in both the kitchen and baths. Experience the timeless beauty and durability of revwood laminated wood floors featured throughout the home, modern flat stock trim and baseboards, all stainless kitchen appliances including refrigerator, paver driveways and lanai, and garage door openers. Be wowed by the included “home-is-connected” package which features a smart thermostat, smart door lock, video doorbell, smart garage controller, deako smart switches, an echo pop speaker plus three years of alarm.Com service. We offer a full builder’s warranty, along with a vast array of financing options. This is why owning a brand-new home from america’s largest builder is going to be your best option. These beautiful homes move quickly so don’t miss out. Finishings may vary- images are representational only of the model home based in that community.
1 - 29 of 10,000 Results

PreconstructionShow All

Siesta Lakes
Siesta Lakes
Siesta Lakes
Condos in Cape Coral, FL 33993
  • Units
    412
  • Stories
    4

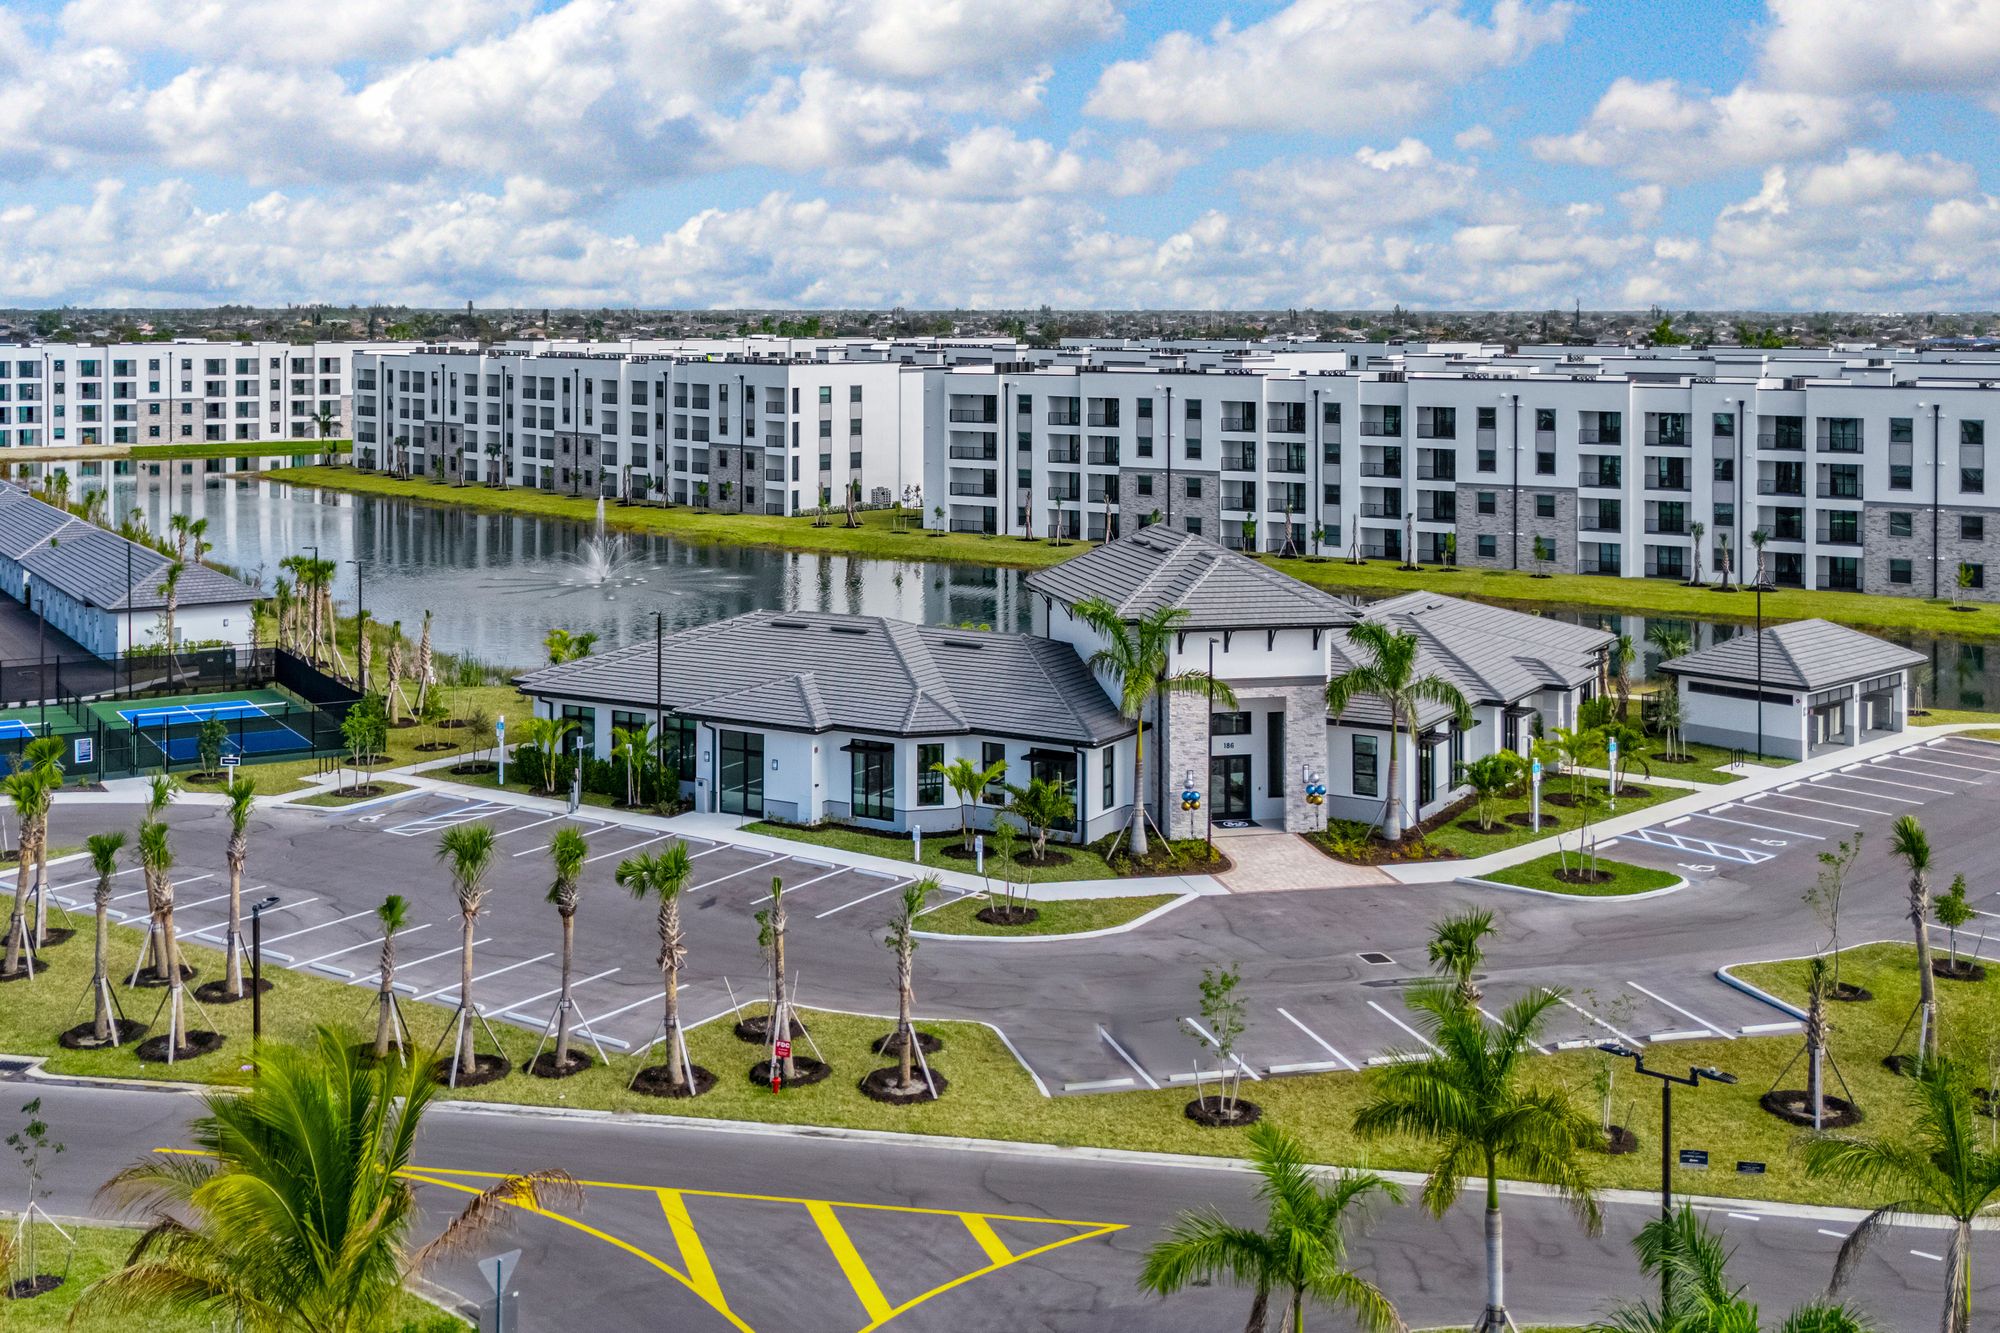
Welcome to Siesta Lakes, where our Cape Coral apartments offer comfort, style, and convenience in a fun community. Check out our thoughtfully designed luxury interiors featuring modern finishes, open-concept living, and in-home features that make daily life easy. Looking for new apartments in Cape Coral, FL, or a fresh start in a great neighborhood? Siesta Lakes has you covered.

We’re located just minutes from shopping, dining, and coastal activities, so you can enjoy the best of Southwest Florida. With a variety of spacious floor plans, including 2-bedroom apartments in Cape Coral, you’ll find the perfect space for you. Schedule a tour and see why Siesta Lakes is one of the top choices for luxury apartments in Cape Coral!

Siesta Lakes is conveniently located near Downtown Cape Coral, offering a perfect blend of comfort and accessibility. Just a short drive away, residents can immerse themselves in the vibrant downtown scene, where they can explore eclectic shops, dine at a variety of restaurants, and enjoy lively cultural events.

Details

Related Searches in Cape Coral, FL

Map
Filters