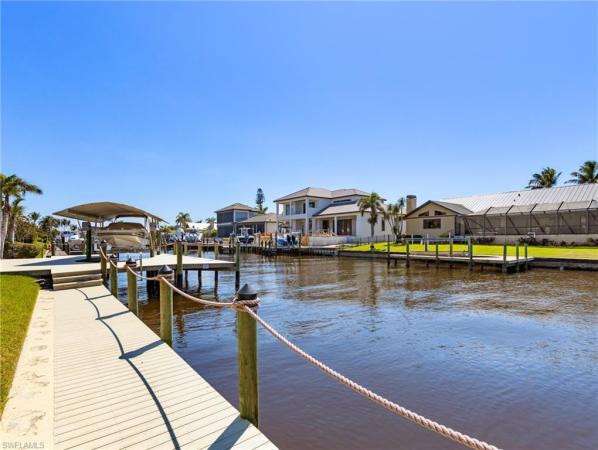
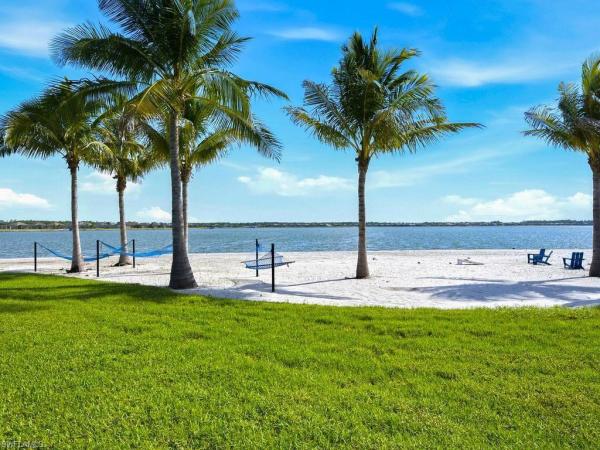
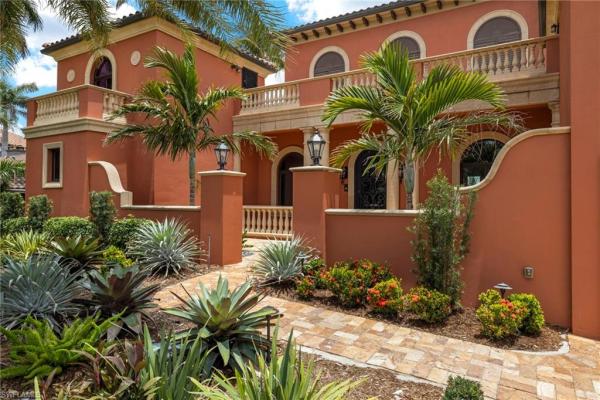
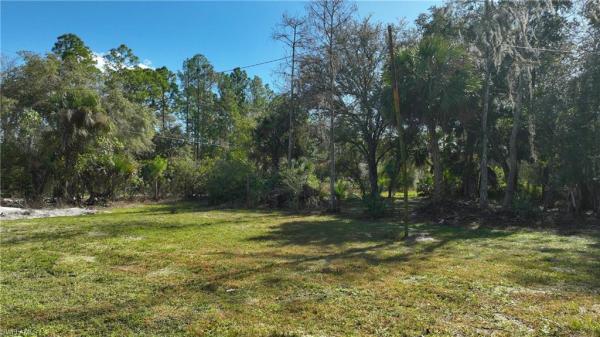
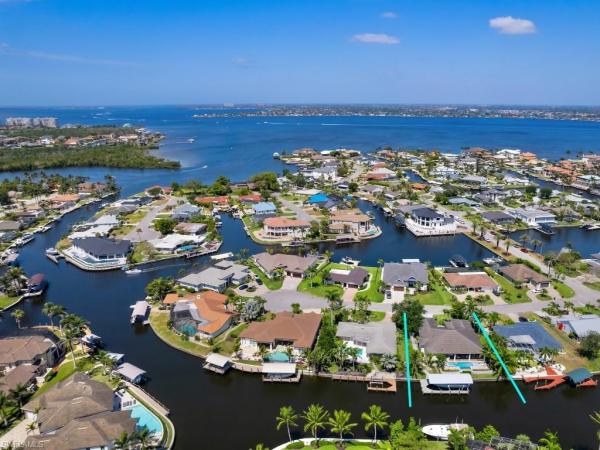
Fort Myers, FL Real Estate For Sale

Lee County | Updated
Market Action
Selling Speed
Steady
17.06
Inventory Supply
Balanced
5.86
Sales Activity
Active
7.24
Own here?
Results 29 of 2,583
Town & River, 798 Cypress Lake Cir, Fort Myers, Florida 33919, image 1
$2,695,000
  • 4 Beds
  • 32/2 Baths
  • 4,314 SqFt
  • $625/SqFt
Premium
House for sale in Town & River
798 Cypress Lake Cir, Fort Myers, FL 33919
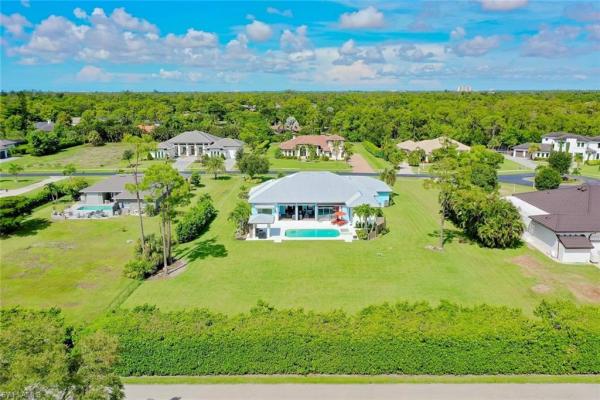
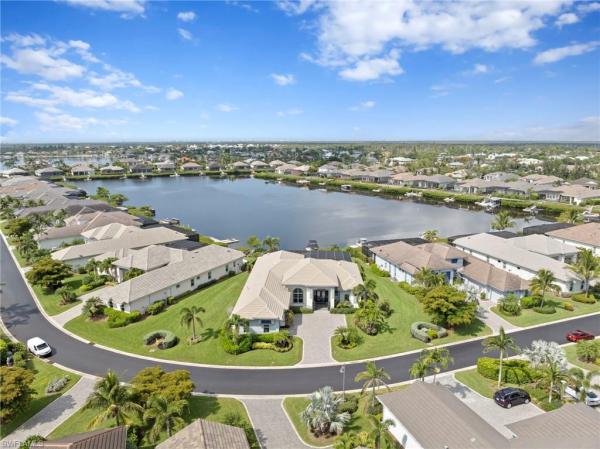
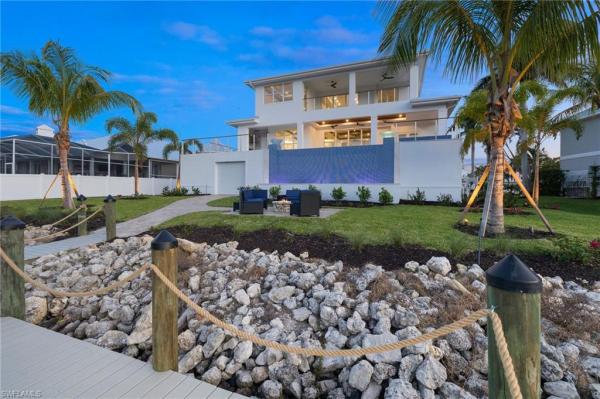
This two-story custom built home in highly desired town and river on a gulf access canal is the perfect blend of luxury and functionality. It is rare to see the high standards of quality construction that went into this home. From the poured concrete walls including the second level, new metal roof with cell foam insulation, 4 zoned variable speed a/c units, thermal insulated low e 160 mph impact windows with reflective material to keep out the heat and storm catcher screens across the back of the home says volumes! Featuring four spacious bedrooms, 2 up and 2 down with elevator for easy access to 2nd floor bedrooms and large loft living area plus a huge outdoor balcony that boasts spectacular river and sunset views. The spacious kitchen with tons of storage, breakfast bar, and casual dining areas features high end appliances including sub zero, miele and wolf. For those who love to host gatherings for family and friends, this is an entertainer’s dream home. The dedicated theater room offers a perfect space for movie nights, while the outdoor kitchen is ready for summer barbecues and alfresco dining around the heated pool & spa plus a large covered lanai. A new composite wood dock with boat cover was built 2 feet higher than the previous dock and modified the angle for easy boat access. Additional features include volume ceilings, 2 laundry areas, beer and wine coolers, crystal chandeliers, led lighting inside and out, plus 12 ceiling fans and 9 tv’s just to name a few. No water intrusion from ian, helene or milton. Enjoy life in this very unique and special home!
17170 Harbour Point Dr #437, Fort Myers, Florida 33908, image 1
$724,900$75K
  • 2 Beds
  • 2 Baths
  • 1,157 SqFt
  • $627/SqFt
Condo for sale
17170 Harbour Point Dr #437, Fort Myers, FL 33908
Amazing opportunity to own a unit that delivers on every level—a stunning personal retreat with exceptional rental income potential. Currently, there are over $60k in confirmed rental bookings from april 2026 through march 2027, with strong repeat and sustained demand. This exceptional corner condo in southwest florida offers a luxurious bayfront and beachfront lifestyle, complete with breathtaking views and unforgettable sunsets. Completely reimagined and remodeled, it features elegant modern design, high-end finishes, and numerous upgrades, including tile flooring, quartz countertops, custom cabinetry, designer bathrooms, and updated mechanical systems. The expansive corner lanai is perfect for dining and upscale outdoor living. Inside, the bright, sun-filled space showcases walls of glass, custom lighting, and professionally curated décor. Located within the prestigious sanibel harbour resort community, residents enjoy access to a private beach, as well as an on-site pool and spa. Adjacent to the sanibel harbour marriott, optional membership provides access to premium amenities including a fitness center, tennis, pickleball, and a resort-style pool. Ideal for short-term rentals, seasonal use, or year-round living, this property offers an outstanding blend of lifestyle, location, and investment potential. He milestone inspection and sirs have been completed.
19125 Aqua Shore Dr, Fort Myers, Florida 33913, image 1
$1,795,000
  • 3 Beds
  • 3 Baths
  • 2,852 SqFt
  • $629/SqFt
House for sale
19125 Aqua Shore Dr, Fort Myers, FL 33913
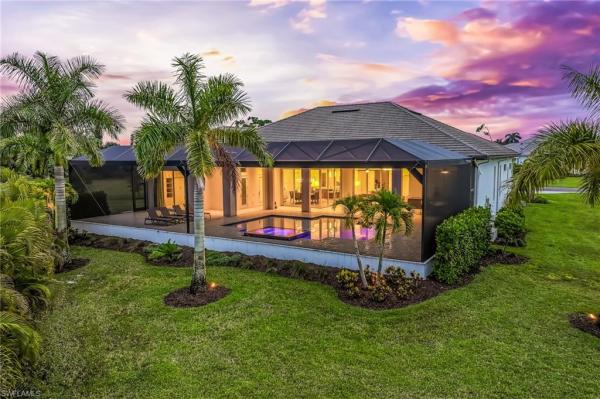
Experience refined lakefront living in this beautifully designed and furnished wildblue residence, where luxury, comfort and functionality come together effortlessly. From the moment you enter, thoughtful architectural details make an impression, including illuminated floating shelves and striking ceiling treatments in the great room, complemented by two adjoining dining areas ideal for both everyday living and entertaining. French doors lead to the den, creating a quiet and inviting space for a home office, library or flexible living area. At the heart of the home is a beautifully appointed chef's kitchen featuring above-cabinet lighting, eat-at bar, kitchenaid appliances, built-in refrigerator freezer, and a walk-in pantry enhanced with custom shelving and drawers. The home offers three spacious en-suite bedrooms, providing privacy and comfort for family and guests. The primary suite is a private retreat featuring a generous walk-in shower and an impressive custom-designed closet with abundant storage. Outdoor living is equally impressive. The expansive lanai is designed for entertaining with a built-in grill, cabinetry and beverage refrigerator, while an outdoor fireplace creates the perfect setting for relaxed evenings. Hurricane screens add convenience and peace of mind. The spectacular saltwater pool and spa feature a sun shelf and picture-window screen enclosure, allowing the tranquil lake views to remain center stage. Enjoy direct access to indigo lake from your private dock, perfect for boating, fishing and taking advantage of the lifestyle. Additional highlights include an extended 3 car garage with built-in cabinetry and epoxy flooring, plus a whole-home generator. Combining elegant finishes and upgrades, exceptional outdoor living and coveted lakefront access, this remarkable home offers the ideal blend of sophistication and everyday comfort. Wildblue's outstanding amenities complete the experience, delivering the resort-style southwest florida lifestyle so many are seeking.
Town & River, 841 Cypress Lake Cir, Fort Myers, Florida 33919, image 1
$3,450,000$300K
  • 4 Beds
  • 51/2 Baths
  • 5,422 SqFt
  • $636/SqFt
Premium
House for sale in Town & River
841 Cypress Lake Cir, Fort Myers, FL 33919
Set along the widest canal in town and river, this extraordinary waterfront estate represents a rare blend of mediterranean elegance, uncompromising craftsmanship, and commercial-grade construction. Designed by renowned architect w.A. Bud lawrence, the residence was thoughtfully created for those who appreciate both refined luxury and serious boating capabilities. Offering direct deep-water gulf access, the expansive private dock is designed to accommodate multiple vessels with ease — from a yacht and sportfishing boat to high-performance watercraft — creating a true boater’s compound in one of southwest florida’s most prestigious waterfront communities. From the moment you arrive, the estate commands attention with artisan stonework, lush manicured landscaping, a grand motor court, and custom iron entry doors that perfectly balance elegance and security. Every detail throughout the home reflects a level of construction and finish rarely seen in the market today. Inside, soaring spaces and timeless architectural details define the interior. The heart of the home is an exceptional chef’s kitchen and expansive family room designed for effortless entertaining, featuring premium stone surfaces, a companion island, walk-in pantry, and top-tier professional appliances. Nearby, a private cinema with a 176-inch screen, motion seating, and dedicated kitchenette delivers a true theater experience without leaving home. The main-level primary suite serves as a private retreat, complete with a fireplace, dual custom closets, spa-inspired bath, and secluded waterfront terrace access. Additional spaces include a richly appointed cherrywood study, a flexible fitness studio, and multiple guest suites with private balconies overlooking the water. Outdoor living rivals that of a luxury resort. The infinity-edge pool and spa are enhanced by fire features, ambient lighting, and expansive lounging areas, while the fully equipped summer kitchen, outdoor shower, and dedicated pool bath create an unmatched setting for entertaining year-round. Additional highlights include a collector’s garage with dual vehicle lifts, stone flooring throughout, digital shower systems, linear ceiling-integrated air diffusers, multiple laundry stations, smart home wiring, and a separate-entry guest suite ideal for extended stays or private accommodations. Perfectly positioned just minutes from waterfront dining, golf, shopping, fitness, medical facilities, and southwest florida’s world-renowned beaches, this remarkable estate offers an elevated standard of waterfront living in one of fort myers’ most exclusive boating enclaves.
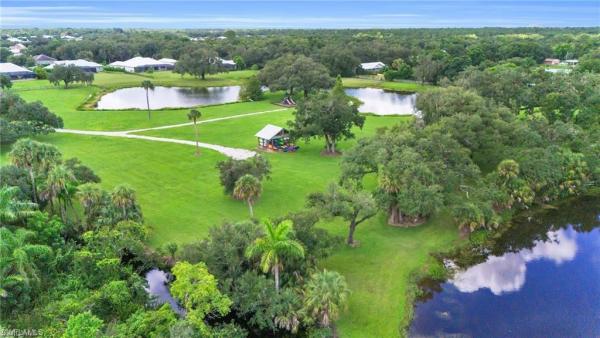
Wildcat Farms, 22950 Tinas Ln, Fort Myers, Florida 33913, image 1
$499,900$130K
  • 2 Beds
  • 1 Baths
  • 784 SqFt
  • $638/SqFt
Premium
House for sale in Wildcat Farms
22950 Tinas Ln, Fort Myers, FL 33913
Welcome to this amazing 6.35-acre ranch property were privacy, tranquility & modern comfort come together in perfect harmony. This remodeled home offers 3 spacious bedrooms, 1 full bathroom. From the moment you step inside you'll notice the attention to detail w/ a bright & welcoming interior that’s been totally remodel both inside & out. The home also features a new roof ensuring peace of mind for years to come. The land offers a wealth of possibilities, from raising animals to growing your own food. And a pad for another home. Another feature of this ranch that has 663 linear feet on wildcat dr, and 440 linear feet along tina's ln with possibilities of development pads for more homes with own entrance on wildcat dr. Fence all around provide both security & a safe environment for livestock. The two pond adds a serene touch to the landscape. Located in a no-flood zone. The property is classified as agricultural land, meaning it’s perfect for those seeking a lifestyle that embraces the outdoors, farming, or simply enjoying a peaceful and private setting.
14250 Royal Harbour Ct #415, Fort Myers, Florida 33908, image 1
$1,799,000
  • 3 Beds
  • 21/2 Baths
  • 2,807 SqFt
  • $641/SqFt
Condo for sale
14250 Royal Harbour Ct #415, Fort Myers, FL 33908
Rare two second floor assigned parking spots! Experience one of the most coveted condo stacks in all of gulf harbour, where exceptional design meets truly spectacular waterfront views. From the moment you enter, the attention to detail is evident throughout, with beautifully curated finishes, sophisticated design elements, and a thoughtful layout that takes full advantage of this extraordinary setting. The showpiece of the residence is the oversized lanai and expansive wraparound balcony, offering multiple vantage points and breathtaking views of the gulf harbour marina, resort-style pool, and open water. Whether watching boats come and go, enjoying the activity of the marina, or relaxing against the backdrop of wide-open water, the views are captivating from morning through sunset. Walls of glass bring the scenery into the living spaces and create a seamless connection between the beautifully designed interior and the waterfront beyond. The combination of its premier stack, exceptional outdoor living space, wraparound exposure, and panoramic marina and water views makes this a truly special residence—and one of gulf harbour’s standout condominium offerings.
Vista WildBlue, 14618 Blue Bay Cir, Fort Myers, Florida 33913, image 1
$1,799,000
  • 3 Beds
  • 3 Baths
  • 2,801 SqFt
  • $642/SqFt
Mid-Tier
House for sale in Vista WildBlue
14618 Blue Bay Cir, Fort Myers, FL 33913
Shows like a model! Experience the ultimate waterfront lifestyle in this stunning bougainvillea model, situated on an oversized pie-shape lot on the nearly 300-acre lake vista in wildblue! Spanning over 2, 800 square feet of living space, this three-bedroom plus den, three-bathroom residence combines sophisticated aesthetics with the effortless flow of an open-concept layout. From the moment you step inside, the attention to detail is undeniable. Porcelain plank-style flooring stretches across the entire living area, complemented by soaring ceilings and designer fixtures. The heart of the home is the inviting great room, featuring a custom built-in entertainment wall anchored by a sleek electric fireplace. The gourmet kitchen is a chef’s dream, boasting crisp white shaker cabinetry with convenient pull-out shelving, quartz countertops, custom backsplash, and a natural gas cooktop with upgraded appliances. The master suite is bathed in natural light, with bay windows framing serene lake views, and a glass door providing private access to the lanai. This sanctuary is finished with plantation shutters, dual walk-in closets, and a spa-like ensuite bathroom complete with dual sinks, a makeup vanity, a soaking tub, and a walk-in glass shower. The transition to outdoor living is seamless through tall sliding glass doors which lead to a 45-foot wide covered lanai with plenty of space for cooking, dining, and lounging. Your outdoor oasis is designed around a saltwater infinity-edge pool with a sunshelf and a 360-degree waterfall spa, all set against a travertine deck and enclosed by a picture-window screen cage for unobstructed views of the lake. A fully equipped outdoor kitchen and a convenient pool bathroom make entertaining a breeze. Beyond the pool, a private boat dock awaits, offering direct access to the water for days spent enjoying the lake. Modern comforts and peace of mind are integrated throughout, including a whole-home natural gas generator, impact windows and doors, automatic hurricane screens on the covered lanai, a whole-home water softening and filtration system, and an insulated and air conditioned three-car garage. With custom landscaping, upgraded paint, and designer lighting throughout, the property has been thoughtfully designed inside and out for a lifestyle of luxury and ease. Wildblue's amenity peninsula provides panoramic views of wildblue lake and features a resort-style pool, separate lap pool, sandy lakeside beach, fitness center with studios, locker rooms with saunas, spa, a full-service restaurant and bar, poolside bar and grill, tennis and pickleball courts, a pro shop, basketball, boat ramps to over 800 acres of freshwater lakes, boat slip rentals, and more. It's extremely rare to find such a combination of an extensively upgraded home, best-selling floor plan, and a premium boatable lake lot in a prime location in wildblue. Don't let this opportunity pass you by!
Horse Creek, 12452 Limestone Ct, Fort Myers, Florida 33905, image 1
$1,850,000$75K
  • 4 Beds
  • 3 Baths
  • 2,856 SqFt
  • $648/SqFt
Premium
House for sale in Horse Creek
12452 Limestone Ct, Fort Myers, FL 33905
Discover a rare expression of florida luxury: a beautifully appointed lakefront residence paired with an extraordinary 2, 208 sf detached, climate-controlled garage designed for the collector who refuses to compromise. Architecture, entertaining, and automotive space unite on an ideal homesite. The detached garage is a destination in itself: fully air-conditioned and finished to residential standards with porcelain tile, new age pro-series steel cabinetry, dedicated storage, and 200-amp service. A 9, 000-lb lift accommodates serious mechanical work. Four insulated, hurricane-impact overhead doors include two 12' x 12' bays, a 14' x 14' bay for taller vehicles, and a 10' x 8' opening into storage from the adjoining 576 sf covered carport. The attached garage adds another 1, 215 air-conditioned sf with epoxy floors and matching cabinetry. Six remote-operated doors and two driveways offer ample room for vehicles and gatherings. A gracious front porch welcomes you inside the home, where volume ceilings, wood beams, and an open-concept layout showcase lake and fountain views. The living room flows into the kitchen and dining areas, while a den and formal dining room behind wood barn doors provide elegant flexibility. The kitchen features a large island, granite countertops, and stainless-steel appliances. Double doors open to the main suite, where two walk-in closets with built-in cabinetry complement an exquisite en suite bath. Three additional bedrooms and two baths sit privately on the opposite side of the home. One bedroom includes a murphy bed with integrated desk and shelving, ideal for guests or a home office. Thoughtful upgrades include spray-foam insulation, impact-rated glass and doors, central vacuum, two tankless gas water heaters, a 500-lb in-ground propane tank, whole-house reverse osmosis, monitored security with five cameras, and wi-fi throughout the home, garage, and grounds. Wall-to-wall pocket sliders open to an expansive paver lanai designed for effortless entertaining. A covered seating and dining area with a stone-faced gas fireplace overlooks the saltwater pool and integrated spa, framed by lush landscaping and evening lighting. Beyond, a paver patio adds gathering space, while an illuminated walkway leads to a smokeless firepit at the water's edge. The detached garage can transform from an immaculate showcase into a climate-controlled retreat or entertaining venue capable of accommodating a party of 100. Horse creek offers privacy and easy access, with quiet streets, generous lots, miles of nature trails, a 12-acre riverside park, and a kayak/canoe launch onto the orange river. I-75, downtown fort myers, shopping, dining, entertainment, sw florida international airport, and gulf beaches are nearby. This is more than a home with an exceptional garage; it is a private florida estate designed around the way you live, entertain, collect, and enjoy. Bring the collection. There's room for all of it.
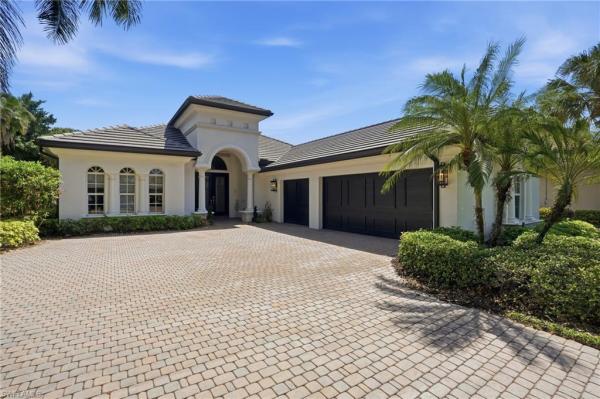
Siena, 10500 Via Balestri Dr, Fort Myers, Florida 33913, image 1
$1,800,000
  • 4 Beds
  • 3 Baths
  • 2,745 SqFt
  • $656/SqFt
House for sale in Siena
10500 Via Balestri Dr, Fort Myers, FL 33913
Welcome to effortless florida living in the heart of miromar lakes. Tucked inside the gates in the sought-after siena neighborhood, this 4-bedroom, 3-bath pool home offers nearly 3, 500 square feet of comfortable, elegant living on a generous quarter-acre homesite. Inside, the home feels bright, crisp, and inviting. It has been freshly painted throughout, with solid emtek hardware, visual comfort lighting, and custom embroidered window treatments from naples in the primary suite and dining room. The kitchen features a new backsplash, refined cabinetry, and updated appliances, ready for casual mornings or entertaining friends. Bedrooms are finished with new carpeting, and a new roof and gutters offer real peace of mind. The backyard is where you’ll want to spend your days. The pool and spa, added in 2021, sit beneath a screened enclosure surrounded by travertine pavers and lush tropical greenery. Cascading water features and a sun shelf make it a private oasis for an afternoon swim or a quiet evening under the stars. Life at miromar lakes means 700 acres of freshwater lakes, sandy beaches, the beach club, a full-service spa and fitness center, lakeside dining, tennis, pickleball, boating, and optional golf. Rsw, fgcu, and gulf coast town center are all just minutes away. Come see why so many call miromar lakes home. Schedule your private showing today.
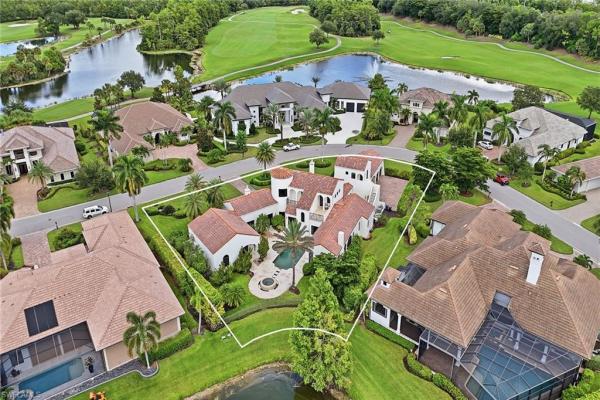
Via Lago, 9546 Via Lago Way, Fort Myers, Florida 33912, image 1
$3,225,000
  • 4 Beds
  • 42/2 Baths
  • 4,876 SqFt
  • $661/SqFt
Mid-Tier
House for sale in Via Lago
9546 Via Lago Way, Fort Myers, FL 33912
Welcome home to 9546 via lago way, located in the via lago neighborhood of renaissance! This luxurious spanish-inspired lakefront estate sits on an oversized .67-acre corner homesite with tropical landscaping and year-round sunset views. The home has been thoughtfully redesigned while preserving its distinctive architecture. Newly installed wide-plank white oak flooring, soaring ceilings, exposed beams, archways, expansive windows and french doors bring in natural light and connect the interior living spaces to the outdoors. The fully renovated kitchen features custom cabinetry, quartz countertops, an oversized waterfall island, sub-zero refrigerator, wolf range, designer lighting and a custom walk-in butler’s pantry. The residence offers four bedrooms plus a den, four en-suite baths and two half baths. The primary suite provides a private retreat, complemented by a nearby office and library. Upstairs, two en-suite bedrooms open to private balconies overlooking the outdoor living areas. A detached cabana with a private entrance provides additional space and privacy for guests. A private courtyard surrounds the pool and spa, while the covered outdoor living area features a full summer kitchen, fireplace, wood-plank ceiling and arched openings overlooking the lake. Residents of renaissance enjoy a premier lifestyle centered around the arthur hills championship golf course, with golf memberships available immediately. Community amenities include a resort-style pool and pavilion, full-service spa and fitness center, six red clay tennis courts, pickleball, bocce and a vibrant social calendar.
St Charles Harbour, 15801 Chatfield Dr, Fort Myers, Florida 33908, image 1
$2,850,000$145K
  • 5 Beds
  • 51/2 Baths
  • 4,169 SqFt
  • $684/SqFt
Mid-Tier
House for sale in St Charles Harbour
15801 Chatfield Dr, Fort Myers, FL 33908
Set within the prestigious waterfront community of st. Charles harbour, this exceptional custom estate is among the newest residences in the neighborhood, offering timeless architecture paired with today's highest construction standards. Expertly crafted by renowned harbourside custom homes, every detail reflects exceptional quality, thoughtful design, and enduring craftsmanship. A stately solid mahogany entry door opens to interiors defined by soaring 12- to 14-foot ceilings, custom beam detailing, and abundant natural light. A sophisticated palette and seamless indoor-outdoor flow create an atmosphere that is both refined and effortlessly livable. The thoughtfully designed split floor plan features five spacious en-suite bedrooms, a private executive office, and five-and-a-half beautifully appointed baths, providing exceptional privacy for family and guests alike. At the heart of the home, the chef's kitchen showcases premium thermador appliances, custom cabinetry, an expansive island, and a butler's pantry. It flows seamlessly into the grand living spaces, where custom built-ins and dramatic ceiling details create an inviting setting for everyday living and elegant entertaining. The owner's suite is a private retreat overlooking the preserve, complete with a spacious sitting area, dual oversized walk-in closets, and a spa-inspired bath. Four additional guest suites each feature luxurious en-suite baths. Designed for effortless florida living, the expansive screened lanai frames uninterrupted preserve views through a picture-window screen enclosure. A resort-style pool and spa anchor the outdoor living space, while plumbing is already in place for a future summer kitchen. Additional features include impact-resistant windows and doors, whole-house kinetico water filtration and softening, commercial-grade wi-fi, perimeter security cameras, generator pre-wiring with dual 50-amp direct-plug connections, and an oversized three-car garage with a 28-foot-deep bay. Residents of st. Charles harbour enjoy an active private yacht club, a popular waterfront restaurant, and the opportunity to purchase or lease deep-water marina slips with direct gulf of mexico and intracoastal waterway access, placing world-class boating, fishing, and island destinations just moments away. Built to the latest elevation requirements and modern construction standards, this exceptional residence offers luxury, privacy, and an unmatched coastal lifestyle in one of southwest florida's most coveted waterfront communities.
Whiskey Creek Club Estates, 1358 Sheffield Way, Fort Myers, Florida 33919, image 1
$1,450,000$245K
  • 4 Beds
  • 3 Baths
  • 2,098 SqFt
  • $691/SqFt
Entry-Level
House for sale in Whiskey Creek Club Estates
1358 Sheffield Way, Fort Myers, FL 33919
Bring an offer today! Seller says sell! Beautifully renovated waterfront oasis in prestigious whiskey creek! Wake up each morning to tranquil canal views, coastal breezes, and a lifestyle most only dream of. This 4-bedroom, 3-bath waterfront retreat has been thoughtfully reimagined and stands as a rare offering in the heart of whiskey creek—one of fort myers’ most established and sought-after communities. With private canal frontage along a newly dredged canal and convenient boating access, this home embodies the best of southwest florida living—perfect for boaters, water lovers, and anyone who desires an effortless coastal lifestyle. Inside, the open-concept design flows seamlessly, filled with bright natural light streaming through impact-rated windows and doors that showcase serene water views. Sophisticated finishes and a warm coastal aesthetic provide the ideal setting for both relaxed living and elevated entertaining. Extensive recent improvements include a newer roof, all impact-rated windows and doors, a newer water heater, and a complete re-plumbing of the home, providing enhanced efficiency, modern functionality, storm protection, and valuable peace of mind. Even more reassuring, this property has never experienced hurricane flooding, making it an exceptional opportunity in a premier waterfront setting. Perfectly positioned on a spacious homesite, the residence is just minutes from top-rated schools, boutique shopping, award-winning dining, golf, scenic parks, and world-famous white-sand beaches. Southwest florida international airport and leading medical centers are also close by, blending everyday convenience with a peaceful neighborhood atmosphere. All photos are virtually staged, including the rendering of the pool, showcasing the exciting potential to create your own private outdoor oasis. Whiskey creek is more than a neighborhood—it’s a lifestyle known for its quiet elegance, mature landscaping, and unbeatable location. Opportunities like this rarely become available, especially in such beautifully renovated and move-in-ready condition. This is more than a home—it’s your florida waterfront dream brought to life. Schedule your private showing today!
Terabella, 12741 Terabella Way, Fort Myers, Florida 33912, image 1
$3,500,000
  • 3 Beds
  • 4 Baths
  • 5,061 SqFt
  • $692/SqFt
Mid-Tier
House for sale in Terabella
12741 Terabella Way, Fort Myers, FL 33912
Exceptional design, unmatched privacy and flexible living come together in this extensively renovated 3-bedroom plus office residence in renaissance. Beyond the home’s stated bedroom and bathroom count, a separate private cabana offers an additional space, full bath, and double closet, providing exceptional versatility. A comprehensive two-year renovation completed in december 2022 transformed the property with sophisticated finishes and thoughtful upgrades throughout. The interior showcases porcelain flooring, custom-designed and coffered ceilings, designer lighting, custom wood cabinetry, quartzite surfaces and brizo plumbing fixtures. California closets are featured throughout the home, while motorized window treatments enhance the living room, family room and office. The kitchen is exceptionally appointed with custom cabinetry, a california closets-designed pantry with pull-out storage, two dishwashers, double wall ovens, six-burner cooktop, wine cooler, warming drawer, ice maker and two islands, including a center island with prep sink. Additionally, a walk-through butler pantry with pocket doors connects the kitchen, pantry and dining room. The primary suite features a sitting area with direct lanai access, two walk-in closets with built-in shelving and drawers, and a beautifully appointed bath with a warming/soaking tub, jetted shower, separate water closet and designer finishes. Providing a true retreat, the cabana includes a full bath with shower and instant hot water, double closet and dedicated climate control. Outdoor living takes full advantage of the home's southeastern exposure and golf course and lake views, with zero-corner sliders opening to a redesigned and resurfaced heated saltwater pool and spa. The expansive lanai is finished with porcelain tile from spain and maintenance-free versatex ceilings and features an outdoor kitchen with a 38-inch grill, sink, refrigerator, motorized hood and dining counter. Enter through custom south african mahogany gates to one of two private side-yard patios. A propane fireplace, full pool bath, extensive landscape lighting and new fencing complete the setting. Additional highlights include a 2020 modern flat tile roof, new driveway completed in december 2025, two recently replaced a/c systems (2024 and 2026), 48 kw whole-house generac generator, savant entertainment system, whole-house water filtration and softener, impact-resistant doors and windows, and two garages with epoxy/resin-finished floors, including one air-conditioned garage. Renaissance offers an exceptional low-density club lifestyle surrounded by approximately 500 acres of beautifully maintained grounds. Optional golf memberships are available immediately, complemented by a resort-style pool and pavilion, full-service spa, attended fitness center, red clay tennis courts, pickleball, bocce, multiple dining options.
WildBlue, 17244 Blue Sapphire Dr, Fort Myers, Florida 33913, image 1
$2,275,000$320K
  • 4 Beds
  • 31/2 Baths
  • 3,178 SqFt
  • $716/SqFt
House for sale in WildBlue
17244 Blue Sapphire Dr, Fort Myers, FL 33913
As you enter this stunning residence, you are immediately captivated by breathtaking lake views and an exceptional blend of luxury and design. This beautifully upgraded wci-built home features a sought-after great room, split-bedroom floor plan and is designed for both refined living and effortless entertaining.You don't have to worry there is a whole house generator to keep the lights and air conditioning going. Outdoor living is elevated to resort-style perfection with a private boat dock, custom saltwater infinity-edge pool, outdoor kitchen, custom bar, and multiple seating areas—all overlooking serene water views. Inside, the open-concept layout seamlessly connects the great room, formal dining area, kitchen, and breakfast nook, creating an inviting space ideal for gatherings. The spacious primary suite offers tranquil lake views and a luxurious spa-style bath with a separate soaking tub, walk-in shower, and expansive walk-in closets. Two additional guest suites, located on the opposite side of the home, each feature private en-suite baths for comfort and privacy. Unique to florida, this natural gas community provides gas cooking, a gas pool heater, outdoor grill, and a whole-house generator, ensuring both convenience and peace of mind. The gourmet kitchen will delight any chef, offering premium finishes and ample space for culinary creativity. Additional highlights include a 3-car garage with epoxy flooring and custom built-in cabinetry. Located in the desirable wildblue community, this home is minutes from upscale shopping and dining, 15 minutes from fort myers international airport, and less than 30 minutes from southwest florida’s beautiful beaches. This exceptional home offers the perfect opportunity to experience the best of florida luxury living and waterfront paradise.
Hidden Pines, 15367 Old Pine Ct, Fort Myers, Florida 33912, image 1
$2,650,000
  • 5 Beds
  • 41/2 Baths
  • 3,693 SqFt
  • $718/SqFt
Mid-Tier
House for sale in Hidden Pines
15367 Old Pine Ct, Fort Myers, FL 33912
A statement of refined luxury, timeless elegance, and exceptional living. Set on an impressive 1 acre estate lot, this extraordinary 5-bedroom, 4.5-bath residence offers a rare combination of grandeur, sophistication, and resort-style living. Beyond the striking double-door entry, you are welcomed into an expansive, light-filled interior where scale, openness, and elegance come together effortlessly. Designed for both luxurious everyday living and sophisticated entertaining, the residence features generous living spaces with an inviting open-concept flow and an abundance of natural light. The kitchen is a true centerpiece, offering an impressive amount of cabinetry and storage, sleek stainless-steel appliances, and an expansive layout perfectly suited for entertaining. Adding an unmistakable touch of sophistication, the dramatic floor-to-ceiling wine display creates a stunning architectural focal point and elevates the entertaining experience. The luxurious living experience continues outdoors, where a spacious covered patio opens seamlessly to a private resort-style setting. A sparkling pool and spa are surrounded by an expansive open pool deck, creating an exceptional backdrop for elegant entertaining, relaxing afternoons, and unforgettable evenings beneath the florida sky. The generous 1 acre homesite provides the space and privacy to truly enjoy your own private sanctuary. Thoughtfully enhanced with substantial recent upgrades, the home features a new metal roof installed in 2024 and two new a/c systems installed in 2024, offering modern efficiency and peace of mind. A spacious 3-car garage completes this remarkable property, providing ample room for vehicles, storage, and lifestyle needs. Grand in scale. Sophisticated in design. Exceptional in every detail. This is more than a residence—it is a private luxury retreat crafted for those who appreciate space, elegance, comfort, and the finest elements of florida living.
Esplanade Lake Club, 11651 Roseto Ct, Fort Myers, Florida 33913, image 1
$2,375,000
  • 3 Beds
  • 31/2 Baths
  • 3,301 SqFt
  • $719/SqFt
Premium
House for sale in Esplanade Lake Club
11651 Roseto Ct, Fort Myers, FL 33913
Exceptional waterfront living in sold-out esplanade lake club! This southern facing designer residence is situated on an estate homesite with private boat dock! Every detail of this highly sought-after single-story beacon floorplan has been thoughtfully selected for luxury and livability. Spanning over 3, 300 air-conditioned square feet including 3 en suite bedrooms plus a dedicated home office, air-conditioned 3-car garage and expansive lanai. The striking timeless interiors of this great room design include carefully curated, designer lighting, thoughtful architectural ceiling details, 8.75” baseboards, 12-foot ceilings, crown molding, window treatments, motorized shades, a new custom iron cantilever front door, custom interior doors, new wide-plank flooring, and distinctive tile work throughout. The primary bedroom is adjacent to the dedicated home office. This private sanctuary offers spacious customized his and her walk-in closets, a spa-like bathroom with dual sinks, large walk-in shower and separate water closet. Two additional guest suites feature walk-in closets and en suite baths. The great room with natural gas fireplace flows to the chef's kitchen with professional grade natural gas cooktop, dual ovens, built-in refrigerator, custom walk-in pantry and large center island and eat-in dining area overlooking the lake. The design provides a seamless indoor-outdoor flow for perfect florida living. The incredible outdoor living complemented by stunning lake views nearly doubles the living space for entertaining and family enjoyment. Take a sunset cruise from your back yard dock and return to the ambiance of the linear fire feature adjacent to the outdoor living room or gather for a poolside dinner in the gracious outdoor kitchen and dining area. The custom pool features a sun-shelf, spa, water features and an expanded concrete set natural stone pool deck. A boater's paradise, the property includes a deeded dock with electric and water, whole house generator, motorized roll-down hurricane screens and privacy screens, tankless hot water heater and whole house kinetico soft water system with kitchen reverse osmosis. The beautifully curated furniture package featuring primarily restoration hardware pieces is available for separate purchase. Designed to reflect modern elegance and timeless style, the collection includes high-end materials, statement pieces, and a cohesive aesthetic throughout. Each space has been thoughtfully styled to create a polished, move-in-ready home. A rare opportunity to enjoy a designer-furnished residence without the time or expense of sourcing premium furnishings. Globally sourced artwork adds a distinctive, curated touch throughout the home. Welcome to your florida oasis!
San Mateo, 14988 Bonaire Cir, Fort Myers, Florida 33908, image 1
$3,399,999$400K
  • 5 Beds
  • 3 Baths
  • 4,657 SqFt
  • $730/SqFt
Entry-Level
House for sale in San Mateo
14988 Bonaire Cir, Fort Myers, FL 33908
Discover the charm of this beautiful home located in a desirable fort myers neighborhood. Nestled on bonaire circle, this property boasts a spacious layout with abundant natural light, modern finishes, and a well-maintained exterior. Enjoy the serene surroundings and convenient access to local amenities. The outdoor space provides a superb retreat for relaxation and entertainment. A wonderful opportunity to own a piece of paradise in southwest florida.
Fort Myers No HOA, 2600 Mcgregor Blvd, Fort Myers, Florida 33901, image 1
$3,950,000$850K
  • 4 Beds
  • 41/2 Baths
  • 5,383 SqFt
  • $734/SqFt
Entry-Level
House for sale in Fort Myers No HOA
2600 Mcgregor Blvd, Fort Myers, FL 33901
Set behind private gates on nearly two acres along the caloosahatchee river, 2600 mcgregor blvd offers an extraordinary combination of privacy, scale, waterfront living, and direct boating access. With 163 feet of river frontage, the property captures sweeping open-water and sunset views from one of fort myers’ most iconic corridors. Designed for refined single-story living, this custom residence features four bedrooms, four-and-a-half baths, a private den, and expansive spaces for everyday living and entertaining. Soaring ceilings, impact-rated windows and doors, elegant millwork, and thoughtfully designed architectural details create a timeless sense of sophistication throughout. At the heart of the home, the chef’s kitchen offers generous preparation space, a center island, gas cooking, and effortless connection to the family room. Zero-corner sliders open the living space to the outdoors and frame panoramic river views, while a butler’s pantry and dedicated wine storage make entertaining exceptionally easy. The primary suite is a private waterfront retreat featuring panoramic river views, dual custom closets, a spa-inspired bath, and its own fitness area. For the automobile enthusiast or serious collector, the property offers an exceptional feature: an oversized three-car garage complemented by an expansive garage and storage area beneath the residence with capacity for approximately nine additional vehicles. Ideal for a vintage or specialty automobile collection, recreational equipment, or extensive private storage, this remarkable space sets the property apart. Outdoor living takes full advantage of the riverfront setting with a heated pool and spa, generous covered entertaining areas, and a private dock with two boat lifts providing direct boating access to fort myers beach, sanibel, captiva, and the gulf. Recently installed garrison flood panels provide an additional layer of protection. Located along historic mcgregor boulevard, within walking distance of the edison & ford winter estates and just minutes from downtown fort myers, 2600 mcgregor blvd brings together exceptional waterfront, boating, privacy, and space in a distinctive fort myers riverfront estate.
Catalpa Pointe At Catalpa Cove, 15411 Catalpa Cove Ln, Fort Myers, Florida 33908, image 1
$3,075,000$250K
  • 5 Beds
  • 51/2 Baths
  • 4,183 SqFt
  • $735/SqFt
High-End
House for sale in Catalpa Pointe At Catalpa Cove
15411 Catalpa Cove Ln, Fort Myers, FL 33908
Beyond the private, guarded gates of catalpa cove, an intimate enclave of distinguished residences rests quietly along the shimmering expanse of the caloosahatchee river. And at the tip of this exclusive waterfront cluster, where the views open wide and the water becomes the horizon, sits a home that feels like the destination. From the moment you go inside, the river makes its presence known in a sweeping, unobstructed panorama framed by soaring ceilings, walls of glass, and luminous natural light that dances across refined finishes and beautiful appointments. The home is equally elegant and effortless, designed for elevated daily living and unforgettable entertaining. At the heart of the residence, a chef’s kitchen with an expansive breakfast bar anchors the open-concept design, flowing seamlessly into the family room where dramatic ceiling heights and a sleek linear fireplace create a modern backdrop, all wrapped in breathtaking water views. Whether hosting an intimate sunset dinner or a lively gathering with friends, every moment here feels framed, like art. The primary suite is its private retreat, complete with a tranquil sitting area tucked beside a bay window overlooking the pool, dock and river beyond. The en-suite bath delivers a spa experience, calm, indulgent and beautifully finished. Upstairs, the lifestyle continues. A reimagined and expanded bonus room offers the ideal space for kids, guests, or movie nights. And the separate guest house with a full bath adds a rare layer of flexibility, ideal as a private suite, executive office or effortlessly transformed into an elite riverfront gym. Outside, the home becomes pure florida luxury. Spend sun-soaked afternoons beside the saltwater infinity-edge pool, unwind under the stars by the fire pit and let the river breeze set the pace of your day. With a newly upgraded dock and 16, 000-pound lift, the gulf and barrier islands are not just nearby, they’re part of your lifestyle. And behind the beauty is uncompromising peace of mind, built high and strong, featuring a newly raised and reinforced seawall, kevlar storm screens throughout, generator and propane tank, and a new roof (2022) with no water intrusion in any storm, according to the owner. This is not simply a home. It’s a waterfront statement. A private escape. A riverfront dream realized.
Palm Acres, 14710 Eden St, Fort Myers, Florida 33908, image 1
$1,200,000
  • 2 Beds
  • 2 Baths
  • 1,632 SqFt
  • $735/SqFt
Mid-Tier
House for sale in Palm Acres
14710 Eden St, Fort Myers, FL 33908
Waterfront living at its finest in the deed-restricted community of palm acres, ideally located near sanibel island. This gulf access property offers 80 feet of frontage on a 120ft wide saltwater canal with deep water capable of accommodating large boats and provides quick access to the caloosahatchee river, shell creek, and the gulf of america—making it a true boater’s paradise. This well-maintained residence features 1, 634 square feet of air-conditioned living space with 2 bedrooms, 2 bathrooms, a spacious great room, and a 2-car garage, plus an additional 400-square-foot florida room enclosed by glass sliding doors—perfect for enjoying peaceful waterfront views year-round. Outdoor living is exceptional, highlighted by a $130, 000 custom pool and spa built in 2020, complete with a travertine pool deck, picture window pool cage, electric pool heater, and convenient aqualink 2.0 system. Boating enthusiasts will appreciate the $70, 000 wrap-around dock constructed in 2021, featuring durable pvc decking, 50amp service, and a 24, 000-pound heavy-duty boat lift supported by six pilings. Previous owner had a 42ft nor-tech hi-performance boat on this lift! Interior features include a well-appointed kitchen with granite countertops, stainless steel appliances, pendant lighting above an oversized island, dining area, and a built-in desk with custom cabinetry. Flooring throughout the home includes tile, carpet, and luxury vinyl plank. The primary suite offers dual sinks, an upgraded tile walk-in shower, and a large walk-in closet. The guest suite bathroom has been beautifully remodeled. Additional highlights include a new tile roof installed in 2021, upgraded tropical landscaping with palm trees and granite chip plant beds, irrigation supplied by a private well, and the convenience of being sold fully furnished, including lanai and pool area furnishings—making this property truly move-in or rental ready. This exceptional gulf access waterfront home delivers the ideal southwest florida boating lifestyle in a highly desirable location near world-class beaches, dining, and recreation. Watch the video! Look closely at the photos! And, call now!
WildBlue, 17395 Blue Sapphire Dr, Fort Myers, Florida 33913, image 1
$2,195,000$80K
  • 4 Beds
  • 3 Baths
  • 2,966 SqFt
  • $740/SqFt
House for sale in WildBlue
17395 Blue Sapphire Dr, Fort Myers, FL 33913
Rarely available iris model | wide corner lot | $500, 000+ in upgrades, located in wildblue, fort myers’ premier luxury lakefront boating community, this highly upgraded wci-built iris model offers expansive water and preserve views from a wide corner lot with generous side yard space. Upon entry, custom designer finishes immediately set this home apart, including a statement wallpaper mural, custom tray ceiling, feature entertainment wall, and curated lighting and fans from ballard designs, arhaus, and visual comfort. Every room has been thoughtfully enhanced beyond builder specifications. The fully custom kitchen features a bespoke hood, floor-to-ceiling cabinetry with interior lighting, integrated sub-zero and bosch appliances, upgraded pantry, and touchless voice-activated faucet. Designed for both beauty and functionality, this space anchors the open-concept great room. The owner’s retreat offers a spa-like bathroom with custom wood paneling and a state-of-the-art digital kohler shower system with rainfall feature, along with an upgraded walk-in closet. Indoor-outdoor living is elevated by an extended lanai with custom tongue-and-groove ceiling, panoramic picture-frame screen enclosure, saltwater infinity-edge pool and spa, built-in outdoor kitchen, surround sound, upgraded lighting and fans, and outdoor networking integration. Additional features include impact windows and doors throughout, natural gas community, whole-house gas generator, state-of-the-art whole-home networking and security system, insulated and air-conditioned garage with added wall storage, extra refrigerator and freezer, onrax motorized storage platforms, and ev charging station. One of the last-built iris models in wildblue, this residence includes over $500, 000 in post-closing upgrades and represents a rare opportunity to own a fully customized estate home in one of southwest florida’s most sought-after waterfront communities.
3460/3480 River Run Ln, Fort Myers, Florida 33905, image 1
$1,750,000
  • 3 Beds
  • 2 Baths
  • 2,340 SqFt
  • $748/SqFt
House for sale
3460/3480 River Run Ln, Fort Myers, FL 33905
A rare opportunity to own more than 15+ acres of breathtaking waterfront acreage offering exceptional privacy, natural beauty, and endless possibilities. This unique property features approximately 510 feet of scenic water frontage, mature trees and multiple homesites, making it ideal for a private estate, family compound, or agricultural operation. The price is based on a total of 3 lots. The additional other two are 3481 strap number 36-43-25-00-00017.0050 and 3471 strap number 36-43-25-00-00017.0020. The properties include a charming 1/1 guest residence overlooking a refinished screened pool, along with a barn, stable, sheds, mobile home and additional outbuildings. Whether you envision restoring the existing improvements, building your dream home, or creating a multi-generational retreat, this remarkable property offers the flexibility to bring your vision to life. Surrounded by peaceful natural beauty and abundant wildlife, you'll enjoy the serenity of country living while remaining conveniently close to shopping, dining, and everyday amenities. Opportunities to own an expansive waterfront property of this size and character are exceptionally rare. Looking for even more acreage? An separate 5+ acre parcel is also available, creating the opportunity to assemble approximately 20+ contiguous acres. Some images have been digitally enhanced with virtual staging to help visualize the space.
Hidden Harbor, 17256 Hidden Estates Cir, Fort Myers, Florida 33908, image 1
$2,395,000
  • 4 Beds
  • 41/2 Baths
  • 3,169 SqFt
  • $756/SqFt
Mid-Tier
House for sale in Hidden Harbor
17256 Hidden Estates Cir, Fort Myers, FL 33908
The upscale, 76-home, gated community of hidden harbor welcomes you to this stunning custom residence. Built by stock development in 2017, this extensively optioned home is perfectly positioned on the most desirable, south-facing, elevated and oversized lot. It comes complete with a private dock and separate boat lift offering gulf access. A set of double entry doors open into a coastal contemporary masterpiece featuring 4 bedrooms and 4.5 bathrooms. The open floor plan is defined by clean architectural lines, soaring 13’ ceilings, and real wood beams. A striking white stacked stone feature wall creates a dramatic focal point echoed in the outdoor space and great room, where a sleek linear fireplace adds warmth and sophistication on those cooler evenings. The chef’s kitchen with shaker-style cabinetry in contrasting tones, integrated stainless steel monogram smart appliances, a gas cooktop, and marble and granite tops. An oversized waterfall island provides seating for four. The spacious primary suite complete with dual walk-in closets and a luxurious ensuite bathroom, a freestanding deep soaking tub, a walk-in shower with body jets, and dual vanities adorned with hand-spun glass vessel sinks. All bathrooms throughout the home feature kohler fixtures, floating vanities for a clean, modern aesthetic, while every closet is outfitted with custom cabinetry. Step outside to your private resort-style oasis where no expense was spared. The huge, commercial size, custom, gas heated salt-water pool features a unique zero-edge design with a pebbled finish, complemented by a large spa, sun shelf with in-water loungers, and a dramatic 13’ linear gas fire feature set against an 8’ cascading linear waterfall. The expansive superscreen enclosure covers a sprawling travertine deck, complete with a gas fire pit and a fully equipped outdoor kitchen with an alfresco gas stainless grill/smoker, sink, refrigerator, and waterfall-edge marble counters. This home is equipped with extensive smart home and wi-fi technology, including automated door locks, lutron controls, security system, pentair pool controls, nest thermostats, camera system, philips hue lighting, luton window shades throughout, and more. Additional highlights include a den/office, laundry room with refrigerator, new dual washers and dryer, an air-conditioned 3.5-car garage with cabinets, whole-home generac generator, impact-resistant doors and windows, integrated multiple zone sound system, surge protection, led lighting, chandeliers, halo air purification system, and engineered oak hardwood flooring throughout. Residents of hidden harbor enjoy exclusive access to a private, well-equipped clubhouse featuring a pool, outdoor kitchen, fitness center, kayaks, fire pit, and community boat dock. Ideally located with access to us-41, i-75, rsw international airport, as well as premier dining, shopping, healthcare, and southwest florida’s beautiful beaches.
Fort Myers No HOA, 3776 Harold Ave, Fort Myers, Florida 33901, image 1
$2,499,000$401K
  • 4 Beds
  • 3 Baths
  • 3,212 SqFt
  • $778/SqFt
Entry-Level
House for sale in Fort Myers No HOA
3776 Harold Ave, Fort Myers, FL 33901
Breezy. Bright. Riverfront. Set along a prized stretch of the caloosahatchee river, this fully renovated waterfront residence offers the rare combination of modern luxury, generous land, and true boating capability. The four-bedroom, three-bathroom home has been completely reimagined with sleek contemporary finishes and major system upgrades for peace of mind, including a new roof, new hvac systems, and all-new appliances. The kitchen is a showpiece, designed for both entertaining and everyday living, featuring clean lines, premium materials, and an effortless flow into the main living spaces. Updated flooring unifies the interior with a refined, modern feel, while the bathrooms echo the same elevated aesthetic. The primary suite is a private sanctuary, highlighted by a luxurious steam shower that brings a spa experience home. Walls of glass draw the eye outdoors, where the river becomes your daily backdrop. Each evening delivers a front-row seat to glowing sunsets that paint the water in gold and crimson — a private spectacle that never repeats and never disappoints. Electric hurricane shutters enclose the lanai, providing both security and convenience without sacrificing the view. The expansive lot enhances the sense of privacy and possibility. A sparkling pool anchors the outdoor space, surrounded by ample room to design the ultimate waterfront retreat. The layout is ideal for a future outdoor kitchen, lounge areas, and fire-lit gatherings under the stars, making the property as suited for quiet relaxation as it is for unforgettable entertaining. This is a home where renovation meets location — modern living paired with one of southwest florida’s most coveted riverfront settings. A rare opportunity to own direct river frontage, breathtaking views, and a lifestyle defined by sunsets, boating, and effortless luxury.
Tidewater Island, 6091 Tidewater Island Cir, Fort Myers, Florida 33908, image 1
$2,999,999
  • 6 Beds
  • 61/2 Baths
  • 3,810 SqFt
  • $787/SqFt
Premium
House for sale in Tidewater Island
6091 Tidewater Island Cir, Fort Myers, FL 33908
Absolutely stunning one of a kind residence, with a total of 8200 sqft, located in a hidden gem community called tidewater island with 71 beautiful residences. Access to the gulf of mexico in less than 15 minutes with no bridges! This is a completely custom build that offers an open floor plan with an incredible 5 car (3900 sqft) garage, panel finished private elevator, elevated infinity edge pool and spa heated, stunning outdoor kitchen and lanai, private boat dock with boat lift, movie theater, game room, gym, boat supply room and much more! The main living level includes a large open living area & gourmet kitchen with 2 1/2” cambria quartz countertop, custom hood, top of the line appliances, walk-in pantry, wooden cabinetry throughout the home. Main floor also includes the laundry, one of two master suites, a guest bedroom, a full bathroom, the pool bathroom and extravagant wine cellar with cocktail bar. The 3rd floor opens up to the loft with a morning bar, also includes another guest suite, the second master suite, and a sunset balcony overlooking the world famous florida sunsets! The third floor master retreat is truly a masterpiece offering a private balcony, his and her walk in closets with custom cabinetry, upper level laundry and an absolutely magnificent master bathroom. This custom residence features italian large format porcelain on every bathroom wall, european white oak wooden floor and italian porcelain on floors and stairs, with the frank lloyd brizo designer collection in every bathroom, it completes the amazing interior. Inquire today to learn more about your dream home possibilities!
Devonwood, 15861 Hampton View Ct, Fort Myers, Florida 33908, image 1
$2,999,000
  • 4 Beds
  • 62/2 Baths
  • 3,776 SqFt
  • $794/SqFt
Mid-Tier
House for sale in Devonwood
15861 Hampton View Ct, Fort Myers, FL 33908
Exceptional harbourside custom home on nearly one acre in devonwood estates. Experience a level of privacy, craftsmanship, and sophistication rarely found in the heart of south fort myers. Built by harbourside custom homes, this remarkable residence is situated on an expansive homesite within prestigious devonwood estates, offering the space and serenity of estate living while remaining just minutes from the best of southwest florida. Designed for those who appreciate quality and understated elegance, this residence offers 4 bedrooms, 4 full baths, 2 half baths, and a private study, all thoughtfully arranged within a custom floor plan created for both luxurious everyday living and effortless entertaining. Step inside and immediately notice the architectural details that distinguish this home. Soaring ceilings, expansive living spaces, designer finishes, and striking wood-look beams in the great room and primary suite create a sophisticated yet inviting atmosphere. Large openings and an open-concept design seamlessly connect the kitchen, living areas, and outdoor entertaining spaces. The chef-inspired kitchen serves as the centerpiece of the home, showcasing premium thermador appliances, upgraded countertops, custom cabinetry, and generous prep and entertaining space. Every element has been selected to complement the home’s clean architectural design while delivering the functionality expected in a luxury custom residence. The primary suite offers a private retreat with beautiful architectural detailing and an atmosphere designed for relaxation. Generously sized guest suites provide privacy and comfort for family and visitors, while the dedicated study creates an ideal space for a home office or private den. Beyond the interior, discover the lifestyle southwest florida is famous for. The expansive outdoor living area features a heated saltwater pool and spa, covered entertaining areas, and a fully equipped outdoor kitchen, creating your own private resort just steps from the living room. The nearly one-acre homesite provides exceptional privacy, room to breathe, and a sense of scale increasingly difficult to find in fort myers. Behind the gates, devonwood estates offers an extraordinary combination of privacy, acreage, boating access, and recreation. Residents enjoy a private community boat ramp with gulf access for smaller vessels, along with community storage opportunities for boats, trailers, and rvs. Tennis, pickleball, and basketball courts further complement the active florida lifestyle. Perfectly positioned in south fort myers, devonwood provides convenient access to gulf beaches, boating, exceptional dining, shopping, entertainment, and everything that makes southwest florida one of the country’s most desirable destinations. Nearly an acre. Custom harbourside craftsmanship. Resort style outdoor living. Gated privacy. An exceptional devonwood address.
Palmetto Point, 6824 Danah Ct, Fort Myers, Florida 33908, image 1
$3,200,000
  • 4 Beds
  • 31/2 Baths
  • 3,972 SqFt
  • $806/SqFt
Mid-Tier
House for sale in Palmetto Point
6824 Danah Ct, Fort Myers, FL 33908
Expansive. Flexible. Waterfront. Set on a rare double-waterfront homesite in palmetto point, this 0.73-acre offering delivers something almost never seen in southwest florida—true optionality. Keep and enjoy the fully renovated 3, 972 sq. Ft. Residence, design and build a custom estate to match the setting, or explore the potential to subdivide into two waterfront homesites. A property that lives as a home today and performs as an investment tomorrow. The existing residence is far from a placeholder. Thoughtfully renovated with high-end finishes throughout, it offers 4 bedrooms plus a den, 3.5 baths, an oversized 2-car garage with additional storage rooms, a large laundry room, game room, fireplace, screened lanai, with a built-in grill. The layout is designed for real living—comfortable, functional, and ready to enjoy while you plan what’s next. Recently planted trees further enhance the grounds, adding privacy and long-term value. For boaters, this is where the property separates itself. Approximately 250 feet of wide, deep-water, direct-access frontage is already improved with a dock and seawall, complemented by an adjacent basin that makes maneuvering effortless. In total, nearly 400 feet of seawall creates a presence that feels more like a private marina—offering the flexibility to accommodate larger vessels, including boats up to 100 feet. Positioned in one of fort myers’ premier boating communities, palmetto point is defined by its direct gulf access, wide canals, and surrounding multi-million-dollar homes. From your dock, you’re just minutes to the river and a short run to the gulf, with easy access to fort myers beach, sanibel, and captiva. And for added peace of mind: this property has never flooded. One property. Multiple paths. A rare chance to own scale, flexibility, and true deep-water access in a location that continues to define southwest florida waterfront living.
Town & River, 6617 Joanna Cir, Fort Myers, Florida 33919, image 1
$2,489,000$406K
  • 3 Beds
  • 31/2 Baths
  • 3,053 SqFt
  • $815/SqFt
Premium
House for sale in Town & River
6617 Joanna Cir, Fort Myers, FL 33919
Luxurious waterfront living in one of southwest florida’s premier boating communities — located on one of the most desirable streets within the town & river subdivision. This 2020-built concrete residence was thoughtfully designed to impress, offering a spacious and functional layout paired with high-end custom finishes throughout. Inside, enjoy soaring tray ceilings, zero corner sliders, linear diffuser cooling vents, recessed lighting, level 5 interior drywall finishes, and 1¾ solid core interior doors that speak to the quality of construction. The gourmet kitchen is outfitted with premium thermador appliances and includes a dedicated ice maker capable of producing up to 400 lbs of ice per day — ideal for entertaining or prepping for a day on the water. The home is also equipped with icynene foam insulation, enhancing energy efficiency and year-round comfort. The generously sized bedrooms include a luxurious vip suite with serene views of the pool and canal, along with a spa-inspired bath featuring a soaking tub and large walk-in shower. Additional interior highlights include spacious guest suites, a versatile den/flex area, a full-house water filtration system, and a water softener for added comfort. Outside, enjoy breathtaking wide water views from the negative edge pool and expansive outdoor living area. The fully fenced backyard is beautifully landscaped and features a private outdoor kitchen with gas grill, fridge, and bar. Boaters will appreciate the covered dock with a 15, 000 lb boat lift and 40' cover, offering deep water access and a wide canal perfect for maneuvering larger vessels. The home also features sealed stucco soffits, adding both durability and aesthetic appeal. With modern construction, gulf access, and a curated list of luxury upgrades, this home delivers true florida waterfront living at its finest — designed for comfort, style, and effortless coastal entertaining.
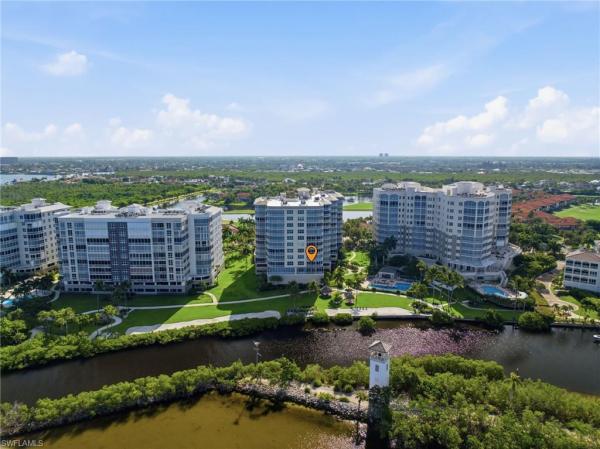
2583 1st St #501, Fort Myers, Florida 33901, image 1
$1,953,000
  • 3 Beds
  • 3 Baths
  • 2,391 SqFt
  • $817/SqFt
Condo for sale
2583 1st St #501, Fort Myers, FL 33901
A rare offering within one, an intimate 21-story boutique tower redefining waterfront luxury in fort myers. With only 34 total residences and just two homes per floor, this is a level of privacy and exclusivity virtually unmatched in southwest florida. Every residence is a corner end-unit, ensuring sweeping river views, abundant natural light, and a serene, residential feel far removed from typical high-rise living. Access your home via a private entrance elevator that opens directly into your own foyer. This exceptional 3-bedroom, 3-bath residence offers a rare full-depth layout with stunning views from both the front and rear exposures, filling the home with natural light and showcasing a dynamic waterfront setting from multiple vantage points. Three expansive balconies extend from the main living areas, the primary suite, and the third bedroom, creating a seamless indoor-outdoor lifestyle from every angle. Designed with comfort and flexibility in mind, the residence features two luxurious primary suites, each offering privacy, generous proportions, and spa-inspired baths. A well-appointed guest bedroom is complemented by a jack-and-jill style bathroom, ideal for visitors. The open-concept kitchen, living, and dining areas flow effortlessly onto the main terrace, perfect for entertaining, while refined finishes and thoughtful design elevate the overall living experience. The chef-inspired kitchen anchors the home, featuring premium appliances and gas cooktop, european-style cabinetry, and a statement island. The primary suite is a private retreat with direct terrace access, a spacious walk-in closet, and a spa-quality bath complete with dual vanities, a soaking tub, and a glass-enclosed shower. Residents enjoy a curated collection of waterfront amenities, including an infinity-edge pool, a riverfront beach area with cabanas, boat dock, private riverfront kayak launch area, chef-inspired cabana bbq, state-of-the-art fitness center, cozy and inviting fire pits, pet grooming salon, and much more, all reserved for only 34 owners. This is a residence defined not just by design, but by rarity, functionality, and a level of everyday convenience that makes it truly livable year-round, as a second home or investment. Ideally positioned just moments from the historic river district of downtown fort myers, residents can enjoy walking access to downtown shops, restaurants, and year-round events, while returning home to a more private, tranquil setting. The trolley stop right in front of one further enhances connectivity to downtown. Secure your future residence at one today: within this limited collection, opportunity are finite and pricing will evolve as availability narrows. Take advantage now and position yourself ahead of the continued growth and expansion of downtown fort myers. (pid #:13-44-24-p2-00006.0020)
1 - 29 of 2,583 Results

Preconstruction

Show All
Ekos On Evans
Ekos On Evans
Ekos On Evans
Condos
  • Units
    144
  • Stories
    3

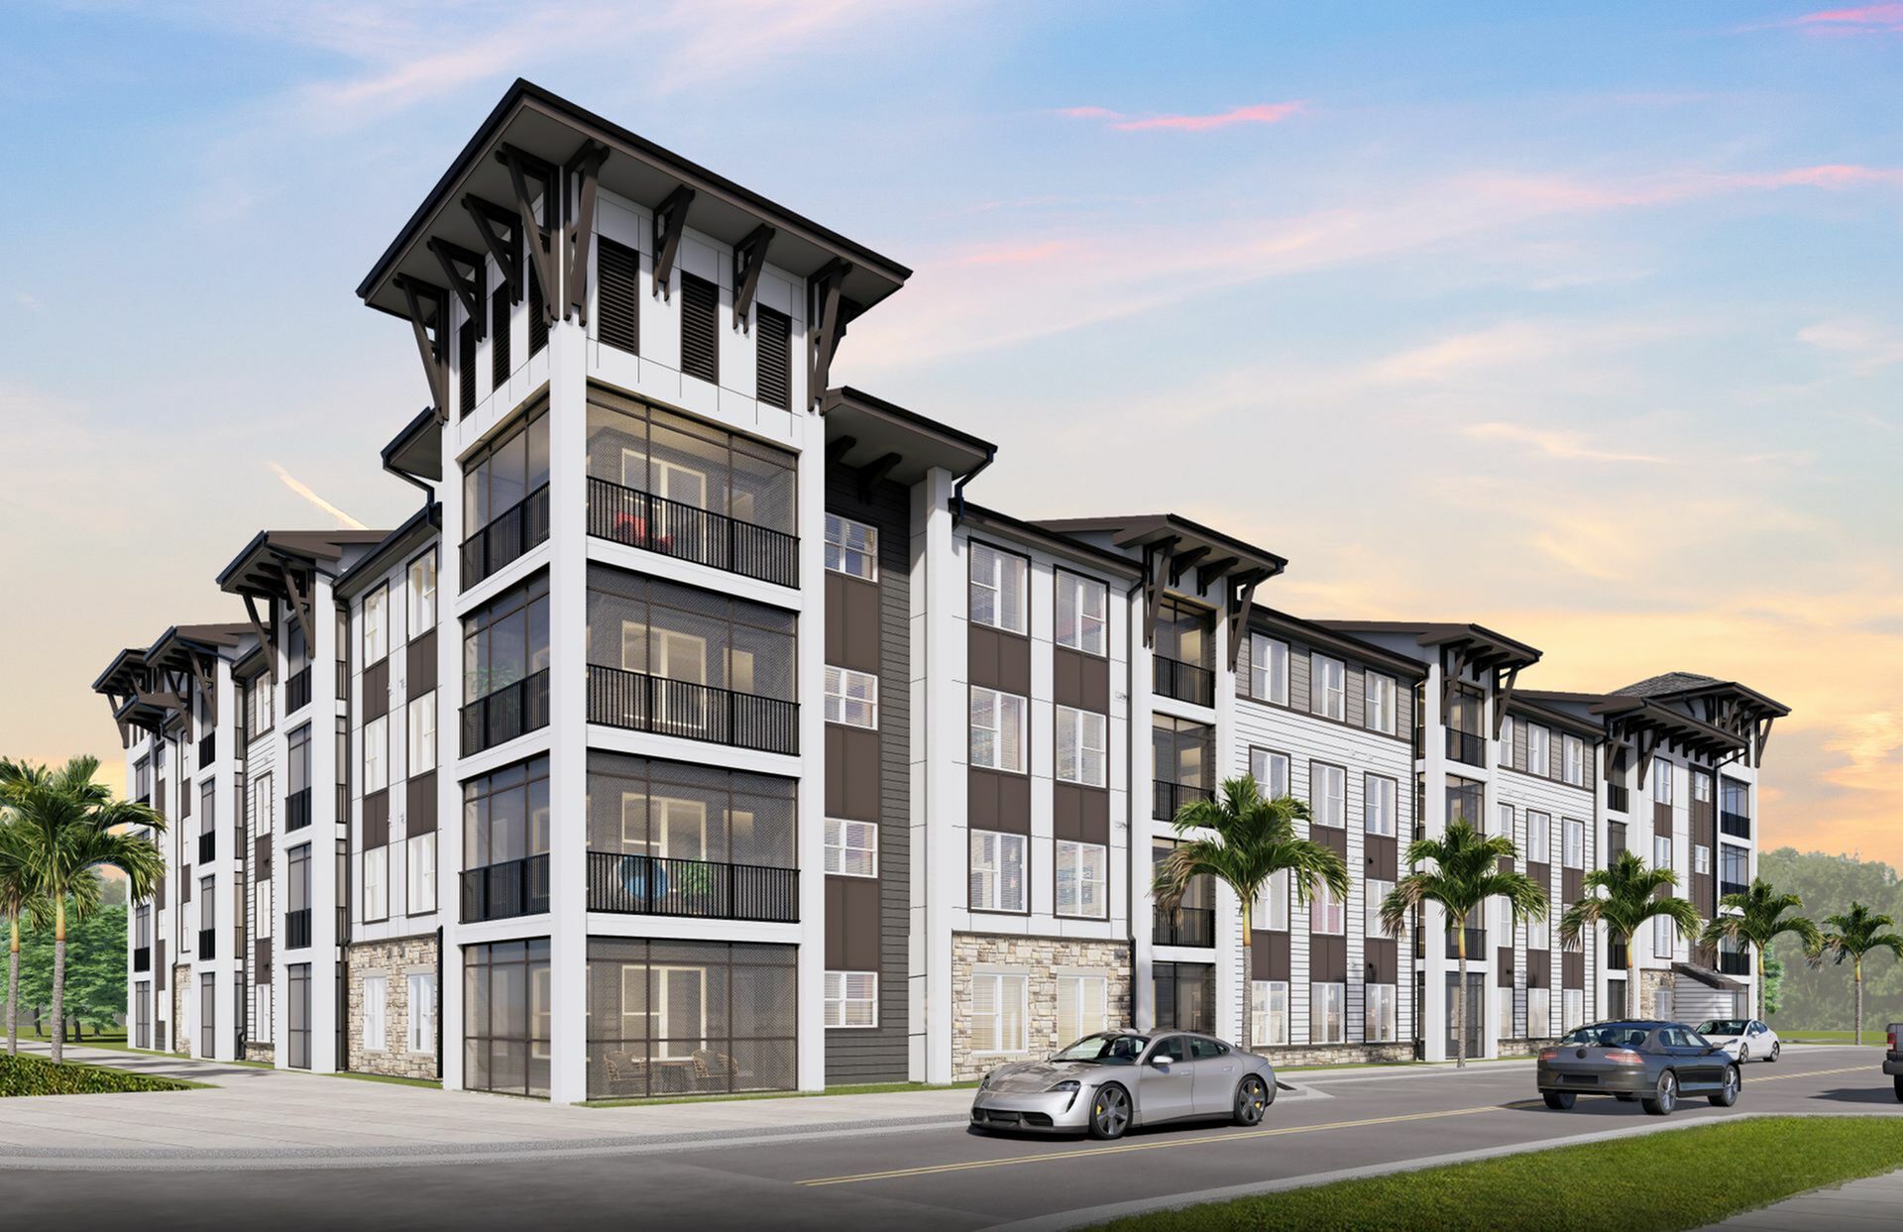
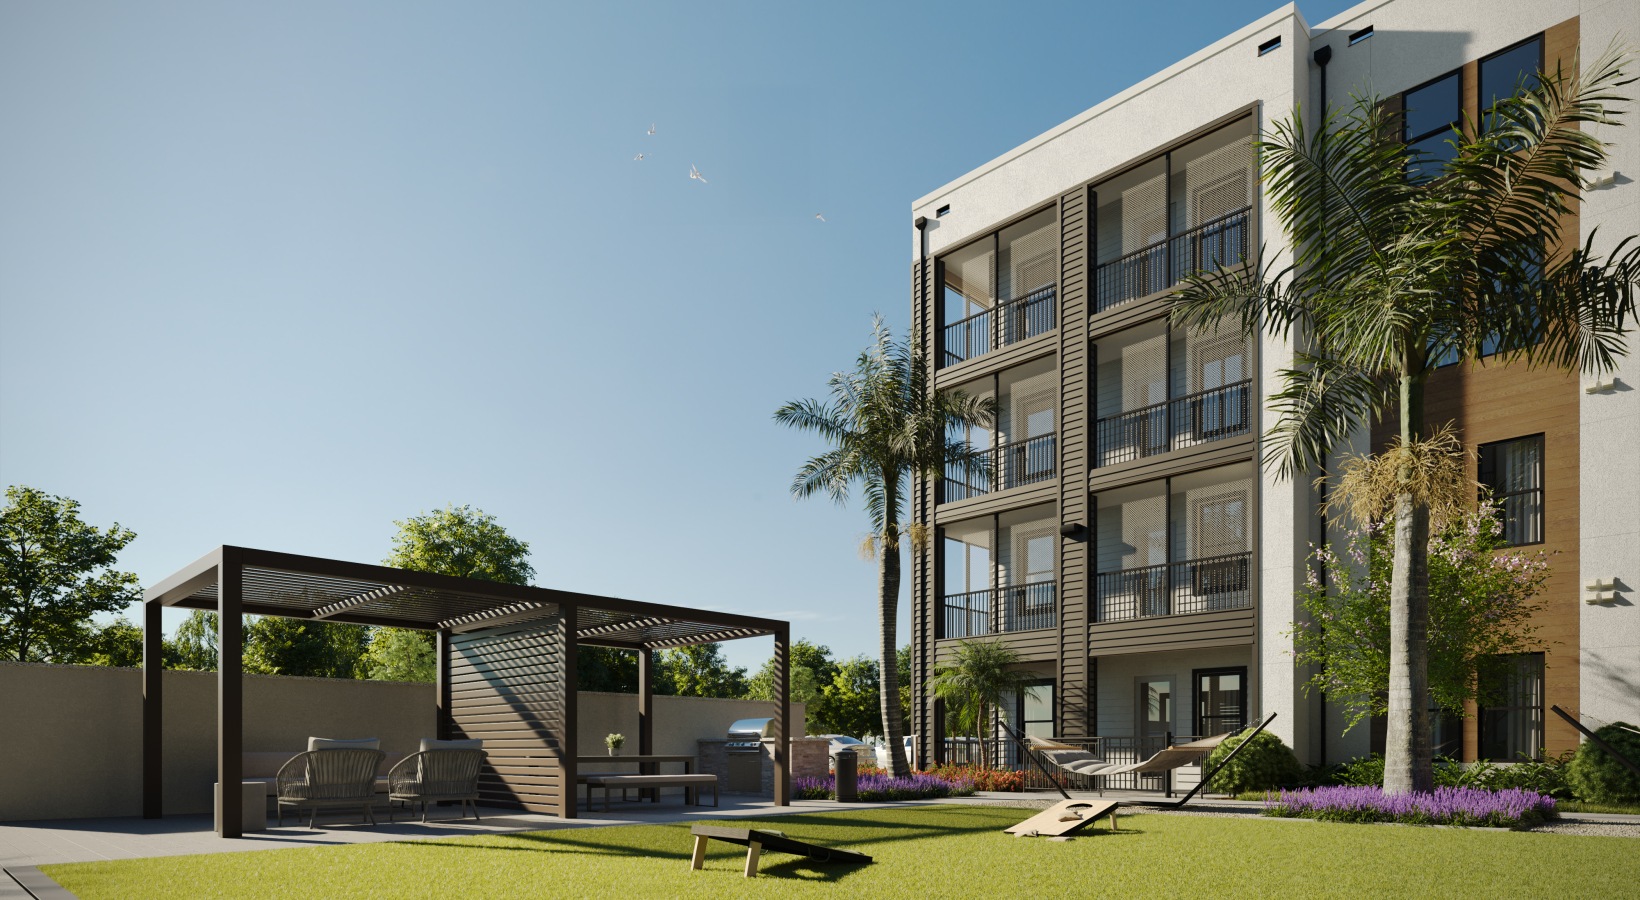
Experience the perfect combination of style, comfort, and convenience at our new pet-friendly affordable housing community in Fort Myers, FL. Offering modern one, two, and three-bedroom apartment homes with sleek finishes and exceptional amenities—including a pool, covered porch, grill area, playground, and dog park—our community is designed to fit your lifestyle in the heart of where you want to be. EKOS on Evans is an affordable housing community subject to income limitations.
 

Details
Monarch Luxury Apartments
Condos
  • Units
    472
  • Stories
    3

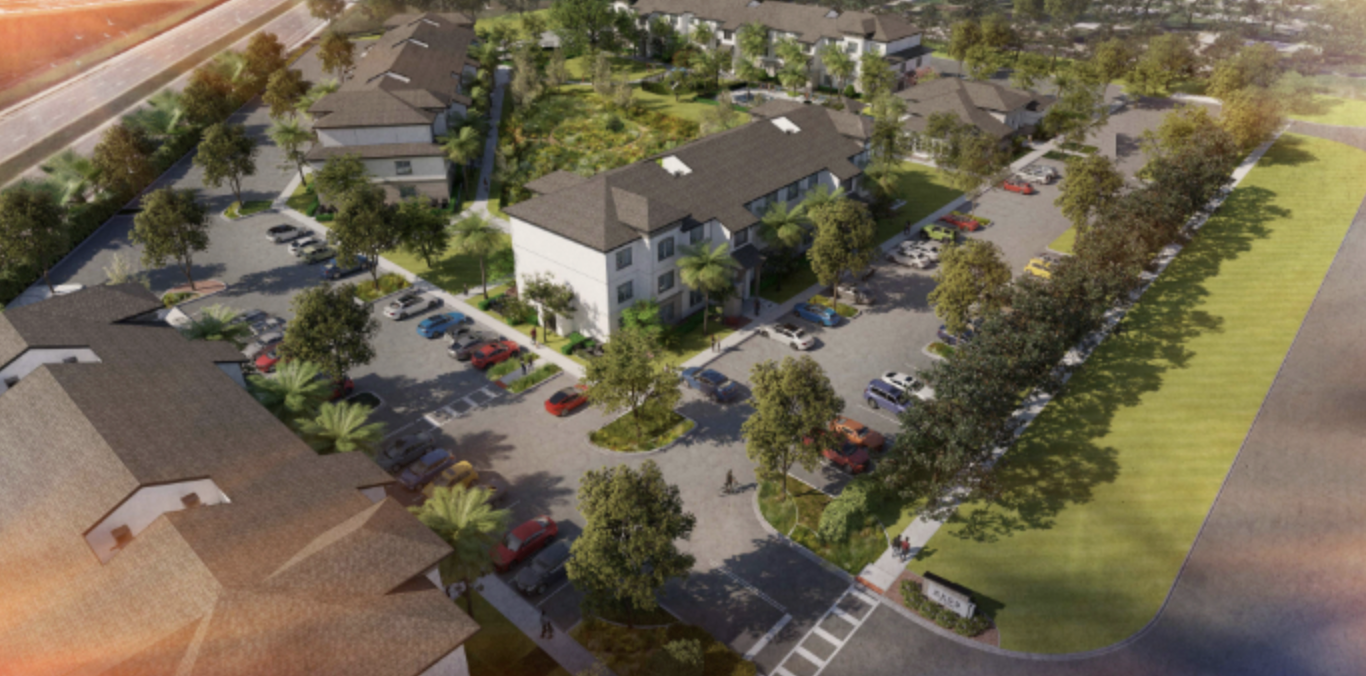
Welcome to Monarch Luxury Apartments, a new community in Fort Myers, Florida, designed for those who value style, comfort, and elevated everyday living. With thoughtfully designed residences and high-end amenities, Monarch offers a refined apartment lifestyle in a private, gated setting.

Our luxury apartments in Fort Myers feature open-concept floor plans with 9-foot ceilings, large windows, and modern finishes throughout. Chef-inspired kitchens include quartz countertops, custom cabinetry, tiled backsplashes, center islands, and premium stainless steel appliances. Full-size washers and dryers, smart thermostats, luxury vinyl plank flooring, and designer lighting bring convenience and sophistication home.

Beyond your front door, Monarch delivers resort-style amenities designed to fit your lifestyle. Stay active in the expansive fitness center, unwind at the zero-entry saltwater pool with cabanas, or enjoy social spaces including coworking lounges, a golf and multi-sport simulator, and a resident clubhouse. A dog park, pet spa, EV charging stations, private garages, and elevator access add ease to daily living.

Discover Monarch Luxury Apartments—where modern design, upscale amenities, and luxury apartments in Fort Myers come together.
Details
ONE Fort Myers
ONE Fort Myers
ONE Fort Myers
Condos
  • Starts at
    $1.3M
  • Units
    34
  • Stories
    21

Throughout Fort Myers, our waterfront condominiums redefine what is possible for everyday life. With upscale amenities comparable to some of the world’s top resorts, ONE raises the bar as the only true boutique high‐rise in Fort Myers.

Community Amenities

With everything you need all in our brilliantly designed Fort Myers high‐rise, the only difficulty about life at ONE is leaving. All the while, the exclusivity of ONE means that sharing amenities is exceedingly rare. Here are the resort‐caliber amenities you can expect:

  • Concierge services
  • Heated infinity edge pool with a cascading waterfall
  • Rejuvenating Whirlpool spa
  • Riverside Beach area with Cabanas
  • Expansive pool deck with shaded lounge chairs and cabanas
  • Cozy and inviting fire pits
  • Chef‐inspired cabana BBQ
  • State‐of‐the‐art fitness center and virtual on‐demand classes
  • Riverfront wellness center
  • High‐speed Wi‐Fi in all common areas
  • Convenient mail room and parcel receiving station
  • Private riverfront kayak launch area and secure kayak storage
  • Oversized, air‐conditioned storage space on the same floor
  • Professional pet grooming center and pet spa
  • Spacious private owners lounge and Owner’s Club Room
  • Newly built to the latest codes and safety standards
  • All within the renowned Downtown River District

Interior Features

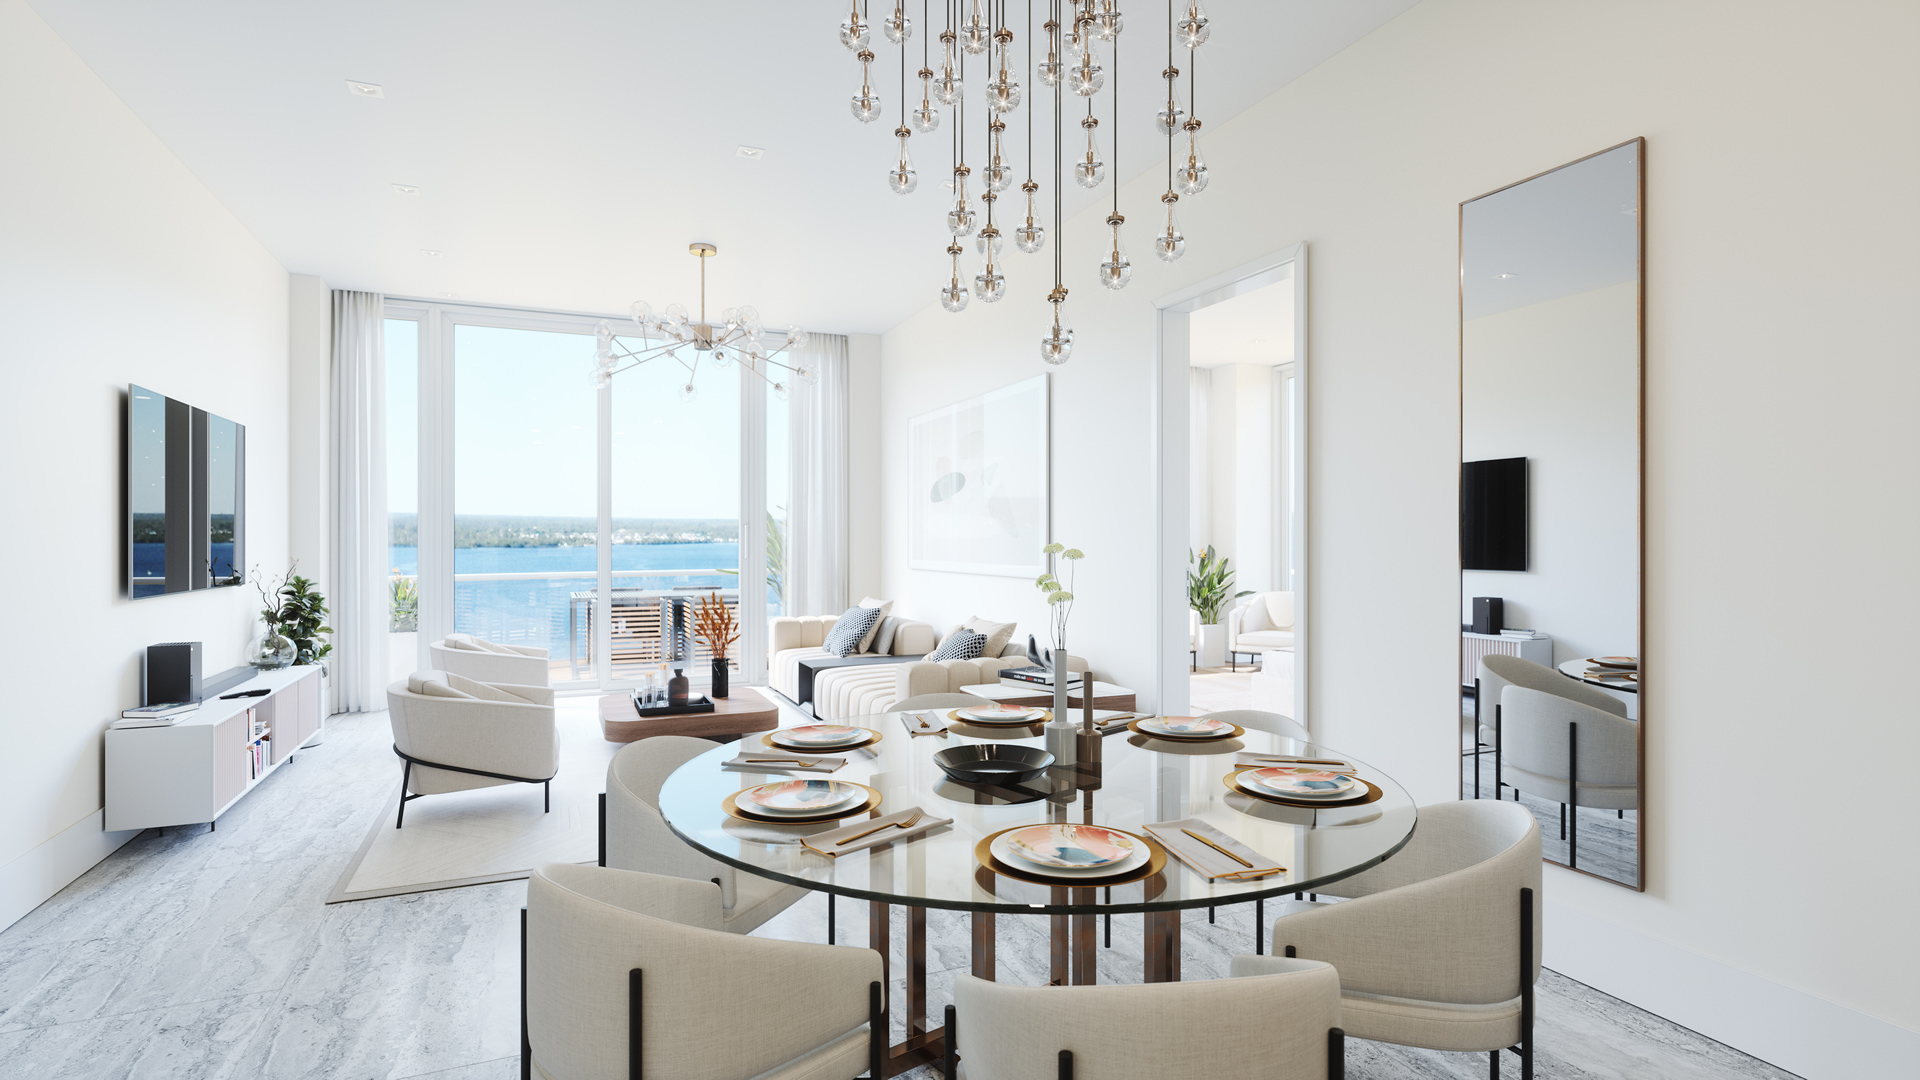
Each luxury condo at ONE is designed with a modern yet inviting aura that instills calmness into each day. Coupled with the riverfront views, these exquisite interiors provide a ONE‐in‐a‐million lifestyle unlike traditional Southwest Florida luxury condominiums.
  • Only 34 exclusive condominiums available
  • Private entrance elevator to the unit foyer
  • Premium Viking appliance package with gas cooktop in a chef‐inspired kitchen
  • High ceilings with expansive windows facing the riverfront for breathtaking views
  • Designer finishes and lighting
  • Quartz solid surface backsplash
  • European‐style cabinetry and under‐cabinet lighting
  • Quartz waterfall kitchen island
  • Smart technology integration
  • Glass walk‐in showers with free‐standing designer tubs in primary bathrooms
  • His and her vanities per floor plan/ layout in primary suites
  • Expansive private balconies with glass railing for uninterrupted vistas
  • Large format tile floors and wet walls
  • Central hot water boiler for a nearly instant continuous hot water supply
  • 2 assigned garage parking spots with 24‐hour controlled access
  • Individual Electric Vehicle Charging capability at your assigned parking spots
  • And beyond
Details
The Riley Apartments
Condos
  • Units
    275
  • Stories
    4

Live the good life at The Riley

The Riley is more than just a residence, it’s a destination. Located near Estero, we embrace a serene way of thinking which makes each day feel special. Welcome in relaxation while you dip your toes in our resort-style pool. Appreciate the local gems around you with convenient access to renowned beaches, a variety of shops, one-of-a-kind restaurants, and entertainment. Invite tranquility to your home in our 1, 2, 3 bedroom apartments and let easy living be a way of life. Make yourself at home when you live at The Riley.

Life at The Riley is tailored with you in mind. Our emphasis on a carefree and luxurious lifestyle leaves you feeling at ease. We go beyond the expected standard by focusing on details woven throughout our space to elevate your sanctuary. We keep quality top of mind so you can enjoy making the most of the place you call home. From our contemporary finishes to our elegant kitchens and unmatched amenities, see why life at The Riley means an open door to laid back living.

Details
Fort Myers, FL Snapshot
2,585
Active Inventory
1
New Listings
$83K to $13.3M
Price Tier
528
Pending Sales
$345K
Median Closed Price
104
Avg. Days On Market

Related Searches in Fort Myers, FL

Fort Myers, FL Nearby Cities

Map
Filters