
House in Fort Myers, FL 33912Terabella, 12741 Terabella Way
Share
Own in Terabella?
New - 4 days 17 hrs ago
$3,500,000
3
Beds4
Baths5,061
SqFt$692
$/SqFtMid-Tier House
Built in 2005
3 Parking
Golf Course, Lake, Landscaped Area, Pond, Water, Water Feature, Trees/Woods View
$541/mo HOA
Waterfront
Ranch, Single Family
Open Porch/Lanai
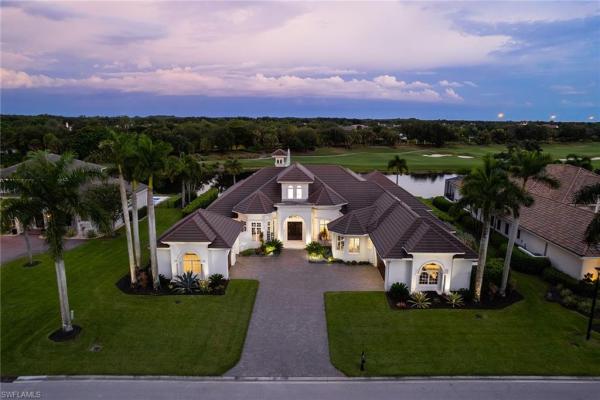
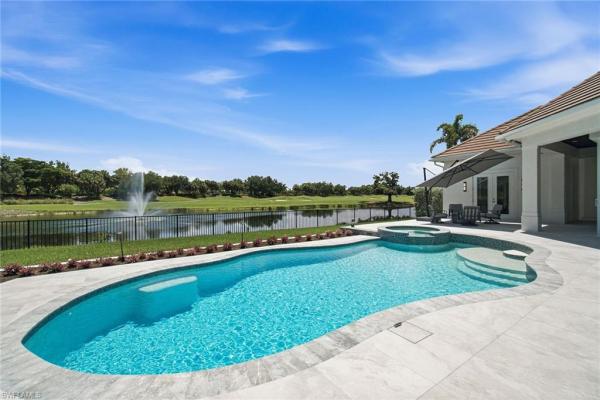
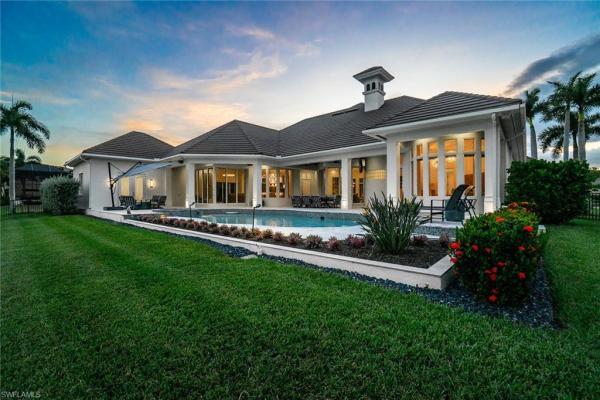
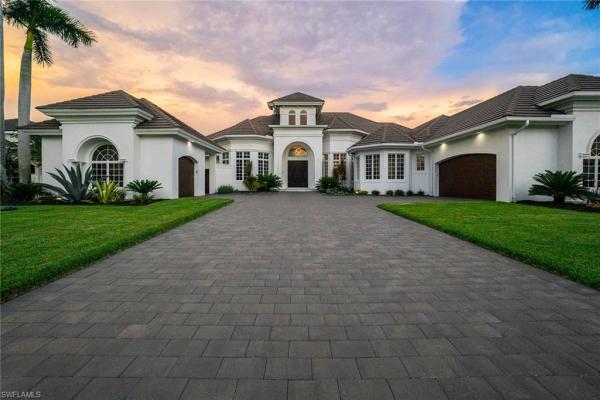
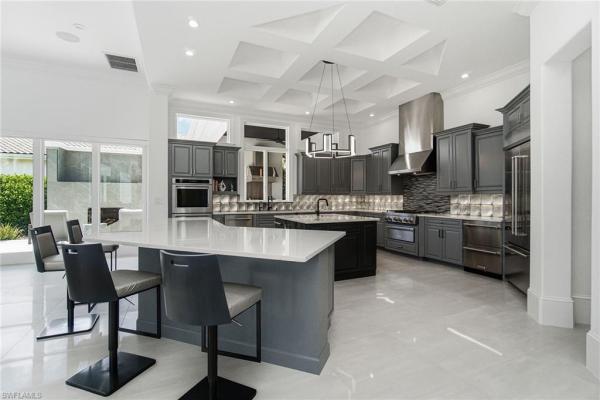
Exceptional design, unmatched privacy and flexible living come together in this extensively renovated 3-bedroom plus office residence in Renaissance. Beyond the home’s stated bedroom and bathroom count, a separate private cabana offers an additional space, full bath, and double closet, providing exceptional versatility. A comprehensive two-year renovation completed in December 2022 transformed the property with sophisticated finishes and thoughtful upgrades throughout. The interior showcases porcelain flooring, custom-designed and coffered ceilings, designer lighting, custom wood cabinetry, quartzite surfaces and Brizo plumbing fixtures. California Closets are featured throughout the home, while motorized window treatments enhance the living room, family room and office. The kitchen is exceptionally appointed with custom cabinetry, a California Closets-designed pantry with pull-out storage, two dishwashers, double wall ovens, six-burner cooktop, wine cooler, warming drawer, ice maker and two islands, including a center island with prep sink. Additionally, a walk-through butler pantry with pocket doors connects the kitchen, pantry and dining room. The primary suite features a sitting area with direct lanai access, two walk-in closets with built-in shelving and drawers, and a beautifully appointed bath with a warming/soaking tub, jetted shower, separate water closet and designer finishes. Providing a true retreat, the cabana includes a full bath with shower and instant hot water, double closet and dedicated climate control. Outdoor living takes full advantage of the home's southeastern exposure and golf course and lake views, with zero-corner sliders opening to a redesigned and resurfaced heated saltwater pool and spa. The expansive lanai is finished with porcelain tile from Spain and maintenance-free Versatex ceilings and features an outdoor kitchen with a 38-inch grill, sink, refrigerator, motorized hood and dining counter. Enter through custom South African mahogany gates to one of two private side-yard patios. A propane fireplace, full pool bath, extensive landscape lighting and new fencing complete the setting. Additional highlights include a 2020 modern flat tile roof, new driveway completed in December 2025, two recently replaced A/C systems (2024 and 2026), 48 kW whole-house Generac generator, Savant entertainment system, whole-house water filtration and softener, impact-resistant doors and windows, and two garages with epoxy/resin-finished floors, including one air-conditioned garage. Renaissance offers an exceptional low-density club lifestyle surrounded by approximately 500 acres of beautifully maintained grounds. Optional golf memberships are available immediately, complemented by a resort-style pool and pavilion, full-service spa, attended fitness center, red clay tennis courts, pickleball, bocce, multiple dining options.
Listing Courtesy Of: Premier Sotheby's Int'l Realty
Local Realty Services Provided By: Best of Luxury Realty
Updated: 0 Days agoPage Views: 0
Report this listing
Features
MLS Number: 226031145
Bedrooms
- Bedrooms: 3
Bathrooms
- Bathrooms: 4
- Half Bathrooms: No info
Exterior and Lot Features
- Exterior Features: Open Porch/Lanai, Courtyard, Outdoor Kitchen
- View: Golf Course, Lake, Landscaped Area, Pond, Water, Water Feature, Trees/Woods
Interior, Heating and Cooling
- Interior Features: Bar, Built-In Cabinets, Closet Cabinets, Fireplace, Foyer, French Doors, Laundry Tub, Pantry, Pull Down Stairs, Tray Ceiling(s), Volume Ceiling, Walk-In Closet(s), Wet Bar, Window Coverings, Zero/Corner Door Sliders
- Equipment / Appliances: Gas Cooktop, Dishwasher, Double Oven, Dryer, Grill - Gas, Microwave, Range, Refrigerator/Freezer, Self Cleaning Oven, Wall Oven, Warming Tray, Washer, Wine Cooler
- Heating Description: Central Electric
- Cooling Description: Ceiling Fan(s), Central Electric
Building and Construction
- Floor Description: Tile
- Windows/Treatment: Window Coverings
- Construction Type: House
- Year Built: 2005
- Style: Ranch, Single Family
Waterfront and Water Access
- Waterfront Frontage: Yes
School Information
- Middle School: LEE COUNTY SCHOOL CHOICE
- Senior High School: LEE COUNTY SCHOOL CHOICE
Other Property Info
- Garage: 3
- Pets Allowed: Yes
Taxes, Fees & More
- Maintenance Includes: Internet/WiFi Access, Irrigation Water, Lawn/Land Maintenance, Legal/Accounting, Manager, Pest Control Exterior
- Taxes: 19621.05
- Security Information: Security System, Smoke Detector(s), Gated Community
- Parking Description: Driveway Paved, Paved, Attached
- Total Floors in Building: 1
- Total Units in Building: 1
Apples-to-Apples Comparables





Price History
Date
Event
Price
Change
Price Per
10/16/2026
Listed
$3.5M
$692 ft2
$7,444 m2
10/16/2026
$3.5M
Event
Listed
Price Per
$692 ft2
$7,444 m2
Price per square foot and days on website are not provided values and are calculated by Subdivisions.
Tour This Property
Choose an in-person or video tour with a licensed local advisor
A local advisor will confirm availability
Ready to Make an Offer?
Get expert guidance from a local advisor
Peer Listings
Active listings from matched communities
No listings found
Try adjusting your filters or changing your location to see available listings
Turn on listing alerts and we'll notify you
when matching listings appear
when matching listings appear
Community Snapshot
4 – 4 BR
Bedrooms
$2.4M – $2.4M
Price Tier
3,897 - 10,000
SqFt Range
2008
Year Build
2
Total Floors
Subdivision Amenities

Bike And Jog Path
Bocce Court
Business Center
Cabana
Clubhouse
Community Room
Fitness Center
Full Service Spa
Golf Course
Internet Access
Pickleball
Play Area
Pool
Private Membership
Putting Green
Restaurant
Sauna
See Remarks
Shopping
Sidewalk
Spa/Hot Tub
Streetlight
Tennis Court(s)
Underground Utility
Barbecue
Bike And Jog Path
Bocce Court
All Fort Myers, FL Mid-Tier Mid-Tier Homes & Condos
- Bay View Tower Condo3
- Belle Meade House0
- Buckingham House1
- Cedar Hammock House0
- Colonial Farms Mixed3
- Crystal Acres House1
- Devonwood Mixed1
- Edgewater House2
- Harbour Tower Condo3
- Hidden Harbor House3
- Hidden Pines House1
- Jonathan Harbour Mixed3
- Not Applicable House1
- Orange River Ranchettes House1
- Palm Acres House3
- Palmetto Point House3
- Parkridge Mixed0
- Pinehurst House1
- Plantation South House1
- Seaside Estates House0
- St Charles Harbour House4
- Terabella House1
- The Enclave At Fiddlesticks Country Club House1
- The Paramount Condo0
- The Shores Condo5
- Torrey Pines House1
- Via Lago House1
- Vista WildBlue House8
- Vittoria House2
- Water's Edge 1 House1
- Winding River House0
Other Fort Myers, FL Homes & Condos Price Range Segments
Entry-Level
Entry-Level733
- Abaco At Tortuga Condo0
- Addison Square House1
- Alabama Grove Terrace House3
- Allen Park House0
- Allerton House Condo1
- Alta Mar Condo5
- Amberwood Lake Mixed1
- Amblewind House0
- Andros At Tortuga Condo0
- Arborwood Preserve Mixed14
- Ariel At The Landings Condo3
- Arlington House0
- Aster Place House7
- Augusta Condo1
- Augusta Village Condo1
- Avalon Bay Mixed0
- Avalon Preserve Mixed4
- Aviano Condo0
- Avila Mixed0
- Azzurra House0
- Baltusrol Village Condo3
- Banyan Bay House2
- Banyan Cove House0
- Bay Haven At Coco Bay Mixed0
- Bay Woods Mixed1
- Bayshore Park House0
- Beachwalk Isles House4
- Beau Rivage Condo8
- Bell Tower Park Mixed6
- Bella Casa Condo1
- Bellagio House1
- Bellaire Estates House0
- Bellamar At Beachwalk Condo4
- BellaSol Condo10
- Belle Vue Park House2
- Belmont Heights House0
- Ben Davis Park House0
- Ben-Mar Condo0
- Bentley Crossing House16
- Berkshire House Condo1
- Bermuda Club Condo3
- Berriedale Villa1
- Billys Creek Estates House0
- Biscayne Estates House0
- Blackhawk House2
- Bonair House0
- Bonavie Cove Villa6
- Botanica Lakes House11
- Bowling Green House5
- Bramble Cove House0
- Brandywine At Myerlee Mixed11
- Breezewood House0
- Briarcrest House0
- Bridgetown Mixed16
- Bridgeway Condo0
- Brighton Pointe House0
- Bristol Bay Condo1
- Bristol Parc House0
- Broadview Manor House0
- Brookhill House1
- Brookshire Village Mixed1
- Buckingham House1
- Buckingham House0
- Buckingham House0
- Buckingham House0
- Buckingham House0
- Buckingham House0
- Buckingham House1
- Buckingham House1
- Buckingham House0
- Buckingham Park House0
- Buckingham Park House1
- Buckingham Park House1
- Buckingham Park House0
- Buckingham Park House1
- Buckingham Park House0
- Buckingham Park House0
- Buckingham Park House0
- Buckingham Park House1
- Buckingham Park House0
- Buckingham Park House0
- Buckingham Park House1
- Buckingham Park House0
- Callaway Greens House2
- Caloosa Bayview Mixed6
- Caloosa Creek House2
- Caloosa Trace House0
- Calusa Palms Mixed3
- Camarelle House4
- Cambridge Place House4
- Camden Square House0
- Camelot House0
- Campbell Acres House0
- Candlewood Lake Estates House0
- Cardinal Cove Condo2
- Carillon Woods House1
- Carissa Townhouse1
- Carleton House Condo4
- Carlton Grove House2
- Carriedale Gardens Condo1
- Carver Park House6
- Casa Bella Condo3
- Casa Del Lago House5
- Casamada House0
- Casella Mixed1
- Castalina Mixed4
- Catalina Isles House7
- Central Park South Mixed3
- Centre Court Condo2
- Champion's Green Condo0
- Chula Vista House1
- Chula Vista Manor House0
- Citrus Creek House0
- Citrus River Estates At Buckingham Mixed2
- City View Park House3
- Clipper Cove Village At The Landings Condo1
- Clubhouse Village Condo1
- Coastal Key House4
- Coconut Creek House1
- Coconut Grove Mixed0
- Colonial Manor House1
- Colonial Pointe House3
- Colonial Shores House5
- Colonial Terrace House1
- Colonial West Condo1
- Colonnade At The Forum Townhouse2
- Colony Lakes Mixed6
- Colony Pointe House1
- Colony Trace House0
- Compass Pointe Mixed1
- Concord Condo0
- Coopers Park House0
- Coral Isle Villa0
- Coral Waters Mixed1
- Coronado House1
- Coronado Moors House1
- Cottage Point Mixed10
- Cottonwood Bend Townhouse2
- Country Club Estates House0
- Country Club Homes House1
- Country Club Village Condo0
- Country Club Village Villa1
- Country Estates House1
- Country Oaks House1
- Coves Of Estero Bay House2
- Cranfords House0
- Creekside House1
- Creekside Preserve Condo2
- Crooked Pond Villa2
- Cross Creek Estates House11
- Crown Colony Condo0
- Crystal Cove Condo0
- Cumberland Condo0
- Cushman Manor House2
- Cypress Cay House0
- Cypress Chase At Three Oaks House2
- Cypress Cove Villa2
- Cypress Lake Country Club Mixed1
- Cypress Lake Country Club Estates House4
- Cypress Lake Estates House5
- Cypress Lake Gardens Mixed3
- Cypress Lakes Manor North Condo5
- Cypress Lakes Manor South Condo3
- Cypress Landing Townhouse7
- Cypress Links House0
- Cypress Marsh House0
- Cypress Pointe House1
- Cypress Preserve Villa2
- Cypress Preserve House0
- Cypress Village House0
- Cypress Walk House1
- Danforth Lakes House5
- Daniels Park House1
- Daniels Place House0
- Daniels Preserve House1
- Davis Lake Condo2
- Davis Woods Condo7
- Dean Park Mixed5
- Deep Lagoon Estates Mixed5
- Deer Run Farms House0
- Del Portal House1
- Delay Park House4
- Deleon Terrace House1
- Devington House1
- Devonshire Lakes Villa2
- Dixon Park House1
- Dos Rios House1
- Dove Hollow Condo1
- Dove Hollow Condo0
- Dove Nest Condo1
- Dunbar Heights House1
- Eagle Lake Estates House1
- Eagle Pointe House0
- Eagle Reserve House1
- Eagle Ridge Lakes Mixed1
- Eagles Landing Villa0
- East Meadows House1
- Eastgate At San Carlos Pines House1
- Edgemere Park House0
- Edgewood Mixed0
- Edison Apartments Condo1
- Emerald Pines House1
- Enclave At Cypress Keep Townhouse1
- Enclave At Cypress Lake Mixed2
- Estero Verde House0
- Evans James Homstead Mixed2
- Evanston Park Condo2
- Fairview House1
- Fairway Cove House2
- Fairway Isles House2
- Fairway Woods At The Forest Mixed1
- Fairway Woods Village Condo0
- Falcon Crest House0
- Featherbrook House0
- Fernwalk House2
- Fiddlesticks Country Club House0
- Fiesta Village House2
- First Harbour Tower Condo3
- First Kings Point Condo1
- Fisherman's Cove Condo3
- Flagship Village At The Landings Condo1
- Flamingo Village Mixed2
- Florimond Manor Mixed3
- Foleys Highland Park House1
- Forest Lake Townhomes Townhouse5
- Forest Village Condo1
- Forest Villas Villa1
- Fort Myers House1
- Fort Myers Estates Mixed1
- Fort Myers No HOA House15
- Fort Myers Residential Mixed36
- Fort Myers Villas House10
- Franklin Park House1
- Garden Lakes Condo9
- Gladiolus Gardens Condo3
- Gladiolus Preserve House5
- Glen Abbey Condo0
- Glen Abbey At Fiddlesticks Country Club Mixed1
- Glen Cove Mixed0
- Glenboro Groves House2
- Glendale House0
- Golfside Mixed1
- Golfview Golf Racquet Club Condo0
- Governors Island At Pinebrook Lakes Villa0
- Granada Lakes Adult Rv Resort House0
- Granada Terrace House1
- Grande Cay Condo1
- Grandview Condo0
- Graycliff Mixed1
- Green Acres House0
- Green Tee Village Condo1
- Greenbriar Village Condo1
- Greengate Condo0
- Grove City Park House1
- Grove Heights Mixed0
- Gulf Hideaway Mixed0
- Gulf Reflections Condo1
- Habitat Village House1
- Hamilton Condo0
- Hamlet Mixed5
- Hammock Cove Townhouse0
- Hammock Creek House0
- Hampton Greens House1
- Hampton Lakes House2
- Hampton Park House8
- Harbor Estates House0
- Harbortown At The Landings Mixed3
- Harbour Castle Villa1
- Harbour Isle Estates Mixed1
- Harbour Links Condo1
- Harbour Palms House0
- Harbourside House1
- Harlem Heights House2
- Harlem Lake House2
- Harmony Pointe Condo1
- Hawaiian South Mixed1
- Hawk's Preserve House4
- Heather Ridge Mixed1
- Hemingway Pointe House8
- Hendry Creek House4
- Hendry Estates Mixed2
- Heritage Cove 1 House0
- Heritage Cove 2 House0
- Heritage Preserve House5
- Hickory Run House0
- Hidden Cove Mixed4
- Hidden Gardens Condo2
- Hidden Harbour One Mixed3
- Hidden Links Condo4
- High Point Place Condo12
- Highland Pines Estates House0
- Highlands Condo1
- Highlands Condo3
- Hillcrest House0
- Hope Gardens House0
- Hummingbird Hammock Villa1
- Huntington Condo0
- Hyde Park Mixed1
- Idlewild Condo5
- Inverness Condo0
- Iona Shores House0
- Ireland King House0
- Island Park Village Mixed9
- Island Park Woodlands Mixed14
- Island Park Woods Mixed4
- Isles Of Caloosa Yacht & Racquet Club Condo0
- Isles Of Caloosa Yacht Racquet Club Condo2
- Jasmine Pointe Mixed3
- Jonathan's Bay Mixed3
- Kingston Terrace House0
- La Chelle Manor House0
- Lake Lawn Condo1
- Lake San Carlos House0
- Lakeside Condo0
- Lakeview House2
- Lakeview At Summerwind Condo1
- Lakewood Village Townhouse4
- Langshire House1
- Las Palmas House0
- Laurel Oaks House0
- Lehigh Acres House0
- Lehigh Acres House0
- Lehigh Acres House4
- Lehigh Acres House1
- Lehigh Acres House0
- Lehigh Acres House0
- Lehigh Acres House0
- Lehigh Acres House0
- Leisure Estates Mixed0
- Lincoln Park Mixed5
- Linda Loma House2
- Lindsford Mixed20
- Longboat Village At The Landings Mixed3
- Longhurst Condo2
- Longpond Village Condo1
- Lovejoy Park House3
- Mackaboy Farms Mixed1
- Magnolia Lakes House1
- Mahogany Isle House0
- Mahogany Run North House1
- Mahogany Run South House2
- Majestic Pointe Villa1
- Mandolin Bay Condo0
- Manor At Kelly Greens Golf & Country Club Condo8
- Maple Gardens Condo3
- Marbella On Cypress Mixed9
- Marina Bay Mixed6
- Marina Terrace Condo1
- Martinique Condo1
- Matera Townhouse2
- Materita Mixed2
- Materita House0
- McGregor Estates House5
- McGregor Groves House1
- McGregor Park Villa3
- McGregor Pines House1
- McGregor Reserve House1
- McGregor Vista House1
- McGregor Woods House10
- Meade Estates House0
- Meadow Lark Park House0
- Meadow Lawn House1
- Meadow Vista House0
- Meadows House0
- Merion Village Condo0
- Milano Villa1
- Mill Creek Mixed5
- Mill Run Mixed1
- Millpond Village Villa0
- Mirada House2
- Mission Monterey Villa1
- Mobilehaven Estates House1
- Morningside House1
- Morse Shores House5
- Muirfield Condo1
- Musa At Daniels Condo2
- Myerlee Circle Villa1
- Myerlee Country Club Estates North Condo0
- Myerlee Country Club Estates North Mixed2
- Myerlee Esquire Courts Mixed1
- Myerlee Gardens Villa2
- Myerlee Golfside East Mixed4
- Myerlee Park Homes Villa5
- Myerlee Park North Villa0
- Myerlee Park West Condo3
- Mystic Gardens Condo2
- Natoma Park House4
- New Approach Mixed0
- Newport Glen Mixed0
- Not Applicable House0
- Oak Crest Villas Villa2
- Oakmont At The Lakes At Three Oaks House0
- Oakmont Village Condo7
- Oakview House4
- Oasis Condo5
- Olde Hickory Golf Country Club Condo0
- Olga Pines House0
- Orange Harbor Mobile Home Park Land2
- Orange River Hills Mixed3
- Orangetree Bend House0
- Osprey Landing House1
- Otter Bend House1
- Oxford Pointe Condo2
- Paddle Creek Mixed2
- Palazzo Condo1
- Palm Beach Landings Condo2
- Palm City Park House0
- Palm Isle House0
- Palm Terrace House0
- Palmas Del Sol Condo4
- Palmetto Cove Condo6
- Palmetto Grove House0
- Palmetto Park House1
- Palmlee Park Mixed9
- Paradise Shores Mixed3
- Parkside Condo1
- Parkside House3
- Parkview House1
- Parkway Preserve Mixed6
- Parkwoods Townhouse7
- Partridge Place Condo0
- Paseo Mixed16
- Pebble Beach Condo0
- Pebble Beach Mixed1
- Pebble Beach Condo0
- Pebblebrook Condo2
- Pine Glen House0
- Pine Glen At Three Oaks House1
- Pine Grove Townhouses Mixed1
- Pine Hammock House1
- Pine Manor Mixed6
- Pine Ridge Of Fort Myers Village Mixed6
- Pinebrook Lakes Mixed1
- Pinebrook Woods Villa2
- Pinecrest House2
- Pinehurst Condo0
- Pinelake House1
- Pinewood Lakes House1
- Pinewood South Condo8
- Plantation Pines House0
- Plantation Preserve House3
- Plaza De Manana Mixed1
- Pointe Royale Condo5
- Port San Carlos Mixed0
- Portico Mixed36
- Portofino Mixed3
- Portofino House2
- Portofino Springs At Villa Medici Townhouse6
- Ports Of Iona Condo0
- Prato At Pelican Preserve Mixed1
- Pratt's Preserve House0
- Prentiss Pointe Condo1
- Principia House0
- Principia Garden Villas Mixed1
- Promenade East House2
- Promenade West House2
- Province Park Mixed5
- Provincetown Mixed10
- Punta Rassa Condo17
- Quail Cove Condo2
- Quail Run Condo0
- Rainbow Groves Mixed2
- Ravenna Condo1
- Reflection Isles Mixed6
- Reflection Key Condo2
- Reflection Lakes Mixed11
- Regency Mixed6
- Remington Oaks Mixed2
- Renaissance Village Condo1
- Rio Vista House2
- Riva Del Lago Condo5
- River Forest House6
- River Forest Island House3
- River Garden Condo0
- River Oak Park House1
- River Place Townhouse2
- Riverdale Estates House2
- Riverdale Ranches House1
- Riverdale Shores Villas Villa0
- Rivers Edge Condo2
- Riverside House5
- Riverside House1
- Riverside House0
- Riverside Avenue Villas Villa2
- Riverside Club Condo2
- Rivervue Park House0
- Riverwalk Cove Townhouse2
- Riviera Condo10
- Riviera Terrace House1
- Robin's Roost Townhouse1
- Rookery House0
- Royal Greens Condo1
- Royal Palm House0
- Royal Pointe At Majestic Palms Condo5
- Russell Park Mixed9
- Sabal Dunes House0
- Sabal Palm Gardens House1
- Sabal Point House0
- Sabal Pointe Villa2
- Sabal Pointe At Majestic Palms Mixed4
- Sagamore Court Villa4
- Sail Harbour At HealthPark Townhouse9
- San Carlos Golf Club Condo0
- San Mateo House2
- San Pedro House0
- Sandalwood Condo0
- Sandalwood Estates Mixed2
- Sandy Key House0
- Sanibel Sunset Villas Mixed1
- Sanibel View Condo1
- Sanibel Way Condo4
- Santa Luz Mixed2
- Schoolview Homes House3
- Schooner Village At The Landings Mixed0
- Sea Breeze Lofts Condo1
- SeaBreeze Condo1
- SeaBreeze Shores Villa0
- Seminole Estates House2
- Seminole Garden Apartments Condo0
- Sengs House1
- Seven Lakes Mixed39
- Sevilla Condo0
- Shadow Glen House1
- Shady Bend House1
- Shady River Park House0
- Siena Condo1
- Siesta Pines Mixed0
- Silverlakes House7
- Silverlakes House1
- Single Family Village House2
- Somerset Mixed10
- Somerset Townhomes Townhouse0
- Sommerset Villas Mixed4
- Sonsette Mixed1
- South Gate House0
- South Pointe South House0
- South Pointe Villas Mixed3
- South Pointe West Villas Villa1
- Southmont Cove Condo2
- Southpark Woods Condo0
- Southwind Preserve House4
- Southwood Townhouse1
- Sparrowood Condo0
- St Tropez Condo6
- Stadlers Central Heights House0
- Stareco House1
- Steamboat Bend At The Landings Condo1
- Steamboat Bend East At The Landings Condo3
- Stella Del Mar Townhouses Mixed0
- StoneBridge Mixed3
- Stoneybrook House0
- Stoneybrook Mixed13
- Stratford Place Condo1
- Suburbia House0
- Summerlin Place Townhouse0
- Summerlin Trace Mixed3
- Summerlin Village Condo2
- Summerlin Woods Condo5
- Summerwind Mixed3
- Sunny Acres Estates House0
- Sunnycrest House0
- Sunset Cove At The Landings Condo1
- Sunset Harbor House0
- Sunset Harbor At The Landings Condo1
- Sunset Pointe At Fort Myers Condo1
- Sunset Royale Condo1
- Sunset Vista Mixed3
- Sutton Walk Condo0
- Swan Lake South House1
- T Myers Villas House0
- Tahitian Shores House3
- Tall Grass Village Villa0
- Tamarind Cay Condo0
- Tamiami Terrace House0
- Tanglewood House4
- Terrace Condo0
- Terrace 1 At Heritage Cove Condo0
- Terrace 2 At Heritage Cove Condo0
- Terrace 3 At Heritage Cove Condo0
- Terrace 4 At Heritage Cove Condo1
- Terrace 5 At Heritage Cove Condo0
- Terrace 6 At Heritage Cove Condo1
- Terrace 7 At Heritage Cove Condo0
- Terrace 8 At Heritage Cove Condo0
- Terrace At Cinnamon Cove Condo5
- Terrace At Heritage Pointe Condo1
- Terrace At Kelly Greens Golf & Country Club Condo4
- Terrace Village Condo6
- Terraces At Fairway Isles Condo0
- Terraces At Lakeside Greens Condo3
- Terraces At Royal Greens Condo0
- Terraverde Country Club Condo6
- Terry Tice & Vanderwalker House1
- The Argyle House0
- The Ashland At Lakeridge Condo2
- The Club At Crystal Lake Condo4
- The Cove At Six Mile Cypress Condo6
- The Cypress Condo0
- The Enclave At College Pointe Condo3
- The Enclave At Lakes At Three Oaks House0
- The Fairways At Eagle Ridge Condo0
- The Gardens At Beachwalk Condo5
- The Grove House2
- The Heron Coach Houses Mixed0
- The Islands At Three Oaks House2
- The Lakes At Three Oaks House1
- The Links House1
- The Meadow House5
- The Oaks At Whiskey Creek Condo2
- The Park At Lakewood Condo0
- The Pines At Eagle Ridge Condo3
- The Preserve Condo4
- The Reserve At Buckingham House2
- The Residence Condo16
- The River Townhouse2
- The Terraces Of Riverwalk Condo0
- The Timbers House0
- The Towers Condo8
- The Village Of Cedarbend Townhouse3
- The Village Of Sandel Wood House0
- The Villages Of Stoneybrook Mixed3
- The Villas At Causeway Key Villa1
- The Villas At Venezia Condo0
- The Willows House0
- Thornberry Condo0
- Thunderbird Mobile Homes House1
- Tiberio House1
- Tice Heights House0
- Tide Marsh House0
- Timber Creek Mixed20
- Timber Ridge House1
- Timber Run House0
- Timberlake At Three Oaks House0
- Timberlakes At Royal Woods Condo2
- Timberline Village Condo0
- Timberwalk At Three Oaks Townhouse6
- Timberwood Preserve House0
- Timberwood Village Mixed1
- Tortuga Place Condo0
- Toscana Villa0
- Townhomes At Stoneybrook Townhouse2
- Townhomes Of San Simeon Townhouse10
- Trailwinds House1
- Trawler Village At The Landings Condo3
- Treviso Villa2
- Triana Condo3
- Tropical Cove House0
- Turnberry Condo0
- Tuscany Gardens Condo5
- Unity Heights House1
- Val Mar Village House1
- Valencia Harbor House6
- Valencia Terrace House3
- Venetian Palms Condo4
- Venetian Pointe Villa5
- Venetian Village House3
- Veranda Condo0
- Veranda Condo2
- Veranda Condo0
- Verandas Condo0
- Verandas Condo1
- Verandas Condo0
- Verandas Condo0
- Verandas At Fairway Isles Condo0
- Verandas At Kelly Greens Golf & Country Club Condo9
- Verandas At McArthur Condo1
- Verandas At Olde Hickory Golf & Country Club Condo3
- Verandas At Twin Lakes Condo2
- Verandas Village Condo1
- Veridian House1
- Verona Villa1
- Viadana Condo0
- Victoria Cove House1
- Villa Capri Condo3
- Villa South House0
- Village At Kelly Greens Golf & Country Club Condo0
- Village Creek Condo3
- Villages Of Ascot Mixed1
- Villas Villa0
- Villas 1 At Heritage Cove Villa1
- Villas 2 At Heritage Cove Villa0
- Villas At Cinnamon Cove Villa2
- Villas At Gateway Greens Villa0
- Villas At Olde Hickory Golf & Country Club Mixed1
- Villas At Tortuga Villa1
- Villas Five House2
- Villas Four House0
- Villas One House2
- Villas Three House0
- Villas Two House0
- Villas Village Villa2
- Vizcaya Villas Townhouse0
- Walden Lakes House1
- Waldens Riviera Estates House1
- Water's Edge 2 Villa2
- Water's Edge 4 House0
- Waterford Condo3
- Waterford Village House0
- Watermark Mixed2
- Waters Edge At The Forest Mixed1
- Waterway Shores Mixed1
- Wedgewood Mixed1
- Wellington House5
- Wellington Condo0
- Westbrook House7
- Westchester Condo0
- Westchester Condo0
- Westfield Mixed1
- Westhaven At Gateway Townhouse0
- Westwood Place House1
- Whiskey Creek Club Estates House4
- Whiskey Creek Village Green Villa11
- Whispering Palms Mixed0
- Whisperwood Townhouse Mixed0
- Whitehead Creek House1
- Wildwood House0
- Will Way House0
- Williamsburg House1
- Willow Bend House0
- Willow Brook Condo0
- Willow Ridge House1
- Willowbrook Condo0
- Windjammer Village At The Landings Mixed7
- Windsong Villa1
- Windsor West Condo2
- Windward Way Condo0
- Woodbriar Mixed2
- Woodgate Estates House2
- Woodland Hollow Estates House0
- Woodside House0
- Wyldewood Lakes Mixed1
- Wyldewood Village Condo0
- Wyndam Bay Condo1
Premium
Premium85
- Abbey Row House1
- Bayside Park House1
- Bellavista Condo0
- Briar Ridge House1
- Brynwood Mixed4
- Buckingham House0
- Buckingham House0
- Buckingham House0
- Buckingham House1
- Buckingham Air Park West Mixed2
- Burtwood House1
- Caloosa Pointe House0
- Caloosa View Mixed3
- Carena House0
- Carriedale Mixed1
- Coconut Cove House1
- Colonial Ranchettes House1
- Coral Park House2
- Coronado Condo1
- Crescent Cove House2
- Cypress Bend House0
- Earnhardt Condo1
- Edgewater Trace House0
- Engleside Lanes House0
- Esplanade Lake Club Mixed16
- Estero Pointe House0
- Georgetown House0
- Harbor Club House0
- Harbor Place Condo1
- Harbor Place Vistas Condo3
- Harbour Landings Condo0
- Heritage Palms Estates House0
- Horse Creek House1
- Intracoastal Harbour House0
- Kelly McGregor House2
- Lakemont Villa0
- Lakewood House2
- Lighthouse Village House0
- Magnolia Isles House0
- Mariners Cove Village At The Landings House1
- Mariposa Condo0
- Mastique Condo13
- McGregor Isles House3
- Mcgregor Mobile Manor House1
- Monteverdi Mixed1
- Monticello House0
- Mossy Glen House0
- Mossy Oak House0
- Oak Bend House0
- Oak Knoll House0
- Oakhurst House3
- Orange River Oaks House0
- Osprey Point House0
- Phillips 4th Division House2
- Pine Ridge House1
- Pine Run At Three Oaks House2
- Pinehurst Estates House1
- Poinciana Park House2
- Rindfleisch House2
- River Point House1
- Riverside House0
- Riverside Yacht Club At The Landings House0
- Sanctuary Point House0
- Shallows Mixed0
- Shenandoah House1
- Solaro House0
- St Andrews At Fiddlesticks Country Club House0
- Sunset Cove House3
- Ten Mile Anchorage Mixed0
- The Enclave House2
- The Forest House0
- The Harborage House5
- Tidewater Island House3
- Town & River Mixed14
- Trieste House2
- Twin Palm Estates House0
- Vicenza House0
- Vicenza House1
- Villagio House1
- Water's Edge 3 Land1
- Whiskey Creek Terrace Mixed1
- Wildcat Farms House3
- Willow Brook Farms Mixed1
- Woodhaven House1
- York Manor Mixed1
High-End
High-End4
Renaissance Communities in Fort Myers, FL
Mid-Tier
Mid-Tier 3
Premium
Premium 2
Entry-Level
Entry-Level 1
Fort Myers, FL Nearby Cities
$507K - $8.8M
$4K - $25K
$0 - $0
$0 - $0
$101K - $1.7M
$2K - $6K
$157K - $10.1M
$2K - $25K
$103K - $3.5M
$2K - $7K