Via Lago, 9546 Via Lago Way

4
Beds
42/2
Baths
4,876
SqFt
$661
$/SqFt
Mid-Tier House
Built in 2008
3 Parking
Lake, Water Feature View
$399/mo HOA
Waterfront
Two Story, Single Family
Balcony
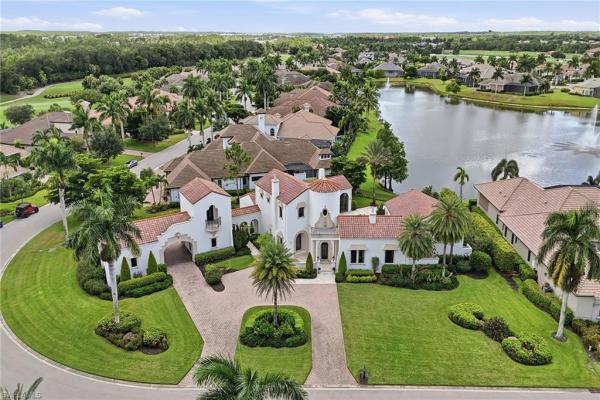
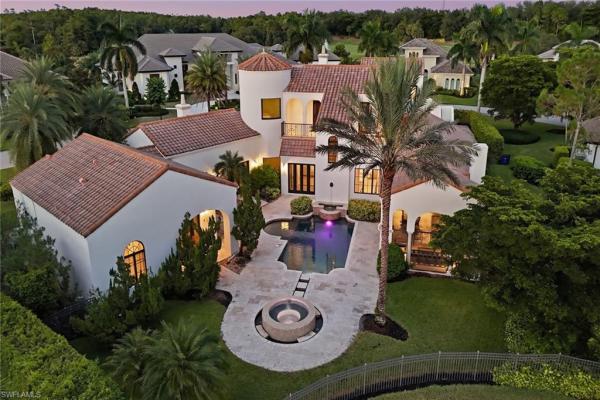
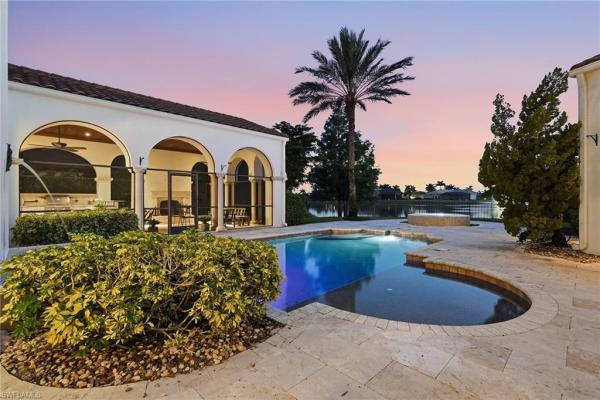
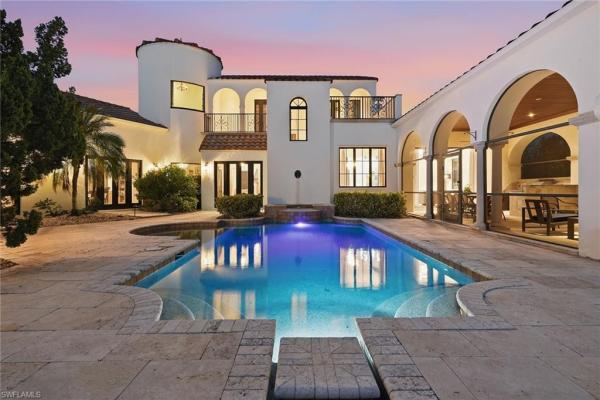
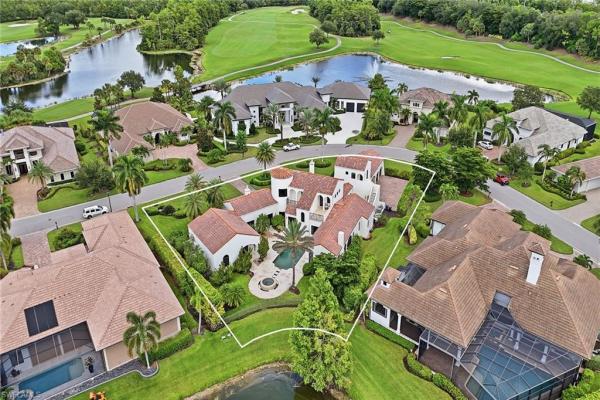
Welcome home to 9546 Via Lago Way, located in the Via Lago neighborhood of Renaissance! This luxurious Spanish-inspired lakefront estate sits on an oversized .67-acre corner homesite with tropical landscaping and year-round sunset views. The home has been thoughtfully redesigned while preserving its distinctive architecture. Newly installed wide-plank white oak flooring, soaring ceilings, exposed beams, archways, expansive windows and French doors bring in natural light and connect the interior living spaces to the outdoors. The fully renovated kitchen features custom cabinetry, quartz countertops, an oversized waterfall island, Sub-Zero refrigerator, Wolf range, designer lighting and a custom walk-in butler’s pantry. The residence offers four bedrooms plus a den, four en-suite baths and two half baths. The primary suite provides a private retreat, complemented by a nearby office and library. Upstairs, two en-suite bedrooms open to private balconies overlooking the outdoor living areas. A detached cabana with a private entrance provides additional space and privacy for guests. A private courtyard surrounds the pool and spa, while the covered outdoor living area features a full summer kitchen, fireplace, wood-plank ceiling and arched openings overlooking the lake. Residents of Renaissance enjoy a premier lifestyle centered around the Arthur Hills Championship Golf Course, with golf memberships available immediately. Community amenities include a resort-style pool and pavilion, full-service spa and fitness center, six red clay tennis courts, pickleball, bocce and a vibrant social calendar.
MLS Number: 226032354
Updated: 6 Days ago
Page Views: 0

Features

Bedrooms
  • Bedrooms: 4
Bathrooms
  • Bathrooms: 4
  • Half Bathrooms: 2
Exterior and Lot Features
  • Exterior Features: Balcony, Open Porch/Lanai, Screened Lanai/Porch, Courtyard, Outdoor Kitchen
  • View: Lake, Water Feature
Interior, Heating and Cooling
  • Interior Features: Bar, Built-In Cabinets, Closet Cabinets, Coffered Ceiling(s), Custom Mirrors, Fireplace, Foyer, French Doors, Laundry Tub, Pantry, Tray Ceiling(s), Vaulted Ceiling(s), Volume Ceiling, Walk-In Closet(s), Wet Bar, Window Coverings
  • Equipment / Appliances: Dishwasher, Disposal, Dryer, Microwave, Range, Refrigerator/Freezer, Refrigerator/Icemaker, Washer
  • Heating Description: Central Electric
  • Cooling Description: Ceiling Fan(s), Central Electric
Building and Construction
  • Floor Description: Carpet, Tile, Wood
  • Windows/Treatment: Window Coverings
  • Construction Type: House
  • Year Built: 2008
  • Style: Two Story, Single Family
Waterfront and Water Access
  • Waterfront Frontage: Yes
School Information
    Other Property Info
    • Garage: 3
    • Pets Allowed: Yes
    Taxes, Fees & More
    • Maintenance Includes: Cable, Internet/WiFi Access, Irrigation Water, Lawn/Land Maintenance, Legal/Accounting, Manager, Pest Control Exterior, Rec Facilities, Reserve, Security
    • Taxes: 27555.49
    • Security Information: Gated Community
    • Parking Description: Circular Driveway, Driveway Paved, Detached, Detached Carport
    • Total Floors in Building: 2
    • Total Units in Building: 1

    Apples-to-Apples Comparables

     Closest-Match Comparables
    See closest-match comps for this subdivision
    No obligation
    Verified
    Trends
    Insights
    Best of Luxury Realty
    Talk to a local advisor
    Licensed advisors answering your questions across Fort Myers, FL
    01
    Licensed Brokerage
    02
    Local Advisors
    03
    Direct Answers
    Exclusive real estate service partner

    Price History

    Date
    Event
    Price
    Change
    Price Per
    09/10/2026
    Listed
    $3.2M
     
    $661 ft2
    $7,119 m2
    09/10/2026
    $3.2M
    Event
    Listed
    Price Per
    $661 ft2
    $7,119 m2
    Price per square foot and days on website are not provided values and are calculated by Subdivisions.
    Listed by Brian RigsbyPremier Sotheby's Int'l Realty • Buyer Agency Compensation .

    Listing Location & Street View
    MapStreet View

    Peer Listings

    Active listings from matched communities
    Results 0 of 0
    No listings found
    Try adjusting your filters or changing your location to see available listings
    Turn on listing alerts and we'll notify you
    when matching listings appear

    Scores

    Walk Score®
    Car-Dependent. Almost all errands require a car
    1

    100
    Bike Score®
    Somewhat Bikeable. Minimal bike infrastructure
    27

    100
    Sound Score®
    Very loud
    74

    100
    Airport Score
    Close to airports. Noticeable airport activity
    0

    100
    Traffic Score
    Congested area. Frequent traffic delays
    34

    100
    Local Score
    Limited local amenities nearby
    0

    100
    Community Snapshot
    3,054 - 4,876
    SqFt Range
    2016
    Year Build
    1
    Total Floors

    Subdivision Amenities

    Barbecue
    Bike And Jog Path
    Bocce Court
    Cabana
    Clubhouse
    Community Room
    Fitness Center
    Full Service Spa
    Golf Course
    Internet Access
    Park
    Pickleball
    Play Area
    Pool
    Private Membership
    Putting Green
    Restaurant
    Sauna
    See Remarks
    Shopping
    Sidewalk
    Spa/Hot Tub
    Streetlight
    Tennis Court(s)
    Underground Utility
    Beauty Salon
    Bocce Court

    Fort Myers
    Mid-Tier
    Mid-Tier Homes & Condos

    Renaissance Communities in Fort Myers, FL