New & Preconstruction Real Estate For Sale in Naples, FL

Collier County | Updated
Market Action
Selling Speed
Steady
17.69
Inventory Supply
Balanced
5.65
Sales Activity
Active
10.6
Results 29 of 567
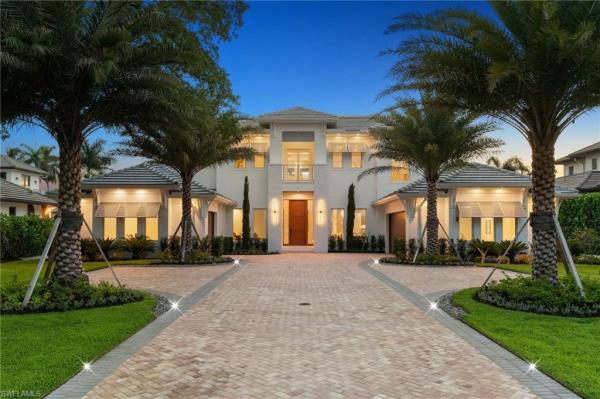
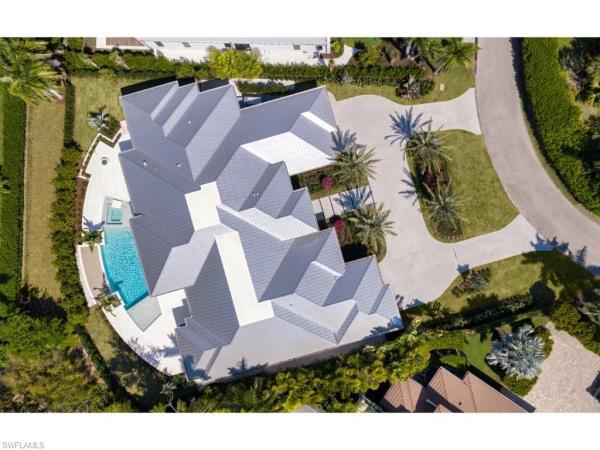
Oakes Estates, 2272 Oakes Blvd, Naples, Florida 34119, image 1
$5,745,000550K
  • 6 Beds
  • 61/2 Baths
  • 5,411 SqFt
  • $1,062/SqFt
Mid-Tier
House for sale in Oakes Estates
2272 Oakes Blvd, Naples, FL 34119
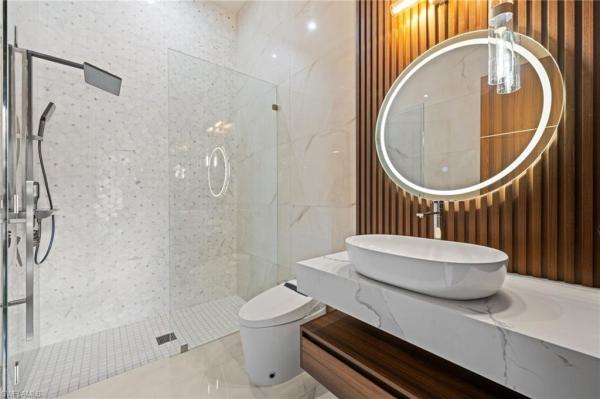
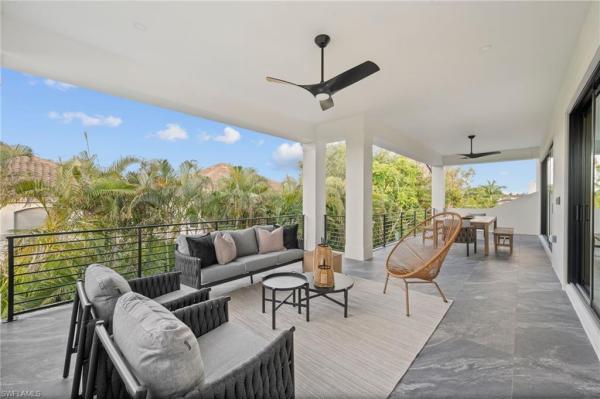
Extraordinary new-construction estate, designed for multigenerational living. This private gated home offers more than 5, 411 sq ft of ac living space over 10, 000 total living space, delivering the perfect blend of seclusion & sophistication. Thoughtfully designed, the residence features 6 private ensuites, ensuring exceptional comfort for family and guests alike. A standout feature is the 548-square-foot private poolside casita, offering a rare level of independence and flexibility. Complete with its own full kitchen, living room, bedroom, bathroom, & laundry, the casita is ideally suited for in-laws, adult children, multigenerational living, extended family, who desire privacy and a fully self-contained living environment—all while remaining just steps from the main residence. The home has 4 kitchens—including a show-stopping gourmet chef’s kitchen, a fully equipped butler’s kitchen, and a luxurious outdoor kitchen—creating an unmatched environment for both daily living and large-scale entertaining. The kitchen is outfitted with elite appliances such as a wolf range, sub-zero and cove refrigeration, and bosch systems, complemented by stunning crystallo quartzite waterfall countertops. Throughout the home, the builder crafted custom handmade inverted masterpiece ceilings, beautifully accented with both uplighting & downlighting to create a dramatic, high-end ambiance. Furnished by robb & stucky, the interior exudes luxury at every turn, showcasing two expansive living areas, a dedicated office, and a striking glass staircase. Soaring 12.5-foot ceilings enhance the main living spaces, while a breathtaking 25-foot ceiling in the grand foyer makes an unforgettable first impression. Contemporary water vapor fireplaces provide the visual sophistication of traditional fireplaces while offering a serene, maintenance-free experience indoors and outdoors. The resort-style outdoor oasis includes a stunning pool & spa, beautiful water features, fire bowls, a built-in fire-pit seating area, hurricane-impact windows and doors, and an impressive generator to ensure uninterrupted comfort. 3 laundry rooms—along with a 4-car garage, elevator, and expansive outdoor living spaces designed for both entertaining and quiet relaxation. The primary suite is on the main level, while the separate casita offers an exceptional solution for buyers seeking true multigenerational flexibility without sacrificing privacy or luxury. Whether accommodating aging parents, adult children, extended family, or guests, this thoughtfully designed space functions as a private residence within the estate. Perfect for the luxury buyer who demands the very best, this estate offers unparalleled elegance, privacy, flexibility, and craftsmanship in one of naples’ most sought-after neighborhoods. An exceptional opportunity for a large family that loves to entertain and for those seeking the rare combination of luxury living and independent multigenerational accommodations.
Abaco Pointe, 14792 Kingfisher Loop, Naples, Florida 34120, image 1
$675,000
  • 3 Beds
  • 2 Baths
  • 1,569 SqFt
  • $430/SqFt
Premium
Villa for sale in Abaco Pointe
14792 Kingfisher Loop, Naples, FL 34120
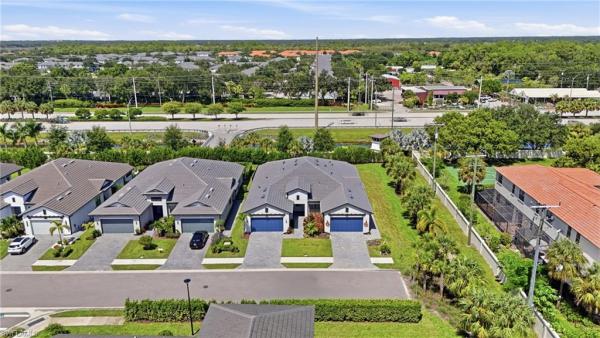
Tucked at the end of a quiet street inside gated abaco pointe, this 2 bedroom + den, two-year-young attached villa sits perfectly between the newly expanded vanderbilt beach road and immokalee road so getting anywhere in north naples is easy. Step inside and the 1, 569 square feet live bigger than the number suggests: two bedrooms plus a versatile den, easily converted into a third bedroom, with a built-in murphy bed in the second bedroom that makes hosting guests effortless. Every window and slider is fitted with plantation shutters and the entire home has hurricane impact glass windows and sliders, so storm season becomes one less thing to think about. The kitchen is where this home really shines, a contemporary space with an oversized island, a beautiful backsplash, a 2 door pantry, and a natural gas stove paired with appliances that still feel practically new. Wood-look tile flows throughout the entire home, keeping every room feeling cohesive and effortlessly clean. There's already a gas line stubbed for an outdoor kitchen, and the garage is anything but ordinary. It has epoxy-coated floors and a mirrored wall make it just as suited for a home gym as it is for parking. The primary suite offers a large walk-in closet and a spa-inspired bath that feels like your own private retreat. And if you have pets, this one's for you: a fully fenced yard paired with abaco pointe's pet-friendly hoa makes this a rare find in a gated naples community. That same hoa also takes lawn care and exterior pest control off your plate, plus gives you access to a clubhouse, fitness center and pool. Walk, bike, or take the golf cart to founders square for dinner, or head a few minutes further to mercato or vanderbilt beach. And for families, the location checks every box, zoned for a-rated public schools including laurel oak elementary, oakridge middle and gulf coast high, with mason classical academy and naples classical academy just minutes away too.
Park Shore, 3840 Crayton Rd, Naples, Florida 34103, image 1
$7,350,000
  • 5 Beds
  • 53/2 Baths
  • 5,261 SqFt
  • $1,397/SqFt
House for sale in Park Shore
3840 Crayton Rd, Naples, FL 34103
Introducing a remarkable, classic contemporary residence in the heart of park shore, crafted by the esteemed team of jmdg architecture, the reputable interior design firm clive daniel home, and luxury builder asta homes. Perfectly located just minutes from naples’ finest shopping, dining, and beaches, this 5-bedroom plus office estate offers exceptional design, premium craftsmanship, and elevated modern living. The thoughtful floor plan provides ultimate convenience with the primary suite, a guest bedroom, and a private office all located on the first floor. Upstairs, discover three additional en-suite guest bedrooms and a massive loft/second living room, creating ideal separation and comfort for family and guests. With 8 total bathrooms, the home ensures effortless privacy and accommodation for all. The interior showcases a refined coastal modern aesthetic with wide-plank white oak floors, elegante custom cabinetry, and distinctive architectural ceiling elements adding depth and style throughout. The gourmet kitchen is a standout, featuring high-end appliances, a spacious walk-in pantry, ample storage, a built-in coffee maker, and abundant natural light, creating a perfect blend of functionality and luxury. A dramatic pivot front door welcomes you into the open-concept living area, anchored by a sleek vapor fireplace. Built to an impressive 11 ft elevation, the home offers added peace of mind with enhanced flood protection. Modern conveniences include a lutron lighting system, sonos speakers throughout the main areas, and a buried propane tank, discretely integrated into the property. Designed for premier indoor/outdoor living, the home boasts an expansive covered outdoor living area complete with a full outdoor kitchen, fireplace, and a convenient pool bath, providing an ideal setting for year-round entertaining. A 3-car garage offers generous space for vehicles, storage, and coastal living essentials. Scheduled for completion in february, this exceptional park shore residence combines world-class design, superior construction, and an unbeatable naples location.
Golden Gate Estates, 4248 SW 13th Ave, Naples, Florida 34116, image 1
$1,739,00051K
  • 4 Beds
  • 3 Baths
  • 2,511 SqFt
  • $693/SqFt
Premium
House for sale in Golden Gate Estates
4248 SW 13th Ave, Naples, FL 34116
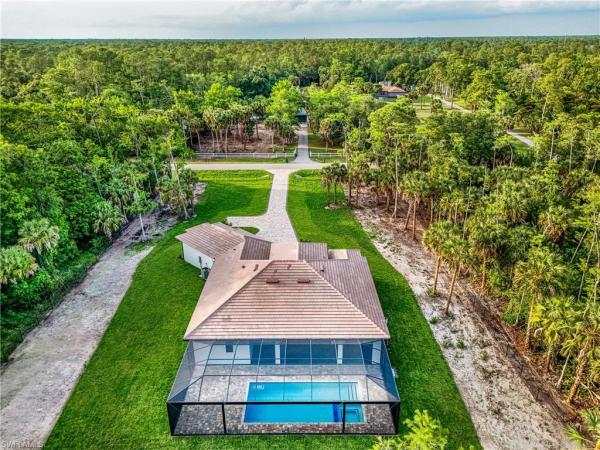
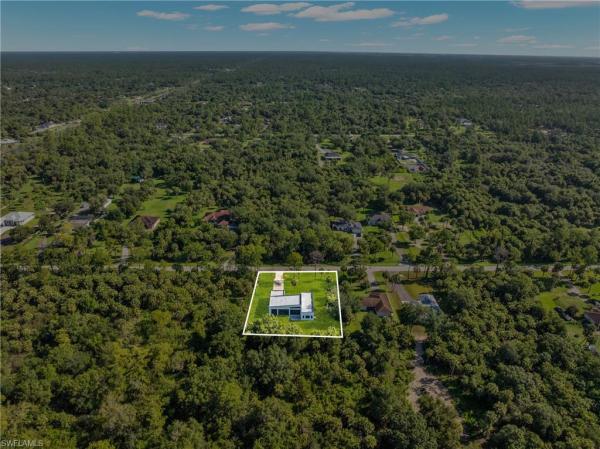
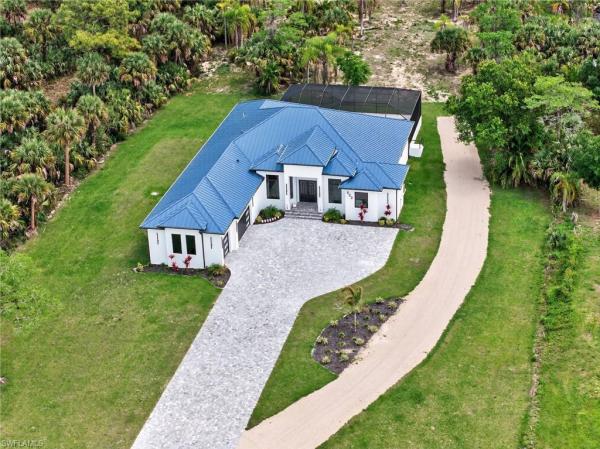
Welcome to luxury living in the heart of naples, florida. Privately tucked away and situated on 2.5 private acres, this stunning new construction estate offers the ideal combination of modern elegance, comfort, and privacy. Featuring 4 spacious bedrooms + den, 3 beautifully designed bathrooms, and an open-concept floor plan with soaring ceilings and abundant natural light throughout, every detail of this home was thoughtfully crafted for elevated living. Step inside to discover expansive living spaces, oversized porcelain tile flooring, designer lighting, and a spectacular chef-inspired kitchen complete with sleek custom cabinetry, high-end finishes, oversized waterfall island, and premium stainless steel appliances. The luxurious screened-in pool and spa area offers your own private resort experience, surrounded by tranquil views and endless space to relax, host guests, and create unforgettable memories year-round. Built for both beauty and peace of mind, this home also features impact-resistant windows and doors, providing enhanced security, energy efficiency, and storm protection. With a spacious driveway, oversized garage, modern architecture, and unmatched attention to detail, this exceptional naples property delivers quality living and an experience like no other!!!
The Moorings, 1985 Crayton Rd, Naples, Florida 34102, image 1
$8,295,000
  • 5 Beds
  • 52/2 Baths
  • 5,405 SqFt
  • $1,535/SqFt
House for sale in The Moorings
1985 Crayton Rd, Naples, FL 34102
Set in the heart of the moorings, this exceptional new construction residence masterfully blends coastal transitional design with timeless sophistication. Spanning 5, 405 square feet across two levels of thoughtfully curated living space, the home offers five bedrooms plus a den and is perfectly positioned to capture coveted western exposure, bathing the interiors in warm afternoon light and delivering spectacular sunset skies over the resort-inspired outdoor oasis. Inside, the soaring two-story great room creates a stunning first impression, with dramatic ceiling heights and expansive glass inviting the outdoors in. Entertain effortlessly on the covered lanai, where a beautifully crafted two-sided fireplace featuring distinctive tabby detailing serves as a sophisticated gathering space for relaxing evenings or hosting guests. The luxurious primary suite is a serene retreat, flooded with natural light and designed with comfort and elegance in mind. The spa-inspired bath boasts dual vanities, a dedicated makeup vanity, a modern freestanding soaking tub, and an oversized walk-in shower accented by a dramatic floor-to-ceiling tiled feature wall. With impeccable craftsmanship, sophisticated finishes, and a backyard reminiscent of a private resort, this extraordinary residence embodies the very best of naples luxury living. Moorings residents also have the option to join the moorings beach association for private beach parking.
Golden Gate Estates, 4070 SE 24th Ave, Naples, Florida 34117, image 1
$959,99940K
  • 4 Beds
  • 41/2 Baths
  • 2,300 SqFt
  • $417/SqFt
Premium
House for sale in Golden Gate Estates
4070 SE 24th Ave, Naples, FL 34117
Luxury new construction estate on 2.73 acres in golden gate estates! Experience the perfect blend of modern luxury, exceptional craftsmanship, and privacy with this stunning custom-built estate situated on 2.73 acres in one of naples' most sought-after areas. Designed for both elegance and functionality, this brand-new residence offers 4 spacious bedrooms, 4.5 bathrooms, and a thoughtfully designed open-concept split floor plan that maximizes comfort and privacy. Step into the impressive great room featuring soaring 14-foot ceilings and an abundance of natural light, creating a bright and inviting atmosphere. At the heart of the home is a spectacular italian-designed chef’s kitchen, complete with premium panel-ready appliances, custom cabinetry, and a sleek contemporary design that seamlessly blends style and functionality. Built with quality and durability in mind, this home features solid wood interior doors, high-impact hurricane-resistant windows and doors, two central hvac systems, a state-of-the-art whole-house water filtration system, and a security surveillance system already installed for added peace of mind. The raised reinforced concrete stem-wall foundation provides enhanced structural integrity beyond a traditional slab construction. The exterior is equally impressive, showcasing a modern flat roof design with parapet protection, a spacious two-car garage with an epoxy-finished floor, and expansive acreage offering endless possibilities for a guest house, workshop, pool, outdoor entertaining area, or simply enjoying the privacy and beauty of golden gate estates. Survey, elevation certificate, and complete building plans are available for review. This exceptional property offers a rare opportunity to own a truly custom luxury estate with premium finishes, innovative design, and acreage to enjoy the naples lifestyle without hoa restrictions. New construction • 2.73 acres • 4 bedrooms + 4.5 baths • luxury finishes • impact windows & doors • no hoa don't miss your chance to own this one-of-a-kind estate—schedule your private showing today!
Golden Gate Estates, 4448 NE 14th Ave, Naples, Florida 34120, image 1
$589,00040K
  • 3 Beds
  • 2 Baths
  • 1,587 SqFt
  • $371/SqFt
Premium
House for sale in Golden Gate Estates
4448 NE 14th Ave, Naples, FL 34120
The best of the best! This beautiful new construction home is built on a stunning lot and designed to be your dream home. Featuring a special open floor plan, this home is thoughtfully finished with tile flooring throughout, creating a modern and seamless look. Enjoy a gorgeous kitchen with stainless steel appliances, granite and quartz countertops, and stylish finishes throughout. The home also includes french doors, a sprinkler system, and a paved driveway, offering both comfort and convenience. Step outside and enjoy the space and potential this property provides—perfect for relaxing or entertaining. Located in a convenient area close to shopping, including a nearby bravo supermarket and 7 food mart. Worried about financing? No problem—seller financing is available! Don’t miss this incredible opportunity to own your brand-new home.
6157 Liberty St, Naples, Florida 34142, image 1
$568,5001K
  • 3 Beds
  • 2 Baths
  • 1,655 SqFt
  • $344/SqFt
House for sale
6157 Liberty St, Naples, FL 34142
Better than new! This recently built hallmark model (2025) includes a deeded golf membership, and a screened-in pool & spa which is located close to the many amenities that del webb naples offers. This waterview pool home includes an automatic pool water filler, a pre-plumbed outdoor kitchen, impact windows and doors, a lanai hurricane storm screen, a front door screened entry, pocket sliding glass doors, and epoxy garage floors in its oversized garage (25' x 22'), with an electric car charging outlet. The interior features plantation shutters on every window, california custom closets, and plank tile flooring throughout the entire house. The kitchen includes soft-close cabinetry with rollout drawers, a custom pantry, and an upgraded refrigerator and backsplash. The upgraded laundry room has a washer / dryer and extra cabinetry. This home comes with a panther run golf membership with all the amenities at del webb naples, including a resort-style swimming pool, a lap pool, a fitness center, exercise rooms with classes available, pickleball, tennis, bocce, and much more. This beautiful home is available turnkey under a separate contract. The upgraded golf cart is also available as a separate purchase.
1301 S 3rd Ave #6203, Naples, Florida 34102, image 1
$2,200,000
  • 3 Beds
  • 3 Baths
  • 2,252 SqFt
  • $977/SqFt
Condo for sale
1301 S 3rd Ave #6203, Naples, FL 34102
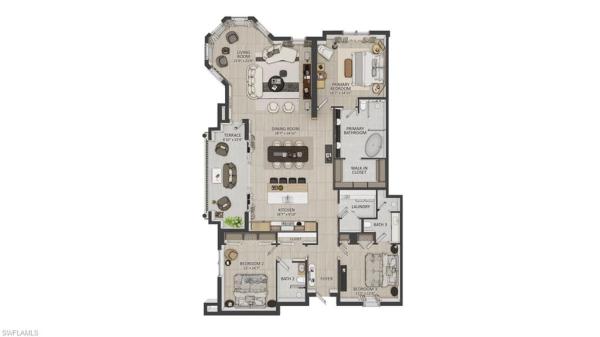
One or more photo(s) has been virtually staged, ai generated or rendered. Introducing palazzo at bayfront, an exclusive collection of just 35 luxury residences offering a rare opportunity to own new construction within naples’ iconic bayfront district. The community features spacious three-bedroom residences and two exceptional four-bedroom penthouses, all thoughtfully designed for sophisticated, lock-and-leave living. Residence 3 is a generously proportioned three-bedroom, three-bath corner residence offering 2, 445 square feet of indoor and outdoor living space. Its desirable corner position, expansive glass and open-concept design create a bright, airy atmosphere, while the large private terrace extends the living space outdoors and provides an exceptional setting for relaxing and entertaining. The chef-inspired kitchen features imported arclinea cabinetry, handcrafted in italy and internationally recognized for its refined design and exceptional craftsmanship. Quartz surfaces and a premium appliance suite featuring sub-zero, wolf and miele complete the sophisticated culinary space. Curated contemporary finishes, high ceilings and refined architectural details bring a warm, modern coastal aesthetic throughout the residence. Palazzo residents will enjoy a private tropical pool deck, fitness center, owners’ clubhouse and social lounge, and outdoor grilling and entertaining areas. Located within vibrant bayfront, palazzo places waterfront dining, shopping, entertainment and marina experiences just outside your door. Fifth avenue south, third street south, gulfshore playhouse, baker park and naples’ celebrated white-sand beaches are only minutes away. A limited number of boat slips accommodating vessels up to approximately 35 feet will be available for separate purchase.
Esplanade By The Islands, 15339 Giardino Dr #11-104, Naples, Florida 34114, image 1
$632,236
  • 2 Beds
  • 21/2 Baths
  • 1,956 SqFt
  • $323/SqFt
Entry-Level
Condo for sale in Esplanade By The Islands
15339 Giardino Dr #11-104, Naples, FL 34114
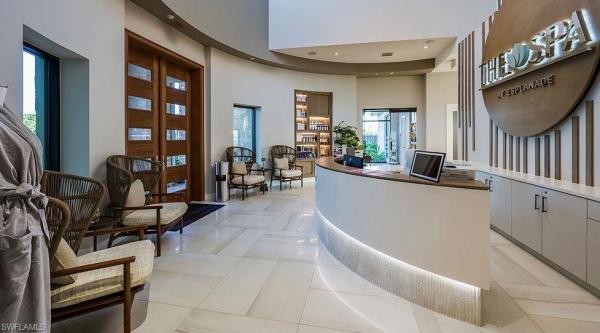
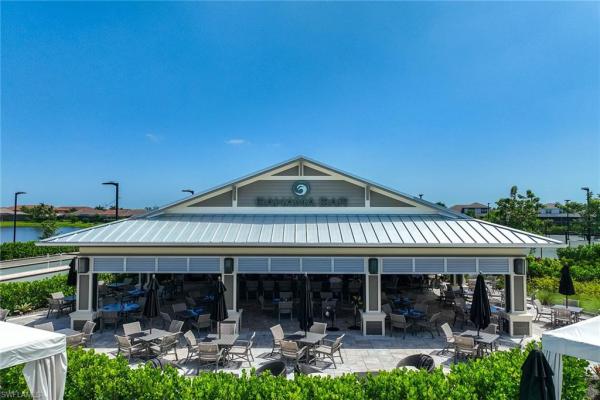
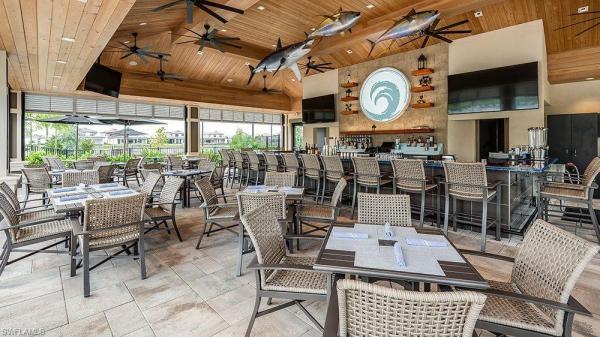
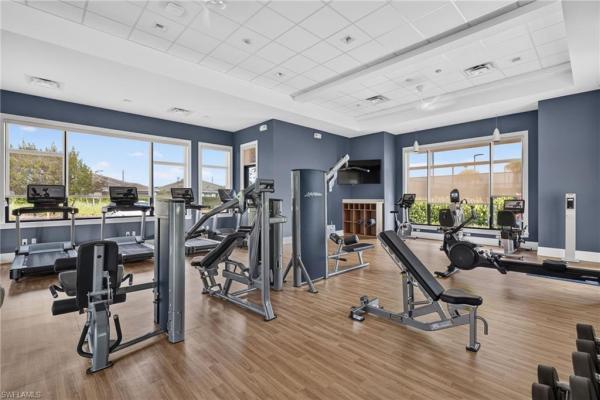
What's special: model leaseback | fireplace | covered patio. Model home leaseback - available now for closing! This model home purchase includes our model leaseback program. Model leaseback terms vary by model home. Please see a community sales manager for additional details. Restrictions may apply. Built by america's most trusted home builder. Welcome to the marano at 15339 giardino drive, unit 104, in esplanade by the islands! The heart of the home features an open great room that flows seamlessly into the kitchen and dining area. The primary suite provides a peaceful retreat with dual sinks, a corner shower, and a spacious walk-in closet. A secondary bedroom, additional full and half bathrooms, a cozy study, and a convenient laundry room complete this inviting floor plan. Discover the marano and enjoy the vibrant lifestyle that makes esplanade by the islands so special. Additional highlights include: 8' doors, pocket sliding doors to outdoor living, coffered ceilings, upgraded kitchen cabinets with quartz countertops, 5" baseboards, crown molding, cafe appliances. Mls#225081093 - esplanade by the islands coach homes offers resort-style living where wellness, recreation, and social connection come together. Enjoy a resort pool, bahama bar, fitness and wellness center, tennis, pickleball, and bocce courts. Residents can also enjoy chef-inspired dining, cooking classes, wine tastings, live entertainment, and a full calendar of events designed for relaxation and enjoyment.
Isles Of Collier Preserve, 8964 Calypso Ct, Naples, Florida 34113, image 1
$799,000
  • 2 Beds
  • 2 Baths
  • 1,563 SqFt
  • $511/SqFt
Mid-Tier
Villa for sale in Isles Of Collier Preserve
8964 Calypso Ct, Naples, FL 34113
Discover effortless naples living in this beautifully upgraded dahlia villa, built in 2025 and located within the sought-after isles of collier preserve. Designed to maximize its desirable southern exposure, the residence is filled with natural light and showcases an open, inviting layout accented by high ceilings, elegant tray details, crown molding, and thoughtfully selected designer finishes. At the heart of the home, the spacious kitchen features upgraded appliances, including a wine refrigerator, and flows seamlessly into the dining and living areas—creating an ideal setting for both everyday comfort and entertaining. The expansive screened lanai extends across the rear of the villa and is finished with distinctive shell pavers. Peaceful preserve and water views, framed by lush landscaping, provide a private backdrop for relaxing and enjoying the florida lifestyle. Residents of the isles of collier preserve enjoy an impressive collection of resort-style amenities, including a waterfront clubhouse, the popular overlook bar & grill, resort and lap pools, a state-of-the-art fitness center, pickleball, tennis, bocce, a sauna, yoga, kayaking, a fishing pier, a dog park, and miles of scenic recreational trails. Ideally situated just minutes from fifth avenue south, historic third street south, naples’ renowned beaches, naples botanical garden, celebration park, and outstanding shopping and dining, this meticulously maintained villa offers the perfect combination of luxury, convenience, and low-maintenance coastal living.
5658 Carrara Dr, Naples, Florida 34142, image 1
$355,000
  • 3 Beds
  • 21/2 Baths
  • 1,761 SqFt
  • $202/SqFt
House for sale
5658 Carrara Dr, Naples, FL 34142
This is a hud owned property and sold "as is." please use case # 095-701404 to identify this property. Brokers must be registered and have an active hud naid number to show and submit a bid to hud. Print all attachments for critical showing/selling information. Property is fha eligible. Please read all supplements attached and note the case # 095-707404 on all documentation. Ready to move and enjoy immediatly. Beautiful dark kitchen cabinets with lots of countertop space a nd an overhang for a island effect. All the appliances and mechanical equipment seem to be in good condition. There is a lot of storage space and a lake view from the rear of the ewsidence. The master bedroom and two guest bedrooms are located upstairs.
Coquina Sands, 444 Orchid Dr, Naples, Florida 34102, image 1
$10,500,000
  • 5 Beds
  • 51/2 Baths
  • 5,321 SqFt
  • $1,973/SqFt
House for sale in Coquina Sands
444 Orchid Dr, Naples, FL 34102
On an oversized half-acre homesite in the coveted coquina sands neighborhood, this single-story estate offers over 5, 300 square feet of sophisticated living. Crafted by falcon design, built by blue horizon construction, and brought to life by the vision of w design, the home embodies timeless luxury with modern livability. The floorplan features 5 bedrooms plus a den, seamlessly blending open living with private retreats. A showcase designer kitchen anchors the interior, complemented by a full service kitchen for effortless entertaining. Expansive gathering spaces open to a large outdoor living area, designed for hosting friends and family year-round. A massive side yard provides unmatched flexibility—whether envisioned as a resort-style lush garden sanctuary or a putting green. All just a short stroll from the four seasons resort, placing world-class amenities at your doorstep. This residence offers not only impeccable design and craftsmanship but also a rare lifestyle opportunity in one of naples’ most sought-after neighborhoods.
Coquina Sands, 725 Pectin Rd, Naples, Florida 34102, image 1
$10,995,000
  • 4 Beds
  • 42/2 Baths
  • 5,047 SqFt
  • $2,179/SqFt
House for sale in Coquina Sands
725 Pectin Rd, Naples, FL 34102
Nestled on one of the most desirable and least-traveled streets in coquina sands, this newly completed residence expertly constructed by coleman companies and tastefully furnished by clive daniel home offers a rare opportunity to own a refined, single-level estate in the heart of naples. Set on a substantial homesite, one of the hallmarks of this coveted neighborhood, the property delivers both privacy and expansive indoor-outdoor living. Spanning approximately 5, 047 square feet under air, the home features four bedrooms plus a club room/den, all thoughtfully designed on one level. Architectural elements such as tabby mortar, extensive millwork and wood detail, wide-plank wood flooring, and transom windows complement the home’s clean lines and abundant natural light. The great room serves as the centerpiece, seamlessly connecting to the outdoors and creating an effortless flow for entertaining. The well-appointed kitchen features dual islands, ruffino cabinetry, and is complemented by a large butler’s pantry with impressive supplemental refrigeration, appliances and storage, ideal for hosting. Outdoor living is equally impressive, with a covered lanai featuring a fireplace, outdoor kitchen and bar, and a spacious dining area. The expansive backyard includes an extraordinarily large pool, abundant deck area for outdoor activities, a firepit, and lush green space, offering a truly private retreat. Additional highly sought after highlights include four garage bays, generator, circular driveway, dual washer/dryer laundry room, outdoor shower, and a finished floor elevation of 14’ (per elevation certificate). Ideally located near the beaches of naples and lowdermilk park, as well as the dining, shopping, and cultural offerings of downtown naples, and in close proximity to the four seasons resort naples beach club, this residence embodies the very best of the naples lifestyle.
Skysail, 3998 Perseus St, Naples, Florida 34120, image 1
$650,000
  • 3 Beds
  • 3 Baths
  • 2,454 SqFt
  • $265/SqFt
Entry-Level
House for sale in Skysail
3998 Perseus St, Naples, FL 34120
One or more photo(s) has been virtually staged, ai generated or rendered. Welcome to 3998 perseus street, an exceptional lakefront home in skysail offering luxury finishes, extensive upgrades, and move-in-ready convenience. This beautifully upgraded neal communities harvest 3 model features 3 bedrooms plus a den, 3 full bathrooms, and a spacious 3-car garage on a premium lakefront homesite with peaceful water views and beautiful florida sunsets. Better than building new, the original owners invested more than $72, 000 in builder upgrades plus thousands more in improvements after closing, bringing the total investment in upgrades and improvements to over $80, 000. Inside, you'll find beautiful buckingham oak luxury vinyl plank flooring throughout most of the home, whole-house impact windows, upgraded lighting, premium finishes, and an open-concept layout designed for entertaining and everyday living. The chef-inspired kitchen is the centerpiece of the home and features premium quartz countertops, an oversized island, upgraded aristokraft cabinetry with crown molding and soft-close features, designer hardware, under-cabinet lighting, a dramatic tile backsplash, stainless steel appliances, and a pull-out trash and recycling cabinet. All three bathrooms feature upgraded finishes including quartz countertops, premium cabinetry, designer tile, upgraded shower glass, plumbing fixtures, and luxury hardware. Additional upgrades include an outdoor kitchen rough-in, recessed lighting, additional electrical outlets, upgraded interior doors, trim and hardware, a garage utility sink, garage service door, designer lighting, ceiling fans throughout the home and covered lanai, custom venetian blinds, blackout curtains, decorative curtain rods, maytag washer, and maytag gas dryer. Step outside to the screened and covered lanai overlooking the lake and enjoy a peaceful waterfront setting with an expansive backyard offering plenty of room for a future custom swimming pool. Skysail offers natural gas and an incredible resort-style lifestyle with a clubhouse, fitness center, resort-style pool, tennis and pickleball courts, fishing pier, walking and biking opportunities, and an active social calendar. The surrounding randall boulevard and orangetree corridor continues to grow, bringing shopping, dining, healthcare, schools, and everyday conveniences closer to home, with easy access to immokalee road, oil well road, i-75, downtown naples, gulf beaches, and southwest florida international airport. Why wait months to build and then spend thousands more after closing? With premium lake views, impact protection, a 3-car garage, over $80, 000 in upgrades and improvements, and the finishing touches already completed, this skysail home is ready to enjoy from day one.
Pine Ridge Estates, 500 Ridge Dr, Naples, Florida 34108, image 1
$9,995,000
  • 6 Beds
  • 71/2 Baths
  • 6,459 SqFt
  • $1,547/SqFt
House for sale in Pine Ridge Estates
500 Ridge Dr, Naples, FL 34108
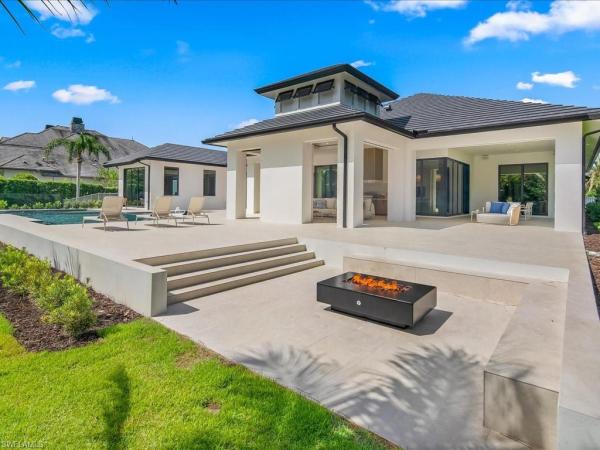
In a market where true distinction is increasingly rare, 500 ridge drive presents an extraordinary opportunity to own a private contemporary estate within the prestigious enclave of pine ridge. Thoughtfully crafted with nearly six thousand five hundred square feet under air, this architectural showpiece masterfully blends clean modern design with warm organic finishes, creating a residence that feels both sophisticated and deeply inviting. Beyond its lushly landscaped approach, the home unfolds into expansive interiors designed for elevated everyday living and unforgettable entertaining. Five spacious bedrooms, a private office, dedicated home gym, and a versatile bonus room provide exceptional flexibility rarely found within a single residence. At the heart of the home, the remarkable white oak kitchen serves as both a functional centerpiece and design statement, featuring exquisite natural stone surfaces alongside a premier suite of wolf, sub-zero, and miele appliances. The seamless open-concept layout allows the kitchen, dining, and living spaces to flow effortlessly together beneath rich wood tones and refined contemporary detailing. The primary suite offers a tranquil retreat with bespoke closet systems and spa-inspired finishes that evoke the ambiance of a luxury resort. Whole-home automation enhances the experience with effortless convenience, while every space has been curated with an uncompromising attention to craftsmanship and comfort. Equally compelling, the outdoor living experience rivals that of a private boutique retreat. The expansive covered lanai showcases a dramatic outdoor fireplace, sunken fire bowl gathering space, and beautifully integrated entertaining areas surrounded by mature tropical landscaping that provides exceptional privacy. With a four-car garage, striking architectural presence, and one of naples’ most sought-after locations, 500 ridge drive represents a rare offering where design, lifestyle, and location converge in a way that is seldom available and impossible to replicate.
Golden Gate Estates, 522 SW 17th St, Naples, Florida 34117, image 1
$1,749,999
  • 5 Beds
  • 4 Baths
  • 3,047 SqFt
  • $574/SqFt
Premium
House for sale in Golden Gate Estates
522 SW 17th St, Naples, FL 34117
One or more photo(s) has been virtually staged, ai generated or rendered. Motivated seller! Exceptional opportunity to own a private estate designed for space, privacy, comfort, and long-term living. Situated on 2.50 acres of high, dry, cleared upland in naples, this custom-built residence offers a rare combination of privacy, quality construction, thoughtful upgrades, and room to expand. A brick-paver driveway, striking standing-seam metal roof, and mature tropical landscaping create an impressive first impression. Inside, abundant natural light fills the open-concept living spaces, featuring oversized 32” x 32” porcelain tile, contemporary finishes, and a seamless layout ideal for both everyday living and entertaining. The chef’s kitchen serves as the centerpiece of the home, featuring electrolux appliances, custom cabinetry, and an oversized quartz island, complemented by a whole-house reverse osmosis system. The flexible 5-bedroom, 4-bathroom floor plan is ideal for guests, extended family, or multigenerational living. The spacious primary suite offers dual custom closets and a spa-inspired bathroom. Outdoor living is designed for entertaining and relaxation, with a resort-style pool featuring a steam wall, full summer kitchen, expansive covered lanai, and lush tropical landscaping. Built with stem-wall construction and premium insulation throughout the main residence, garage, and terrace, the property was designed with durability and energy efficiency in mind. With 2.50 acres of usable land, there is tremendous potential for future expansion, including a guest house, workshop, additional garage space, or other permitted improvements. A rare opportunity to enjoy the privacy and freedom of acreage living while remaining conveniently located in naples.
3430 NW 1st Ave, Naples, Florida 34120, image 1
$1,799,990200K
  • 4 Beds
  • 4 Baths
  • 2,747 SqFt
  • $655/SqFt
House for sale
3430 NW 1st Ave, Naples, FL 34120
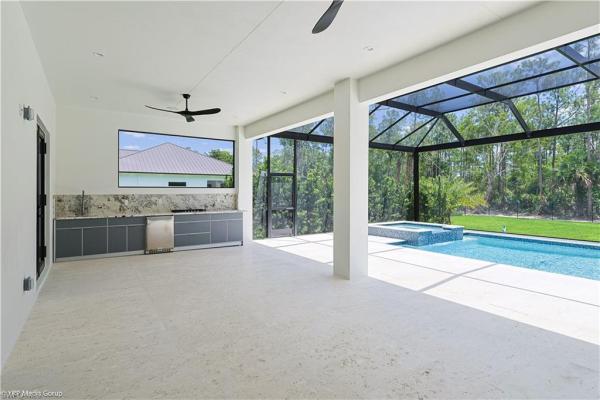
. 100% uplands. This exquisite new-construction residence offers the perfect fusion of sophistication, comfort, and smart design. The home welcomes you with a spacious paver driveway, electric gate, and full perimeter fencing, providing both privacy and curb appeal enhanced by upgraded landscaping and a full irrigation system. Inside, every detail has been thoughtfully curated from the custom designer ceilings with led lighting . The designer kitchen features custom cabinetry and thermador appliance package, all complemented by upgraded exotic quartzite countertops with a waterfall island edge and elegant floating bathroom vanities . Luxury continues throughout with porcelain-tiled bathrooms floor-to-ceiling, and lighted mirrors in every bath. The home is truly built for refined living and entertaining, offering a fully wrapped granite outdoor kitchen with stainless steel gas cooktop, sink , under-counter refrigerators, and ample cabinetry for effortless hosting. Step outside to your private resort-style pool and spa, picture-window screen enclosure, and lush tropical landscaping that enhances privacy, while the insulated garage doors and epoxy floors. This home meticulous attention to detail. Blending modern innovation, high-end finishes, and timeless design, this home delivers a rare level of luxury and craftsmanship inside and out. Combines the freedom of acreage with the convenience of city living: • near top-rated schools • minutes to shopping & dining • quick access to i-75 • close to beaches, including vanderbilt beach • located in a high-value growth corridor homes with acreage this close to naples are rare —
Cypress Woods Estates, 1364 Cypress Woods Dr, Naples, Florida 34103, image 1
$2,999,995
  • 5 Beds
  • 31/2 Baths
  • 3,500 SqFt
  • $857/SqFt
Mid-Tier
House for sale in Cypress Woods Estates
1364 Cypress Woods Dr, Naples, FL 34103
An exceptional, newly constructed custom residence, never before occupied, offering a rare blend of luxury, privacy, and sophisticated coastal living in the heart of naples, florida. Designed with an open-concept floor plan and soaring ceilings, this extraordinary home features five true bedrooms, or alternatively four bedrooms plus a private office, along with 3.5 beautifully appointed bathrooms. The seamless flow between the living, dining, and entertaining spaces creates an inviting atmosphere ideal for both everyday living and hosting guests. The gourmet chef's kitchen is equipped with top-of-the-line integrated appliances discreetly concealed behind custom cabinetry, creating a sleek and elegant aesthetic throughout the main living areas. Rich french oak engineered wood flooring extends throughout the home, while the bathrooms and wet areas showcase custom high-end tile finishes. Step outside to your private resort-style courtyard retreat, where a sparkling swimming pool and spa await, complete with led lighting, therapeutic jets, and a temperature-controlled heating system. The highly sought-after southern exposure provides abundant natural sunlight throughout the day, enhancing the outdoor living experience year-round. Additional premium features include hurricane-impact windows and doors, a spacious walk-in pantry, and an oversized three-car garage with durable non-slip epoxy flooring. Every detail of this residence has been thoughtfully curated to create a warm, earthy, spa-inspired ambiance that exudes comfort and refinement. Perfectly positioned in one of naples' most desirable locations, this one-of-a-kind property is within walking, biking, or golf-cart distance to the area's world-famous white sand beaches, upscale shopping, fine dining, entertainment, and other premier destinations. A truly rare opportunity to own a brand-new luxury residence in one of southwest florida's most desired locations.
Golden Gate Estates, 2840 W Golden Gate Blvd, Naples, Florida 34117, image 1
$1,450,00049K
  • 4 Beds
  • 3 Baths
  • 2,468 SqFt
  • $588/SqFt
Premium
House for sale in Golden Gate Estates
2840 W Golden Gate Blvd, Naples, FL 34117
100% uplands! 20 feet longer than the average golden gate estates lot. Offering added privacy, space, and flexibility. Located just as you enter golden gate estates , not far in, this property offers the perfect balance of privacy and convenience without the longer commute times many buyers try to avoid. Centrally located just minutes from the beach, shopping, dining, and everyday essentials, this is a rare opportunity to enjoy the estates lifestyle while still staying close to naples conveniences. This beautifully maintained property features 4 spacious bedrooms, quartz countertops, open and functional living spaces, and a saltwater pool with heater, all on a highly desirable oversized lot. An additional unique opportunity is that the neighboring property is also available, offering the potential for side-by-side ownership, added privacy, investment flexibility, or future expansion possibilities.
Logan Woods, 5080 Hickory Wood Dr, Naples, Florida 34119, image 1
$2,350,000400K
  • 4 Beds
  • 31/2 Baths
  • 3,147 SqFt
  • $747/SqFt
Mid-Tier
House for sale in Logan Woods
5080 Hickory Wood Dr, Naples, FL 34119
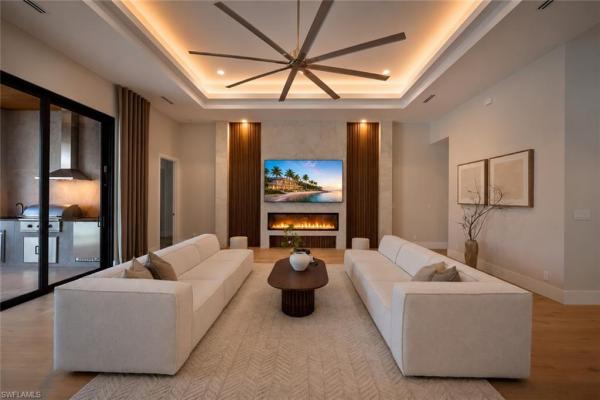
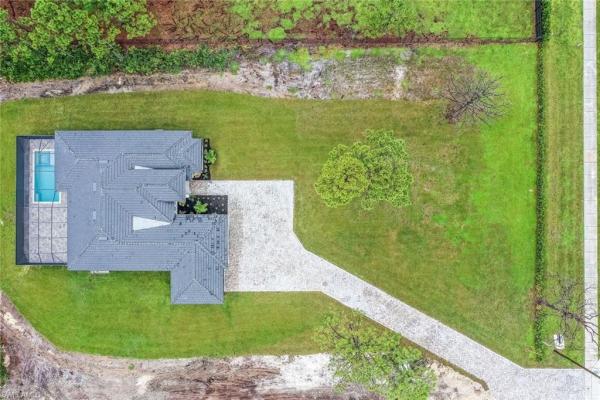
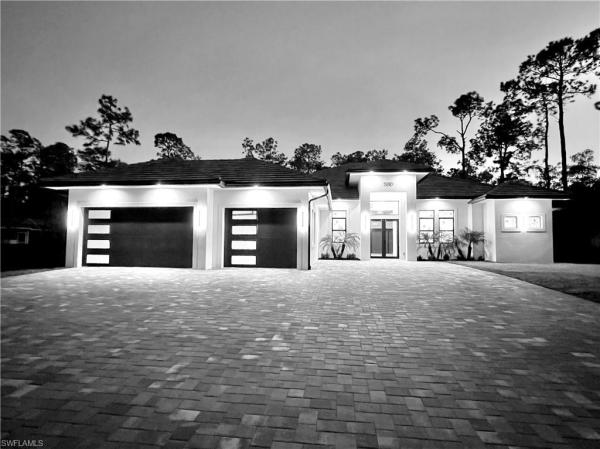
Brand-new 4-bedroom + den, 3.5-bath pool home set on 2.73 acres, offering 4, 520 total sq ft (3, 147 sq ft under air) of refined living space. Designed for both comfort and entertaining, the home features a heated pool and spa, oversized screened lanai with travertine pavers, and a full bull outdoor kitchen. Inside, the open-concept layout showcases tray ceilings with led accent lighting and a spacious great room anchored by a chef’s kitchen with an oversized island and jennair professional-grade appliances, including a gas cooktop. Built for durability and peace of mind, the home includes impact-rated windows and doors, tile roof, two lennox a/c systems with heat pumps, hybrid gas/electric water heating, whole-house reverse osmosis system, and a generator with propane tank. Closets and pantry are fully outfitted with custom cabinetry. Additional features include a 3-car garage with designer doors and epoxy floors, accent wall, abundant storage, fully fenced yard with controlled access, multi-zone irrigation, paver driveway, and mature pine trees enhancing privacy. Lots of space for a future guest house, detached garage, storage or sport facility. A beautifully executed new construction offering luxury, space, and modern convenience in a private setting.
2565 Kingfisher Dr, Naples, Florida 34112, image 1
$880,900
  • 3 Beds
  • 3 Baths
  • 2,009 SqFt
  • $438/SqFt
House for sale
2565 Kingfisher Dr, Naples, FL 34112
One or more photo(s) has been virtually staged, ai generated or rendered. New construction available for immediate occupancy! This "skyline" floor plan offers a glass front entry door and impact resistant windows throughout with 3 bedrooms, great room, and den with 3 baths, and 2 car garage. Enjoy an upgraded open kitchen with stainless steel ge appliances, quartz countertops, and cabinet pantry. Gas tankless water heater, 24x24 tile flooring in main areas, extended patio and more! Valencia sky is located just minutes away from downtown naple’s famous 5th avenue where you will find wonderful beaches, shopping and dining and provides a new standard of 55 plus living by offering an exciting vacation-inspired lifestyle that rivals the finest resorts. The opulent clubhouse and lifestyle complex offers hundreds of exciting events including broadway style shows, matinees, cocktail parties and galas. A full-time, on-site lifestyle staff ensures that there is something for everyone to enjoy.
Esplanade By The Islands, 15428 Turin Dr, Naples, Florida 34114, image 1
$2,450,000
  • 4 Beds
  • 51/2 Baths
  • 4,456 SqFt
  • $550/SqFt
Entry-Level
House for sale in Esplanade By The Islands
15428 Turin Dr, Naples, FL 34114
One or more photo(s) has been virtually staged, ai generated or rendered. One or more photo(s) has been virtually staged, ai-generated, or rendered. Experience the pinnacle of waterfront luxury in this exceptional beacon model, ideally on a premium oversized homesite with breathtaking, unobstructed wide-water views in the sought-after esplanade by the islands. This beautifully appointed two-story residence offers four spacious bedrooms, six luxurious baths and an elegant blend of sophisticated design and effortless coastal living. The open-concept floor plan showcases designer finishes throughout, highlighted by a gourmet chef's kitchen featuring premium custom cabinetry, quartz countertops and top-quality appointments. Expansive hurricane-impact windows, sliding glass doors and soaring living spaces flood the home with natural light while perfectly framing the spectacular waterfront setting. The impressive great room, anchored by a stunning fireplace, flows seamlessly to the outdoor living area, creating the ideal space for entertaining and everyday enjoyment. Outside, your private resort awaits with a custom swimming pool and spa, a panoramic screen enclosure and a fully equipped outdoor kitchen designed for year-round florida living. The second level offers additional living and entertaining space, complete with a stylish wet bar, making it ideal for hosting family and guests. Residents of esplanade by the islands enjoy an exceptional lifestyle with world-class amenities, including a resort-style pool, on-site restaurant, pickleball and tennis courts, a state-of-the-art fitness center and beautifully landscaped grounds all just minutes from the shopping, dining and white sand beaches of downtown naples and fifth avenue south. Experience luxury waterfront living at its finest.
5710 Mayflower Way #102, Naples, Florida 34142, image 1
$385,000
  • 2 Beds
  • 2 Baths
  • 57,750 SqFt
  • $7/SqFt
Townhouse for sale
5710 Mayflower Way #102, Naples, FL 34142
Experience the ultimate florida golf lifestyle in this pristine, 2024-built turnkey condo in del webb naples! This first-floor corner cottage home features 220-volt ev charging and is new to the market. Perfectly designed for the discerning buyer, this beautifully upgraded 2-bedroom plus den, 2-bathroom residence offers a flawless blend of modern comfort and active resort living. Step through the front door and immediately take in the premium views of the lush golf course and serene lake. Best of all, this newer construction home comes fully furnished and completely turnkey—including your very own golf cart! Seamlessly transition from a morning round on the championship course to afternoon pickleball or a relaxing session at the community oasis clubhouse, tennis courts, and sauna. Whether you are seeking a premier winter retreat or a year-round paradise, this rare, move-in-ready property is a must-see. Just bring your toothbrush and start living the dream today! Available for a 6-month or 12-month lease, offering flexibility to fit your lifestyle. Don't miss this exceptional opportunity to enjoy resort-style living in one of naples' most sought-after active adult communities.
Esplanade By The Islands, 15649 Triesta Ln, Naples, Florida 34114, image 1
$1,325,000
  • 3 Beds
  • 3 Baths
  • 2,440 SqFt
  • $543/SqFt
Entry-Level
House for sale in Esplanade By The Islands
15649 Triesta Ln, Naples, FL 34114
One or more photo(s) has been virtually staged, ai generated or rendered. Here is your chance for immediate occupancy in this barely lived in, two year new modern southwest florida home. This lazio floor plan has 2440 square feet of interior living space that is designed to impress. First lets step into the extended lanai with panoramic southwest facing sunset views along with professionally lighted landscaping. Also offering a pool and spa, outdoor kitchen and an area already plumbed for an outdoor fireplace. Inside does not disappoint featuring a large kitchen with gas cooktop, wine frig, quartz countertops, walk in pantry and a breakfast area. A flexible den space with french doors, ideal for home office, exercise space or crafting area. The primary suite has bay windows, ensuite bath with dual sinks, extra large shower and plenty of closet space. The open living space flows beautifully to two additional bedrooms and full bathrooms. A hallway pocket door gives this bedroom for guests additional privacy. The garage is tandem giving plenty of space for a workbench, bicycles, golf cart or extra storage without encroaching vehicle space. Many upgrades in this home include tray ceilings, crown molding, ge cafe appliances, extended kitchen and lanai, bay windows in primary suite and bedroom and an easement on the side of the home allowing for extra space. Esplanade by the islands offers a magnificent clubhouse with fitness center, spa, restaurant, tennis, pickleball and bocce courts. Residents can enjoy wine tastings, culinary events, live entertainment, excursions and a bark park. This is florida living at its finest with no building wait time!
9707 Moonflower Ln, Naples, Florida 34114, image 1
$2,810,000
  • 5 Beds
  • 42/2 Baths
  • 3,702 SqFt
  • $759/SqFt
House for sale
9707 Moonflower Ln, Naples, FL 34114
Welcome to caymas and the exquisite mayfield grande iii, a newly constructed luxury residence nestled on a premium homesite with a central lake view and a fountain in the background. This exceptional property boasts five bedrooms, four and a half bathrooms, and 3, 702 square feet of living space (3, 303 square feet on the first floor and 669 square feet on the second floor), encompassing a total area of 5, 147 square feet. Strategically positioned within the community, this residence enjoys a desirable and premium location. The residence harmoniously blends sophisticated elegance with west indies-inspired design. Warm, sun-kissed exterior tones beckon you indoors, where bright and airy interiors create an immediate sense of refinement. Upon entry, soaring vaulted ceilings make a striking impression while simultaneously enhancing natural light and air circulation. The open-concept floor plan is ideal for both daily living and entertaining, accentuated by a spacious designer kitchen island and premium finishes throughout. The primary suite stands as a true crown jewel, offering a tranquil retreat with a spa-inspired bath designed for utmost comfort and luxury. The second floor (669 square feet) provides exceptional flexibility, making it ideal as a bonus room, guest suite, home office, or media space, adaptable to your lifestyle requirements. Step outside to the expansive covered veranda, where indoor-outdoor living reaches its zenith. Outdoor features include a custom designer pool and spa, a fully equipped summer kitchen, and a convenient pool bath. This outdoor living space is perfectly suited for entertaining or simply savoring the tranquility of a premium waterfront setting.
Esplanade By The Islands, 15863 Triesta Ln, Naples, Florida 34114, image 1
$1,850,000
  • 4 Beds
  • 3 Baths
  • 3,116 SqFt
  • $594/SqFt
Entry-Level
House for sale in Esplanade By The Islands
15863 Triesta Ln, Naples, FL 34114
Welcome to this exceptional new construction pallazio i model home in esplanade by the islands, ideally positioned at the end of the street with no neighboring home on one side, providing an enhanced sense of privacy. The highly coveted pallazio i floor plan is no longer offered by the builder, making this a rare opportunity to own one of the community’s most desirable designs. Built in 2025, this beautifully appointed residence offers 4 bedrooms plus a den, a 3-car tandem garage, and an expansive open-concept layout perfectly suited for both everyday living and entertaining. The home’s desirable western exposure overlooks a serene water view, providing a front-row seat to spectacular naples sunsets every evening. Thoughtful custom upgrades include ge cafe kitchen appliances, quartz countertops, professionally designed california closets in the primary suite and den, adding exceptional organization, functionality, and style. Spacious outdoor lanai area with an oversized 27' pool and spa, summer kitchen, bar and fireplace. As a resident of esplanade by the islands, you’ll experience a resort-inspired lifestyle with an impressive collection of amenities and services. The community features a wellness center and day spa offering hair, nail, facial, and massage services, the popular bahama bar & grill, large resort-style pools and hot tub, state-of-the-art fitness center, tennis and pickleball courts, dog park, and a planned culinary arts center opening soon. Residents also enjoy a vibrant social calendar featuring wine tastings, exclusive culinary experiences, wellness and spa events, excursions, and an array of community activities. Adding to the convenience, a new publix is located adjacent to the development, making everyday shopping just minutes away. Combining a rare pallazio i floor plan, premium private homesite, beautiful water views, western exposure, nightly sunsets, custom upgrades, and exceptional resort-style amenities, this residence presents a unique opportunity to experience the very best of the esplanade by the islands lifestyle in naples. Excellent proximity to downtown naples, marco island and goodland.
Seven Shores, 9056 Wisteria Way, Naples, Florida 34114, image 1
$1,099,000
  • 4 Beds
  • 3 Baths
  • 2,489 SqFt
  • $442/SqFt
Premium
House for sale in Seven Shores
9056 Wisteria Way, Naples, FL 34114
Welcome to seven shores, where luxury, comfort, and resort-style living come together in this brand-new, never-lived-in toll brothers home. Featuring the highly desirable pinellas floorplan, this beautifully designed residence, offers 4 spacious bedrooms, 3 full baths, soaring 12-foot ceilings, a private pool, tranquil lake views, coveted southern exposure, and a 2-car garage. Built with integrity, this home features impact resistant doors and windows, and is a natural gas community. With everything completely new and never before occupied, this home offers the rare opportunity to enjoy the benefits of new construction without the wait. Ideally positioned near the seven shores clubhouse and just moments from the community's exceptional amenities, resort-style living is right at your doorstep. Seven shores is one of naples' exciting new lifestyle communities, offering residents an impressive collection of amenities centered around its clubhouse, including a resort-style swimming pool, fitness center, tennis and pickleball courts, social and gathering spaces, and beautifully designed outdoor recreation areas. An extensive lake system, lush landscaping, walking paths, and thoughtfully planned surroundings create an inviting setting for an active yet relaxed lifestyle.
Seven Shores, 8718 Driftwood Dr, Naples, Florida 34114, image 1
$1,848,00018K
  • 5 Beds
  • 4 Baths
  • 2,927 SqFt
  • $631/SqFt
Premium
House for sale in Seven Shores
8718 Driftwood Dr, Naples, FL 34114
One or more photo(s) has been virtually staged, ai generated or rendered. Experience the pinnacle of florida luxury living in this stunning new construction, two-story glades elite floor plan, perfectly positioned on a sparkling waterfront lot with desirable eastern rear exposure. Designed to capture breathtaking lake views and abundant natural light, this home offers an exceptional open-concept layout that seamlessly connects the main living spaces for both everyday comfort and elegant entertaining. Step outside to your private oasis, featuring a spectacular pool and spa complemented by an oversized covered lanai—ideal for enjoying serene sunrises and the ultimate indoor-outdoor lifestyle. At the heart of the home, the gourmet kitchen impresses with premium kitchenaid appliances, a natural gas cooktop, stacked upper shaker cabinetry, and thoughtfully curated designer finishes. The luxurious primary suite serves as a true retreat, showcasing a freestanding soaking tub, expansive walk-in shower, dual vanities, and a spa-inspired ambiance. This home features five spacious bedrooms, a dedicated office, flex room, formal dining room, and an upstairs loft with two additional bedrooms and a full bath. Built to the latest codes and backed by a builder warranty, it also features impact-resistant windows and doors throughout for peace of mind. Residents enjoy access to a full-service amenity center, including a clubhouse, state-of-the-art fitness center, resort-style pool, putting green, tennis and pickleball courts, and a full-time lifestyle director—bringing resort living right to your doorstep. This exceptional property blends sophistication, comfort, and an unbeatable waterfront setting—truly a place to call home. Please see mls supplements for floor plan layout/interior design selections. Lot 200.
1 - 29 of 567 Results

PreconstructionShow All

3300 Gulf Shore Naples
Condos in Naples, FL 34103
  • Starts at
    $3M
  • Units
    51
  • Stories
    8

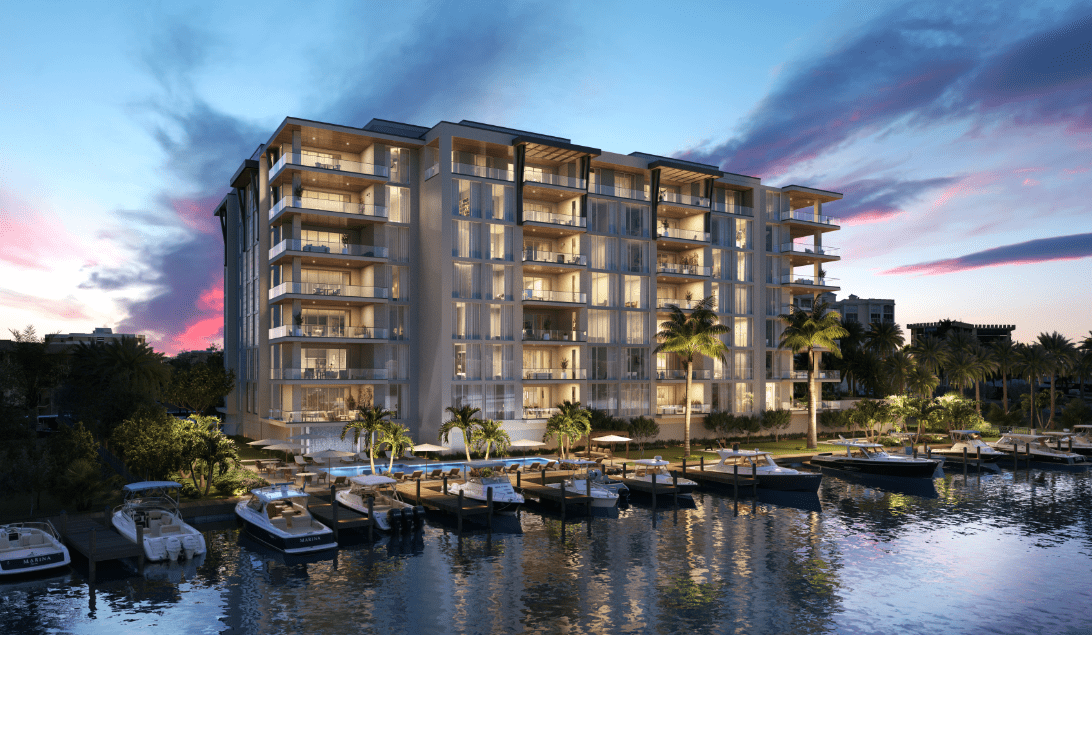
3300 GULF SHORE NAPLES' MOST Anticipated Waterfront Address

Perfectly positioned between the Gulf of Mexico and Outer Doctors Bay, these exclusive residences redefine coastal luxury with dual water views, private boat docks, and effortless access to downtown Naples. Each residence captures the essence of Gulf Shore Blvd living; serene, sophisticated, and distinctly Naples.

Crafted for discerning homeowners seeking both refinement and ease, 3300 Gulf Shore offers expansive floor plans, modern architecture, and world-class design. Every detail from panoramic glass walls to designer finishes celebrates waterfront tranquility. Enjoy private lobbies, concierge services, and exclusive marina access just steps away.

Located minutes from 5th Avenue and 3rd Street South, 3300 Gulf Shore connects residents to Naples’ finest dining, culture, and boutiques while maintaining the calm of a private coastal retreat. Enjoy the best of both worlds, sophisticated downtown proximity and the peaceful rhythm of the bay. Discover the rare opportunity to own along Gulf Shore Blvd. Complete the form below to request floor plans, availability, and exclusive details about Naples’ premier new waterfront condominium community.

Discover the art of coastal living at 3300 Gulf Shore, a boutique collection of waterfront condos in Naples, Florida. Each residence is designed with open-concept layouts, private outdoor terraces, and refined interior finishes that blend luxury and livability. Explore detailed floor plans to find your perfect retreat; from elegant two-bedroom residences to expansive Gulf-view penthouses.

RESIDENCE Features

  • Expansive 51 Two- to Five-Bedroom Residences
  • Residences from 2,000 to 7,500 sq. ft.
  • Seamless Indoor and Outdoor Living
  • Gracious Terraces with Panoramic Views
  • Residences Overlooking the Bay and Gulf
  • Outdoor Gas Grills with Dining Areas on Terraces
  • Ceiling Heights up to 11 ft. in Main Living Areas & Owner’s Suite
  • Sub-Zero and Wolf® Panel-Ready Appliance Suite
  • Oversized Kitchen Island with Cascading Stone Waterfall Edge
  • Custom Luxury European-Style Cabinetry
  • Dornbracht® Rainfall and Hand Shower with Built in Floating Bench
  • Spa-Inspired Baths with Soak Tubs and Toto® Neorest bidet toilets

At 3300 Gulf Shore, every detail has been curated for an effortless waterfront lifestyle. Residents enjoy a private marina on Outer Doctors Bay with 16 boat slips, a sunrise resort-style pool with lap lane, and direct access to paddleboarding and waterfront recreation.

3300 WELLNESS CLUB

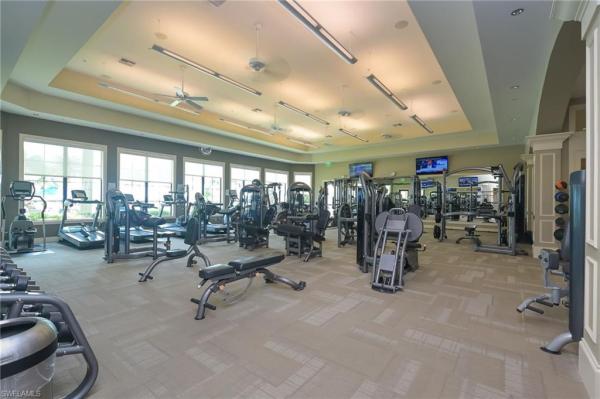
A spa terrace with cold plunge and daybeds is complemented by a state-of-the-art fitness center, flexible training and yoga spaces, a multisensory experience shower, steam and sauna rooms, and a private treatment suite designed for restoration. Just steps away, a second resort-style pool awaits on the sunset terrace, surrounded by serene lounge seating.A spa terrace with cold plunge and daybeds is complemented by a state-of-the-art fitness center, flexible training and yoga spaces, a multisensory experience shower, steam and sauna rooms, and a private treatment suite designed for restoration. Just steps away, a second resort-style pool awaits on the sunset terrace, surrounded by serene lounge seating.

CONCIERGE & SERVICES

Designed for relaxation and connection, the marina-front lounge features outdoor trellis seating, summer kitchen, and private dining rooms with a chef’s catering kitchen. Residents can unwind in the exclusive club lounge and tasting bar or host gatherings overlooking Venetian Bay.

AMENITIES & Services
  • Private lobbies in each tower
  • On-site property management services
  • 24-hour front desk concierge
  • Mail room and delivery services
  • Private marina on Outer Doctors Bay with 16 boat slips
  • Watersport launch for paddle boarding and waterfront activities
  • Sunrise resort-style pool with lap lane overlooking the marina
  • Marina front lounge and trellis for entertaining
  • Outdoor lounge with a summer kitchen, lounge & dining seating
  • Residents-only bar, club kitchen, and lounge with tasting table
  • Private dining or conference room with chef’s catering kitchen
  • Sports and gaming lounge with multi-sports simulator
  • Stylish and well-appointed game and card room
  • Hospitality station providing water and coffee daily
Details
Encore At Naples Square
Condos in Naples, FL 34102
  • Starts at
    $3.6M
  • Units
    15
  • Stories
    3
Details
Epique At Pelican Bay
Condos in Naples, FL 34108
  • Starts at
    $6.5M
  • Units
    68
  • Stories
    19

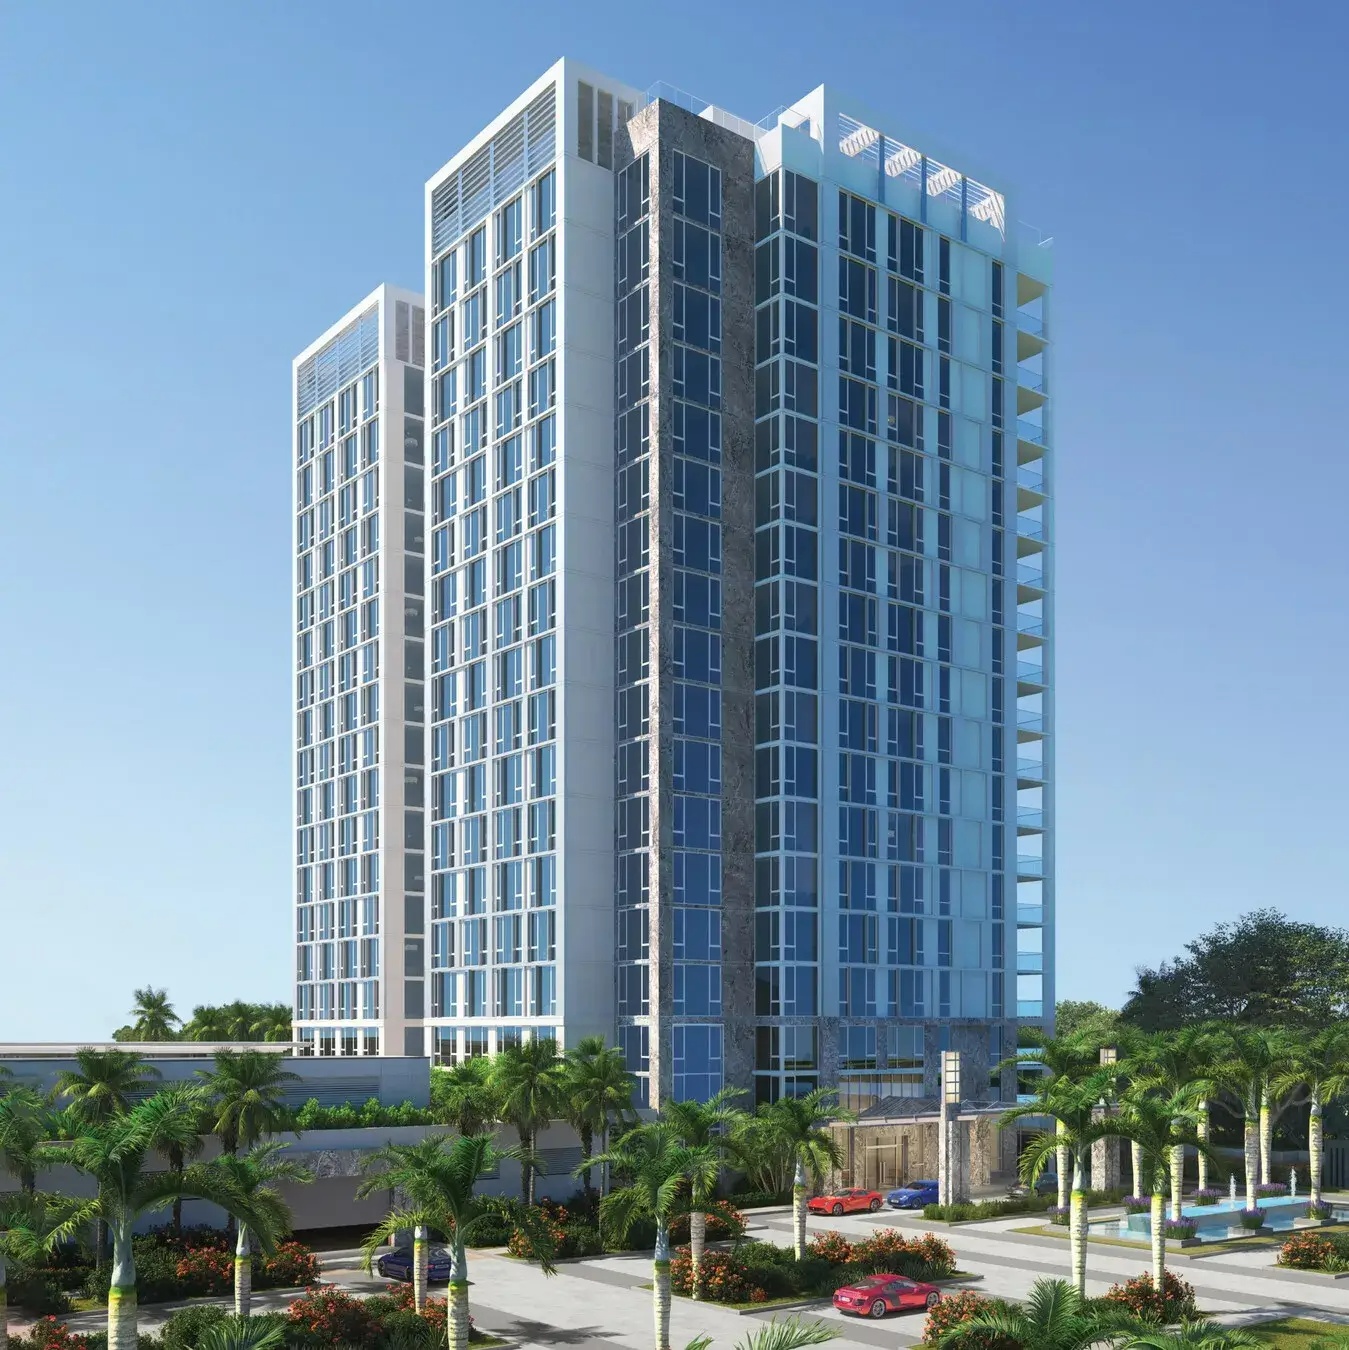
Celebrated as one of the most desirable residential communities in Florida, Pelican Bay, in Naples, is a sophisticated and cosmopolitan enclave lined by pristine sugar-sand beaches framed by the gentle currents of the Gulf of Mexico. Epique Pelican Bay is ideally positioned to offer the most spectacular waterfront and sunset views.

Epique Pelican Bay offers residents a rarified and all-encompassing lifestyle on the Gulf. Enjoy a host of sporting amenities including tennis, boating, paddleboarding, canoeing and biking surrounded by 88 acres of parks and recreation. As a resident of Pelican Bay, owners have access to chauffeured golf cart beach tram service and the opportunity to join Club Pelican Bay with 27 holes of championship golf.

Every service. Every amenity. Delivered to Epique owners flawlessly. From the Private Dining Club to the full floor of indoor and outdoor social and wellness amenities, Epique is dedicated to addressing the needs of every resident. The concierge oversees the wealth of benefits and opportunities available to the 68 owners, including 24/7 staffing and monitoring, greeting residents and guests, and offering a suite of conveniences.

The beautifully landscaped Pool Deck, surrounded by lush tropical foliage, is an inviting retreat for exercise or relaxation. Reinvigorate with laps or luxuriate on a chaise lounge. Enhance your rejuvenation with a private training session in the Health and Fitness Club or wind down in the adjacent steam room.

Stone and wood-paneled galleries, displaying a significant art collection, lead to an impressive array of thoughtful amenities. Business meetings and social gatherings can take place in the Board Room or Salon. The Club Room, Card Room/Solarium, state-of-the-art Private Screening Room, Golf Simulator and Game Room provide inviting escapes. The professionally equipped Health and Fitness Club overlooks the landscaped Pool Deck.

The Private Dining Club allows residents to entertain effortlessly. Exclusively reserved for Epique owners and their guests, the impressively designed indoor and outdoor spaces offer masterful mixology, inspired menus and a private room that can be reserved for intimate events.

Soaring 19 stories above Pelican Bay, Epique offers the best views in Naples. The striking façade is encased in floor-to-ceiling windows capturing the technicolor splendor of the sunsets over the Gulf.

The grandly scaled Estates, which range in size from 4,001+/- to 5,213+/- air conditioned square feet, offer a level of bespoke finishing and detailing that raises the benchmark in Naples. Estates feature 10’ ceiling heights and a SmartEstate™ integrated home technology system.

The four Penthouse residences will be the most prized and desired residences in Naples. Designed for expansive entertaining, the homes are richly appointed in millwork and the finest finishes with elevated 12-foot ceiling heights. Each Penthouse offers a private resort-style rooftop pool deck overlooking the Gulf.
Details
Olana Naples Residences
Condos in Naples, FL 34102
  • Starts at
    $30M
  • Units
    12
  • Stories
    6

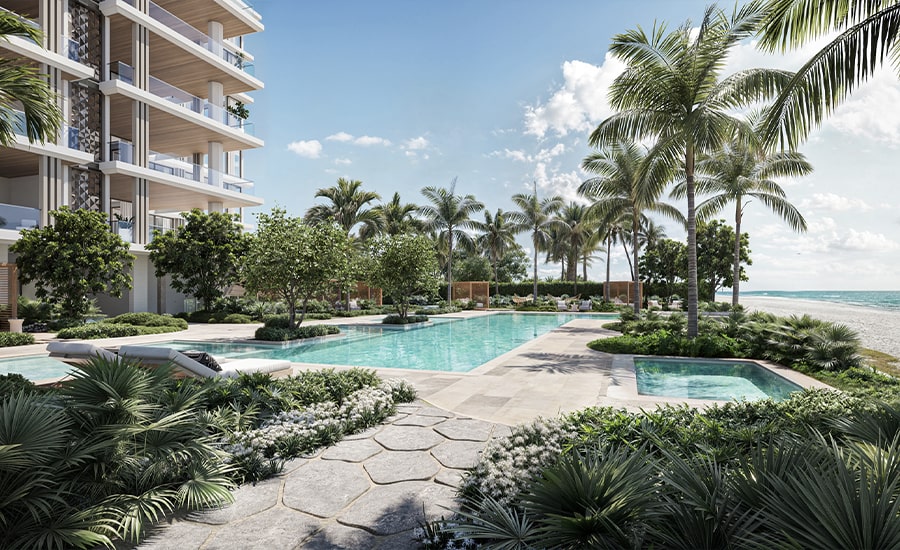
Olana introduces a limited collection of twelve estate scale residences on one of the most coveted stretches of Gulf Shore Boulevard in Naples. The property combines direct Gulf frontage, expansive architectural volume, and a private residential experience shaped for a discerning global audience. This is a place designed for long term significance, quiet sophistication, and a level of beachfront exclusivity rarely seen in Southwest Florida.

The design of Olana reflects a studied balance of modern coastal architecture and refined interior living. Every line, proportion, and material choice is shaped to enhance light, privacy, and the connection to the Gulf. The architectural and interior elements work together to create spaces that feel both contemporary and enduring, with scale and detail that support a true estate level living experience.

Olana’s residences offer the space and exclusive amenities to create the experience of life in a mansion, but beautifully suspended in the sky. Owners arrive via private elevator either from the lobby or from their individual parking garage. An expansive wellness suite with spa and fitness features brings well-being home.
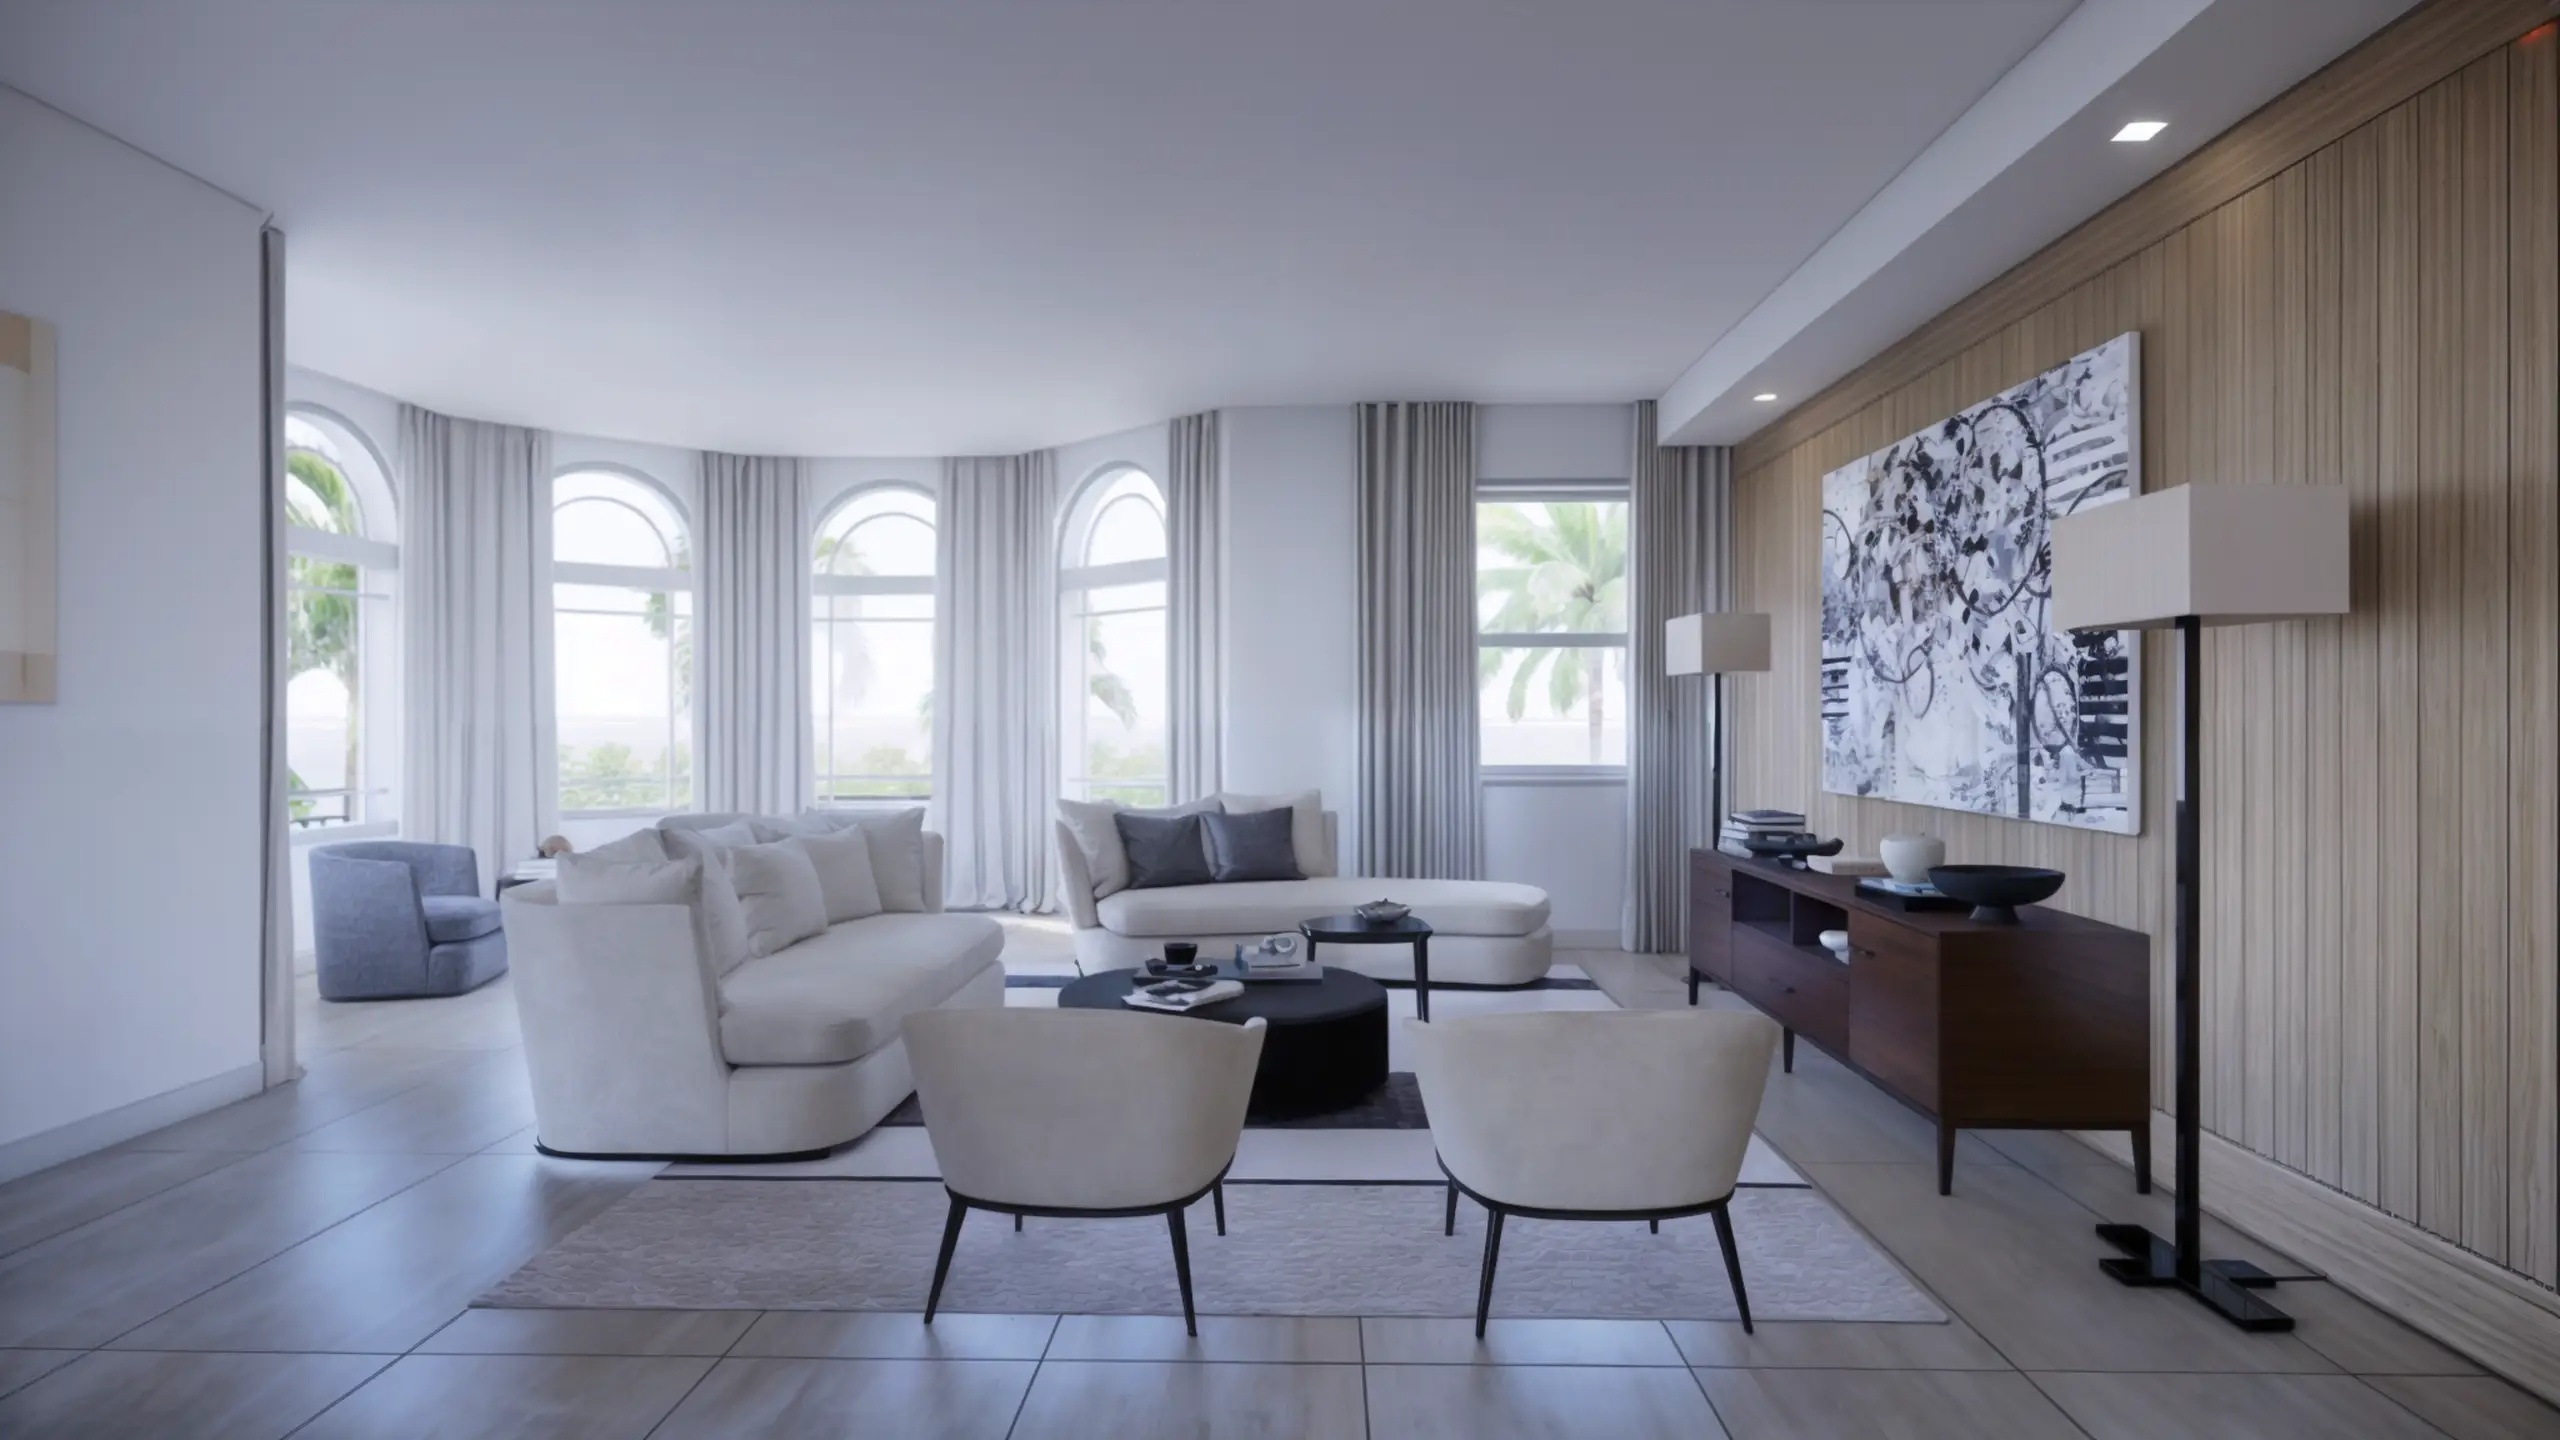
  • CHEF KITCHENS INCLUDE PROFESSIONAL-GRADE STAINLESS STEEL CABINETRY AND COUNTERTOPS AS WELL AS SUB-ZERO® AND WOLF® APPLIANCE SUITE
  • CLIMATE-CONTROLLED WINE ROOM WITH GLASS-ENCLOSED DISPLAYS
  • CUSTOMIZED WET BAR WITH BUILT-IN UNDER-THE-COUNTER SUB-ZERO® BEVERAGE CENTER AND ICE MAKER FOR ELEGANT ENTERTAINING
  • GLASS-ENCLOSED FIREPLACE CONNECTING THE GREAT ROOM
  • FITNESS CENTER WITH CUSTOM RESISTANCE FLOORING DESIGNED FOR FITNESS EQUIPMENT, PERFECT FOR CORE, PILATES, AND WEIGHT TRAINING
  • WELLNESS CENTER WITH A FULL HYDROTHERAPY SUITE
  • OWNER’S SUITES INCLUDE DUAL WALK-IN CLOSETS AND LUXURIOUS SPA-LIKE RETREATS
  • THEATER ROOM FEATURING ACOUSTICALLY DESIGNED WALLS FOR SUPERIOR SURROUND SOUND
  • TECHNOLOGY-READY INFRASTRUCTURE FOR EASY-OWNER CUSTOMIZED HOME AUTOMATION
Details
Palazzo At Bayfront
Palazzo At Bayfront
Palazzo At Bayfront
Condos in Naples, FL 34102
  • Starts at
    $1.7M

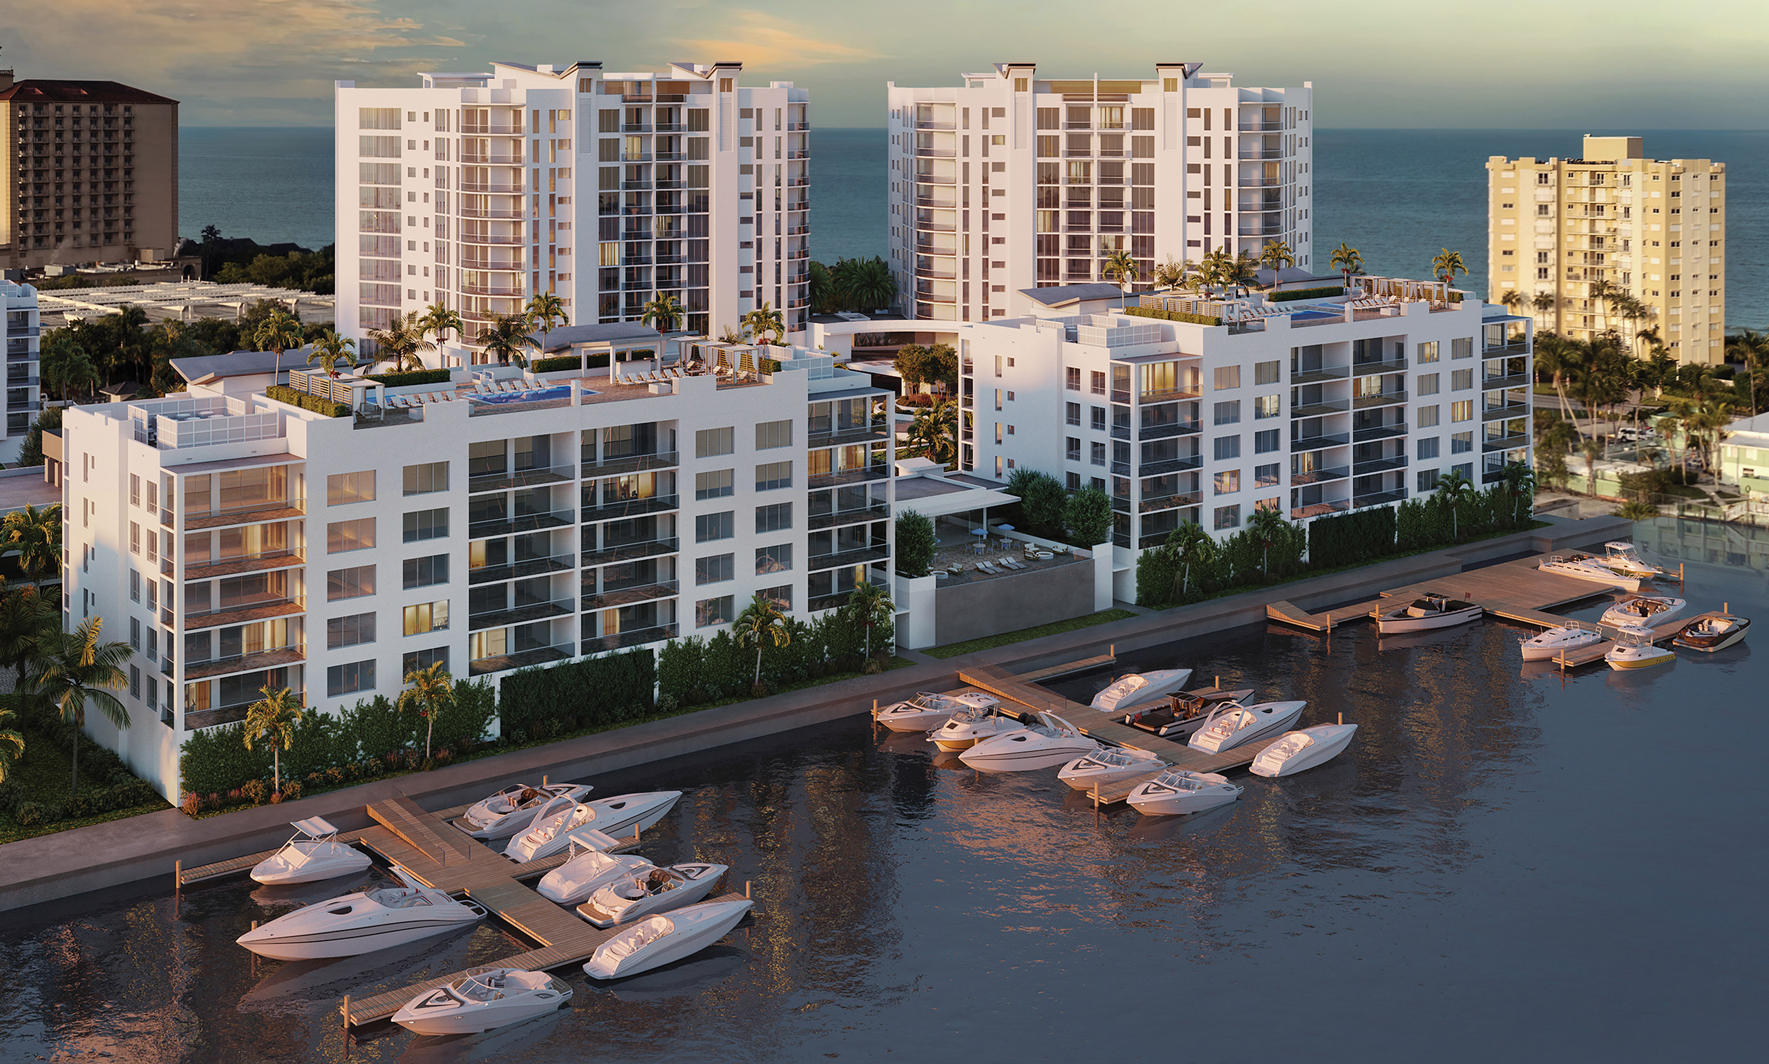
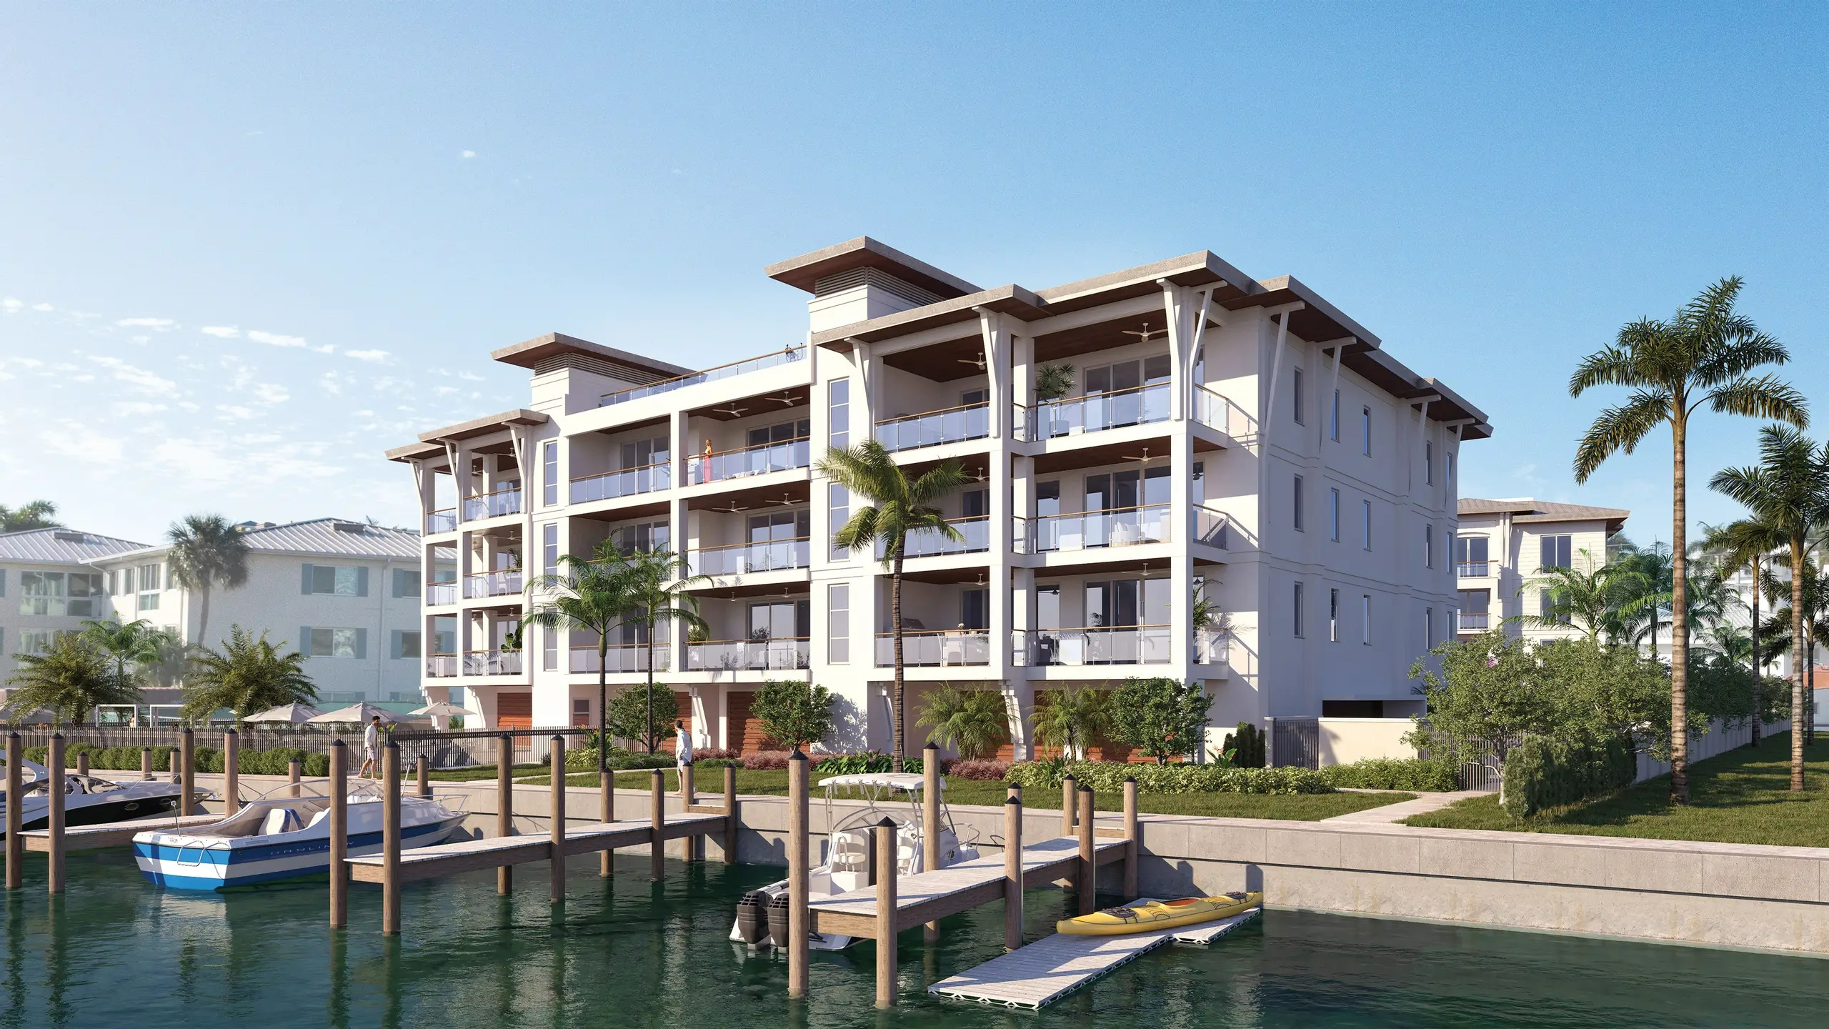
This is it – the rare opportunity to live where the pulse of downtown Naples meets the privilege of a waterfront community lifestyle. With only 35 luxury condominiums available, Palazzo Bayfront Naples is a rare opportunity to surround yourself with everything the most livable city in America has to offer, right here in Florida.

Palazzo Bayfront Naples stands at the gateway to the iconic 5th Avenue South. Stepping outside your door offers immediate access to world-class dining, designer shopping, captivating art galleries, and stunning natural beauty. Palazzo’s luxury condominiums also sit just steps away from the newly opened Gulfshore Playhouse.

Palazzo’s resort-style amenities provide exactly what residents need to enjoy a relaxed and walkable Naples lifestyle. From the tropical oasis of the pool deck to the intimate clubhouse space, every detail ensures a refined lifestyle that feels like an endless vacation.

Palazzo Bayfront Naples will feature 35 spacious condominiums highlighted by the latest innovations and exquisite finishes. Every residence features three bedrooms and extraordinary designer touches that exceed expectations. Private terraces invite residents to unwind and enjoy the indoor/outdoor Florida lifestyle in style.

Featuring four unique floor plans ranging from 2,100 to over 3,100 total square feet, this assortment of elegant residences combines waterfront living with downtown offerings like never before.

Each condominium has been designed with three bedrooms and three bathrooms and offers spa-like amenities, top-of-the-line finishes and convenient covered parking as you enjoy the shops, restaurants and entertainment steps from your front door.

Palazzo perfectly embodies the Naples Bay waterfront lifestyle with amenities designed for ultimate enjoyment. Residents of this pet-friendly community will relish the uniqueness of Palazzo’s location, within easy reach of Bayfront’s excitement, yet set in a more tranquil private setting. Here, every day feels like a vacation getaway.

The resort-style pool and spa are ideal for relaxing in true Florida fashion. Surrounded by inviting cabanas and comfortable loungers, this oasis is ideal for lounging or enjoying a good book. Outdoor barbecue areas invite residents to savor delicious meals with friends and family in a relaxed setting.

The poolside clubhouse serves as a sophisticated social hub for residents. With inviting lounging spaces, it’s the perfect place to celebrate sunset with friends before embarking on a memorable evening out. The indoor chef’s kitchen is ideal for entertaining and creating engaging experiences with neighbors.

The Fitness Room offers all the essentials to enhance your wellness journey from cardio workouts to strength or stretch training. Whether residents aim to build strength, boost endurance, or maintain an active lifestyle, this well-equipped space makes it effortless to prioritize health from the comfort of home.

Palazzo’s standout amenity is its unbeatable location, with everything you need just steps away. Bayfront Naples offers residents a vibrant selection of shopping, dining, and design services, all surrounded by its private marina lifestyle.

Boat slips for the on-site marina are available for Palazzo residents, providing direct access to Naples Bay and the Gulf of Mexico. Boating enthusiasts can join the Freedom Boat Club for easy boat reservations for sunset cruises, fishing trips, or day outings. Ready for something more invigorating, venture out on a kayak or paddle board to explore the local waterways.
Details
Park Place On Gulf Shore
Condos in Naples, FL 34102
  • Starts at
    $7.5M
  • Units
    15
  • Stories
    4

Park Place On Gulf Shore
Luxury Condos With Beach-to-Bay Views in Naples, FL
Once described as "a beautiful little city on the west coast of Florida," Naples has emerged from a tiny fishing village home for esteemed winter residents to a modern coastal city alive with arts, culture, recreation and the best beaches in Southwest Florida. Park Place on Gulf Shore presents a rare opportunity to become part of the small enclave of luxury condominiums along the famed Gulf Shore Boulevard and the only one offering beach-to-bay "thru" views.

The Naples Lifestyle
Park Place on Gulf Shore is poised to present an unparalleled lifestyle amidst the captivating backdrop of Southwest Florida. Perfectly positioned along the tranquil bay, this enclave provides a haven for water enthusiasts with the added luxury of private boat slips.

Proximity to acclaimed dining and upscale boutique shopping destinations such as Venetian Village, Waterside Shops, Fifth Avenue South and Third Street South solidifies its status as one of the most exclusive developments in the area.

With a myriad of white sand beaches, just steps from these luxury condominiums, residents and their guests will certainly enjoy all the nearby tropical offerings Naples has become famous for.

A Sophisticated Resume
Led by prestigious developers Golub & Company and Barron Collier Companies, Park Place on Gulf Shore is expected to exceed all expectations for the luxury condominium market. Building upon their illustrious track record of past achievements, this development promises to set a new benchmark for excellence.

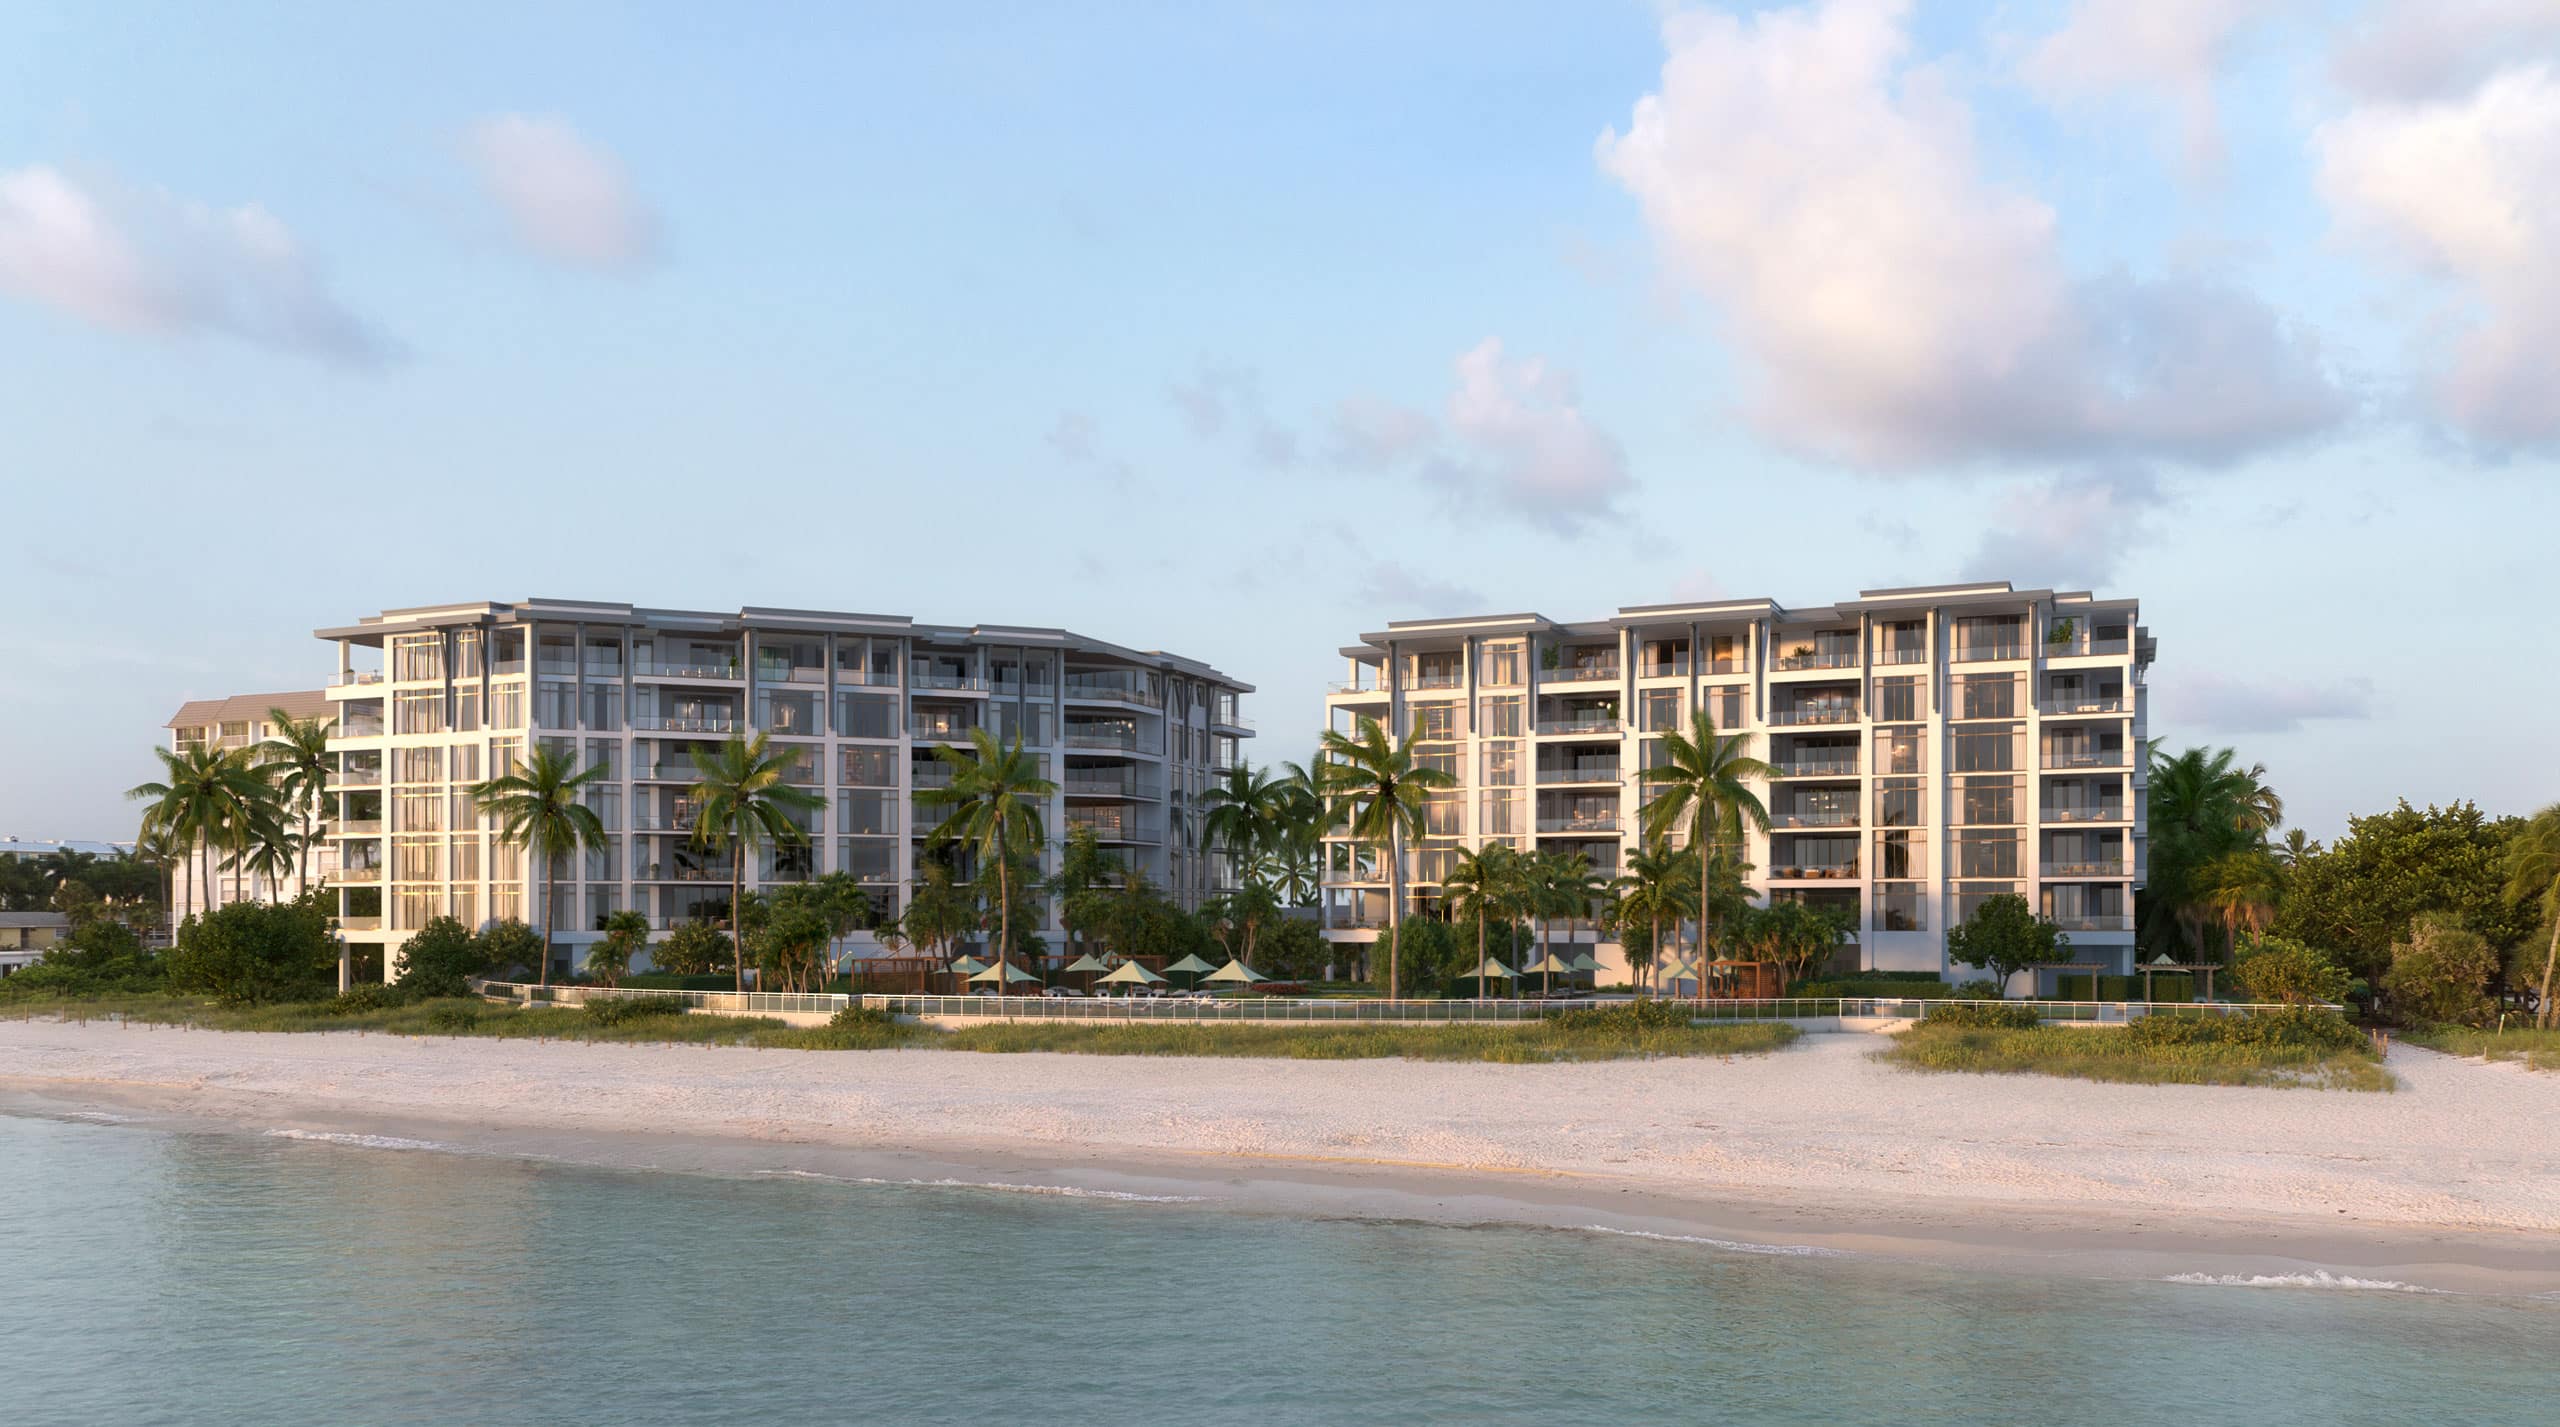
Crafted with meticulous attention to detail, Park Place on Gulf Shore will feature 15 exclusive residences, each with breathtaking views of the Gulf of America and Moorings Bay. Here, you will discover a luxury living experience in a location that stands unrivaled.

Park Place on Gulf Shore will boast two eye-catching mid-rises with luxurious amenities including a bayfront pool and pool deck, private boat slips, hospitality-inspired rooftop bar and seating areas, fire pit, under building parking, storage areas and much more.

For the utmost in elegance and privacy, Park Place on Gulf Shore’s luxury condominiums will feature six exceptional residences across three floors, in the west building, and in the east building, nine equally impressive residences, also across three floors. Each condominium will also have direct elevator access. With 10’ ceilings, luxury finishes and boat slips available, Park Place on Gulf Shore will indeed offer elegance from floor to ceiling.
Details
Rosewood Residences Naples
Condos in Naples, FL 34102
  • Starts at
    $12.8M
  • Units
    42
  • Stories
    7

Rosewood Residences Naples is a luxurious destination that exudes sophistication and elegance. Our beachfront residences provide a premium luxury experience with refined interiors and abundant amenities surrounded by lush tropical foliage with direct access to pristine beaches. And with Naples’ internationally renowned golf courses, upscale designer shopping, world-class art galleries, exceptional culinary offerings, and enticing outdoor excursions to soak up the region’s natural beauty, there is always more to discover and experience.

Indulge in a wealth of luxurious amenities. Exceptional indoor and outdoor facilities offer the perfect blend of tranquility and entertainment, a hallmark of the Rosewood Enriched Living experience. All residents and their guests have exclusive access to a sun deck with resort-style pool, zero-edge lap pool, multiple spas and shaded areas, terrace, game rooms, lounges and more. At Rosewood Residences Naples superior accommodations, amenities and services are always within reach.

Created in collaboration with the esteemed and favored developer in Southwest Florida, Ronto Group, Rosewood Residences Naples is the epitome of beachfront living perfected. Surrounded by white sandy beaches, turquoise blue waters, lush vegetation and an oasis of premium resort-style amenities, every day is filled with luxurious possibilities.

At A Glance

  • 42 private residences with unobstructed Gulf of Mexico views
  • Beachfront access at multiple entry points
  • Elegant and elevated interior design by Lillian Wu Studio, NYC
  • Spacious floor plans and private terraces
  • Lush landscaping throughout the property and amenities deck
  • Resort-level outdoor amenities deck plus stylish indoor lounges and social spaces
  • Exceptional feature and finishes selections

Arrival Experience

  • Porte cochère with valet services for residents and guests
  • Enchanting commissioned sculpture of polished steel
  • Graceful framing of lush coconut palms and fragrant wax jasmine upon entry
  • Grand staircase and custom chandelier in main lobby
  • Secure access to one private and one service elevator per residence

Building Features

  • Gated entry
  • Controlled perimeter access
  • 24/7 security
  • Parking spaces with 40 amp power: two spaces for typical units, four spaces for penthouse units
  • Association-owned golf carts
  • Bicycle storage
  • Long term storage


Details
The Ritz-Carlton Residences Naples
Condos in Naples, FL 34108
  • Starts at
    $4.8M
  • Units
    128
  • Stories
    12

A Once-In-A-Lifetime Address

From the very first moment you encounter The Ritz-Carlton Residences, Naples, it is clear this is a destination that transcends the typical coastal lifestyle. Here, the gulf is yours like never before with a prestigious marina-front location that also overlooks one of the most beautiful beaches on Florida’s west coast. This boutique collection of 128 residences is made all the more desirable by spacious layouts, captivating seaside and sunset views, a secluded park, and The Vanderbilt Club — a 28,000-square-foot residents’ retreat. It is a one-of-a-kind lifestyle made even more rewarding with the legendary service of The Ritz-Carlton.

Sophisticated Enjoyment in Every Moment

Welcome to a world where all you love is at your fingertips. A private library, upscale restaurant with water views, coffee lounge, theater room, golf simulator, billiards and game room, and business café are just a few of the many options available at the Clubroom. Outdoors, an elevated terrace, pool with sun shelf, jetted spa, cabanas, a putting green, covered grilling areas, a secluded neighborhood park, and full-service marina await. Special areas are devoted to children and teens, fitness, pets, and sensory relaxation. If it brings you joy, you’ll find it at The Ritz-Carlton Residences, Naples.

Details
Naples, FL Snapshot
4,180
Active Inventory
1
New Listings
$105K to $195M
Price Tier
946
Pending Sales
$610K
Median Closed Price
90
Avg. Days On Market

Related Searches in Naples, FL

Map
Filters