New & Preconstruction Real Estate For Sale in Naples, FL

Collier County | Updated
Market Action
Selling Speed
Steady
17.69
Inventory Supply
Balanced
5.65
Sales Activity
Active
10.6
Results 29 of 567
Logan Woods, 5025 Boxwood Way, Naples, Florida 34116, image 1
$3,850,000
  • 6 Beds
  • 5 Baths
  • 5,068 SqFt
  • $760/SqFt
Mid-Tier
House for sale in Logan Woods
5025 Boxwood Way, Naples, FL 34116
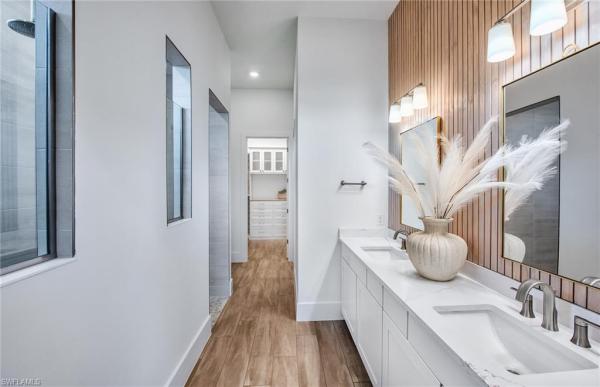
Now fully furnished! Experience elevated modern living in this newly constructed luxury estate situated on 2.73 acres of 100% upland in logan woods, surrounded by tranquil views, a circular driveway, and lush natural landscaping creating exceptional privacy and a true luxury retreat atmosphere. The expansive open-concept floor plan is highlighted by dramatic tray and beam ceilings, oversized impact-resistant windows and doors, wood-look porcelain tile flooring, designer lighting, and a built-in wet bar complete with a wine cooler and illuminated floating shelving. The main living area centers around a sleek modern fireplace and flows effortlessly into the gourmet kitchen and outdoor entertaining spaces. Designed to impress, the chef’s kitchen features custom floor-to-ceiling cabinetry with illuminated glass display cabinets, a premium fisher & paykel appliance package, double wall ovens, a gas cooktop with pot filler, quartz countertops, and a massive waterfall island. An oversized pantry, mud room, and spacious laundry room with abundant cabinetry and workspace provide additional functionality. The primary suite offers a true spa-like experience with oversized dual vanities, a walk-in shower with dual rainfall shower heads, a freestanding soaking tub, private water closet with smart toilet, and a spectacular boutique-style custom walk-in closet complete with a center island and built-in storage. Step outside into your private resort-style oasis featuring a panoramic screened-in pool and spa with a sun shelf, water features, outdoor fireplace, and a fully equipped summer kitchen designed for year-round entertaining. Additional upgrades include a metal roof, tankless water heater, whole-house reverse osmosis system, spacious guest suites, and flexible living spaces ideal for an office or additional bedroom use. Located just minutes from naples shopping, dining, schools, and beaches, this exceptional property delivers luxury estate living with the privacy, flexibility, and space logan woods is known for — all with no hoa restrictions.
Esplanade By The Islands, 15372 Turin Dr, Naples, Florida 34114, image 1
$2,495,00050K
  • 4 Beds
  • 42/2 Baths
  • 4,456 SqFt
  • $560/SqFt
Entry-Level
House for sale in Esplanade By The Islands
15372 Turin Dr, Naples, FL 34114
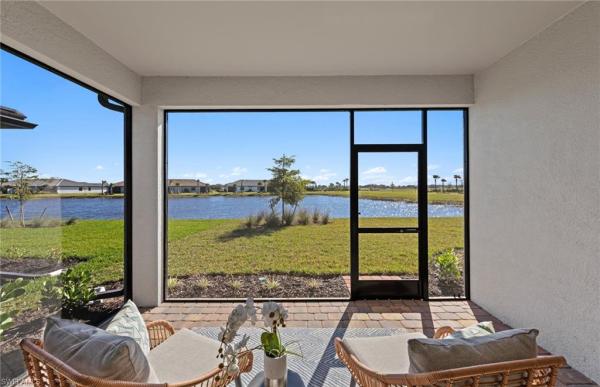
Discover one of the most desirable homes in highly regarded esplanade by the islands. This beautifully furnished beacon floor plan combines impressive living spaces, luxurious finishes and exceptional flexibility for entertaining and overnight guests. With four bedrooms plus a study, four full baths, a powder bath, a convenient pool bath and oversized three-car garage, this residence is thoughtfully designed for everyday comfort and elegant entertaining. Outdoor living takes center stage. The expansive covered lanai features a panoramic screen enclosure that showcases wide, unobstructed lake views and spectacular eastern sunrises. Whether hosting friends or enjoying a quiet morning coffee, the generous outdoor living area creates the ideal setting to embrace southwest florida's year-round lifestyle. Inside, the grand foyer opens to an expansive great room filled with natural light, while gorgeous white luxury vinyl plank flooring flows throughout the main living areas, creating a bright, sophisticated feel. Designed for gathering, the open floor plan seamlessly connects the great room, dining area and gourmet kitchen. The open and spacious chef's kitchen is beautiful and functional, featuring quartz countertops, shaker-style cabinetry, a large center island, walk-in pantry, stainless appliances, double ovens, a five-burner natural gas cooktop with pot filler and subway tile backsplash- ideal for everything from casual family meals to entertaining on a grand scale. The spacious first-floor primary suite overlooks the lake and offers two walk-in closets and a luxurious bath with dual quartz vanities, a soaking tub and an oversized walk-in shower. A private study behind french doors provides an ideal home office, while two additional guest bedrooms on the first floor offer comfortable accommodations for family and friends. One of the home's most outstanding features is the private upstairs guest retreat. Rarely found in this price range, it offers a spacious loft, convenient kitchenette, private bedroom with en-suite bath and an additional powder bath, creating the ideal space for extended family, visiting guests, live-in relatives, or a private media and recreation area. Additional upgrades include impact-resistant windows and doors, a tankless water heater and three lennox air handlers installed in 2024, providing comfort, efficiency and peace of mind. Residents of esplanade by the islands enjoy an impressive active resort lifestyle with the spectacular amenity center with resort-style zero-entry pool and spa, fitness center, tennis, pickleball, bocce, a dog park, salon and spa services, the popular bahama bar, firepits, a dedicated lifestyle director, and the anticipated culinary center will be opening soon with additional dining and entertainment options. Enjoy all this, conveniently just minutes from island, downtown naples, beaches, shopping, fine dining, golf courses, marinas and executive airport.
Golden Gate Estates, 768 NW 20th Ave, Naples, Florida 34120, image 1
$1,200,000
  • 3 Beds
  • 31/2 Baths
  • 1,947 SqFt
  • $616/SqFt
Premium
House for sale in Golden Gate Estates
768 NW 20th Ave, Naples, FL 34120
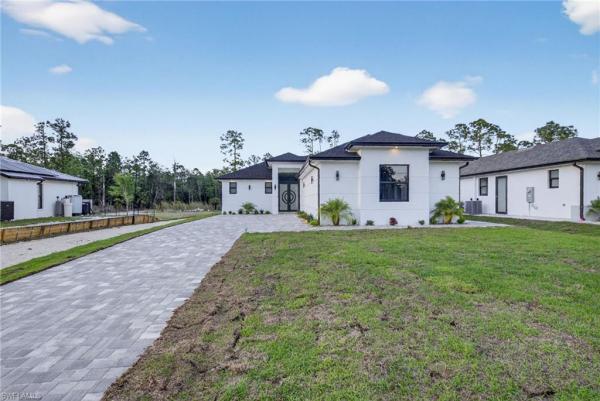
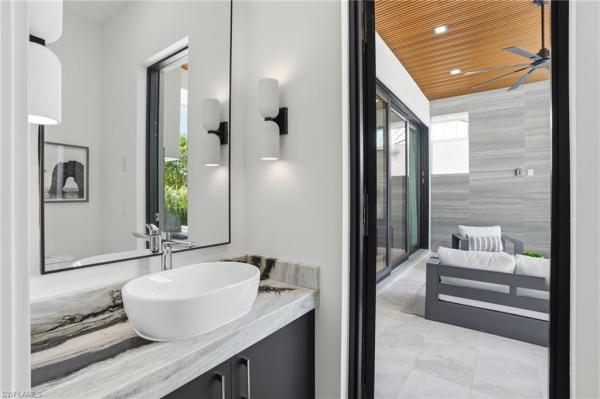
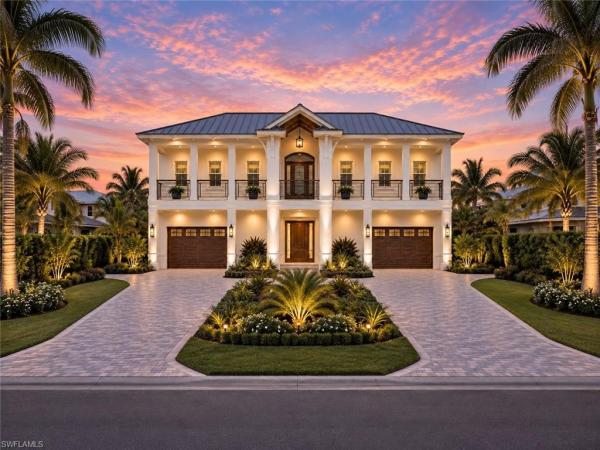
One or more photo(s) has been virtually staged, ai generated or rendered. Nestled in a highly desired area of golden gate estates, zoned for a-rated schools, this exceptional new contemporary residence delivers a rare combination of luxury, privacy, quality construction, and resort-style florida living. Thoughtfully designed from its construction to its finishes, this remarkable residence combines distinctive architecture, premium appointments, and extraordinary indoor-outdoor living in one unforgettable property. A gated entrance and sweeping driveway introduce striking modern architecture enhanced by a stem-wall foundation, tile roof, and foam insulation. Generous rear property access provides added versatility and exciting potential for future additions. Inside, architectural ceilings, integrated led lighting, sculptural fixtures, fluted wood accents, and wood-look plank tile create a sophisticated contemporary aesthetic. A dramatic floor-to-ceiling feature wall with linear fireplace anchors the main living area, while expansive glass doors seamlessly connect indoor and outdoor spaces. The designer kitchen showcases floor-to-ceiling custom cabinetry, quartz surfaces, top-tier appliances, brushed-gold accents, and concealed under-cabinet and toe-kick lighting. The spa-inspired primary bath features a floating dual vanity and spectacular multi-jet shower with oversized rainfall head, body sprays, frameless glass, brushed-gold fixtures, and illuminated niches. At the heart of the outdoor experience is a private resort-style courtyard oasis featuring a custom pool with sun shelf and triple sheer-descent waterfalls framed by a dramatic tiled privacy wall. The expansive covered lanai offers a fully equipped outdoor kitchen, wood-look slatted ceiling with integrated linear lighting, poolside half bath, and outdoor shower—creating an exceptional setting for year-round entertaining. *agents please find special features and design highlights in the supplements*
Golden Gate Estates, 4434 NE 8th St, Naples, Florida 34120, image 1
$535,000
  • 3 Beds
  • 2 Baths
  • 1,682 SqFt
  • $318/SqFt
Premium
House for sale in Golden Gate Estates
4434 NE 8th St, Naples, FL 34120
Pictures are of a similar model. One and a half acre 100% upland. Modern home with open concept, many upgrades and lots of millwork details done.
Terreno At Valencia, 1746 Terreno Blvd, Naples, Florida 34120, image 1
$724,00021K
  • 4 Beds
  • 31/2 Baths
  • 2,894 SqFt
  • $250/SqFt
Premium
House for sale in Terreno At Valencia
1746 Terreno Blvd, Naples, FL 34120
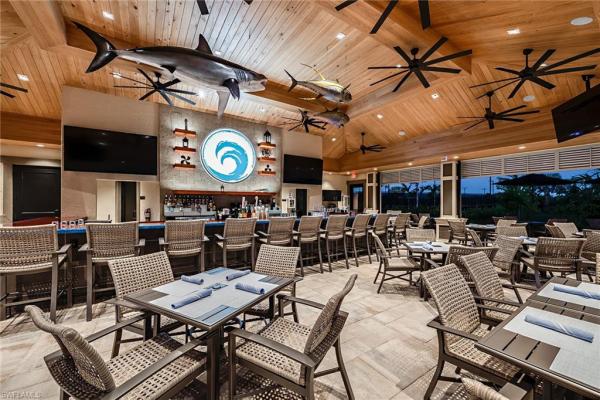
Introducing 1746 terreno boulevard, a beautifully designed residence in the esteemed gated community of terreno. This striking 2024-built whitestone floorplan offers an impressive two-story layout with 4 spacious bedrooms, 3.5 bathrooms, a den, and a generous loft—perfect for those seeking an elevated lifestyle. Upon entering, you are greeted by an abundance of natural light that fills the open-concept living area. The gourmet chef's kitchen showcases a gas cooktop, wall oven, elegant countertops, high-end appliances, and an extended island, making it ideal for entertaining. The opulent primary suite, conveniently located on the first floor, offers a private retreat with a spacious walk-in closet and a spa-like en-suite bathroom designed for relaxation. Home includes numerous thoughtful upgrades, such as an extended garage. Garage is equipped to charge your electric vehicle or golf cart. A gas tankless water heater, and a gas dryer for added convenience. Built-in cabinets in the living area enhance both style and functionality, while decorative beams in the living area and whole-house bahamian shutters add an elegant touch. In addition, the driveway has been widened by an additional 9 feet, providing ample parking for guests. Step outside to your personal oasis, featuring a meticulously designed screened-in saltwater pool—perfect for al fresco dining or unwinding after a long day. Terreno offers exceptional amenities, including a grand 15, 000 sq. Ft. Clubhouse, a state-of-the-art fitness center, 8 pickleball courts, 2 tennis courts, a dog park, playground, resort-style pool, and a full-service restaurant, bar & grill. Conveniently located near top-rated schools, upscale shopping, and fine dining options like the capital grille and m waterfront grille, this remarkable home embodies the pinnacle of luxury living. Don’t miss your chance to make this exquisite property your own—schedule your private showing today!
The Cayden At Olde Naples, 180 S 9th St #203, Naples, Florida 34102, image 1
$2,950,000545K
  • 2 Beds
  • 2 Baths
  • 1,789 SqFt
  • $1,649/SqFt
Ultra Luxury
Condo for sale in The Cayden At Olde Naples
180 S 9th St #203, Naples, FL 34102
Now selling! Introducing the cayden olde naples – an exclusive retreat nestled in the heart of naples, florida to be completed may 2026! With just six residences, this boutique community offers unparalleled privacy and a prime location, only 0.2 miles from the lively 5th avenue and a short mile to naples’ pristine beaches. This elegant 2-bedroom, 2-bathroom residence perfectly captures the charm of upscale coastal living. Unit 203 features a thoughtfully designed open layout, complete with a private one-car garage and a spacious balcony that overlooks the expansive rooftop pool, offering stunning views of downtown naples. Beyond the stunning residences, the cayden delivers a premium lifestyle with top-tier amenities, including a dog run, state-of-the-art fitness center, community room, and secure mailroom. Future residents will also have the unique opportunity to collaborate with builders to personalize their interiors, tailoring every detail to reflect their own style.
1786 Clearwater Preserve Way #201, Naples, Florida 34114, image 1
$514,72766K
  • 3 Beds
  • 2 Baths
  • 2,174 SqFt
  • $237/SqFt
Condo for sale
1786 Clearwater Preserve Way #201, Naples, FL 34114
This light-filled upstairs zen coach home is located in the summerlit community and offers an inviting second-floor setting with added privacy and a thoughtfully designed open layout. The living spaces flow effortlessly, creating a comfortable environment for everyday living and entertaining. Tile flooring extends throughout the main living areas, while the bedrooms offer soft carpeting for added comfort. The kitchen is finished with clean, contemporary style, featuring off-white quartz countertops, abundant cabinetry with soft-close doors and drawers, a generous island, and a full suite of stainless steel whirlpool energy star appliances. The owner’s suite includes a well-appointed bathroom with quality finishes and a walk-in shower, while the additional bedrooms provide flexibility for guests or a home office. A washer and dryer are included for added convenience, and impact windows offer peace of mind. Step outside onto the screened lanai to enjoy florida’s indoor-outdoor lifestyle. Summerlit offers appealing amenities designed for an active and social lifestyle, including a resort-style pool, pickleball courts, and welcoming gathering spaces, all conveniently located near shopping, dining, and everyday conveniences. ***photos, renderings and plans are for illustrative purposes only and should never be relied upon and may vary from the actual home. Pricing, dimensions and features can change at any time without notice or obligation. The photos may be from a furnished model home and not the home offered for sale.
Golden Gate Estates, 1109 SW 15th St, Naples, Florida 34117, image 1
$1,800,00050K
  • 4 Beds
  • 5 Baths
  • 3,186 SqFt
  • $565/SqFt
Premium
House for sale in Golden Gate Estates
1109 SW 15th St, Naples, FL 34117
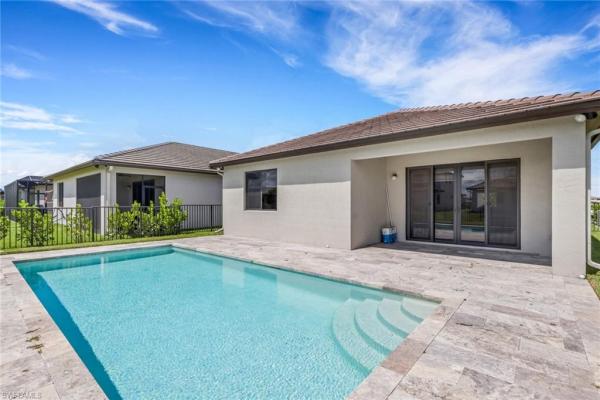
A rare opportunity to secure a standout new construction offering hard-to-find features, privacy, and exceptional quality that truly separate this home from many new builds in the area. Featuring 4+den, 5 full baths, a metal roof, 3-car garage, extended paver driveway, whole-house reverse osmosis system, newly added fencing & electric gated entry, and no hoa. Situated on 2.73 acres of 100% upland, there’s plenty of room to make the property your own. Whether you envision a workshop, guest house, additional structure, space for your horses, or simply room to park trucks, boats, and toys, you have the freedom to create the lifestyle you’ve always dreamed of. Inside, neutral finishes and tones set the stage for a modern yet timeless design, enhanced by wood-look porcelain tile throughout, hardwood ceiling accents, and a custom living room tv wall with a sleek aesthetic fireplace. The kitchen is a true showpiece, featuring abundant custom cabinetry, generous storage, quartz countertops, double ovens, stainless steel appliances, and a dry bar with wine fridge. Every bedroom is designed as a private suite, each offering its own walk-in closet and en-suite bathroom—a rare and highly desirable feature that elevates both comfort and functionality. Step outside to a spacious outdoor living area featuring a heated saltwater pool, shell stone paver deck, and built-in grill summer kitchen, all within a fully screened lanai—ideal for relaxing and enjoying florida living year-round. Experience the tranquility of acreage living surrounded by nature while staying close to everything that makes naples such a sought-after place to live, with quick and easy access to its world-famous beaches, premier shopping, dining, and entertainment.
Golden Gate Estates, 3549 NE 43rd Ave, Naples, Florida 34120, image 1
$599,000
  • 4 Beds
  • 3 Baths
  • 2,139 SqFt
  • $280/SqFt
Premium
House for sale in Golden Gate Estates
3549 NE 43rd Ave, Naples, FL 34120
Welcome to a rare haven where freedom and elegance intertwine. On 1.14 acres, no hoa, no restrictions this luxurious property invites you to truly have it all. The thoughtfully split floor plan beams with natural light, showcasing a main home with three bedrooms and two baths, alongside a fully independent mother in law suite with its own kitchen and bath. The elegance continues with quartz countertops, lit tray ceilings, and a cozy kitchen perfect for gathering. You’ll find full access to the entire back of the property, another rare treasure. Step outside to lush landscaping, a paved driveway, and a lanai with a summer kitchen perfect for creating memories. Here, multigenerational living meets the feeling of boundless opportunity all in a place you’ll love to call home.
Lake Park, 1150 N 8th Ter, Naples, Florida 34102, image 1
$3,695,000
  • 4 Beds
  • 41/2 Baths
  • 3,253 SqFt
  • $1,136/SqFt
House for sale in Lake Park
1150 N 8th Ter, Naples, FL 34102
Brand-new construction in highly desirable lake park, just minutes from downtown naples, fifth avenue south and the gulf beaches. Offered fully furnished and complete with builder warranties, this beautifully designed residence features 4 bedrooms plus a den, 4.5 baths and a versatile bonus area, providing exceptional space for both everyday living and guests. Soaring ceilings, expansive windows and an open-concept floor plan fill the home with natural light and create a bright, airy feel throughout. The thoughtfully designed kitchen features custom cabinetry, italian marble and sub-zero and wolf appliances, opening seamlessly to the main living areas and outdoor entertaining space. Wide-plank wood flooring and refined finishes carry throughout the home. The first-floor primary suite offers a private retreat with a spa-inspired bath and dual walk-in closets. Additional bedrooms provide comfortable accommodations for family and guests, while the flexible bonus area offers options for a media room, lounge, fitness space or additional office. Outside, desirable southern exposure creates a sun-filled setting around the heated saltwater pool and spa. A covered outdoor living area and summer kitchen extend the home's living space and make year-round entertaining effortless. Additional features include impact-rated windows and doors, a 500-gallon underground gas tank, two-car garage and the opportunity for a future elevator. With 3, 253 square feet under air, this newly completed lake park residence offers the ease of new construction, beautiful natural light and an exceptional location close to everything downtown naples has to offer.
Valencia Trails, 12255 Bonnet Dr, Naples, Florida 34120, image 1
$1,099,000
  • 3 Beds
  • 3 Baths
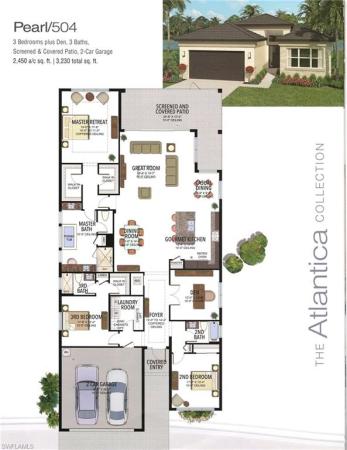
  • 2,450 SqFt
  • $449/SqFt
Mid-Tier
House for sale in Valencia Trails
12255 Bonnet Dr, Naples, FL 34120
Coastal elegance and effortless living come together in this tastefully appointed pearl floor plan, ideally positioned within the vibrant community of valencia trails. With over $200, 000 in builder upgrades and owner customizations, this home showcases an elevated level of finishes and thoughtful design throughout. A glass entry door opens to a welcoming foyer with soaring coffered ceilings accented by dramatic chandeliers. One of the home’s most striking features is the french white oak hardwood flooring installed throughout the main living areas—a custom upgrade that brings warmth, texture, and timeless coastal style well beyond standard builder finishes. Curated lighting fixtures, designer ceiling fans, solid-core doors, and plantation shutters further enhance the home’s refined interior. The great room flows seamlessly into both formal and casual dining areas and a light-filled gourmet kitchen, creating an inviting space where family and guests can gather with ease. The kitchen features upgraded white shaker cabinetry, quartz countertops and backsplash, a large cabinet-wrapped island, deep single-bowl sink, instant hot faucet, champagne-toned faucet and hardware, and ambient lighting. Ge appliances include a gas cooktop, vented hood, and beverage refrigerator, offering everyday functionality. The split-bedroom floor plan offers privacy for owners and guests alike. The spacious primary suite includes two finished walk-in closets and a spa-like bath with dual vanities, a soaking tub, and an oversized walk-in shower with multiple shower heads, bench seating, and frameless glass enclosure. Two guest bedrooms and two full baths provide inviting space for visitors, complemented by a versatile french-door den ideal for a home office, media room, or sitting area. Indoor living extends naturally to the l-shaped screened lanai, designed with separate areas for relaxing and dining. An outdoor kitchen makes entertaining easy while the peaceful western preserve view provides a beautiful backdrop for evening sunsets. The homesite offers ample room to create your own outdoor oasis with space for a future pool. Additional features include hurricane-impact windows and doors, a finished laundry room with ge washer and dryer, cabinetry and sink, and a prime location within the community with quick and convenient access to the vanderbilt beach road entrance. This thoughtfully designed pearl floor plan offers 2, 450 square feet of well-planned living space, creating a home that feels both spacious and easy to maintain—an ideal choice for year-round residents or seasonal snowbirds. Valencia trails is more than a community—it’s a lifestyle. This exclusive 55+ neighborhood offers a spectacular 43, 000-square-foot clubhouse featuring a gourmet restaurant, poolside bar, resort-style pools, fitness center, pickleball, tennis, bocce, yoga studio, art studio, cooking classes, spa, dog park, and a vibrant social calendar. Here, every day feels like a resort getaway.
Coquina Sands, 515 Murex Dr, Naples, Florida 34102, image 1
$10,950,000545K
  • 4 Beds
  • 41/2 Baths
  • 5,147 SqFt
  • $2,127/SqFt
House for sale in Coquina Sands
515 Murex Dr, Naples, FL 34102
Just completed coquina sands home located just blocks to gulf beaches and the future four seasons resort. Built by equinox construction group this 4 bedroom / 4.5 baths professionally designed and fully furnished home is a must see. The interior features include a great room, den/ office, state of the art chef’s kitchen, wine refrigeration in the large dining area and sliding glass doors that completely open the house seamlessly to the large lanai. The outdoor living and entertaining area with summer kitchen, outdoor fireplace and fire pit offer the ideal setting to enjoy the florida lifestyle. Systems include lutron lighting and control 4 home automation. Exterior features include roll down screens and shutters, shell stone decking, and 3-car garage.
Royal Harbor, 2375 Snook Dr, Naples, Florida 34102, image 1
$13,995,0005M
  • 5 Beds
  • 51/2 Baths
  • 5,929 SqFt
  • $2,360/SqFt
House for sale in Royal Harbor
2375 Snook Dr, Naples, FL 34102
Welcome to an exceptional property located at the end of a peaceful cul-de-sac in the prestigious royal harbor community. This new construction home offers breathtaking 180-degree panoramic views of the serene, protected mangroves of haldeman creek, with 228 feet of pristine waterfront. A creation of stofft cooney architects, built by equinox construction, and designed by ficarra design associates, this residence sets a new standard for luxurious coastal living. Spanning approximately 6, 000 square feet of living space, this home combines architectural brilliance with refined elegance. Inside, you’ll find five spacious bedrooms with en suite bathrooms, and one half bath. The interior includes a large great room, stylish club room, a gourmet kitchen with custom cabinetry and prep kitchen, wine coolers, private elevator and wood floors throughout. Every detail, from the layout to the finishes, has been meticulously curated to provide both comfort and sophistication. The outdoor living experience is thoughtfully designed to maximize relaxation and entertainment, the property features abundant covered and open-air spaces, including a large living area with a fireplace, an infinity-edge pool, an outdoor summer kitchen, and a fire pit. Electric roll-down screens and shutters allow for seamless indoor-outdoor living while maintaining privacy and comfort. For boating enthusiasts, this home is a dream come true. With direct, no-bridge access to the gulf of mexico, a private boat dock, and a 30, 000-pound lift, your waterfront adventures await. Whether it’s a sunset cruise or a day on the water, this property offers unparalleled access to the beauty of coastal living. Equipped with state-of-the-art home automation, lutron lighting, and a whole-house generator, this residence blends cutting-edge technology with timeless elegance. Each room has been designed to showcase stunning water views, creating an atmosphere of tranquility. This is more than a home; it’s a rare opportunity to own a masterpiece in one of the most sought-after locations in royal harbor. Experience luxury living with unmatched style, comfort, and views.
Valencia Trails, 11268 Daphne Ct, Naples, Florida 34120, image 1
$1,030,00069K
  • 3 Beds
  • 3 Baths
  • 2,450 SqFt
  • $420/SqFt
Mid-Tier
House for sale in Valencia Trails
11268 Daphne Ct, Naples, FL 34120
This upgraded pearl model offers 3 bedrooms plus a den, 3 bathrooms, and was built in 2025. One of valencia trails' most sought after floor plans, the pearl is known for its thoughtfully designed single level layout that combines spacious living areas with well separated guest accommodations, making it ideal for both everyday living and hosting visitors. This home stands out even further with an oversized homesite with room for a pool, a private guest suite with ensuite bath, and a designer kitchen featuring natural gas cooking and custom illuminated cabinetry. The main living area is bright and open, filled with natural light and enhanced by tile flooring throughout and striking designer light fixtures that create a polished, upscale feel. The kitchen is designed for both everyday living and entertaining, offering a large island, natural gas cooktop, wall oven, stainless steel appliances, and custom cabinetry with under and over lighting. The backsplash and countertops are perfectly matched for a clean, cohesive finish, while both a breakfast area and a separate dining space provide flexibility for casual and formal gatherings. Sliding glass doors lead to a screened lanai, creating a seamless indoor outdoor flow and offering plenty of space to design your own private pool and outdoor retreat on this premium lot. The primary suite is a private retreat, featuring a tray ceiling, abundant natural light, and dual walk in closets. The ensuite bath is designed for comfort with dual vanities, a soaking tub, and a separate walk in shower. A well appointed guest suite includes its own private bath, creating an ideal setup for visitors, while the third bedroom is conveniently located near an additional full bathroom. The den, set behind double doors, offers a flexible space for a home office, media room, or additional guest area. Plantation shutters throughout the bedrooms, bathrooms, and den add a refined, cohesive look while enhancing privacy and light control. A paver driveway and welcoming foyer lead into a thoughtfully designed layout that provides separation between the guest areas and main living spaces while maintaining an easy, natural flow throughout the home. Valencia trails is a 55+ community that offers a premier resort style lifestyle centered around its expansive clubhouse, featuring a full service restaurant and bar, resort style pool, lap pool, and a state of the art fitness center with group classes and wellness programs. Residents enjoy tennis, pickleball, and bocce courts, scenic walking and biking paths, and a full calendar of social events, clubs, and activities that create an active and connected community atmosphere. Flood zone determination x-500, therefore flood insurance is not required
Olde Naples, 264 S 8th Ave, Naples, Florida 34102, image 1
$13,995,000
  • 5 Beds
  • 52/2 Baths
  • 5,057 SqFt
  • $2,767/SqFt
House for sale in Olde Naples
264 S 8th Ave, Naples, FL 34102
Steps from the shimmering gulf waters, pristine white-sand beaches, and the vibrant charm of 5th avenue south and 3rd street south, 264 8th avenue south offers the ultimate olde naples lifestyle—where prime location, refined luxury, and effortless living converge. Designed by beck architectural group, this stunning home sits on a premium southern-exposure lot in the heart of olde naples. The thoughtfully designed floor plan prioritizes main-level living, featuring an expansive great room, a chef’s kitchen, a luxurious primary suite, and a versatile private flex bedroom—ideal for guests, a home office, or a wellness space. Seamless indoor-outdoor flow leads to a private backyard retreat designed for year-round enjoyment. The covered outdoor living area is outfitted with a gourmet kitchen featuring a lynx grill, refrigerated drawers, and a prep sink, along with a living space anchored by a feature wall with a television and gas fireplace. Beyond, the sun-drenched, fenced backyard is maximized with a large saltwater pool with a sun shelf, water features, and an integrated spa, all surrounded by ample deck space for lounging, low-maintenance turf for pets, and an outdoor shower. The designer kitchen by design west is a true showpiece, appointed with custom cabinetry and top-of-the-line appliances, including a wolf induction cooktop and oven; sub-zero refrigeration with wine storage and auxiliary beverage drawers; a cove dishwasher; and cristallo quartzite countertops. The adjacent butler’s pantry enhances functionality with additional prep space, a wolf six-burner gas range, wolf microwave, asko dishwasher, and a generous walk-in pantry—perfectly tucked away for effortless entertaining. The main-level primary suite is a private sanctuary, featuring a vaulted ceiling, tranquil backyard views, and a spa-inspired bath with dual vanities, separate water closets, a soaking tub, a walk-in shower, and an oversized custom closet. Upstairs, three spacious bedrooms each offer en suite baths, complemented by a shared media room with a breakfast bar and private deck—an ideal vantage point for breathtaking western sunsets and seasonal fireworks. Throughout the home, rich hardwood flooring, custom retractable privacy shades, and refined architectural details—including 11-inch baseboards—create a sophisticated and cohesive aesthetic. Additional features include dual laundry rooms; a three-car garage with rear alley access and sufficient height to accommodate lifts in two bays; natural gas; a whole-house generator; water filtration and humidification systems; a private elevator; lutron lighting; surround sound; and full home automation. The property is also situated on the same power grid as a nearby fire station, offering added peace of mind. This exceptional residence perfectly blends olde naples elegance with modern luxury—ideal for those seeking the very best in coastal living, location, and sophisticated design.
Lake Park, 1102 N 9th Ave, Naples, Florida 34102, image 1
$2,995,000200K
  • 4 Beds
  • 31/2 Baths
  • 2,920 SqFt
  • $1,026/SqFt
House for sale in Lake Park
1102 N 9th Ave, Naples, FL 34102
New construction in lake park **custom coastal luxury** best new home value in lake park**exceptional custom-built coastal residence by ocean blue builders offering 4 bedrooms, 3.5 baths, and 2, 920 square feet of thoughtfully designed living space in the highly desirable lake park neighborhood. Perfectly positioned with coveted southern exposure and located in flood zone x-500, this home combines luxury craftsmanship, timeless coastal design, and effortless indoor-outdoor living. Designed to live beautifully and feel far larger than its footprint, the home showcases pgt impact-rated windows and doors, wide-plank oak flooring, custom ceiling details, designer finishes, and an open-concept floor plan filled with natural light. The chef’s kitchen serves as the centerpiece of the home, featuring premium thermador appliances, custom cabinetry, elevated finishes, and an oversized entertaining island ideal for both everyday living and hosting guests.The spacious great room offers a stunning fireplace with custom built-ins and seamlessly opens through a dramatic wall of glass to the private outdoor retreat. The expansive lanai is fully equipped with a built-in grill, sink, and refrigerator, overlooking a beautifully designed resort-style pool and spa with a large pool deck creating the ultimate year-round entertaining experience. Additional highlights include a large 2 car garage, maintenance-free fencing, luxurious primary suite, and refined architectural details throughout. Ideally located in the heart of lake park, this exceptional residence offers one of naples’ most desirable in-town lifestyles—just 5 minutes from the beach, near the four seasons resort naples, world-class dining, boutique shopping, and the vibrant charm of downtown olde naples, all while enjoying the tranquility of a quiet residential setting.A rare opportunity to own a newly built, design-forward luxury home in one of naples’ fastest-rising neighborhoods.
Lakewood Park, 1257 N 22nd Ave, Naples, Florida 34103, image 1
$1,790,000200K
  • 4 Beds
  • 41/2 Baths
  • 2,901 SqFt
  • $617/SqFt
Premium
House for sale in Lakewood Park
1257 N 22nd Ave, Naples, FL 34103
One or more photo(s) has been virtually staged, ai generated or rendered. **lakewood park luxury new construction** welcome to exceptional value, design, and location in the highly desirable lakewood park neighborhood. This stunning newly built residence offers the lowest price per square foot currently available, making it one of the most compelling opportunities in today’s market. Thoughtfully designed for modern luxury living, this rare home features 4 spacious bedrooms, each with its own private en-suite bathroom plus an additional half bath, a layout that is virtually unheard of in the area. The open-concept floor plan showcases soaring ceilings, expansive impact glass doors, designer lighting, and wide plank flooring throughout, creating a bright and seamless indoor-outdoor lifestyle. The chef’s kitchen anchors the main living space with custom cabinetry, premium finishes, elegant pendant lighting, and a striking island perfect for entertaining. Over-sized glass doors open to your private outdoor retreat featuring a saltwater pool and expansive paver deck, ideal for year-round enjoyment and effortless hosting. The luxurious primary suite and spa-inspired bath provide a serene escape, highlighted by statement tile work, a freestanding soaking tub, and refined fixtures. Every bedroom offers comfort, privacy, and upscale detail. Perfectly positioned just minutes from naples’ pristine white-sand beaches, the world-class dining and boutiques of fifth avenue south, and premier shopping. This home delivers both lifestyle and investment value. A rare combination of price, location, and unique en-suite bedroom configuration, this lakewood park residence stands out as one of the best opportunities currently available.
5116 Isidora Ln, Naples, Florida 34142, image 1
$499,00026K
  • 2 Beds
  • 2 Baths
  • 1,525 SqFt
  • $327/SqFt
House for sale
5116 Isidora Ln, Naples, FL 34142
Experience the best of southwest florida living in this never-lived-in 2024 home located in the highly desirable maple ridge at ave maria. This beautifully designed residence offers 2 bedrooms + a versatile den, 2 bathrooms, and 1, 525 square feet of thoughtfully designed living space. The open-concept great room showcases tile flooring throughout the main living areas, creating a bright, modern, and low-maintenance environment perfect for everyday living and entertaining. The spacious kitchen flows seamlessly into the living and dining areas, while the private owner's suite features dual walk-in closets for exceptional storage. Step outside to your screened lanai with a private in-ground pool, creating your own backyard retreat for relaxing or entertaining guests. A brick-paver driveway, walkway, and lanai add to the home's curb appeal, while the attached two-car garage provides convenience and additional storage. As a resident of maple ridge, you'll enjoy an exceptional collection of resort-style amenities including a clubhouse, fitness center, community pool, pickleball, tennis, bocce, walking and biking paths, dog park, playground, and more. Located in the award-winning community of ave maria, you'll also be just minutes from shopping, dining, parks, golf, and year-round community events. This move-in-ready home offers the perfect blend of modern comfort, luxury amenities, and the vibrant lifestyle that makes ave maria one of southwest florida's most sought-after communities. Schedule your private showing today!
5181 Sugarwood Dr, Naples, Florida 34113, image 1
$897,354
  • 5 Beds
  • 41/2 Baths
  • 3,283 SqFt
  • $273/SqFt
House for sale
5181 Sugarwood Dr, Naples, FL 34113
One or more photo(s) has been virtually staged, ai generated or rendered. Move-in ready!! Charming naples living in a quaint community of single-family homes near fifth avenue south. At maple point, you’re just minutes from top-rated schools, pristine beaches, and the vibrant shopping and dining of downtown naples. This expansive two-story home is the largest plan in the collection. On the first floor is a living room, formal dining room, open living space with a kitchen, bedroom suite and an attached lanai for outdoor activities. Upstairs hosts the owner’s suite, three secondary bedrooms and a cozy loft overlooking the great room. Prices, dimensions and features may vary and are subject to change. Photos are for illustrative purposes only.
5043 Ofanto Ln, Naples, Florida 34142, image 1
$519,00030K
  • 3 Beds
  • 31/2 Baths
  • 2,244 SqFt
  • $231/SqFt
House for sale
5043 Ofanto Ln, Naples, FL 34142
Welcome to this beautiful new construction home in ave maria! Featuring 3 bedrooms plus a versatile den, 2, 244 sq. Ft. Of living space, and a peaceful canal view in the backyard. This thoughtfully designed home offers modern finishes, an open-concept layout, spacious living areas, and plenty of natural light. The den provides the perfect space for a home office, playroom, or additional flex space. Enjoy the privacy and tranquility of having a canal directly behind the property while being part of the wonderful ave maria community. A fantastic opportunity to own a brand-new home in one of southwest florida’s most desirable communities!
Caymas, 9469 Caymas Ter, Naples, Florida 34114, image 1
$1,035,168
  • 3 Beds
  • 3 Baths
  • 2,366 SqFt
  • $438/SqFt
High-End
House for sale in Caymas
9469 Caymas Ter, Naples, FL 34114
This beautiful home 3-bedroom 3 bath is located in the exclusive neighborhood of caymas. The brixton is an open floorplan with an expansive outdoor lanai great for entertaining. It is located on a very private homesite with a southern exposure. There is still time to customize this home at our design center to make it your own.
Aqualane Shores, 1990 S 7th St, Naples, Florida 34102, image 1
$19,995,000
  • 6 Beds
  • 52/2 Baths
  • 6,550 SqFt
  • $3,053/SqFt
House for sale in Aqualane Shores
1990 S 7th St, Naples, FL 34102
This is the one you have been waiting for. A rare, custom built new construction residence showcasing timeless features and bespoke finishes, set within the highly sought-after aqualane shores, one of naples’ most prestigious enclaves. Highlights include a first-floor primary wing with a spa inspired bath, an inviting waterside lounge and bar, and extraordinary outdoor living spaces overlooking wide western exposure canal views. Designed by the celebrated team at amy storm and company, envisioned by renowned architect jon kukk, and expertly executed by c&e builders, this luxury residence exudes effortless sophistication. Natural materials and serene, layered neutral tones are thoughtfully integrated throughout, creating a timeless aesthetic that complements any design style. An elevator provides seamless access to every level, enhancing everyday living. Inside, bright and airy interiors are complemented by wide plank white oak floors, adding warmth and refined elegance throughout. The gourmet kitchen is a chef’s dream, showcasing a custom stone hood, a la cornue range, top-tier appliances, and a butler’s pantry. Step outside to your private oasis, where an expansive lanai is designed for entertaining and features a fully equipped outdoor kitchen, fireplace, and generous gathering space. Relax by the sparkling pool and spa, unwind beneath the pergola with a daybed, or gather around the fire pit under the stars - creating an inviting setting for memorable evenings. For tech enthusiasts, the home is equipped with a state-of-the-art, high end av system that delivers an immersive entertainment experience throughout the residence. Boaters will appreciate the direct gulf access, making this a true waterfront retreat. Ideally located just moments from naples’ pristine beaches, along with the world-class shopping and dining of 3rd street south and 5th avenue south, this home offers the perfect balance of luxury, convenience, and serene coastal living. This exceptional residence must be seen to be truly appreciated.
15345 Giardino Dr #12-202, Naples, Florida 34114, image 1
$634,05220K
  • 3 Beds
  • 2 Baths
  • 2,343 SqFt
  • $271/SqFt
Condo for sale
15345 Giardino Dr #12-202, Naples, FL 34114
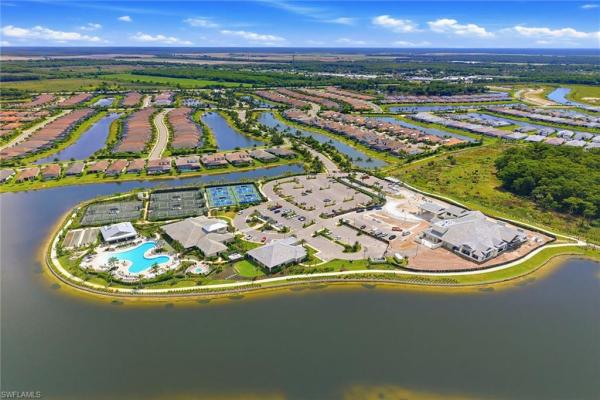

What's special: fireplace | water view | covered extended lanai. New construction - december completion! Built by america's most trusted home builder. Welcome to the bellisimo at 15345 giardino drive unit 202 in esplanade by the islands coach homes! This inviting home offers a spacious layout designed for comfortable everyday living. At the heart of the home, the open kitchen flows into the great room and dining area, creating a bright and welcoming space. The private primary suite features a generous bedroom, spa-inspired bath, and direct access to the lanai. Two secondary bedrooms are thoughtfully positioned near the front of the home, providing added flexibility. A large, covered lanai, convenient laundry room, and attached garage add functionality and comfort. Additional highlights include: oak stair treads and painted risers, laundry room sink, kitchen island kneewall cabinets, wood look tile throughout, ge stainless café appliance package, built-in fireplace with cabinets in the great room, and quartz countertops. Photos are for representative purposes only. Mls#226025499 - esplanade by the islands coach homes offers resort-style living where wellness, recreation, and social connection come together. Enjoy a resort pool, bahama bar, fitness and wellness center, tennis, pickleball, and bocce courts. Residents can also enjoy chef-inspired dining, cooking classes, wine tastings, live entertainment, and a full calendar of events designed for relaxation and enjoyment.
Lake Park, 1248 N 13th Ave, Naples, Florida 34102, image 1
$3,650,000340K
  • 4 Beds
  • 4 Baths
  • 3,102 SqFt
  • $1,177/SqFt
House for sale in Lake Park
1248 N 13th Ave, Naples, FL 34102
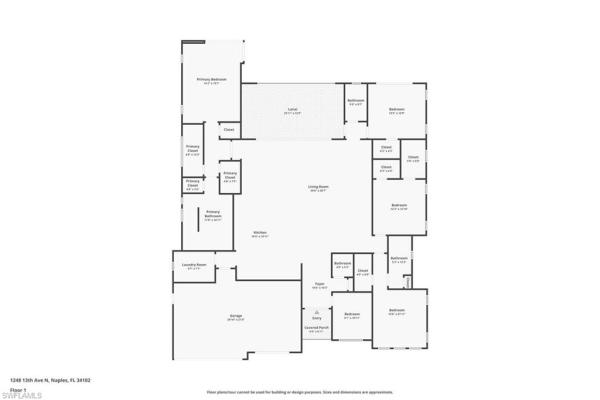
One of widest lots in lake park!.This stunning new home blends modern luxury with timeless craftsmanship in one of naples’ most sought-after neighborhoods. Designed with both style and comfort in mind, every detail has been thoughtfully selected. A sleek metal roof crowns the residence, while wide-plank wood floors flow seamlessly throughout the open-concept interior. The gourmet chef’s kitchen features a large island, custom cabinetry, double ovens, and high-end finishes, making it ideal for both everyday living and entertaining. Smart dimmable lighting switches create the perfect ambiance in every room, while the elegant bathrooms are fitted with premium toto toilets for a refined touch. Step outside to your own private retreat, complete with a fully equipped outdoor kitchen designed for al fresco dining and gatherings under the florida sunshine. This home captures the essence of lake park living luxury, convenience, and coastal charm all in one.
6380 Honor Way, Naples, Florida 34142, image 1
$419,990
  • 2 Beds
  • 2 Baths
  • 1,655 SqFt
  • $254/SqFt
House for sale
6380 Honor Way, Naples, FL 34142
Move to del webb - naples now! This lovely hallmark has an enclosed flex room, pocket sliding glass doors in the gathering room, tile throughout the whole house, upgraded kitchen countertops, and much more.
Rock Harbor, 2223 Harbor Rd, Naples, Florida 34104, image 1
$4,495,000
  • 3 Beds
  • 21/2 Baths
  • 3,280 SqFt
  • $1,370/SqFt
Mid-Tier
House for sale in Rock Harbor
2223 Harbor Rd, Naples, FL 34104
One or more photo(s) has been virtually staged, ai generated or rendered. New construction waterfront luxury — make this your home before thanksgiving! Welcome to 2223 harbor rd., where striking coastal architecture, direct boating access, and the ultimate naples lifestyle come together in one impressive waterfront residence. Offering approximately 3, 280 sqft of living space, more than 6, 150 total sqft under roof, a 3-car garage, and approximately 111 ft of waterfront, this newly constructed home was designed to make a statement from the moment you arrive. Inside, soaring ceilings, custom architectural details, expansive open living spaces, and sophisticated luxury finishes create the perfect setting for both everyday living and unforgettable entertaining. Impact-rated windows and doors, private elevator access, a whole-house halo filtration system, tankless water heater, and elevated waterfront construction bring substance, convenience, and peace of mind to the style. One of the most exciting features of this home is its incredible flexibility. The current layout offers generous open spaces with the potential to convert and create up to two additional bedrooms, giving the next owner countless options to customize the residence around their lifestyle. Whether you envision additional guest suites, home offices, a fitness room, media room, bunk room, or a combination of spaces, the possibilities are exceptional. Step outside and experience what naples waterfront living is really about. A spectacular pool and spa, spacious covered first- and second-floor lanais, built-in outdoor grilling areas, and an expansive waterfront setting transform the backyard into your own private resort. For the boating enthusiast, this property delivers. Enjoy new dock decking, a 10, 000-pound boat lift, and approximately a 7–10 minute idle to naples bay with access to the gulf of mexico. Morning cruises, afternoons on the water, sunset cocktails, or dinner downtown by boat — this is the lifestyle people come to naples to experience. And the location makes it even better. You’re just minutes from the energy of downtown naples and iconic 5th avenue south, home to some of the area’s finest dining, luxury boutiques, galleries, entertainment, and nightlife. The surrounding gateway triangle is also experiencing significant redevelopment and investment, adding even more excitement to this rapidly evolving location. New construction. Waterfront. Pool and spa. Three-car garage. Serious boating access. Flexible floor plan with the potential for two additional bedrooms. Downtown naples at your fingertips. Why spend another season waiting to build when you can make 2223 harbor road yours and be enjoying the naples waterfront lifestyle before thanksgiving? This isn’t just another new construction home — it’s your opportunity to get ahead of season, customize an incredibly versatile floor plan, and own a waterfront showpiece in one of naples’ most exciting locations.
Palisades, 6634 Palisades Ave, Naples, Florida 34109, image 1
$5,525,000
  • 4 Beds
  • 42/2 Baths
  • 4,475 SqFt
  • $1,235/SqFt
Ultra Luxury
House for sale in Palisades
6634 Palisades Ave, Naples, FL 34109
One or more photo(s) has been virtually staged, ai generated or rendered. Designer furnished and move-in ready home available now! Seagate development group and theory design present the professionally designed and furnished newport custom home in palisades, one of seagate’s newest gated communities in the heart of naples. This custom home is a collaboration between seagate development group and theory design with architecture by jmdg architecture, and custom landscape & hardscape design by outside productions. Enjoy a coastal modern design with earthy colors, natural muted european white oak floors and textured wall-covering accents. This custom home features 4 bedrooms, study, clubroom, 4 full and 2 half baths, and an oversized 3-car garage. The outdoor living area features electric roll down screens, tongue and groove stained ceiling, outdoor kitchen, stone fireplace, lounge space, pool bath, custom pool with water feature wall, spa and lush landscaping. The main floor has an open floor plan with double stepped tray ceilings throughout. The gourmet kitchen includes two tone stacked cabinetry, full height natural stone backsplash, natural stone custom hood, under cabinet lighting, island with waterfall countertop, paneled sub zero/wolf appliance package and walk-in pantry. The dining area includes a bar with an ice maker and a full height wine refrigerator. The master suite features a sitting area with sliding glass doors leading to the covered lanai. The master bathroom features natural stone floors and comes equipped with kohler plumbing fixtures including 2 private water closets, dual vanities, and an oversized shower with 4 showerheads and a soaking tub. The custom staircase leads to the second floor which offers 2 vip guest suites as well as a clubroom with a built-in bar with undercounter beverage fridge. Additional luxury features include 9.45” european white oak wood floor throughout the main floor and clubroom, custom built-in closets, 1 ¾” solid interior doors, emtek door hardware, linear hvac diffusers in common areas, level 5 drywall, double pane andersen impact windows & doors, control4 home automation system, sound system, spray foam insulation, custom iron front door, natural gas, lush landscaping, and interior designer selected custom light fixtures and furnishings. Palisades is an enclave of 25 custom homes situated in a premier naples location with abundant amenities. Palisades is only minutes away from mercato, waterside shops, 2 ritz-carltons, and other exceptional shopping, dining, and beachfront destinations.
5683 Mayflower Way #908, Naples, Florida 34142, image 1
$325,00060K
  • 3 Beds
  • 2 Baths
  • 1,815 SqFt
  • $179/SqFt
Condo for sale
5683 Mayflower Way #908, Naples, FL 34142
One of the best values in del webb at ave maria! Newer, beautifully upgraded, and truly move-in ready, this exceptional corner-unit spoonbill floor plan at 5683 mayflower way #908 offers the perfect combination of style, comfort, and resort-style florida living. Featuring 3 bedrooms, 2 baths, and a private attached garage, this home offers the feel of new construction with an extensive list of upgrades already completed—saving you time, expense, and hassle. The bright, open-concept floor plan is filled with natural light and designed for easy everyday living and entertaining. The upgraded kitchen features premium appliances, custom pendant lighting, a stylish backsplash, and upgraded dining-area lighting. Custom inspired closets provide exceptional organization throughout the home, including all bedroom closets, pantry, laundry room, primary bath water closets, and garage. Additional upgrades include custom staircase flooring, custom blinds, remote-controlled balcony shades, ceiling fans, custom shower shelving, and additional laundry cabinetry. Hurricane-impact windows and sliders, a whole-home surge protector, security system, high-speed internet capability, and central air conditioning add comfort and peace of mind. The garage is finished with premium wall treatments and a durable epoxy floor. Enjoy your private balcony for morning coffee, evening sunsets, or relaxing in the beautiful southwest florida surroundings. Del webb at ave maria offers an incredible active-adult lifestyle with resort-style pools, state-of-the-art fitness facilities, pickleball and tennis, walking trails, social clubs, and year-round activities and events. Plus, enjoy the convenience of a golf-cart-friendly community with nearby dining, shopping, recreation, and golf. Newer home + extensive upgrades + corner-unit location + resort-style amenities = exceptional value. Whether you're looking for a full-time residence, seasonal retreat, or easy lock-and-leave home, this one is ready to enjoy. Come see why this may be one of the best values currently available in del webb at ave maria!
948 Chimney Rock Rd, Naples, Florida 34120, image 1
$5,400,000
  • 4 Beds
  • 42/2 Baths
  • 4,612 SqFt
  • $1,171/SqFt
House for sale
948 Chimney Rock Rd, Naples, FL 34120
One or more photo(s) has been virtually staged, ai generated or rendered. Now available! Seagate development group and theory design present the designer furnished bridgeport model home in opus stone, seagate’s newest gated community in naples, florida. This home is a collaboration between seagate development group and theory design with architecture by rg designs, and custom landscape & hardscape design by outside productions. Welcome to the bridgeport, a stunning custom estate, meticulously designed to combine timeless elegance with contemporary comforts. Nestled on a sprawling lot, this 4-bedroom, 4.5-bath residence offers luxury at every turn. The home’s exterior crisp white facade and black accents are perfectly complemented by a sleek metal roof and tranquil landscaping. Dual-2 car garages frame the driveway, while expansive windows bathe the interiors in natural light. Step inside to a bright and airy living space featuring vaulted ceilings with exposed beams and floor-to-ceiling windows, allowing seamless indoor-outdoor living. The gourmet chef’s kitchen boasts custom cabinetry, quartz countertops, and a grand central island, ideal for hosting. The backyard offers manicured lawns, space for a pool, and plenty of room for outdoor dining and lounging. Additionally, residents are in proximity to an array of amenities that naples has to offer. Shopping, dining, and entertainment options are within reach, allowing for a convenient and fulfilling lifestyle. The renowned beaches of naples, known for their beauty and relaxation, are easily accessible. For avid golfers, esteemed private clubs such as olde florida golf club and calusa pines golf club are just a short drive away, providing exceptional opportunities for leisure and recreation. Choose from one of our exquisite, curated country estate floor plans for the ultimate building experience.
1 - 29 of 567 Results

PreconstructionShow All

3300 Gulf Shore Naples
Condos in Naples, FL 34103
  • Starts at
    $3M
  • Units
    51
  • Stories
    8

3300 GULF SHORE NAPLES' MOST Anticipated Waterfront Address

Perfectly positioned between the Gulf of Mexico and Outer Doctors Bay, these exclusive residences redefine coastal luxury with dual water views, private boat docks, and effortless access to downtown Naples. Each residence captures the essence of Gulf Shore Blvd living; serene, sophisticated, and distinctly Naples.

Crafted for discerning homeowners seeking both refinement and ease, 3300 Gulf Shore offers expansive floor plans, modern architecture, and world-class design. Every detail from panoramic glass walls to designer finishes celebrates waterfront tranquility. Enjoy private lobbies, concierge services, and exclusive marina access just steps away.

Located minutes from 5th Avenue and 3rd Street South, 3300 Gulf Shore connects residents to Naples’ finest dining, culture, and boutiques while maintaining the calm of a private coastal retreat. Enjoy the best of both worlds, sophisticated downtown proximity and the peaceful rhythm of the bay. Discover the rare opportunity to own along Gulf Shore Blvd. Complete the form below to request floor plans, availability, and exclusive details about Naples’ premier new waterfront condominium community.

Discover the art of coastal living at 3300 Gulf Shore, a boutique collection of waterfront condos in Naples, Florida. Each residence is designed with open-concept layouts, private outdoor terraces, and refined interior finishes that blend luxury and livability. Explore detailed floor plans to find your perfect retreat; from elegant two-bedroom residences to expansive Gulf-view penthouses.

RESIDENCE Features

  • Expansive 51 Two- to Five-Bedroom Residences
  • Residences from 2,000 to 7,500 sq. ft.
  • Seamless Indoor and Outdoor Living
  • Gracious Terraces with Panoramic Views
  • Residences Overlooking the Bay and Gulf
  • Outdoor Gas Grills with Dining Areas on Terraces
  • Ceiling Heights up to 11 ft. in Main Living Areas & Owner’s Suite
  • Sub-Zero and Wolf® Panel-Ready Appliance Suite
  • Oversized Kitchen Island with Cascading Stone Waterfall Edge
  • Custom Luxury European-Style Cabinetry
  • Dornbracht® Rainfall and Hand Shower with Built in Floating Bench
  • Spa-Inspired Baths with Soak Tubs and Toto® Neorest bidet toilets

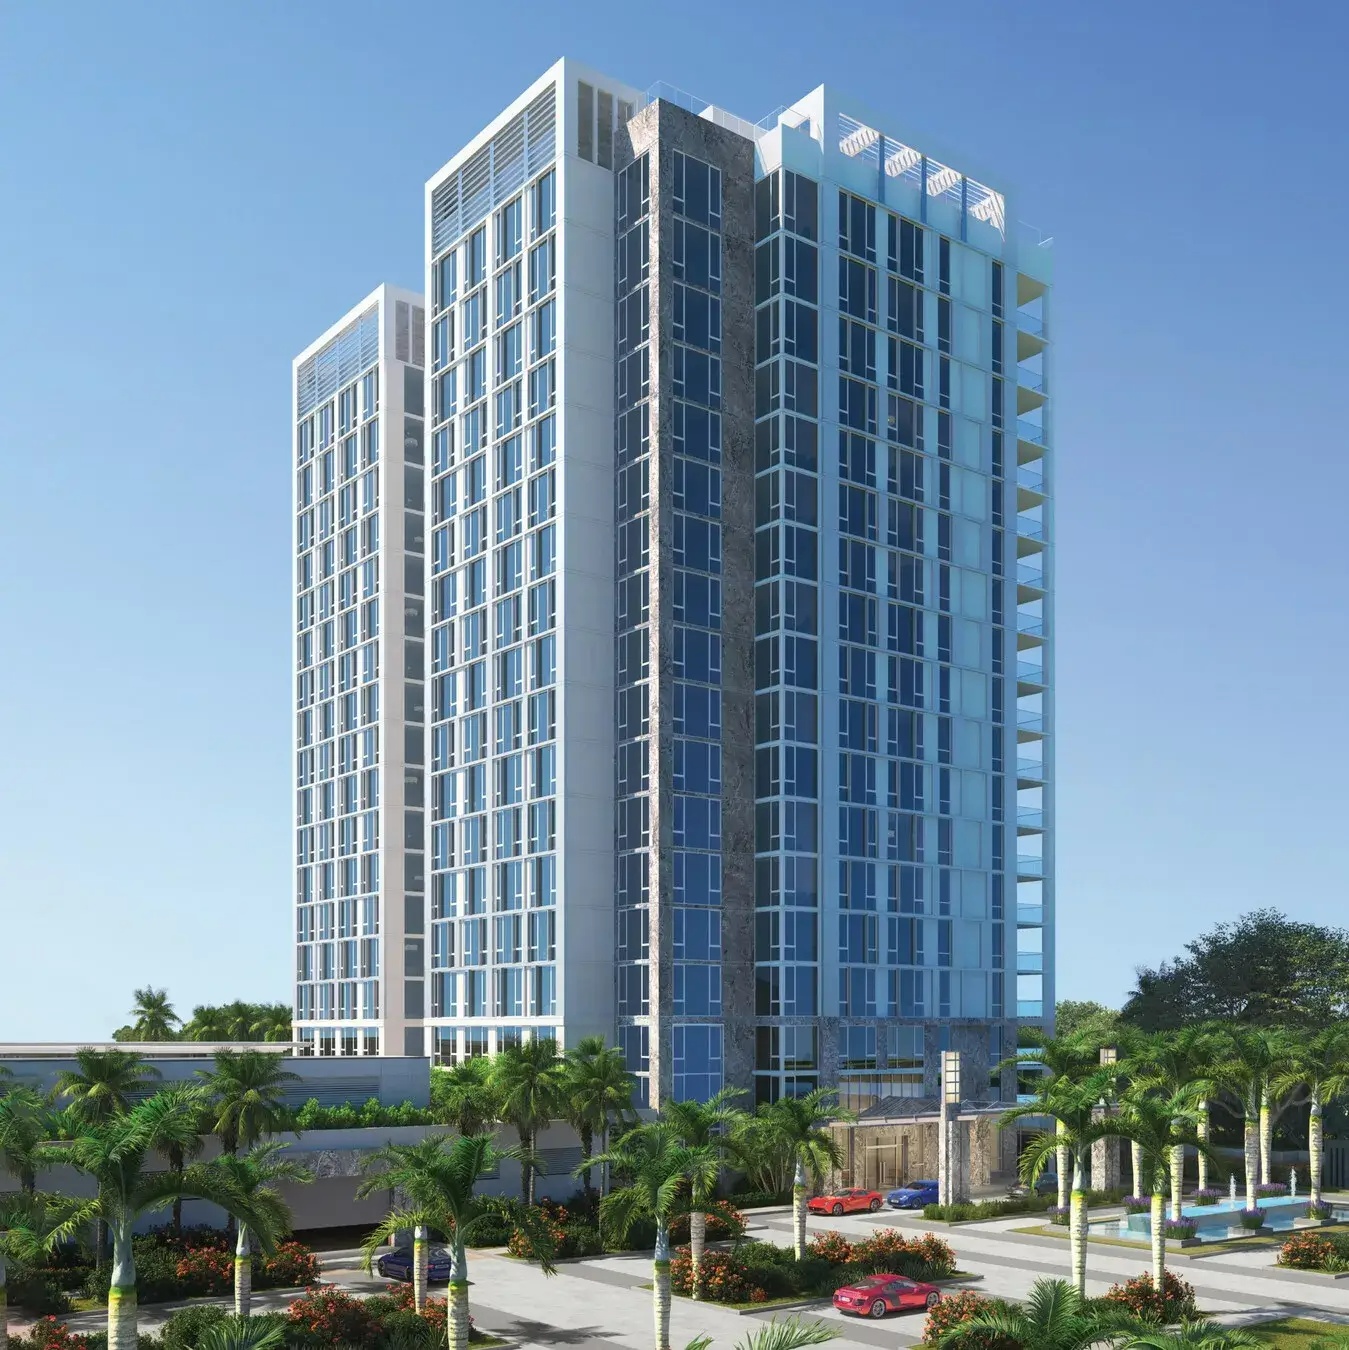
At 3300 Gulf Shore, every detail has been curated for an effortless waterfront lifestyle. Residents enjoy a private marina on Outer Doctors Bay with 16 boat slips, a sunrise resort-style pool with lap lane, and direct access to paddleboarding and waterfront recreation.

3300 WELLNESS CLUB

A spa terrace with cold plunge and daybeds is complemented by a state-of-the-art fitness center, flexible training and yoga spaces, a multisensory experience shower, steam and sauna rooms, and a private treatment suite designed for restoration. Just steps away, a second resort-style pool awaits on the sunset terrace, surrounded by serene lounge seating.A spa terrace with cold plunge and daybeds is complemented by a state-of-the-art fitness center, flexible training and yoga spaces, a multisensory experience shower, steam and sauna rooms, and a private treatment suite designed for restoration. Just steps away, a second resort-style pool awaits on the sunset terrace, surrounded by serene lounge seating.

CONCIERGE & SERVICES

Designed for relaxation and connection, the marina-front lounge features outdoor trellis seating, summer kitchen, and private dining rooms with a chef’s catering kitchen. Residents can unwind in the exclusive club lounge and tasting bar or host gatherings overlooking Venetian Bay.

AMENITIES & Services
  • Private lobbies in each tower
  • On-site property management services
  • 24-hour front desk concierge
  • Mail room and delivery services
  • Private marina on Outer Doctors Bay with 16 boat slips
  • Watersport launch for paddle boarding and waterfront activities
  • Sunrise resort-style pool with lap lane overlooking the marina
  • Marina front lounge and trellis for entertaining
  • Outdoor lounge with a summer kitchen, lounge & dining seating
  • Residents-only bar, club kitchen, and lounge with tasting table
  • Private dining or conference room with chef’s catering kitchen
  • Sports and gaming lounge with multi-sports simulator
  • Stylish and well-appointed game and card room
  • Hospitality station providing water and coffee daily
Details
Encore At Naples Square
Condos in Naples, FL 34102
  • Starts at
    $3.6M
  • Units
    15
  • Stories
    3
Details
Epique At Pelican Bay
Condos in Naples, FL 34108
  • Starts at
    $6.5M
  • Units
    68
  • Stories
    19

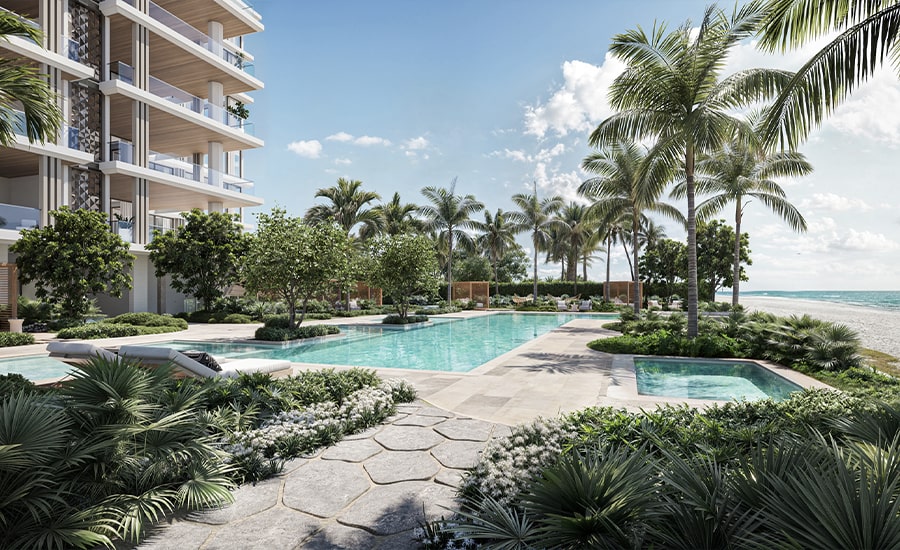
Celebrated as one of the most desirable residential communities in Florida, Pelican Bay, in Naples, is a sophisticated and cosmopolitan enclave lined by pristine sugar-sand beaches framed by the gentle currents of the Gulf of Mexico. Epique Pelican Bay is ideally positioned to offer the most spectacular waterfront and sunset views.

Epique Pelican Bay offers residents a rarified and all-encompassing lifestyle on the Gulf. Enjoy a host of sporting amenities including tennis, boating, paddleboarding, canoeing and biking surrounded by 88 acres of parks and recreation. As a resident of Pelican Bay, owners have access to chauffeured golf cart beach tram service and the opportunity to join Club Pelican Bay with 27 holes of championship golf.

Every service. Every amenity. Delivered to Epique owners flawlessly. From the Private Dining Club to the full floor of indoor and outdoor social and wellness amenities, Epique is dedicated to addressing the needs of every resident. The concierge oversees the wealth of benefits and opportunities available to the 68 owners, including 24/7 staffing and monitoring, greeting residents and guests, and offering a suite of conveniences.

The beautifully landscaped Pool Deck, surrounded by lush tropical foliage, is an inviting retreat for exercise or relaxation. Reinvigorate with laps or luxuriate on a chaise lounge. Enhance your rejuvenation with a private training session in the Health and Fitness Club or wind down in the adjacent steam room.

Stone and wood-paneled galleries, displaying a significant art collection, lead to an impressive array of thoughtful amenities. Business meetings and social gatherings can take place in the Board Room or Salon. The Club Room, Card Room/Solarium, state-of-the-art Private Screening Room, Golf Simulator and Game Room provide inviting escapes. The professionally equipped Health and Fitness Club overlooks the landscaped Pool Deck.

The Private Dining Club allows residents to entertain effortlessly. Exclusively reserved for Epique owners and their guests, the impressively designed indoor and outdoor spaces offer masterful mixology, inspired menus and a private room that can be reserved for intimate events.

Soaring 19 stories above Pelican Bay, Epique offers the best views in Naples. The striking façade is encased in floor-to-ceiling windows capturing the technicolor splendor of the sunsets over the Gulf.

The grandly scaled Estates, which range in size from 4,001+/- to 5,213+/- air conditioned square feet, offer a level of bespoke finishing and detailing that raises the benchmark in Naples. Estates feature 10’ ceiling heights and a SmartEstate™ integrated home technology system.

The four Penthouse residences will be the most prized and desired residences in Naples. Designed for expansive entertaining, the homes are richly appointed in millwork and the finest finishes with elevated 12-foot ceiling heights. Each Penthouse offers a private resort-style rooftop pool deck overlooking the Gulf.
Details
Olana Naples Residences
Condos in Naples, FL 34102
  • Starts at
    $30M
  • Units
    12
  • Stories
    6

Olana introduces a limited collection of twelve estate scale residences on one of the most coveted stretches of Gulf Shore Boulevard in Naples. The property combines direct Gulf frontage, expansive architectural volume, and a private residential experience shaped for a discerning global audience. This is a place designed for long term significance, quiet sophistication, and a level of beachfront exclusivity rarely seen in Southwest Florida.

The design of Olana reflects a studied balance of modern coastal architecture and refined interior living. Every line, proportion, and material choice is shaped to enhance light, privacy, and the connection to the Gulf. The architectural and interior elements work together to create spaces that feel both contemporary and enduring, with scale and detail that support a true estate level living experience.

Olana’s residences offer the space and exclusive amenities to create the experience of life in a mansion, but beautifully suspended in the sky. Owners arrive via private elevator either from the lobby or from their individual parking garage. An expansive wellness suite with spa and fitness features brings well-being home.
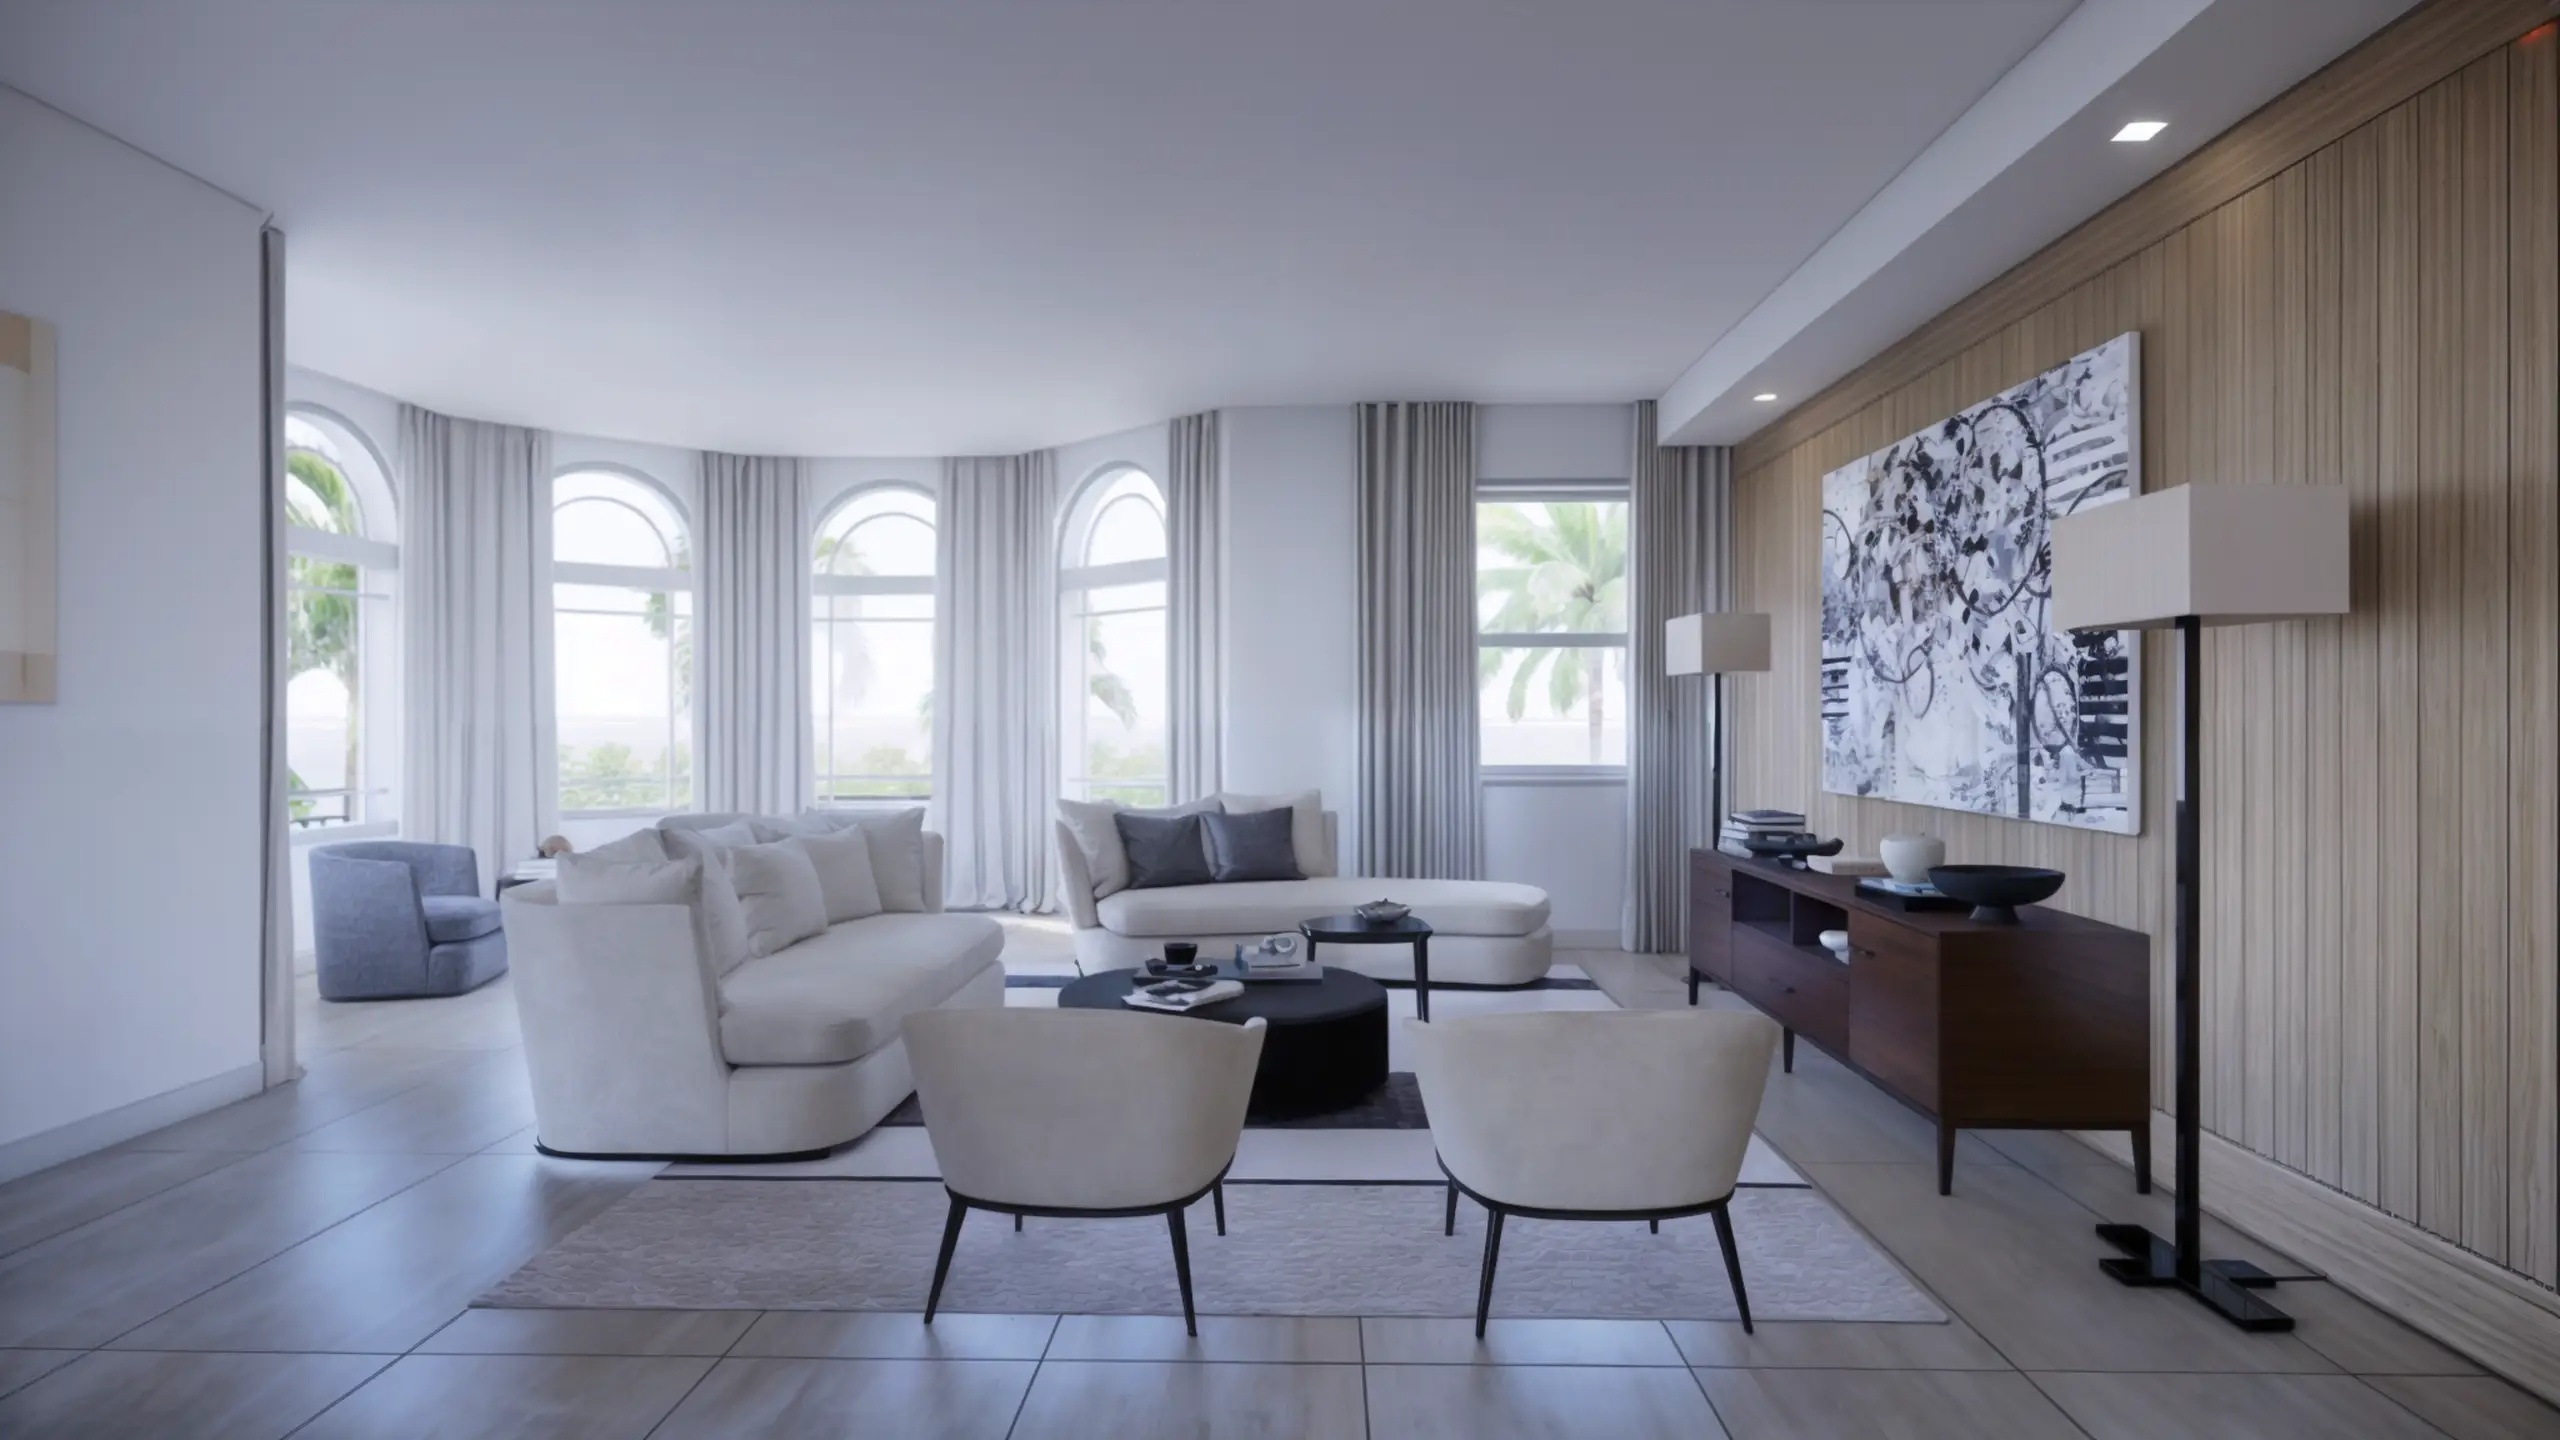
  • CHEF KITCHENS INCLUDE PROFESSIONAL-GRADE STAINLESS STEEL CABINETRY AND COUNTERTOPS AS WELL AS SUB-ZERO® AND WOLF® APPLIANCE SUITE
  • CLIMATE-CONTROLLED WINE ROOM WITH GLASS-ENCLOSED DISPLAYS
  • CUSTOMIZED WET BAR WITH BUILT-IN UNDER-THE-COUNTER SUB-ZERO® BEVERAGE CENTER AND ICE MAKER FOR ELEGANT ENTERTAINING
  • GLASS-ENCLOSED FIREPLACE CONNECTING THE GREAT ROOM
  • FITNESS CENTER WITH CUSTOM RESISTANCE FLOORING DESIGNED FOR FITNESS EQUIPMENT, PERFECT FOR CORE, PILATES, AND WEIGHT TRAINING
  • WELLNESS CENTER WITH A FULL HYDROTHERAPY SUITE
  • OWNER’S SUITES INCLUDE DUAL WALK-IN CLOSETS AND LUXURIOUS SPA-LIKE RETREATS
  • THEATER ROOM FEATURING ACOUSTICALLY DESIGNED WALLS FOR SUPERIOR SURROUND SOUND
  • TECHNOLOGY-READY INFRASTRUCTURE FOR EASY-OWNER CUSTOMIZED HOME AUTOMATION
Details
Palazzo At Bayfront
Palazzo At Bayfront
Palazzo At Bayfront
Condos in Naples, FL 34102
  • Starts at
    $1.7M

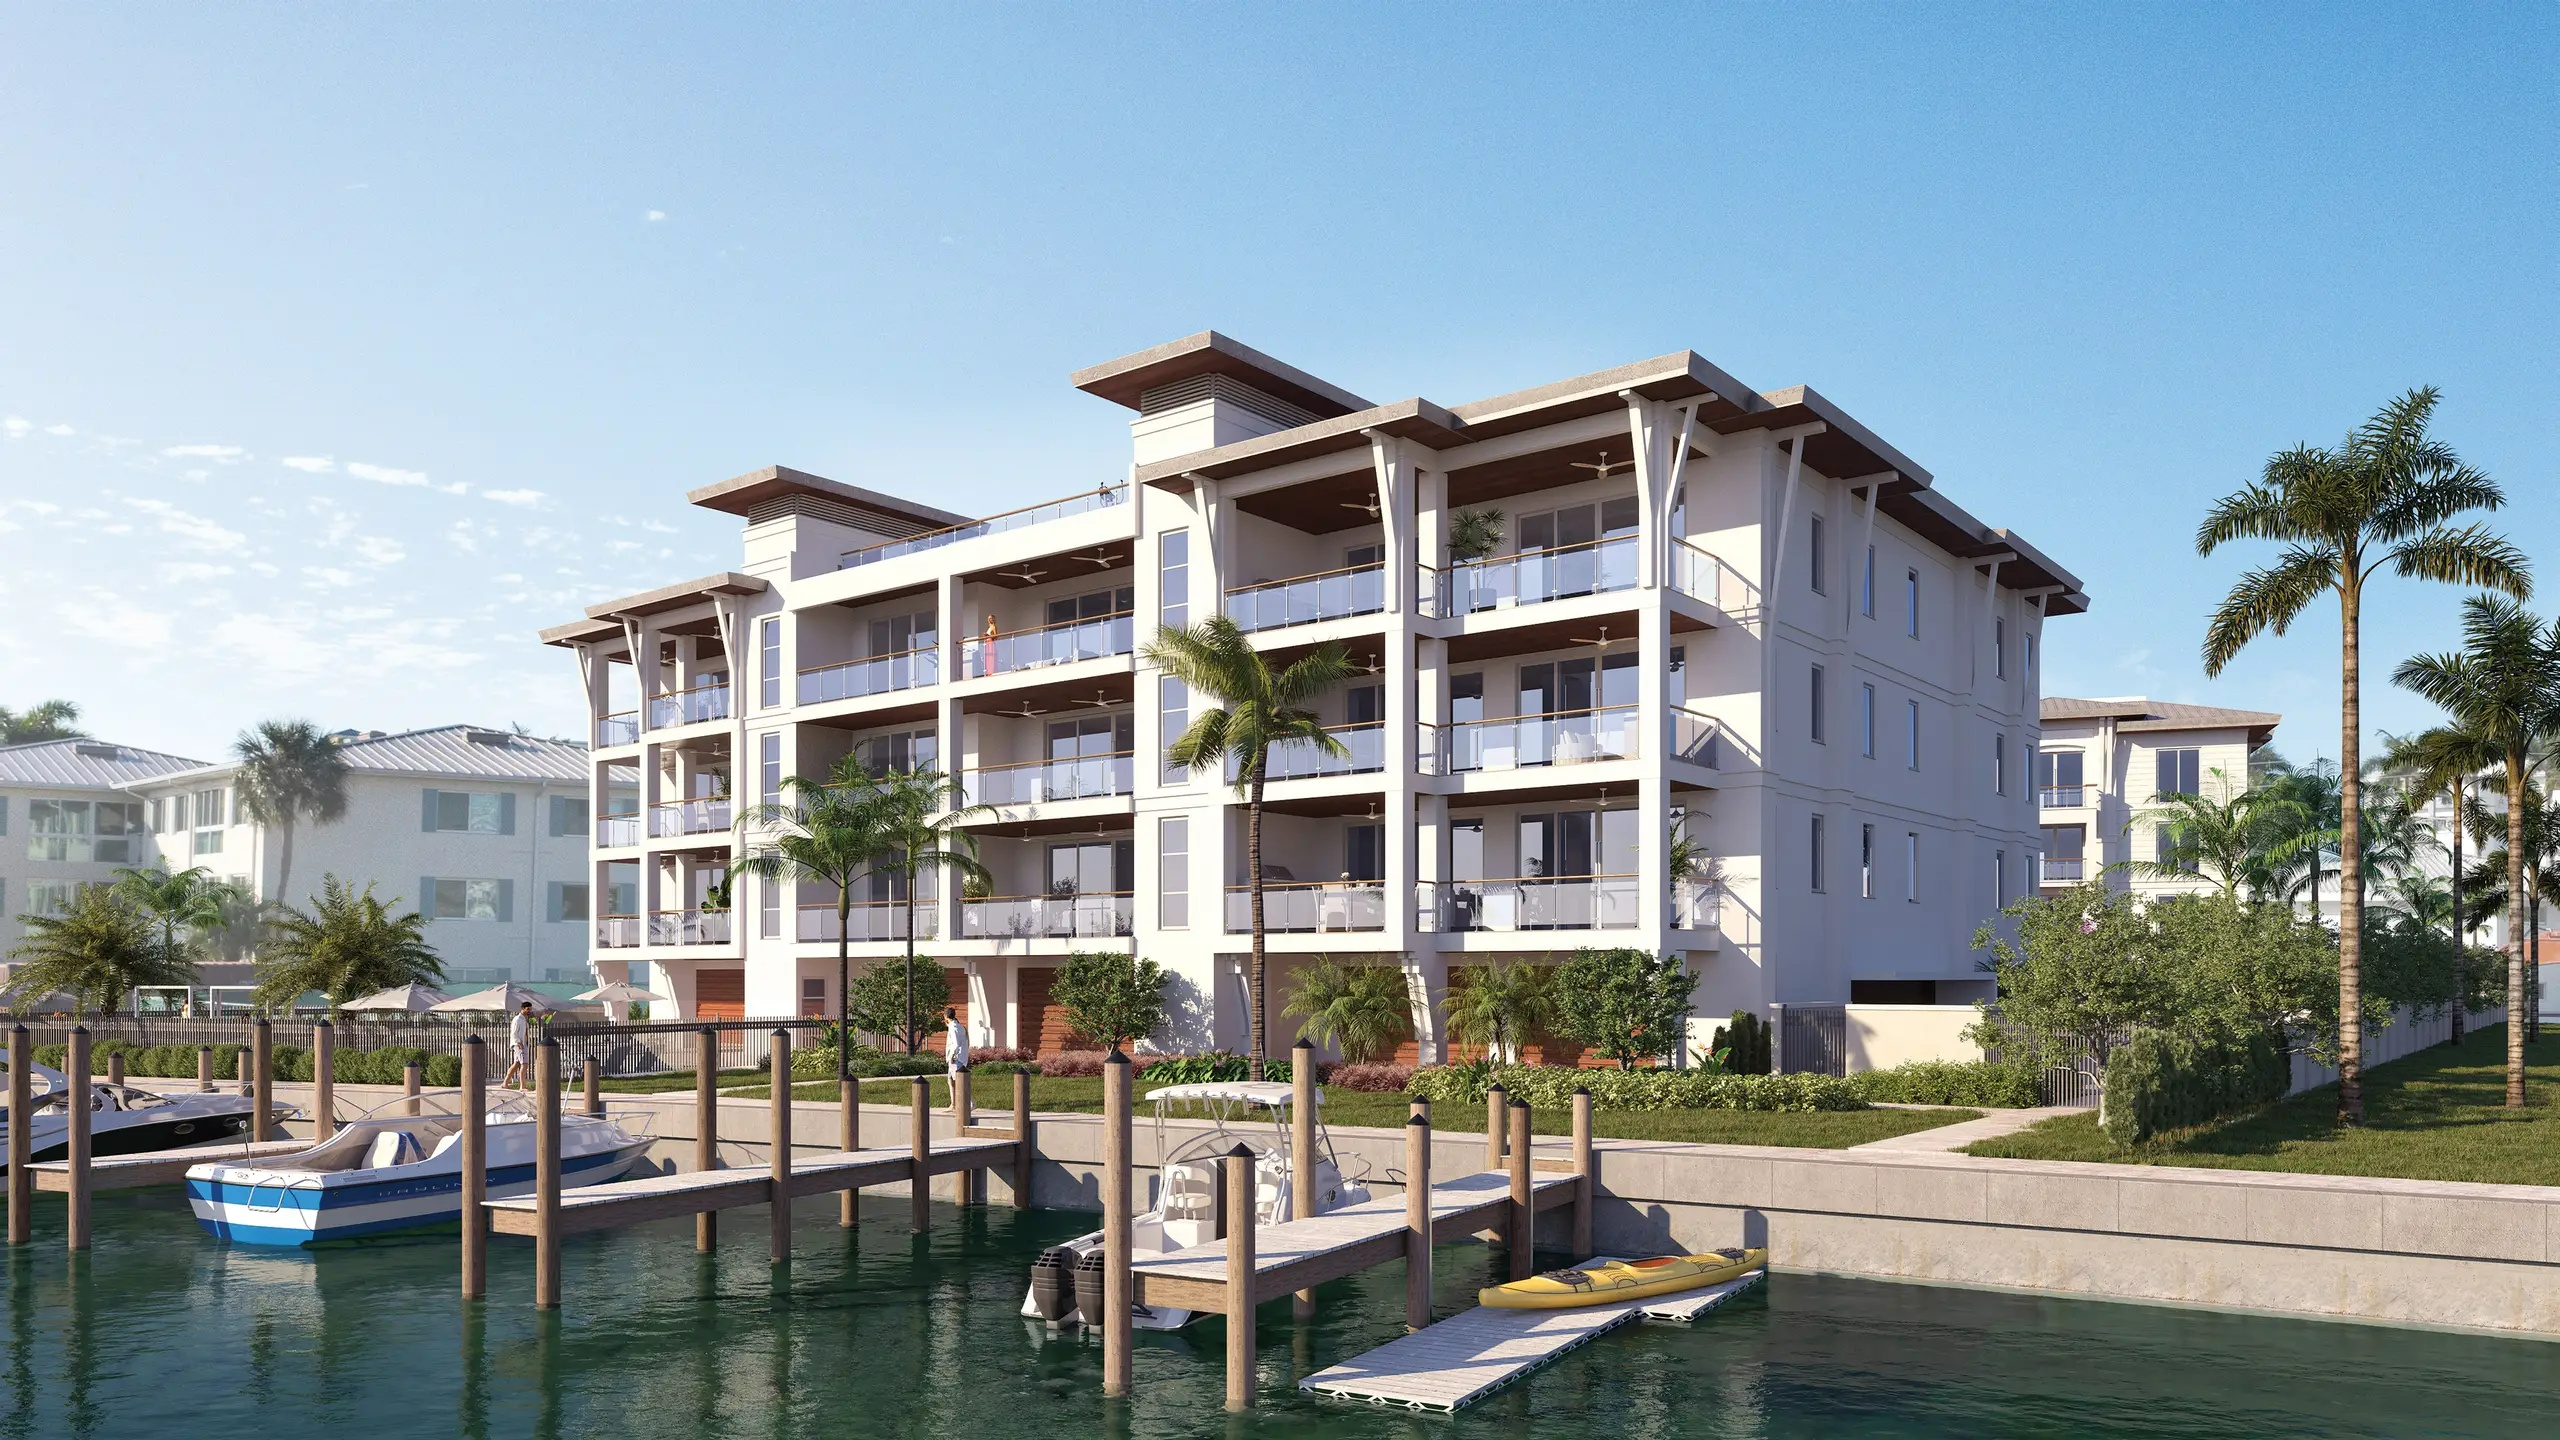
This is it – the rare opportunity to live where the pulse of downtown Naples meets the privilege of a waterfront community lifestyle. With only 35 luxury condominiums available, Palazzo Bayfront Naples is a rare opportunity to surround yourself with everything the most livable city in America has to offer, right here in Florida.

Palazzo Bayfront Naples stands at the gateway to the iconic 5th Avenue South. Stepping outside your door offers immediate access to world-class dining, designer shopping, captivating art galleries, and stunning natural beauty. Palazzo’s luxury condominiums also sit just steps away from the newly opened Gulfshore Playhouse.

Palazzo’s resort-style amenities provide exactly what residents need to enjoy a relaxed and walkable Naples lifestyle. From the tropical oasis of the pool deck to the intimate clubhouse space, every detail ensures a refined lifestyle that feels like an endless vacation.

Palazzo Bayfront Naples will feature 35 spacious condominiums highlighted by the latest innovations and exquisite finishes. Every residence features three bedrooms and extraordinary designer touches that exceed expectations. Private terraces invite residents to unwind and enjoy the indoor/outdoor Florida lifestyle in style.

Featuring four unique floor plans ranging from 2,100 to over 3,100 total square feet, this assortment of elegant residences combines waterfront living with downtown offerings like never before.

Each condominium has been designed with three bedrooms and three bathrooms and offers spa-like amenities, top-of-the-line finishes and convenient covered parking as you enjoy the shops, restaurants and entertainment steps from your front door.

Palazzo perfectly embodies the Naples Bay waterfront lifestyle with amenities designed for ultimate enjoyment. Residents of this pet-friendly community will relish the uniqueness of Palazzo’s location, within easy reach of Bayfront’s excitement, yet set in a more tranquil private setting. Here, every day feels like a vacation getaway.

The resort-style pool and spa are ideal for relaxing in true Florida fashion. Surrounded by inviting cabanas and comfortable loungers, this oasis is ideal for lounging or enjoying a good book. Outdoor barbecue areas invite residents to savor delicious meals with friends and family in a relaxed setting.

The poolside clubhouse serves as a sophisticated social hub for residents. With inviting lounging spaces, it’s the perfect place to celebrate sunset with friends before embarking on a memorable evening out. The indoor chef’s kitchen is ideal for entertaining and creating engaging experiences with neighbors.

The Fitness Room offers all the essentials to enhance your wellness journey from cardio workouts to strength or stretch training. Whether residents aim to build strength, boost endurance, or maintain an active lifestyle, this well-equipped space makes it effortless to prioritize health from the comfort of home.

Palazzo’s standout amenity is its unbeatable location, with everything you need just steps away. Bayfront Naples offers residents a vibrant selection of shopping, dining, and design services, all surrounded by its private marina lifestyle.

Boat slips for the on-site marina are available for Palazzo residents, providing direct access to Naples Bay and the Gulf of Mexico. Boating enthusiasts can join the Freedom Boat Club for easy boat reservations for sunset cruises, fishing trips, or day outings. Ready for something more invigorating, venture out on a kayak or paddle board to explore the local waterways.
Details
Park Place On Gulf Shore
Condos in Naples, FL 34102
  • Starts at
    $7.5M
  • Units
    15
  • Stories
    4

Park Place On Gulf Shore
Luxury Condos With Beach-to-Bay Views in Naples, FL
Once described as "a beautiful little city on the west coast of Florida," Naples has emerged from a tiny fishing village home for esteemed winter residents to a modern coastal city alive with arts, culture, recreation and the best beaches in Southwest Florida. Park Place on Gulf Shore presents a rare opportunity to become part of the small enclave of luxury condominiums along the famed Gulf Shore Boulevard and the only one offering beach-to-bay "thru" views.

The Naples Lifestyle
Park Place on Gulf Shore is poised to present an unparalleled lifestyle amidst the captivating backdrop of Southwest Florida. Perfectly positioned along the tranquil bay, this enclave provides a haven for water enthusiasts with the added luxury of private boat slips.

Proximity to acclaimed dining and upscale boutique shopping destinations such as Venetian Village, Waterside Shops, Fifth Avenue South and Third Street South solidifies its status as one of the most exclusive developments in the area.

With a myriad of white sand beaches, just steps from these luxury condominiums, residents and their guests will certainly enjoy all the nearby tropical offerings Naples has become famous for.

A Sophisticated Resume
Led by prestigious developers Golub & Company and Barron Collier Companies, Park Place on Gulf Shore is expected to exceed all expectations for the luxury condominium market. Building upon their illustrious track record of past achievements, this development promises to set a new benchmark for excellence.

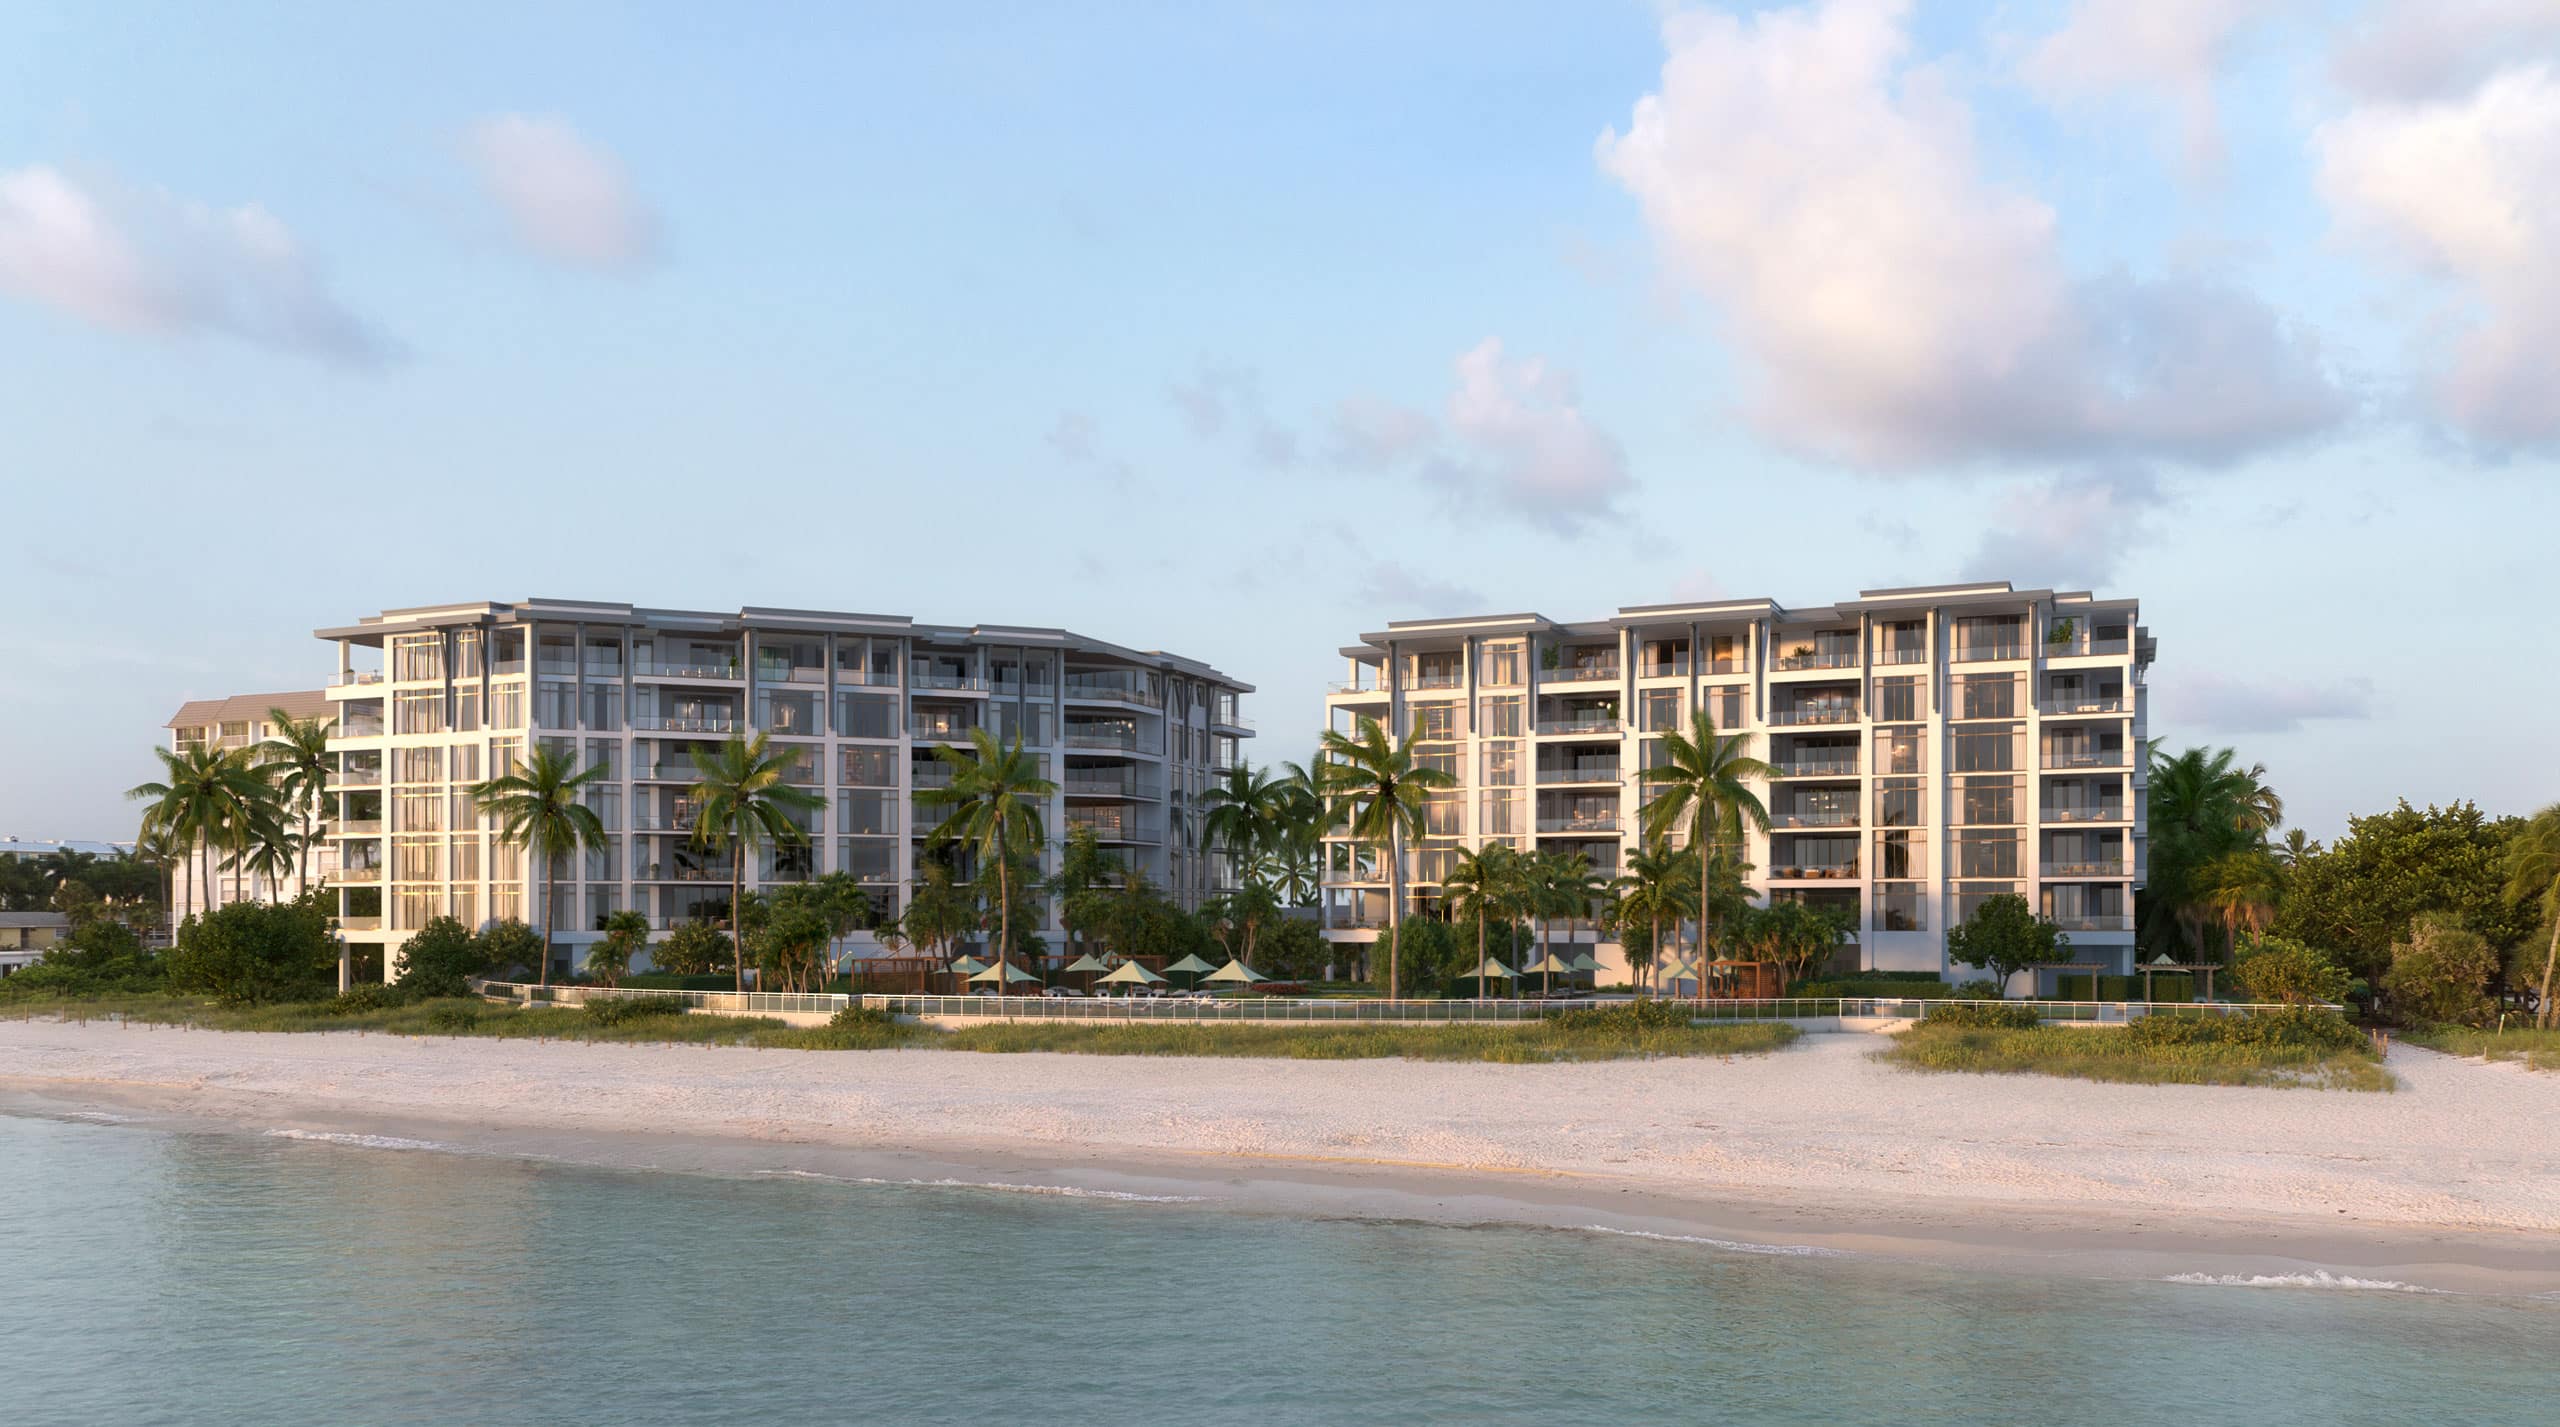
Crafted with meticulous attention to detail, Park Place on Gulf Shore will feature 15 exclusive residences, each with breathtaking views of the Gulf of America and Moorings Bay. Here, you will discover a luxury living experience in a location that stands unrivaled.

Park Place on Gulf Shore will boast two eye-catching mid-rises with luxurious amenities including a bayfront pool and pool deck, private boat slips, hospitality-inspired rooftop bar and seating areas, fire pit, under building parking, storage areas and much more.

For the utmost in elegance and privacy, Park Place on Gulf Shore’s luxury condominiums will feature six exceptional residences across three floors, in the west building, and in the east building, nine equally impressive residences, also across three floors. Each condominium will also have direct elevator access. With 10’ ceilings, luxury finishes and boat slips available, Park Place on Gulf Shore will indeed offer elegance from floor to ceiling.
Details
Rosewood Residences Naples
Condos in Naples, FL 34102
  • Starts at
    $12.8M
  • Units
    42
  • Stories
    7

Rosewood Residences Naples is a luxurious destination that exudes sophistication and elegance. Our beachfront residences provide a premium luxury experience with refined interiors and abundant amenities surrounded by lush tropical foliage with direct access to pristine beaches. And with Naples’ internationally renowned golf courses, upscale designer shopping, world-class art galleries, exceptional culinary offerings, and enticing outdoor excursions to soak up the region’s natural beauty, there is always more to discover and experience.

Indulge in a wealth of luxurious amenities. Exceptional indoor and outdoor facilities offer the perfect blend of tranquility and entertainment, a hallmark of the Rosewood Enriched Living experience. All residents and their guests have exclusive access to a sun deck with resort-style pool, zero-edge lap pool, multiple spas and shaded areas, terrace, game rooms, lounges and more. At Rosewood Residences Naples superior accommodations, amenities and services are always within reach.

Created in collaboration with the esteemed and favored developer in Southwest Florida, Ronto Group, Rosewood Residences Naples is the epitome of beachfront living perfected. Surrounded by white sandy beaches, turquoise blue waters, lush vegetation and an oasis of premium resort-style amenities, every day is filled with luxurious possibilities.

At A Glance

  • 42 private residences with unobstructed Gulf of Mexico views
  • Beachfront access at multiple entry points
  • Elegant and elevated interior design by Lillian Wu Studio, NYC
  • Spacious floor plans and private terraces
  • Lush landscaping throughout the property and amenities deck
  • Resort-level outdoor amenities deck plus stylish indoor lounges and social spaces
  • Exceptional feature and finishes selections

Arrival Experience

  • Porte cochère with valet services for residents and guests
  • Enchanting commissioned sculpture of polished steel
  • Graceful framing of lush coconut palms and fragrant wax jasmine upon entry
  • Grand staircase and custom chandelier in main lobby
  • Secure access to one private and one service elevator per residence

Building Features

  • Gated entry
  • Controlled perimeter access
  • 24/7 security
  • Parking spaces with 40 amp power: two spaces for typical units, four spaces for penthouse units
  • Association-owned golf carts
  • Bicycle storage
  • Long term storage


Details
The Ritz-Carlton Residences Naples
Condos in Naples, FL 34108
  • Starts at
    $4.8M
  • Units
    128
  • Stories
    12

A Once-In-A-Lifetime Address

From the very first moment you encounter The Ritz-Carlton Residences, Naples, it is clear this is a destination that transcends the typical coastal lifestyle. Here, the gulf is yours like never before with a prestigious marina-front location that also overlooks one of the most beautiful beaches on Florida’s west coast. This boutique collection of 128 residences is made all the more desirable by spacious layouts, captivating seaside and sunset views, a secluded park, and The Vanderbilt Club — a 28,000-square-foot residents’ retreat. It is a one-of-a-kind lifestyle made even more rewarding with the legendary service of The Ritz-Carlton.

Sophisticated Enjoyment in Every Moment

Welcome to a world where all you love is at your fingertips. A private library, upscale restaurant with water views, coffee lounge, theater room, golf simulator, billiards and game room, and business café are just a few of the many options available at the Clubroom. Outdoors, an elevated terrace, pool with sun shelf, jetted spa, cabanas, a putting green, covered grilling areas, a secluded neighborhood park, and full-service marina await. Special areas are devoted to children and teens, fitness, pets, and sensory relaxation. If it brings you joy, you’ll find it at The Ritz-Carlton Residences, Naples.

Details
Naples, FL Snapshot
4,180
Active Inventory
1
New Listings
$105K to $195M
Price Tier
946
Pending Sales
$610K
Median Closed Price
90
Avg. Days On Market

Related Searches in Naples, FL

Map
Filters