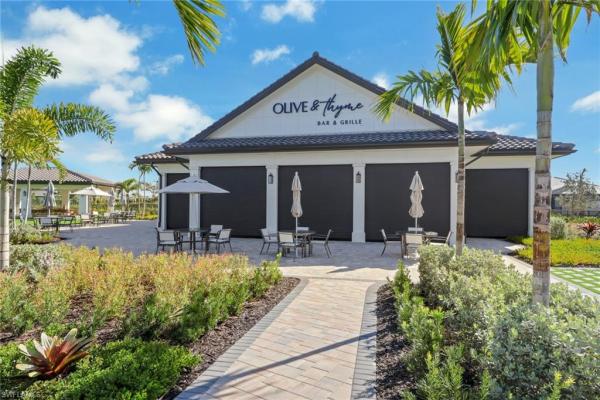
House in Naples, FL 34120
Terreno At Valencia, 1746 Terreno Blvd

744,700-2.78%
$724,000
4
Beds
31/2
Baths
2,894
SqFt
Status
Active
Parking
2
Size
2,894 SqFt (269 m2)
Price
$250/SqFt ($2,693/m2)
Type
House
Built
2024
HOA
$426/MO
MLS Number
226013140
View
Trees/Woods
Updated
9 Days ago
Page Views
0
NEW CONSTRUCTION ~Blt. 2024
New Construction is the listings in the subdivision built in the last 2 years and in most cases never been occupied.

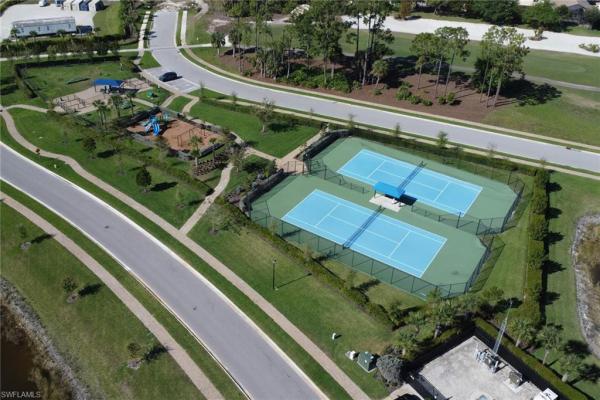
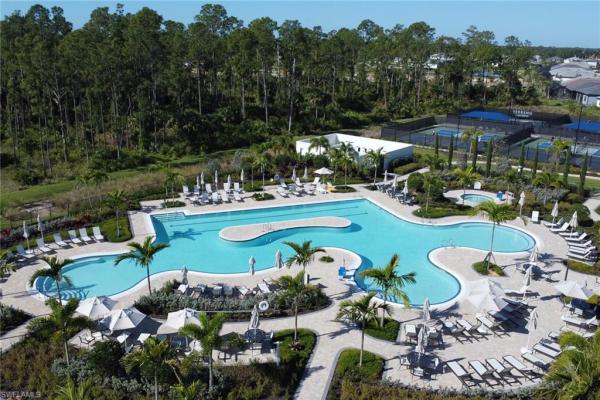
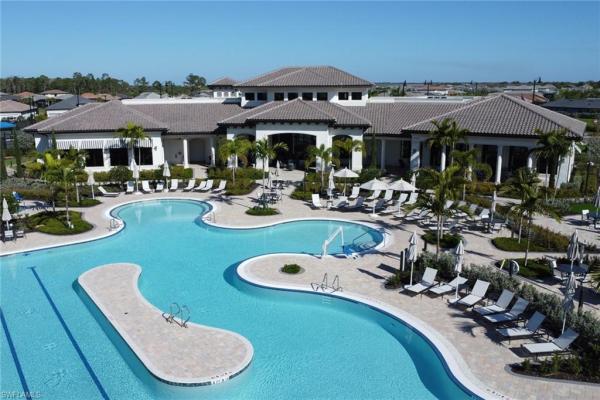
Introducing 1746 Terreno Boulevard, a beautifully designed residence in the esteemed gated community of Terreno. This striking 2024-built Whitestone floorplan offers an impressive two-story layout with 4 spacious bedrooms, 3.5 bathrooms, a den, and a generous ... Read more

Features

Bedrooms
  • Bedrooms: 4
Bathrooms
  • Bathrooms: 3
  • Half Bathrooms: 1
Exterior and Lot Features
  • Exterior Features: Screened Lanai/Porch
  • View: Trees/Woods
Interior, Heating and Cooling
  • Interior Features: Foyer, French Doors, Pantry, Tray Ceiling(s), Walk-In Closet(s)
  • Equipment / Appliances: Gas Cooktop, Dishwasher, Dryer, Microwave, Refrigerator/Freezer, Tankless Water Heater, Wall Oven, Washer
  • Heating Description: Central Electric
  • Cooling Description: Central Electric
Building and Construction
  • Floor Description: Carpet, Tile
  • Windows/Treatment: No info
  • Construction Type: House
  • Year Built: 2024
  • Style: Two Story, Single Family
Waterfront and Water Access
  • Waterfront Frontage: No info
School Information
  • Elementary School: CORKSCREW ELEMENTARY SCHOOL
  • Middle School: CORKSCREW MIDDLE SCHOOL
  • Senior High School: PALMETTO RIDGE HIGH SCHOOL
Other Property Info
  • Garage: 2
  • Pets Allowed: Yes
Taxes, Fees & More
  • Maintenance Includes: Irrigation Water, Lawn/Land Maintenance, Manager, Rec Facilities, Street Lights
  • Taxes: 9988.73
  • Security Information: Smoke Detector(s), Gated Community
  • Parking Description: Attached
  • Total Floors in Building: 2
  • Total Units in Building: 1

Apples-to-Apples Comparables

 Closest-Match Comparables
See closest-match comps for this subdivision
No obligation
Verified
Trends
Insights
Seller Advisory
A smarter move starts with the right information
Get a complimentary hyperlocal market review with human agent-verified comps and pricing guidance
01
Market Review
Local market intelligence
02
Verified Comps
Human agent-verified comparables
03
Pricing Guidance
Actionable pricing recommendations
Complimentary. No obligation

Price History

Current
$724K
High
$745K
Low
$724K
Total Change
-2.8%
$747K$734K$722KMar 26Jul 26
Date
Event
Price
Change
Price Per
07/01/2026
Price Reduced
$724K
-2.78%
$250 ft2
$2,693 m2
03/26/2026
Listed
$745K
 
$257 ft2
$2,770 m2
07/01/2026
$724K
Event
Price Reduced
Change
-2.78%
Price Per
$250 ft2
$2,693 m2
03/26/2026
$745K
Event
Listed
Price Per
$257 ft2
$2,770 m2
Price per square foot and days on website are not provided values and are calculated by Subdivisions.
Listed by Lisset Franco, LLCeXp Realty LLC • Buyer Agency Compensation .

Listing Location & Street View
MapStreet View

Peer Listings

Active listings from matched communities
Results 2 of 10
Esplanade At Hacienda Lakes, 8438 Volaro Way, Naples, Florida 34114, image 1
Esplanade At Hacienda Lakes, 8438 Volaro Way, Naples, Florida 34114, image 2
Esplanade At Hacienda Lakes, 8438 Volaro Way, Naples, Florida 34114, image 3
$623,000 $10K
  • 2 Beds
  • 2 Baths
  • 1,680 SqFt
  • $371/SqFt
House for sale in Esplanade At Hacienda Lakes
8438 Volaro Way, Naples, FL 34114
Thoughtfully upgraded and offered turnkey furnished, this move-in ready 2-bedroom plus den, 2-bath home delivers the easy, low-maintenance lifestyle buyers are looking for in esplanade at hacienda lakes. Tucked at the end of a quiet cul-de-sac with peaceful lake views and southern exposure, the setting is just as appealing as the home itself. Designed with both style and practicality in mind, the residence features hurricane impact glass windows and doors for year-round protection and peace of mind. Inside, architectural details like wood coffered and tray ceilings add warmth and character, while plantation shutters and plank-style flooring create a clean, cohesive look throughout. The open-concept layout flows comfortably for everyday living and entertaining. The kitchen is well equipped with ge café appliances, quartz countertops, a built-in wine fridge, and generous cabinet space. The adjoining living area feels open yet inviting, with custom ceiling detail adding visual interest without overwhelming the space. The den offers flexibility for a home office or guest overflow, while the owner’s suite provides a quiet retreat with a bay window sitting area, tray ceiling, and a spacious ensuite bath. Outdoor living is where this home really shines. The screened lanai features a summer kitchen and looks out over the lake, creating the perfect backdrop for relaxing evenings and entertaining. Additional highlights include an extended two-car garage with extra storage space. Residents of esplanade at hacienda lakes enjoy a true resort-style lifestyle with a clubhouse, pool, fitness center, tennis, pickleball, and an active social calendar—all just minutes from naples beaches, dining, and shopping. A well-maintained home, a private setting, and a community that offers it all—this is naples living made simple.
Esplanade At Hacienda Lakes, 8451 W Palacio Ter, Naples, Florida 34114, image 1
Esplanade At Hacienda Lakes, 8451 W Palacio Ter, Naples, Florida 34114, image 2
Esplanade At Hacienda Lakes, 8451 W Palacio Ter, Naples, Florida 34114, image 3
$789,000
  • 2 Beds
  • 21/2 Baths
  • 2,087 SqFt
  • $378/SqFt
House for sale in Esplanade At Hacienda Lakes
8451 W Palacio Ter, Naples, FL 34114
This beautifully maintained move in ready residence offers nearly 2, 100 square feet under air with 2 bedrooms, a den, a separate office, 2 full bathrooms, 1 half bathroom, and a 2 car garage in the sought after natural gas community of esplanade at hacienda lakes. With multiple flexible living spaces, the den and seperate office provide outstanding versatility and can easily accommodate a home office, hobby room, guest space, or even a potential third bedroom configuration. Inside, high ceilings, crown molding throughout the living areas, lots of natural light, and tray ceilings in both the living room and primary suite create an open and inviting atmosphere. Tile flooring extends throughout the main living areas while the bedrooms feature carpet for added comfort. French doors lead to the den, providing privacy while maintaining natural light throughout the home. The kitchen was designed for both everyday living and entertaining, featuring a large center island, tile backsplash, pantry, abundant 42’ solid wood cabinets, quartz countertops, ge appliances, and a natural gas range. The adjacent dining area overlooks the pool and lanai, while large sliding glass doors create a seamless connection between the indoor and outdoor living spaces. The spacious primary suite offers a private retreat with a custom built walk in closet, tray ceiling, and a well appointed bathroom featuring dual sinks and a walk in shower with frameless glass enclosure. The guest bedroom enjoys the privacy of its own ensuite bathroom, making it ideal for visitors. Outdoor living is where this home truly shines. The screened lanai features a pool surrounded by matching pavers that continue through the driveway, creating a cohesive and attractive exterior design. The large covered outdoor living area provides ample room for dining and relaxation and offers the perfect opportunity to add an outdoor kitchen. Additional deck space around the pool allows plenty of room for lounging and enjoying the southwest florida sunshine. Additional features include accordion hurricane shutters, a tankless water heater, an inside laundry room, and thoughtful finishes throughout. Residents of esplanade at hacienda lakes enjoy a resort style lifestyle with a 6, 500 square foot clubhouse, fitness center, resort pool and spa, resistance pool, tennis courts, pickleball courts, bocce courts, dog park, playground, social events, and numerous activities throughout the year. Conveniently located between downtown naples and marco island, the community offers easy access to beaches, shopping, dining, entertainment, and medical facilities.
1 - 2 of 10 Results
Community Snapshot
2 to 4 BR
Bedrooms
$479K to $1.1M
Price Tier
1,391 - 4,046
SqFt Range
2024
Year Build
1
Total Floors

Naples
Premium
Premium Homes & Condos

HomeSearchHome ValueProfile