Naples, FL Real Estate For Sale

Collier County | Updated
Market Action
Selling Speed
Steady
17.66
Inventory Supply
Balanced
5.66
Sales Activity
Active
10.59
Results 29 of 4,180
Gulf Harbor, 1293 Rainbow Ct, Naples, Florida 34110, image 1
$1,379,000
  • 2 Beds
  • 1 Baths
  • 1,070 SqFt
  • $1,289/SqFt
Mid-Tier
House for sale in Gulf Harbor
1293 Rainbow Ct, Naples, FL 34110
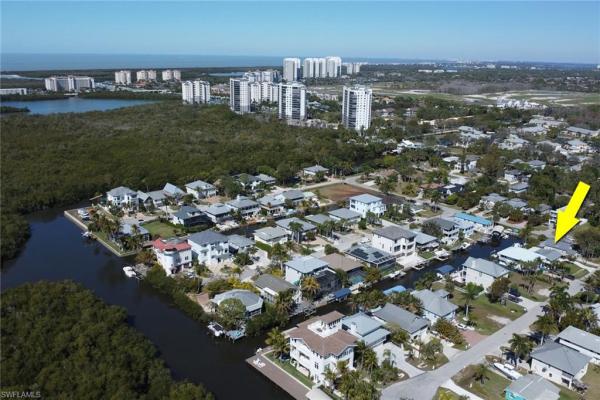
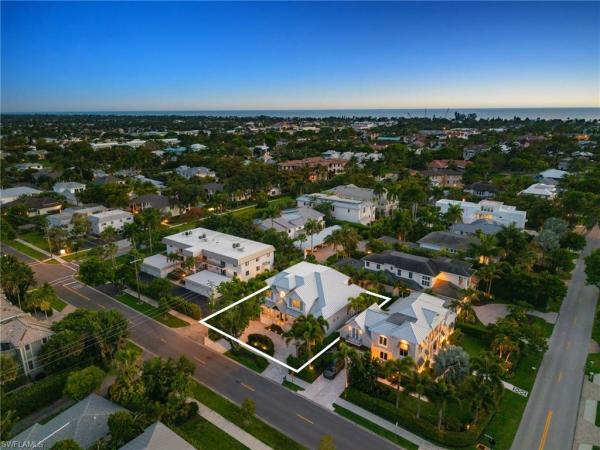
The blue cottage is a coastal mid-century showpiece set along gulf harbor’s widest canal, where nearly continuous seawall construction helps preserve depth and water clarity while offering direct, minutes-to-the-gulf access via the cocohatchee river. From the moment you enter through a private coco plum arbor, the home unfolds into a meticulously designed waterfront compound complete with a 10-ton sandy beach, extensive paver hardscape, and a dramatic 12’ x 18’ copper trimmed covered wood arbor with ceiling fans, lighting, retractable wall elements, and slatted shutters that can open seamlessly to the outdoors. A full dock with water and electric service, 10, 000-pound boat lift, fish cleaning station, storage boxes, and walkway access around the vessel make this an ideal property for serious boaters. A hand-painted fish mural by renowned florida artist jared stinchcomb — known for his work at the marco island historical museum — creates a one-of-a-kind artistic focal point. Located beside the historic stone coral bait house from gulf harbor’s early days as a natural fishing estuary, the setting is rich in authentic old florida charm. The interior continues the refined coastal narrative with hand-glazed concrete walls and a remarkable 10-layer continuous poured epoxy floor in sapphire tones, evoking the layered hues of the ocean. The flexible layout includes two bedrooms plus a sun room that could function as a third sleeping area, a spacious primary suite with separate sitting area and dual closets, and a marble tile bath with hand-laid detailing. The kitchen features a restaurant-style stainless steel sink and console, custom concrete dining table, and solid wood cypress cabinetry, all conveying durability and design. Art glass doors and custom carved elements further elevate the aesthetic. Offered fully turnkey with furnishings included, this residence is primed for immediate enjoyment or income production in one of naples’ few waterfront communities without restrictive rental limitations.
Golden Gate Estates, 4142 28th Ave Se, Naples, Florida 34117, image 1
$649,900
  • 4 Beds
  • 3 Baths
  • 2,234 SqFt
  • $291/SqFt
Premium
House for sale in Golden Gate Estates
4142 28th Ave Se, Naples, FL 34117
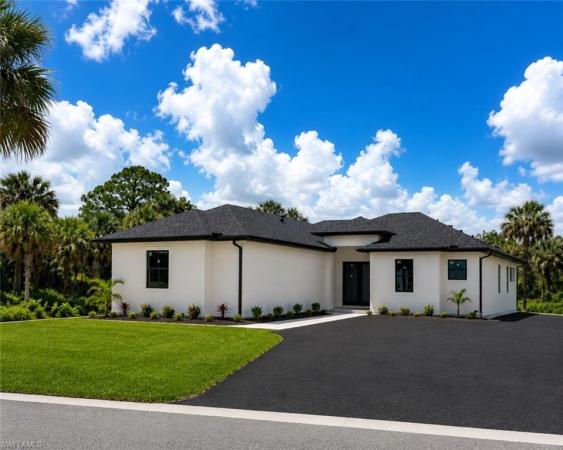
One or more photo(s) has been virtually staged, ai generated or rendered. Exceptional new construction situated on 2.50 acres of upland property in the highly desirable golden gate estates. This modern residence showcases impact-resistant windows and doors, high-end custom finishes, and luxurious details throughout. The thoughtfully designed open-concept floor plan offers spacious living areas filled with natural light and an oversized gourmet kitchen perfect for entertaining. A standout feature of this property is the private apartment completed with its own laundry area, ideal for extended family, guests, or rental income potential. Enjoy the privacy, space, and versatility of estate living while remaining conveniently close to shopping, dining, and all that naples has to offer.
Quail Creek Village, 11594 Quail Village Way, Naples, Florida 34119, image 1
$899,000
  • 4 Beds
  • 31/2 Baths
  • 2,900 SqFt
  • $310/SqFt
Entry-Level
Villa for sale in Quail Creek Village
11594 Quail Village Way, Naples, FL 34119
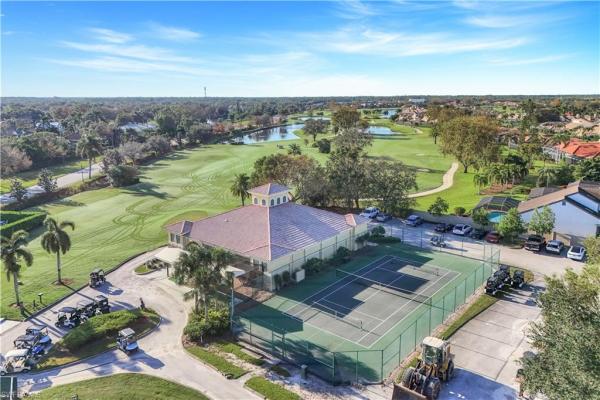
Beautifully appointed and offered completely turnkey furnished, this exceptional aberdeen model presents an extraordinary opportunity to acquire not only a meticulously updated residence, but an entire luxury lifestyle. Designer furnishings, artwork, décor, a lincoln nautilus, club car golf cart with lithium batteries, outdoor furnishings, dining ware, tools, and countless additional items can all be included, allowing the next owner to simply unpack a suitcase and immediately begin enjoying everything this remarkable home has to offer. Every detail of this residence has been thoughtfully curated, starting with a spectacular custom kitchen. Timeless beige cabinetry, illuminated glass display cabinets, extensive pull out pantry storage, an oversized island with seating, and high end appliances combine for one of the most beautifully finished kitchens in all of quail creek village. The adjoining great room is equally impressive, showcasing a dramatic 20-foot coffered ceiling, a floor to ceiling stone wall and fireplace, formal dining space, and a built in entertainment bar. Enhanced by the rare addition of another bathroom, the floor plan now offers 4-bedrooms, an expansive loft, and 3.5-baths, providing outstanding comfort and accommodations for family and guests alike. The owners' thoughtful transformation extends well beyond the interior with a resort like outdoor living experience. The renovated pool and spa boast elegant marble coping, a tranquill waterfall feature, and a natural light blue surface for year round inviting water. Under the shade of the covered lanai, enjoy dining, relaxation, and golf views all protected by a storm smart electric kevlar screen. An all new a/c system (2024) ensures comfort for years to come and the home's 2.5 car garage comes with its own dedicated golf cart space. Included in homeownership is an equity social membership to the quail village club with unlimited summer golf, 6 rounds in season, tennis, pickleball, dining, and access to the recently redone clubhouse.
Hawthorne, 7877 Hawthorne Dr #104, Naples, Florida 34113, image 1
$580,000
  • 3 Beds
  • 3 Baths
  • 2,523 SqFt
  • $230/SqFt
Entry-Level
Villa for sale in Hawthorne
7877 Hawthorne Dr #104, Naples, FL 34113
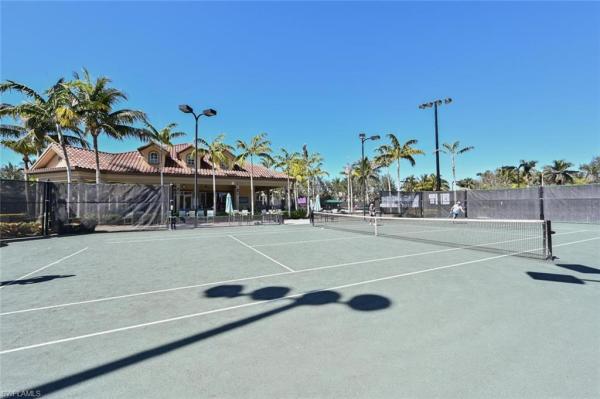
One or more photo(s) has been virtually staged, ai generated or rendered. A rare combination of space, views & lely resort lifestyle experience effortless naples living in this exceptional second-floor residence with over 2, 500 square feet of living space, an expansive floor plan, and a beautiful view from the lanai that immediately draws you outdoors. Thoughtfully designed for both everyday living and entertaining, the home offers 3 bedrooms (two primary suites) plus a den or formal dining room and 3 full bathrooms providing exceptional flexibility and privacy for owners and guests. The spacious lanai is where this home truly comes alive. Framed by a picturesque southwest florida setting, it offers a wonderful place to start the morning with coffee, enjoy a leisurely dinner, or unwind at the end of the day. The seamless connection between the interior living areas and outdoor space captures the relaxed elegance of naples living. Adding to the appeal are a new roof completed in 2026 and fresh exterior paint, offering meaningful recent updates and peace of mind. And then there’s the lifestyle. This residence offers immediate access to the players club & spa, where residents can enjoy an impressive collection of resort amenities, wellness, fitness, social activities, and recreation. For those who love the game, there is also the option to purchase a golf membership at the classics. Ideally situated in lely resort, this home puts you within easy reach of everything that makes naples special—from acclaimed restaurants and premier shopping to beautiful gulf beaches and the vibrant downtown area. Spacious, private, and beautifully positioned to enjoy the outdoors, this is more than a residence—it’s an opportunity to experience the very best of naples living in lely resort.
5095 Monza Ct, Naples, Florida 34142, image 1
$589,500
  • 4 Beds
  • 3 Baths
  • 2,892 SqFt
  • $204/SqFt
House for sale
5095 Monza Ct, Naples, FL 34142
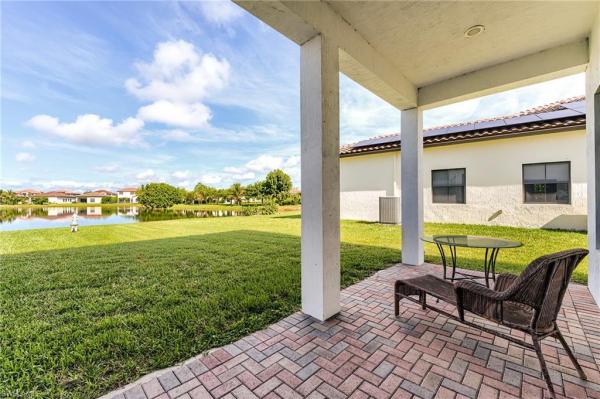
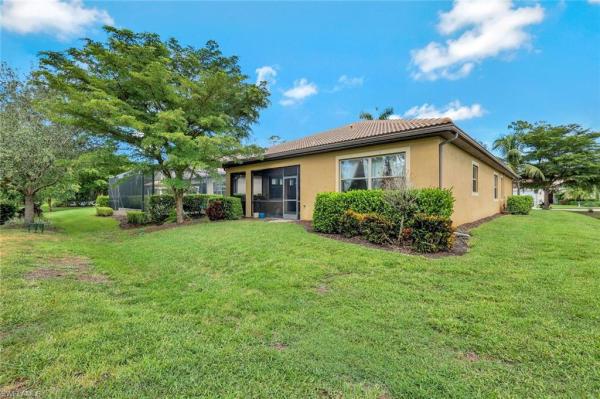
This distinctive mediterranean-inspired residence stands out among the finest homes in ave maria. It boasts elegant architecture, refined finishes, and is in like-new condition, having been occupied for only a couple of months since its construction. The thoughtfully designed open floor plan creates a bright and seamless flow throughout the home, enhanced by upgraded hardwood flooring and expansive impact-resistant windows that invite abundant natural light. These windows also showcase the beautiful lake, creating a bright and open setting that makes the outdoors feel like an integral part of the home. The home features four spacious bedrooms and three full bathrooms, providing comfort and flexibility for families, guests, or a home office. The generous primary suite includes a large bedroom and an inviting en-suite bathroom with ensuite and jacuzzi designed for relaxation and privacy. At the heart of the home is the gourmet kitchen, which showcases oversized cabinetry, under-cabinet lighting, and high-end upgrades. This kitchen is equally suited for everyday living and entertaining. Expansive impact windows frame peaceful views of the oversized lake just beyond the backyard, filling the home with natural light and making the water feel like an extension of the living space. Each evening, enjoy spectacular sunset views as the sky reflects across the wide lake, creating an ever-changing backdrop of color and tranquility. Whether relaxing after a long day, entertaining guests, or enjoying a quiet morning coffee, the oversized lake view delivers a true sense of privacy, serenity, and florida paradise. Finally, this remarkable ave maria home is within walking distance of resort-style amenities, completing the exceptional lifestyle it offers.
Golden Gate, 2171 Sunshine Blvd, Naples, Florida 34116, image 1
$409,700
  • 0.34 Acres
  • $1,205,000/Acre
Land for sale in Golden Gate
2171 Sunshine Blvd, Naples, FL 34116
The Estates At Bay Colony Golf Club, 9663 Mashie Ct, Naples, Florida 34108, image 1
$16,000,000
  • 6 Beds
  • 104/2 Baths
  • 15,247 SqFt
  • $1,049/SqFt
High-End
House for sale in The Estates At Bay Colony Golf Club
9663 Mashie Ct, Naples, FL 34108
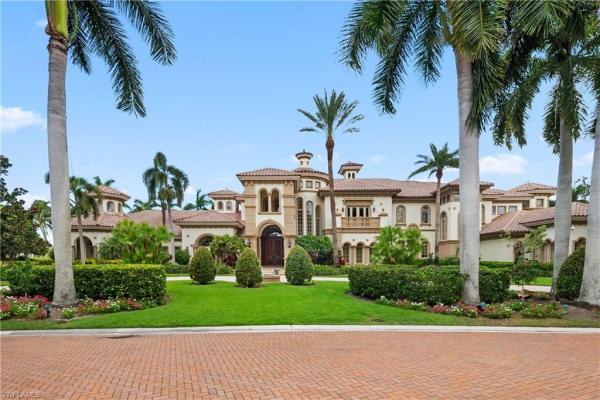
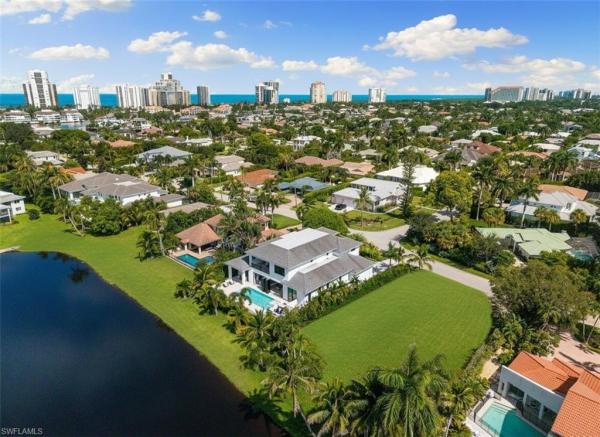
Behind the gates of naples' most exclusive enclave, on a rare double-lakefront homesite, stands a residence that answers to nothing around it. The estates at bay colony represents the pinnacle of luxury living in naples, and this extraordinary residence stands apart even here. Set across approximately 1.42 acres, the estate encompasses more than 15, 000 square feet of living space, surrounded by sweeping lake and golf course views. Timeless european architecture sets the tone. Exceptional craftsmanship and uncompromising finishes carry throughout the home, creating spaces that feel grand without sacrificing warmth or livability. The interiors were designed for both private living and exceptional entertaining. Separate his-and-her studies offer individual retreats, while a hidden pub and billiards room provide an unexpected escape. A private theater creates an intimate setting for movie nights and entertaining. The first-floor primary suite is a world of its own. A private sitting room, dual dressing rooms and a spa-inspired bath create a secluded sanctuary within the estate. Outside, the property becomes a private resort. Beyond the screened loggia, a full summer kitchen and bar open to expansive entertaining areas. A magnificent pergola and elegant cabanas frame the grounds, while a 50-foot lap pool, water lounge and spa overlook the lake. A separate two-bedroom guest house offers its own full kitchen and living area, providing complete privacy for family and guests. Garage accommodations for up to six vehicles, along with dedicated golf-cart storage, complete the property. Rarely does a naples residence combine this level of acreage, privacy, architectural presence and resort-style living. Within the already exclusive estates at bay colony, 9663 mashie court is an estate in a class entirely its own.
Olde Naples, 745 S 12th Ave #103, Naples, Florida 34102, image 1
$6,450,000
  • 3 Beds
  • 41/2 Baths
  • 4,856 SqFt
  • $1,328/SqFt
Condo for sale in Olde Naples
745 S 12th Ave #103, Naples, FL 34102
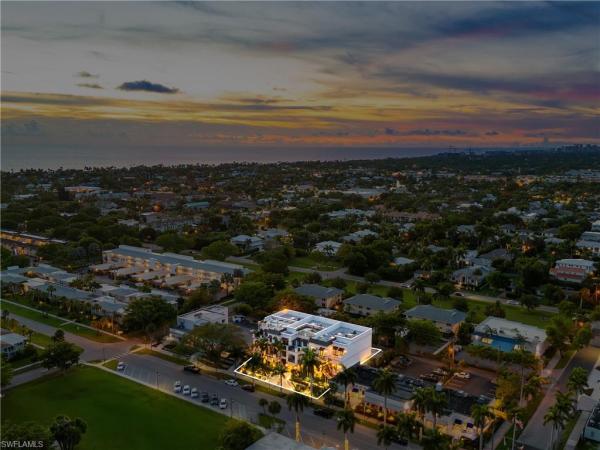
Steps from the boutique shopping and dining of crayton cove and offering nearly 5, 000 square feet of living space, this 2019-built townhouse is an exceptional option for both part-time and full-time naples living. Blending the scale of a single-family home with the lock-and-leave convenience of a condominium, le petite trianon features an attached two-car garage, private elevator, refined finishes, and two levels of light-filled living framed by impact glass. The main living level showcases a stunning chef’s kitchen with an oversized center island, double wall ovens, and gas range, all opening seamlessly to the spacious family room with stacked-stone fireplace and an inviting open-air balcony. The upper level is home to the impressive primary suite, designed for ultimate privacy with dual baths, separate vanities, a soaking tub, walk-through shower, and a generous closet—ideal for those who appreciate their own space. This level also includes a convenient laundry room and two ensuite guest bedrooms, each with access to an open-air balcony. Unique in its design and unmatched in lifestyle, this residence is the perfect finishing touch to the quintessential naples retreat.
Park Shore, 345 Devils Bight, Naples, Florida 34103, image 1
$8,995,000
  • 4 Beds
  • 5 Baths
  • 5,379 SqFt
  • $1,672/SqFt
House for sale in Park Shore
345 Devils Bight, Naples, FL 34103
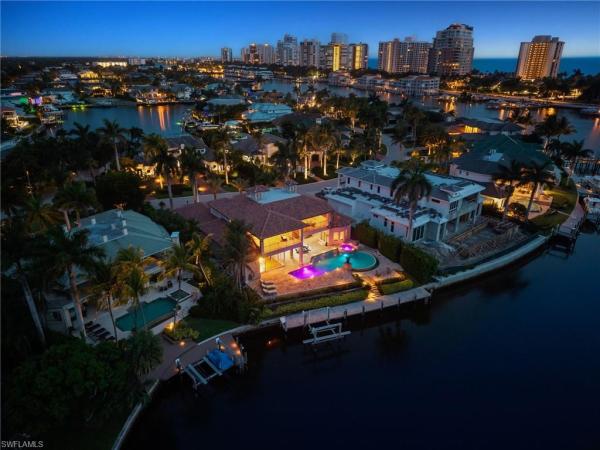
Commanding open bay views across venetian bay and offering over 100 feet of water frontage, this waterfront residence enjoys a desirable bayfront setting and includes a new roof and whole-home generator. Thoughtfully designed to maximize its waterfront location, the home features copious amounts of glass along the rear of the property, filling the interiors with natural light while capturing water views from nearly every room. Open the sliding glass doors and allow the living spaces to flow effortlessly into an expansive outdoor living area featuring both covered and open-air gathering spaces, as well as multiple settings for dining, entertaining, or simply unwinding along the water. The residence offers four bedrooms plus a den, five full bathrooms, including a pool bath, a dedicated home office, and a three-car garage. At the heart of the home, the open-concept kitchen is enhanced by a walk-in pantry, wine cellar, and adjacent dining area, creating a layout that is equally suited for everyday living and hosting family and friends. Located in the heart of park shore, the property is just moments from beach access, waterside shops, and a variety of dining destinations, placing many of naples' most desirable amenities within easy reach.
Olde Naples, 950 S 8th St, Naples, Florida 34102, image 1
$6,495,000
  • 5 Beds
  • 41/2 Baths
  • 3,741 SqFt
  • $1,736/SqFt
House for sale in Olde Naples
950 S 8th St, Naples, FL 34102
Ideally situated in the heart of downtown naples, this completely remastered single-family residence embodies the essence of refined florida living. Thoughtfully designed with elevated finishes throughout, the home welcomes you through a dramatic two-story foyer highlighted by soaring ceilings, architectural millwork, and a striking staircase that sets the tone for the interiors beyond. The flowing floor plan is both spacious and inviting, centered around a beautifully appointed kitchen featuring an oversized island and seamless connection to the dining and living areas — ideal for both everyday living and effortless entertaining. Pocketing impact glass doors open to the covered lanai with a summer kitchen, extending the living space outdoors to a generous lawn perfectly suited for gatherings, pets, and family enjoyment. The first-floor primary suite offers a private retreat, accompanied by a dedicated office, while guests are comfortably accommodated with their own upstairs living area and three ensuite bedrooms. Just moments from the charm of olde naples, residents can spend evenings strolling to renowned dining, shopping, and the nearby beaches, enjoying the convenience of downtown living right outside their door.
Park Shore, 528 Turtle Hatch Rd, Naples, Florida 34103, image 1
$10,200,000
  • 5 Beds
  • 51/2 Baths
  • 6,436 SqFt
  • $1,585/SqFt
House for sale in Park Shore
528 Turtle Hatch Rd, Naples, FL 34103
Elevated, south-facing long-water views define this exceptional residence, constructed in 2025 by borelli in the heart of park shore. A unique opportunity to own like-new construction in one of naples’ most coveted neighborhoods, the home combines exceptional craftsmanship, sophisticated architectural detail, and expansive indoor-outdoor living with a location that makes everyday life remarkably convenient. Centrally located within park shore, the residence offers effortless access both north and south through naples, while park shore’s private beach park, venetian village, waterside shops, artis—naples, and the dining and shopping of fifth avenue south and third street south are all within easy reach. The open first floor is designed equally for everyday living and entertaining. Soaring ceilings, warm wood flooring, beams and shiplap detailing frame the great room, where a fireplace, multiple sitting areas and walls of glass draw your attention to the lake. At the center of the home, the chef’s kitchen features an oversized quartz island, wolf and sub-zero appliances, and an exceptionally appointed butler’s pantry with a miele built-in coffee system, wolf microwave, scotsman ice maker and additional refrigeration. A climate-controlled glass wine room adds another distinctive entertaining element. Expansive glass doors open the interior to the covered lanai, pool deck, yard and lake beyond, creating one impressive gathering space. The outdoor kitchen features a built-in grill, beverage refrigeration, sink and separate island, while a fire pit and fire bowls create a dramatic setting after sunset. A south-facing pool and integrated spa complete the resort-style outdoor living experience. The first-floor owner’s suite captures tranquil water views and includes a sitting area, expansive custom closet and direct access to the lanai and pool. The spa-inspired bath features dual vanities, soaking tub, generous shower and two private water closets. A custom study with built-ins provides a sophisticated private workspace, while an additional first-floor guest suite with ensuite bath completes the main level. A private elevator leads upstairs to a spacious family room with wet bar and balcony overlooking the lake. Three additional bedroom suites each offer private baths and walk-in closets, while a versatile bonus room provides flexibility as a game room, media room, bunk room or additional guest space. Laundry rooms on both levels add everyday convenience. Additional features include a kohler generator, two tankless water heaters, three-car garage and negotiable furnishings. A tropical setting with highly desired southern exposure, this home is eligible for the coveted park shore beach park access with its white-sand beaches, swimming, and naples sunsets. A rare opportunity and a must-see!
The Falls Of Portofino, 7005 Romana Way #1701, Naples, Florida 34119, image 1
$360,000
  • 4 Beds
  • 3 Baths
Entry-Level
Townhouse for sale in The Falls Of Portofino
7005 Romana Way #1701, Naples, FL 34119
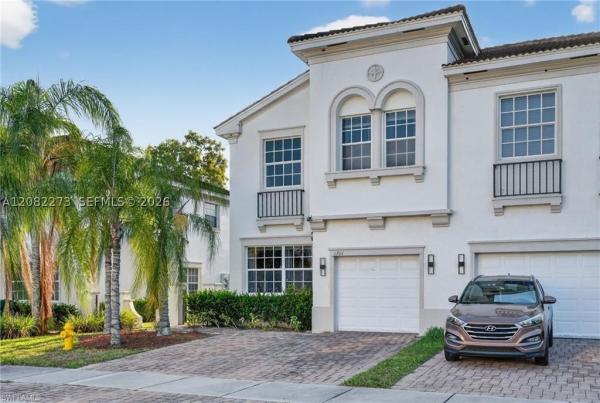
Location! Location! Location! Beautiful and well-maintained townhome located in the highly desirable north naples area. This spacious residence offers a thoughtfully designed layout, featuring a convenient first-floor bedroom—perfect for guests, a home office, or added privacy. Step inside to find elegant wood flooring throughout the main living areas, creating a warm and inviting atmosphere. The open-concept floor plan provides a seamless flow between the living, dining, and kitchen spaces, ideal for both everyday living and entertaining. Natural light fills the home, enhancing its bright and airy feel. Enjoy the convenience of a two-car garage, along with a private outdoor space perfect for relaxing, dining, or enjoying florida’s beautiful weather. The property is nestled in a well-maintained community and offers easy access to everything naples has to offer. Located within an excellent school district, this home is just minutes from top-rated schools, shopping centers, dining, and major roadways, making commuting a breeze. Whether you’re looking for a primary residence, seasonal getaway, or investment opportunity, this property checks all the boxes. Don’t miss your chance to own a home in one of naples’ most sought-after locations!
Barrington Cove, 16188 Aberdeen Ave, Naples, Florida 34110, image 1
$695,000
  • 4 Beds
  • 31/2 Baths
  • 2,431 SqFt
  • $286/SqFt
Premium
House for sale in Barrington Cove
16188 Aberdeen Ave, Naples, FL 34110
Nestled in the prestigious gated community of naples, this exquisite home seamlessly blends luxury with convenience. Enjoy picturesque preserve views from your outdoor kitchen, perfect for entertaining and embracing florida's all-year sunshine. Inside, the property boasts a host of high-end renovations, including granite kitchen and bath counters, builder upgraded cabinets, and elegant wood and tile floors. Stainless steel appliances adorn the modern kitchen, complemented by designer fans and lighting throughout. Crown molding accents add a touch of sophistication to every room, and the spacious walk-in closet provides ample storage. With its prime location, you'll find yourself just moments from pristine beaches, world-class shopping, top-rated schools, and vibrant downtown naples. This property is a must-see for those seeking refined living in a thriving community.
Golden Gate Estates, 649 E Golden Gate Blvd, Naples, Florida 34120, image 1
$1,349,000
  • 4 Beds
  • 3 Baths
  • 2,934 SqFt
  • $460/SqFt
Premium
House for sale in Golden Gate Estates
649 E Golden Gate Blvd, Naples, FL 34120
Brand-new luxury estate situated on 2.34 acres in golden gate estates featuring 4 bedrooms plus a den, 3 full bathrooms, and a spacious open-concept floor plan with nearly 3, 000 square feet of living area. Designed with modern finishes, high ceilings, impact-resistant windows and doors, a gourmet kitchen, expansive great room, outdoor living area, covered lanai, outdoor kitchen, and detached 3-car garage. The property offers exceptional privacy while conveniently located near shopping, dining, schools, and naples amenities.
1057 Forest Lakes Dr #1208, Naples, Florida 34105, image 1
$219,900
  • 2 Beds
  • 2 Baths
  • 950 SqFt
  • $231/SqFt
Condo for sale
1057 Forest Lakes Dr #1208, Naples, FL 34105
This 2-bedroom, 2-bath condo is perfect investment property or winter getaway. The unit features breathtaking views of the preserve and the quail run golf course, with optional golf membership available. Conveniently located directly across from the community pool and tennis courts, this home is part of the forest lake condominium association, a 55+ community offering wonderful amenities including a clubhouse, community pool, and tennis courts. Centrally located near restaurants and shopping and just a short drive to the beach, this property offers the perfect blend of relaxation and convenience.
Golden Gate Estates, 3261 NE 31st Ave, Naples, Florida 34120, image 1
$539,000
  • 3 Beds
  • 2 Baths
  • 1,656 SqFt
  • $325/SqFt
Premium
House for sale in Golden Gate Estates
3261 NE 31st Ave, Naples, FL 34120
One or more photo(s) has been virtually staged, ai generated or rendered. Brand-new construction on 1.14 acres of 100% upland, thoughtfully designed with an impressive collection of builder upgrades that set this home apart. Offering 3 bedrooms, 2 bathrooms, 1, 656 sq. Ft. Under air and 2, 398 total sq. Ft., this residence combines modern design, quality finishes, and an exceptionally well-distributed floor plan that maximizes every square foot. Step inside to 9’4” ceilings throughout, complemented by 10’4” tray ceilings that enhance the home’s open and spacious feel. Custom carpentry details and upgraded finishes can be found throughout, creating a level of character and craftsmanship rarely seen at this price point. The kitchen is designed to impress with a large center island, waterfall countertops, custom cabinetry, and a statement vent hood exhausted to the exterior. The open-concept layout connects the kitchen and living areas seamlessly, making the home ideal for both everyday living and entertaining. The bedrooms feature ceiling fans and generous storage, while custom california closets elevate the walk-in closets with thoughtfully designed organization and integrated full-length mirrors. Additional upgrades include a reverse-osmosis system, an epoxy-finished garage floor, irrigation system, and decorative exterior tile accents that enhance the home’s curb appeal. Outdoor living continues with a summer kitchen and plenty of room to enjoy the expansive property. The asphalt driveway includes an approximately 20’ x 20’ additional parking area, along with asphalt access extending toward the rear of the property—ideal for convenient access and additional usability of the acreage. Fencing along the property adds to the sense of privacy. The location adds another level of convenience to this exceptional property. Situated in a growing area of northeast naples, the home is just minutes from top-rated schools, with publix, dining, shopping, and everyday conveniences approximately 5 minutes away. The property is also conveniently located near the new vanderbilt beach road extension, providing improved access toward north naples and significantly reducing travel time to many of the area’s most popular destinations, including being just about 30 minutes from naples’ world-famous beaches. With 1.14 acres of 100% upland, new construction, extensive upgrades, generous outdoor space, and a floor plan designed to make exceptional use of every square foot, this home offers a combination of style, functionality, and value that truly stands out among comparable properties.
Golden Gate Estates, 1871 E Golden Gate Blvd, Naples, Florida 34120, image 1
$550,000
  • 3 Beds
  • 2 Baths
  • 1,162 SqFt
  • $473/SqFt
Premium
House for sale in Golden Gate Estates
1871 E Golden Gate Blvd, Naples, FL 34120
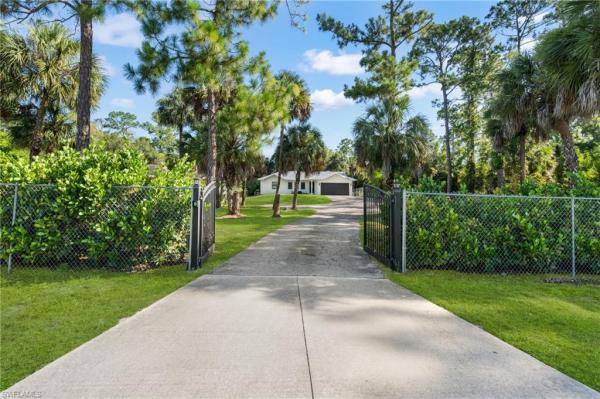
One or more photo(s) has been virtually staged, ai generated or rendered. Rare opportunity to own a beautifully maintained home on 1.17 acres, in the heart of golden gate estates! No hoa, this charming 3-bedroom, 2-bath residence offers the perfect blend of privacy, comfort, and future potential. The spacious lot provides endless possibilities for expansion, outdoor living, a workshop, rv or boat parking, or simply enjoying the peaceful surroundings. The home features a 2-car attached garage, an extended driveway with ample parking, generous front and backyard space, and a welcoming layout filled with natural light. Conveniently located on golden gate blvd e with easy access to shopping, dining, schools, parks, and all that naples has to offer while still enjoying the privacy and freedom of estate living. Whether you’re looking for your primary residence, seasonal home, or investment, this is a property you won’t want to miss!
Golden Gate Estates, 4269 SW 15th Ave, Naples, Florida 34116, image 1
$1,250,000
  • 3 Beds
  • 4 Baths
  • 2,958 SqFt
  • $423/SqFt
Premium
House for sale in Golden Gate Estates
4269 SW 15th Ave, Naples, FL 34116
Welcome to one of naples' most distinctive custom homes, perfectly situated just off collier boulevard (951) in one of southwest florida's most desirable and convenient locations. Set on 1.14 private acres, this contemporary masterpiece offers the perfect blend of luxury, sophistication, and everyday comfort—with no comparable home in the area. Designed with exceptional attention to detail, this stunning residence features 3 spacious bedrooms, 4 full bathrooms, a private executive office, and a dedicated media room, providing the ideal layout for both entertaining and everyday living. The heart of the home is the spectacular chef's kitchen, showcasing an oversized quartz island, custom cabinetry, premium finishes, and abundant storage—creating a space that's as functional as it is beautiful. The open-concept design flows effortlessly into the expansive living and dining areas, highlighted by soaring ceilings, abundant natural light, and seamless indoor-outdoor living. Retreat to the luxurious owner's suite, where you'll find ample space for a private sitting area, a spa-inspired ensuite featuring a grand walk-in shower, and two oversized walk-in closets designed for ultimate organization and convenience. Step outside to your own private resort. The breathtaking pool and spa create the perfect setting for relaxing or entertaining, while the adjacent pool bath with a steam shower offers a true spa experience. The fenced backyard provides privacy and security, making it ideal for children, pets, or simply enjoying your own peaceful oasis. Car enthusiasts and hobbyists will appreciate the impressive 4-car garage, offering exceptional storage and workspace rarely found in homes of this caliber. This exceptional property combines luxury living with an unbeatable naples location, just minutes from shopping, dining, world-class beaches, golf courses, and top-rated schools. Priced to sell, this incredible opportunity becomes even more attractive with an outstanding seller incentive: the seller will pay all buyer closing costs and include one full year of professional pool and lawn maintenance, allowing you to move in and immediately enjoy the florida lifestyle with added peace of mind. Luxury, privacy, and unmatched value—all in one extraordinary home. Schedule your private showing today before this one-of-a-kind property is gone.
746 Eagle Creek Dr #203, Naples, Florida 34113, image 1
$149,000
  • 1 Beds
  • 1 Baths
  • 733 SqFt
  • $203/SqFt
Condo for sale
746 Eagle Creek Dr #203, Naples, FL 34113
Tier 2 golf available -experience refined living in the heart of eagle creek golf and country club with this elegantly furnished 1-bedroom, 1-bath condominium. Thoughtfully designed for comfort and effortless living, the residence offers a bright, open layout, a generous living area, and a well-appointed kitchen featuring a convenient breakfast bar. A screened-in balcony overlooks the lush golf course setting, providing an ideal space for morning coffee or peaceful evening relaxation. Residents enjoy a social sports membership or tier 2 golf, granting access to eagle creek’s exceptional amenities, including the newly renovated $11 million clubhouse. Additional offerings include multiple dining venues, bocci, tennis courts, pickleball, a resort-style pool and spa, and modern fitness facilities. Known for its intimate, low-density design, eagle creek fosters a welcoming community atmosphere where lasting connections naturally form. Set within 300 acres of beautifully preserved cypress, pine, and palm trees, this gated community is celebrated for its natural beauty and meticulous upkeep. Ideally positioned between marco island and downtown naples, the property provides convenient access to gulf beaches, upscale dining, boutique shopping, and vibrant entertainment. Whether you’re seeking a seasonal escape or a full-time residence, this condo delivers an exceptional blend of elegance, comfort, and lifestyle. Arrange your private showing and experience the distinctive charm of eagle creek. Social sports members have golf privileges may 1- nov 30th , tier 2 golf or "golf in waiting" owners play golf in-season for a fee + cart and may 1 to nov 1 for a cart fee. Ask today
770 Waterford Dr #302, Naples, Florida 34113, image 1
$159,000
  • 2 Beds
  • 2 Baths
  • 1,534 SqFt
  • $104/SqFt
Condo for sale
770 Waterford Dr #302, Naples, FL 34113
Discover the potential in this 2-bedroom, 2-bath top-floor condo offering a rare opportunity to renovate and design a space entirely your own. Located on the 3rd floor, this unit features vaulted ceilings, natural light from multiple skylights, and an open layout ready to be reimagined. The split-bedroom floor plan provides privacy, while the spacious living and dining areas offer a solid foundation for a modern redesign. A 1-car detached garage and separate storage unit add valuable convenience for seasonal or full-time living. Enjoy an oversized 16x42 lanai that can be transformed into a relaxing indoor-outdoor retreat. Perfectly positioned within the community, this condo is walking distance to the neighborhood pool and just a short stroll to the crystal lake social hub, featuring the resort-style pool, fitness center, tennis and pickleball complex, and casual dining. Whether you’re an investor, contractor, or buyer seeking a renovation project, this property delivers exceptional potential in a highly desirable location. Bring your vision and creativity—this condo is priced for its condition and ready for its next chapter. Eagle creek golf and country club is a charming, lively golf & tennis/pickleball community with only 456 residences (368 golf members), offering an intimate and social lifestyle.- social sports membership or golf in waiting membership required with the purchase of this home. Just 8 miles to marco island and only 8 miles to 5th avenue naples with shopping, beaches, and fine dining, this condo is more than a home — it’s a lifestyle upgrade. Whether you're a seasonal golfer, tennis or pickleball player, eagle creek cc has it all!!!
Golden Gate Estates, 0 39th Ave NW, Naples, Florida 34120, image 1
$549,000
  • 2.73 Acres
  • $201,099/Acre
Premium
Land for sale in Golden Gate Estates
0 39th Ave NW, Naples, FL 34120
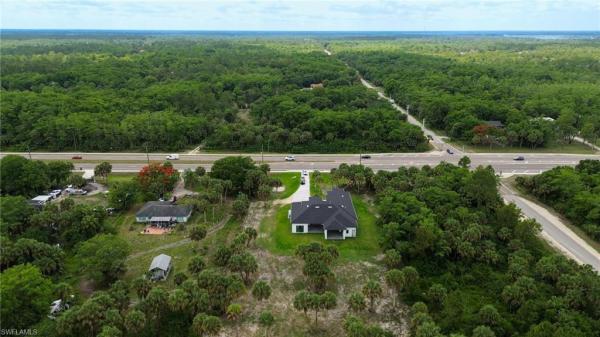
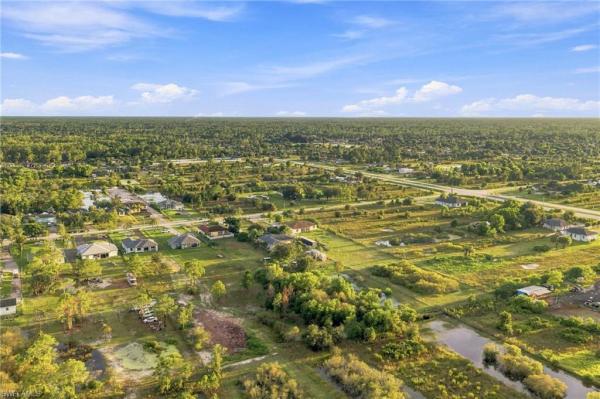
100% upland. Dep report in hand. Discover the perfect opportunity to own 2.73 acres of vacant land in naples, fl 34120 (parcel id: 38552720004). Located in the desirable golden gate estates area, this spacious parcel offers plenty of room to build your custom dream home, guest house, workshop, or create your own private retreat while enjoying the tranquility of country living. Conveniently situated with easy access to shopping, dining, schools, healthcare, and the beautiful gulf beaches, this property provides the ideal balance of privacy and accessibility. Private well required for water and septic required for sewer. Electricity at front lot line. With no hoa and ample space for your vision, this is an outstanding opportunity to invest in one of naples' fastest-growing areas.
Golden Gate Estates, 3585 NE 33rd Ave, Naples, Florida 34120, image 1
$1,100,000
  • 3 Beds
  • 31/2 Baths
  • 3,175 SqFt
  • $346/SqFt
Premium
House for sale in Golden Gate Estates
3585 NE 33rd Ave, Naples, FL 34120
A truly distinctive custom estate on 1.66 private gated acres in golden gate estates. Designed with an impressive combination of luxury, privacy and versatility, this 3-bedroom, 3.5-bath residence is filled with custom details, including extensive stonework, soaring ceilings, 8-foot doors, a striking glass staircase, wine cellar and a private elevator. The oversized three-car air-conditioned garage with epoxy flooring and abundant additional parking is an ideal setup for the car enthusiast or anyone needing room to park multiple vehicles. Outdoor living is another standout feature of the home. The dramatic two-story screened courtyard creates a private outdoor oasis, complete with an oversized tiled spa with waterfall, travertine marble patio and outdoor fireplace—an exceptional setting for relaxing and entertaining year-round. Beyond the courtyard, the expansive 1.66-acre grounds features a two-story children’s playhouse, numerous fruit trees, and plenty of room to add a pool. The chef’s kitchen features abundant custom cabinetry, granite countertops, a gas range, an island with additional storage and a generous breakfast bar. The open-concept main living area features soaring ceilings, a contemporary fireplace and custom built-ins, while a temperature-controlled custom wine cellar accommodates up to 800 bottles. The primary suite features an expansive custom closet with extensive built-ins and natural light, a beautifully appointed bath with soaking tub, oversized glass shower and custom tilework, and a private balcony overlooking the courtyard within the impressive two-story screened enclosure. The second en-suite bedroom, thoughtfully separated from the primary suite, also enjoys its own private balcony, creating a private outdoor retreat for each upstairs bedroom. Across the courtyard, the third en-suite bedroom has its own private entrance, creating an ideal arrangement for guests, extended family or an independent living space. Also located on this side of the courtyard is a separate flex room that could serve as a home office, fitness room, studio or workshop. Additional features include a 500-gallon propane tank serving the gas appliances and outdoor grill, electric roll-up shades, wiring for surround sound, custom crown molding and a metal roof. The property is enclosed by an impressive reinforced concrete perimeter wall and stone-accented gated entrance, providing exceptional privacy. A rare opportunity to enjoy 1.66 acres of gated privacy, exceptional outdoor living and distinctive custom design—all just minutes from everyday conveniences.
Parrot Cay, 14318 Charthouse Cir, Naples, Florida 34114, image 1
$2,195,000
  • 4 Beds
  • 41/2 Baths
  • 3,326 SqFt
  • $660/SqFt
Mid-Tier
House for sale in Parrot Cay
14318 Charthouse Cir, Naples, FL 34114
New construction, fully customized, and move-in ready. Discover exceptional living in the highly desirable gated community of naples reserve, where sophisticated design, custom finishes, and resort-style florida living come together in this impressive 4-bedroom plus den, 4-full-bath and 1-half-bath residence offering 3, 326 square feet of living space. Designed with exceptional attention to detail, this home has been customized throughout to create a refined yet highly functional living environment. The open-concept floor plan is filled with natural light and features soaring ceilings, quality craftsmanship, and custom details throughout. Highlights include custom cabinetry, an elegant custom dining area, beautifully designed walk-in closets, and a custom entertainment bar complete with led lighting and a wine cooler. The spacious living areas flow effortlessly to the outdoors, where a saltwater pool and spa and expansive covered patio create the perfect setting for relaxing and entertaining year-round. Enjoy all that naples reserve has to offer, including resort-style amenities, fitness, tennis, pickleball, boating, lakes, walking and biking trails, and an active community lifestyle, with convenient access to naples’ beautiful beaches, restaurants, shopping, golf, and entertainment.
Crown Pointe East, 1982 Crown Pointe Blvd, Naples, Florida 34112, image 1
$599,000
  • 3 Beds
  • 2 Baths
  • 1,865 SqFt
  • $321/SqFt
Entry-Level
House for sale in Crown Pointe East
1982 Crown Pointe Blvd, Naples, FL 34112
Experience the perfect blend of comfort and sophistication in this beautifully maintained 1, 898-square-foot lakefront home. Designed for everyday living and entertaining, this residence offers an open, airy floor plan with vaulted ceilings and abundant natural light. The beautifully appointed kitchen showcases custom cherry wood cabinetry paired with thoughtfully selected granite countertops and custom tile, creating a warm, timeless gathering space. The adjoining living and dining areas flow seamlessly, making the home ideal for hosting family and friends. The spacious primary suite is a true retreat, featuring skylights that fill the room with natural light, a luxurious ensuite bath with a soaking tub, walk-in shower, and a custom-designed walk-in closet that provides exceptional storage and organization. Additional highlights include a dedicated laundry room, ample living space, and thoughtful upgrades throughout. Step outside to the inviting screened lanai with travertine flooring, where you can relax and unwind while enjoying peaceful lake views, abundant wildlife, and beautiful sunrises. Whether you're sipping your morning coffee or entertaining guests, this outdoor living space will become a favorite spot. Residents enjoy an active lifestyle with outstanding community amenities, including: resort-style swimming pool, pickleball courts, tennis courts, fitness center, and clubhouse, all with low hoa fees.
Golden Gate Estates, 343 N Desoto Blvd, Naples, Florida 34120, image 1
$549,000
  • 3 Beds
  • 2 Baths
  • 1,538 SqFt
  • $357/SqFt
Premium
House for sale in Golden Gate Estates
343 N Desoto Blvd, Naples, FL 34120
Priced below appraised value! Situated on serene 2.58 acre lot , this delray model boasts just 2217 total square feet with 1538 under air. Offering luxury living with quality workmanship throughout. The kitchen features 36” all wood shaker cabinetry, a full stainless steel appliance package, breakfast bar with granite counters and pendant lighting. The primary bedroom suite has a large walk in closet, dual sink vanity and walk in shower. Large living area with volume ceilings is just off the kitchen and overlooks the expansive rear yard. Offering taexx pest control with optional termite baiting system, whole house reverse osmosis water system and gravity fed septic. Builder bonus with acceptable offer by october 1st offers buyers the choice of either a washer/dryer or screening of the rear lanai. Additional bonus with full price offer to include up 520 linear feet of agricultural fencing with gate. No hoa fees, just beautiful expansive space to build your florida dream compound. Plenty of room for a pool + room for all your toys too! Some images are virtually staged.
Olde Naples, 844 S 8th St, Naples, Florida 34102, image 1
$6,290,000
  • 4 Beds
  • 41/2 Baths
  • 3,495 SqFt
  • $1,800/SqFt
House for sale in Olde Naples
844 S 8th St, Naples, FL 34102
In the heart of old naples, just three blocks from famed fifth avenue south and a short distance from the beach, this nearly new residence, constructed by gulfstream homes in 2025, captures the timeless charm of a classic naples cottage while delivering the craftsmanship, sophistication and conveniences of a modern luxury home. Offered beautifully furnished, the residence feels distinctly at home among the enchanting streets of olde naples, with coastal architecture and thoughtful details creating an elegant sense of place from the moment you arrive. Inside, every square inch has been thoughtfully maximized for effortless resort-style living. The light-filled great room is wrapped in windows and opens seamlessly to the outdoor living areas, while warm wood flooring, detailed millwork and a beautifully crafted ceiling bring character and dimension. At the center of the home, a chef's kitchen pairs timeless cabinetry with an expansive island, gas cooking and thermador appliances. A dedicated coffee bar and impressive butler's pantry elevate everyday living with an ice maker, second dishwasher and refrigerated beverage drawers. The adjoining dining area is designed equally for intimate dinners and lively gatherings, anchored by a dramatic bar feature wall with a full-size wine refrigerator and separate beverage refrigerator. Nearly every main living space is connected visually and physically to the home's sparkling pool and spa, creating the relaxed indoor-outdoor lifestyle for which naples is celebrated. A bright, inviting sundeck extends along the side of the residence, and a charming side yard with a turf putting green adds another unexpected element of recreation. The first-floor primary suite is a serene, light-filled retreat, beautifully finished with a luxurious bath featuring a freestanding soaking tub, oversized shower and generous walk-in closet. Upstairs, guests enjoy an exceptional level of privacy with two beautifully appointed en-suite bedrooms, a second primary suite with a spa-inspired bath, a dedicated den and a charming bunk room with accommodations for four. A second-floor washer and dryer adds thoughtful convenience for family and guests. Completing the residence is an oversized two-car garage with generous ceiling height and room for vehicle lifts, plus a full-home generator. With its combination of classic old naples architecture, nearly new construction, sophisticated furnishings and incredible location, this exceptional residence offers the rare opportunity to enjoy the character of a timeless coastal cottage without compromising the luxuries of a thoughtfully designed modern home.
Boca Ciega Village, 1071 Pine Isle Ln, Naples, Florida 34112, image 1
$195,000
  • 1 Beds
  • 1 Baths
  • 700 SqFt
  • $279/SqFt
Entry-Level
Villa for sale in Boca Ciega Village
1071 Pine Isle Ln, Naples, FL 34112
One or more photo(s) has been virtually staged, ai generated or rendered. One or more photo(s) has been virtually staged, ai generated or rendered. Beautifully remodeled 1-bedroom + den villa in naples. Welcome to beautifully updated one-level living at 1071 pine isles ln, where thoughtful renovations, stylish finishes, and an exceptional naples location come together. This charming 1-bedroom + den villa offers approximately 700 square feet of living space, a carport, additional storage, and a outdoor patio overlooking beautifully landscaped surroundings. Recently remodeled from top to bottom, the home features a brand-new white kitchen designed with both style and functionality in mind. The kitchen showcases shaker-style soft-close cabinetry, quartz countertops, a deep stainless sink, new faucet and hardware, new appliances, and a dedicated coffee bar—the perfect spot to start your morning. Throughout the freshly painted villa, new laminate flooring, trim work, interior doors, lighting, and ceiling fans create a fresh, cohesive look. The beautifully renovated bathroom offers a walk-in shower, new vanity and countertops, updated faucets, new flooring, lighting, trim, and tile, along with a generous linen closet for convenient storage. The spacious bedroom provides a comfortable retreat with a generous closet, while the versatile den adds valuable flexibility. Use it as a home office, dining area, guest space, reading room, or additional seating area—the choice is yours. As an end-unit villa, this residence offers the appeal of one-level living with landscaped views and an inviting outdoor space, making it an ideal full-time residence or seasonal getaway, ideally located approximately 4 miles from naples' beautiful white-sand beaches, you'll also be close to the area's renowned fine dining, shopping, boating, entertainment, and coastal lifestyle. Move-in ready, beautifully remodeled, and perfectly positioned to enjoy all that naples has to offer—this is florida living at its best!
9529 Avellino Way #2825, Naples, Florida 34113, image 1
$540,000
  • 2 Beds
  • 2 Baths
  • 1,414 SqFt
  • $382/SqFt
Condo for sale
9529 Avellino Way #2825, Naples, FL 34113
An exceptional opportunity to own a meticulously maintained second-floor veranda in the award-winning, resort-style community of treviso bay. This highly desirable bromelia floor plan offers a spacious split-bedroom design, providing privacy and comfort for both owners and guests. The flexible den easily serves as a home office, media room, or third bedroom to suit your lifestyle. One of this floor plan's standout features is the expansive rear screened lanai, the largest among the veranda models. The location of this second-floor unit offers some of the best long-lake views in the entire treviso bay community, providing a perfect setting for morning coffee and evening relaxation. A second screened lanai at the front of the home provides even more outdoor living space to soak in florida's beautiful weather year-round. Additional highlights include a custom built-in wine fridge in the living room, new ceiling fans and lighting in every room, and a detached one-car garage with custom-built shelving, providing exceptional storage and organization. Included with the property is a social membership to the resort-like amenities, where residents have their pick of leisure activities with access to six diverse pools, including a magnificent resort-style pool complete with its own restaurant and bar, perfect for savoring naples' sunny allure. The comprehensive fitness center, offering everything from yoga to pilates, caters to those dedicated to wellness, while an on-site spa provides a tranquil escape. Sporting enthusiasts will find delight in the community's eight clay tennis courts, bocce, and pickleball courts, ensuring active days are always on the agenda. Set in a prime naples location, this residence puts you within easy reach of the vibrant energy of downtown, fifth avenue south, and the beautiful beaches along the gulf. With marco island, exceptional restaurants, and premier shopping also nearby, 9529 avellino way #2825 offers a convenient location complemented by comfortable living and a true resort-style atmosphere. Whether your plans call for a full-time residence, a seasonal retreat, or the perfect rental property, this turnkey second-floor veranda in treviso bay is a standout choice.
Rosemeade At Wyndemere, 429 Rosemeade Ln, Naples, Florida 34105, image 1
$2,450,000
  • 3 Beds
  • 31/2 Baths
  • 3,413 SqFt
  • $718/SqFt
Mid-Tier
House for sale in Rosemeade At Wyndemere
429 Rosemeade Ln, Naples, FL 34105
An exceptional opportunity awaits in wyndemere country club with this expansive three-bedroom-plus-den, three-and-a-half-bath residence offering more than 3, 400 square feet of living space. Set directly on the golf course with desirable western exposure, the property enjoys beautiful sunset views and features a new roof. This home offers tremendous potential to an inviting canvas that can bring your vision to life in one of naples’ premier country club communities.
1 - 29 of 4,180 Results

PreconstructionShow All

3300 Gulf Shore Naples
Condos in Naples, FL 34103
  • Starts at
    $3M
  • Units
    51
  • Stories
    8

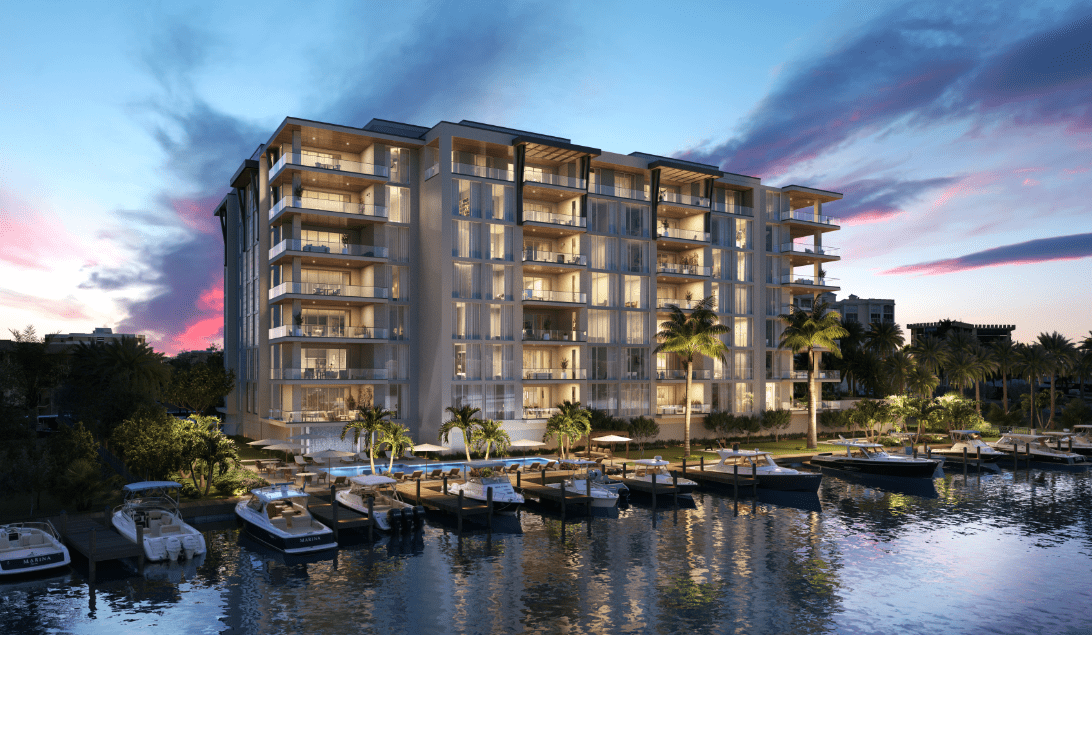
3300 GULF SHORE NAPLES' MOST Anticipated Waterfront Address

Perfectly positioned between the Gulf of Mexico and Outer Doctors Bay, these exclusive residences redefine coastal luxury with dual water views, private boat docks, and effortless access to downtown Naples. Each residence captures the essence of Gulf Shore Blvd living; serene, sophisticated, and distinctly Naples.

Crafted for discerning homeowners seeking both refinement and ease, 3300 Gulf Shore offers expansive floor plans, modern architecture, and world-class design. Every detail from panoramic glass walls to designer finishes celebrates waterfront tranquility. Enjoy private lobbies, concierge services, and exclusive marina access just steps away.

Located minutes from 5th Avenue and 3rd Street South, 3300 Gulf Shore connects residents to Naples’ finest dining, culture, and boutiques while maintaining the calm of a private coastal retreat. Enjoy the best of both worlds, sophisticated downtown proximity and the peaceful rhythm of the bay. Discover the rare opportunity to own along Gulf Shore Blvd. Complete the form below to request floor plans, availability, and exclusive details about Naples’ premier new waterfront condominium community.

Discover the art of coastal living at 3300 Gulf Shore, a boutique collection of waterfront condos in Naples, Florida. Each residence is designed with open-concept layouts, private outdoor terraces, and refined interior finishes that blend luxury and livability. Explore detailed floor plans to find your perfect retreat; from elegant two-bedroom residences to expansive Gulf-view penthouses.

RESIDENCE Features

  • Expansive 51 Two- to Five-Bedroom Residences
  • Residences from 2,000 to 7,500 sq. ft.
  • Seamless Indoor and Outdoor Living
  • Gracious Terraces with Panoramic Views
  • Residences Overlooking the Bay and Gulf
  • Outdoor Gas Grills with Dining Areas on Terraces
  • Ceiling Heights up to 11 ft. in Main Living Areas & Owner’s Suite
  • Sub-Zero and Wolf® Panel-Ready Appliance Suite
  • Oversized Kitchen Island with Cascading Stone Waterfall Edge
  • Custom Luxury European-Style Cabinetry
  • Dornbracht® Rainfall and Hand Shower with Built in Floating Bench
  • Spa-Inspired Baths with Soak Tubs and Toto® Neorest bidet toilets

At 3300 Gulf Shore, every detail has been curated for an effortless waterfront lifestyle. Residents enjoy a private marina on Outer Doctors Bay with 16 boat slips, a sunrise resort-style pool with lap lane, and direct access to paddleboarding and waterfront recreation.

3300 WELLNESS CLUB

A spa terrace with cold plunge and daybeds is complemented by a state-of-the-art fitness center, flexible training and yoga spaces, a multisensory experience shower, steam and sauna rooms, and a private treatment suite designed for restoration. Just steps away, a second resort-style pool awaits on the sunset terrace, surrounded by serene lounge seating.A spa terrace with cold plunge and daybeds is complemented by a state-of-the-art fitness center, flexible training and yoga spaces, a multisensory experience shower, steam and sauna rooms, and a private treatment suite designed for restoration. Just steps away, a second resort-style pool awaits on the sunset terrace, surrounded by serene lounge seating.

CONCIERGE & SERVICES

Designed for relaxation and connection, the marina-front lounge features outdoor trellis seating, summer kitchen, and private dining rooms with a chef’s catering kitchen. Residents can unwind in the exclusive club lounge and tasting bar or host gatherings overlooking Venetian Bay.

AMENITIES & Services
  • Private lobbies in each tower
  • On-site property management services
  • 24-hour front desk concierge
  • Mail room and delivery services
  • Private marina on Outer Doctors Bay with 16 boat slips
  • Watersport launch for paddle boarding and waterfront activities
  • Sunrise resort-style pool with lap lane overlooking the marina
  • Marina front lounge and trellis for entertaining
  • Outdoor lounge with a summer kitchen, lounge & dining seating
  • Residents-only bar, club kitchen, and lounge with tasting table
  • Private dining or conference room with chef’s catering kitchen
  • Sports and gaming lounge with multi-sports simulator
  • Stylish and well-appointed game and card room
  • Hospitality station providing water and coffee daily
Details
Encore At Naples Square
Condos in Naples, FL 34102
  • Starts at
    $3.6M
  • Units
    15
  • Stories
    3
Details
Epique At Pelican Bay
Condos in Naples, FL 34108
  • Starts at
    $6.5M
  • Units
    68
  • Stories
    19

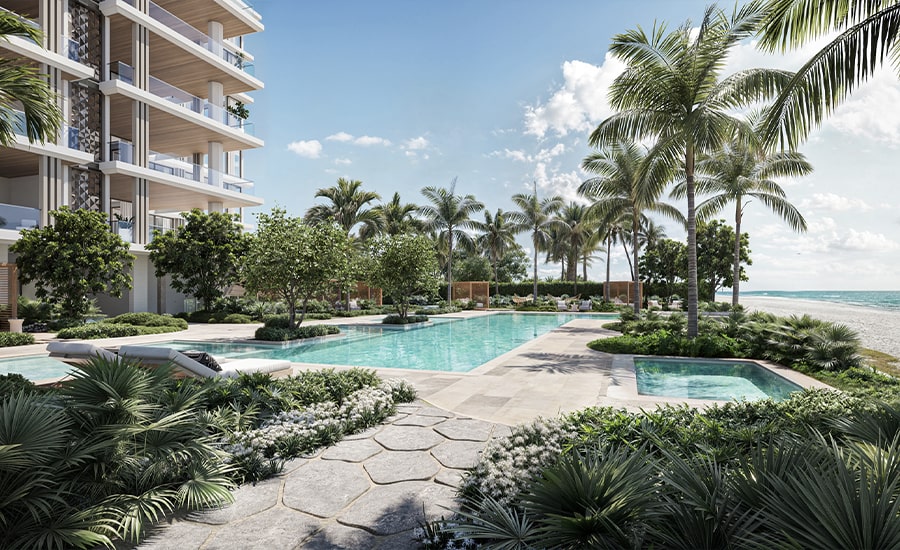
Celebrated as one of the most desirable residential communities in Florida, Pelican Bay, in Naples, is a sophisticated and cosmopolitan enclave lined by pristine sugar-sand beaches framed by the gentle currents of the Gulf of Mexico. Epique Pelican Bay is ideally positioned to offer the most spectacular waterfront and sunset views.

Epique Pelican Bay offers residents a rarified and all-encompassing lifestyle on the Gulf. Enjoy a host of sporting amenities including tennis, boating, paddleboarding, canoeing and biking surrounded by 88 acres of parks and recreation. As a resident of Pelican Bay, owners have access to chauffeured golf cart beach tram service and the opportunity to join Club Pelican Bay with 27 holes of championship golf.

Every service. Every amenity. Delivered to Epique owners flawlessly. From the Private Dining Club to the full floor of indoor and outdoor social and wellness amenities, Epique is dedicated to addressing the needs of every resident. The concierge oversees the wealth of benefits and opportunities available to the 68 owners, including 24/7 staffing and monitoring, greeting residents and guests, and offering a suite of conveniences.

The beautifully landscaped Pool Deck, surrounded by lush tropical foliage, is an inviting retreat for exercise or relaxation. Reinvigorate with laps or luxuriate on a chaise lounge. Enhance your rejuvenation with a private training session in the Health and Fitness Club or wind down in the adjacent steam room.

Stone and wood-paneled galleries, displaying a significant art collection, lead to an impressive array of thoughtful amenities. Business meetings and social gatherings can take place in the Board Room or Salon. The Club Room, Card Room/Solarium, state-of-the-art Private Screening Room, Golf Simulator and Game Room provide inviting escapes. The professionally equipped Health and Fitness Club overlooks the landscaped Pool Deck.

The Private Dining Club allows residents to entertain effortlessly. Exclusively reserved for Epique owners and their guests, the impressively designed indoor and outdoor spaces offer masterful mixology, inspired menus and a private room that can be reserved for intimate events.

Soaring 19 stories above Pelican Bay, Epique offers the best views in Naples. The striking façade is encased in floor-to-ceiling windows capturing the technicolor splendor of the sunsets over the Gulf.

The grandly scaled Estates, which range in size from 4,001+/- to 5,213+/- air conditioned square feet, offer a level of bespoke finishing and detailing that raises the benchmark in Naples. Estates feature 10’ ceiling heights and a SmartEstate™ integrated home technology system.

The four Penthouse residences will be the most prized and desired residences in Naples. Designed for expansive entertaining, the homes are richly appointed in millwork and the finest finishes with elevated 12-foot ceiling heights. Each Penthouse offers a private resort-style rooftop pool deck overlooking the Gulf.
Details
Olana Naples Residences
Condos in Naples, FL 34102
  • Starts at
    $30M
  • Units
    12
  • Stories
    6

Olana introduces a limited collection of twelve estate scale residences on one of the most coveted stretches of Gulf Shore Boulevard in Naples. The property combines direct Gulf frontage, expansive architectural volume, and a private residential experience shaped for a discerning global audience. This is a place designed for long term significance, quiet sophistication, and a level of beachfront exclusivity rarely seen in Southwest Florida.

The design of Olana reflects a studied balance of modern coastal architecture and refined interior living. Every line, proportion, and material choice is shaped to enhance light, privacy, and the connection to the Gulf. The architectural and interior elements work together to create spaces that feel both contemporary and enduring, with scale and detail that support a true estate level living experience.

Olana’s residences offer the space and exclusive amenities to create the experience of life in a mansion, but beautifully suspended in the sky. Owners arrive via private elevator either from the lobby or from their individual parking garage. An expansive wellness suite with spa and fitness features brings well-being home.
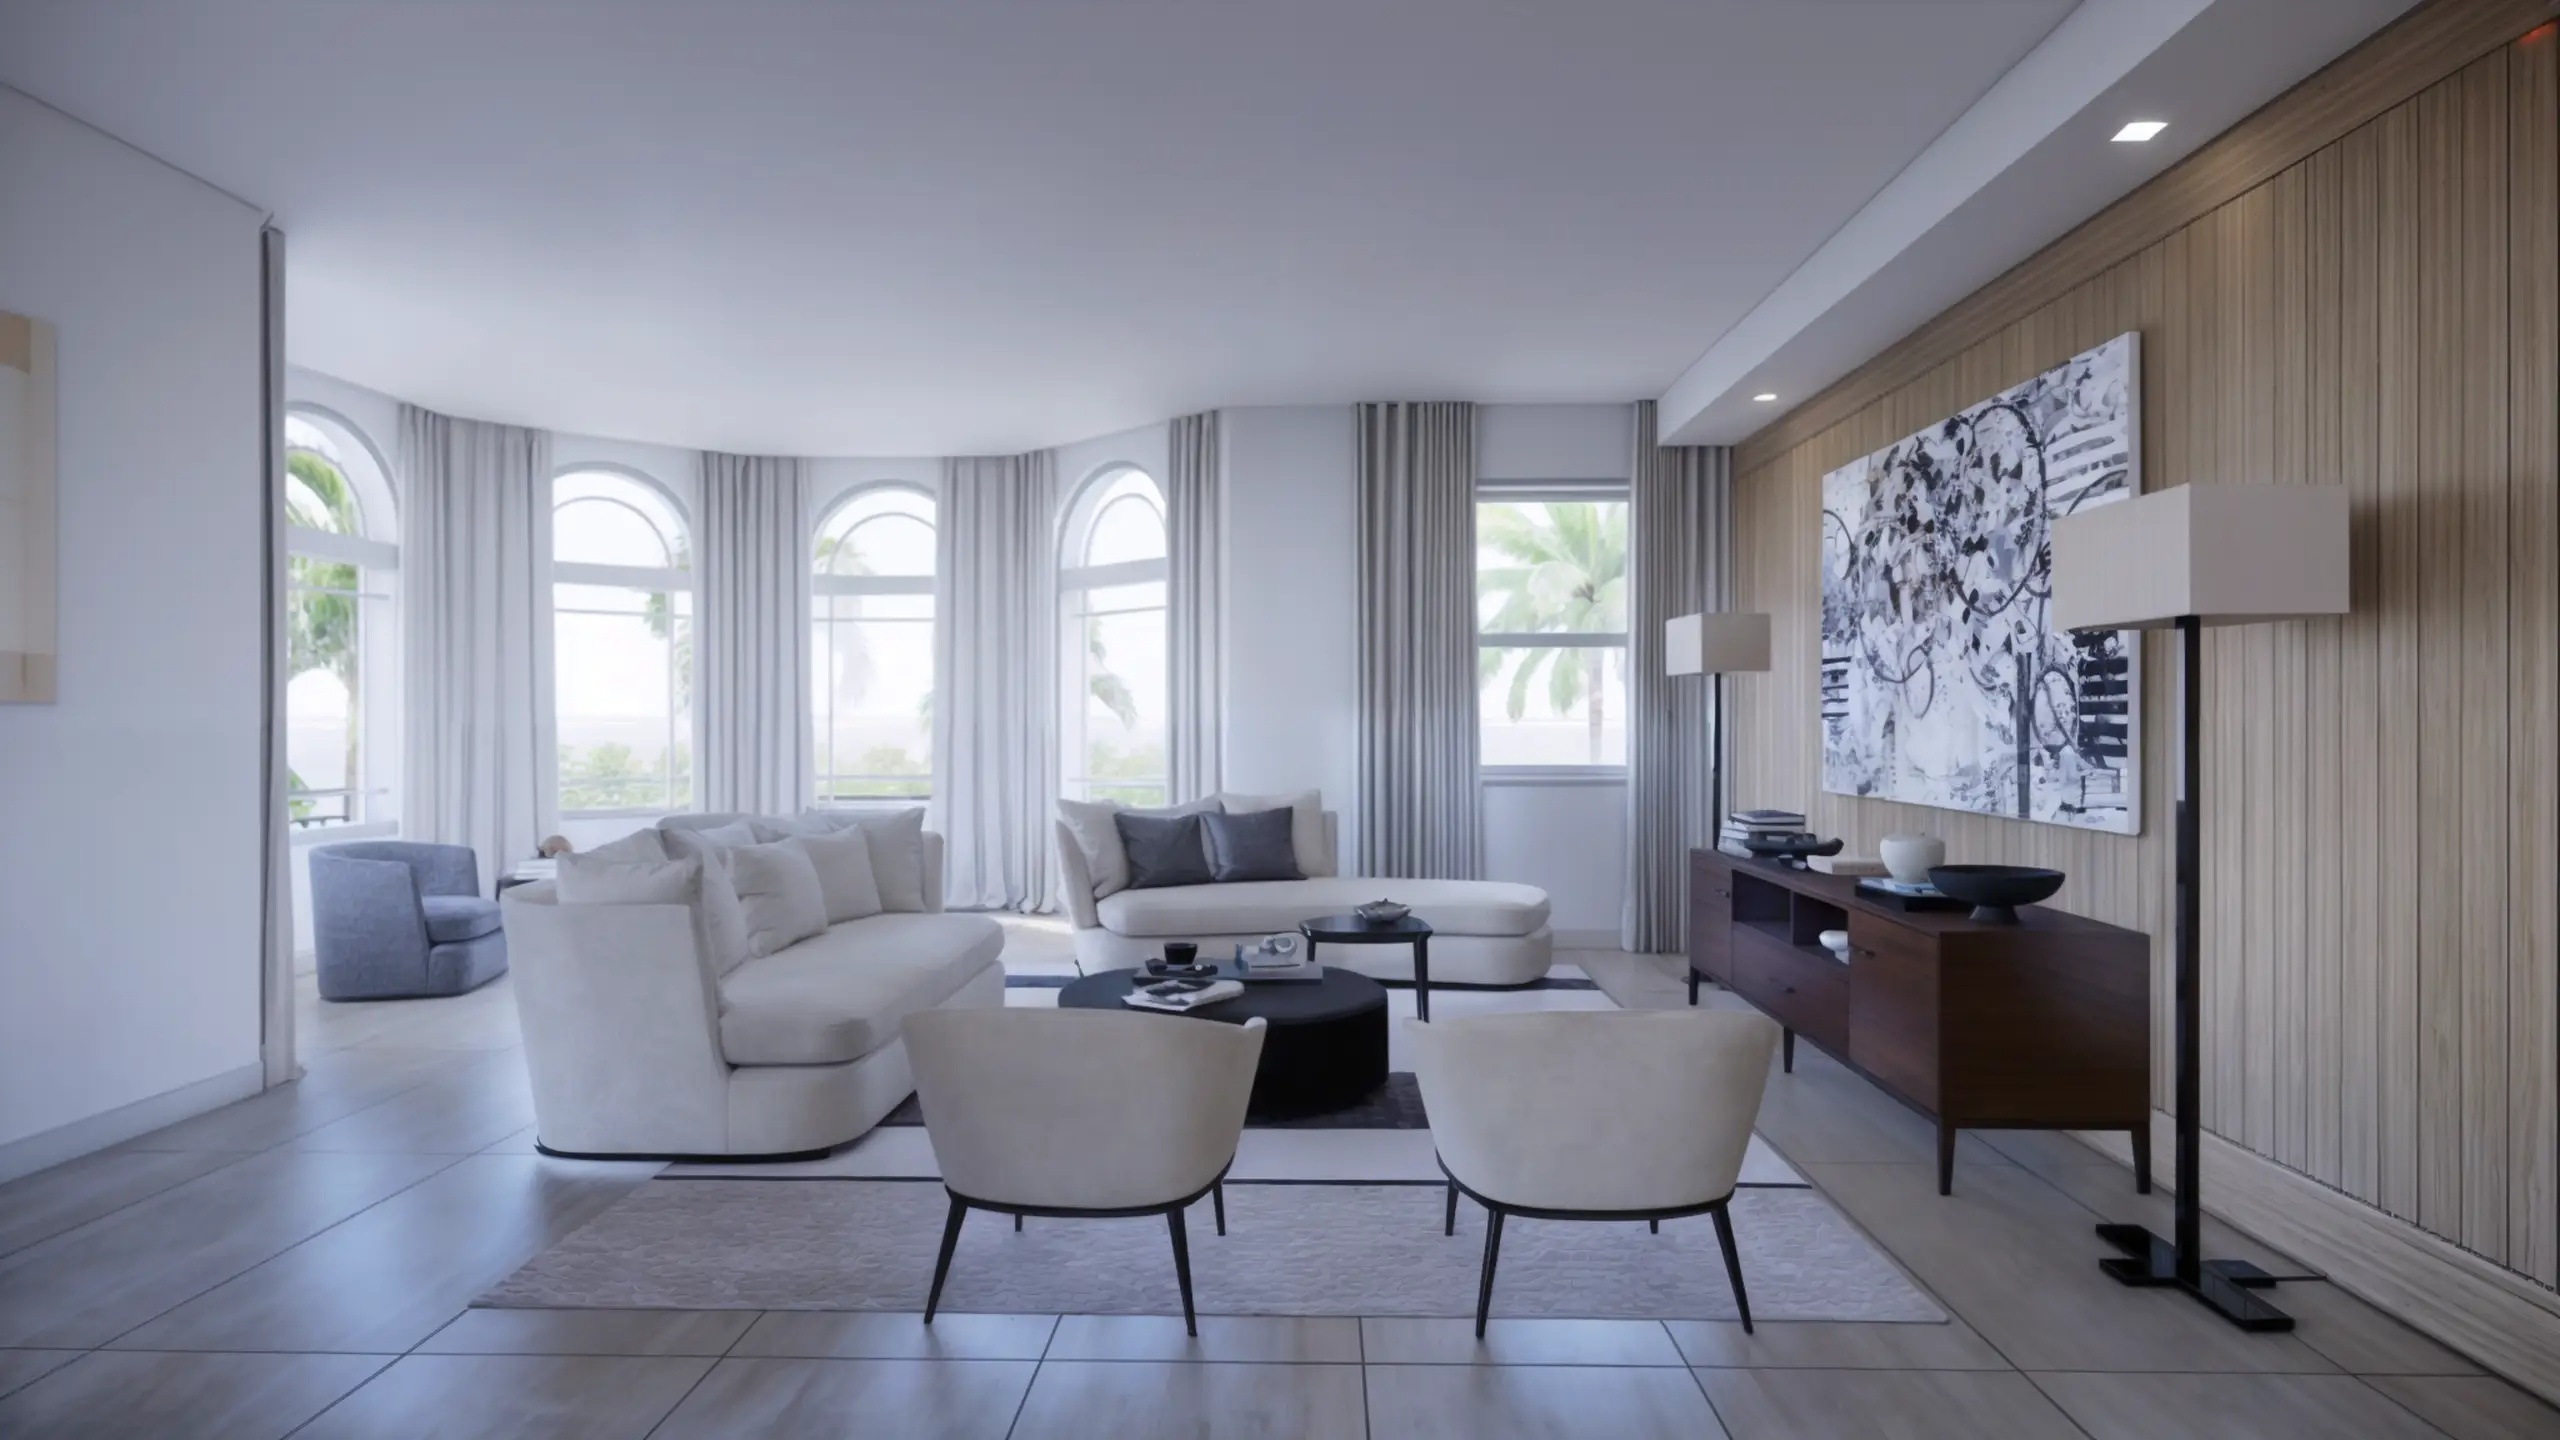
  • CHEF KITCHENS INCLUDE PROFESSIONAL-GRADE STAINLESS STEEL CABINETRY AND COUNTERTOPS AS WELL AS SUB-ZERO® AND WOLF® APPLIANCE SUITE
  • CLIMATE-CONTROLLED WINE ROOM WITH GLASS-ENCLOSED DISPLAYS
  • CUSTOMIZED WET BAR WITH BUILT-IN UNDER-THE-COUNTER SUB-ZERO® BEVERAGE CENTER AND ICE MAKER FOR ELEGANT ENTERTAINING
  • GLASS-ENCLOSED FIREPLACE CONNECTING THE GREAT ROOM
  • FITNESS CENTER WITH CUSTOM RESISTANCE FLOORING DESIGNED FOR FITNESS EQUIPMENT, PERFECT FOR CORE, PILATES, AND WEIGHT TRAINING
  • WELLNESS CENTER WITH A FULL HYDROTHERAPY SUITE
  • OWNER’S SUITES INCLUDE DUAL WALK-IN CLOSETS AND LUXURIOUS SPA-LIKE RETREATS
  • THEATER ROOM FEATURING ACOUSTICALLY DESIGNED WALLS FOR SUPERIOR SURROUND SOUND
  • TECHNOLOGY-READY INFRASTRUCTURE FOR EASY-OWNER CUSTOMIZED HOME AUTOMATION
Details
Palazzo At Bayfront
Palazzo At Bayfront
Palazzo At Bayfront
Condos in Naples, FL 34102
  • Starts at
    $1.7M

This is it – the rare opportunity to live where the pulse of downtown Naples meets the privilege of a waterfront community lifestyle. With only 35 luxury condominiums available, Palazzo Bayfront Naples is a rare opportunity to surround yourself with everything the most livable city in America has to offer, right here in Florida.

Palazzo Bayfront Naples stands at the gateway to the iconic 5th Avenue South. Stepping outside your door offers immediate access to world-class dining, designer shopping, captivating art galleries, and stunning natural beauty. Palazzo’s luxury condominiums also sit just steps away from the newly opened Gulfshore Playhouse.

Palazzo’s resort-style amenities provide exactly what residents need to enjoy a relaxed and walkable Naples lifestyle. From the tropical oasis of the pool deck to the intimate clubhouse space, every detail ensures a refined lifestyle that feels like an endless vacation.

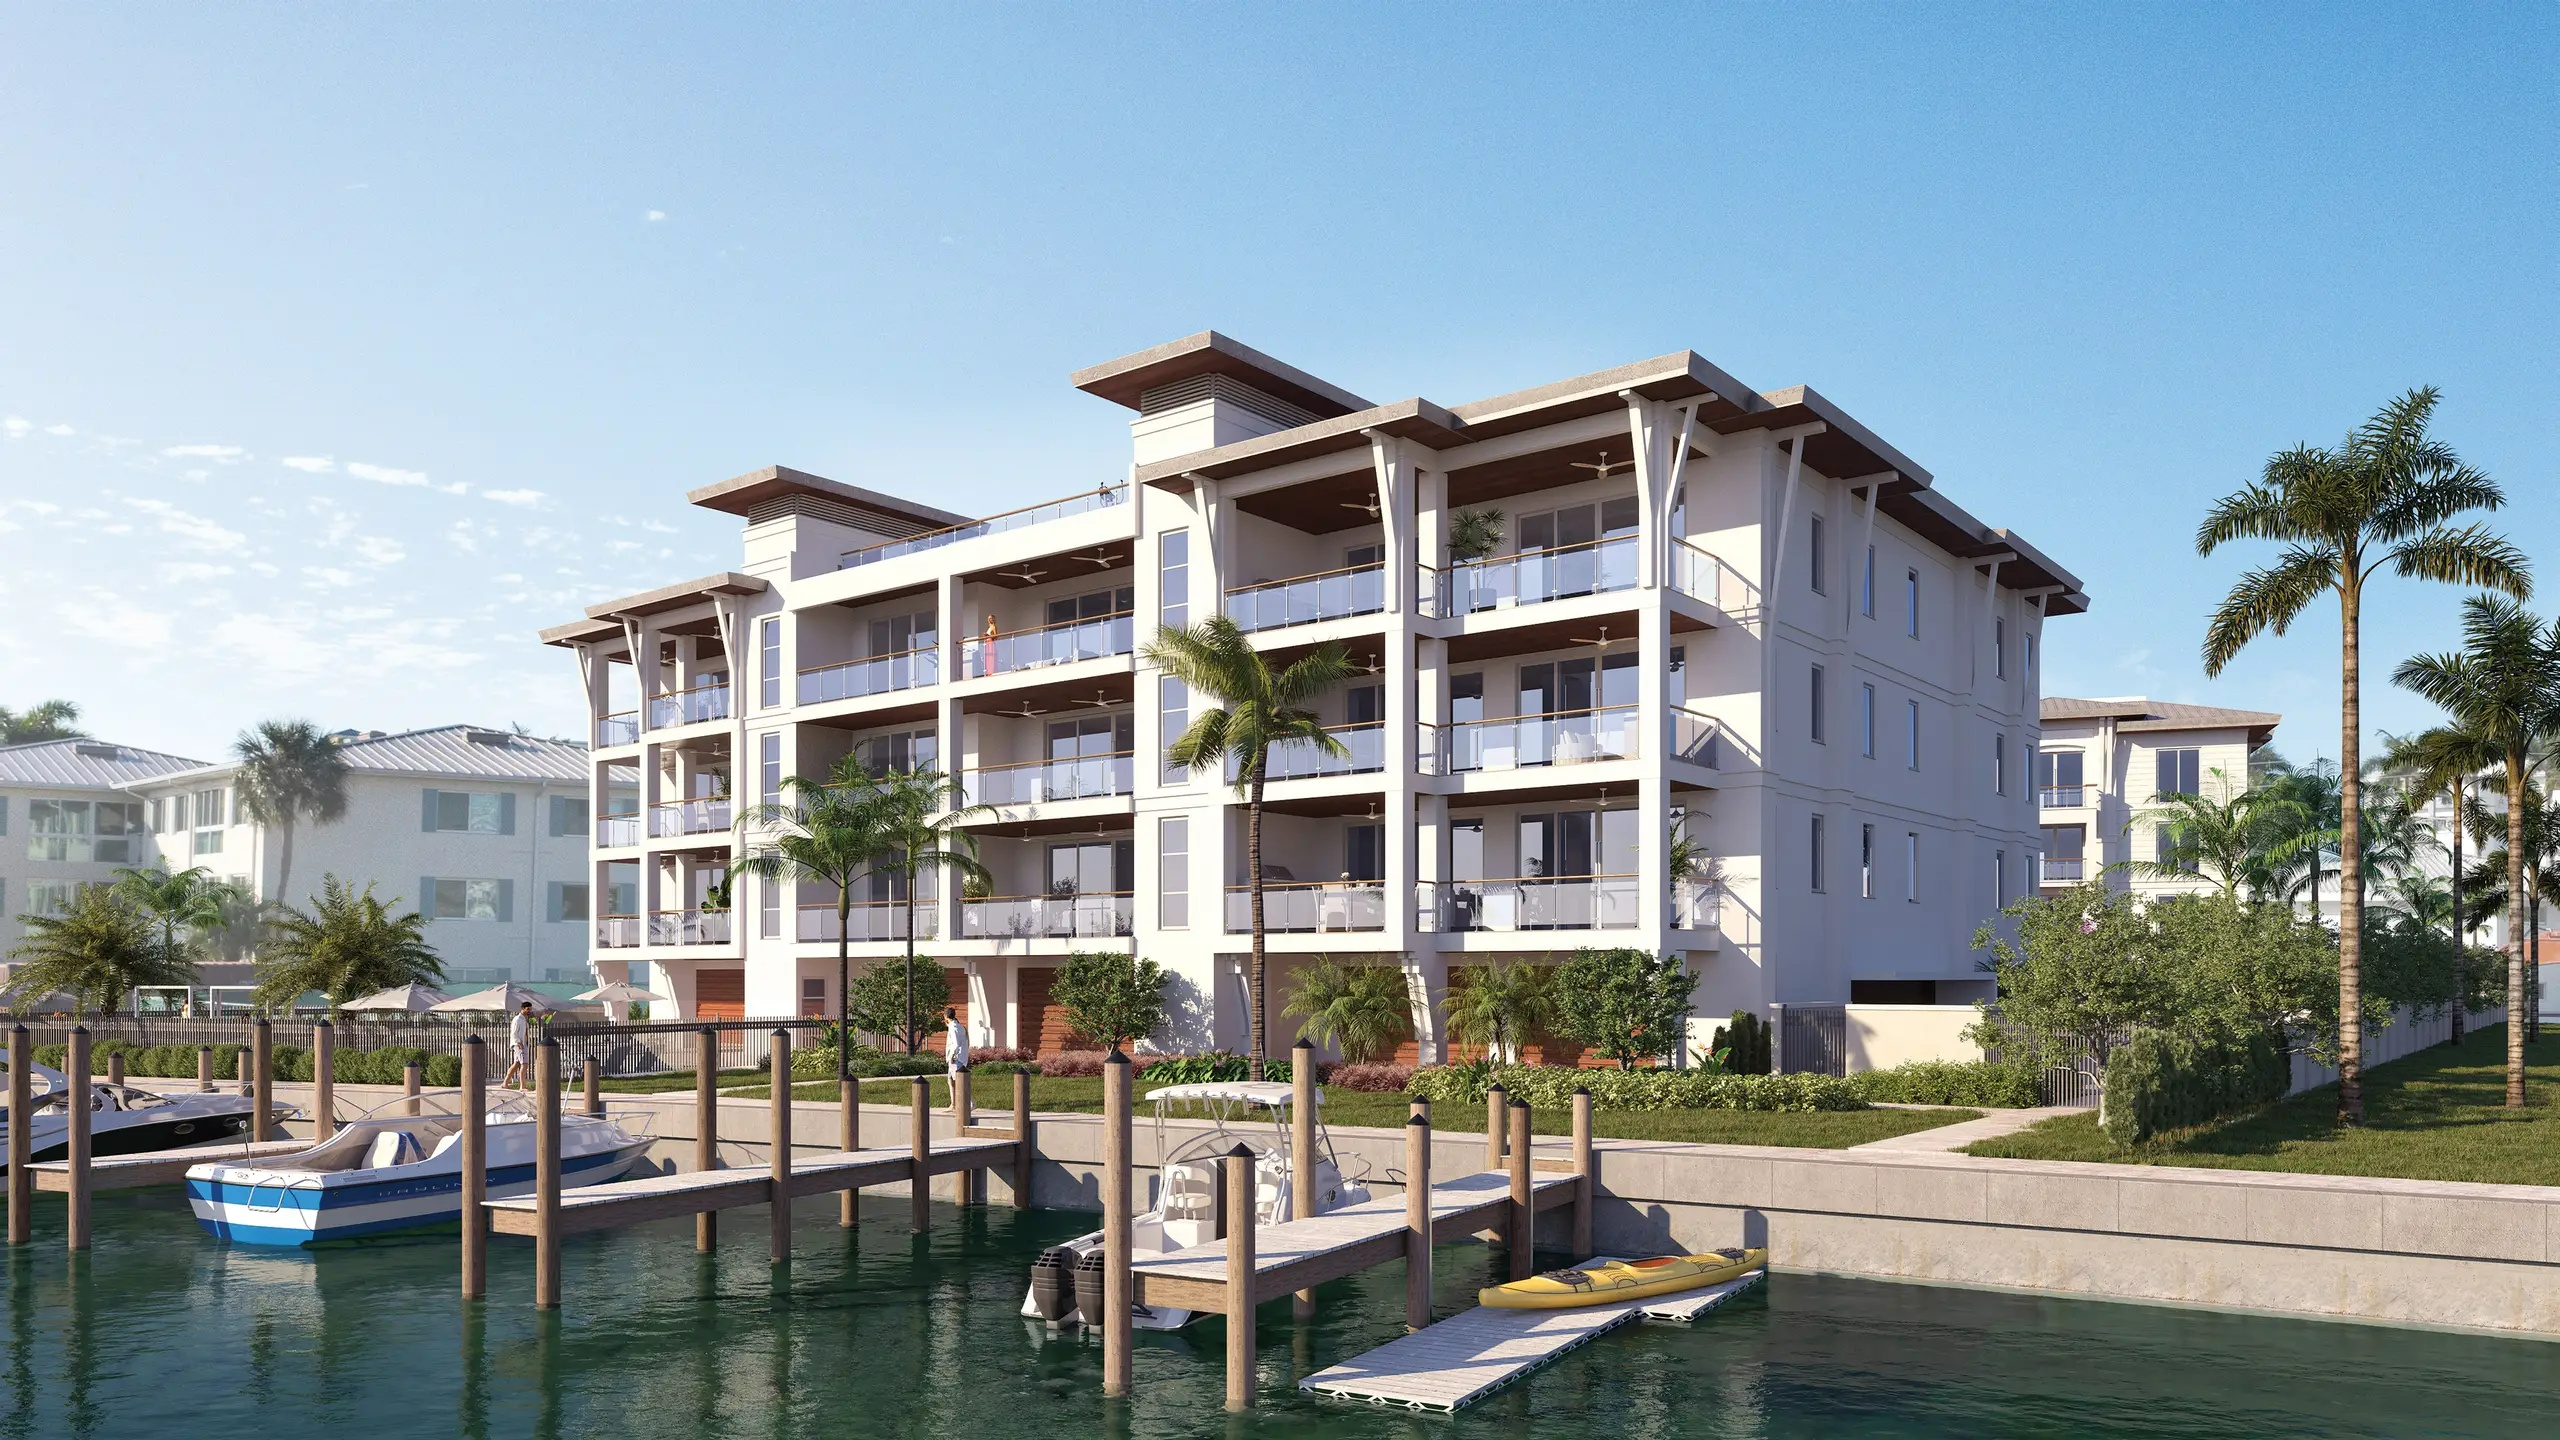
Palazzo Bayfront Naples will feature 35 spacious condominiums highlighted by the latest innovations and exquisite finishes. Every residence features three bedrooms and extraordinary designer touches that exceed expectations. Private terraces invite residents to unwind and enjoy the indoor/outdoor Florida lifestyle in style.

Featuring four unique floor plans ranging from 2,100 to over 3,100 total square feet, this assortment of elegant residences combines waterfront living with downtown offerings like never before.

Each condominium has been designed with three bedrooms and three bathrooms and offers spa-like amenities, top-of-the-line finishes and convenient covered parking as you enjoy the shops, restaurants and entertainment steps from your front door.

Palazzo perfectly embodies the Naples Bay waterfront lifestyle with amenities designed for ultimate enjoyment. Residents of this pet-friendly community will relish the uniqueness of Palazzo’s location, within easy reach of Bayfront’s excitement, yet set in a more tranquil private setting. Here, every day feels like a vacation getaway.

The resort-style pool and spa are ideal for relaxing in true Florida fashion. Surrounded by inviting cabanas and comfortable loungers, this oasis is ideal for lounging or enjoying a good book. Outdoor barbecue areas invite residents to savor delicious meals with friends and family in a relaxed setting.

The poolside clubhouse serves as a sophisticated social hub for residents. With inviting lounging spaces, it’s the perfect place to celebrate sunset with friends before embarking on a memorable evening out. The indoor chef’s kitchen is ideal for entertaining and creating engaging experiences with neighbors.

The Fitness Room offers all the essentials to enhance your wellness journey from cardio workouts to strength or stretch training. Whether residents aim to build strength, boost endurance, or maintain an active lifestyle, this well-equipped space makes it effortless to prioritize health from the comfort of home.

Palazzo’s standout amenity is its unbeatable location, with everything you need just steps away. Bayfront Naples offers residents a vibrant selection of shopping, dining, and design services, all surrounded by its private marina lifestyle.

Boat slips for the on-site marina are available for Palazzo residents, providing direct access to Naples Bay and the Gulf of Mexico. Boating enthusiasts can join the Freedom Boat Club for easy boat reservations for sunset cruises, fishing trips, or day outings. Ready for something more invigorating, venture out on a kayak or paddle board to explore the local waterways.
Details
Park Place On Gulf Shore
Condos in Naples, FL 34102
  • Starts at
    $7.5M
  • Units
    15
  • Stories
    4

Park Place On Gulf Shore
Luxury Condos With Beach-to-Bay Views in Naples, FL
Once described as "a beautiful little city on the west coast of Florida," Naples has emerged from a tiny fishing village home for esteemed winter residents to a modern coastal city alive with arts, culture, recreation and the best beaches in Southwest Florida. Park Place on Gulf Shore presents a rare opportunity to become part of the small enclave of luxury condominiums along the famed Gulf Shore Boulevard and the only one offering beach-to-bay "thru" views.

The Naples Lifestyle
Park Place on Gulf Shore is poised to present an unparalleled lifestyle amidst the captivating backdrop of Southwest Florida. Perfectly positioned along the tranquil bay, this enclave provides a haven for water enthusiasts with the added luxury of private boat slips.

Proximity to acclaimed dining and upscale boutique shopping destinations such as Venetian Village, Waterside Shops, Fifth Avenue South and Third Street South solidifies its status as one of the most exclusive developments in the area.

With a myriad of white sand beaches, just steps from these luxury condominiums, residents and their guests will certainly enjoy all the nearby tropical offerings Naples has become famous for.

A Sophisticated Resume
Led by prestigious developers Golub & Company and Barron Collier Companies, Park Place on Gulf Shore is expected to exceed all expectations for the luxury condominium market. Building upon their illustrious track record of past achievements, this development promises to set a new benchmark for excellence.

Crafted with meticulous attention to detail, Park Place on Gulf Shore will feature 15 exclusive residences, each with breathtaking views of the Gulf of America and Moorings Bay. Here, you will discover a luxury living experience in a location that stands unrivaled.

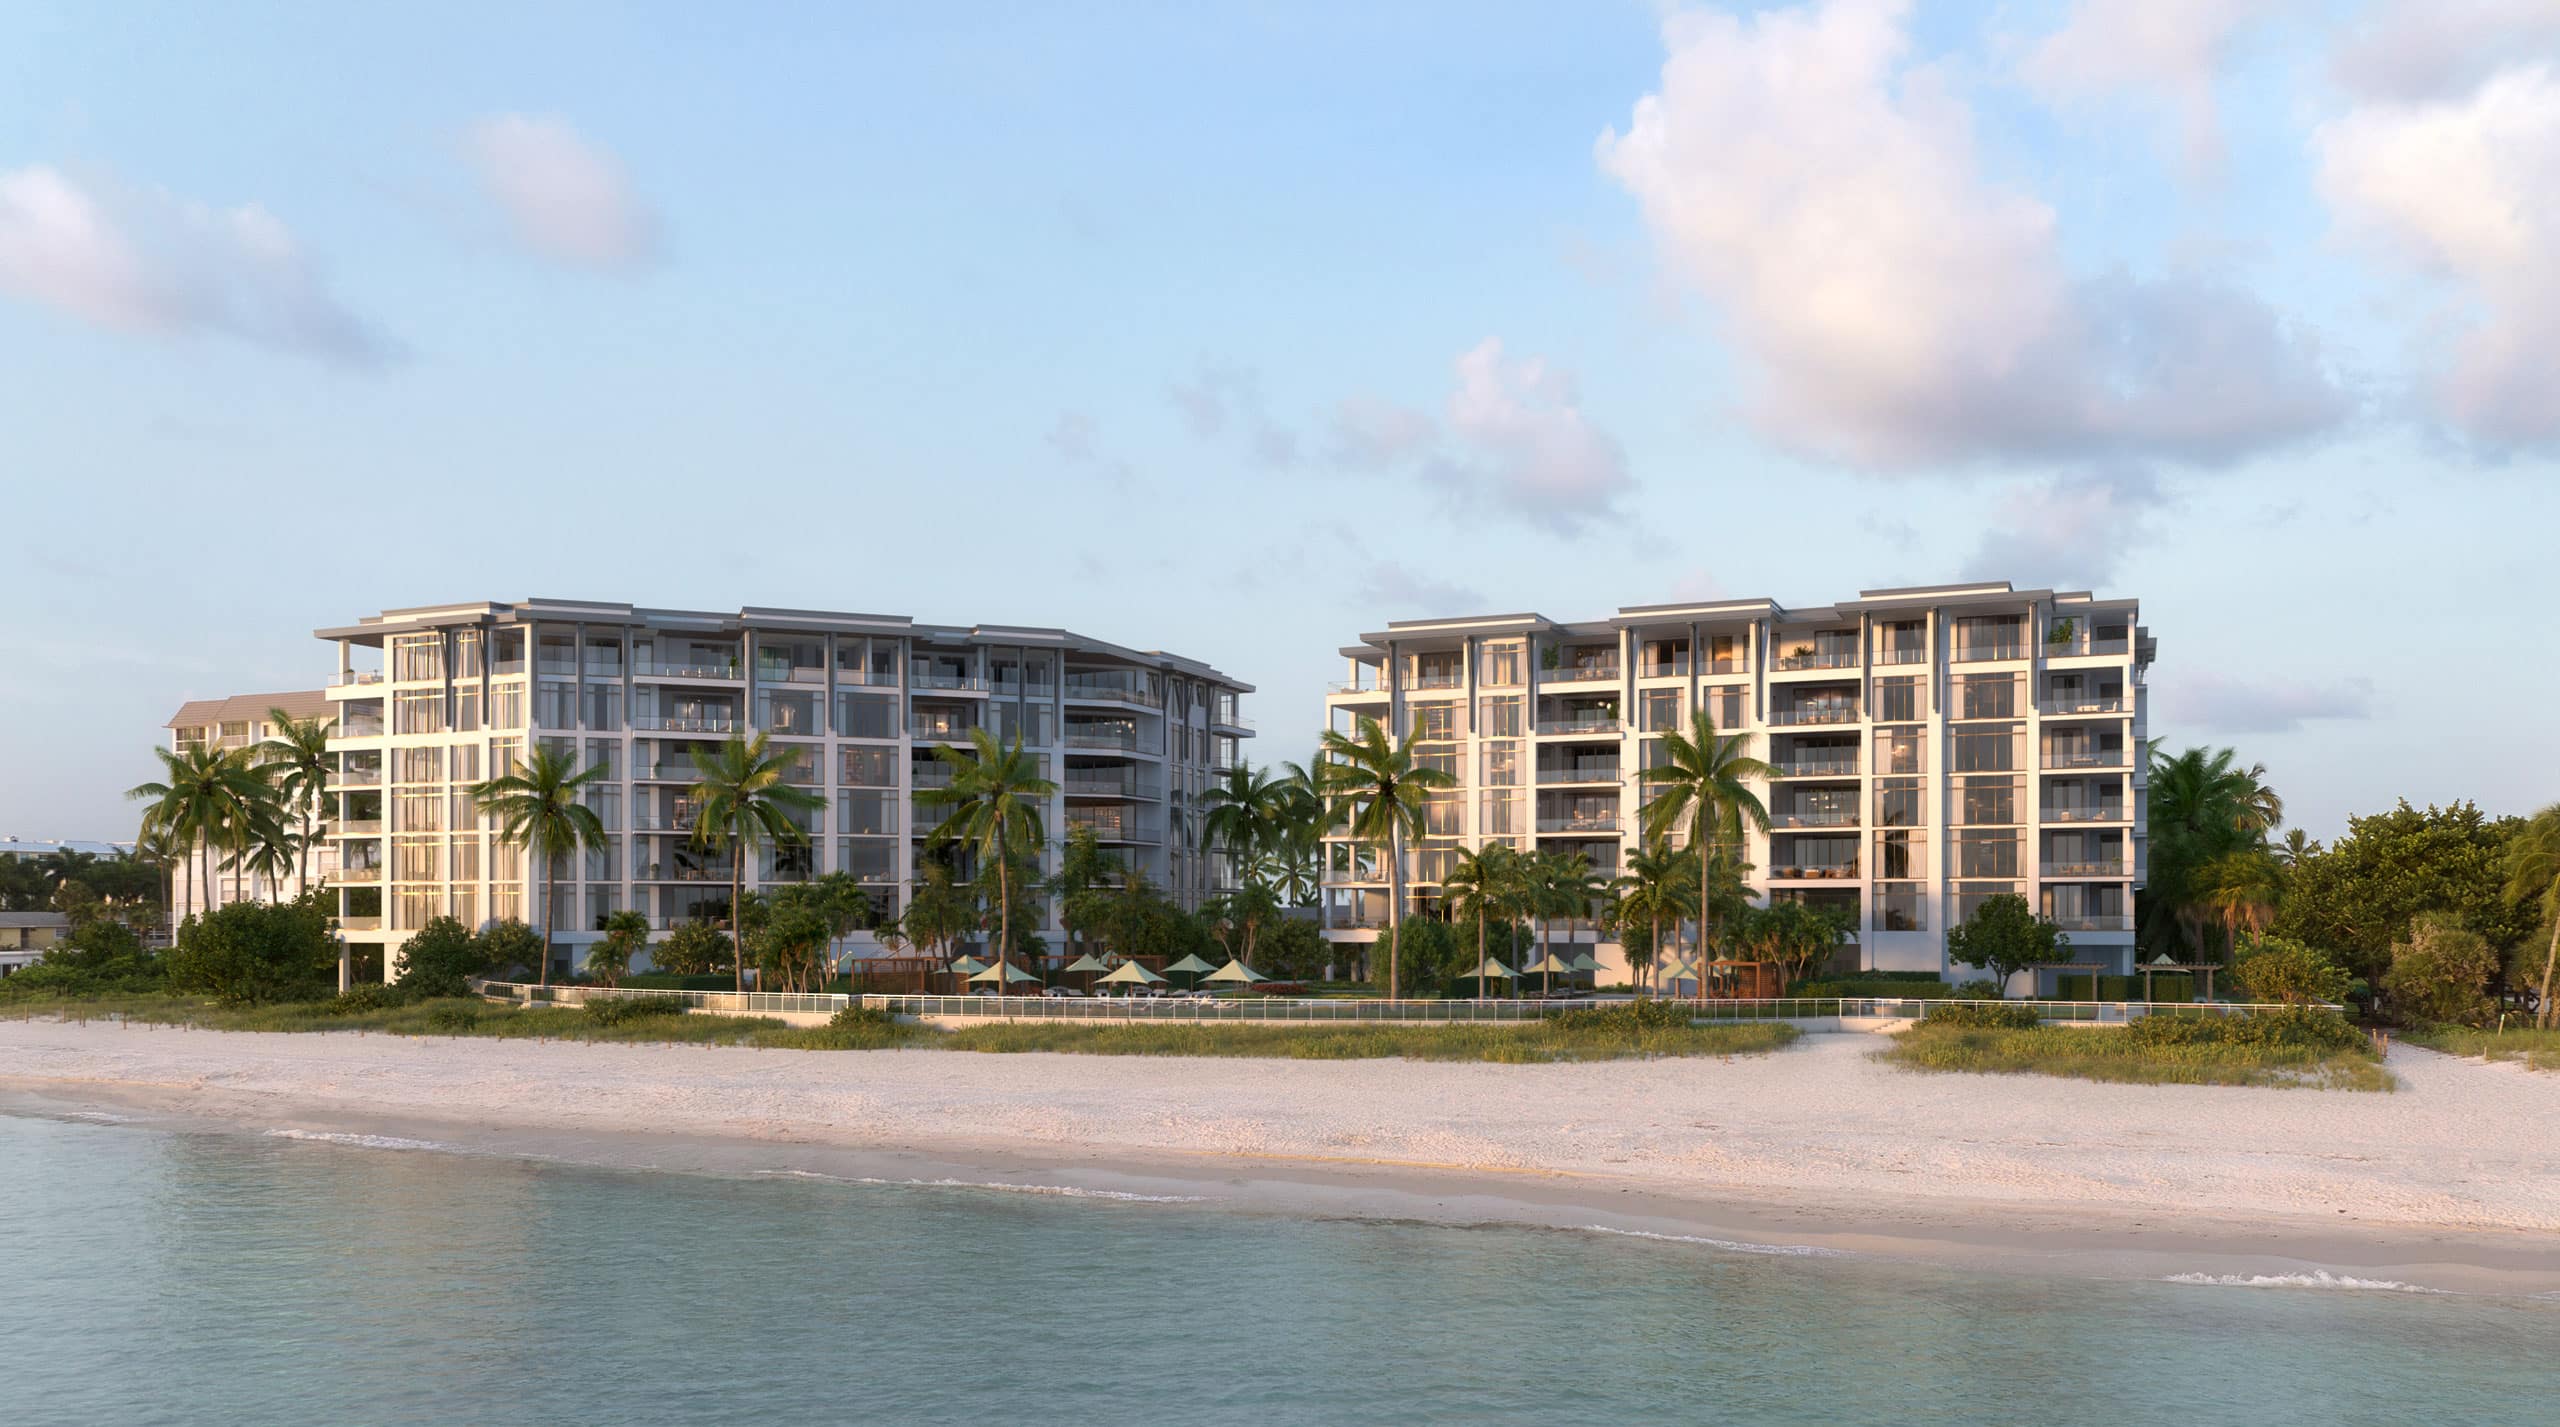
Park Place on Gulf Shore will boast two eye-catching mid-rises with luxurious amenities including a bayfront pool and pool deck, private boat slips, hospitality-inspired rooftop bar and seating areas, fire pit, under building parking, storage areas and much more.

For the utmost in elegance and privacy, Park Place on Gulf Shore’s luxury condominiums will feature six exceptional residences across three floors, in the west building, and in the east building, nine equally impressive residences, also across three floors. Each condominium will also have direct elevator access. With 10’ ceilings, luxury finishes and boat slips available, Park Place on Gulf Shore will indeed offer elegance from floor to ceiling.
Details
Rosewood Residences Naples
Condos in Naples, FL 34102
  • Starts at
    $12.8M
  • Units
    42
  • Stories
    7

Rosewood Residences Naples is a luxurious destination that exudes sophistication and elegance. Our beachfront residences provide a premium luxury experience with refined interiors and abundant amenities surrounded by lush tropical foliage with direct access to pristine beaches. And with Naples’ internationally renowned golf courses, upscale designer shopping, world-class art galleries, exceptional culinary offerings, and enticing outdoor excursions to soak up the region’s natural beauty, there is always more to discover and experience.

Indulge in a wealth of luxurious amenities. Exceptional indoor and outdoor facilities offer the perfect blend of tranquility and entertainment, a hallmark of the Rosewood Enriched Living experience. All residents and their guests have exclusive access to a sun deck with resort-style pool, zero-edge lap pool, multiple spas and shaded areas, terrace, game rooms, lounges and more. At Rosewood Residences Naples superior accommodations, amenities and services are always within reach.

Created in collaboration with the esteemed and favored developer in Southwest Florida, Ronto Group, Rosewood Residences Naples is the epitome of beachfront living perfected. Surrounded by white sandy beaches, turquoise blue waters, lush vegetation and an oasis of premium resort-style amenities, every day is filled with luxurious possibilities.

At A Glance

  • 42 private residences with unobstructed Gulf of Mexico views
  • Beachfront access at multiple entry points
  • Elegant and elevated interior design by Lillian Wu Studio, NYC
  • Spacious floor plans and private terraces
  • Lush landscaping throughout the property and amenities deck
  • Resort-level outdoor amenities deck plus stylish indoor lounges and social spaces
  • Exceptional feature and finishes selections

Arrival Experience

  • Porte cochère with valet services for residents and guests
  • Enchanting commissioned sculpture of polished steel
  • Graceful framing of lush coconut palms and fragrant wax jasmine upon entry
  • Grand staircase and custom chandelier in main lobby
  • Secure access to one private and one service elevator per residence

Building Features

  • Gated entry
  • Controlled perimeter access
  • 24/7 security
  • Parking spaces with 40 amp power: two spaces for typical units, four spaces for penthouse units
  • Association-owned golf carts
  • Bicycle storage
  • Long term storage


Details
The Ritz-Carlton Residences Naples
Condos in Naples, FL 34108
  • Starts at
    $4.8M
  • Units
    128
  • Stories
    12

A Once-In-A-Lifetime Address

From the very first moment you encounter The Ritz-Carlton Residences, Naples, it is clear this is a destination that transcends the typical coastal lifestyle. Here, the gulf is yours like never before with a prestigious marina-front location that also overlooks one of the most beautiful beaches on Florida’s west coast. This boutique collection of 128 residences is made all the more desirable by spacious layouts, captivating seaside and sunset views, a secluded park, and The Vanderbilt Club — a 28,000-square-foot residents’ retreat. It is a one-of-a-kind lifestyle made even more rewarding with the legendary service of The Ritz-Carlton.

Sophisticated Enjoyment in Every Moment

Welcome to a world where all you love is at your fingertips. A private library, upscale restaurant with water views, coffee lounge, theater room, golf simulator, billiards and game room, and business café are just a few of the many options available at the Clubroom. Outdoors, an elevated terrace, pool with sun shelf, jetted spa, cabanas, a putting green, covered grilling areas, a secluded neighborhood park, and full-service marina await. Special areas are devoted to children and teens, fitness, pets, and sensory relaxation. If it brings you joy, you’ll find it at The Ritz-Carlton Residences, Naples.

Details
Naples, FL Snapshot
4,179
Active Inventory
3
New Listings
$105K to $195M
Price Tier
927
Pending Sales
$611K
Median Closed Price
90
Avg. Days On Market

Related Searches in Naples, FL

Map
Filters