Naples, FL Houses For Sale

Collier County | Updated
Market Action
Selling Speed
Steady
17.66
Inventory Supply
Balanced
5.66
Sales Activity
Active
10.59
Results 29 of 1,951
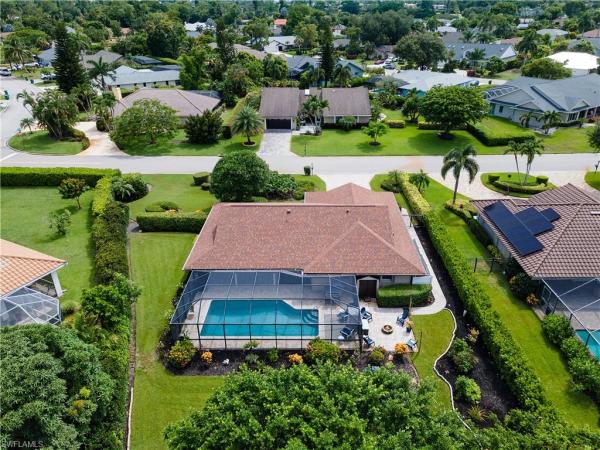
Sabal Shores, 3423 Canal St, Naples, Florida 34112, image 1
$1,589,000$361K
  • 4 Beds
  • 41/2 Baths
  • 2,912 SqFt
  • $546/SqFt
Premium
House for sale in Sabal Shores
3423 Canal St, Naples, FL 34112
One or more photo(s) has been virtually staged, ai generated or rendered. Now offered at $1, 599, 000 — a $351, 000 price improvement! Discover an exceptional opportunity to own a brand-new luxury waterfront residence in the heart of naples' rapidly transforming bayshore district. Expertly crafted by lifestyle development group, this pre-construction home showcases contemporary architecture, superior craftsmanship, and the rare opportunity to personalize select finishes while construction is underway. Perfectly positioned on a private canal with gulf access, this residence is designed to embrace the southwest florida lifestyle. Enjoy seamless indoor-outdoor living with a resort-style pool and spa, expansive covered lanai, soaring ceilings, open-concept living spaces, a designer kitchen with premium finishes, and a luxurious primary suite designed for comfort and elegance. Located just minutes from downtown naples, 5th avenue south, naples beaches, celebration park, naples botanical garden, and the vibrant bayshore arts district, this home offers the perfect combination of luxury, convenience, and waterfront living in one of naples' fastest-growing neighborhoods. Lifestyle development group is proud to offer only four exclusive canal-front homesites, making this a limited opportunity to secure a new construction luxury home before completion. Buyers may still have the opportunity to customize select finishes based on the current stage of construction. With limited waterfront inventory, increasing demand for new construction, and an exceptional new price of $1, 599, 000, this is an outstanding opportunity to own a luxury waterfront home in one of naples' most exciting and rapidly appreciating communities. Contact me today for floor plans, builder information, available homesites, and a private consultation.
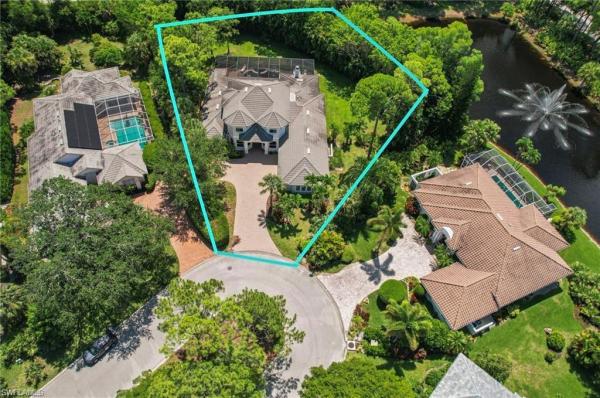
Golden Gate Estates, 3159 SE 6th Ave, Naples, Florida 34117, image 1
$1,250,000$100K
  • 3 Beds
  • 3 Baths
  • 2,290 SqFt
  • $546/SqFt
Premium
House for sale in Golden Gate Estates
3159 SE 6th Ave, Naples, FL 34117
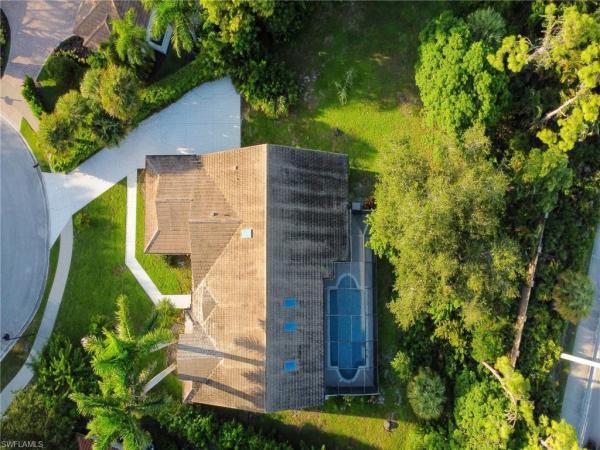
Welcome to this exceptional 3 bedroom, 3 bathroom naples estate, offering privacy, space, and a lifestyle designed for both relaxation and entertaining. This home sits on a beautifully maintained property featuring a stunning heated saltwater pool complete with ambient lighting and a waterfall feature, perfect for enjoying florida living year round. A charming gazebo and a children’s playground add to the outdoor appeal, creating an ideal setting for family gatherings. The expansive grounds are thoughtfully designed with approximately 700 feet of fencing, multiple entry points (three total entrances), and two main driveways enhanced by solar lighting. A full irrigation system services both sides of the property, while garden lighting highlights the lush landscaping. This unique property is a tropical oasis, boasting over 15 fruit trees including seven varieties of mango, as well as mamey, níspero, plantains, cherries, annona, soursop, and caleta grapes. Additional ornamental plants and flowers, including striking platycerium enhance the natural beauty of the grounds. Functionality meets future potential with an additional 200-amp electrical panel located at the rear of the property, offering flexibility for an rv hookup, workshop, garage, or other expansions. Inside, the home features thoughtful upgrades, including a tankless water heater in the primary bathroom, a 50-gallon secondary water tank, and a newly installed water system providing enhanced flow. A full security camera system offers peace of mind. The home comes equipped with high-quality appliances, including a smart refrigerator, samsung washer and dryer, built-in microwave, samsung stove and oven, making it truly move-in ready. This one of a kind property combines comfort, versatility, and outdoor beauty, making it an incredible opportunity to own your private slice of paradise in naples.
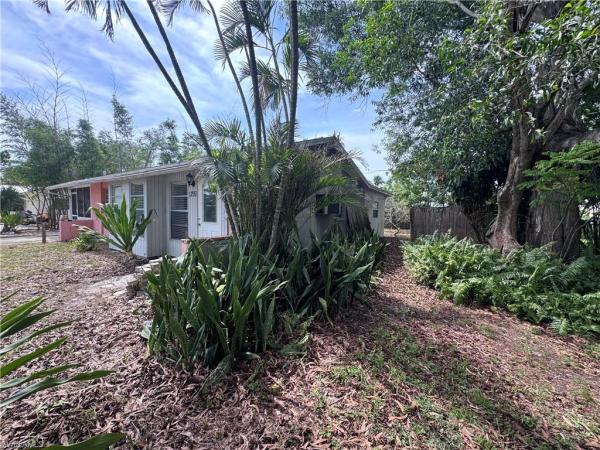
Rosemary Heights, 1386 Rosemary Ln, Naples, Florida 34103, image 1
$1,495,000$100K
  • 4 Beds
  • 3 Baths
  • 2,735 SqFt
  • $547/SqFt
Premium
House for sale in Rosemary Heights
1386 Rosemary Ln, Naples, FL 34103
Discover an exceptional opportunity in the heart of naples with this unique property, offering a rare blend of flexibility, functionality, and future potential. Nestled on a generous homesite in central naples, this estate is ideally located just one mile from naples high school and a short drive from pristine beaches, 5th avenue, mercato, and waterside shops. The property features a three-bedroom, two-bath main residence with a two-car garage. Additionally, a separate one-bedroom, one-bath guesthouse includes its own air-conditioned two-car garage—perfect for a car collection or dedicated workspace—and is also ideal for extended family, rental income, or a private office/studio. New ac 2025 the main house is currently occupied by a month-to-month tenant, providing the new owner with the flexibility to either move in or enjoy immediate rental income. This property is part of a rare multi-unit investment portfolio opportunity, which includes a nearby duplex located at 1400 rosemary lane (pid #70971240000). Properties may be purchased individually or together as a package (open to very good terms for both), presenting a unique chance to acquire multiple income-producing assets in one of naples’ rapidly evolving areas. Whether you’re an investor seeking cash flow and long-term appreciation, or a buyer looking for multi-generational living and or supplemental income, this property delivers exceptional potential in a prime location.
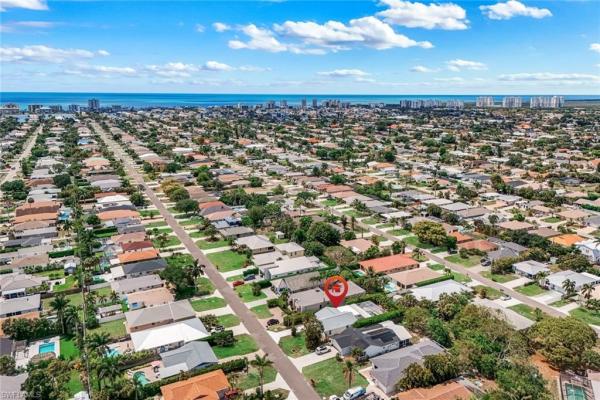
Valencia Trails, 12047 Oleander Ave, Naples, Florida 34120, image 1
$1,525,000
  • 3 Beds
  • 31/2 Baths
  • 2,788 SqFt
  • $547/SqFt
Mid-Tier
House for sale in Valencia Trails
12047 Oleander Ave, Naples, FL 34120
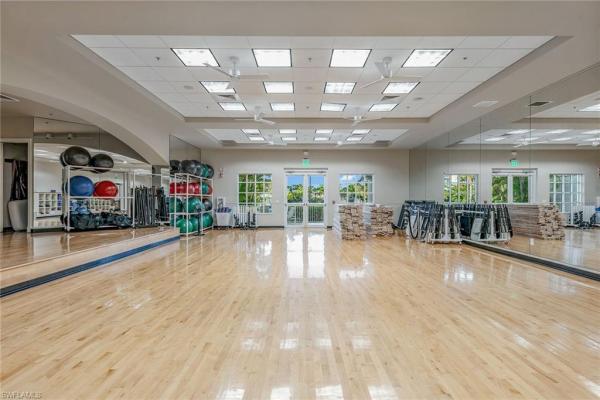
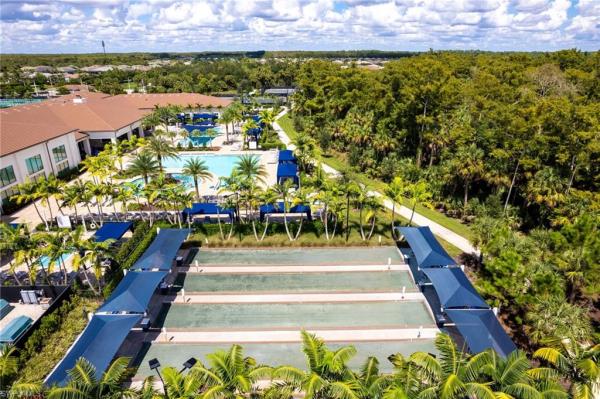
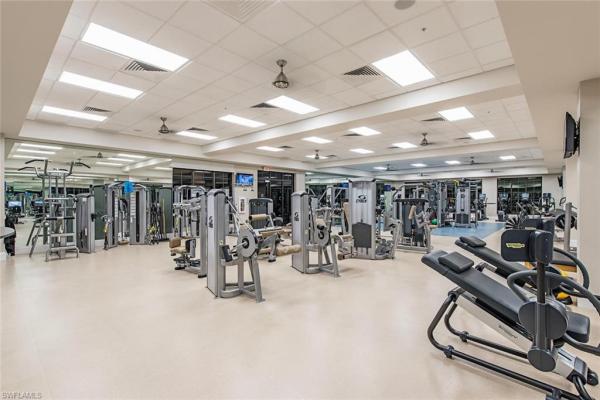
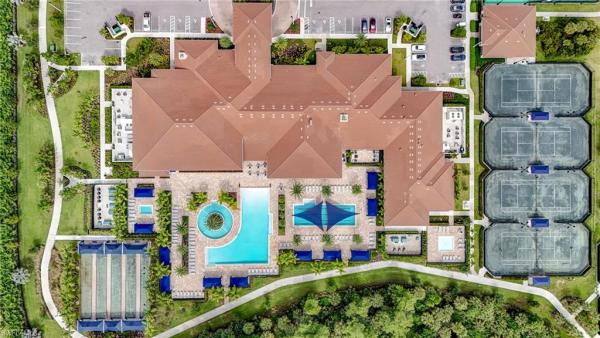
Discover resort-style outdoor living in one of the most desirable floor plans in valencia trails. This open layout sunrise model offers 2877 square feet with three spacious bedrooms, each featuring a private en-suite bathroom, plus a large den, guest powder room, and three-car garage. The open, thoughtfully designed interior showcases generous builder upgrades and a clean, neutral palette ready for your personal style. Expansive living areas flow seamlessly to an impressive extended covered lanai, creating an ideal setting for year-round indoor-outdoor living and entertaining. Outside, the private pool and spa feature decorative water elements and overlook a rare combination of peaceful lake and preserve views. Surrounded by natural beauty, this exceptional homesite offers a tranquil backdrop with added privacy seldom found within the community. Whether relaxing poolside, dining on the lanai, or enjoying a quiet evening by the water, the setting captures the best of southwest florida living. Located in valencia trails, one of naples’ premier 55+ active adult communities, residents enjoy an extraordinary resort lifestyle centered around a 43, 000-square-foot clubhouse. Amenities include an onsite restaurant and outdoor bar, social hall with dance floor and stage, resort-style pool, 70-foot lap pool, resistance pool, outdoor firepits, state-of-the-art fitness center, full-service spa, nail salon, cooking and arts studios, and an active year-round social calendar. The community spans 160 acres of pristine preserve and offers more than three miles of scenic walking trails, along with pickleball, tennis, bocce, dog parks, and countless clubs and activities. Now with the new resident back entrance off vanderbilt beach road, the community is conveniently accessible to founders square, mercato, gulf beaches, shopping, dining, healthcare, and downtown naples and situated in the desirable flood zone x, where flood insurance is not required.
Golden Gate Estates, 3510 SW 15th Ave, Naples, Florida 34117, image 1
$950,000
  • 3 Beds
  • 2 Baths
  • 1,733 SqFt
  • $548/SqFt
Premium
House for sale in Golden Gate Estates
3510 SW 15th Ave, Naples, FL 34117
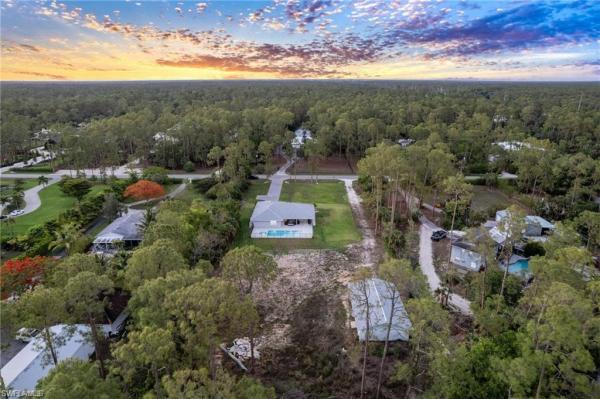
Set on 2.73 private acres in desirable golden gate estates, this fully updated property offers a rare blend of space, flexibility, and income potential. The main residence features a thoughtfully designed layout highlighted by a private upstairs master retreat, complete with its own bedroom, bathroom, office space, and a balcony overlooking the expansive grounds—perfect for enjoying peaceful mornings or sunsets. The property is equipped for both work and play, boasting an impressive 1, 800 sq ft garage/workshop along with multiple sheds that can accommodate hobbies, storage, or business needs. Outdoors, the possibilities truly shine with two motor homes already in place and included in the purchase, surrounding a central gazebo and a resort-style pool/party/bbq area—ideal for entertaining, hosting guests, or creating a private retreat experience. Whether you’re looking for multi-generational living, room for all your toys, or exploring potential rental or income-producing opportunities, this versatile estate delivers endless options in a serene, spacious setting.
Naples Park, 615 N 108th Ave, Naples, Florida 34108, image 1
$669,900
  • 2 Beds
  • 2 Baths
  • 1,220 SqFt
  • $549/SqFt
Mid-Tier
House for sale in Naples Park
615 N 108th Ave, Naples, FL 34108
Charming naples park home — value & location ! *new irrigation system being installed* you are invited to 615 108th ave n, a cozy single-family home in the heart of naples park that blends affordability, location, and opportunity. Built in 1979 and set on a generous 6, 534 sq ft lot, this 2-bedroom, 2-bathroom residence offers a solid foundation for first-time homebuyers, investors, or anyone looking to renovate and personalize their dream home near florida’s gulf coast. This home stands out for its strong investment and appreciation potential, highlighting the long-term equity opportunities in naples park. Built in 1979, the property offers a versatile canvas for modernization — from updating kitchens, bathrooms, and flooring to expanding the living space to maximize value. The sizable lot provides ample room for landscaping, outdoor living areas, or even a potential rebuild. Ideally situated, the home is just minutes from naples’ renowned beaches, delnor-wiggins pass state park, shopping, dining, and the relaxed, beach-oriented community atmosphere of naples park. With no hoa restrictions, owners enjoy flexibility for upgrades, personal customization, or seasonal and rental use, subject to local regulations. Whether you’re seeking a value-driven purchase, a renovation project with upside, or a seasonal coastal retreat, 615 108th ave n offers versatility, location, and potential all in one package. Don’t miss your chance to create your ideal naples park home — the possibilities are endless!
Esplanade By The Islands, 15428 Turin Dr, Naples, Florida 34114, image 1
$2,450,000
  • 4 Beds
  • 51/2 Baths
  • 4,456 SqFt
  • $550/SqFt
Entry-Level
House for sale in Esplanade By The Islands
15428 Turin Dr, Naples, FL 34114
One or more photo(s) has been virtually staged, ai generated or rendered. One or more photo(s) has been virtually staged, ai-generated, or rendered. Experience the pinnacle of waterfront luxury in this exceptional beacon model, ideally on a premium oversized homesite with breathtaking, unobstructed wide-water views in the sought-after esplanade by the islands. This beautifully appointed two-story residence offers four spacious bedrooms, six luxurious baths and an elegant blend of sophisticated design and effortless coastal living. The open-concept floor plan showcases designer finishes throughout, highlighted by a gourmet chef's kitchen featuring premium custom cabinetry, quartz countertops and top-quality appointments. Expansive hurricane-impact windows, sliding glass doors and soaring living spaces flood the home with natural light while perfectly framing the spectacular waterfront setting. The impressive great room, anchored by a stunning fireplace, flows seamlessly to the outdoor living area, creating the ideal space for entertaining and everyday enjoyment. Outside, your private resort awaits with a custom swimming pool and spa, a panoramic screen enclosure and a fully equipped outdoor kitchen designed for year-round florida living. The second level offers additional living and entertaining space, complete with a stylish wet bar, making it ideal for hosting family and guests. Residents of esplanade by the islands enjoy an exceptional lifestyle with world-class amenities, including a resort-style pool, on-site restaurant, pickleball and tennis courts, a state-of-the-art fitness center and beautifully landscaped grounds all just minutes from the shopping, dining and white sand beaches of downtown naples and fifth avenue south. Experience luxury waterfront living at its finest.
Golden Gate Estates, 214 NW 9th St, Naples, Florida 34120, image 1
$1,650,000
  • 4 Beds
  • 31/2 Baths
  • 2,998 SqFt
  • $550/SqFt
Premium
House for sale in Golden Gate Estates
214 NW 9th St, Naples, FL 34120
Luxury resort living & privacy at its best! Located on 2.73 acres in the estates, experience the epitome of privacy, luxury, and convenience in this exceptional estate. Nestled on 2.73 acres of meticulously landscaped grounds, this home is a true oasis, offering the finest in modern living combined with ultimate privacy. The fully automated, state-of-the-art security system, two gated entryways, ensures privacy and security while offering ease of access without hoa restriction. A 30x40 detached metal storage building, fully insulated, provides ample space for all your toys, tools, or additional storage needs. Enjoy year-round comfort with two new ac units 2026 , each with a custom thermostat in each bedroom for personalized climate control. The home features an electrical panel connection for a generator, ensuring you're prepared for any situation. The automated irrigation system keeps the lush landscaping pristine with minimal effort. The stunning interior features high trey ceilings and custom details throughout creating an open, airy ambiance. The spacious formal dining room is perfect for hosting gatherings in style, and the chef-inspired kitchen is a true highlight, featuring granite countertops, stainless steel appliances, and a large central island—ideal for meal prep or casual entertaining. The luxurious master bedroom offers an expansive retreat with custom closets and a spa-inspired master bath with granite countertops, and a walk-in shower. All bedrooms feature custom closets, two master room offering generous storage space and a personalized touch. Elegant porcelain tile runs seamlessly through the home, offering a stylish, low-maintenance flooring solution that complements the overall design. The entire home is wired for sonos surround sound, both inside and out, ensuring you enjoy your favorite music in every room, including the pool area. Step into your personal paradise with a luxurious swim-up bar pool, a fully equipped outdoor kitchen, and a tiki area perfect for entertaining or simply unwinding in style. And expansive outdoor amenities make this a one-of-a-kind property, reverse osmosis and more. This stunning estate offers the ideal balance of luxury, convenience, and privacy. Whether you're hosting friends in your resort-style backyard, retreating to the sanctuary of your master suite, or enjoying the high-end finishes throughout, this property provides the lifestyle you've always dreamed of.
Avery Square, 7202 Wilton Dr, Naples, Florida 34109, image 1
$798,900
  • 2 Beds
  • 2 Baths
  • 1,450 SqFt
  • $551/SqFt
Mid-Tier
House for sale in Avery Square
7202 Wilton Dr, Naples, FL 34109
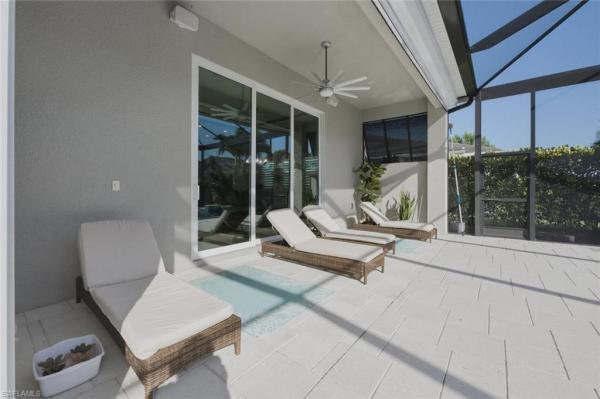
2018-built and beautifully maintained pool home ideally located in the heart of naples within the coveted avery square community. Lightly lived in and enjoyed only seasonally since construction, the residence offers a pristine, like-new feel throughout. Inside, you’ll find 2 bedrooms plus a den, 2 bathrooms, beautiful wood flooring, hurricane impact windows and doors, and a 4-foot extended two-car garage large enough to accommodate a full-size suv. The chef’s kitchen showcases quartz countertops, white cabinetry, an oversized island with breakfast bar seating, and abundant storage, flowing seamlessly into the main living area. The primary suite features a spacious walk-in california closet and an ensuite bath with dual vanities and a glass-enclosed shower. Step outside to your private outdoor retreat, complete with a spacious screened-in lanai, pool, covered lounging area, and lush landscaping for added privacy. Avery square offers low hoa fees that include landscaping and irrigation, all while being just minutes to world-class beaches, downtown naples, mercato, 5th avenue south, 3rd street south, and exceptional dining and shopping.
Naples Villas, 3552 Hibiscus Ave, Naples, Florida 34104, image 1
$875,000
  • 3 Beds
  • 2 Baths
  • 1,588 SqFt
  • $551/SqFt
Premium
House for sale in Naples Villas
3552 Hibiscus Ave, Naples, FL 34104
A refined expression of modern coastal living, this recently built residence offers clean architectural lines, thoughtful design, and effortless indoor-outdoor flow in a quiet, centrally located naples setting. The home welcomes with a crisp, contemporary exterior and a private entry framed by lush greenery. Inside, an open-concept floor plan is filled with natural light, enhanced by wide-plank flooring, high ceilings, and a soft, neutral palette that creates a calm, sophisticated backdrop. At the heart of the home, the chef’s kitchen is both functional and inviting, featuring custom cabinetry, quartz countertops, stainless steel appliances, and an oversized island designed for gathering. The space flows seamlessly into the great room and dining area, ideal for everyday living or entertaining with ease. The primary suite is a private retreat, offering a spa-inspired bath with a freestanding soaking tub, glass-enclosed walk-in shower, and refined finishes throughout. Additional bedrooms provide flexibility for guests, a home office, or extended stays. Step outside to a sunlit pool and expansive paver deck, creating a relaxed outdoor living experience with space to lounge, entertain, or unwind in complete privacy. Positioned just minutes from downtown naples, gulf beaches, shopping, and dining, this residence offers the rare combination of newer construction, modern design, and close-in convenience.
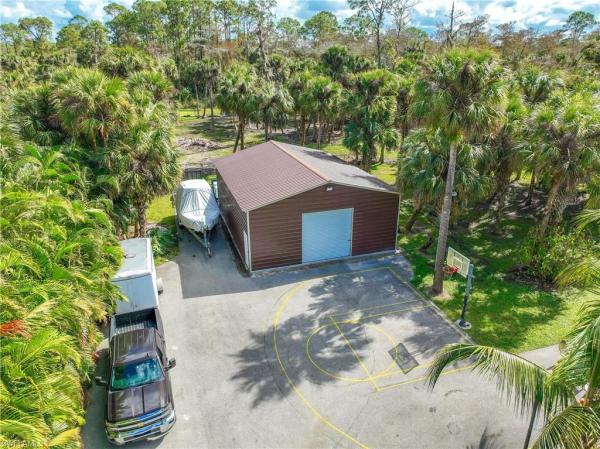
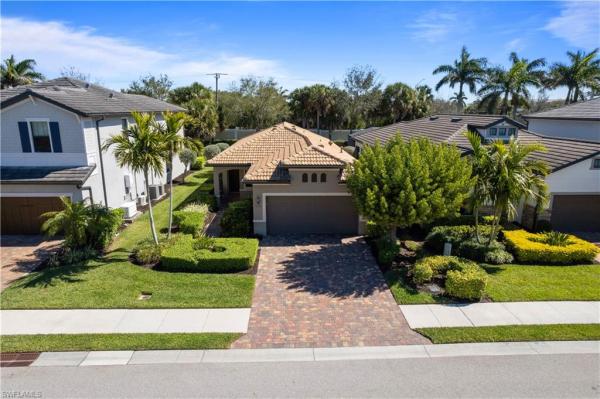
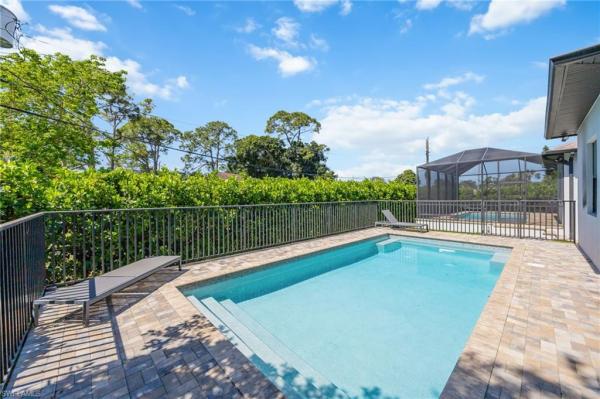
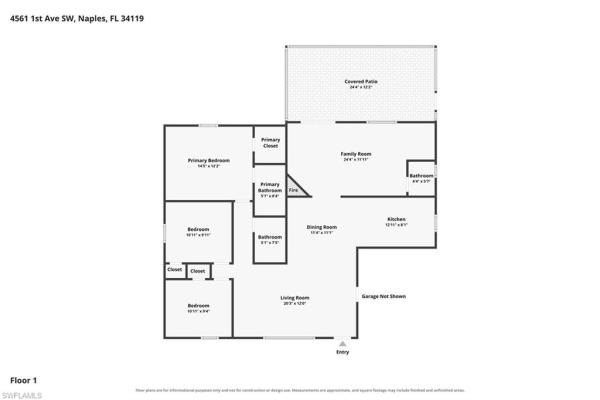
4561 SW 1st Ave, Naples, Florida 34119, image 1
$799,000
  • 3 Beds
  • 21/2 Baths
  • 1,450 SqFt
  • $551/SqFt
House for sale
4561 SW 1st Ave, Naples, FL 34119
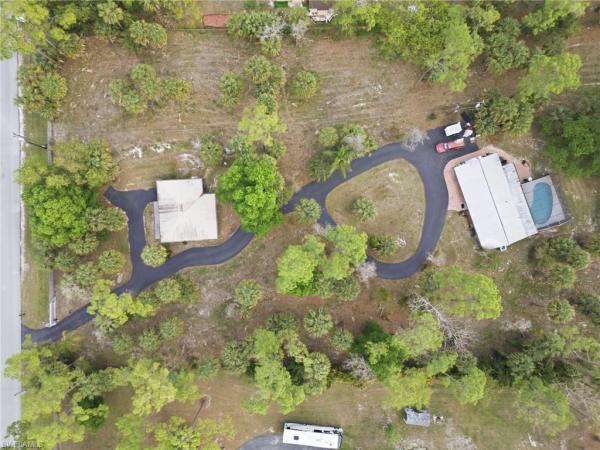
One or more photo(s) has been virtually staged, ai generated or rendered. Finally, a beautiful and truly special home for sale on 2.57 acres in collier woods! This property truly has to be seen in person to be appreciated. From the moment you enter through the front gate, you can see the pride of ownership and the incredible attention to detail throughout the property. This beautiful home features 3 bedrooms, 2.5 bathrooms, a one-car garage, granite countertops, and a spacious lanai overlooking the beautifully landscaped grounds. The backyard is truly one of the highlights, featuring mature edible plants, including fruit trees and other producing plants, creating your own private garden right at home. The property is fenced with a gated entrance and features a circular driveway for added convenience, along with an additional outbuilding offering plenty of extra space for storage, hobbies, equipment, or whatever you may need. The landscaping is absolutely immaculate, and there is plenty of room on the 2.57 acres to enjoy the privacy and peaceful setting that collier woods is known for. This is a property that offers something you just don't find every day — a beautiful, well-maintained home, expansive acreage, incredible landscaping, mature fruit trees, and plenty of outdoor space, all in a desirable naples location. This beautiful home truly has to be seen to be appreciated!
Kings Lake, 2236 Queens Blvd, Naples, Florida 34112, image 1
$975,000
  • 3 Beds
  • 2 Baths
  • 1,768 SqFt
  • $551/SqFt
House for sale in Kings Lake
2236 Queens Blvd, Naples, FL 34112
Beautifully updated 3-bedroom, 2-bath + den single-family home offering 1, 768 square feet of comfortable living space. Step inside and you’ll find a fresh modern organic feel. An open floorplan with tile flooring throughout the main space. You have a spacious living and dining room area with tons of natural light. This home features all impact windows, led lights and a view of the pool. Newer roof, a/c and water heater. Stunning kitchen with quartz countertops, barn sink installed and new stainless-steel appliances. You have your primary suite with hardwood flooring, separate entrance to the pool and an updated modern bath. Down the hall are the two bedrooms and bath. A stunning backyard with a private hidden oasis designed for enjoying the florida lifestyle. Whether you envision peaceful mornings with coffee, evenings entertaining friends and family, or simply relaxing in your own secluded retreat, this outdoor space is something special. Ideally located in naples, this home offers the perfect combination of modern style and comfortable living. Central location! Close to i-75, local restaurants and parks. Call now to schedule a showing!
Kings Lake, 2236 Queens Blvd, Naples, Florida 34112, image 1
$975,000
  • 3 Beds
  • 2 Baths
  • 1,768 SqFt
  • $551/SqFt
House for sale in Kings Lake
2236 Queens Blvd, Naples, FL 34112
Beautifully updated 3-bedroom, 2-bath + den single-family home offering 1, 768 square feet of comfortable living space. Step inside and you’ll find a fresh modern organic feel. An open floorplan with tile flooring throughout the main space. You have a spacious living and dining room area with tons of natural light. This home features all impact windows, led lights and a view of the pool. Newer roof, a/c and water heater. Stunning kitchen with quartz countertops, barn sink installed and new stainless-steel appliances. You have your primary suite with hardwood flooring, separate entrance to the pool and an updated modern bath. Down the hall are the two bedrooms and bath. A stunning backyard with a private hidden oasis designed for enjoying the florida lifestyle. Whether you envision peaceful mornings with coffee, evenings entertaining friends and family, or simply relaxing in your own secluded retreat, this outdoor space is something special. Ideally located in naples, this home offers the perfect combination of modern style and comfortable living. Central location! Close to i-75, local restaurants and parks. Call now to schedule a showing!
Hawksridge, 2116 Harlans Run, Naples, Florida 34105, image 1
$2,299,500
  • 5 Beds
  • 31/2 Baths
  • 4,168 SqFt
  • $552/SqFt
House for sale in Hawksridge
2116 Harlans Run, Naples, FL 34105
Freshly remodeled and move-in ready, this beautifully updated estate showcases a stunning transformation with all-new whitewashed tile flooring, a completely renovated spa-inspired primary bathroom featuring a freestanding porcelain soaking tub, an extensively updated first floor, elegant white quartz countertops, fresh landscaping and sod, and an expansive backyard ideal for children, pets, and outdoor living. Welcome to this meticulously maintained 4-bedroom plus study and bonus room residence situated on over a half-acre in the highly sought-after, centrally located community of hawksridge. Nestled on a quiet cul-de-sac and surrounded by mature trees, lush tropical landscaping, and a peaceful pond with a water feature, this property offers exceptional privacy, space, and timeless appeal just minutes from naples beaches, 5th avenue south, waterside shops, mercato, and top-rated schools. Offering over 4, 000 square feet of living space, the flexible floor plan features a dramatic two-story living room with soaring vaulted tray ceilings, a newly recarpeted curved staircase, and a natural stone fireplace. Additional living spaces include a custom billiards/game room and a private study, creating the perfect setting for both entertaining and everyday living. The bright coastal-inspired kitchen features white cabinetry, granite countertops, stainless steel appliances, and an open-concept design that seamlessly connects to the main living areas. The first-floor primary suite serves as a private retreat with tray ceilings and an adjoining flex space ideal for a second office, nursery, fitness room, or sitting area. Upstairs, a spacious media and bonus room provides additional versatility for family and guests. Recent improvements include hurricane-impact windows on the upper level, a newer roof, fresh interior and exterior paint, and extensive renovations throughout, creating a crisp, modern aesthetic while maintaining the home's warmth and character. Outdoor living is equally impressive, featuring a large covered lanai, full outdoor kitchen, oversized pool and spa with cascading water features and aqualink automation, and a massive fenced backyard rarely found in such a central naples location. Additional highlights include an oversized three-car garage with ample storage space. Hawksridge is a low-density, gated community known for its mature landscaping, tennis courts, clubhouse, and premier location near downtown naples, world-class shopping and dining, pristine gulf beaches, and a-rated schools. This exceptional residence offers a rare combination of space, privacy, extensive upgrades, and an unbeatable naples location. One or more photos have been virtually staged, ai-generated, or rendered.
Naples Twin Lakes, 1297 Ingraham St, Naples, Florida 34103, image 1
$455,000
  • 2 Beds
  • 2 Baths
  • 824 SqFt
  • $552/SqFt
Mid-Tier
House for sale in Naples Twin Lakes
1297 Ingraham St, Naples, FL 34103
X-flood zone!!! Exceptional opportunity in the highly desirable naples twin lakes neighborhood! This property offers tremendous potential for investors, builders, or buyers looking to create their dream home in one of naples’ most convenient locations. Situated on an approximately 7, 400-square-foot lot with rmf-6 zoning, the property presents exciting redevelopment possibilities. Located just minutes from the gulf beaches, waterside shops, venetian village, downtown naples, world-class dining, shopping, and entertainment, this property combines an outstanding location with exceptional long-term upside. Whether you’re looking to renovate the existing home, generate rental income, or explore future redevelopment opportunities, this is a rare chance to invest in an area experiencing continued growth and revitalization. Properties with this combination of location, zoning, and potential are increasingly difficult to find. Don’t miss the opportunity to secure your place in one of naples’ most sought-after neighborhoods.
Naples Park, 779 N 98th Ave, Naples, Florida 34108, image 1
$749,000$70K
  • 2 Beds
  • 2 Baths
  • 1,351 SqFt
  • $554/SqFt
Mid-Tier
House for sale in Naples Park
779 N 98th Ave, Naples, FL 34108
Price reduction for an outstanding pool home!!!!!!!! Private secluded and peaceful!!!! New roof!!!!! A/c only 3 years!!! Fine tuned for every buyers desire. From the moment you enter, you will notice a great feeling of space that the high ceilings provide. The great room is adjacent to the updated kitchen with granite counter tops and stainless-steel appliances. And for ease of entertaining, the kitchen features a pass through to the extra-large den with sliders to the glistening pool. The master bedroom with the ensuite bath give a sense of coastal living so well known in naples park. The second bedroom continues that beachy feel with plenty of light, and room for a desk. Continuing on to the extra-large second family room/den, you will easily have all the extra space you need. Whether it be an office, additional sleeping quarters, it is there for your pleasure. And when you venture out to the stunning private pool, you will enjoy the new picture frame cage which is surrounded by immense calusa bushes giving you secluded privacy. With no grass to take care of in the back, the low maintenance will give you extra hours of pleasure in your heated pool. Hurricane windows have been installed, the roof is brand new, and the garage floor has just been sealed. The a/c is 3 years old, and the mini split in the back family room provides additional cooling and is only 2 years new. Relax and know that you are in an x500 zone, no flood insurance needed!! Such a wonderful location, walkable to the beach and mercato!!! Perfect? Absolutely, and waiting for you and your family. Hurry, flawless doesn’t happen every day!!!!!!
Runaway Bay, 3441 Runaway Ln, Naples, Florida 34114, image 1
$1,999,000$480K
  • 4 Beds
  • 32/2 Baths
  • 3,598 SqFt
  • $556/SqFt
Mid-Tier
House for sale in Runaway Bay
3441 Runaway Ln, Naples, FL 34114
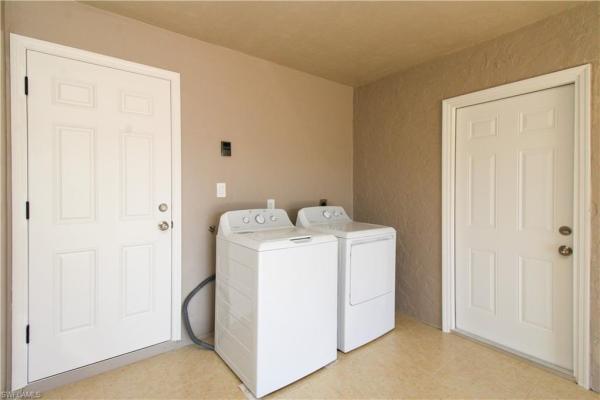
Are you searching for a home with expansive, unobstructed views of the lake and golf course, framed by lush tropical landscaping and designed for elevated coastal living? In the desirable runaway bay enclave of fiddler’s creek, this rarely available, two-story lantana floor plan offers a spacious and refined lifestyle with four bedrooms, two dens, a family room, a bonus room that can serve as a fifth bedroom, three full baths and two half baths. This gracious single-family residence includes a side-entry three-car garage with epoxy flooring, a tankless water heater, all impact-resistant doors and windows, and a two-zone hvac system for optimal comfort. A wide brick-paved driveway leads to a welcoming entrance, where travertine flooring spans the main level and is accented by tray ceilings, crown molding and arched walkways. The gourmet kitchen is a standout, featuring a center island, bar seating, pantry, tile backsplash, recessed lighting and stainless steel appliances, including a natural gas range with hood, built-in microwave, wall oven, dishwasher and a french-door refrigerator with icemaker. The kitchen opens to the family room and breakfast area, where a large corner window frames peaceful views of the lanai and pool. Adjacent, the living room transitions seamlessly to the screened outdoor space through sliding glass doors, creating an indoor-outdoor living experience. The formal dining room provides a sophisticated setting for entertaining. Go outside to the private lanai, a retreat with a heated pool and spa, and a tranquil waterfall feature. The outdoor kitchen includes a stainless steel grill, mini refrigerator, sink and convenient pool bath, all within a picture screen enclosure that maximizes spectacular views. A den with french doors on the main level offers flexibility for a private office or study. The primary suite is a sanctuary, offering serene views, lanai access, dual walk-in closets, and a luxurious en-suite bath with dual vanities, full-width mirrors, a walk-in shower and a separate soaking tub. A wooden staircase leads to the upper level, where three guest bedrooms and a flexible bonus room await. This upper bonus room, with a kitchenette and balcony access overlooking the lake and golf course, can function as a media room, game room or fifth bedroom. Two additional baths serve the upstairs rooms, one with dual vanities and a walk-in shower, the other with a shower-tub combination. A second den, thoughtfully designed above the foyer in 2021, offers an additional private office or flex space. Completing the home is a well-equipped laundry room with washer, dryer, utility sink and upper cabinetry. Enjoy exclusive access to the award-winning club & spa with resort-style pools, fine/casual dining, a state-of-the-art fitness center, spa, sauna, tennis, pickleball, bocce and a full calendar of social activities. Optional memberships are available.
Golden Gate Estates, 3000 SW 47th St, Naples, Florida 34116, image 1
$855,000
  • 4 Beds
  • 3 Baths
  • 1,538 SqFt
  • $556/SqFt
Premium
House for sale in Golden Gate Estates
3000 SW 47th St, Naples, FL 34116
Welcome to this 2024 naples home, offering approximately 2, 427 square feet of living area and an exceptionally versatile layout featuring three separate living areas, each with its own private entry, bedroom, bathroom, kitchen, and laundry area. The home includes 4 bedrooms, a dedicated office, 3 bathrooms, four kitchen areas, and three separate laundry areas, providing exceptional flexibility, privacy, and functionality throughout the property. The interior features attractive quartz countertops and porcelain finishes, along with a rainfall shower in the primary bathroom. Additional features include two under-sink reverse osmosis systems and a tankless water heater. Located on city water, the property also has a private well for irrigation, helping maintain the landscaping efficiently. The yard includes an impressive selection of grafted fruit trees that are already producing, adding a special touch to the property. Outdoor space is another major highlight. The large driveway provides parking for up to 6 vehicles, while two side gates provide convenient access and additional space for a boat, rv, trailer, or other recreational vehicle. The property also includes a 12' x 12' x 10' steel building and a 16' x 12' x 10' wood pergola, providing additional storage and outdoor entertaining space. For added convenience, the home is equipped with a wired security camera system around the property. With its three separate living areas, multiple kitchens and laundry areas, private entrances, generous parking, and versatile outdoor features, this property provides a unique combination of flexibility, privacy, and functionality in naples.
Valencia Trails, 12078 Mimosa St, Naples, Florida 34120, image 1
$1,550,000
  • 3 Beds
  • 31/2 Baths
  • 2,788 SqFt
  • $556/SqFt
Mid-Tier
House for sale in Valencia Trails
12078 Mimosa St, Naples, FL 34120
Experience luxury living in this beautifully upgraded home situated on an oversized east-facing pond lot within a premier 55+ community. Offering breathtaking sunrise views and exceptional indoor-outdoor living, this residence is designed for both comfort and elegance. The extended lanai showcases a stunning pool with sunshelf and hot tub, creating the perfect private retreat for relaxing or entertaining. Inside, no detail has been overlooked. The home features upgraded porcelain tile, crown molding, custom wood trim work, and designer custom drapery that add warmth and sophistication to every space. The gourmet kitchen is enhanced with quartz countertops and full quartz backsplash, blending timeless style with modern functionality. The dining area includes a custom built-in bar and beverage center, ideal for hosting guests. Additional premium upgrades include whole-house impact glass, remote-controlled storm smart shutters for added protection and convenience, a kinetico water treatment system, and an extended garage featuring built-in storage and an epoxy-finished floor. Beyond your doorstep takes you to all that valencia trails offers —world-class amenities that enhance an active, social lifestyle. The impressive 43, 000-square-foot clubhouse features a full-service restaurant and bar, a state-of-the-art fitness center, a full-service salon and spa, and multiple recreational spaces, including card rooms, an art studio, and a learning kitchen. For those who love outdoor activities, the community boasts a resort-style pool, a lap pool, a resistance pool, six tennis courts, eight pickleball courts, and scenic walking and biking trails. Even your four-legged companions will feel at home with two dedicated dog parks. This is more than just a home—it's an opportunity to embrace a luxurious, resort-style lifestyle in one of naples' most exclusive communities. This exceptional property combines luxury finishes, thoughtful upgrades, and serene water views in one of the area’s most desirable active adult communities.
Azure At Hacienda Lakes, 8986 Redonda Dr, Naples, Florida 34114, image 1
$1,425,000
  • 4 Beds
  • 31/2 Baths
  • 2,561 SqFt
  • $556/SqFt
Premium
House for sale in Azure At Hacienda Lakes
8986 Redonda Dr, Naples, FL 34114
Spectacular toll brothers estate home – offered turnkey! Exceptional 2021-built piper model in the highly desirable heritage collection at azure at hacienda lakes. Situated on a spectacular .30-acre corner lot—the largest lot in the collection—this beautifully appointed residence combines sophisticated design, extensive upgrades and exceptional indoor/outdoor living. The thoughtfully designed floor plan offers 4 bedrooms or 3 bedrooms plus office, 3½ baths and a three-car air-conditioned garage. Quality construction features include impact windows and doors, radiant-barrier roof insulation, masonry core foam-fill insulation, whole-home ceiling fans, wood-look tile flooring, upgraded cabinetry with soft-close features, quartz countertops, custom lighting and numerous designer finishes throughout. The impressive designer kitchen features an oversized island with integrated wine and beverage coolers, upgraded gas cooktop and appliances, custom cabinetry, designer pendant lighting, under-cabinet led lighting and a walk-in pantry. The spacious great room is designed for entertaining, featuring custom cabinetry, beverage center and an impressive indoor/outdoor flow. The luxurious primary suite offers a spa-inspired bath with floor-to-ceiling tiled shower, frameless glass enclosure, upgraded cabinetry, quartz countertops and custom designer finishes. Two additional spacious guest suites feature walk-in closets and en-suite baths. Step outside to your private resort-style pool and spa, complete with custom heated saltwater pool and spa, integrated water features, waterfalls, led color-changing pool lighting, upgraded paver decking, custom screen enclosure and outdoor entertaining areas. The oversized three-car garage is air-conditioned and includes epoxy flooring and extensive storage. Additional features include integrated sonos audio, energy-efficient construction and a gas line for a future outdoor kitchen and/or generator. Meticulously maintained and just five years old, this exceptional residence offers the opportunity to enjoy the toll brothers lifestyle without waiting to build. Offered turnkey and ready to enjoy!
Mussorie Village, 9531 Campanile Cir, Naples, Florida 34114, image 1
$1,345,000
  • 3 Beds
  • 3 Baths
  • 2,406 SqFt
  • $559/SqFt
Mid-Tier
House for sale in Mussorie Village
9531 Campanile Cir, Naples, FL 34114
In the desirable village of mussorie in fiddler’s creek, this rarely available three-bedroom plus den lazio residence offers tranquil long lake views and exceptional indoor-outdoor living enhanced by energy-efficient upgrades. Beautifully maintained and thoughtfully designed, the home features three full baths, and an oversized two and a half car garage with epoxy-coated flooring. A paver driveway, tile roof, all-impact glass and an updated hvac system installed in june 2023 provide peace of mind and lasting value. A solar panel system helps power the residence and feed electricity back into the grid for impressively low electric bills. Inside, soaring 10-foot-6-inch ceilings create a bright and airy atmosphere throughout the main living areas. The foyer welcomes you with 18-inch porcelain tile flooring, crown molding and a tray ceiling. The spacious living room features porcelain tile flooring, recessed lighting, crown molding, tray ceiling detail and in-ceiling built-in speakers, seamlessly connecting to the dining area and kitchen for effortless entertaining. The gourmet kitchen is elegant and functional, appointed with upgraded granite countertops, a large center island with an added kohler cast-iron prep sink, pendant lighting, under-cabinet lighting, tile backsplash and crown molding. Premium appliances include a ge profile five-burner induction cooktop, ge café convection wall oven and microwave, ge café dishwasher, lg french-door refrigerator and ge monogram beverage refrigerator. A walk-in pantry and instant hot water at the sink add convenience. The luxurious primary suite offers a peaceful retreat with crown molding and tray ceiling accents, while the spa-inspired bath features quartz countertops, dual sinks, a spacious walk-in shower, separate water closet and a custom oversized walk-in closet. Two private guest suites provide comfort and flexibility, including one with an en-suite bath and walk-in closet. The den with double pocketing doors is ideal for a home office or media room. Designed to embrace the southwest florida lifestyle, the expansive lanai overlooks serene lake views and features a picture-frame screen enclosure, paver pool deck, recessed lighting, in-ceiling speakers and a fully equipped outdoor kitchen with grill, hood, beverage refrigerator, sink and granite countertops. The pool and oversized six-person spa feature separate solar panels for heating, backed up by an electric heating system. The pool also maintains an optimum water level with an auto-fill system. An electric retractable awning provides additional shade and comfort. Residents of fiddler’s creek enjoy a premier resort lifestyle with resort-style pools, dining, fitness center, spa, tennis, pickleball, bocce and an active social calendar. The community is also known for beautifully landscaped scenic sidewalks and paths. Optional golf, marina and beach memberships are available.
Esplanade By The Islands, 15372 Turin Dr, Naples, Florida 34114, image 1
$2,495,000$50K
  • 4 Beds
  • 42/2 Baths
  • 4,456 SqFt
  • $560/SqFt
Entry-Level
House for sale in Esplanade By The Islands
15372 Turin Dr, Naples, FL 34114
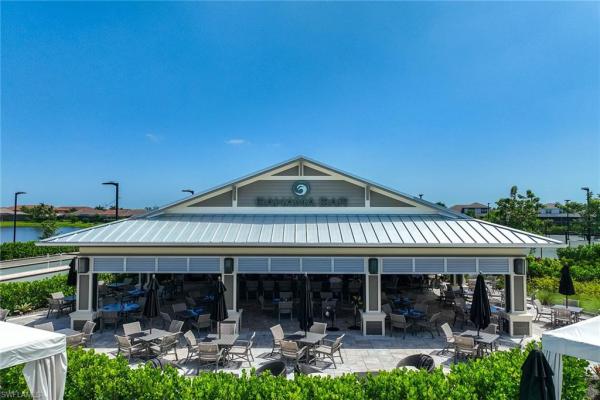
Discover one of the most desirable homes in highly regarded esplanade by the islands. This beautifully furnished beacon floor plan combines impressive living spaces, luxurious finishes and exceptional flexibility for entertaining and overnight guests. With four bedrooms plus a study, four full baths, a powder bath, a convenient pool bath and oversized three-car garage, this residence is thoughtfully designed for everyday comfort and elegant entertaining. Outdoor living takes center stage. The expansive covered lanai features a panoramic screen enclosure that showcases wide, unobstructed lake views and spectacular eastern sunrises. Whether hosting friends or enjoying a quiet morning coffee, the generous outdoor living area creates the ideal setting to embrace southwest florida's year-round lifestyle. Inside, the grand foyer opens to an expansive great room filled with natural light, while gorgeous white luxury vinyl plank flooring flows throughout the main living areas, creating a bright, sophisticated feel. Designed for gathering, the open floor plan seamlessly connects the great room, dining area and gourmet kitchen. The open and spacious chef's kitchen is beautiful and functional, featuring quartz countertops, shaker-style cabinetry, a large center island, walk-in pantry, stainless appliances, double ovens, a five-burner natural gas cooktop with pot filler and subway tile backsplash- ideal for everything from casual family meals to entertaining on a grand scale. The spacious first-floor primary suite overlooks the lake and offers two walk-in closets and a luxurious bath with dual quartz vanities, a soaking tub and an oversized walk-in shower. A private study behind french doors provides an ideal home office, while two additional guest bedrooms on the first floor offer comfortable accommodations for family and friends. One of the home's most outstanding features is the private upstairs guest retreat. Rarely found in this price range, it offers a spacious loft, convenient kitchenette, private bedroom with en-suite bath and an additional powder bath, creating the ideal space for extended family, visiting guests, live-in relatives, or a private media and recreation area. Additional upgrades include impact-resistant windows and doors, a tankless water heater and three lennox air handlers installed in 2024, providing comfort, efficiency and peace of mind. Residents of esplanade by the islands enjoy an impressive active resort lifestyle with the spectacular amenity center with resort-style zero-entry pool and spa, fitness center, tennis, pickleball, bocce, a dog park, salon and spa services, the popular bahama bar, firepits, a dedicated lifestyle director, and the anticipated culinary center will be opening soon with additional dining and entertainment options. Enjoy all this, conveniently just minutes from island, downtown naples, beaches, shopping, fine dining, golf courses, marinas and executive airport.
Sapphire Cove, 3721 Sapphire Cove Cir, Naples, Florida 34114, image 1
$1,465,000
  • 3 Beds
  • 31/2 Baths
  • 2,613 SqFt
  • $561/SqFt
Premium
House for sale in Sapphire Cove
3721 Sapphire Cove Cir, Naples, FL 34114
Welcome to 3721 sapphire cove circle, a stunning expression of refined coastal luxury located within the exclusive gated enclave of sapphire cove. Spanning over 2, 600 square feet, this meticulously designed residence offers 3 bedrooms and 3.5 baths, showcasing a true no-expense-spared approach with high-end finishes and thoughtful upgrades throughout. The heart of the home is a gourmet wolf and sub-zero kitchen featuring custom omega cabinetry and a striking backlit cristallo quartzite backsplash, seamlessly flowing into the open living spaces enhanced by a full home entertainment system controlled directly from your mobile device. Designed for both relaxation and entertaining, the outdoor living area is nothing short of spectacular, with an oversized, panoramic screened lanai overlooking serene lake frontage, a custom pool and spa, and a fully equipped outdoor kitchen complete with a lynx professional gas grill and underlit cristallo countertop. Every detail of this home has been carefully curated, including impact-resistant windows, a 22k generac whole-home generator, and a spacious 3-car garage featuring insulated doors, epoxy flooring, and its own mini-split system for climate control. Set within an intimate community of just 75 coastal-style homes, sapphire cove offers residents access to exceptional amenities including a clubhouse, resort-style pool, and fitness center, all while maintaining a sense of privacy and exclusivity. This remarkable property delivers the perfect blend of luxury, comfort, and modern coastal living. Ideally situated, this home places you just minutes from pristine gulf beaches, upscale dining, boutique shopping, and vibrant entertainment. Whether enjoying nearby coastal attractions or the convenience of everyday essentials, sapphire cove offers a premier location that perfectly complements its luxurious lifestyle.
Golden Gate Estates, 3670 SW 27th Ave, Naples, Florida 34117, image 1
$774,999$55K
  • 5 Beds
  • 31/2 Baths
  • 1,382 SqFt
  • $561/SqFt
Premium
House for sale in Golden Gate Estates
3670 SW 27th Ave, Naples, FL 34117
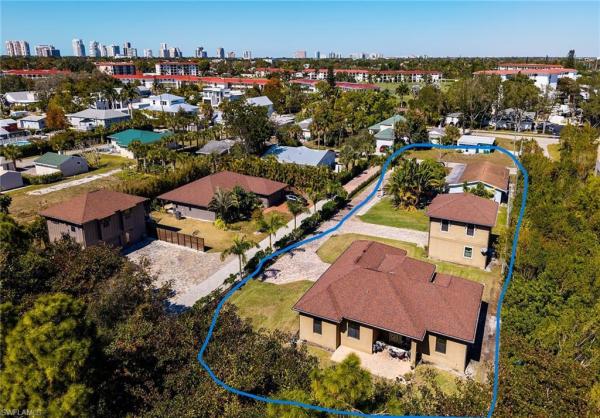
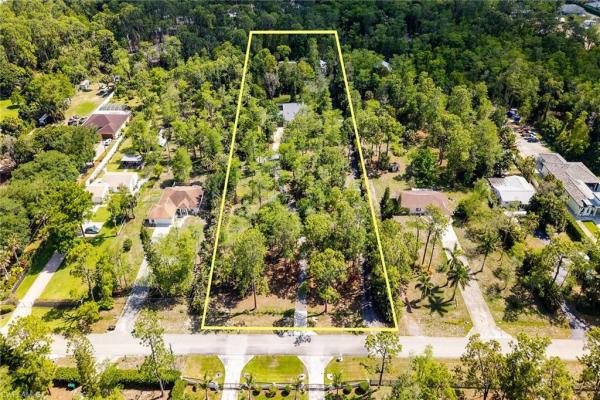
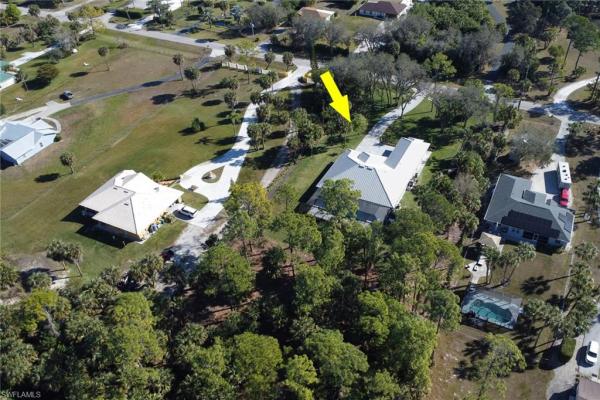
This 3.41 acre parcel in naples with two dwellings is an exceptional buy for investors, builders, or buyers with vision. The main residence offers 3 bedrooms, 2 bathrooms and a pool. The cabin-style guest house built in 2018 features 2 bedrooms, 1.5 baths, laundry, whole-house generator, impact doors/windows and a metal roof. An ideal space for guest quarters, rental income, studio or home office. Property includes a gated, paved circle driveway and offers ample room to expand, redesign or build new! Larger lots in this area are increasingly scarce, making this a standout long-term value in a convenient location for golden gate estates.
Hawksridge, 2140 Harlans Run, Naples, Florida 34105, image 1
$1,250,000
  • 3 Beds
  • 2 Baths
  • 2,229 SqFt
  • $561/SqFt
House for sale in Hawksridge
2140 Harlans Run, Naples, FL 34105
Exquisite fully remodeled hawksridge pool home! Beautifully updated 3-bedroom plus den, 2-bath residence offering 2, 229 square feet of living space in highly sought-after hawksridge. French door entry opens to an airy layout with vaulted ceilings and modern porcelain tile flooring throughout. Spacious living and dining areas flow seamlessly to the screened lanai and pool, creating an easy transition between indoor and outdoor living. A gourmet kitchen features quartz countertops, stainless steel appliances, wine cellar, subway tile backsplash, abundant cabinetry, and a large peninsula with seating. The primary suite offers private access to the lanai, a generous walk-in closet, and a remodeled bathroom with dual sinks, a walk-in shower and a soaking tub. Outdoor living space includes an expansive screened lanai, sparkling pool, outdoor shower, and multiple seating areas for dining or relaxation. Situated on an oversized .59-acre lot with mature landscaping, the property offers exceptional privacy and curb appeal. Hawksridge is an established gated community known for low quarterly hoa fees, a clubhouse, fitness center, and tennis courts. Located just minutes from naples beaches, shopping, fine dining, and entertainment, this home delivers both convenience and comfort. Move-in ready and fully remodeled, this property combines quality finishes, an open layout, and a premium central naples location within a well-maintained community, perfect for buyers seeking a modern home with space, style, and privacy in a prime setting.
4106 SW 3rd Ave, Naples, Florida 34119, image 1
$1,399,000
  • 3 Beds
  • 2 Baths
  • 2,491 SqFt
  • $562/SqFt
House for sale
4106 SW 3rd Ave, Naples, FL 34119
Collier woods custom builder's home designed for comfort, durability, with all luxury upgrades. This home has a large detached guest house with a three-car garage and lots of privacy; that has a huge rental income opportunity. Set on a private 2.27-acre, 100% uplands lot, the property offers exceptional flexibility for additional buildings, stables, farming, or future expansion—all with no hoa fees. This smart, energy-efficient home is equipped with a new hvac system, tankless water heaters, reverse osmosis system, hurricane-impact windows and doors, and advanced efficiency features that help keep homeowners insurance and utility costs low. Additional highlights include indoor and outdoor speakers throughout and numerous thoughtful upgrades. Collier woods has no hoa fees. Perfectly set back in a large wooded area that is quiet and also gives you the convenience of being close to stores, restaurants, schools, etc. Brand new heated pool and spa are surrounded by beautiful natural lush greenery, and large lanai ideal for entertaining! Nicely designed kitchen with pompeii quartz, custom cabinets, large walk-in pantry, custom cabinetry and shelving, induction cooktop. Bathrooms feature custom cabinetry, closets, designer lighting, and premium plumbing fixtures, reflecting the home’s attention to detail throughout. A rare opportunity to secure a private, energy-efficient estate with a detached guest home in one of naples’ most desirable non-hoa communities.
Cabreo, 16834 Cabreo Dr, Naples, Florida 34110, image 1
$1,800,000$175K
  • 3 Beds
  • 31/2 Baths
  • 3,198 SqFt
  • $563/SqFt
High-End
House for sale in Cabreo
16834 Cabreo Dr, Naples, FL 34110
This exceptional value-added price per square foot single-family villa in mediterra, offers remarkable character, charm, and lifestyle opportunity. Built by taylor morrison, the residence features classic stucco exterior finishes with stacked stone accents, a gated front courtyard with double-door entry, split garages, and lush, mature landscaping. Inside, soaring ceilings and neutral tile set on the diagonal enhance the main living areas, complemented by extensive millwork, window casements and banding, intricate ceiling details, and abundant designer lighting including chandeliers, sconces, and recessed fixtures. The gourmet kitchen is appointed with granite countertops, stone backsplash, ge appliances, natural gas cooktop, and a separate butler’s pantry with wet bar, cabinetry, and wine cooler. Dining options are plentiful with a large breakfast bar, informal nook, formal dining area, and outdoor dining. Expansive sliding doors open to a brick-paver covered lanai with upgraded summer kitchen featuring a natural gas built-in grill, outdoor beverage refrigerator, sink, granite counters, and storage, all overlooking the screened pool area with added awnings for shade. The private rear yard offers additional fenced space ideal for pets, gardening, or play, along with excellent privacy. The owner’s suite serves as a peaceful retreat with lanai access, dual walk-in closets, and a spacious en-suite bath with oversized vanities, makeup area, soaking tub, walk-in shower, private water closet, and neutral finishes. Two additional guest suites offer en-suite baths, generous closets, recessed lighting, and ceiling fans, while a separate den or office features hardwood floors, crown molding, and a flexible layout. Located within the prestigious mediterra golf & country club, residents enjoy resort-style living. Depending on your membership with mediterra the opportunities are plentiful. 2 eighteen hole tom fazio–designed championship golf courses, driving range, training golf facility, tennis, pickleball, bocce, fitness and wellness center, scenic sidewalks, refined dining, and the newly renovated private gated mediterra beach club on the beach features dining, bar service, pool, sundeck, and full cabana beach service, mediterra is all conveniently close to naples' dining, shopping, beaches, and rsw international airport.
Golden Gate Estates, 1109 SW 15th St, Naples, Florida 34117, image 1
$1,800,000$50K
  • 4 Beds
  • 5 Baths
  • 3,186 SqFt
  • $565/SqFt
Premium
House for sale in Golden Gate Estates
1109 SW 15th St, Naples, FL 34117
A rare opportunity to secure a standout new construction offering hard-to-find features, privacy, and exceptional quality that truly separate this home from many new builds in the area. Featuring 4+den, 5 full baths, a metal roof, 3-car garage, extended paver driveway, whole-house reverse osmosis system, newly added fencing & electric gated entry, and no hoa. Situated on 2.73 acres of 100% upland, there’s plenty of room to make the property your own. Whether you envision a workshop, guest house, additional structure, space for your horses, or simply room to park trucks, boats, and toys, you have the freedom to create the lifestyle you’ve always dreamed of. Inside, neutral finishes and tones set the stage for a modern yet timeless design, enhanced by wood-look porcelain tile throughout, hardwood ceiling accents, and a custom living room tv wall with a sleek aesthetic fireplace. The kitchen is a true showpiece, featuring abundant custom cabinetry, generous storage, quartz countertops, double ovens, stainless steel appliances, and a dry bar with wine fridge. Every bedroom is designed as a private suite, each offering its own walk-in closet and en-suite bathroom—a rare and highly desirable feature that elevates both comfort and functionality. Step outside to a spacious outdoor living area featuring a heated saltwater pool, shell stone paver deck, and built-in grill summer kitchen, all within a fully screened lanai—ideal for relaxing and enjoying florida living year-round. Experience the tranquility of acreage living surrounded by nature while staying close to everything that makes naples such a sought-after place to live, with quick and easy access to its world-famous beaches, premier shopping, dining, and entertainment.
Valencia Trails, 12068 Azalea Way, Naples, Florida 34120, image 1
$1,799,000$146K
  • 4 Beds
  • 41/2 Baths
  • 3,176 SqFt
  • $566/SqFt
Mid-Tier
House for sale in Valencia Trails
12068 Azalea Way, Naples, FL 34120
Newly priced | exceptional coastal captiva with extensive upgrades significantly reduced and offered by a motivated seller, this exceptional 2023 captiva stands apart for its extensive list of premium upgrades and thoughtful after-market enhancements. Outdoor living is a true highlight of this home. The iconic 37 × 22-foot covered lanai features a state-of-the-art summer kitchen and opens to a custom saltwater pool and spa with lighted waterfall and elegant spill-over bowls—creating a private resort atmosphere day or night. Inside, the home features a soft coastal décor, professionally painted throughout, with built-in and custom shelving in multiple rooms. Four en-suite bedrooms, plus a convenient half bath, offer comfortable accommodations ideal for beachy visitors and guests. The kitchen is finished with ge profile appliances, soft-close cabinets and drawers, extended quartz countertops, and a large center island. Hardwood flooring runs throughout the entire residence (no carpet), while all bathrooms are finished with upgraded porcelain tile. Solid-core doors, custom window coverings with designer valances, surround-sound speakers in the main living and entertainment areas, and abundant recessed lighting with dimmer switches complete the elevated interior. The air-conditioned, extended-length three-car garage includes epoxy floors and provides generous space for vehicles and storage. Comfort and air quality are enhanced by carrier infinity series systems with air purification and uv sanitizing, along with natural gas service for the cooktop, tankless water heater, and pool heater. Built with concrete block construction, a concrete tile roof, impact glass doors and windows, and located in an x flood zone, the home offers both durability and peace of mind. Situated on a nearly half-acre corner lot along a quiet cul-de-sac and just a short stroll from the clubhouse, this well-appointed captiva is ready for its next owner. Valencia trails is a gated community that redefines resort-style sophistication for active adults. Residents enjoy a grand 43, 000-square-foot clubhouse with an on-site gourmet restaurant and bar, a state-of-the-art fitness center with steam rooms, a full-service massage and nail salon, multiple resort-style pools (including a beach-entry pool and dedicated lap pool), and an outstanding racquet club with 8 dedicated pickleball courts and 6 har-tru tennis courts, all supported by on-site professionals. Beautifully landscaped walking and biking trails wind through preserved natural areas, offering serene strolls amid florida scenery. Valencia trails delivers an uncompromisingly luxurious, low-maintenance lifestyle with impeccably maintained grounds, arts and crafts studio, sophisticated social hall, and a vibrant year-round calendar of clubs, classes, and events—all thoughtfully crafted for elevated everyday living in one of naples’ most desirable 55+ communities.
1 - 29 of 1,951 Results

PreconstructionShow All

3300 Gulf Shore Naples
Condos in Naples, FL 34103
  • Starts at
    $3M
  • Units
    51
  • Stories
    8

3300 GULF SHORE NAPLES' MOST Anticipated Waterfront Address

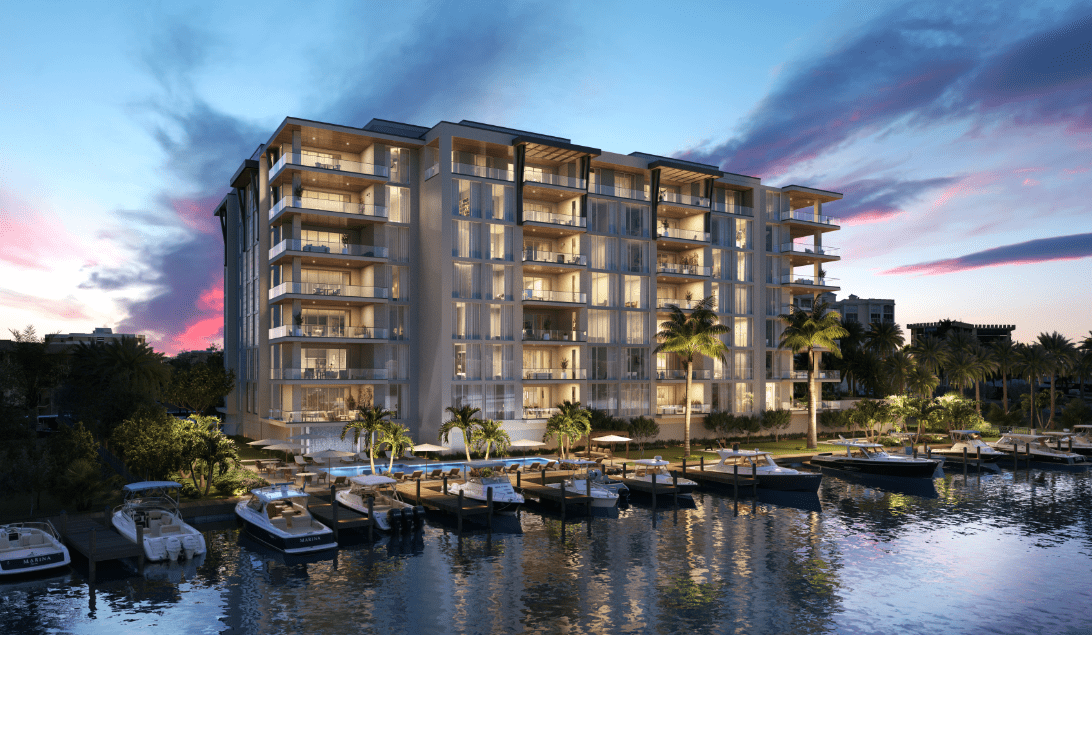
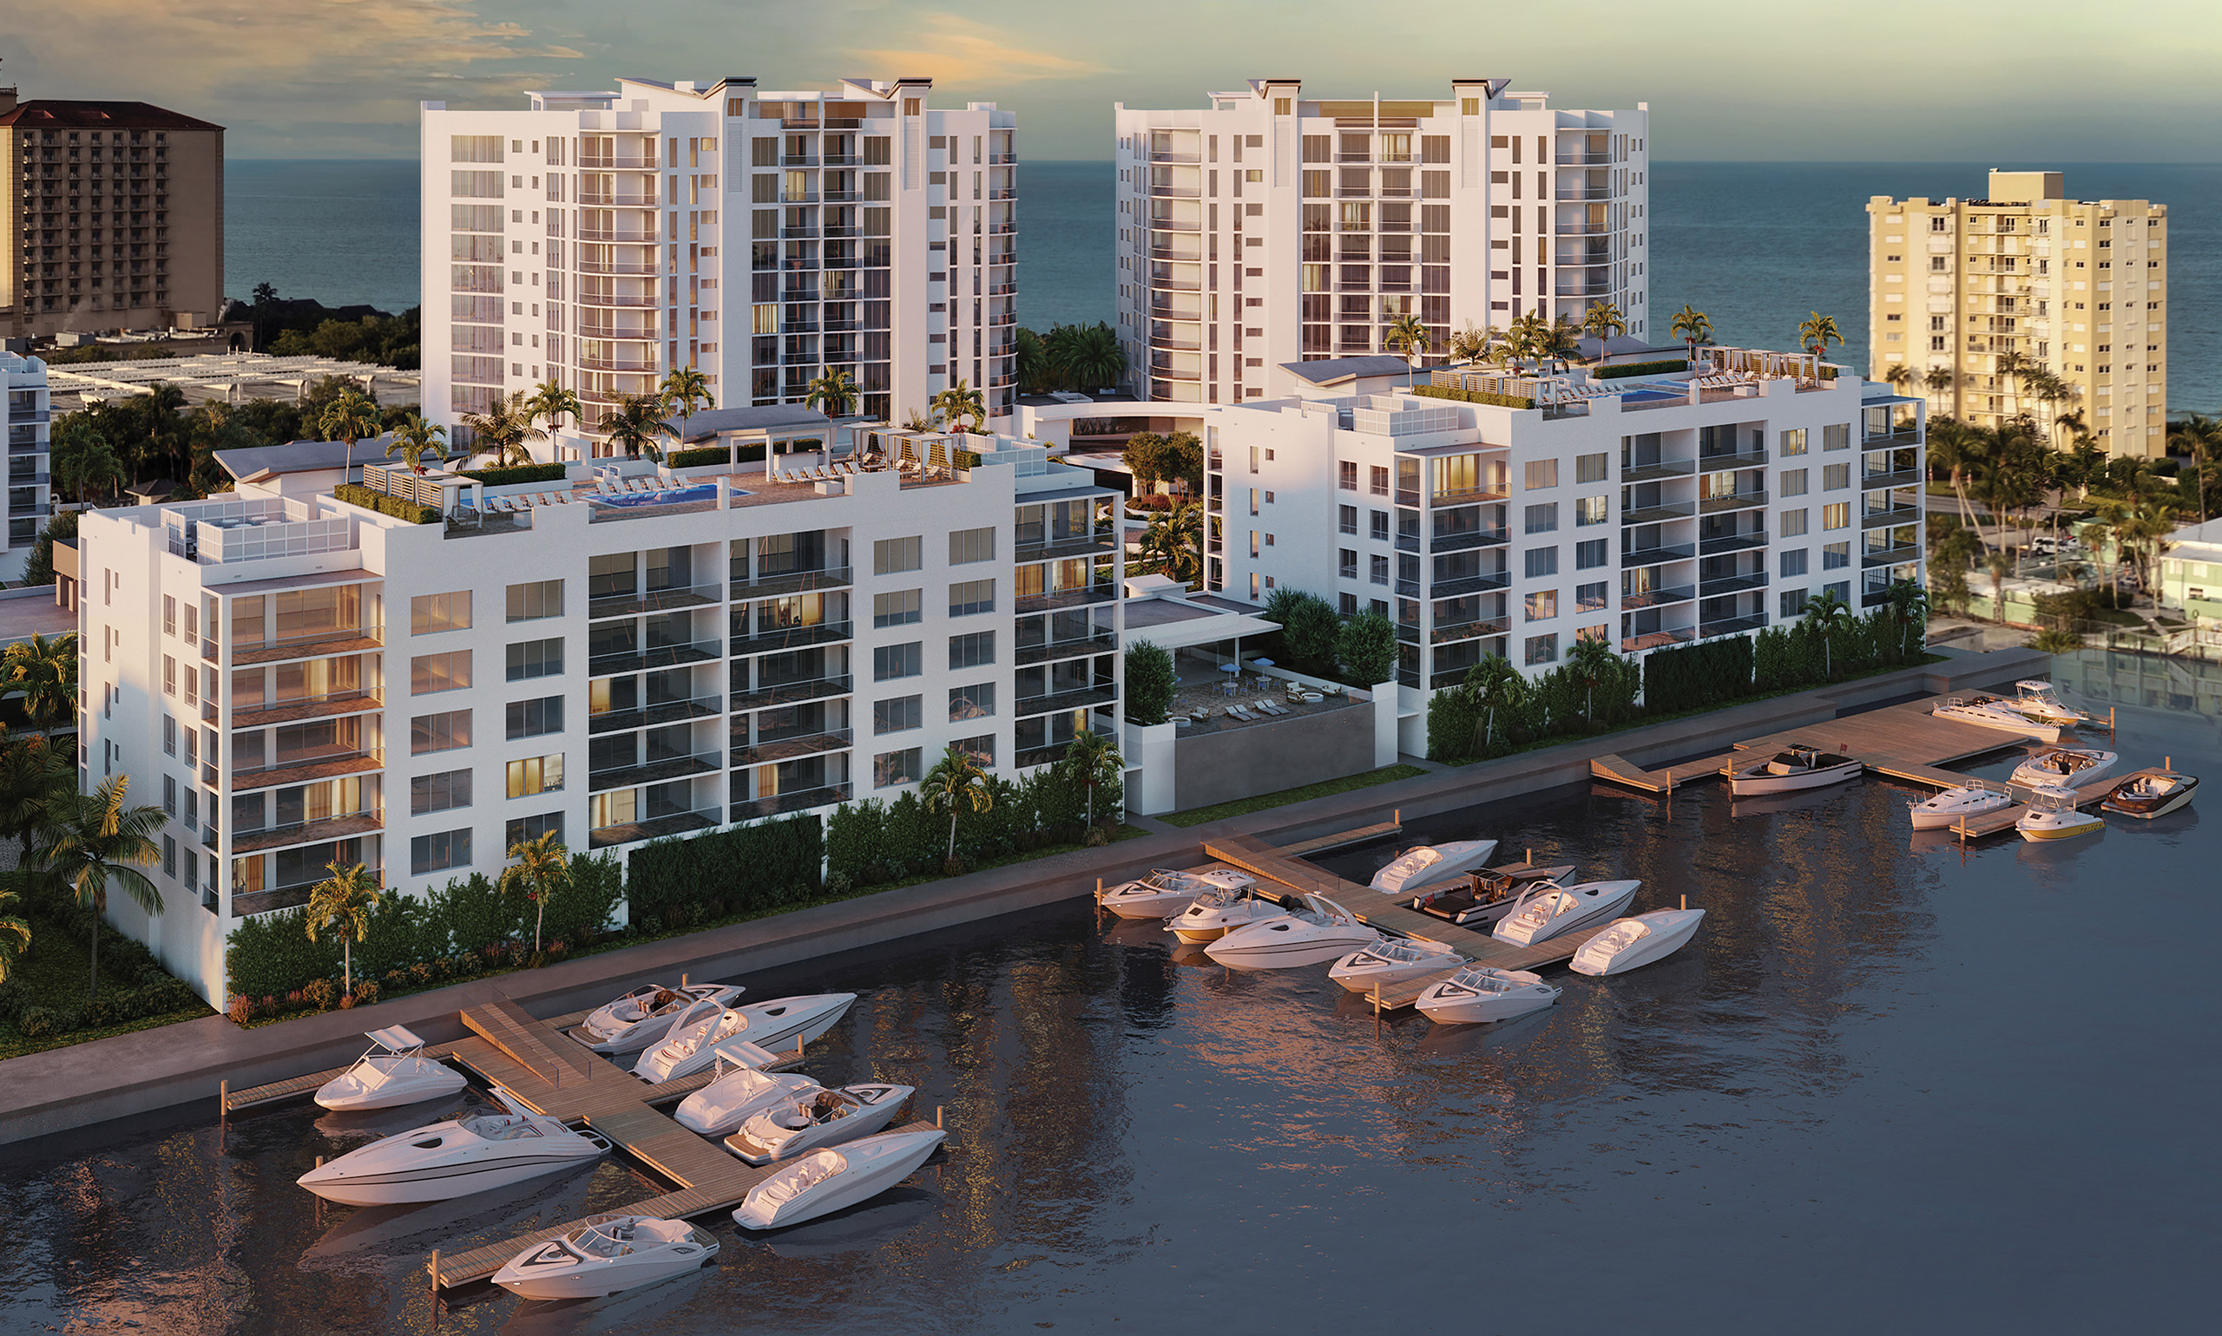
Perfectly positioned between the Gulf of Mexico and Outer Doctors Bay, these exclusive residences redefine coastal luxury with dual water views, private boat docks, and effortless access to downtown Naples. Each residence captures the essence of Gulf Shore Blvd living; serene, sophisticated, and distinctly Naples.

Crafted for discerning homeowners seeking both refinement and ease, 3300 Gulf Shore offers expansive floor plans, modern architecture, and world-class design. Every detail from panoramic glass walls to designer finishes celebrates waterfront tranquility. Enjoy private lobbies, concierge services, and exclusive marina access just steps away.

Located minutes from 5th Avenue and 3rd Street South, 3300 Gulf Shore connects residents to Naples’ finest dining, culture, and boutiques while maintaining the calm of a private coastal retreat. Enjoy the best of both worlds, sophisticated downtown proximity and the peaceful rhythm of the bay. Discover the rare opportunity to own along Gulf Shore Blvd. Complete the form below to request floor plans, availability, and exclusive details about Naples’ premier new waterfront condominium community.

Discover the art of coastal living at 3300 Gulf Shore, a boutique collection of waterfront condos in Naples, Florida. Each residence is designed with open-concept layouts, private outdoor terraces, and refined interior finishes that blend luxury and livability. Explore detailed floor plans to find your perfect retreat; from elegant two-bedroom residences to expansive Gulf-view penthouses.

RESIDENCE Features

  • Expansive 51 Two- to Five-Bedroom Residences
  • Residences from 2,000 to 7,500 sq. ft.
  • Seamless Indoor and Outdoor Living
  • Gracious Terraces with Panoramic Views
  • Residences Overlooking the Bay and Gulf
  • Outdoor Gas Grills with Dining Areas on Terraces
  • Ceiling Heights up to 11 ft. in Main Living Areas & Owner’s Suite
  • Sub-Zero and Wolf® Panel-Ready Appliance Suite
  • Oversized Kitchen Island with Cascading Stone Waterfall Edge
  • Custom Luxury European-Style Cabinetry
  • Dornbracht® Rainfall and Hand Shower with Built in Floating Bench
  • Spa-Inspired Baths with Soak Tubs and Toto® Neorest bidet toilets

At 3300 Gulf Shore, every detail has been curated for an effortless waterfront lifestyle. Residents enjoy a private marina on Outer Doctors Bay with 16 boat slips, a sunrise resort-style pool with lap lane, and direct access to paddleboarding and waterfront recreation.

3300 WELLNESS CLUB

A spa terrace with cold plunge and daybeds is complemented by a state-of-the-art fitness center, flexible training and yoga spaces, a multisensory experience shower, steam and sauna rooms, and a private treatment suite designed for restoration. Just steps away, a second resort-style pool awaits on the sunset terrace, surrounded by serene lounge seating.A spa terrace with cold plunge and daybeds is complemented by a state-of-the-art fitness center, flexible training and yoga spaces, a multisensory experience shower, steam and sauna rooms, and a private treatment suite designed for restoration. Just steps away, a second resort-style pool awaits on the sunset terrace, surrounded by serene lounge seating.

CONCIERGE & SERVICES

Designed for relaxation and connection, the marina-front lounge features outdoor trellis seating, summer kitchen, and private dining rooms with a chef’s catering kitchen. Residents can unwind in the exclusive club lounge and tasting bar or host gatherings overlooking Venetian Bay.

AMENITIES & Services
  • Private lobbies in each tower
  • On-site property management services
  • 24-hour front desk concierge
  • Mail room and delivery services
  • Private marina on Outer Doctors Bay with 16 boat slips
  • Watersport launch for paddle boarding and waterfront activities
  • Sunrise resort-style pool with lap lane overlooking the marina
  • Marina front lounge and trellis for entertaining
  • Outdoor lounge with a summer kitchen, lounge & dining seating
  • Residents-only bar, club kitchen, and lounge with tasting table
  • Private dining or conference room with chef’s catering kitchen
  • Sports and gaming lounge with multi-sports simulator
  • Stylish and well-appointed game and card room
  • Hospitality station providing water and coffee daily
Details
Encore At Naples Square
Condos in Naples, FL 34102
  • Starts at
    $3.6M
  • Units
    15
  • Stories
    3
Details
Epique At Pelican Bay
Condos in Naples, FL 34108
  • Starts at
    $6.5M
  • Units
    68
  • Stories
    19

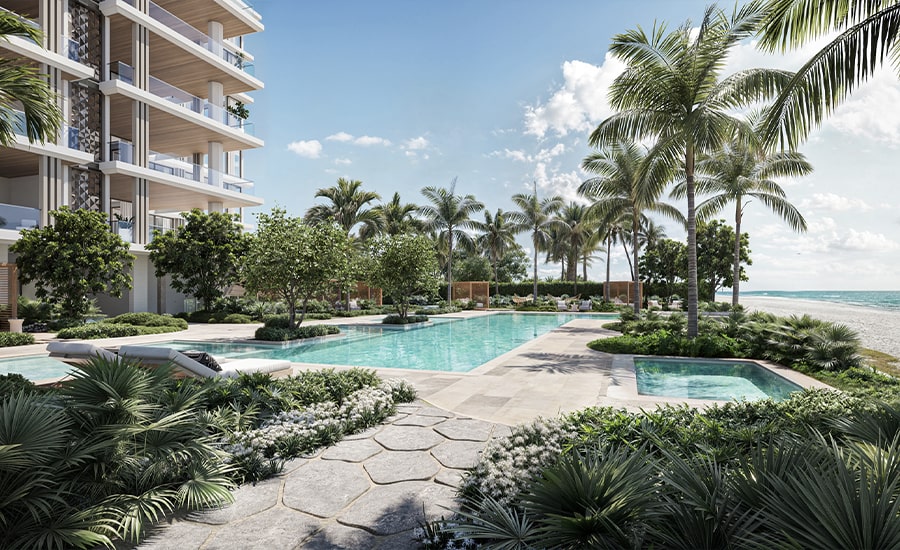
Celebrated as one of the most desirable residential communities in Florida, Pelican Bay, in Naples, is a sophisticated and cosmopolitan enclave lined by pristine sugar-sand beaches framed by the gentle currents of the Gulf of Mexico. Epique Pelican Bay is ideally positioned to offer the most spectacular waterfront and sunset views.

Epique Pelican Bay offers residents a rarified and all-encompassing lifestyle on the Gulf. Enjoy a host of sporting amenities including tennis, boating, paddleboarding, canoeing and biking surrounded by 88 acres of parks and recreation. As a resident of Pelican Bay, owners have access to chauffeured golf cart beach tram service and the opportunity to join Club Pelican Bay with 27 holes of championship golf.

Every service. Every amenity. Delivered to Epique owners flawlessly. From the Private Dining Club to the full floor of indoor and outdoor social and wellness amenities, Epique is dedicated to addressing the needs of every resident. The concierge oversees the wealth of benefits and opportunities available to the 68 owners, including 24/7 staffing and monitoring, greeting residents and guests, and offering a suite of conveniences.

The beautifully landscaped Pool Deck, surrounded by lush tropical foliage, is an inviting retreat for exercise or relaxation. Reinvigorate with laps or luxuriate on a chaise lounge. Enhance your rejuvenation with a private training session in the Health and Fitness Club or wind down in the adjacent steam room.

Stone and wood-paneled galleries, displaying a significant art collection, lead to an impressive array of thoughtful amenities. Business meetings and social gatherings can take place in the Board Room or Salon. The Club Room, Card Room/Solarium, state-of-the-art Private Screening Room, Golf Simulator and Game Room provide inviting escapes. The professionally equipped Health and Fitness Club overlooks the landscaped Pool Deck.

The Private Dining Club allows residents to entertain effortlessly. Exclusively reserved for Epique owners and their guests, the impressively designed indoor and outdoor spaces offer masterful mixology, inspired menus and a private room that can be reserved for intimate events.

Soaring 19 stories above Pelican Bay, Epique offers the best views in Naples. The striking façade is encased in floor-to-ceiling windows capturing the technicolor splendor of the sunsets over the Gulf.

The grandly scaled Estates, which range in size from 4,001+/- to 5,213+/- air conditioned square feet, offer a level of bespoke finishing and detailing that raises the benchmark in Naples. Estates feature 10’ ceiling heights and a SmartEstate™ integrated home technology system.

The four Penthouse residences will be the most prized and desired residences in Naples. Designed for expansive entertaining, the homes are richly appointed in millwork and the finest finishes with elevated 12-foot ceiling heights. Each Penthouse offers a private resort-style rooftop pool deck overlooking the Gulf.
Details
Olana Naples Residences
Condos in Naples, FL 34102
  • Starts at
    $30M
  • Units
    12
  • Stories
    6

Olana introduces a limited collection of twelve estate scale residences on one of the most coveted stretches of Gulf Shore Boulevard in Naples. The property combines direct Gulf frontage, expansive architectural volume, and a private residential experience shaped for a discerning global audience. This is a place designed for long term significance, quiet sophistication, and a level of beachfront exclusivity rarely seen in Southwest Florida.

The design of Olana reflects a studied balance of modern coastal architecture and refined interior living. Every line, proportion, and material choice is shaped to enhance light, privacy, and the connection to the Gulf. The architectural and interior elements work together to create spaces that feel both contemporary and enduring, with scale and detail that support a true estate level living experience.

Olana’s residences offer the space and exclusive amenities to create the experience of life in a mansion, but beautifully suspended in the sky. Owners arrive via private elevator either from the lobby or from their individual parking garage. An expansive wellness suite with spa and fitness features brings well-being home.
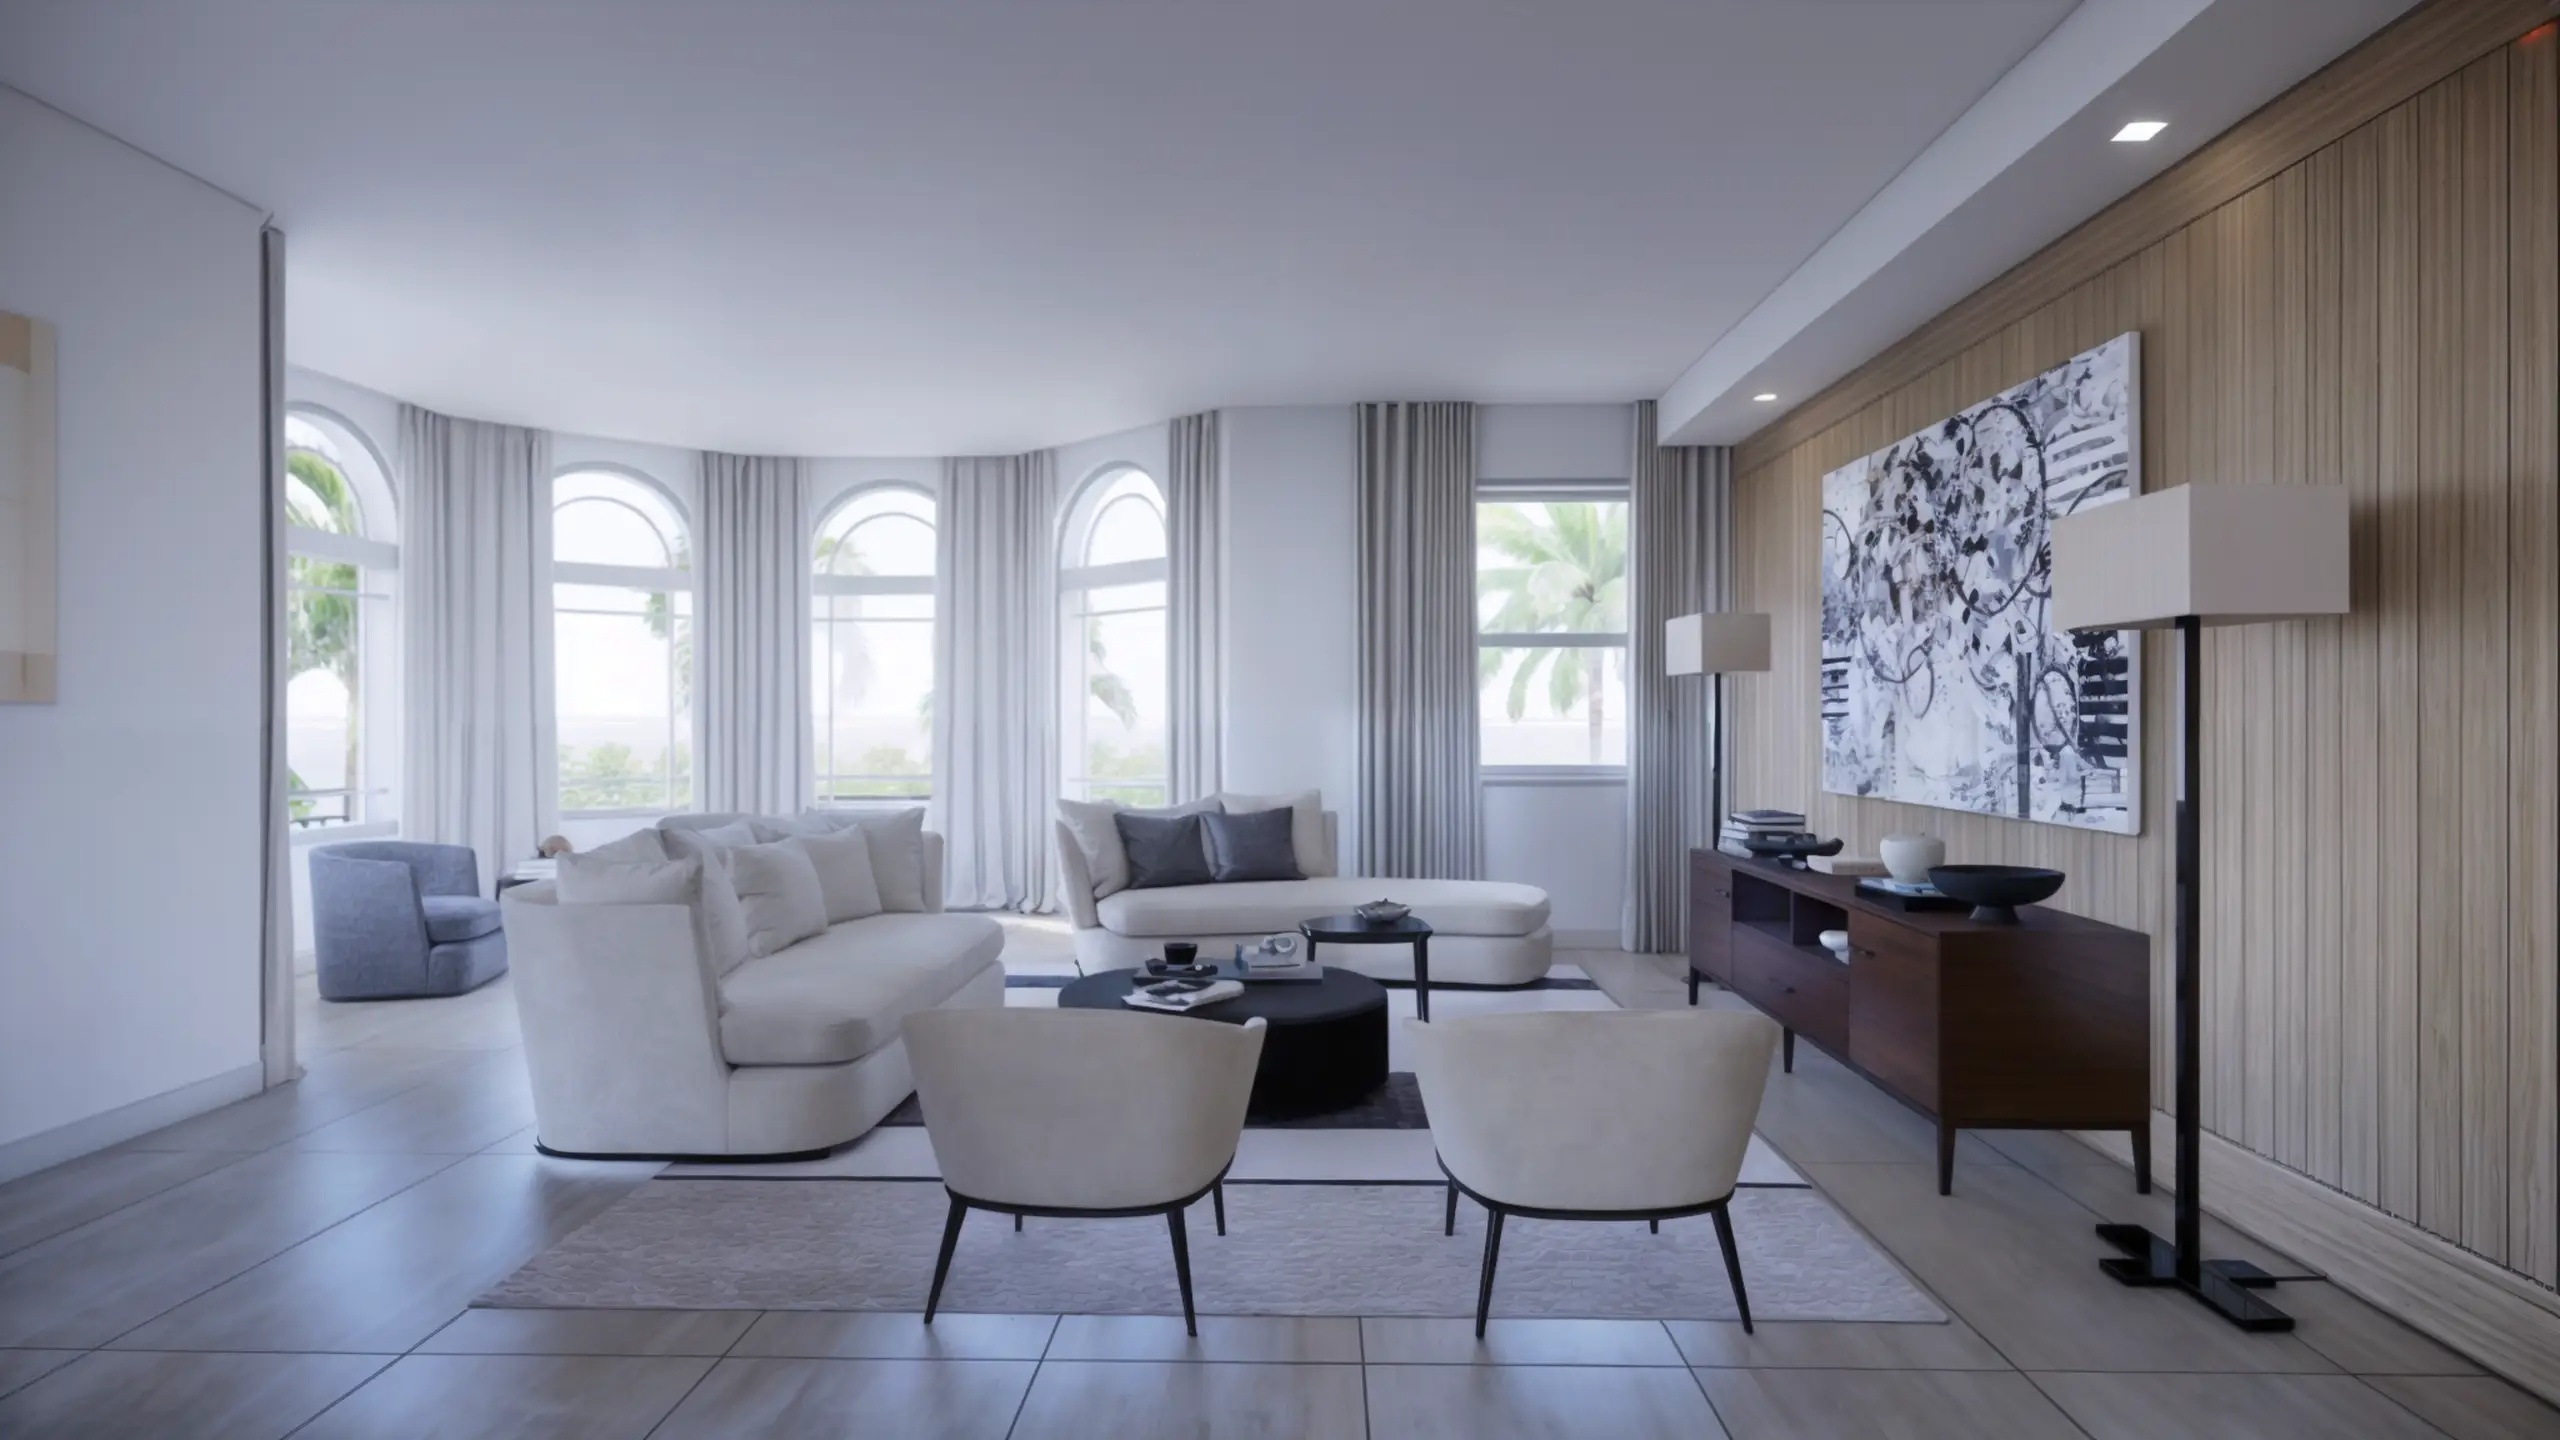
  • CHEF KITCHENS INCLUDE PROFESSIONAL-GRADE STAINLESS STEEL CABINETRY AND COUNTERTOPS AS WELL AS SUB-ZERO® AND WOLF® APPLIANCE SUITE
  • CLIMATE-CONTROLLED WINE ROOM WITH GLASS-ENCLOSED DISPLAYS
  • CUSTOMIZED WET BAR WITH BUILT-IN UNDER-THE-COUNTER SUB-ZERO® BEVERAGE CENTER AND ICE MAKER FOR ELEGANT ENTERTAINING
  • GLASS-ENCLOSED FIREPLACE CONNECTING THE GREAT ROOM
  • FITNESS CENTER WITH CUSTOM RESISTANCE FLOORING DESIGNED FOR FITNESS EQUIPMENT, PERFECT FOR CORE, PILATES, AND WEIGHT TRAINING
  • WELLNESS CENTER WITH A FULL HYDROTHERAPY SUITE
  • OWNER’S SUITES INCLUDE DUAL WALK-IN CLOSETS AND LUXURIOUS SPA-LIKE RETREATS
  • THEATER ROOM FEATURING ACOUSTICALLY DESIGNED WALLS FOR SUPERIOR SURROUND SOUND
  • TECHNOLOGY-READY INFRASTRUCTURE FOR EASY-OWNER CUSTOMIZED HOME AUTOMATION
Details
Palazzo At Bayfront
Palazzo At Bayfront
Palazzo At Bayfront
Condos in Naples, FL 34102
  • Starts at
    $1.7M

This is it – the rare opportunity to live where the pulse of downtown Naples meets the privilege of a waterfront community lifestyle. With only 35 luxury condominiums available, Palazzo Bayfront Naples is a rare opportunity to surround yourself with everything the most livable city in America has to offer, right here in Florida.

Palazzo Bayfront Naples stands at the gateway to the iconic 5th Avenue South. Stepping outside your door offers immediate access to world-class dining, designer shopping, captivating art galleries, and stunning natural beauty. Palazzo’s luxury condominiums also sit just steps away from the newly opened Gulfshore Playhouse.

Palazzo’s resort-style amenities provide exactly what residents need to enjoy a relaxed and walkable Naples lifestyle. From the tropical oasis of the pool deck to the intimate clubhouse space, every detail ensures a refined lifestyle that feels like an endless vacation.

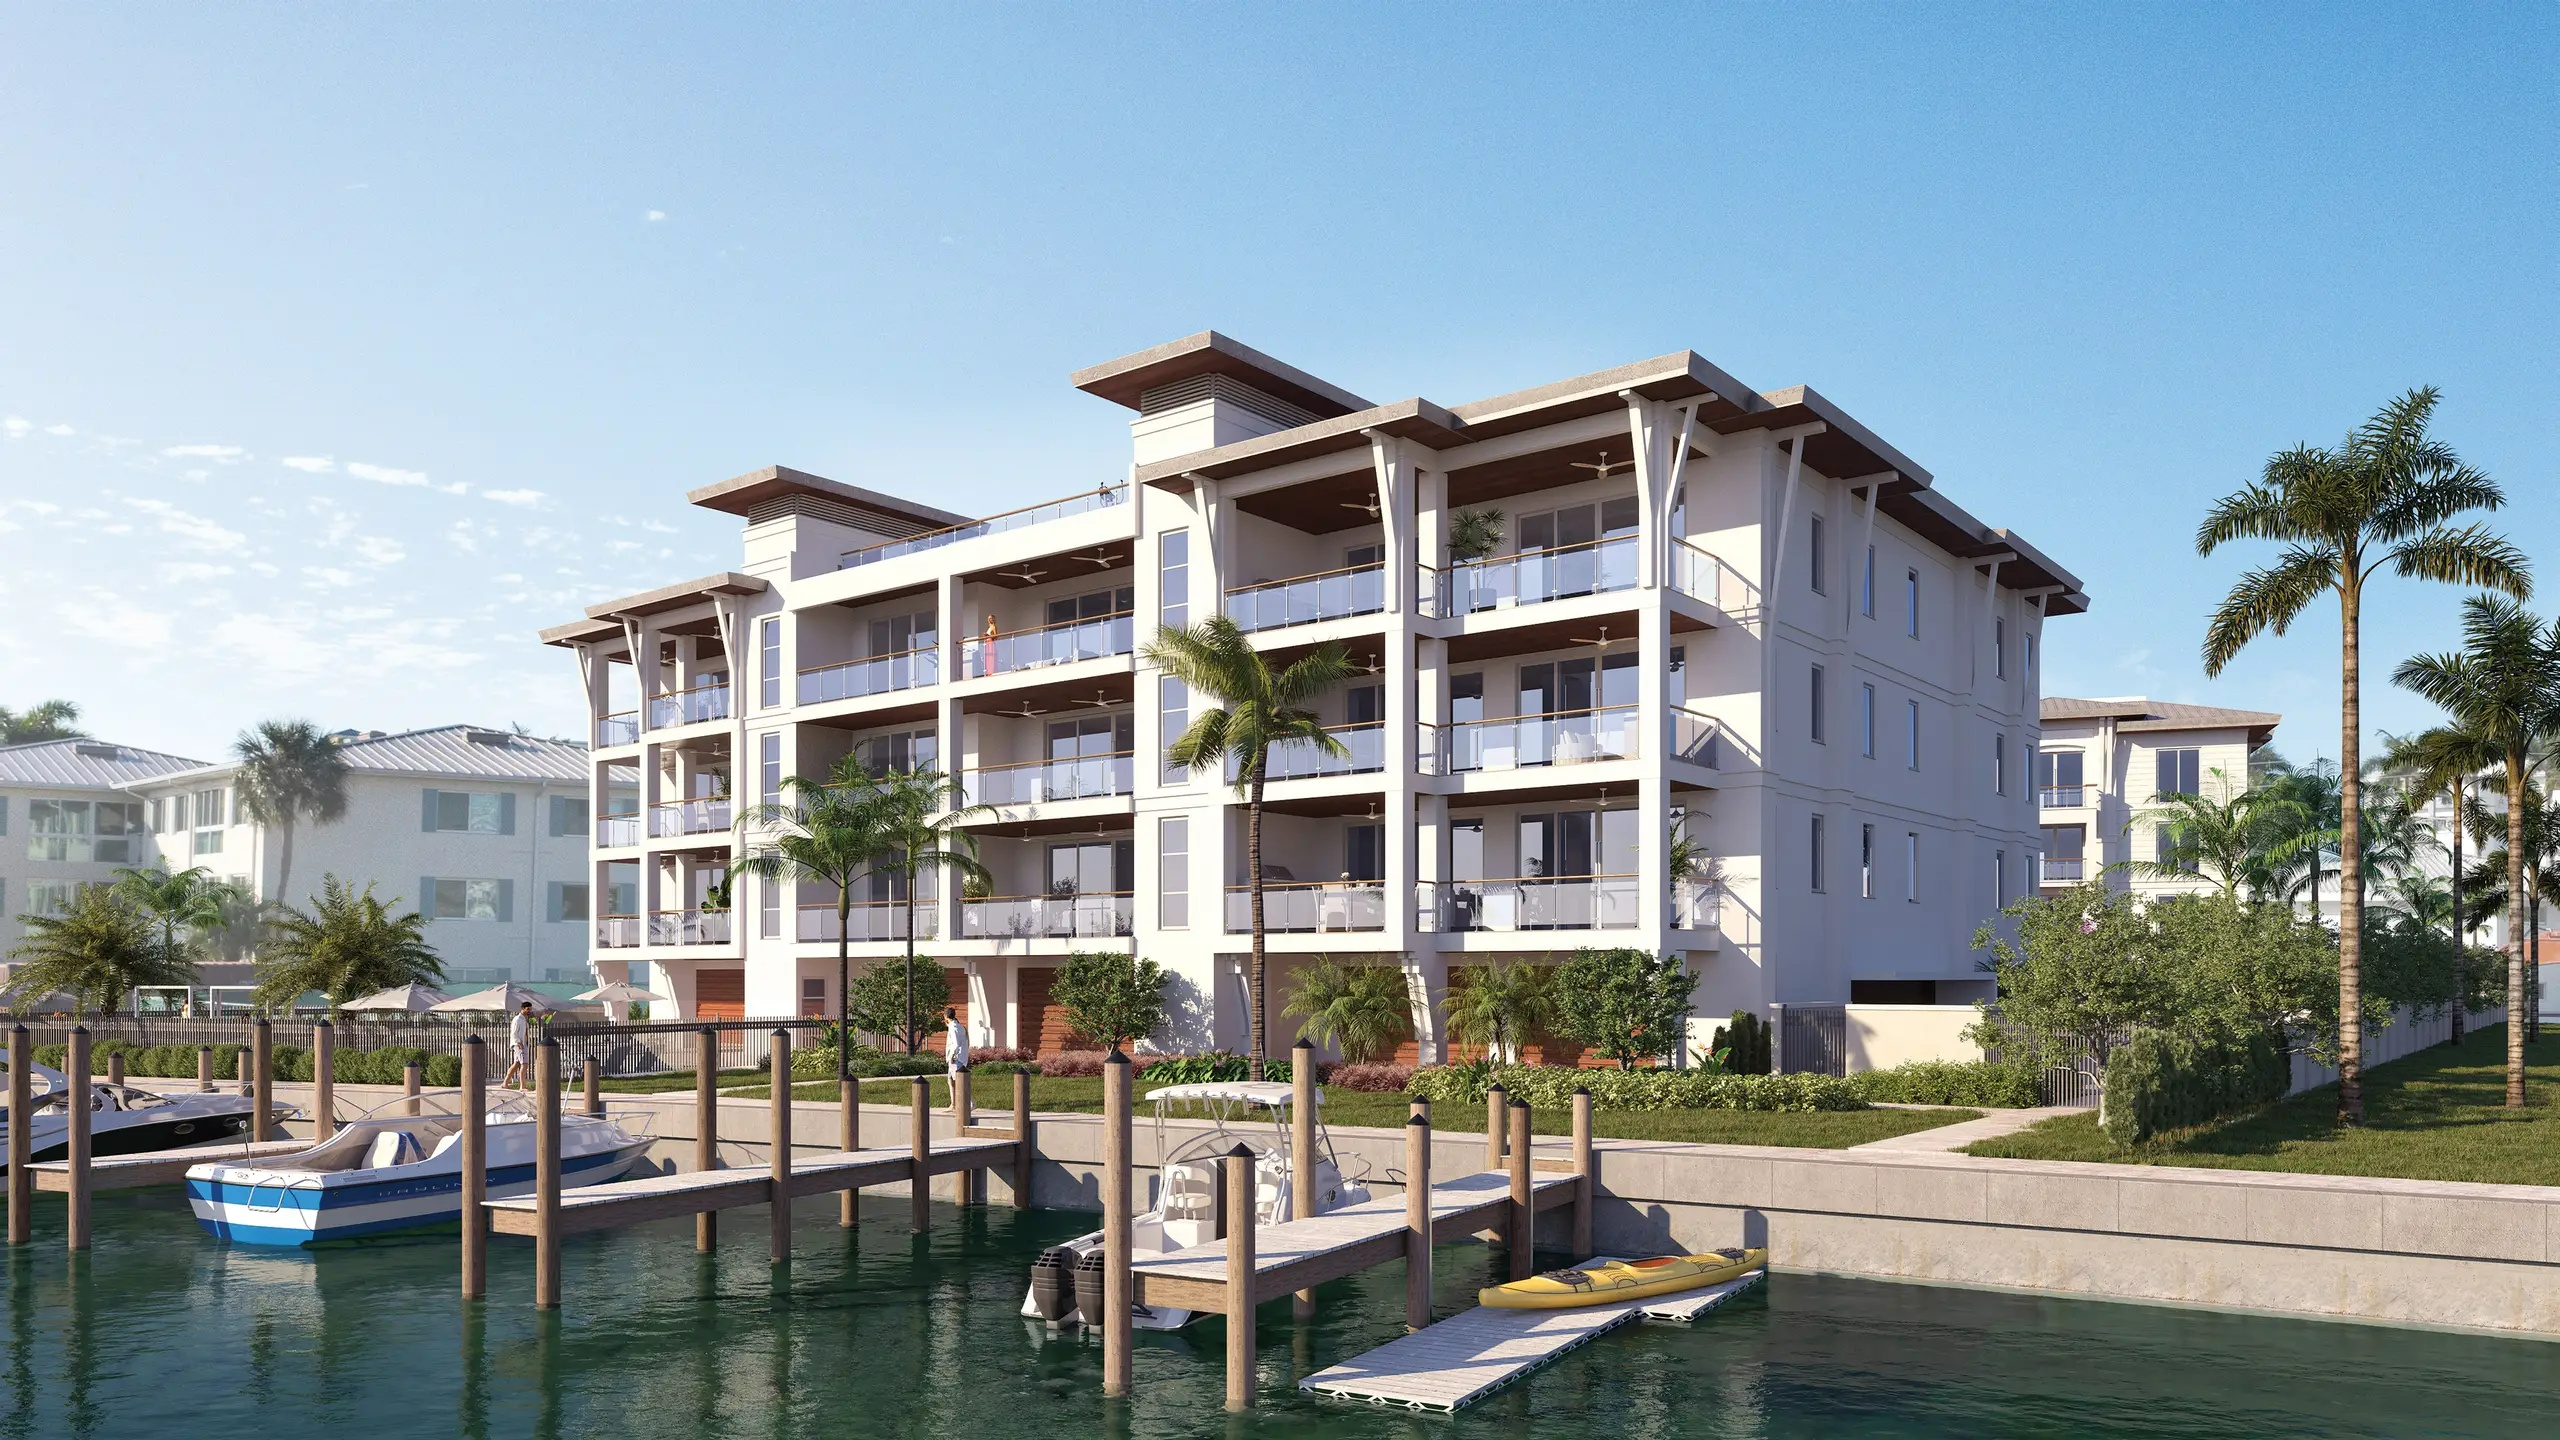
Palazzo Bayfront Naples will feature 35 spacious condominiums highlighted by the latest innovations and exquisite finishes. Every residence features three bedrooms and extraordinary designer touches that exceed expectations. Private terraces invite residents to unwind and enjoy the indoor/outdoor Florida lifestyle in style.

Featuring four unique floor plans ranging from 2,100 to over 3,100 total square feet, this assortment of elegant residences combines waterfront living with downtown offerings like never before.

Each condominium has been designed with three bedrooms and three bathrooms and offers spa-like amenities, top-of-the-line finishes and convenient covered parking as you enjoy the shops, restaurants and entertainment steps from your front door.

Palazzo perfectly embodies the Naples Bay waterfront lifestyle with amenities designed for ultimate enjoyment. Residents of this pet-friendly community will relish the uniqueness of Palazzo’s location, within easy reach of Bayfront’s excitement, yet set in a more tranquil private setting. Here, every day feels like a vacation getaway.

The resort-style pool and spa are ideal for relaxing in true Florida fashion. Surrounded by inviting cabanas and comfortable loungers, this oasis is ideal for lounging or enjoying a good book. Outdoor barbecue areas invite residents to savor delicious meals with friends and family in a relaxed setting.

The poolside clubhouse serves as a sophisticated social hub for residents. With inviting lounging spaces, it’s the perfect place to celebrate sunset with friends before embarking on a memorable evening out. The indoor chef’s kitchen is ideal for entertaining and creating engaging experiences with neighbors.

The Fitness Room offers all the essentials to enhance your wellness journey from cardio workouts to strength or stretch training. Whether residents aim to build strength, boost endurance, or maintain an active lifestyle, this well-equipped space makes it effortless to prioritize health from the comfort of home.

Palazzo’s standout amenity is its unbeatable location, with everything you need just steps away. Bayfront Naples offers residents a vibrant selection of shopping, dining, and design services, all surrounded by its private marina lifestyle.

Boat slips for the on-site marina are available for Palazzo residents, providing direct access to Naples Bay and the Gulf of Mexico. Boating enthusiasts can join the Freedom Boat Club for easy boat reservations for sunset cruises, fishing trips, or day outings. Ready for something more invigorating, venture out on a kayak or paddle board to explore the local waterways.
Details
Park Place On Gulf Shore
Condos in Naples, FL 34102
  • Starts at
    $7.5M
  • Units
    15
  • Stories
    4

Park Place On Gulf Shore
Luxury Condos With Beach-to-Bay Views in Naples, FL
Once described as "a beautiful little city on the west coast of Florida," Naples has emerged from a tiny fishing village home for esteemed winter residents to a modern coastal city alive with arts, culture, recreation and the best beaches in Southwest Florida. Park Place on Gulf Shore presents a rare opportunity to become part of the small enclave of luxury condominiums along the famed Gulf Shore Boulevard and the only one offering beach-to-bay "thru" views.

The Naples Lifestyle
Park Place on Gulf Shore is poised to present an unparalleled lifestyle amidst the captivating backdrop of Southwest Florida. Perfectly positioned along the tranquil bay, this enclave provides a haven for water enthusiasts with the added luxury of private boat slips.

Proximity to acclaimed dining and upscale boutique shopping destinations such as Venetian Village, Waterside Shops, Fifth Avenue South and Third Street South solidifies its status as one of the most exclusive developments in the area.

With a myriad of white sand beaches, just steps from these luxury condominiums, residents and their guests will certainly enjoy all the nearby tropical offerings Naples has become famous for.

A Sophisticated Resume
Led by prestigious developers Golub & Company and Barron Collier Companies, Park Place on Gulf Shore is expected to exceed all expectations for the luxury condominium market. Building upon their illustrious track record of past achievements, this development promises to set a new benchmark for excellence.

Crafted with meticulous attention to detail, Park Place on Gulf Shore will feature 15 exclusive residences, each with breathtaking views of the Gulf of America and Moorings Bay. Here, you will discover a luxury living experience in a location that stands unrivaled.

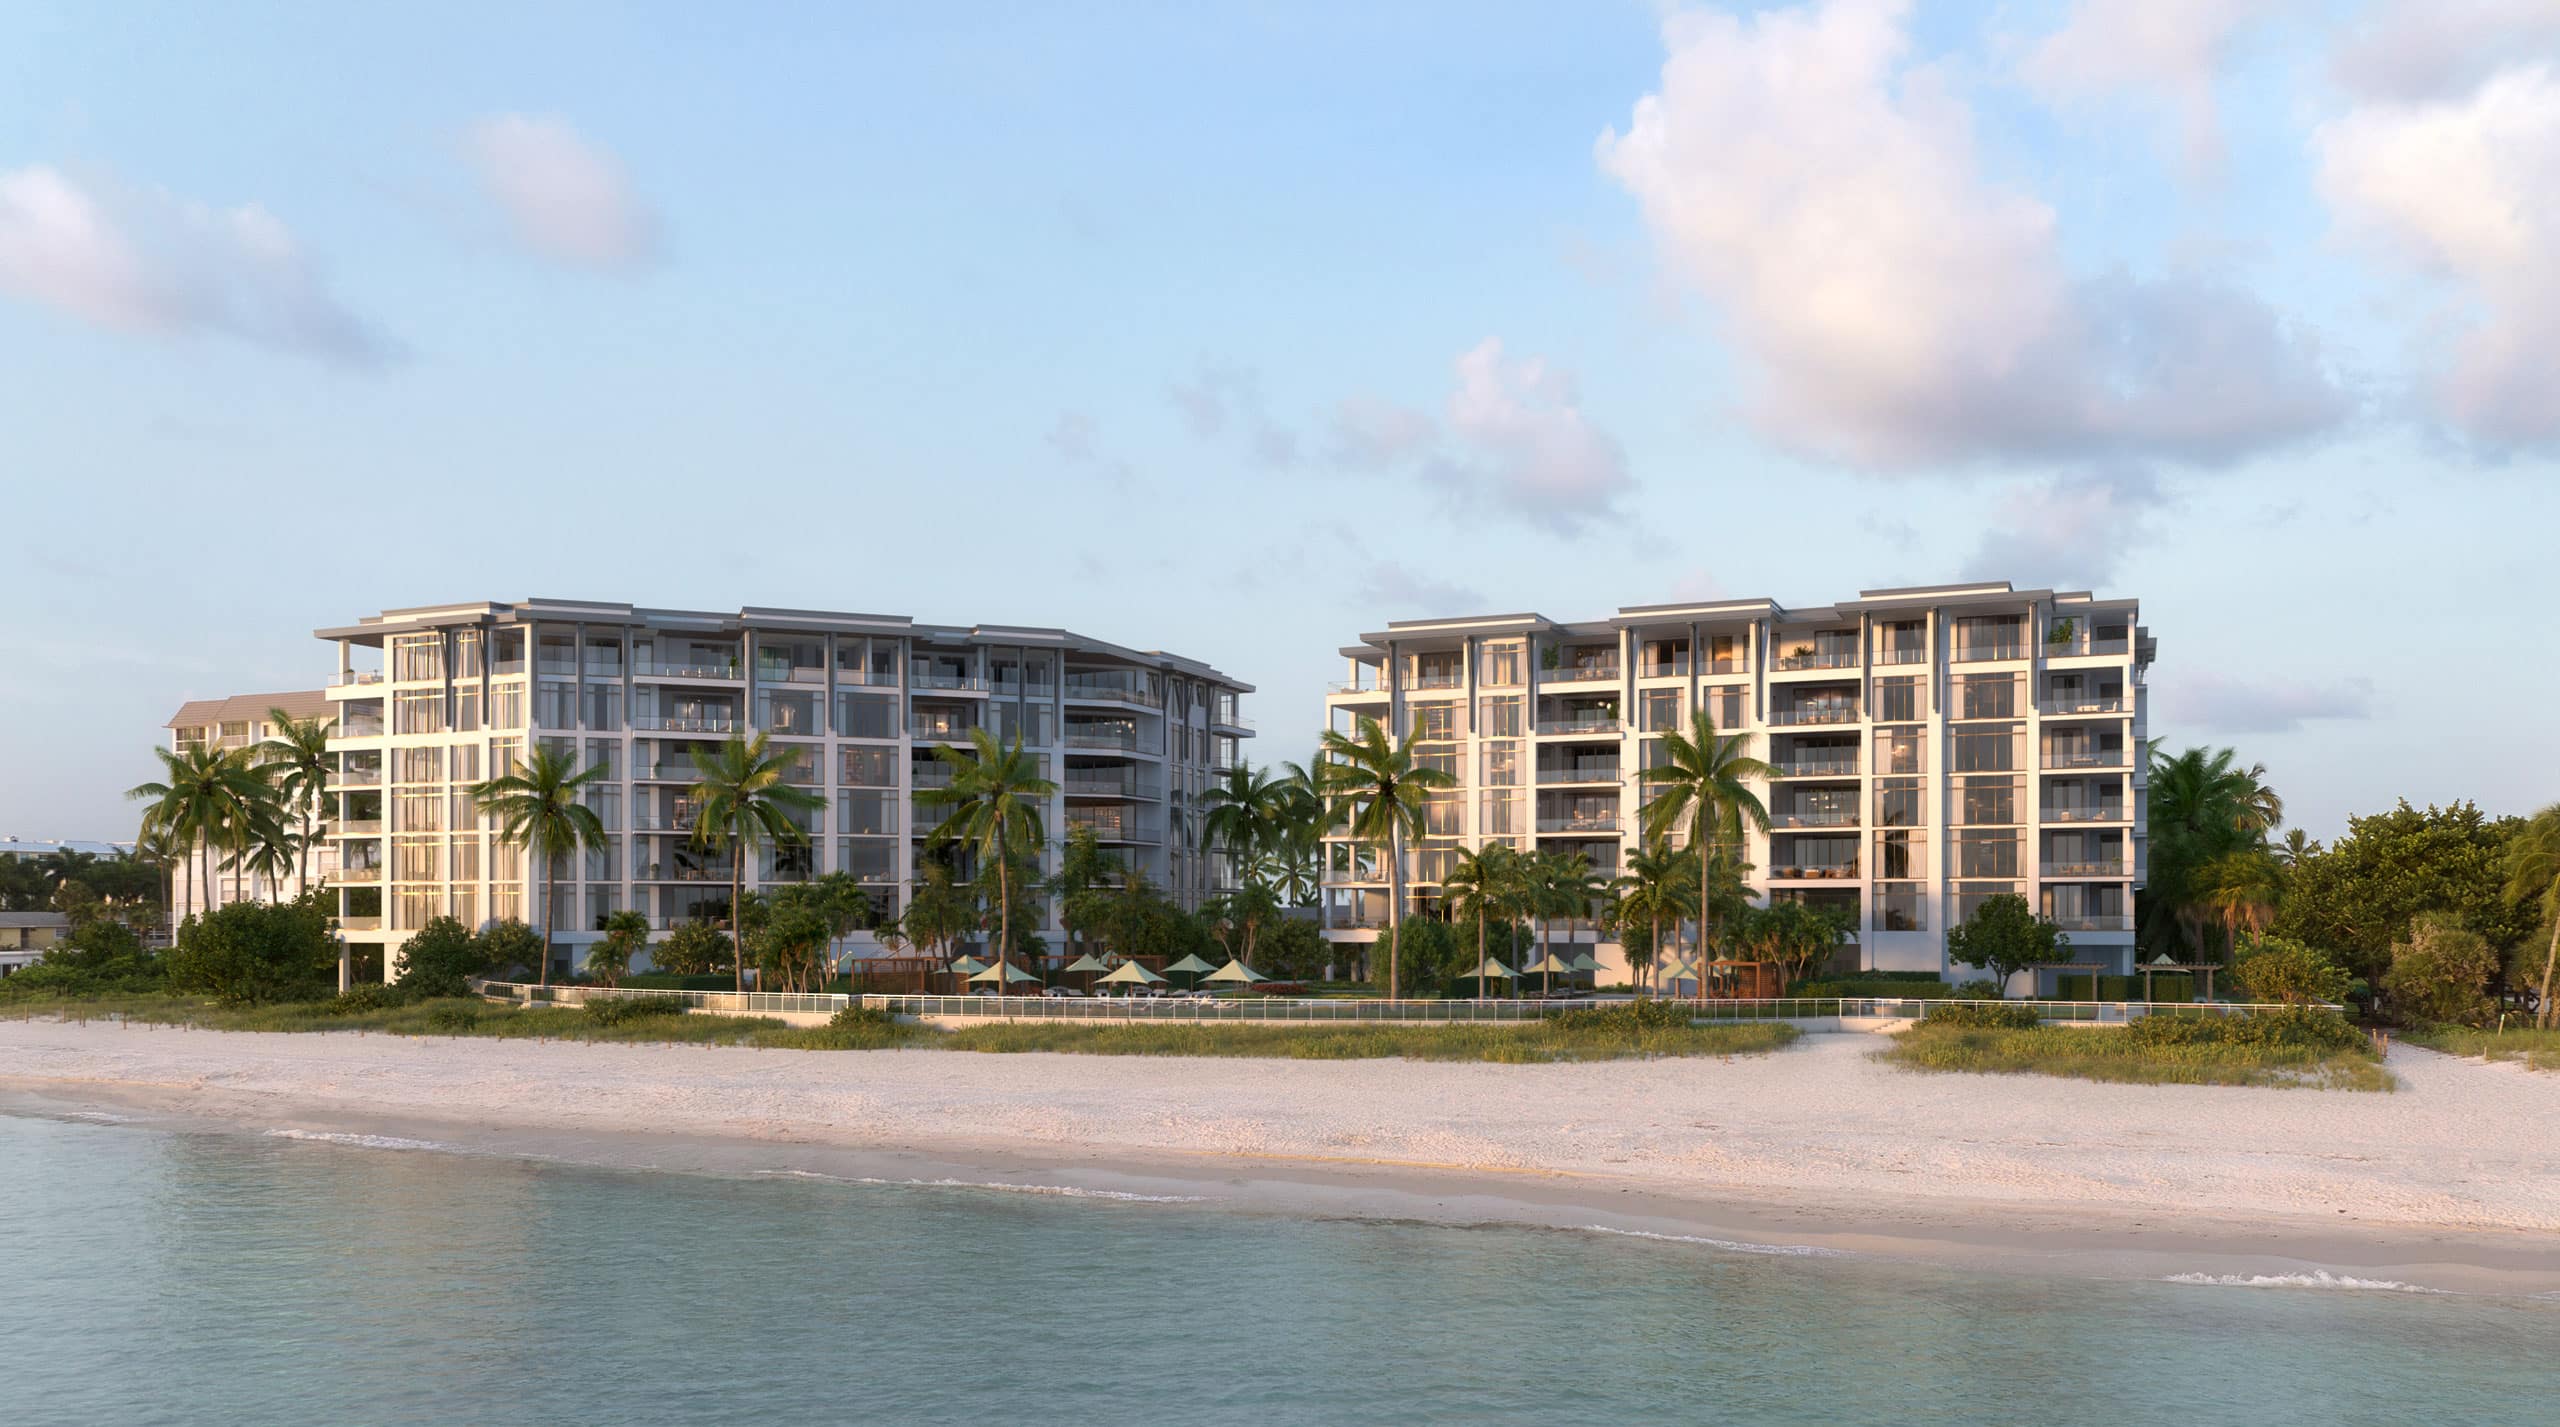
Park Place on Gulf Shore will boast two eye-catching mid-rises with luxurious amenities including a bayfront pool and pool deck, private boat slips, hospitality-inspired rooftop bar and seating areas, fire pit, under building parking, storage areas and much more.

For the utmost in elegance and privacy, Park Place on Gulf Shore’s luxury condominiums will feature six exceptional residences across three floors, in the west building, and in the east building, nine equally impressive residences, also across three floors. Each condominium will also have direct elevator access. With 10’ ceilings, luxury finishes and boat slips available, Park Place on Gulf Shore will indeed offer elegance from floor to ceiling.
Details
Rosewood Residences Naples
Condos in Naples, FL 34102
  • Starts at
    $12.8M
  • Units
    42
  • Stories
    7

Rosewood Residences Naples is a luxurious destination that exudes sophistication and elegance. Our beachfront residences provide a premium luxury experience with refined interiors and abundant amenities surrounded by lush tropical foliage with direct access to pristine beaches. And with Naples’ internationally renowned golf courses, upscale designer shopping, world-class art galleries, exceptional culinary offerings, and enticing outdoor excursions to soak up the region’s natural beauty, there is always more to discover and experience.

Indulge in a wealth of luxurious amenities. Exceptional indoor and outdoor facilities offer the perfect blend of tranquility and entertainment, a hallmark of the Rosewood Enriched Living experience. All residents and their guests have exclusive access to a sun deck with resort-style pool, zero-edge lap pool, multiple spas and shaded areas, terrace, game rooms, lounges and more. At Rosewood Residences Naples superior accommodations, amenities and services are always within reach.

Created in collaboration with the esteemed and favored developer in Southwest Florida, Ronto Group, Rosewood Residences Naples is the epitome of beachfront living perfected. Surrounded by white sandy beaches, turquoise blue waters, lush vegetation and an oasis of premium resort-style amenities, every day is filled with luxurious possibilities.

At A Glance

  • 42 private residences with unobstructed Gulf of Mexico views
  • Beachfront access at multiple entry points
  • Elegant and elevated interior design by Lillian Wu Studio, NYC
  • Spacious floor plans and private terraces
  • Lush landscaping throughout the property and amenities deck
  • Resort-level outdoor amenities deck plus stylish indoor lounges and social spaces
  • Exceptional feature and finishes selections

Arrival Experience

  • Porte cochère with valet services for residents and guests
  • Enchanting commissioned sculpture of polished steel
  • Graceful framing of lush coconut palms and fragrant wax jasmine upon entry
  • Grand staircase and custom chandelier in main lobby
  • Secure access to one private and one service elevator per residence

Building Features

  • Gated entry
  • Controlled perimeter access
  • 24/7 security
  • Parking spaces with 40 amp power: two spaces for typical units, four spaces for penthouse units
  • Association-owned golf carts
  • Bicycle storage
  • Long term storage


Details
The Ritz-Carlton Residences Naples
Condos in Naples, FL 34108
  • Starts at
    $4.8M
  • Units
    128
  • Stories
    12

A Once-In-A-Lifetime Address

From the very first moment you encounter The Ritz-Carlton Residences, Naples, it is clear this is a destination that transcends the typical coastal lifestyle. Here, the gulf is yours like never before with a prestigious marina-front location that also overlooks one of the most beautiful beaches on Florida’s west coast. This boutique collection of 128 residences is made all the more desirable by spacious layouts, captivating seaside and sunset views, a secluded park, and The Vanderbilt Club — a 28,000-square-foot residents’ retreat. It is a one-of-a-kind lifestyle made even more rewarding with the legendary service of The Ritz-Carlton.

Sophisticated Enjoyment in Every Moment

Welcome to a world where all you love is at your fingertips. A private library, upscale restaurant with water views, coffee lounge, theater room, golf simulator, billiards and game room, and business café are just a few of the many options available at the Clubroom. Outdoors, an elevated terrace, pool with sun shelf, jetted spa, cabanas, a putting green, covered grilling areas, a secluded neighborhood park, and full-service marina await. Special areas are devoted to children and teens, fitness, pets, and sensory relaxation. If it brings you joy, you’ll find it at The Ritz-Carlton Residences, Naples.

Details
Naples, FL Snapshot
4,179
Active Inventory
3
New Listings
$105K to $195M
Price Tier
927
Pending Sales
$611K
Median Closed Price
90
Avg. Days On Market

Related Searches in Naples, FL

Map
Filters