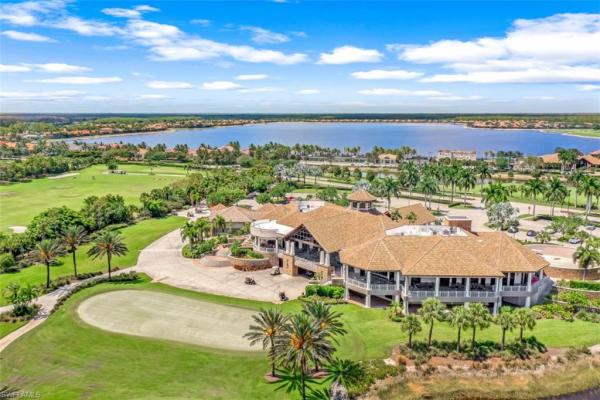
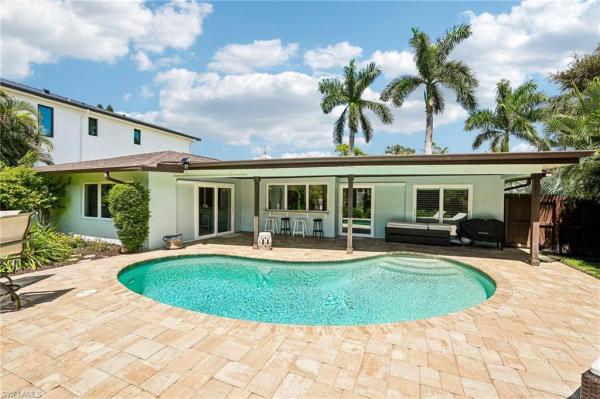
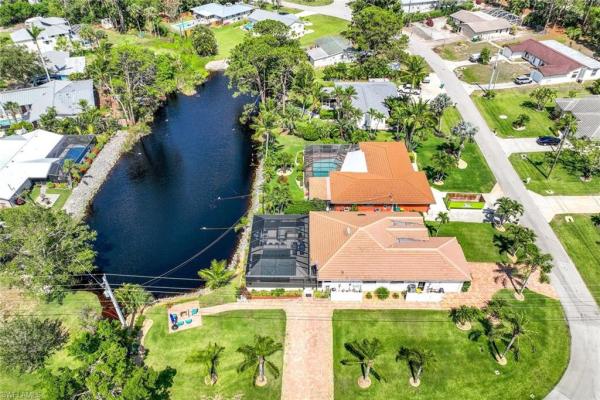
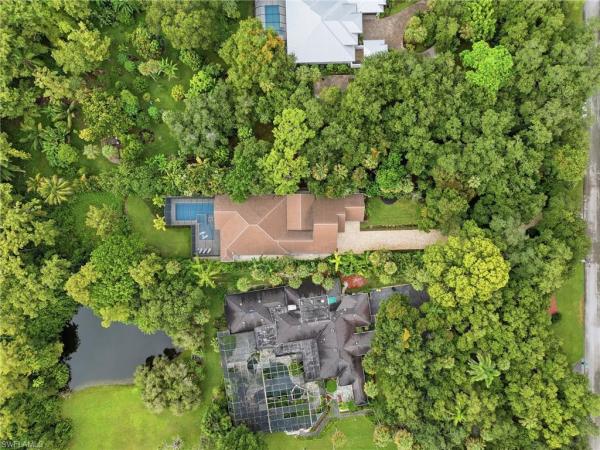
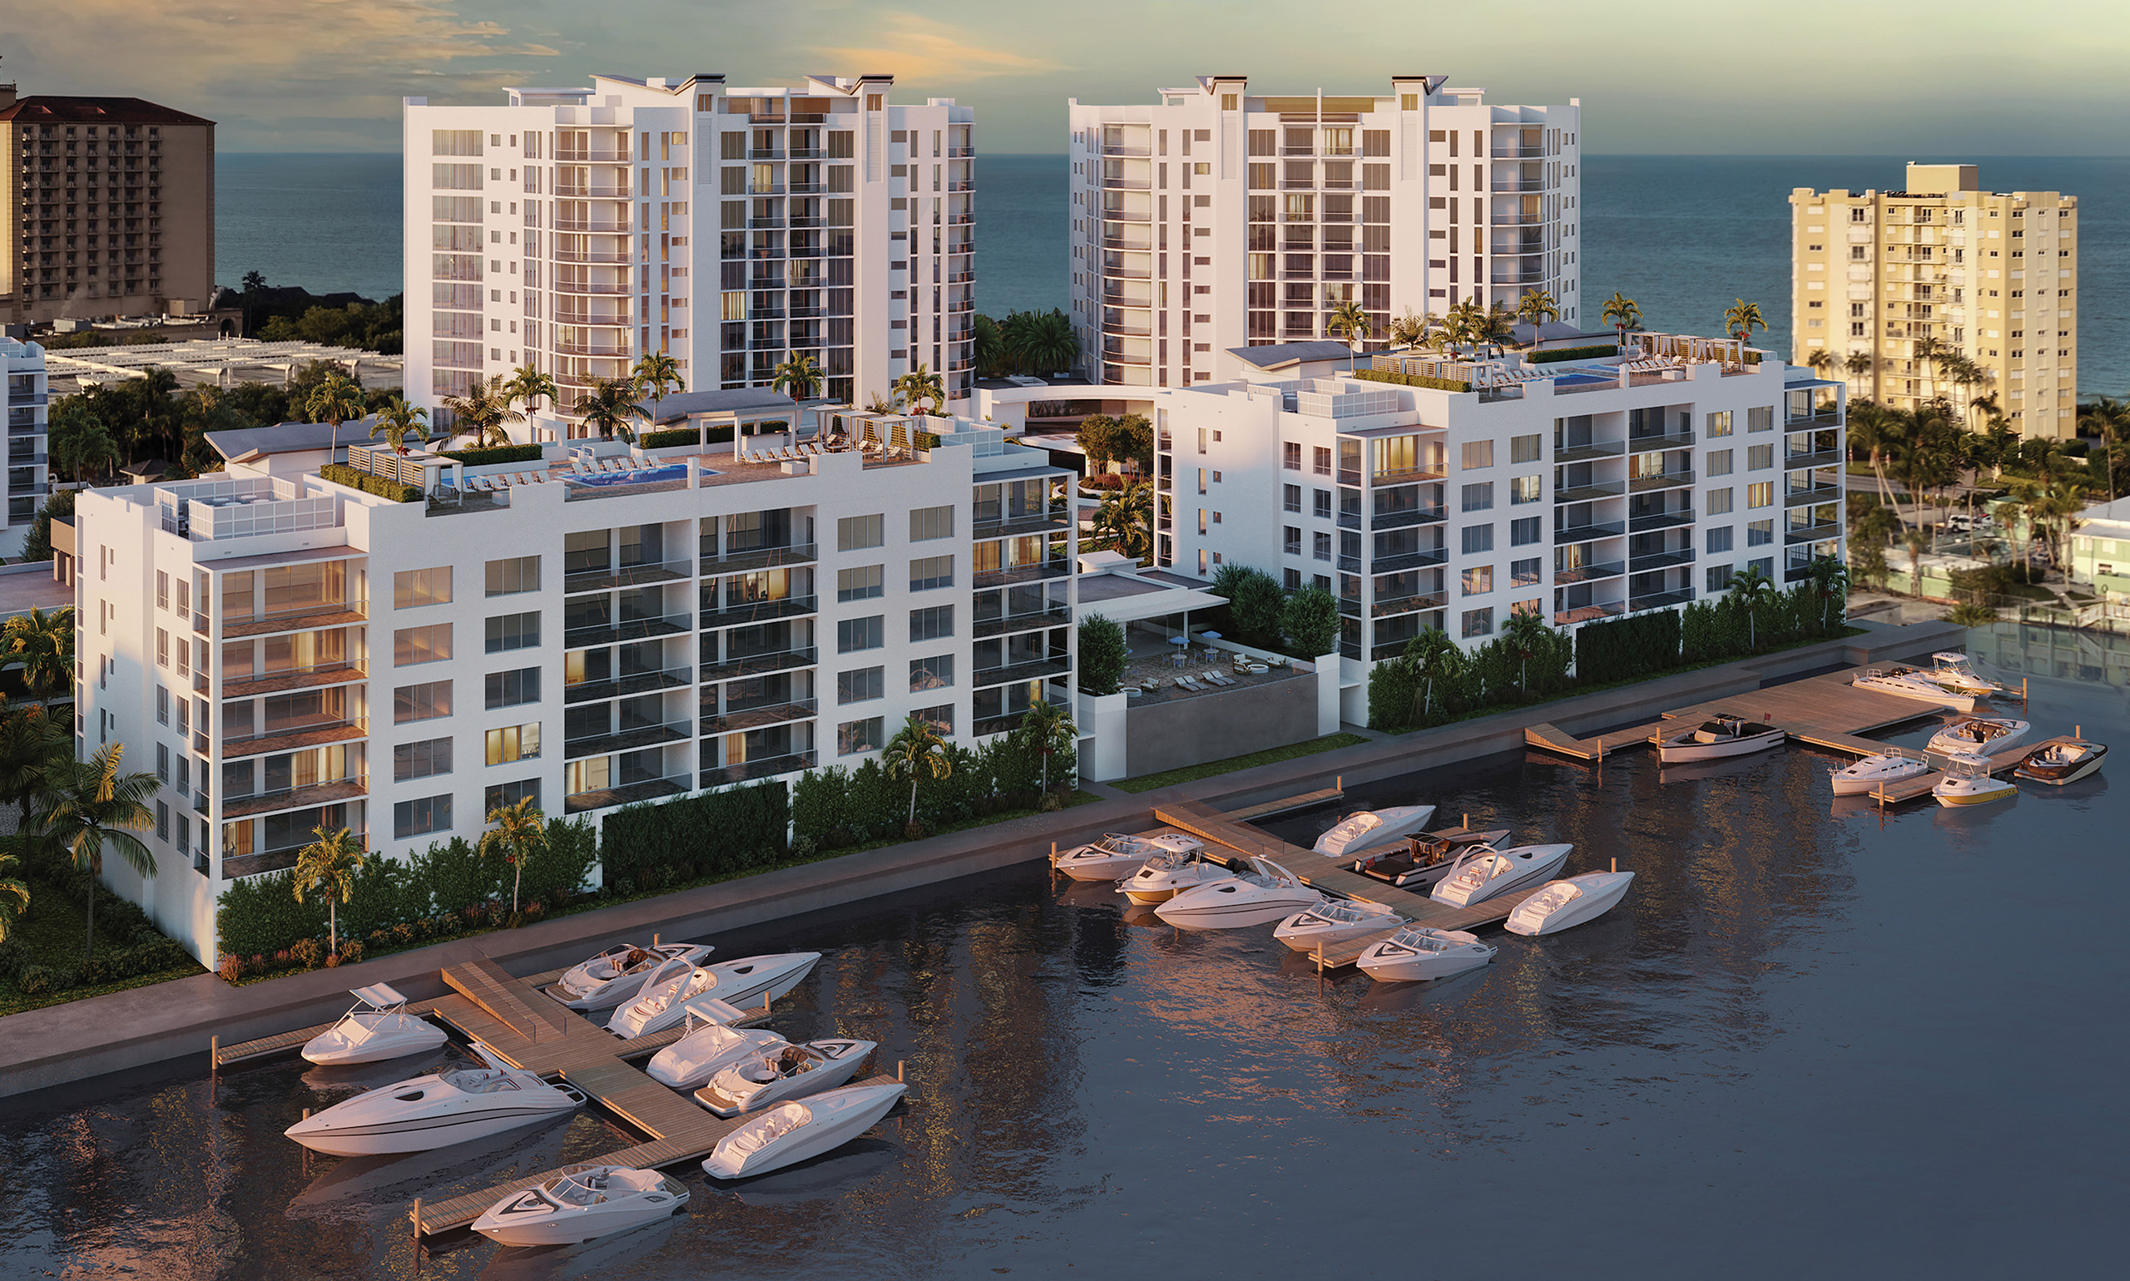
Naples, FL Houses For Sale

Collier County | Updated
Market Action
Selling Speed
Steady
17.66
Inventory Supply
Balanced
5.66
Sales Activity
Active
10.59
Results 29 of 1,952
80 Southport Cv, Naples, Florida 34134, image 1
$3,795,000$100K
  • 4 Beds
  • 31/2 Baths
  • 4,927 SqFt
  • $770/SqFt
House for sale
80 Southport Cv, Naples, FL 34134
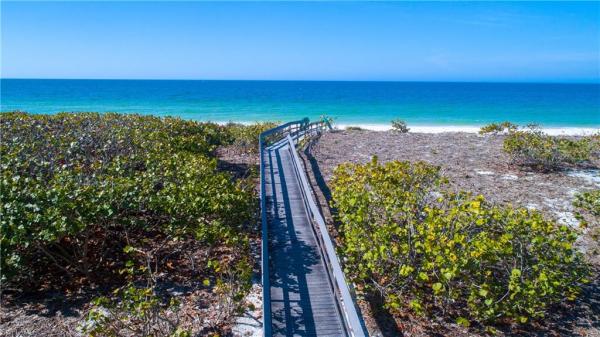
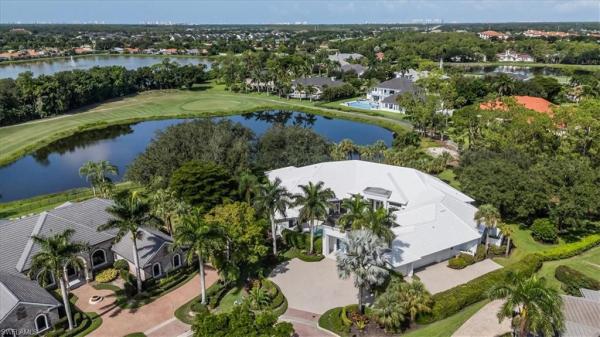
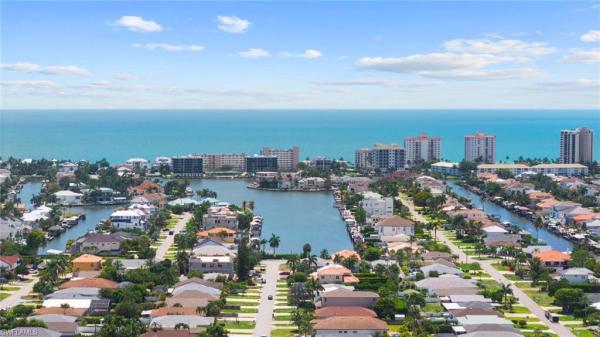
One or more photo(s) has been virtually staged, ai generated or rendered. Beautiful gulf-access estate with breathtaking bay views in the exclusive, double-gated southport on the bay, located within north naples’ highly sought-after barefoot beach community. With coveted southern exposure, you’ll enjoy spectacular sunsets and prime sun over the pool. A true paradise for boaters and beach lovers, this property offers direct gulf-access (no bridges) in minutes from your private dock with dual lifts and is just a short 5-minute walk to the pristine sands of barefoot beach. Offering 4, 927 sq ft of living space, this coastal retreat features 4 bedrooms + den, 3.5 baths, tile and wood flooring, hurricane-impact windows, storm shutters, new hvacs (2023 & 2020), brand-new flood barrier system, and a new 2025 tile roof. The open-concept chef’s kitchen showcases white cabinetry, granite countertops, high-end appliances including a gas & electric range, an oversized island with breakfast bar seating, and flows seamlessly into a bright sitting/dining area with expansive windows that fill the space with natural light. Step outside to a spacious balcony with panoramic bay views overlooking the large pool—an ideal setting for outdoor living and entertaining. The primary suite features elegant french doors to the upper balcony and a generous en-suite bath with dual vanities, a soaking tub, and frameless glass shower. Additional highlights include a ground-floor flex space, private elevator, 4-car garage (with a lift), wet bar with built-in beverage cooler, wine storage room, and a cozy gas fireplace. Optional membership to the exclusive "club at barefoot" provides access to tennis, two restaurants, beachside food and beverage service, and more. Conveniently located near fine dining, rsw airport, mercato, and waterside shops, and just 15 miles from the renowned fifth avenue in naples, this home is a true gem in the heart of barefoot beach.
Naples Park, 683 N 102nd Ave, Naples, Florida 34108, image 1
$990,000$110K
  • 3 Beds
  • 2 Baths
  • 1,284 SqFt
  • $771/SqFt
Mid-Tier
House for sale in Naples Park
683 N 102nd Ave, Naples, FL 34108
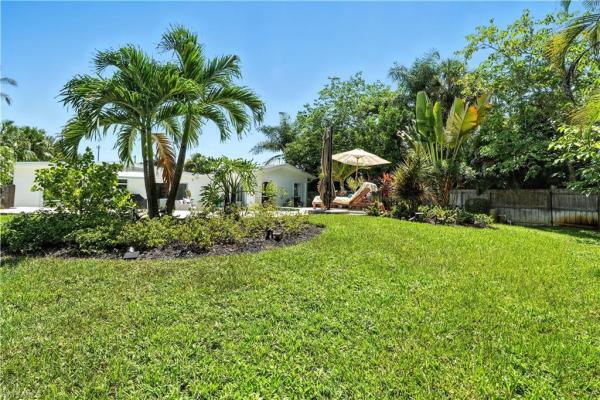
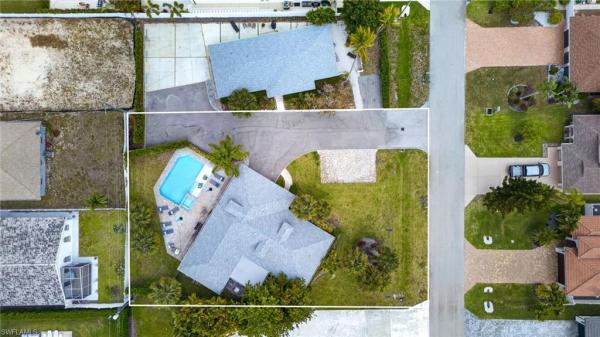
Best value in naples park! No association rules and fees ! Pets friendly ! Move-in ready and priced to sell the home is in a prime location west of u.S. 41 just .5 miles to mercato’s upscale restaurants & shopping and walking distance to vanderbilt beach and wiggins pass state park beach. Wonderful single-family home with open floor plan features tile flooring throughout and a kitchen with custom cabinets, quartz countertops and stainless-steel appliances. Enjoy the outdoor lanai with pool in a private setting with the entire backyard fenced-in with beautiful landscaping. This naples park home is perfect for a full-time or seasonal residence or an excellent investment opportunity with flexibility for annual or short-term rentals.
Golden Gate Estates, 4315 SW 13th Ave, Naples, Florida 34116, image 1
$1,425,000
  • 3 Beds
  • 2 Baths
  • 1,842 SqFt
  • $774/SqFt
Premium
House for sale in Golden Gate Estates
4315 SW 13th Ave, Naples, FL 34116
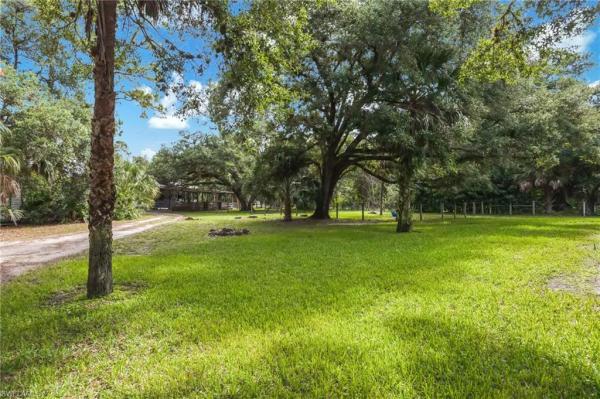
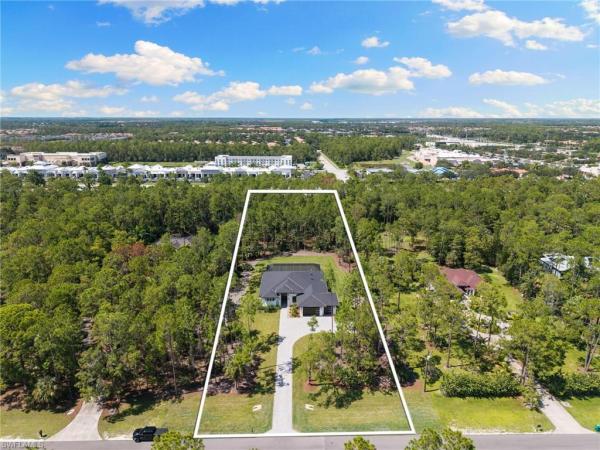
Welcome to your own private oasis! Cherished by its original owners, this meticulously maintained estate offers the perfect blend of country living and modern convenience. Situated on a rare, fully fenced and gated 2.5-acre lot west of collier boulevard, this property delivers unmatched privacy surrounded by a gorgeous, mature landscape of native oaks and cabbage palms. From the moment you arrive, the charm of this solid concrete block construction home is undeniable. Spend your mornings or quiet evenings on the oversized front porch swinging or simply relaxing. Inside, you’ll find a spacious and functional layout featuring 3 bedrooms plus a den and 2 bathrooms, highlighted by a beautifully remodeled kitchen (2017) that serves as the heart of the home. Step out back to your ultimate private retreat. The expansive rear lanai features a beautiful pool and spa with a desirable northern rear exposure, ideal for entertaining or unwinding in complete tranquility. For hobbyists, contractors, or equestrians, the exterior features are second to none: massive pole barn: a 24’ wide x 36’ deep structure with a durable metal roof, set on a solid paver pad—perfect for boat, rv, or equipment storage. Equestrian ready: 3 spacious 12x12 horse stalls fully equipped with heavy-duty stall mats. Homestead addition: a custom 8’x6’x75” "hoop coop" design chicken coop, ready for your backyard flock. With major mechanical updates already taken care of—including a durable metal roof (2013) and an a/c system (2017)—this property is completely ready for its next chapter. Don't miss this incredibly rare opportunity to own acreage so close to everything naples has to offer!
Quail West, 28724 La Caille Dr, Naples, Florida 34119, image 1
$2,750,000$200K
  • 4 Beds
  • 31/2 Baths
  • 3,554 SqFt
  • $774/SqFt
High-End
House for sale in Quail West
28724 La Caille Dr, Naples, FL 34119
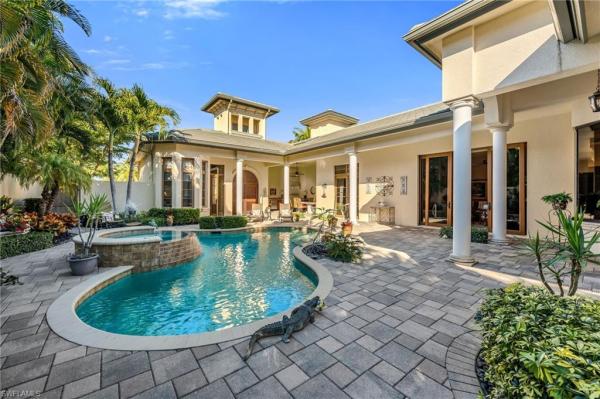
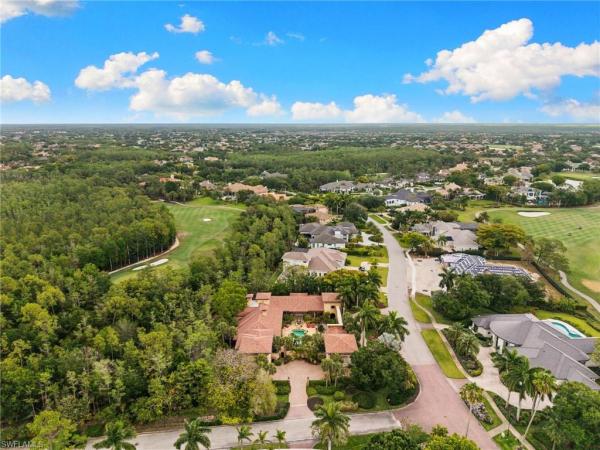
This exceptional mcgarvey custom-built home resides in the prestigious community of quail west. A true expression of quality, thoughtful design, and understated luxury. Offering four bedrooms, three-and-a-half baths, and a three-car garage with abundant storage. The home features a generous, well-designed floor plan ideal for both everyday living and resort style entertainment! At the heart of the home is what truly sets it apart—a stunning private courtyard that immediately blurs the line between indoor and outdoor living. Just beyond the main entry doors, the home opens to an expansive, light-filled outdoor living space designed to be enjoyed year-round. This resort-style courtyard is both inviting and serene, featuring a one-bedroom, one-bath casita, a comfortable sitting area with fireplace, a fully equipped outdoor kitchen, and a heated pool with integrated spa—creating an atmosphere of privacy, relaxation, and effortless entertainment. Throughout the residence, fine craftsmanship is evident in every detail. Tray ceilings, crown molding, solid-core doors, impact-rated sliding doors, custom cabinetry, and travertine tile flooring in the main living areas reflect the home’s superior construction, while plush carpeting in the bedrooms and wood plank flooring in the den add warmth and comfort. A centrally located custom bar area , complete with dual mini refrigerators and a sink, seamlessly serves both the living and dining spaces—ideal for hosting family and friends! The kitchen is as functional as it is refined, offering expansive countertops, a center island, ambient lighting, ge monogram appliances, and a butler’s pantry for additional storage. Just beyond, the family room features a fireplace and fully pocketing glass doors that open wide to the courtyard, allowing natural light, fresh air, and outdoor living to flow effortlessly into the home. The primary suite is a luxurious private retreat, featuring two spacious walk-in closets, a sitting area, and a spa-inspired bath with dual vanities, a soaking tub, and a large walk-in shower. Direct access to the rear patio provides a peaceful connection to the home’s natural outdoor setting. Designed with both privacy and peace of mind, the home includes impact glass, electric hurricane shutters, and a -home generator. Residents of la caille in quail west enjoy a truly low-maintenance lifestyle, with includes services such as pool maintenance, lawn care, pest control, exterior painting, and more. Quail west golf & country club is one of naples’ most prestigious private communities, where luxury meets lifestyle! Amenities include a spectacular 100, 000-square-foot clubhouse, a two-story fitness and wellness center, court sports and two beautifully restored championship golf courses. Ideally located near gulf beaches, fine dining, upscale shopping, and an international airport, this is luxury living at its finest!
Golden Gate Estates, 634 SW 19th St, Naples, Florida 34117, image 1
$3,599,000
  • 5 Beds
  • 51/2 Baths
  • 4,651 SqFt
  • $774/SqFt
Premium
House for sale in Golden Gate Estates
634 SW 19th St, Naples, FL 34117
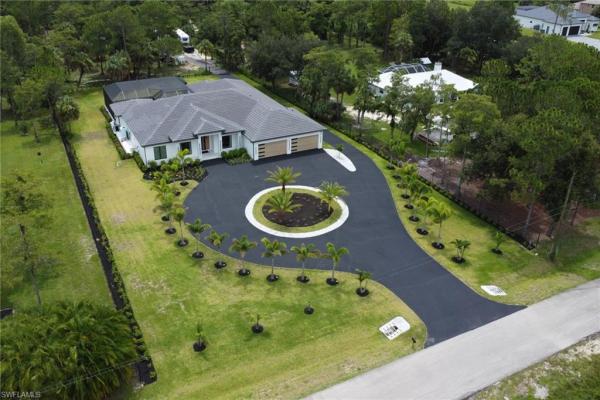
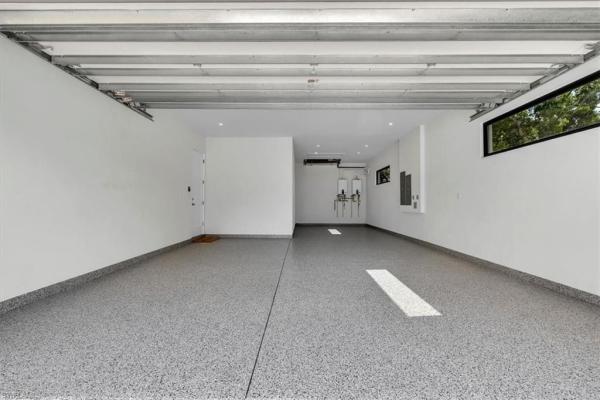
Luxury estate living on 2.27 acres in golden gate estates experience the perfect blend of luxury, privacy, and functionality in this exceptional custom estate nestled on 2.27 acres of 100% uplands in the highly desirable golden gate estates. Offering over 4, 600 square feet of air-conditioned living space, this thoughtfully designed home features 5 spacious bedrooms, a private den, 5 full bathrooms, and 1 half bath, making it ideal for families, entertaining, or multigenerational living. From the moment you step inside, you'll appreciate the craftsmanship and attention to detail. The chef's kitchen is a true showpiece, featuring premium zline appliances, a kitchenaid refrigerator, an abundance of floor-to-ceiling custom cabinetry, and an expansive walk-in pantry complete with additional built-in cabinetry for exceptional storage and organization. A fully equipped secondary kitchen provides the perfect space for guests, extended family, or effortless entertaining. Each of the five bedrooms offers the comfort and privacy of its own en-suite bathroom, while every bathroom showcases elegant floating vanities with integrated led accent lighting, creating a sophisticated spa-like atmosphere throughout the home. Designed with convenience in mind, the oversized laundry room includes dual washers and dryers, extensive cabinetry, and a dedicated dog wash station—perfect for busy households and pet lovers alike. Step outside to your own private resort where a saltwater pool, heated spa, and expansive outdoor living area create the ultimate setting for relaxation and entertaining. The fully equipped outdoor kitchen features premium napoleon and zline appliances, allowing you to enjoy southwest florida's year-round outdoor lifestyle. Additional premium features include a 4-car garage with epoxy floors, a 500-gallon buried propane tank, and a 26kw generac whole-house generator, providing peace of mind and uninterrupted comfort. The property also features a paved driveway extending all the way to the rear of the property, already prepared for a future guest house, workshop, rv garage, or additional outbuilding, offering endless possibilities to customize the estate to your needs. Combining luxurious finishes, modern amenities, exceptional functionality, and the privacy of a fully upland homesite, this remarkable golden gate estates property is a rare opportunity to own one of naples' finest custom-built estates.
Quarry Shores, 9238 Ores Cir, Naples, Florida 34120, image 1
$2,389,000
  • 4 Beds
  • 3 Baths
  • 3,087 SqFt
  • $774/SqFt
Mid-Tier
House for sale in Quarry Shores
9238 Ores Cir, Naples, FL 34120
Spectacular golf course views, breathtaking sunsets & resort-style outdoor living in the quarry! Perfectly positioned overlooking the 9th hole, this exceptional 4-bedroom plus den, 3-full-bath residence offers 3, 087 square feet of beautifully appointed living space, a spacious 3-car garage and an impressive combination of luxury, comfort and functionality. The heart of this home extends outdoors to an expansive lanai showcasing spectacular northwest golf course views and unforgettable florida sunsets. Designed for entertaining, this private outdoor retreat features a custom pool and spa along with a fully equipped outdoor kitchen—the perfect setting for everything from quiet evenings to gatherings with family and friends. Inside, fresh interior paint creates a bright, sophisticated feel while custom details set this home apart. A dramatic custom-built tv wall anchors the main living area, complemented by crown molding throughout, elegant wainscoting in the den, custom-designed primary bedroom closets and a dedicated craft room. The 3-car garage features custom built-ins, providing exceptional storage and organization. Impact-resistant windows and doors, along with electric storm smart shutters, offer added protection and peace of mind. Additional upgrades include a commercial-grade water heater and reverse osmosis system. The quarry is one of naples’ most distinctive lakefront communities, built around the crystal-clear waters of stone lake. Residents enjoy a true resort lifestyle with a private beach club, resort-style pool, an indoor/outdoor restaurant and tiki bar perfect for everything from sunset cocktails to casual waterfront dining. An active, social atmosphere is anchored by a full-service wellness center, five har-tru tennis courts, five pickleball courts, and bocce, all supported by a full-time activity's director curating events, leagues, and gatherings year-round. Stone lake sets the quarry apart, offering rare opportunities to boat, jet ski, paddleboard, kayak, and fish right in your own backyard—something few naples communities can claim. In addition, optional golf memberships are offered at the privately owned quarry golf club. Designed by world-renowned architectural team of dr. Michael hurdzan and dana fry in 2007, this par 72 championship golf course offers an exceptional golf experience with spectacular views. Whether you’re seeking relaxation, recreation, or a vibrant social calendar, the quarry delivers a one-of-a-kind lakefront lifestyle that feels like a permanent vacation.
Naples Park, 510 N 96th Ave, Naples, Florida 34108, image 1
$1,371,000
  • 3 Beds
  • 2 Baths
  • 1,770 SqFt
  • $775/SqFt
Mid-Tier
House for sale in Naples Park
510 N 96th Ave, Naples, FL 34108
Your naples park beach house — move-in ready. Rarely does a lot and a half come available in naples park's best location — the second home in from the corner of vanderbilt drive & 96th ave, on a 78' x 135' homesite with southern rear exposure. Walk or bike to the beach in minutes, with no hoa, no rental restrictions, and no dues. This 3br + den, 2ba home has been lovingly maintained as a family retreat — never an airbnb — and truly move-in ready, with fresh paint throughout and crown molding. The kitchen features newer stainless steel appliances and honed taj mahal quartzite counters that extend into the laundry room, alongside new porcelain flooring, new high-end washer/dryer, and impact-rated windows and sliders. Major systems are all recently updated: roof (2019), hvac (2022), hot water heater (2023), 200-amp electrical panel, and whole-house kinetico water treatment. The fenced backyard offers a resurfaced pool and lush turf on grandfathered well irrigation — real savings on your water bill. The oversized 18' paver driveway leads to a garage with new epoxy floors, an impact-rated overhead door, and two storage racks. Bonus: this street's utility work is already done — no torn-up road ahead — and fpl is burying nearby power lines. Walk to the ritz-carlton, turtle club, buzz's lighthouse, and la playa. Naples park's premium lots like this one don't last.
999 East Valley Dr, Naples, Florida 34134, image 1
$1,295,000$155K
  • 3 Beds
  • 21/2 Baths
  • 1,670 SqFt
  • $775/SqFt
House for sale
999 East Valley Dr, Naples, FL 34134
No community fees, no rental restrictions, currently operating as a very successful rental, offering excellent income potential. Investors can enjoy strong rental revenue while still having the flexibility to use the home personally. This house checks off all the boxes. Beautifully remodeled coastal contemporary single family in a boating community. Custom cabinetry throughout, quartz countertops, a waterfall island, a custom counter-to-ceiling backsplash in the kitchen and dining/bar area, ceramic tile floors, all new interior doors, and the owners suite has a small office area with a view of the lake and sliders to the pool area. Substantial outdoor entertainment area, a gas fire pit in the lounge area, and a wood-burning fire pit at the lakeside entertainment space. Sun shelf in the pool and a huge infinity edge spa. Full outdoor kitchen, large under cover dining area, swim-up barstools and bar seating, picture frame super screens, all new pool equipment, white shell stone pavers, concrete set, half bath, and outdoor shower. Flat profile roof tiles (9 years), impact windows and sliding doors, a 2 car garage with it's own mini split ac unit, and two large paver driveways—one on the side to keep your boat or jet skis or rv. Walk or bike to bonita beach to watch sunsets or take your morning stroll. As for boating access, home has membership to barefoot boat club, dock and boat slip with 10k lb lift (wet slip with lift #23, see photo 50) great opportunity to negotiate it with or without the sale of the home. Slip has quarterly fees of $1, 540. Or you can join bonita shores boat slip on 3rd street for $250 per year. With this option one would have to keep the boat on the 2nd driveway or side lot.
Golden Gate Estates, 2751 SW 68th St, Naples, Florida 34105, image 1
$2,750,000
  • 4 Beds
  • 41/2 Baths
  • 3,535 SqFt
  • $778/SqFt
Premium
House for sale in Golden Gate Estates
2751 SW 68th St, Naples, FL 34105
Step into a world where modern sophistication meets effortless coastal luxury. This stunning residence, completely renovated down to the studs, offers a rare combination of architectural integrity and high-design finishes. The experience begins at the gated entry, leading through a private front courtyard to a commanding 10-foot iron front door that sets the tone for the craftsmanship found within. Inside, the home breathes with 10 to 12-foot ceilings and rich real hardwood flooring that flows seamlessly throughout. The heart of the home is a chef’s masterpiece, anchored by a massive 3-inch aqua mare crystal quartzite island. Custom cabinetry, a suite of high-end propane-powered ge monogram appliances, a dedicated wine cooler, and elegant gold hardware create an environment that is as functional as it is beautiful. The primary suite serves as a true sanctuary, featuring 12-foot ceilings with intricate 13-inch coffered detailing and spacious dual closets. The en-suite bathroom is a spa-inspired retreat, finished with premium waterworks fixtures and an expansive shower equipped with dual rain showerheads. Designed for those who love to entertain, the interior living spaces transition effortlessly to a private outdoor oasis. The screened terrace features a shimmering saltwater pool and spa, a cozy gas fireplace for cooler evenings, and a fully equipped outdoor kitchen with marine-grade cabinetry and a professional-grade propane grill. Integrated sonos audio ensures the perfect ambiance whether you’re hosting a dinner party or enjoying a quiet afternoon. For guests, a detached casita offers a private one-bedroom plus den layout with a full bath and its own dedicated electric water heater, providing a secluded space that mirrors the main home’s quality. Beyond the aesthetics, the home is engineered for peak performance and peace of mind. The property is supported by an expansive 1, 000-gallon propane tank, powering the kitchen, outdoor amenities, and two dedicated water heaters for the main residence. The infrastructure is further enhanced by a pre-plumbed generator pad, ensuring seamless continuity. Practical luxury is rounded out by a three-car garage, a dedicated dog wash station, and a comprehensive security system. This is more than just a renovation; it is a complete reimagining of the naples lifestyle.
Tacoma Park, 1009 N 29th Ave, Naples, Florida 34103, image 1
$2,849,000$146K
  • 5 Beds
  • 51/2 Baths
  • 3,662 SqFt
  • $778/SqFt
High-End
House for sale in Tacoma Park
1009 N 29th Ave, Naples, FL 34103
Best deal for brand new construction only $777 ft.² on an x-flood zone lot just 1.2 miles from the beach!!! Welcome to the palm haven floor plan w/ almost 3700 ft.² of indoor living space! This beautifully appointed w/ engineered hardwood floors, wood beams, huge pivoting front door, tons of storage & high end finishes + some surprises your family will love! Boasting of it’s 5 bedrooms all w/ custom walk-in closets, 5 1/2 bathrooms, bonus room w/ large wall games, tandem 3 car garage w/ side mount opener & professionally painted epoxy floor. Other features include gas living thru-out the home + generator ready, standing seam metal roof, insulated impact windows & doors, pool & spa, outdoor kitchen & fireplace, 48” sks double oven range w/ griddle, 48” sks refrigerator w/ 2 different ice cubes including large ball cubes, lg signature series washer & dryer, 2 buffet bars one w/ wine & other w/ beverage fridge + loads of cabinets, custom walk-in pantry, automated espresso/cappuccio machine, large fully fenced yard, custom mailbox & so much more!!! This floor plan is fantastic w/ its primary suite & another bedroom suite downstairs. Escape to your primary bathroom w/ oversized vanities, bidet, wet room w/ stone tub, rain head shower + jets -or- head upstairs to the extra entertaining space -or- watch the sunset on the balcony. The palm haven home has so much to see + pictures do not do this house justice…book your showing today!
Quail West, 5000 Groveland Ter, Naples, Florida 34119, image 1
$4,495,000
  • 3 Beds
  • 31/2 Baths
  • 5,736 SqFt
  • $784/SqFt
High-End
House for sale in Quail West
5000 Groveland Ter, Naples, FL 34119
Set at the end of a quiet cul-de-sac on nearly one acre, 5000 groveland terrace delivers rare privacy, sweeping golf-course views, and one of the most valuable membership opportunities in naples. This property includes a transferable golf membership to quail west, allowing the next owner to skip the waitlist and enjoy immediate access to the club’s world-class amenities, along with a $225, 000 savings on the membership contribution. The home is positioned to capture serene views of the lake and the green of the 14th hole on the preserve course, offering a stunning backdrop from morning to sunset. At the heart of the property is a beautiful courtyard pool surrounded by an inviting outdoor living area. With a fully equipped outdoor kitchen, this space is ideal for private relaxation or hosting unforgettable gatherings, creating a seamless indoor-outdoor lifestyle. In addition, the rear side of the house is an enclosed lanai, providing exceptional screened living options. For those looking to build extra bedrooms or garage bays, utilize the ample space on the wnw side of the property to round out your naples estate. Inside, the home features bright, open living areas with abundant natural light. The primary suite has been thoughtfully renovated, providing a modern, tranquil retreat. A custom office offers a refined and functional workspace. Upgrades include solar panels, resurfaced pool, new ac units, pool pump & heater, kitchen appliances, exterior lighting, and updated bathrooms, enhance efficiency, comfort, and long-term peace of mind. With its premium cul-de-sac setting, breathtaking golf and lake views, extensive renovations, and the high-value quail west golf membership ready to transfer, this property stands out as a rare opportunity to secure both luxury and exceptional value in one of naples’ most prestigious communities."
Lakewood Park, 1063 N 22nd Ave, Naples, Florida 34103, image 1
$1,150,000$200K
  • 3 Beds
  • 2 Baths
  • 1,466 SqFt
  • $784/SqFt
Premium
House for sale in Lakewood Park
1063 N 22nd Ave, Naples, FL 34103
Back on the market — buyer financing fell through! Welcome to this exquisitely updated 3-bedroom, 2-bath residence nestled within the highly sought-after community of lakewood park. Through no fault of the home, the previous buyer's financing fell through, creating a wonderful opportunity for a new buyer to make this exceptional property their own. Showcasing a refined blend of modern elegance and effortless comfort, this home has been thoughtfully curated with high-end finishes, enhancing its original character while introducing a fresh, sophisticated feel throughout. Step inside to a light-filled, open-concept floor plan designed for both relaxed living and entertaining. The beautifully appointed kitchen features a large island, quartz countertops, and high-end stainless steel appliances, including a premium electrolux range—perfect for the home chef who appreciates both performance and style. Spacious living areas flow seamlessly, while the dining room is enhanced by custom built-in cabinetry, offering timeless elegance and functional appeal for hosting intimate dinners or lively gatherings. Outdoors, a private sanctuary awaits. The fully fenced backyard is a lush tropical retreat, impeccably landscaped to create a sense of serenity and seclusion. Enjoy the ultimate in florida living with a sparkling pool and spa, complemented by a retractable sunshade for effortless comfort while entertaining or relaxing on the back patio. Additional highlights include a mini-split system in the garage, providing a cool and comfortable space ideal for a home gym, workshop, or extra storage. Perfectly positioned in one of naples' most convenient locations, just moments from premier shopping, fine dining, championship golf, and the pristine gulf beaches, this exceptional property offers an unparalleled lifestyle defined by luxury, comfort, and coastal charm. ?? Second chances don't come around often—schedule your private showing today!
Naples Park, 605 N 91st Ave, Naples, Florida 34108, image 1
$2,500,000
  • 4 Beds
  • 41/2 Baths
  • 3,181 SqFt
  • $786/SqFt
Mid-Tier
House for sale in Naples Park
605 N 91st Ave, Naples, FL 34108
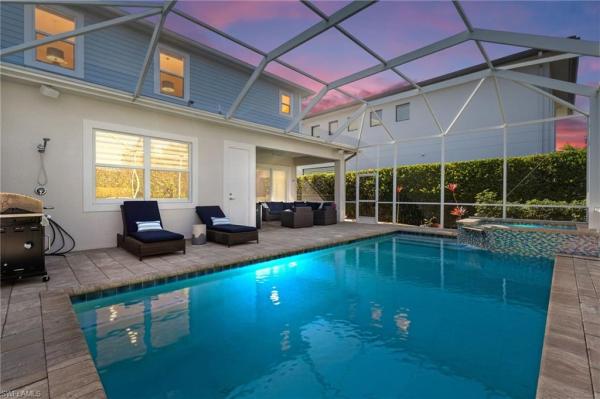
Brand new remodel! 2015 built coastal gem along 91st; the closest street in naples park to vanderbilt beach with no neighbors to the south, a half mile to sandy white beaches & less than a mile to mercato. This property was extensively remodeled since last listed - including wide plank white oak wood flooring throughout, new white shaker cabinetry with quartz, 4 remodeled bathrooms, and more! Enter to a 2 story foyer with 10 ft tray ceilings & grand room design backdropped w/ hurricane impact sliders to the pool. The spacious kitchen features new custom cabinets, new stainless appliances and extended built ins with wine fridge, adjacent dining room & easy access to the outdoors. Downstairs has an en-suite bed/bath, multiple storage closets & 2.5 car tandem garage w/ epoxy floor. Outside is an oversized screened patio with custom heated saltwater pool, waterfall spa, outdoor shower & pool bath and fully fenced yard. Upstairs is a second living room/loft, 2 guest rooms with en-suite baths, spacious closets, & juliette balcony to the southwest sunsets. The upstairs master suite is massive with ample windows, natural light, sitting area, two walk-in closets & decedent spa bath w/ soaking tub - all updated in 2025! An upstairs adjacent laundry completes the space. This special home has pricey upgrades including 2 new ac units, coastal siding, impact windows/doors, metal roof, 2023 generator, whole home kinetico water system, crown molding & more!
Isles Of Collier Preserve, 6472 Arriba Ave, Naples, Florida 34113, image 1
$1,597,500
  • 3 Beds
  • 2 Baths
  • 2,016 SqFt
  • $792/SqFt
Mid-Tier
House for sale in Isles Of Collier Preserve
6472 Arriba Ave, Naples, FL 34113
Experience refined coastal living in this beautifully upgraded 2022 minto-built gardenia residence, privately positioned within the prestigious guard-gated community of isles of collier preserve. Designed to capture the essence of the naples lifestyle, this exceptional home blends sophisticated finishes, abundant natural light, and seamless indoor-outdoor living in a setting that feels both private and resort-like. Morning sunlight fills the open-concept living spaces, creating a bright, airy atmosphere complemented by custom finishes, soaring tray ceilings, crown molding, plantation shutters, 24-inch carrera porcelain tile flooring, designer fixtures, and upgraded ceiling fans. The gourmet kitchen serves as the heart of the home with an oversized center island, generous cabinetry and counter space, high-end finishes, and an upgraded refrigerator, all opening effortlessly to the main living and entertaining areas. The private owner’s suite offers a serene retreat with two walk-in closets, dual vanities, and a beautifully finished walk-in shower, while spacious guest accommodations provide comfort and privacy for family and visitors. Additional upgrades include a whole-house water filtration system and a dedicated ac mini-split in the garage, adding both convenience and versatility. The outdoor living experience is truly exceptional. An expansive screened lanai overlooks a large custom pool accented by tranquil cascading waterfall features, creating a soothing backdrop for everyday living and entertaining. Beyond the lanai, a sizable private backyard offers rare open space and remarkable privacy from virtually every angle, surrounded by lush natural beauty. The dream outdoor kitchen is designed for entertaining, complete with a built-in grill, sink, refrigerator, and ample space for outdoor dining and gatherings, making it the perfect setting for relaxed afternoons, sunset cocktails, and elegant evening entertaining. Every element of this residence has been thoughtfully designed to create a sense of privacy, comfort, and understated luxury. Residents of isles of collier preserve enjoy an extraordinary resort-style lifestyle with a spectacular clubhouse, resort and lap pools, approximately eight miles of scenic nature trails, an expansive fitness center, sauna, bocce, tennis and pickleball courts, paddleboards, kayaks, and the popular waterfront overlook bar & grill. Ideally located just minutes from historic 5th avenue south, world-class dining and shopping, and naples’ renowned gulf beaches, this residence offers an exceptional opportunity to enjoy newer construction, elevated finishes, a private resort-style outdoor setting, and one of naples’ most coveted lifestyles. One or more photos have been virtually staged, ai-generated, or rendered.
Villages Of Monterey, 7657 Ponte Verde Way, Naples, Florida 34109, image 1
$2,645,000
  • 4 Beds
  • 31/2 Baths
  • 3,301 SqFt
  • $801/SqFt
House for sale in Villages Of Monterey
7657 Ponte Verde Way, Naples, FL 34109
Welcome to your retreat in monterey. Ideally situated on a quiet cul-de-sac within this guard gated community, this beautifully updated home offers serene lake views throughout and western exposure for stunning sunsets. The open-concept floor plan features sun-filled interiors, high ceilings, and wide plank provenza wood flooring. The updated kitchen and spacious living areas flow seamlessly to the covered lanai, creating the perfect indoor-outdoor setting for entertaining. The luxurious primary suite, updated bathrooms, and custom layout offer both comfort and functionality. Step outside to your private oasis with a saltwater pool, outdoor pool bath, new landscaping, and landscape lighting—all overlooking peaceful lake views. Recent upgrades include whole-house repipe (2025), pgt impact windows with uv protection, culligan water softener and reverse osmosis system, new interior paint (2026), plus roof and ac (2018). Residents enjoy exceptional community amenities including a clubhouse with library and fitness center, pickleball, tennis and basketball courts, a resort-style pool with cabanas, playground, and a vibrant social calendar featuring events like bunco, trivia night, bingo, and holiday gatherings. Ideally located just minutes from mercato, waterside shops, pristine gulf beaches (approximately 2 miles), and some of naples’ best dining, shopping, boating, and fishing—this home truly offers the best of the naples lifestyle. Zoned for highly rated schools, it combines luxury, location, and lifestyle in one exceptional offering
Esplanade Golf & Country Club, 9012 Sorreno Ct, Naples, Florida 34119, image 1
$2,295,000$455K
  • 3 Beds
  • 31/2 Baths
  • 2,862 SqFt
  • $802/SqFt
High-End
House for sale in Esplanade Golf & Country Club
9012 Sorreno Ct, Naples, FL 34119
Discover unparalleled luxury and sophistication at 9012 sorreno ct, one of a kind home is nestled in the prestigious esplanade golf & country club of naples. This francesco floor plan sits on a premier, oversized lot with long water views, western exposure, and includes a full golf membership. Located conveniently next to the club pathway, affording you privacy but quick access to all esplanade has to offer. Inside the beautiful wood floors give way to a large open floor plan and up to soaring coffered ceilings. Waking up in the master suite is a treat - private, long lake views and warm sun flood the room through the large windows. For maximum privacy, your guest bedrooms are split to provide peace and tranquillity, each with private en-suite baths. The oversized pool and elevated spa sits under a modern, panoramic screen - allowing you to soak in every warm sunset over the lake. Open the pocketing sliding doors and let down your lanai hurricane screens to enjoy the true florida indoor-outdoor lifestyle. Your 3-car-garage is ideal for car enthusiasts or for shop space - complete with elevated storage and workbench. Esplanade offers the ultimate florida lifestyle, granting access to world-class amenities including an 18-hole private golf course, resort-style pool with cabanas and bahama bar, tennis, pickleball, bocce, koquina day spa, fitness center, dog parks, 14 miles of biking and walking trails, and a 15, 000-square-foot clubhouse with fine dining, bar, wine tasting room, wine lockers, and a coffee cafe —all covered under low quarterly dues with no additional fees. Don't miss this rare opportunity to own a slice of paradise; schedule your private showing today!
Pelican Bay Woods, 730 Bay Tree Ct, Naples, Florida 34108, image 1
$3,950,000$250K
  • 4 Beds
  • 31/2 Baths
  • 4,910 SqFt
  • $804/SqFt
Ultra Luxury
House for sale in Pelican Bay Woods
730 Bay Tree Ct, Naples, FL 34108
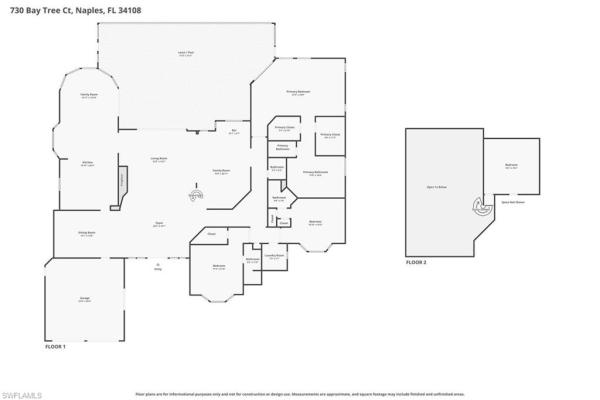
An exceptional opportunity on a quiet cul-de-sac in the heart of pelican bay. Set on an oversized .36-acre homesite with approximately 101 feet of frontage, this architecturally distinctive residence offers remarkable flexibility: enjoy it as it is, personalize it to suit your lifestyle, or explore the potential to create a new custom home in one of naples’ most desirable communities. The residence offers 4, 910 square feet with four bedrooms, three-and-one-half baths, soaring ceilings and abundant natural light. A dramatic living room with fireplace and an overlooking loft creates a memorable sense of space. The thoughtfully updated kitchen features sea pearl quartzite countertops, quality cabinetry, generous preparation areas and an adjoining breakfast room. Updated guest baths, hurricane protection and a metal roof add comfort and practicality. Outdoors, the private tropical setting is designed for relaxed naples living, with a pool and spa, expansive entertaining areas, a fully equipped outdoor kitchen, pergola and fire feature. The generous homesite, cul-de-sac location and established surroundings also present a compelling opportunity for a buyer considering a future custom residence. Pelican bay residents enjoy three miles of private beach access, two beachfront restaurants, tennis, pickleball, fitness, kayaking and an extensive network of walking and biking paths. Artis—naples and waterside shops are just moments away. A rare opportunity to acquire a substantial homesite and distinctive residence in an incomparable pelican bay location.
Naples Park, 541 N 94th Ave, Naples, Florida 34108, image 1
$1,595,000$100K
  • 5 Beds
  • 51/2 Baths
  • 1,982 SqFt
  • $805/SqFt
Mid-Tier
House for sale in Naples Park
541 N 94th Ave, Naples, FL 34108
Rarest opportunity in naples park! A true multi-asset play positioned 0.8 miles from vanderbilt beach, delivering scale, flexibility, and immediate income in one of north naples’ most active rental corridors. This offering centers on a well-composed triplex spread across an oversized parcel, thoughtfully configured with a 2br + den, 2ba primary residence, a two-level 2br, 2.5ba unit, and a separate 1br, 1ba suite. Each residence benefits from recent interior improvements, updated mechanicals, and a new roof, all tied together by a shared pool environment that elevates short-term rental performance. A two-car garage and generous off-street parking solve one of the area’s most common constraints. The true advantage lies in optionality. The seller is prepared to package this asset with the adjacent duplex at 549 94th ave n creating a five-door configuration with a stabilized long-term tenant already in place. Operate as a hybrid income model, transition fully to short-term rentals, or establish a primary residence while maintaining consistent cash flow from the remaining units. The layout, lot configuration, and shared access provide operational efficiency without sacrificing tenant privacy. Set within a walkable grid west of us-41, the location consistently outperforms due to its proximity to beach access, mercato, and the broader north naples lifestyle infrastructure. Demand remains durable across both seasonal and annual tenancy, supporting strong occupancy and rate resilience. Opportunities with this level of unit diversity, location quality, and expansion potential are seldom available in naples park. This is not just a property acquisition, it is a scalable income platform in a supply-constrained coastal submarket.
Naples No HOA, 1960 Moulder Dr, Naples, Florida 34120, image 1
$1,349,000$241K
  • 4 Beds
  • 3 Baths
  • 1,674 SqFt
  • $806/SqFt
Mid-Tier
House for sale in Naples No HOA
1960 Moulder Dr, Naples, FL 34120
This is **not** in estates, this is "acreage header" in town in north naples, and is *zoned ag* unlike the estates, so you can farm, have a nursery, etc....Huge 48x60 horse barn/outbuilding with guest apartment can be converted to workshop too, horse stalls are removable. Nearly **5 acres** in town!! Surrounded by protected county preserve. Properties with this total privacy **in town** do not exist in naples anymore, and there is nothing else like it being offered in north naples. Gorgeous turnkey furnished home and huge 48x60 shop/barn/outbuilding. Live in total privacy with **no neighbors in sight** yet have all the luxuries of town surrounding you? You've found it, and you won't find it anywhere else in this town. Behind you is a preserve separating you from the resort gated community of valencia trails, and in front of you is county preserve that will never be touched. The result? Privacy that naples can no longer offer. Home is end of 2018 built, concrete block, all impact glass doors and windows, and lifetime standing seam metal roof!!! This is a custom home - high ceilings with trays, minimum 10 foot and higher, custom crown molding/baseboards, wood plank tile flooring throughout, quartz countertops, farm sink, subway tile backsplash, shaker/soft close cabinets in kitchen, and river rock showers in spa-like bathrooms bring farmhouse style luxury and comfort. Enjoy serene views from your back french doors, looking out to your barn and horse pastures. The property has in total 4 bedrooms plus den, 3 full baths, 2 car garage. The bonus guest apartment located in the barn is included in this count, having 1 bedroom, 1 bathroom, and its own kitchen and living area- perfect for in-laws, adult children, or guests. 48x60 barn with concrete center aisle was built extra tall in case a future owner would want to convert it to rv storage or a shop! Horse stalls can easily be converted to parking space for someone that owns a business and needs to park machinery or trucks. In addition to the barn apartment, in the barn there are 5 horse stalls, a storage room for horse feed or tools, and a wash bay. There are 4 separate horse pastures, and a riding arena with groomed dirt. Property is cleared, fenced, barn is gated and offers a separate driveway for your large equipment, horse trailers, trucks- no limitations to what you can store, park, and turn around here. Business owners, this is you! Live here and park your equipment here! Brand new water softener system installed december 2025.
Quail West, 4213 Brynwood Dr, Naples, Florida 34119, image 1
$5,950,000
  • 5 Beds
  • 62/2 Baths
  • 7,324 SqFt
  • $812/SqFt
High-End
House for sale in Quail West
4213 Brynwood Dr, Naples, FL 34119
Set on a 1.63-acre corner lot in quail west, this distinctive, one of a kind estate offers rare privacy, scale, and flexibility located in north naples’ premier golf community, quail west. Designed around a spacious interior courtyard, the home creates a private outdoor setting with travertine stone, a pool and spa, fountain features, covered gathering areas, and a fully equipped summer kitchen with retractable screens and plenty of space to entertain. In addition, two private screened in lanai's off of the two separate living areas. The residence features 5 ensuite bedrooms, including two separate and private ensuite cabanas, plus a theater room and office, with 6 full baths and 2 half baths across a thoughtful floor plan designed for both everyday living and entertaining. Interior details include polished travertine flooring, floor-to-ceiling windows, custom cabinetry, a formal living room, formal dining room, wine room, family room, and a generous kitchen with an oversized granite island, viking gas cooking, double ovens, sub-zero refrigerator/freezer, and dual sinks. The attention to detail is remarkable, a must see in person. The primary suite opens to the courtyard and includes wood flooring, a walk-through closet with built-ins, separate vanities, water closets, a roman tub, walk-in shower, and a morning kitchen. Detached cabana suites provide additional privacy for guests, including a ground-level suite that also serves as a pool bath, plus an upstairs suite with balcony access. Additional features include the multiple gated 2 and 3 car garages which have ample space for car lifts if needed, a new 2024 roof, impact doors, lutron lighting, sonos/audio speakers, mosquito misting, monitored alarm system, irrigation well, landscape lighting, copper gutters, and extensive storage. Quail west residents enjoy access to two 18-hole arthur hills golf courses, a grand clubhouse, dining, fitness and wellness facilities, tennis, pickleball, bocce, spa, salon, and year-round social programming. A rare opportunity to own a private estate property with exceptional indoor-outdoor living and room to make it your own.
4221 NW 7th Ave, Naples, Florida 34119, image 1
$2,450,000
  • 4 Beds
  • 31/2 Baths
  • 3,015 SqFt
  • $813/SqFt
House for sale
4221 NW 7th Ave, Naples, FL 34119
Nearly 3 acres. 100% uplands. No hoa. Brand-new construction west of collier blvd. In naples, you almost never find all four in one property — this home has them all. Built by forge construction, this 4-bedroom + den home was designed for buyers who care as much about what's behind the walls as what's in front of them. Step inside to thermador appliances, induction cooking, custom naples-built cabinetry, marble and quartz surfaces, and designer lighting throughout. The open layout lives easily day to day, flowing straight out to a screened lanai with a saltwater pool and spa, outdoor kitchen, and private preserve views. The primary suite opens directly to the pool — an oversized walk-in closet, dual vanities, a soaking tub, and a large walk-through shower complete the space. Here's what most buyers don't think to ask about, but should: pgt impact windows and doors, 400-amp electrical service, whole-house reverse osmosis, instant hot water recirculation, zoned hvac with dehumidifiers, sonos integration, security pre-wire, insulated garage doors, and epoxy garage floors. This home was built right, not just built pretty. And then there's the land. Nearly 3 usable acres, zoned for horses, with real room to add a guest house, barn, extra garage, or even a pickleball court — no hoa telling you what you can and can't do. That kind of freedom is almost impossible to find this close to naples' beaches, shopping, dining, and top-rated schools. New construction. Real acreage. True privacy. This is the rare property that gives you all of it.
Naples Park, 641 N 105th Ave, Naples, Florida 34108, image 1
$659,000
  • 2 Beds
  • 2 Baths
  • 810 SqFt
  • $814/SqFt
Mid-Tier
House for sale in Naples Park
641 N 105th Ave, Naples, FL 34108
Investor alert! Builder alert! Exceptional opportunity to acquire a standard 50 x 135 naples park homesite being offered strictly for lot value. Located on the highly sought after 600 block of 105th avenue n, one of the most actively redeveloped blocks in all of naples park, this property presents outstanding potential for a new custom residence or investment property. 105th avenue has already completed the roadway, utility, and infrastructure improvements associated with the collier county public utilities renewal program, providing added value and reducing future construction concerns. The property is located in the desirable x500 flood zone, offering additional appeal for future development. Naples park offers no hoa fees and no rental restrictions, making it one of naples' premier destinations for short term rental investments, seasonal rentals, or full time living. In addition to purchasing the lot outright, buyers may also have the opportunity to purchase the property as a build-to-suit package with multiple floor plans available to choose from, allowing for a streamlined path to creating a custom home tailored to their needs. Just minutes from vanderbilt beach, mercato, world-class dining, shopping, and entertainment, this is a rare opportunity to secure a homesite in one of naples park's most desirable and rapidly transforming locations. Property is being sold as-is for lot value only.
The Moorings, 699 Fairway Ter, Naples, Florida 34103, image 1
$3,200,000$400K
  • 4 Beds
  • 51/2 Baths
  • 3,925 SqFt
  • $815/SqFt
House for sale in The Moorings
699 Fairway Ter, Naples, FL 34103
Seller says sell! Amazing new price for the moorings! Experience refined coastal living in this light and bright four-bedroom, five-and-a-half-bath residence, ideally situated in a prime naples location within the prestigious moorings community. This two-story duplex masterpiece—complete with a private elevator—effortlessly combines timeless sophistication with modern comfort and peace of mind, being located in the preferred x-flood zone. Bathed in natural light, the spacious interiors feature soaring ceilings, elegant finishes, and seamless indoor-outdoor flow, creating an inviting setting for both everyday living and entertaining. The gourmet kitchen opens to expansive living areas leading to a private outdoor retreat with a sparkling pool, spa, and enclosed backyard. The luxurious primary suite offers a spa-inspired bath with dual vanities, a walk-in shower, and a generous walk-in closet. Upstairs, a comfortable sitting area with a wet bar and a large guest suite provide the perfect space for visitors or family. Enjoy exclusive private beach access just moments away, along with proximity to naples’ best dining, shopping, and gulf beaches. A rare find, this home offers exceptional size, luxury, and location—an incredible value for the moorings and a true showcase of naples living at its finest.
Villalago, 18071 Lagos Way, Naples, Florida 34110, image 1
$2,395,000
  • 3 Beds
  • 3 Baths
  • 2,934 SqFt
  • $816/SqFt
High-End
House for sale in Villalago
18071 Lagos Way, Naples, FL 34110
There are homes that simply offer space—and then there are those that create a feeling. From the moment you step through the private entry of this courtyard estate, you’re transported into a setting designed for quiet luxury, connection, and effortless living. The soft glow of southern light reflects across the pool and spa, the gentle sound of water sets the tone, and every space invites you to slow down and stay awhile. At the heart of the home, a stunning screened courtyard becomes your everyday retreat—seamlessly blending indoor and outdoor living. Whether hosting under the stars or enjoying a peaceful morning by the water, this residence was designed to make every moment feel intentional. Inside, timeless design meets thoughtful detail. Crown molding, tray ceilings, and custom millwork elevate each room, while natural materials—tile underfoot and wood accents in the study—bring warmth and balance. The kitchen is both refined and functional, featuring granite countertops, a custom wood hood, and a suite of ge monogram appliances alongside a bosch gas cooktop, creating a space equally suited for entertaining and everyday living. The primary suite offers a true sense of retreat, with french doors opening to the outdoors, dual custom closets, and a spa-inspired bath designed for relaxation, complete with a soaking tub and walk-in shower. Each guest space is equally well-appointed, offering comfort and privacy for family and visitors alike. Outdoor living continues beyond the courtyard with a fully equipped outdoor kitchen, ideal for evenings spent dining poolside or gathering with friends. Surrounded by lush landscaping and enhanced by custom lighting, the setting is both intimate and inviting. With a newer roof (2018), dual hvac systems, central vacuum, water filtration, and a three-car garage, the home offers a seamless blend of beauty and peace of mind. Enjoy toes in the sand and golden sunsets at mediterra's fully renovated private beach club. Imagine arriving to have your car valet-parked and lounge chairs and umbrellas waiting for your arrival or set up upon your request. The restaurant features indoor and alfresco dining, a full bar and a swimming pool. In award-winning community of mediterra, you can have it all with 36 holes of tom fazio championship golf, har-tru tennis courts, pickleball, bocce and a new lifestyle center coming soon! With its natural beauty, refined atmosphere and exceptional lifestyle, this home offers more than a place to live. It is a thoughtfully crafted retreat where elegance, comfort and modern convenience are all just moments from naples world-class beaches, dining and shopping.
Isles Of Collier Preserve, 8754 Calypso Ct, Naples, Florida 34112, image 1
$2,325,000
  • 4 Beds
  • 31/2 Baths
  • 2,847 SqFt
  • $817/SqFt
Mid-Tier
House for sale in Isles Of Collier Preserve
8754 Calypso Ct, Naples, FL 34112
Welcome to this exceptional 4 bedroom(plus den) 3 and a half bath acacia grande model in the highly sought after community of the isles of collier preserve. Beautifully appointed and thoughtfully upgraded, this home offers the perfect blend of luxury, comfort, and the relaxed naples lifestyle. This desirable floor plan has a spacious design, elegant finishes, and seamless indoor-outdoor living. The custom outdoor barbecue area is the perfect setting for entertaining with auto shades and hurricane screen for added privacy. Lutron lighting throughout this house makes it convenient to operate even when you are away. The primary bedroom is very spacious and has the rare feature of dual walk-in closets. This amenity-rich neighborhood has a state-of-the-art fitness center, expansive tennis and pickleball courts, bocce, and scenic nature preserve trails that showcase the community’s stunning natural beauty. This is a rare opportunity to own a a beautifully upgraded home in one of naples’ most desirable communities.
Quail West, 4149 Cortland Way, Naples, Florida 34119, image 1
$3,495,000
  • 4 Beds
  • 41/2 Baths
  • 4,276 SqFt
  • $817/SqFt
High-End
House for sale in Quail West
4149 Cortland Way, Naples, FL 34119
One or more photo(s) has been virtually staged, ai generated or rendered. Experience breathtaking western views over your private heated pool, the championship golf course, and tranquil lake offering an extraordinary backdrop for southwest florida's spectacular sunsets. The beautifully appointed lanai is designed for exceptional outdoor living, featuring an outdoor kitchen, inviting covered gathering spaces, and seamless indoor/outdoor entertaining. Offering more than 4, 270 square feet of air-conditioned living space, this exquisite residence features four en-suite bedrooms, a private den, and an elegant blend of formal and casual living areas. Every detail has been thoughtfully crafted to create a home that is equally suited for grand entertaining and comfortable everyday living. The spectacular double glass-door entry welcomes you into a stunning foyer with tumbled marble flooring, setting the tone for the refined finishes found throughout the home. Coffered ceilings, custom architectural details, and timeless craftsmanship enhance every room. The private primary suite is a true sanctuary, occupying its own wing of the home and offering exceptional comfort and tranquility. A split-bedroom floor plan ensures privacy for family and guests alike. The chef's kitchen is both beautiful and functional, showcasing dual islands, abundant custom cabinetry, and a generous walk-in pantry. It flows effortlessly into the spacious family room, where expansive glass doors open to the lanai, perfectly framing the captivating golf course and lake views. Formal living and dining rooms provide elegant spaces for entertaining, while a striking fireplace creates warmth and sophistication. A centrally located wet bar with a beverage refrigerator further enhances the home's entertaining appeal. Additional highlights include hurricane rated windows and sliding glass doors, providing peace of mind and effortless enjoyment of southwest florida living. A transferable house membership is available, providing access to the unparalleled lifestyle of quail west, one of america's platinum clubs. Residents enjoy an award-winning culinary program, a full-service luxury spa, state-of-the-art fitness center, tennis, pickleball and bocce courts with covered spectator seating, a playground, and vibrant social spaces designed to cultivate lasting friendships and an exceptional lifestyle.
Marsh Cove, 3206 Cotuit Ln, Naples, Florida 34114, image 1
$2,300,000$295K
  • 4 Beds
  • 41/2 Baths
  • 2,813 SqFt
  • $818/SqFt
High-End
House for sale in Marsh Cove
3206 Cotuit Ln, Naples, FL 34114
Welcome to 3206 cotuit lane in marsh cove! Beautifully designed navarra ii model, offering four bedrooms plus a den/office and 4.5 baths, with 2, 813 square feet of thoughtfully curated living space. In the award-winning fiddler’s creek community, this exceptional home showcases ashton woods’ signature craftsmanship, high standards and inspirational design throughout. Positioned on a hand-selected, manicured lot with southern exposure, the home captures stunning long lake views and offers the rare opportunity to enjoy sunrise and sunset daily. Designed for effortless entertaining and refined everyday living, the open-concept floor plan features a spacious great room filled with natural light and picturesque views through expansive sliding glass doors. The gourmet kitchen is the heart of the home and every chef’s dream, featuring a large island with elegant pendant lighting, white 42-inch cabinetry, a tiled backsplash, wall oven, walk-in pantry, ample storage and warm led under-cabinet lighting that highlights the upgraded finishes beautifully. Go outside to a private resort-style outdoor retreat, complete with a screened-in pool and raised spa with spillover, paver deck, expansive covered lanai and a fully equipped outdoor kitchen with refrigerator. The space is enhanced by woodard brand outdoor furniture and its dedicated dishes and serving pieces, ideally curated for alfresco dining, sunset gatherings and relaxed florida living. The primary suite serves as a serene sanctuary, offering tranquil lake views and a luxurious en-suite bath with a walk-in glass shower, dual sinks and spacious walk-in closet. A private door from the primary bath provides direct access to the pool area, seamlessly blending indoor and outdoor living. Each additional bedroom includes its en-suite full bath, ensuring comfort and privacy for family and guests, while the versatile den offers flexibility for a home office or media space. The home is being offered fully furnished and has been lightly occupied for only nine total months since 2019, making it move-in ready. Residents of fiddler’s creek enjoy a premier lifestyle with world-class amenities including a luxurious clubhouse, resort-style pools, championship golf, tennis and pickleball, state-of-the-art fitness facilities, spa services, fine and casual dining, and a vibrant social calendar. Surrounded by lush landscaping and nature preserves, this exceptional community offers elegance, tranquility and an active lifestyle, just minutes from naples pristine beaches, shopping and dining.
220 Barefoot Beach Blvd, Naples, Florida 34134, image 1
$4,095,000
  • 4 Beds
  • 41/2 Baths
  • 5,000 SqFt
  • $819/SqFt
House for sale
220 Barefoot Beach Blvd, Naples, FL 34134
Beautifully renovated estate with breathtaking wide bay views in north naples’ premier community of “barefoot beach”. A true boater and beach lover’s paradise, this home features deeded beach access only a 2-minute walk away and direct gulf-access from your private dock with a brand-new boat lift. Every detail of this residence has been thoughtfully upgraded, including a new roof, elegant travertine and wood flooring, hurricane-impact windows and doors, and soaring coffered ceilings. Spanning 5, 000 sq ft under air, this home offers 4 spacious bedrooms + a den, 4.5 bathrooms, a separate guest villa, dual laundry rooms, a private elevator and a ground-floor flex space. The outdoor space is truly an entertainer’s dream, offering sweeping bay views, an elevated pool and spa, an outdoor shower, and ample lounging areas—both covered and open. The oversized chef’s kitchen is a true masterpiece, featuring sleek quartz countertops, beautiful mahogany wood cabinetry, an induction cooktop, a breakfast bar, and an inviting eat-in area. The luxurious primary suite is a serene retreat, offering direct access to a private balcony overlooking the water—ideal for enjoying your morning coffee. A spacious office/sitting room, a fireplace, a wet bar with a built-in fridge, and a spa-like bathroom with dual vanities, a separate jetted tub, and a large frameless glass shower complete this tranquil sanctuary. The separate guest suite is perfect for hosting, offering 2 bedrooms, 2 bathrooms, and its own laundry facilities for added privacy. This is the epitome of coastal living. Optional membership to the exclusive "club at barefoot" provides access to tennis, two restaurants, beachside food and beverage service, and more. Conveniently located near fine dining, rsw airport, mercato, and waterside shops, and just 15 miles from the renowned fifth avenue in naples, this home is a true gem in the heart of barefoot beach.
Oyster Harbor, 3208 Kumamoto Ln, Naples, Florida 34114, image 1
$2,695,000$200K
  • 4 Beds
  • 31/2 Baths
  • 3,289 SqFt
  • $819/SqFt
Mid-Tier
House for sale in Oyster Harbor
3208 Kumamoto Ln, Naples, FL 34114
Enjoy a rare and optional immediate full golf membership and skip the waitlist at the prestigious members club at marco, offering access to the championship rookery and hammock bay courses, two elegant clubhouses and private beach privileges at jw marriott, an exceptional opportunity in the award-winning community of fiddler’s creek. Better than new, completed in 2020 and offered designer furnished, this exceptional residence in oyster harbor captures southeastern exposure and tranquil long lake views while showcasing superior craftsmanship and extensive custom upgrades throughout. Quality built by gulf bay, the sought-after hibiscus floor plan features four bedrooms plus a study and three-and-a-half baths, offering the look and quality of new construction without the wait, delays or added expense. A grand foyer with a coffered shiplap ceiling and designer sconces opens to a light-filled interior defined by volume ceilings, detailed trim work, engineered hardwood flooring and expansive pocketing impact sliders that seamlessly blend indoor and outdoor living spaces. The chef’s kitchen features a large quartz island, white cabinetry with in- and under-cabinet lighting, quartz countertops, porcelain tile backsplash and premium thermador appliances, including a natural gas cooktop, wall oven, microwave, built-in refrigerator and dishwasher, along with a walk-in pantry and dining area with glass-front cabinetry and plantation shutters. The living room offers a gas fireplace, coffered ceiling with shiplap detail, custom wet bar with beverage refrigerator and in-ceiling speakers, creating an ideal space for everyday living and entertaining. The primary suite features a vaulted coffered ceiling, designer window treatments, recessed lighting, dual custom walk-in closets and a spa-like bath with soaking tub, frameless glass shower and dual quartz vanities. Guest accommodations include one bedroom with access to a full bath and two additional bedrooms sharing a jack-and-jill bath, plus a powder bath and a den with french doors ideal for a home office or study. The outdoor living space offers natural stone flooring, a vaulted tongue-and-groove wood ceiling, a gas-heated saltwater pool and spa with water and fire features, and a summer kitchen with gas grill, hood, quartz counters and uline refrigerator, enhanced by stormsmart electric screens. Additional features include impact glass, landscape and under-soffit lighting, security cameras, fenced pool deck, epoxy-coated garage flooring, paver driveway, tile roof with metal accents and a tankless water heater. Residents enjoy a private, gated lifestyle with resort-style amenities, fine and casual dining, fitness and spa facilities, tennis, pickleball and miles of scenic, tree-lined sidewalks for recreation, biking and jogging in a tranquil, resort-inspired setting.
1 - 29 of 1,952 Results

PreconstructionShow All

3300 Gulf Shore Naples
Condos in Naples, FL 34103
  • Starts at
    $3M
  • Units
    51
  • Stories
    8

3300 GULF SHORE NAPLES' MOST Anticipated Waterfront Address

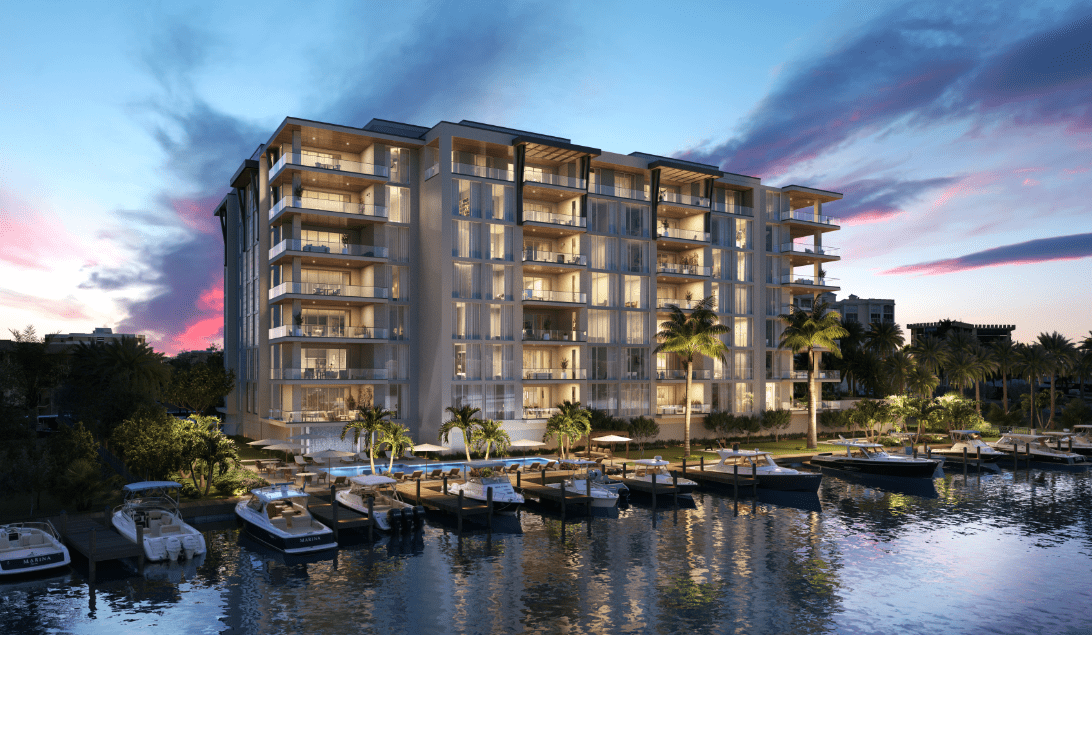
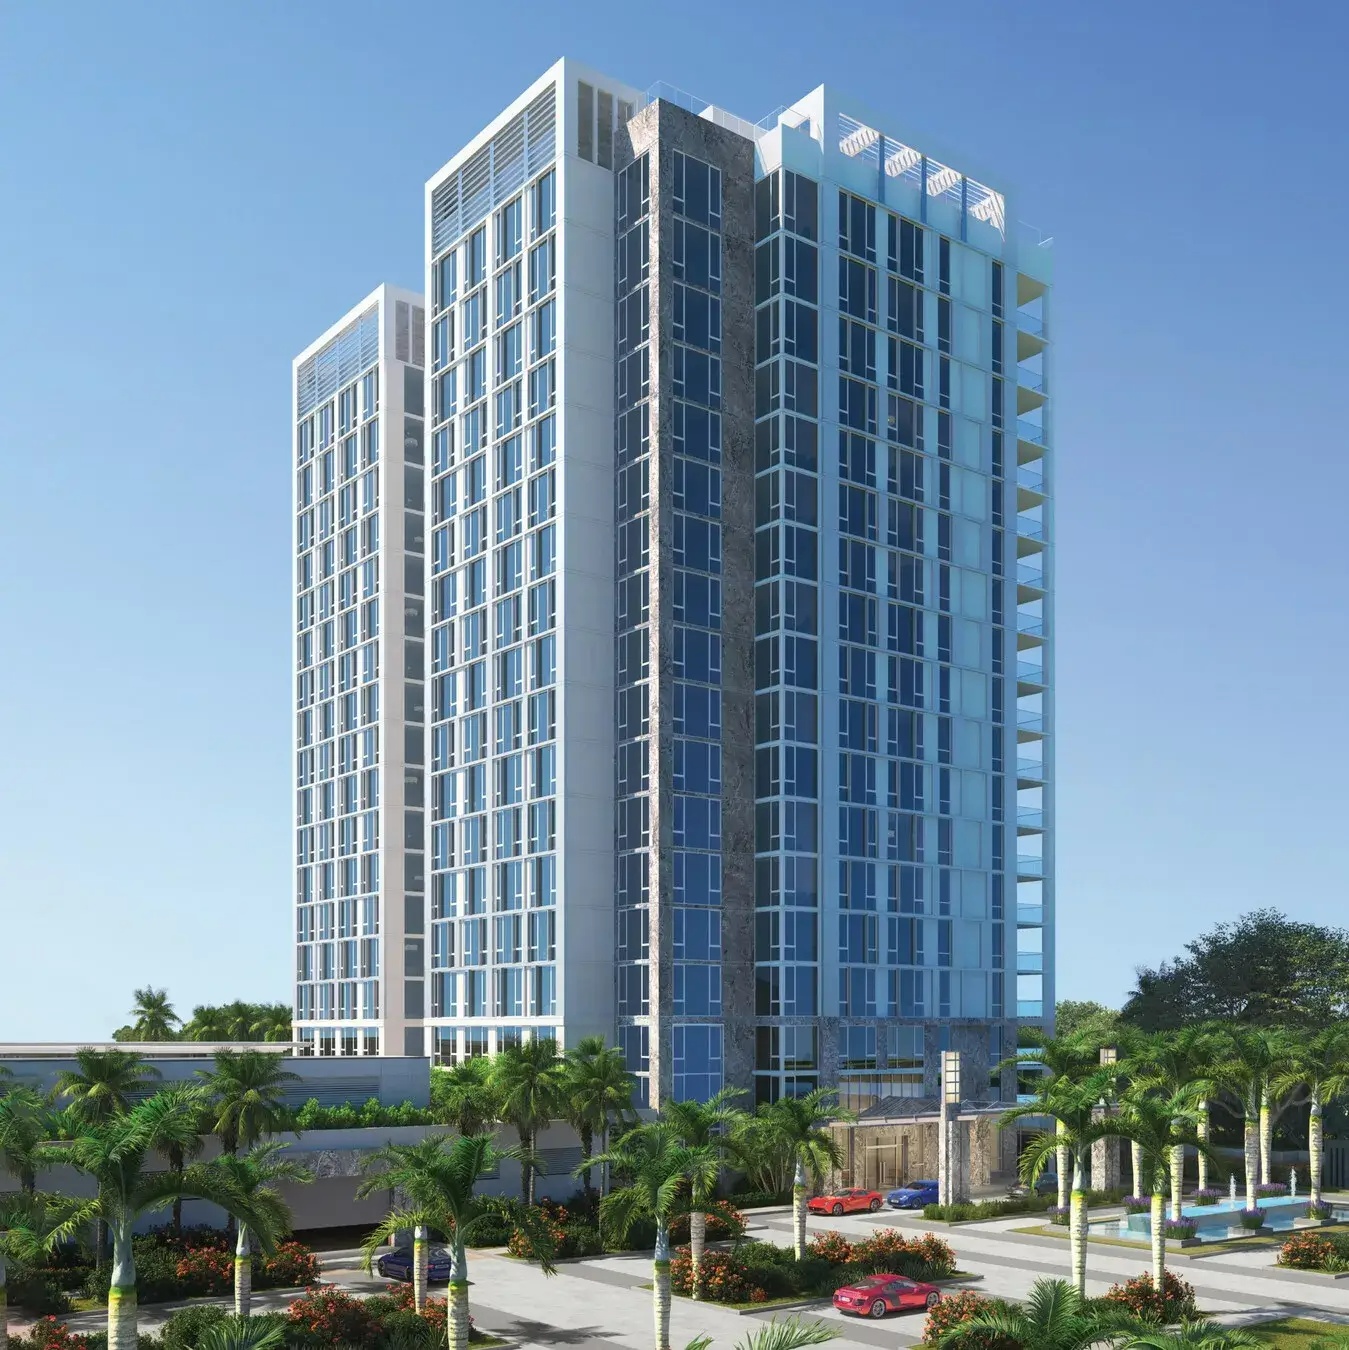
Perfectly positioned between the Gulf of Mexico and Outer Doctors Bay, these exclusive residences redefine coastal luxury with dual water views, private boat docks, and effortless access to downtown Naples. Each residence captures the essence of Gulf Shore Blvd living; serene, sophisticated, and distinctly Naples.

Crafted for discerning homeowners seeking both refinement and ease, 3300 Gulf Shore offers expansive floor plans, modern architecture, and world-class design. Every detail from panoramic glass walls to designer finishes celebrates waterfront tranquility. Enjoy private lobbies, concierge services, and exclusive marina access just steps away.

Located minutes from 5th Avenue and 3rd Street South, 3300 Gulf Shore connects residents to Naples’ finest dining, culture, and boutiques while maintaining the calm of a private coastal retreat. Enjoy the best of both worlds, sophisticated downtown proximity and the peaceful rhythm of the bay. Discover the rare opportunity to own along Gulf Shore Blvd. Complete the form below to request floor plans, availability, and exclusive details about Naples’ premier new waterfront condominium community.

Discover the art of coastal living at 3300 Gulf Shore, a boutique collection of waterfront condos in Naples, Florida. Each residence is designed with open-concept layouts, private outdoor terraces, and refined interior finishes that blend luxury and livability. Explore detailed floor plans to find your perfect retreat; from elegant two-bedroom residences to expansive Gulf-view penthouses.

RESIDENCE Features

  • Expansive 51 Two- to Five-Bedroom Residences
  • Residences from 2,000 to 7,500 sq. ft.
  • Seamless Indoor and Outdoor Living
  • Gracious Terraces with Panoramic Views
  • Residences Overlooking the Bay and Gulf
  • Outdoor Gas Grills with Dining Areas on Terraces
  • Ceiling Heights up to 11 ft. in Main Living Areas & Owner’s Suite
  • Sub-Zero and Wolf® Panel-Ready Appliance Suite
  • Oversized Kitchen Island with Cascading Stone Waterfall Edge
  • Custom Luxury European-Style Cabinetry
  • Dornbracht® Rainfall and Hand Shower with Built in Floating Bench
  • Spa-Inspired Baths with Soak Tubs and Toto® Neorest bidet toilets

At 3300 Gulf Shore, every detail has been curated for an effortless waterfront lifestyle. Residents enjoy a private marina on Outer Doctors Bay with 16 boat slips, a sunrise resort-style pool with lap lane, and direct access to paddleboarding and waterfront recreation.

3300 WELLNESS CLUB

A spa terrace with cold plunge and daybeds is complemented by a state-of-the-art fitness center, flexible training and yoga spaces, a multisensory experience shower, steam and sauna rooms, and a private treatment suite designed for restoration. Just steps away, a second resort-style pool awaits on the sunset terrace, surrounded by serene lounge seating.A spa terrace with cold plunge and daybeds is complemented by a state-of-the-art fitness center, flexible training and yoga spaces, a multisensory experience shower, steam and sauna rooms, and a private treatment suite designed for restoration. Just steps away, a second resort-style pool awaits on the sunset terrace, surrounded by serene lounge seating.

CONCIERGE & SERVICES

Designed for relaxation and connection, the marina-front lounge features outdoor trellis seating, summer kitchen, and private dining rooms with a chef’s catering kitchen. Residents can unwind in the exclusive club lounge and tasting bar or host gatherings overlooking Venetian Bay.

AMENITIES & Services
  • Private lobbies in each tower
  • On-site property management services
  • 24-hour front desk concierge
  • Mail room and delivery services
  • Private marina on Outer Doctors Bay with 16 boat slips
  • Watersport launch for paddle boarding and waterfront activities
  • Sunrise resort-style pool with lap lane overlooking the marina
  • Marina front lounge and trellis for entertaining
  • Outdoor lounge with a summer kitchen, lounge & dining seating
  • Residents-only bar, club kitchen, and lounge with tasting table
  • Private dining or conference room with chef’s catering kitchen
  • Sports and gaming lounge with multi-sports simulator
  • Stylish and well-appointed game and card room
  • Hospitality station providing water and coffee daily
Details
Encore At Naples Square
Condos in Naples, FL 34102
  • Starts at
    $3.6M
  • Units
    15
  • Stories
    3
Details
Epique At Pelican Bay
Condos in Naples, FL 34108
  • Starts at
    $6.5M
  • Units
    68
  • Stories
    19

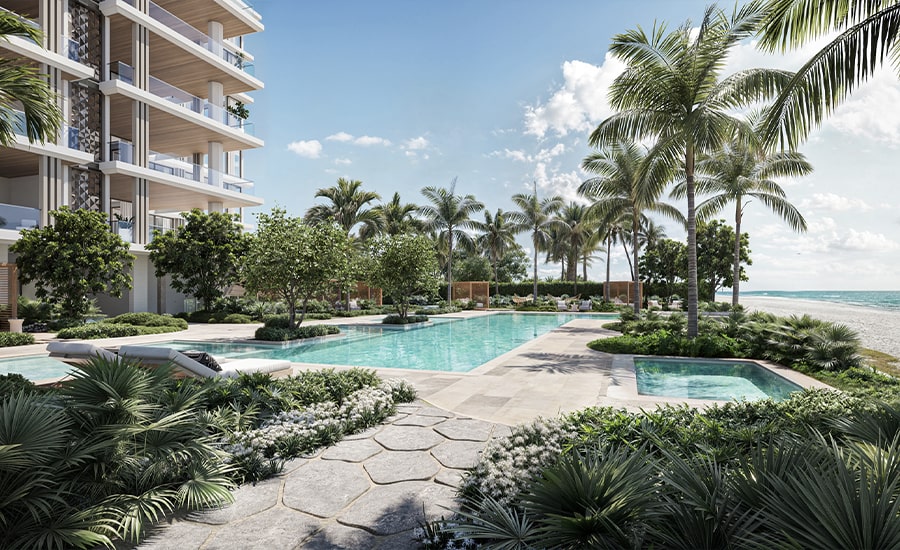
Celebrated as one of the most desirable residential communities in Florida, Pelican Bay, in Naples, is a sophisticated and cosmopolitan enclave lined by pristine sugar-sand beaches framed by the gentle currents of the Gulf of Mexico. Epique Pelican Bay is ideally positioned to offer the most spectacular waterfront and sunset views.

Epique Pelican Bay offers residents a rarified and all-encompassing lifestyle on the Gulf. Enjoy a host of sporting amenities including tennis, boating, paddleboarding, canoeing and biking surrounded by 88 acres of parks and recreation. As a resident of Pelican Bay, owners have access to chauffeured golf cart beach tram service and the opportunity to join Club Pelican Bay with 27 holes of championship golf.

Every service. Every amenity. Delivered to Epique owners flawlessly. From the Private Dining Club to the full floor of indoor and outdoor social and wellness amenities, Epique is dedicated to addressing the needs of every resident. The concierge oversees the wealth of benefits and opportunities available to the 68 owners, including 24/7 staffing and monitoring, greeting residents and guests, and offering a suite of conveniences.

The beautifully landscaped Pool Deck, surrounded by lush tropical foliage, is an inviting retreat for exercise or relaxation. Reinvigorate with laps or luxuriate on a chaise lounge. Enhance your rejuvenation with a private training session in the Health and Fitness Club or wind down in the adjacent steam room.

Stone and wood-paneled galleries, displaying a significant art collection, lead to an impressive array of thoughtful amenities. Business meetings and social gatherings can take place in the Board Room or Salon. The Club Room, Card Room/Solarium, state-of-the-art Private Screening Room, Golf Simulator and Game Room provide inviting escapes. The professionally equipped Health and Fitness Club overlooks the landscaped Pool Deck.

The Private Dining Club allows residents to entertain effortlessly. Exclusively reserved for Epique owners and their guests, the impressively designed indoor and outdoor spaces offer masterful mixology, inspired menus and a private room that can be reserved for intimate events.

Soaring 19 stories above Pelican Bay, Epique offers the best views in Naples. The striking façade is encased in floor-to-ceiling windows capturing the technicolor splendor of the sunsets over the Gulf.

The grandly scaled Estates, which range in size from 4,001+/- to 5,213+/- air conditioned square feet, offer a level of bespoke finishing and detailing that raises the benchmark in Naples. Estates feature 10’ ceiling heights and a SmartEstate™ integrated home technology system.

The four Penthouse residences will be the most prized and desired residences in Naples. Designed for expansive entertaining, the homes are richly appointed in millwork and the finest finishes with elevated 12-foot ceiling heights. Each Penthouse offers a private resort-style rooftop pool deck overlooking the Gulf.
Details
Olana Naples Residences
Condos in Naples, FL 34102
  • Starts at
    $30M
  • Units
    12
  • Stories
    6

Olana introduces a limited collection of twelve estate scale residences on one of the most coveted stretches of Gulf Shore Boulevard in Naples. The property combines direct Gulf frontage, expansive architectural volume, and a private residential experience shaped for a discerning global audience. This is a place designed for long term significance, quiet sophistication, and a level of beachfront exclusivity rarely seen in Southwest Florida.

The design of Olana reflects a studied balance of modern coastal architecture and refined interior living. Every line, proportion, and material choice is shaped to enhance light, privacy, and the connection to the Gulf. The architectural and interior elements work together to create spaces that feel both contemporary and enduring, with scale and detail that support a true estate level living experience.

Olana’s residences offer the space and exclusive amenities to create the experience of life in a mansion, but beautifully suspended in the sky. Owners arrive via private elevator either from the lobby or from their individual parking garage. An expansive wellness suite with spa and fitness features brings well-being home.
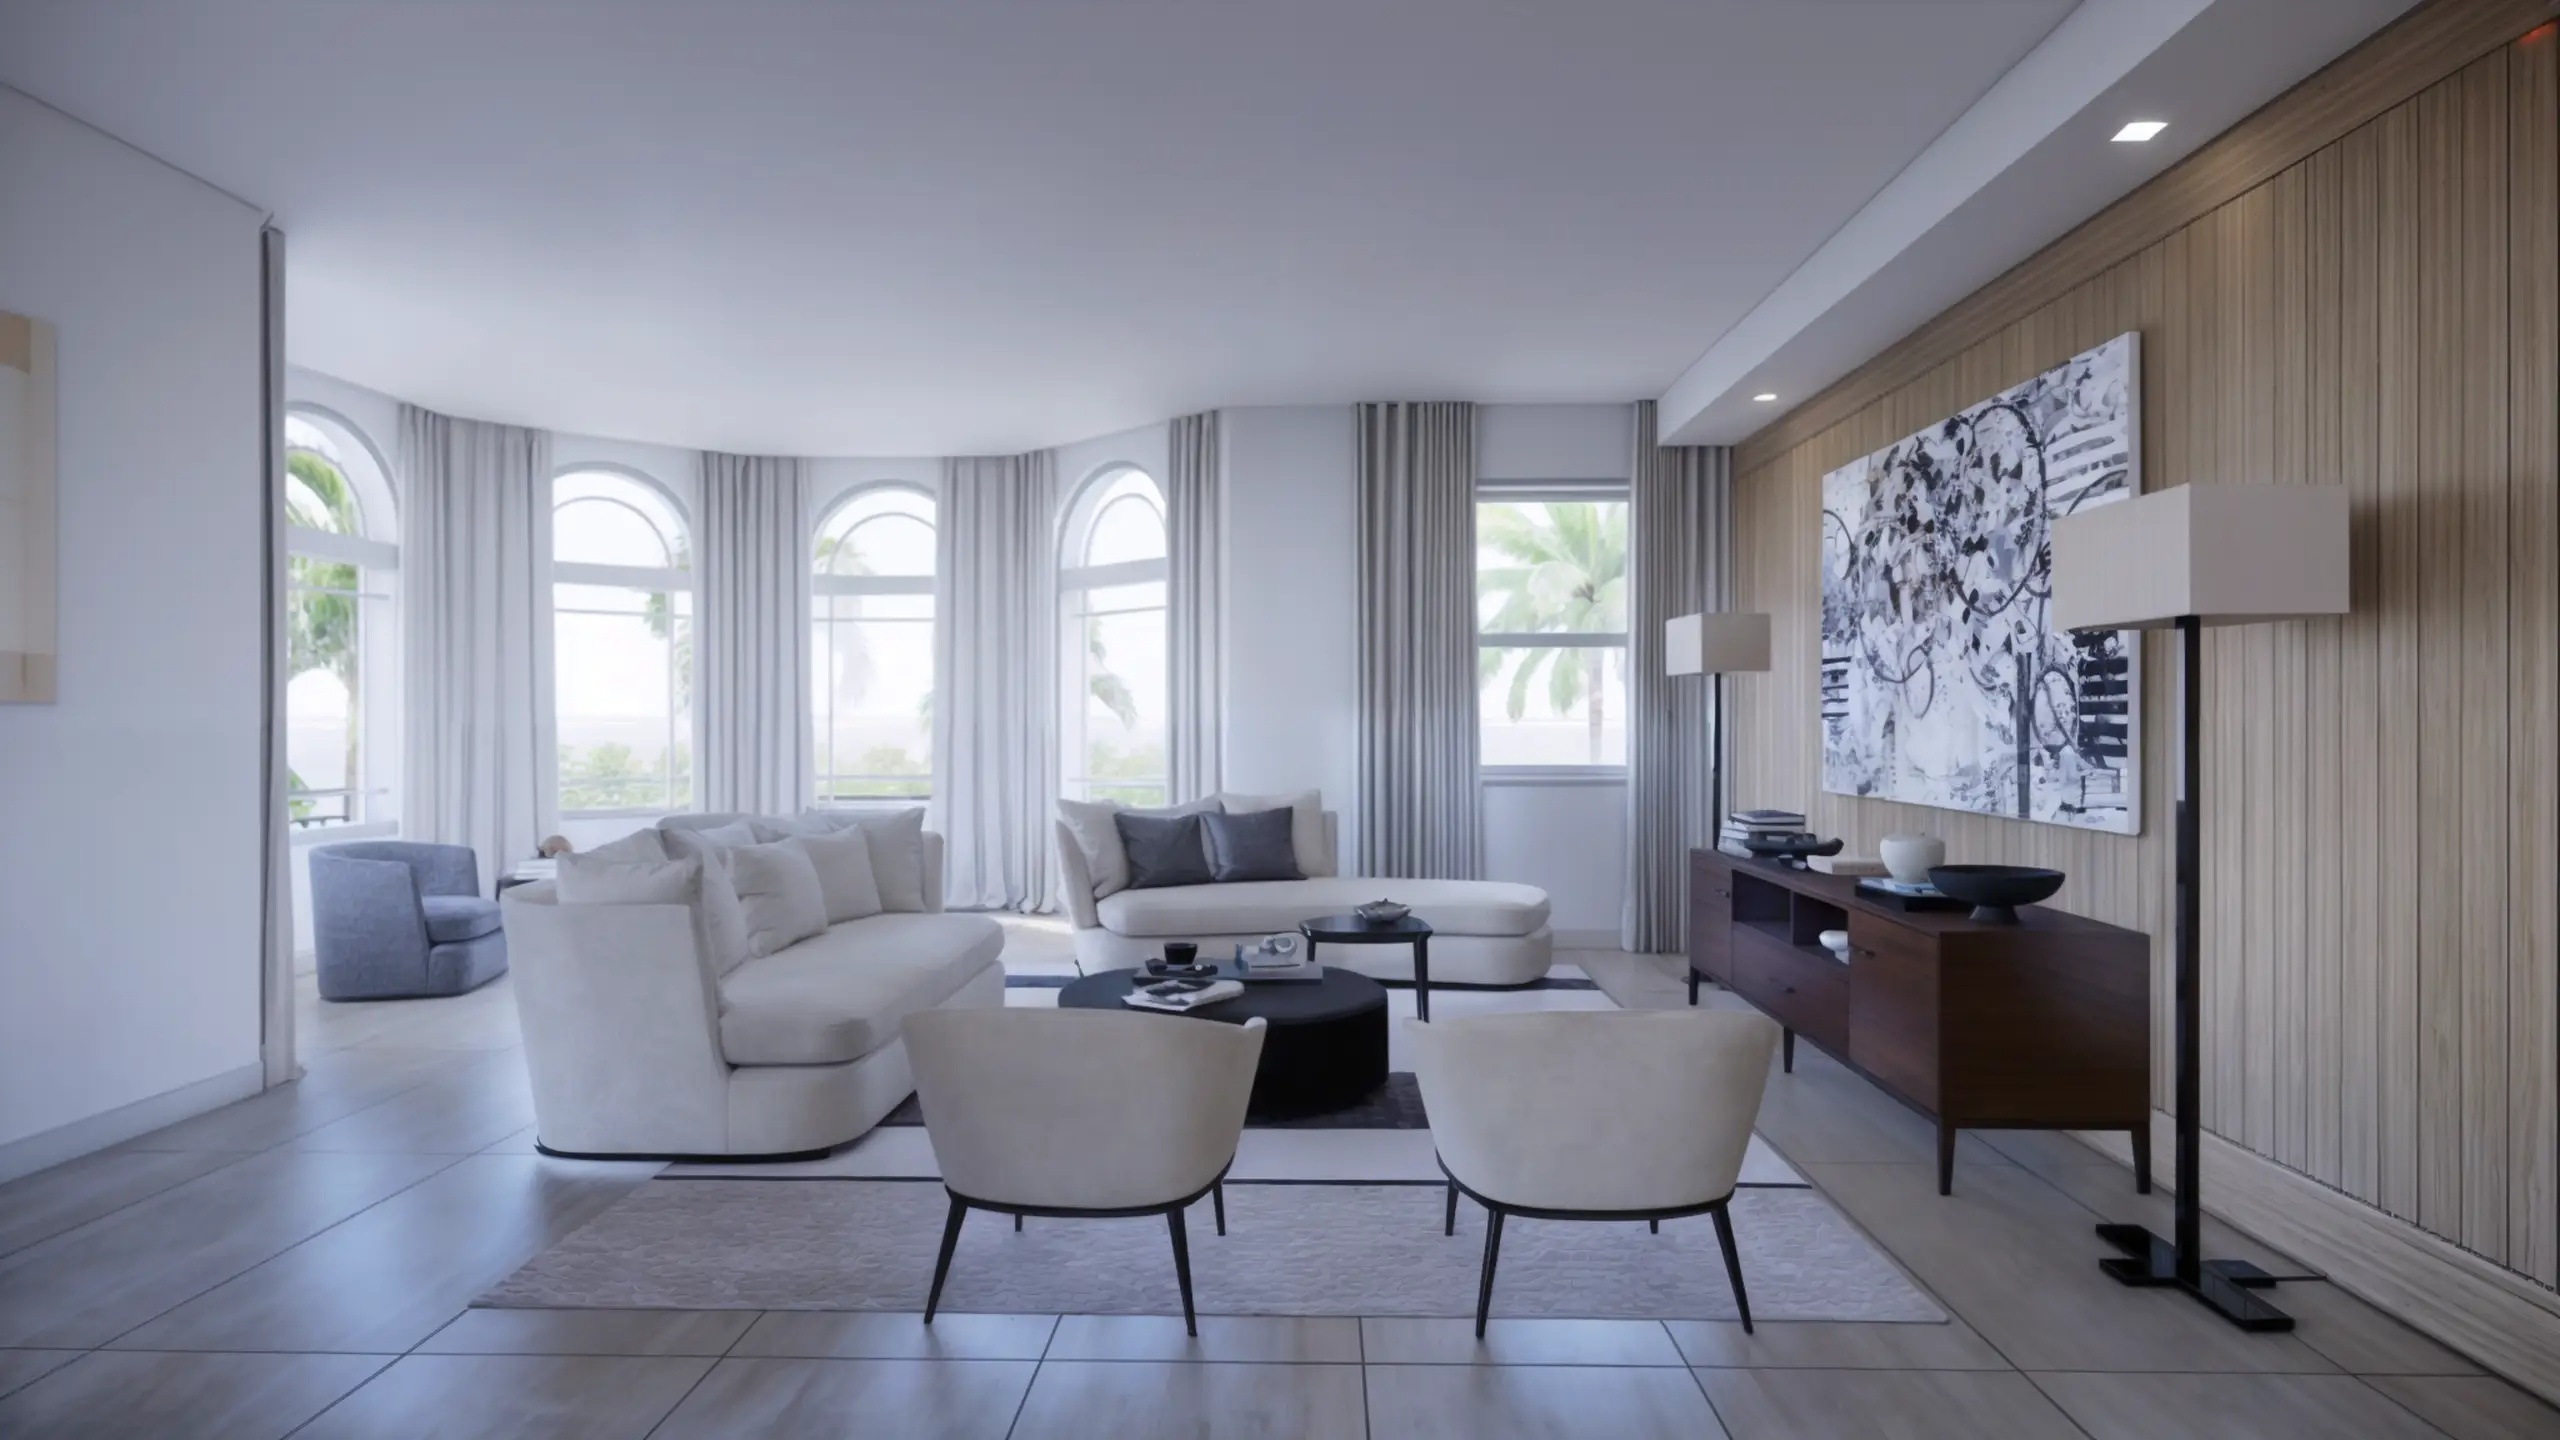
  • CHEF KITCHENS INCLUDE PROFESSIONAL-GRADE STAINLESS STEEL CABINETRY AND COUNTERTOPS AS WELL AS SUB-ZERO® AND WOLF® APPLIANCE SUITE
  • CLIMATE-CONTROLLED WINE ROOM WITH GLASS-ENCLOSED DISPLAYS
  • CUSTOMIZED WET BAR WITH BUILT-IN UNDER-THE-COUNTER SUB-ZERO® BEVERAGE CENTER AND ICE MAKER FOR ELEGANT ENTERTAINING
  • GLASS-ENCLOSED FIREPLACE CONNECTING THE GREAT ROOM
  • FITNESS CENTER WITH CUSTOM RESISTANCE FLOORING DESIGNED FOR FITNESS EQUIPMENT, PERFECT FOR CORE, PILATES, AND WEIGHT TRAINING
  • WELLNESS CENTER WITH A FULL HYDROTHERAPY SUITE
  • OWNER’S SUITES INCLUDE DUAL WALK-IN CLOSETS AND LUXURIOUS SPA-LIKE RETREATS
  • THEATER ROOM FEATURING ACOUSTICALLY DESIGNED WALLS FOR SUPERIOR SURROUND SOUND
  • TECHNOLOGY-READY INFRASTRUCTURE FOR EASY-OWNER CUSTOMIZED HOME AUTOMATION
Details
Palazzo At Bayfront
Palazzo At Bayfront
Palazzo At Bayfront
Condos in Naples, FL 34102
  • Starts at
    $1.7M

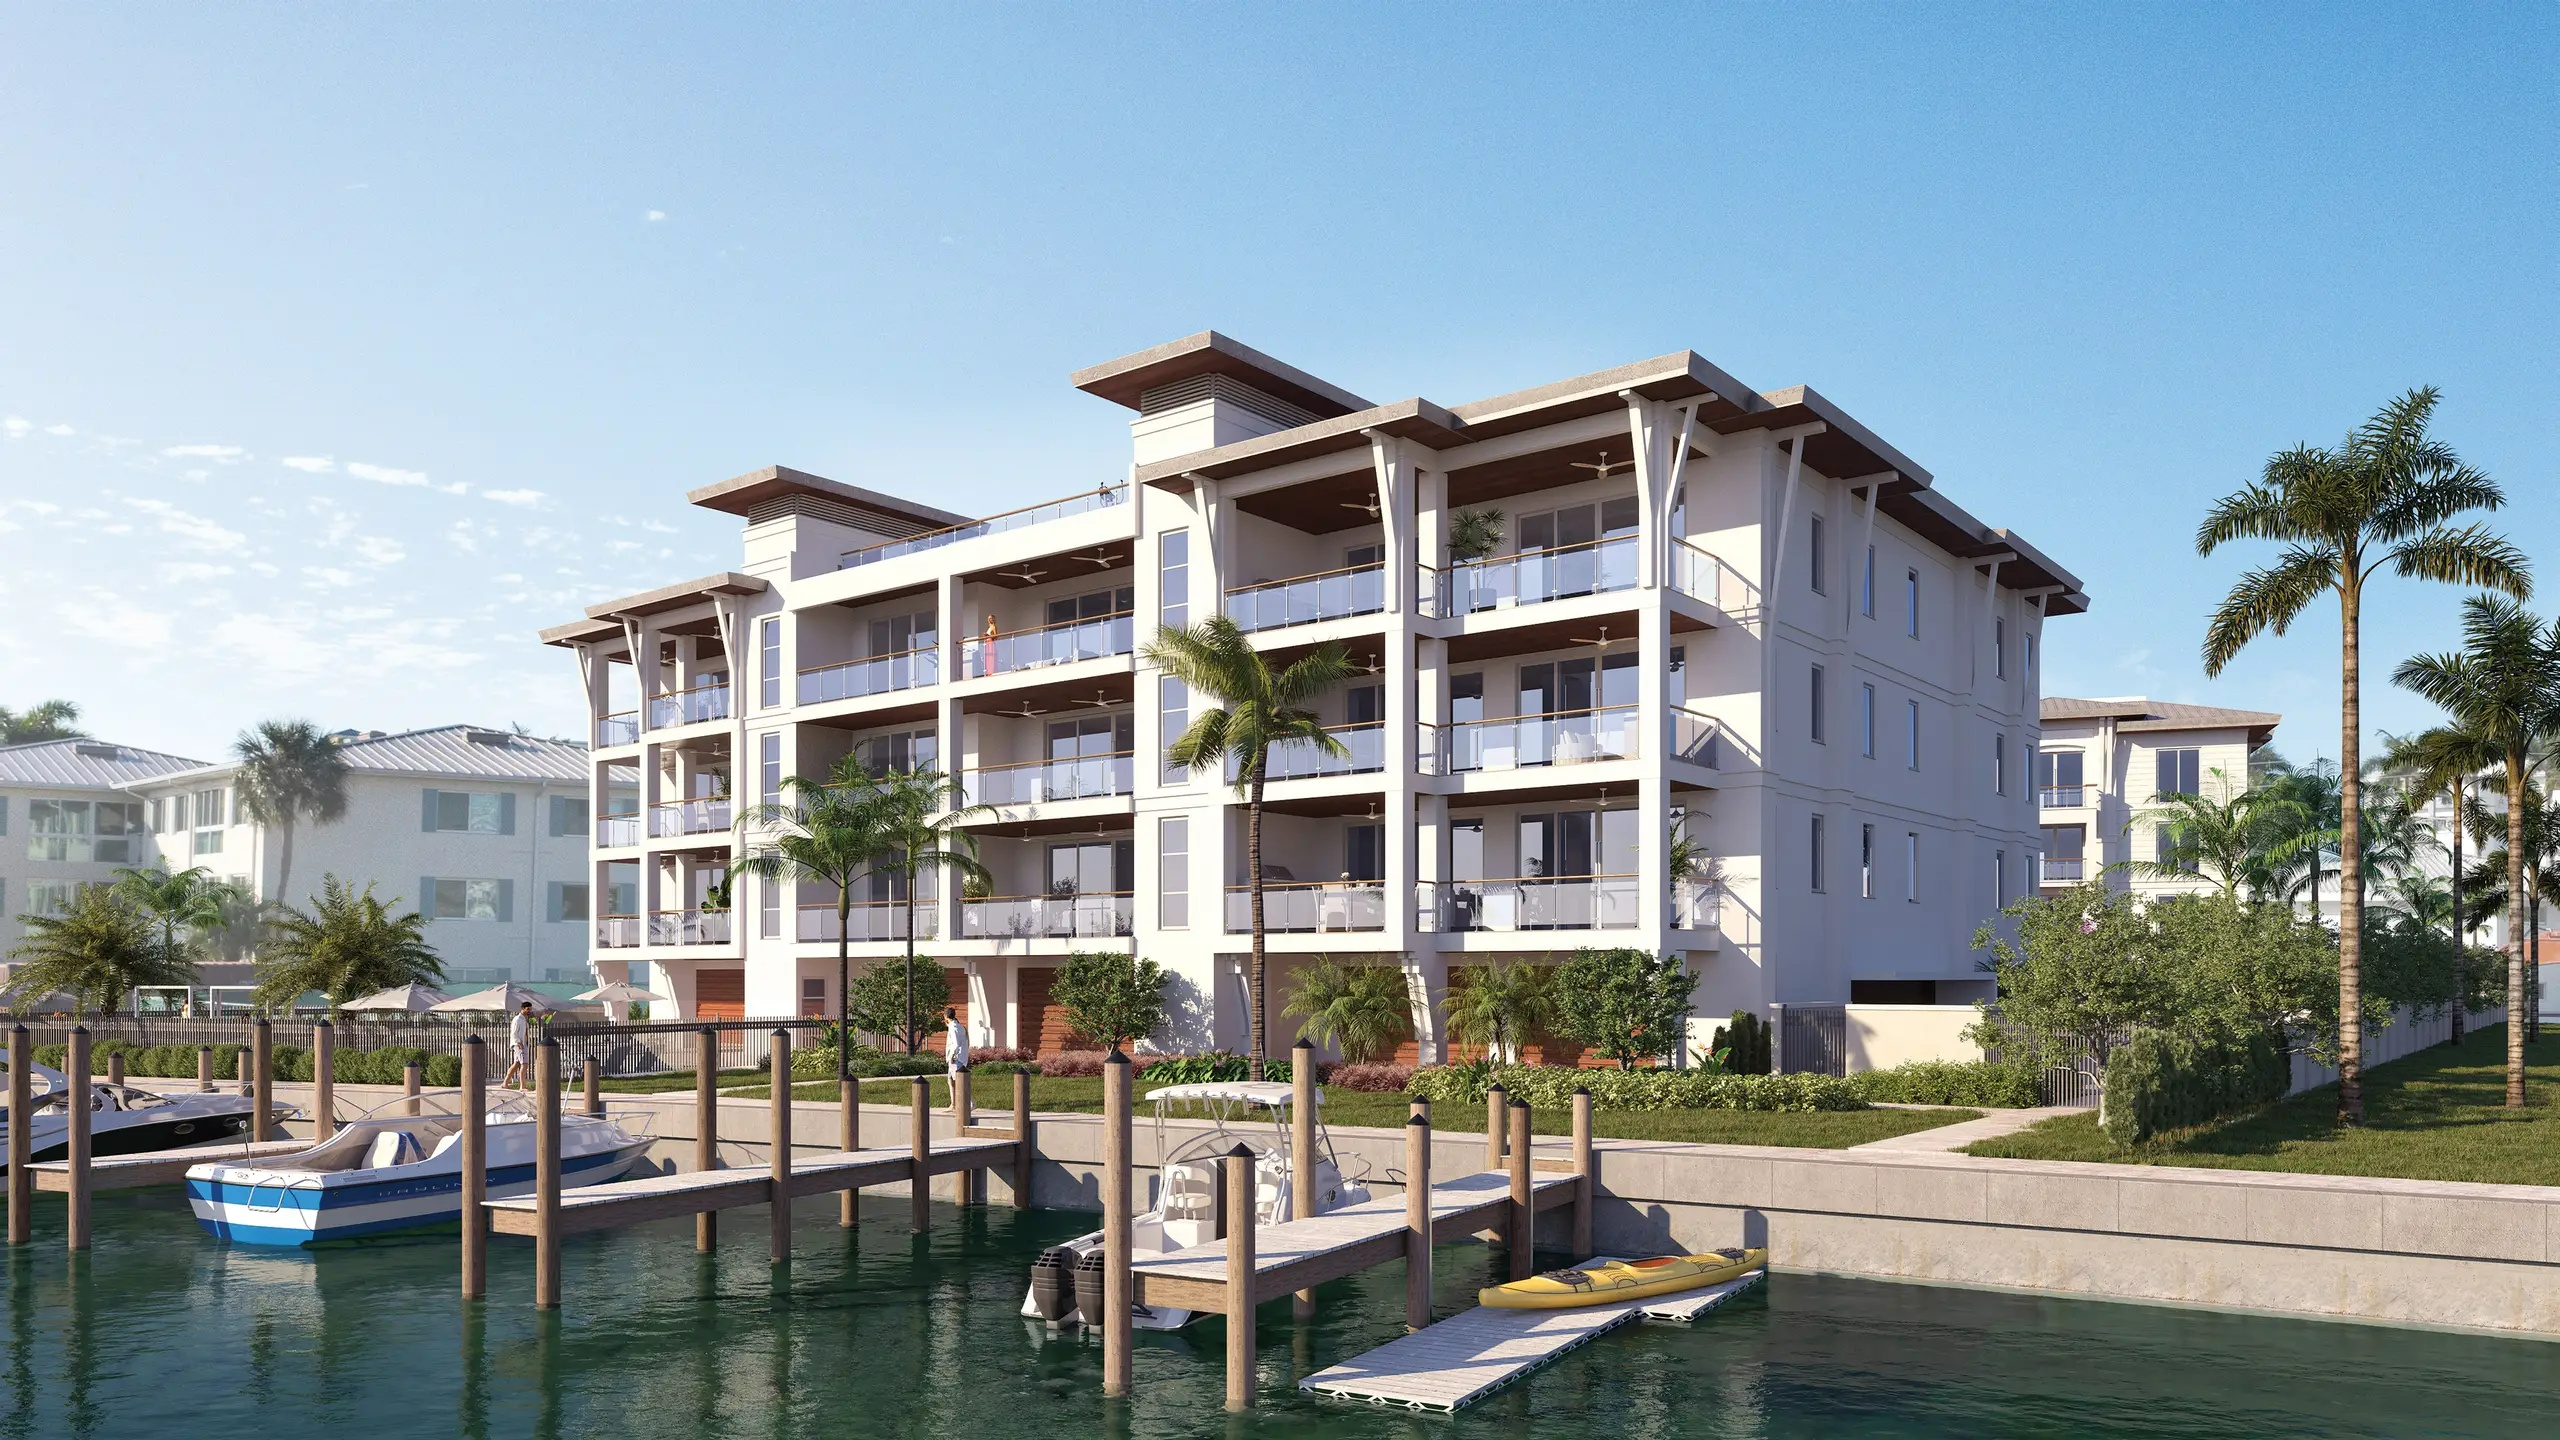
This is it – the rare opportunity to live where the pulse of downtown Naples meets the privilege of a waterfront community lifestyle. With only 35 luxury condominiums available, Palazzo Bayfront Naples is a rare opportunity to surround yourself with everything the most livable city in America has to offer, right here in Florida.

Palazzo Bayfront Naples stands at the gateway to the iconic 5th Avenue South. Stepping outside your door offers immediate access to world-class dining, designer shopping, captivating art galleries, and stunning natural beauty. Palazzo’s luxury condominiums also sit just steps away from the newly opened Gulfshore Playhouse.

Palazzo’s resort-style amenities provide exactly what residents need to enjoy a relaxed and walkable Naples lifestyle. From the tropical oasis of the pool deck to the intimate clubhouse space, every detail ensures a refined lifestyle that feels like an endless vacation.

Palazzo Bayfront Naples will feature 35 spacious condominiums highlighted by the latest innovations and exquisite finishes. Every residence features three bedrooms and extraordinary designer touches that exceed expectations. Private terraces invite residents to unwind and enjoy the indoor/outdoor Florida lifestyle in style.

Featuring four unique floor plans ranging from 2,100 to over 3,100 total square feet, this assortment of elegant residences combines waterfront living with downtown offerings like never before.

Each condominium has been designed with three bedrooms and three bathrooms and offers spa-like amenities, top-of-the-line finishes and convenient covered parking as you enjoy the shops, restaurants and entertainment steps from your front door.

Palazzo perfectly embodies the Naples Bay waterfront lifestyle with amenities designed for ultimate enjoyment. Residents of this pet-friendly community will relish the uniqueness of Palazzo’s location, within easy reach of Bayfront’s excitement, yet set in a more tranquil private setting. Here, every day feels like a vacation getaway.

The resort-style pool and spa are ideal for relaxing in true Florida fashion. Surrounded by inviting cabanas and comfortable loungers, this oasis is ideal for lounging or enjoying a good book. Outdoor barbecue areas invite residents to savor delicious meals with friends and family in a relaxed setting.

The poolside clubhouse serves as a sophisticated social hub for residents. With inviting lounging spaces, it’s the perfect place to celebrate sunset with friends before embarking on a memorable evening out. The indoor chef’s kitchen is ideal for entertaining and creating engaging experiences with neighbors.

The Fitness Room offers all the essentials to enhance your wellness journey from cardio workouts to strength or stretch training. Whether residents aim to build strength, boost endurance, or maintain an active lifestyle, this well-equipped space makes it effortless to prioritize health from the comfort of home.

Palazzo’s standout amenity is its unbeatable location, with everything you need just steps away. Bayfront Naples offers residents a vibrant selection of shopping, dining, and design services, all surrounded by its private marina lifestyle.

Boat slips for the on-site marina are available for Palazzo residents, providing direct access to Naples Bay and the Gulf of Mexico. Boating enthusiasts can join the Freedom Boat Club for easy boat reservations for sunset cruises, fishing trips, or day outings. Ready for something more invigorating, venture out on a kayak or paddle board to explore the local waterways.
Details
Park Place On Gulf Shore
Condos in Naples, FL 34102
  • Starts at
    $7.5M
  • Units
    15
  • Stories
    4

Park Place On Gulf Shore
Luxury Condos With Beach-to-Bay Views in Naples, FL
Once described as "a beautiful little city on the west coast of Florida," Naples has emerged from a tiny fishing village home for esteemed winter residents to a modern coastal city alive with arts, culture, recreation and the best beaches in Southwest Florida. Park Place on Gulf Shore presents a rare opportunity to become part of the small enclave of luxury condominiums along the famed Gulf Shore Boulevard and the only one offering beach-to-bay "thru" views.

The Naples Lifestyle
Park Place on Gulf Shore is poised to present an unparalleled lifestyle amidst the captivating backdrop of Southwest Florida. Perfectly positioned along the tranquil bay, this enclave provides a haven for water enthusiasts with the added luxury of private boat slips.

Proximity to acclaimed dining and upscale boutique shopping destinations such as Venetian Village, Waterside Shops, Fifth Avenue South and Third Street South solidifies its status as one of the most exclusive developments in the area.

With a myriad of white sand beaches, just steps from these luxury condominiums, residents and their guests will certainly enjoy all the nearby tropical offerings Naples has become famous for.

A Sophisticated Resume
Led by prestigious developers Golub & Company and Barron Collier Companies, Park Place on Gulf Shore is expected to exceed all expectations for the luxury condominium market. Building upon their illustrious track record of past achievements, this development promises to set a new benchmark for excellence.

Crafted with meticulous attention to detail, Park Place on Gulf Shore will feature 15 exclusive residences, each with breathtaking views of the Gulf of America and Moorings Bay. Here, you will discover a luxury living experience in a location that stands unrivaled.

Park Place on Gulf Shore will boast two eye-catching mid-rises with luxurious amenities including a bayfront pool and pool deck, private boat slips, hospitality-inspired rooftop bar and seating areas, fire pit, under building parking, storage areas and much more.

For the utmost in elegance and privacy, Park Place on Gulf Shore’s luxury condominiums will feature six exceptional residences across three floors, in the west building, and in the east building, nine equally impressive residences, also across three floors. Each condominium will also have direct elevator access. With 10’ ceilings, luxury finishes and boat slips available, Park Place on Gulf Shore will indeed offer elegance from floor to ceiling.
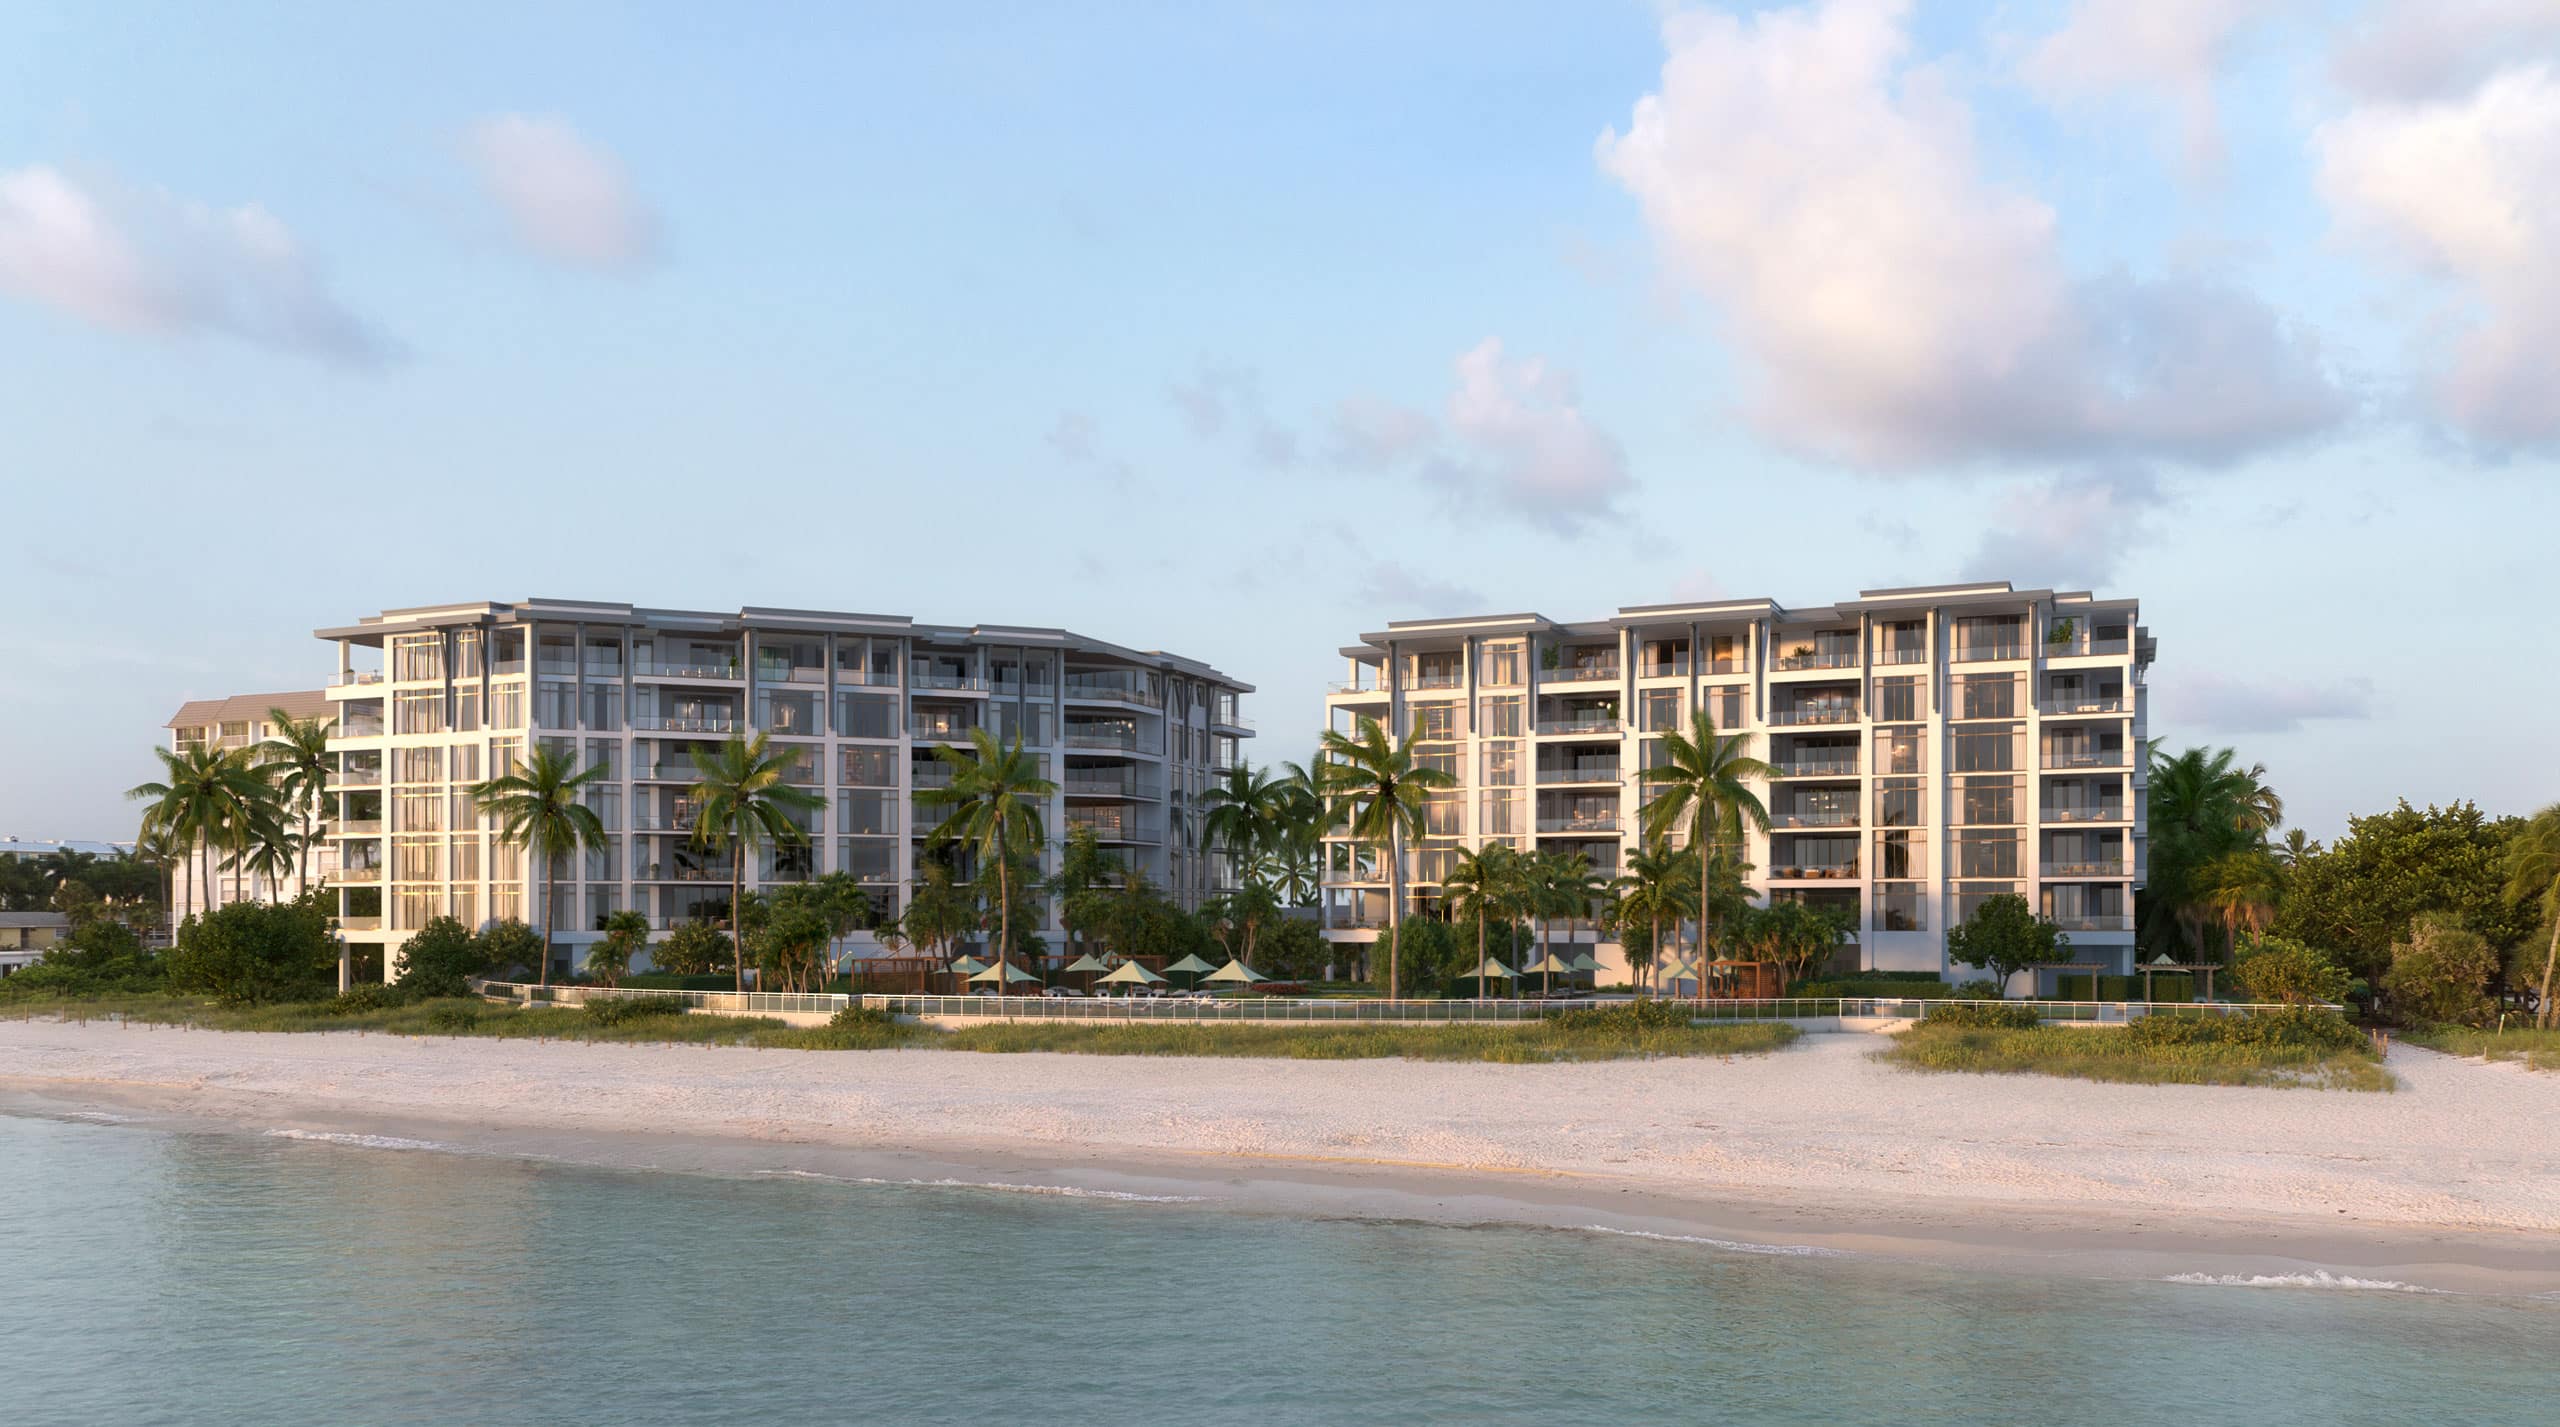
Details
Rosewood Residences Naples
Condos in Naples, FL 34102
  • Starts at
    $12.8M
  • Units
    42
  • Stories
    7

Rosewood Residences Naples is a luxurious destination that exudes sophistication and elegance. Our beachfront residences provide a premium luxury experience with refined interiors and abundant amenities surrounded by lush tropical foliage with direct access to pristine beaches. And with Naples’ internationally renowned golf courses, upscale designer shopping, world-class art galleries, exceptional culinary offerings, and enticing outdoor excursions to soak up the region’s natural beauty, there is always more to discover and experience.

Indulge in a wealth of luxurious amenities. Exceptional indoor and outdoor facilities offer the perfect blend of tranquility and entertainment, a hallmark of the Rosewood Enriched Living experience. All residents and their guests have exclusive access to a sun deck with resort-style pool, zero-edge lap pool, multiple spas and shaded areas, terrace, game rooms, lounges and more. At Rosewood Residences Naples superior accommodations, amenities and services are always within reach.

Created in collaboration with the esteemed and favored developer in Southwest Florida, Ronto Group, Rosewood Residences Naples is the epitome of beachfront living perfected. Surrounded by white sandy beaches, turquoise blue waters, lush vegetation and an oasis of premium resort-style amenities, every day is filled with luxurious possibilities.

At A Glance

  • 42 private residences with unobstructed Gulf of Mexico views
  • Beachfront access at multiple entry points
  • Elegant and elevated interior design by Lillian Wu Studio, NYC
  • Spacious floor plans and private terraces
  • Lush landscaping throughout the property and amenities deck
  • Resort-level outdoor amenities deck plus stylish indoor lounges and social spaces
  • Exceptional feature and finishes selections

Arrival Experience

  • Porte cochère with valet services for residents and guests
  • Enchanting commissioned sculpture of polished steel
  • Graceful framing of lush coconut palms and fragrant wax jasmine upon entry
  • Grand staircase and custom chandelier in main lobby
  • Secure access to one private and one service elevator per residence

Building Features

  • Gated entry
  • Controlled perimeter access
  • 24/7 security
  • Parking spaces with 40 amp power: two spaces for typical units, four spaces for penthouse units
  • Association-owned golf carts
  • Bicycle storage
  • Long term storage


Details
The Ritz-Carlton Residences Naples
Condos in Naples, FL 34108
  • Starts at
    $4.8M
  • Units
    128
  • Stories
    12

A Once-In-A-Lifetime Address

From the very first moment you encounter The Ritz-Carlton Residences, Naples, it is clear this is a destination that transcends the typical coastal lifestyle. Here, the gulf is yours like never before with a prestigious marina-front location that also overlooks one of the most beautiful beaches on Florida’s west coast. This boutique collection of 128 residences is made all the more desirable by spacious layouts, captivating seaside and sunset views, a secluded park, and The Vanderbilt Club — a 28,000-square-foot residents’ retreat. It is a one-of-a-kind lifestyle made even more rewarding with the legendary service of The Ritz-Carlton.

Sophisticated Enjoyment in Every Moment

Welcome to a world where all you love is at your fingertips. A private library, upscale restaurant with water views, coffee lounge, theater room, golf simulator, billiards and game room, and business café are just a few of the many options available at the Clubroom. Outdoors, an elevated terrace, pool with sun shelf, jetted spa, cabanas, a putting green, covered grilling areas, a secluded neighborhood park, and full-service marina await. Special areas are devoted to children and teens, fitness, pets, and sensory relaxation. If it brings you joy, you’ll find it at The Ritz-Carlton Residences, Naples.

Details
Naples, FL Snapshot
4,179
Active Inventory
3
New Listings
$105K to $195M
Price Tier
927
Pending Sales
$611K
Median Closed Price
90
Avg. Days On Market

Related Searches in Naples, FL

Map
Filters