Naples, FL Houses For Sale

Collier County | Updated
Market Action
Selling Speed
Steady
17.66
Inventory Supply
Balanced
5.66
Sales Activity
Active
10.59
Results 29 of 1,951
Golden Gate Estates, 191 SW 29th St, Naples, Florida 34117, image 1
$4,495,000
  • 4 Beds
  • 42/2 Baths
  • 4,000 SqFt
  • $1,124/SqFt
Premium
House for sale in Golden Gate Estates
191 SW 29th St, Naples, FL 34117
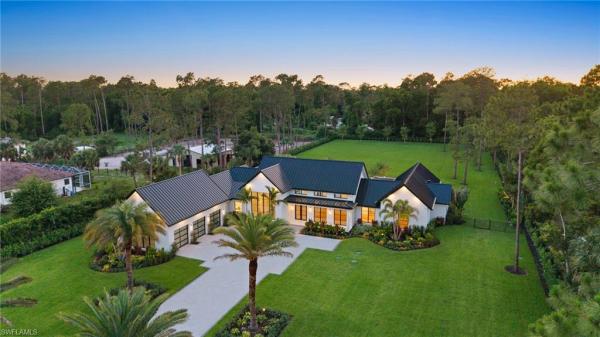
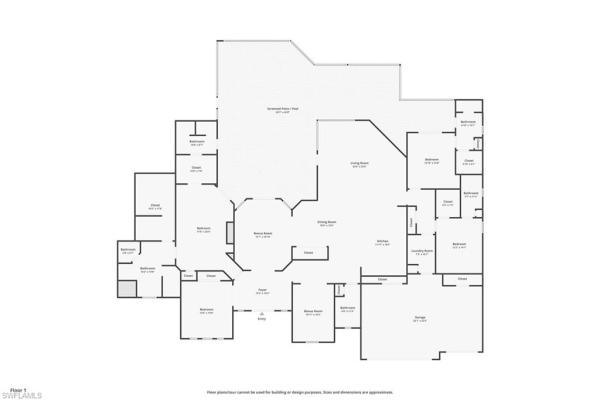
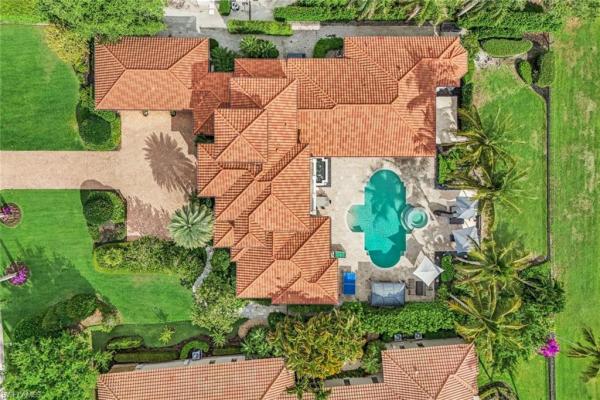
One or more photo(s) has been virtually staged, ai generated or rendered. Built by knauf koenig group, one of naples' most respected luxury builders, this exceptional new construction estate offers uncompromising quality, craftsmanship, and design on 2.73 fully cleared, elevated, and fenced acres. Encompassing 4, 000 square feet under air, this thoughtfully designed single-story residence seamlessly blends modern luxury with comfortable everyday living. The open-concept floor plan showcases architectural beam details throughout, concealed a/c vents for a clean and sophisticated aesthetic, and abundant natural light. At the heart of the home is a stunning gourmet kitchen featuring premium fisher & paykel appliances, dual sinks, dual dishwashers, exquisite taj mahal quartzite countertops, and custom ruffino cabinetry. The residence offers four spacious ensuite bedrooms, four full bathrooms, and two half baths, plus a private office that can easily serve as a fifth bedroom or guest suite. Built with efficiency and longevity in mind, the home features spray foam insulation, es impact windows with low-e coating, a metal roof, and a brand-new well. Designed to embrace the florida lifestyle, the outdoor living space is truly exceptional. A resort-style pool and spa are complemented by a fully equipped outdoor kitchen, creating the perfect setting for entertaining family and friends year-round. The extensive custom landscape package includes a fully fenced property bordered by mature clusia hedges for privacy, a palm-lined driveway, additional palms surrounding the pool area, and professional landscape lighting that beautifully showcases the grounds after sunset. Additional highlights include a spacious three-car garage, premium finishes throughout, and nearly three acres of beautifully improved land. A rare opportunity to own a signature knauf koenig group estate that combines luxury, privacy, and exceptional craftsmanship. Ideally located in one of naples' most desirable areas, this property offers the perfect balance of privacy and convenience, just minutes from founders square, some of naples' finest golf courses, upscale dining, shopping, and everything that makes the naples lifestyle so sought after.
Livingston Woods, 6991 Bottlebrush Ln, Naples, Florida 34109, image 1
$4,995,000
  • 6 Beds
  • 61/2 Baths
  • 4,444 SqFt
  • $1,124/SqFt
High-End
House for sale in Livingston Woods
6991 Bottlebrush Ln, Naples, FL 34109
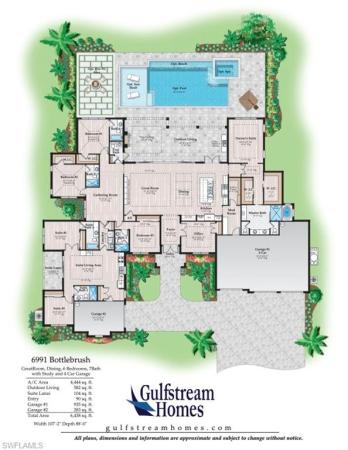
One or more photo(s) has been virtually staged, ai generated or rendered. One or more photo(s) has been virtually staged, ai generated or rendered. Set on 2.73 acres within livingston woods, one of naples’ most coveted estate corridors, this to-be-built custom residence by gulfstream homes represents a rare convergence of land, scale, & refined execution. Encompassing over 4, 400+ square feet, the architecture will be refined & balanced, with a strong, symmetrical front elevation and a thoughtfully articulated floor plan designed for both privacy and fluid living. Inside, expansive living spaces unfold beneath elevated ceiling details, where clean lines and warm natural materials create a composed, modern aesthetic. The great room transitions seamlessly into a designer kitchen and dining area, all oriented toward the outdoor living experience. Walls of glass dissolve the boundary between interior and exterior, opening to a resort-caliber pool, covered lanai, and lush tropical landscape that defines the naples lifestyle. The split-bedroom configuration ensures a private primary suite, while guest quarters are positioned with intention and discretion. Every finish, fixture, and sightline has been curated to deliver understated luxury rather than excess. Opportunities of this caliber, combining new construction, acreage, and architectural integrity in livingston woods, are increasingly scarce. This is a legacy build that will span through decades in one of naples' most coveted acreage locations. One or more photo(s) has been virtually staged, ai generated or rendered.
211 San Mateo Dr, Naples, Florida 34134, image 1
$4,505,000
  • 4 Beds
  • 4 Baths
  • 4,000 SqFt
  • $1,126/SqFt
House for sale
211 San Mateo Dr, Naples, FL 34134
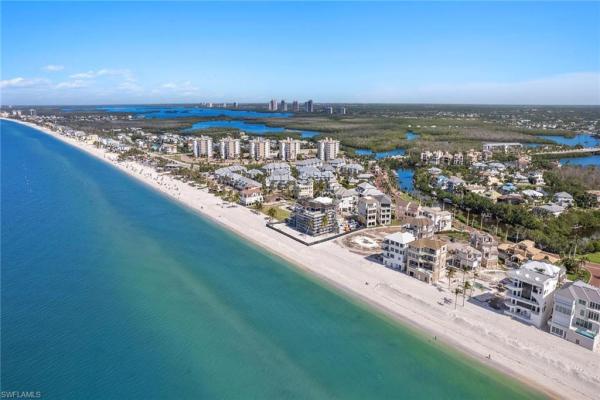
211 san mateo drive is a newer constructed luxury beach home in barefoot beach, offering refined coastal living just moments from the sand. Newly installed flood barriers provide an added layer of protection and peace of mind for the home. Designed with architectural detail and modern craftsmanship, this residence captures the relaxed sophistication of one of southwest florida's desirable beachside communities. Upon entry, a custom-built floating staircase makes an immediate statement and sets the tone for the quality found throughout. The great room features a floor-to-ceiling temperature-controlled glass wine cellar designed to showcase a 210-bottle collection. The gourmet kitchen is finished with hand-selected quartzite surfaces, a designer chevron mosaic backsplash, bespoke custom cabinetry and a thermador appliance suite with an induction cooktop. The expansive primary suite offers a private sitting room and a serene balcony overlooking the lake. The spa-inspired primary bath features dual vanities, a jacuzzi soaking tub and a multi-functional shower with dual shower heads, a rain shower, three body jets and a hand wand. Outdoor living embraces the barefoot beach lifestyle with a gas-heated saltwater pool, raised spa, fully equipped outdoor kitchen and alfresco fireplace. Motorized retractable lanai screens, landscape lighting, a clusia privacy hedge and a swat mosquito spray system add comfort for year-round enjoyment. 211 san mateo drive is a sophisticated beach home where modern design, coastal elegance and barefoot beach living come together beautifully.
The Estates At Grey Oaks, 1609 Chinaberry Way, Naples, Florida 34105, image 1
$4,250,000
  • 4 Beds
  • 41/2 Baths
  • 3,772 SqFt
  • $1,127/SqFt
High-End
House for sale in The Estates At Grey Oaks
1609 Chinaberry Way, Naples, FL 34105
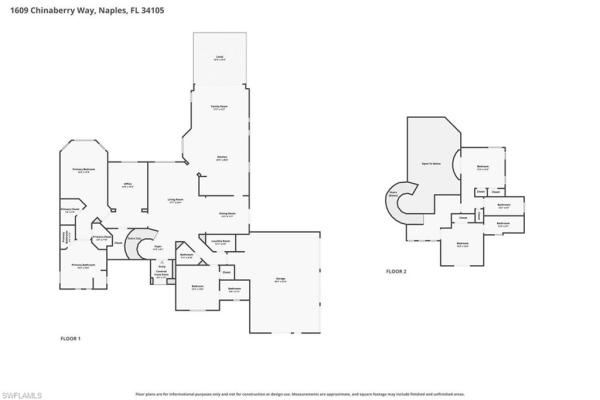
One or more photo(s) has been virtually staged, ai generated or rendered. Situated on one of the largest homesites in the prestigious estates neighborhood of grey oaks country club, this exceptional residence presents a rare opportunity to enjoy today while envisioning its next chapter. Thoughtfully designed renovation plans are already available, offering the opportunity to reimagine the residence and create a truly extraordinary estate tailored to the next owner's vision. The home features four bedrooms plus a private study, with neutral stone and wood flooring, soaring ceilings, and exquisite architectural details throughout. A grand mahogany entry door opens to an impressive living room anchored by a gas fireplace with a stone surround and an expansive picture window that bathes the space in natural light. The adjoining formal dining room features french doors overlooking the side yard, creating an elegant and inviting setting for entertaining. The recently remodeled kitchen is a highlight of the home, featuring white cabinetry, quartz countertops, and newer appliances, and opens seamlessly to a spacious family room. Outdoors, the expansive homesite is surrounded by lush, mature landscaping that provides exceptional privacy and ample space to create a spectacular new pool and spa oasis. A covered lanai provides an inviting setting for alfresco dining and relaxation. The primary suite offers a private retreat with hardwood flooring, dual vanities, a soaking tub, and two custom walk-in closets. Two upstairs guest suites, along with an additional en-suite bedroom on the main level, provide privacy and comfort for family and guests. Additional features include a stunning study with fireplace, intricate paneled ceiling, and custom built-in shelving; a three-car climate-controlled garage; separate laundry room; new roof; and beautifully maintained landscaping. With its extraordinary homesite, exceptional privacy, gracious existing residence, and thoughtfully conceived renovation plans, this property offers a rare opportunity to create a one-of-a-kind estate in one of grey oaks' most coveted neighborhoods.
944 Chimney Rock Rd, Naples, Florida 34120, image 1
$5,900,000
  • 5 Beds
  • 52/2 Baths
  • 5,231 SqFt
  • $1,128/SqFt
House for sale
944 Chimney Rock Rd, Naples, FL 34120
One or more photo(s) has been virtually staged, ai generated or rendered. Designer furnished and move-in ready, october 2026! Seagate development group and theory design proudly present the professionally designed nashville model home in opus stone, one of naples’ newest luxury gated communities. This exceptional residence is the result of a collaboration between seagate development group, theory design, rg designs, and outside productions, bringing together some of southwest florida’s most respected design professionals. The nashville offers five bedrooms, a private study, fiver full baths, two half baths, and a spacious three-car garage within a thoughtfully designed open floor plan that blends modern architecture with timeless coastal elegance. The home features clean architectural lines, natural textures, and a light neutral palette that creates a sophisticated yet inviting living environment. The great room and kitchen seamlessly connect to the outdoor living space, creating a perfect setting for entertaining or everyday living. The designer kitchen showcases a beautiful blend of custom wood cabinetry paired with wide plank oak flooring, and refined millwork including 9 inch baseboards with door and window casings. Large gallery art walls allow for striking displays of artwork while accents of aged brass and matte black add a polished modern touch throughout the home. Wood-accented ceilings introduce warmth and texture while enhancing the home’s elevated design. The expansive outdoor living area captures the essence of the naples lifestyle with an oversized resort-style pool featuring a bubbler and spa, a fire pit gathering area, outdoor kitchen, fireplace, pool bath, and lush professionally designed landscaping that creates a private outdoor retreat. A tongue and groove stained ceiling enhances the covered lanai, providing an elegant architectural element that ties the outdoor living space together. Additional luxury features include 1¾-inch solid core interior doors, emtek door hardware, custom built-in closets, andersen impact windows and doors, control4 home automation system, integrated sound system, linear hvac diffusers in common areas, level 5 drywall finish, spray foam insulation, natural gas, and interior designer selected furnishings throughout the home. Opus stone offers a rare opportunity to enjoy luxury estate living in an intimate gated setting while being just minutes from the best that naples has to offer. Residents enjoy convenient access to world-renowned gulf beaches, upscale shopping, fine dining, and entertainment. Premier private golf clubs including olde florida golf club and calusa pines golf club are also nearby, offering exceptional opportunities for recreation and social life. Experience the craftsmanship, design excellence, and lifestyle that define seagate development group homes in one of naples’ most exciting new gated luxury communities.
Lake Park, 1230 N 10th Ave, Naples, Florida 34102, image 1
$3,399,000
  • 3 Beds
  • 31/2 Baths
  • 3,000 SqFt
  • $1,133/SqFt
House for sale in Lake Park
1230 N 10th Ave, Naples, FL 34102
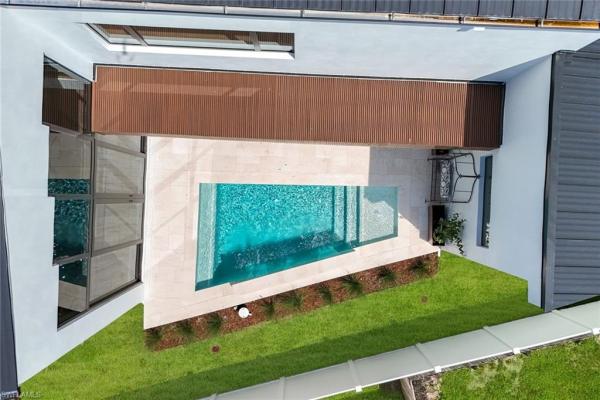
Modern naples living with serious style. Clean architectural lines, warm natural finishes and thoughtfully designed spaces come together in this striking contemporary residence. From the moment you enter, the home makes an impression with soaring ceilings, expansive windows and a dramatic open staircase that becomes an architectural focal point. The open-concept living area is bright and inviting, flowing seamlessly into a sleek kitchen defined by warm wood cabinetry, an oversized island and a minimalist aesthetic that feels both sophisticated and comfortable. Throughout the home, custom built-ins, beautifully finished baths, generous storage and carefully selected materials reinforce the attention to design. Large glass doors extend the living space outdoors, where a private pool and spacious patio create an effortless setting for relaxing, entertaining and enjoying the naples lifestyle year-round. The crisp white-and-black exterior gives the home exceptional curb appeal, while the interiors balance contemporary architecture with warmth and functionality. Distinctive, fresh and anything but ordinary this is a home designed to stand out.
Pelican Bay Woods, 700 Hollybriar Ln, Naples, Florida 34108, image 1
$3,695,000
  • 3 Beds
  • 21/2 Baths
  • 3,253 SqFt
  • $1,136/SqFt
Ultra Luxury
House for sale in Pelican Bay Woods
700 Hollybriar Ln, Naples, FL 34108
One or more photo(s) has been virtually staged, ai generated or rendered. 700 hollybriar lane presents a rare opportunity to create a custom home on a premium homesite in the heart of pelican bay, one of naples’ most coveted communities. Ideally positioned on a .33 acre lot in a serene cul-de-sac, this property is perfectly suited as a tear-down and new-build opportunity, offering an exceptional setting for a thoughtfully designed luxury home. The homesite features direct western exposure, expansive golf course views, and remarkable privacy, providing the perfect backdrop for spectacular naples sunsets. Its orientation lends itself beautifully to a custom residence designed around indoor-outdoor living, with generous entertaining spaces, a resort-style pool and expansive glass capturing the surrounding views. With impressive newer homes on both sides, the property sits within an area experiencing significant luxury redevelopment. Ownership in pelican bay offers an unparalleled naples lifestyle, highlighted by approximately three miles of pristine gulf beaches and exclusive access to two private beachfront restaurants and beach clubs. Residents enjoy convenient tram service through the community’s natural preserves to the beach, where dining, cocktails, beach chairs and gulf sunsets await. Additional amenities include tennis, fitness, kayaking, sailing, walking and biking paths, along with the beautiful green spaces and golf course setting for which pelican bay is known. Just minutes from waterside shops, artis—naples, fine dining and world-class shopping, 700 hollybriar combines an exceptional building opportunity with one of naples’ most desirable coastal lifestyles.
Lake Park, 1150 N 8th Ter, Naples, Florida 34102, image 1
$3,695,000
  • 4 Beds
  • 41/2 Baths
  • 3,253 SqFt
  • $1,136/SqFt
House for sale in Lake Park
1150 N 8th Ter, Naples, FL 34102
Brand-new construction in highly desirable lake park, just minutes from downtown naples, fifth avenue south and the gulf beaches. Offered fully furnished and complete with builder warranties, this beautifully designed residence features 4 bedrooms plus a den, 4.5 baths and a versatile bonus area, providing exceptional space for both everyday living and guests. Soaring ceilings, expansive windows and an open-concept floor plan fill the home with natural light and create a bright, airy feel throughout. The thoughtfully designed kitchen features custom cabinetry, italian marble and sub-zero and wolf appliances, opening seamlessly to the main living areas and outdoor entertaining space. Wide-plank wood flooring and refined finishes carry throughout the home. The first-floor primary suite offers a private retreat with a spa-inspired bath and dual walk-in closets. Additional bedrooms provide comfortable accommodations for family and guests, while the flexible bonus area offers options for a media room, lounge, fitness space or additional office. Outside, desirable southern exposure creates a sun-filled setting around the heated saltwater pool and spa. A covered outdoor living area and summer kitchen extend the home's living space and make year-round entertaining effortless. Additional features include impact-rated windows and doors, a 500-gallon underground gas tank, two-car garage and the opportunity for a future elevator. With 3, 253 square feet under air, this newly completed lake park residence offers the ease of new construction, beautiful natural light and an exceptional location close to everything downtown naples has to offer.
Saddlebrook Lakes, 515 W Shady Hollow Blvd, Naples, Florida 34120, image 1
$3,500,000
  • 4 Beds
  • 41/2 Baths
  • 3,080 SqFt
  • $1,136/SqFt
Ultra Luxury
House for sale in Saddlebrook Lakes
515 W Shady Hollow Blvd, Naples, FL 34120
Exclusive multi-million dollar lake front home with picturesque lake views and private lake access. This elegant residence offers a rare blend of privacy, natural beauty and refined living—a true hidden gem in a tropical paradise. Enjoy amazing lake views from this cozy home featuring 4 bedrooms + den and 4.5 baths. Tile flooring and attention to modern detail. The gourmet kitchen is a statement of contemporary luxury, featuring custom-designed cabinetry, and high-end finishes curated for the discerning chef. The opulent primary suite is a sanctuary of comfort and sophistication, complete with dual rainfall showers, a deep soaking tub, and refined lighting design to evoke a spa-like experience. Expansive sliding doors lead to a stunning outdoor oasis, where a heated pool and spa with wireless controls overlook the lake. The lanai also includes an enclosure for a seamless resort-style experience. Additional highlights include hurricane-impact windows and doors, custom lighting throughout, a paver driveway, and a gated entrance for enhanced privacy and security. Ideally located just minutes from crew bird rookery trails, audubon corkscrew swamp sanctuary, big corkscrew island regional park, and everyday conveniences—this estate offers an unmatched lifestyle immersed in nature and luxury. Perfect for weekend getaways or retirement living.. 60, 000+ acre land backyard is a natural reserve. Bird rookery swamp is preserved and provides a sanctuary for at least 45 kinds of birds, including some protected and threatened species. Beautiful, peaceful and quiet area.
Oakmont At Pelican Bay, 710 Shadow Lake Ln, Naples, Florida 34108, image 1
$3,600,000
  • 3 Beds
  • 31/2 Baths
  • 3,161 SqFt
  • $1,139/SqFt
High-End
House for sale in Oakmont At Pelican Bay
710 Shadow Lake Ln, Naples, FL 34108
Lovely home with a bright southern exposure. Situated on the 700 block in oakmont steps to the walking path and oakmont lake. Interior features include a bright open floorplan, volume ceilings, 8 foot doors, updated kitchen, flooring and baths. Exterior features include a screened lanai with pool and spa overlooking lush tropical flora. Pelican bay amenities include miles of walking paths, three miles of beachfront with two private pavilions. Kayaks, canoes and sunfish, fitness center, 18 tennis courts and pickleball. All for resident use. Centrally located between the upscale waterside shops, restaurants and the ritz carlton beach resort. The is florida resort living at its best.
Avila At Grey Oaks, 2595 Twinflower Ln, Naples, Florida 34105, image 1
$2,850,000
  • 3 Beds
  • 3 Baths
  • 2,501 SqFt
  • $1,140/SqFt
Ultra Luxury
House for sale in Avila At Grey Oaks
2595 Twinflower Ln, Naples, FL 34105
Perfectly positioned within the sought-after avila neighborhood of grey oaks country club, this landmark-built courtyard residence offers a true front-row center seat to the home hole of the pine course—an exceptional vantage point for the avid golf enthusiast. Overlooking the iconic 18th hole, with a private garden terrace facing the club, the setting captures both the energy of the course and the tranquility of a quiet interior enclave. Built in 2000 and encompassing over 2, 500 square feet under air, the residence is thoughtfully designed around a private courtyard pool, creating a seamless connection between indoor and outdoor living. Neutral tile flooring, high ceilings, and generous moldings establish a timeless aesthetic, while natural light fills the home and frames sweeping views of the finishing hole, clubhouse, and lush surroundings. The living room offers an elegant yet comfortable gathering space, with expansive views directly down the 18th fairway and toward the green—an ever-changing backdrop that defines the home. The dining room is equally impressive, designed for entertaining with beautiful sightlines to the course and club. A charming dinette with built-in banquette provides a relaxed setting overlooking the courtyard pool and garden. The kitchen is well-appointed with custom cabinetry, abundant storage, and a functional layout suited for both everyday living and hosting. The primary suite is privately situated and enjoys dual perspectives—overlooking the courtyard pool as well as the 18th hole and clubhouse beyond. French doors open directly to the courtyard, enhancing the indoor-outdoor lifestyle. The bath offers dual vanities, a soaking tub, and a separate shower, creating a comfortable retreat. A separate guest cabana suite provides exceptional privacy, complete with its own courtyard entrance, walk-in closet, and kitchenette—ideal for hosting visiting guests. An additional guest suite also opens to the courtyard, offering a cohesive and inviting layout. Outdoor living is central to the experience. The screened lanai with pool and spa provides a private space for relaxation, while the garden terrace overlooking the 18th hole offers a rare opportunity to enjoy the excitement of play, stunning sunsets, and the beauty of the course from your own home. Additional features include a new roof (2021), updated mechanical systems, and a two-car garage with dedicated golf cart space—perfect for embracing the grey oaks golf lifestyle. Grey oaks is one of naples’ most prestigious private golf communities, offering three championship golf courses, two clubhouses, and multiple dining venues. Residents enjoy a 30, 000-square-foot wellness center with spa services, tennis, pickleball, bocce, and a vibrant social calendar. Ideally located near downtown naples, the gulf’s white-sand beaches, and exceptional shopping and dining, grey oaks delivers a lifestyle defined by ease, connection, and understated luxury.
Isles Of Collier Preserve, 8777 Santo Domingo Dr, Naples, Florida 34112, image 1
$3,499,000
  • 4 Beds
  • 41/2 Baths
  • 3,054 SqFt
  • $1,146/SqFt
Mid-Tier
House for sale in Isles Of Collier Preserve
8777 Santo Domingo Dr, Naples, FL 34112
Experience the pinnacle of custom luxury at 8777 santo domingo drive, a completely reimagined madison ii by stock development, positioned on one of the most coveted lots in isles of collier preserve with breathtaking outdoor living & views being offered turnkey. This is not your builder's madison ii. Every inch has been rebuilt with an elevated vision using fully custom porcelenosa cabinetry and tile, replacing builder-grade elements with a cohesive, luxury aesthetic. Spanning 3, 054 sq. Ft., this 4-bedroom plus study, 4.5-bath home features soaring ceilings, a dramatic casement entry with custom wallpaper and built-in tv console, custom closets, and a chef's kitchen with gas cooktop and a large custom island with double sided cabinets for storage and walk-in pantry, and four full ensuite bedrooms, including a poolside guest suite with private pool bath. Outside, a massive saltwater pool and spa, panoramic screen cage, fully equipped outdoor kitchen, and sprawling screened lanai capture stunning sunsets and serene water views overlooking the botanical gardens. Additional highlights include a 3-car air-conditioned epoxy garage, 1, 000-gallon propane tank, gas pool heat, motorized shades, window treatments, impact windows and doors, custom landscaping, buried gutters, level 5 smooth coat walls, sound system through great room, kitchen, dining, and lanai, and full smart home package among other standouts. The isles of collier preserve is a private, gated community less than 5 miles from old naples' world-class dining, boutique shopping, and pristine gulf beaches. Residents enjoy resort and lap pools, a state-of-the-art fitness center, 14 pickleball courts, 6 tennis courts, bocce, a dog park, over 8 miles of scenic trails, kayaking, paddleboarding, and the beloved waterfront overlook bar & grill. This is naples living at its absolute finest - don't miss out!
Naples No HOA, 1492 Bembury Dr, Naples, Florida 34102, image 1
$3,385,000
  • 3 Beds
  • 41/2 Baths
  • 2,945 SqFt
  • $1,149/SqFt
Mid-Tier
House for sale in Naples No HOA
1492 Bembury Dr, Naples, FL 34102
Welcome to one of the most compelling new opportunities being released for the first time near lake park and downtown naples. This to be built home and homesite package offers the location buyers are drawn to at a similar overall price point, but with a homesite that lives very differently. Set on an oversized .67-acre site with approximately 240 feet of depth, the property provides a level of backyard space, separation, and flexibility that is hard to find this close in. The home is thoughtfully designed with clean coastal architecture and modern livability, with the ability to personalize key selections while there is still time. What truly sets this opportunity apart is what is coming, not what is already there. This will be up to nine newly built homes, side by side, creating a consistent and intentional streetscape from day one rather than a mix of older homes and long-term unknowns. You will know exactly what your street becomes. Southern exposure keeps your pool and outdoor living sun filled throughout the day, while the added depth allows for more meaningful outdoor space, privacy, and flexibility in how the home is positioned on the lot. You are minutes to the naples design district, lake park, and a straight shot to fifth avenue south, 3rd street south, and the gulf beaches. No hoa. Comparable pricing. A homesite that gives you more where it counts. For buyers who love the location of lake park but not the limitations, bembury represents the next evolution. Call to review plans, pricing, and timing. Founding buyers may benefit from enhanced design flexibility and the ability to secure current pricing during the initial release.
The Moorings, 725 Harbour Dr, Naples, Florida 34103, image 1
$5,500,000$200K
  • 4 Beds
  • 41/2 Baths
  • 4,785 SqFt
  • $1,149/SqFt
House for sale in The Moorings
725 Harbour Dr, Naples, FL 34103
Introducing 725 harbour drive, ultimate luxury, situated in the iconic naples beach community the moorings. A modern coastal home designed by renowned architect, john kukk this is a masterpiece you are sure to enjoy. It begins with an oversized corner lot allowing for a side entry three car garage. This component leaves the front of the home unencumbered with garages, providing a beautiful circle drive as you pull up to the impressive entry. Step inside on the white oak floors and soak in the entry way and living area offering views through the expansive back lanai via 10ft fully pocketing sliding glass doors. The west side of the home is your dedicated owner’s suite including a workspace, beautiful bathroom, large dual closets, a large bedroom including sitting area and private access outside to the pool and spa. The kitchen is a lovely combination of modern and classic with custom cabinetry and stone, a large walk-in pantry and a unique chopping block feature as a part of the large island where you will gather. The dining room is one of a kind with it’s 270 degrees of windows. Upstairs you will find three ensuite bedrooms a massive bonus room atop the stairs and balconies that overlook the pool and putting green. Architecturally designed with an elevator shaft one can easily add this feature if needed. Outside in your private oasis you can relax on the pool sun deck, enjoy the spa, practice your putting, use the outdoor culinary space or simply turn on the fireplace and watch the game. With both storm shutters and screens it is a huge living space regardless the weather. This home’s base floor is at 12 ft elevation; flood waters have never been a concern. An easy stroll or bike ride to venetian village, moorings country club, moorings private beach club and naples amazing restaurants. What more can you ask for?
Park Shore, 569 Neapolitan Way, Naples, Florida 34103, image 1
$5,000,000$3M
  • 4 Beds
  • 41/2 Baths
  • 4,350 SqFt
  • $1,149/SqFt
House for sale in Park Shore
569 Neapolitan Way, Naples, FL 34103
Luxurious park shore living awaits you! Welcome to 569 neapolitan way, a meticulously designed and recently updated masterpiece nestled in the highly sought-after park shore community of naples, florida. This stunning stucco home, built in 2015 and updated to perfection, offers a seamless blend of modern luxury and timeless charm. Experience the grandeur of soaring ceilings and an open-concept layout, making it perfect for both entertaining and daily living.The custom gourmet kitchen is a chef's dream, featuring top-of-the-line appliances, a walk-in pantry, and a wet bar.Retreat to your private oasis in the posh master suite, complete with his/her water closets, heated towel bar, walk-in shower, and a dual vanity, all adorned with exquisite porcelain floors. The den is equipped with a cutting-edge home automation system, making your life easier and more convenient. Enjoy a spacious great room and family room, as well as an outdoor kitchen with a gas fireplace. Take a dip in the saltwater pool with a spa, surrounded by professionally landscaped grounds. Enjoy a spacious great room and family room, as well as an outdoor kitchen with a gas fireplace.
Golden Gate Estates, 3080 Ravenna Ave, Naples, Florida 34120, image 1
$5,520,000
  • 4 Beds
  • 42/2 Baths
  • 4,800 SqFt
  • $1,150/SqFt
Premium
House for sale in Golden Gate Estates
3080 Ravenna Ave, Naples, FL 34120
One or more photo(s) has been virtually staged, ai generated or rendered. Fully furnished pinehurst model! Move-in ready 1qtr 2027. Seagate development group and theory design present the professionally designed and furnished pinehurst model home in silver oak, one of seagate’s newest, luxury communities in naples. This custom home is a collaboration between seagate development group and theory design with architecture by rg designs, and custom landscape & hardscape design by outside productions. Silver oak, developed by seagate development group, offers exclusive living on 10 expansive estate homesites, each spanning 1.25 acres. With no homeowner's association, residents have the freedom to customize their homes and enjoy a superior standard of living.
The Estates At Grey Oaks, 2701 Buckthorn Way, Naples, Florida 34105, image 1
$6,250,000
  • 4 Beds
  • 51/2 Baths
  • 5,409 SqFt
  • $1,155/SqFt
High-End
House for sale in The Estates At Grey Oaks
2701 Buckthorn Way, Naples, FL 34105
Welcome to resort style living, welcome to grey oaks! Walk to the club from this exceptional estate with golf cart included. Also offering the rare opportunity to obtain a full golf membership with purchase. This spectacular grey oaks residence has been completely transformed into a refined coastal contemporary retreat, showcasing exquisite finishes, sophisticated design elements, and a luxurious and welcoming ambiance throughout. Thoughtfully curated with exceptional attention to detail, the home blends timeless elegance with modern comfort, creating a true showcase property in one of naples’ most prestigious communities. Beautiful solid-surface finishes, designer lighting, custom details, and rich textures define the interiors, while the stunning modern kitchen serves as the centerpiece of the home with its sleek cabinetry, premium appliances, and stylish gathering spaces designed for both everyday living and entertaining. Updated baths offer a spa-inspired experience with elegant materials and high-end fixtures, while new carpeting and fresh designer touches throughout complete the home’s polished aesthetic. Perfectly positioned on a private homesite overlooking the pine course’s 5th fairway, the residence embraces naples’ signature indoor-outdoor lifestyle with dramatic volume ceilings, expansive windows, and walls of sliding glass doors that flood the home with natural light. Outdoor living is nothing short of exceptional, featuring a constructed beam-and-column panoramic screen enclosure surrounding the resort-style pool and cascading waterfall, expansive sun deck, lushly enhanced landscaping, tranquil garden spaces, and a fully equipped summer kitchen with gas grill—creating the perfect setting for elegant entertaining or private relaxation. Additional enhancements include a recently updated roof with foam insulation, newer hvac systems, a leafguard gutter system, tankless water heater, and whole-home generator for added comfort and peace of mind. The home also features an impressive temperature-controlled wine cellar accommodating approximately 850 bottles, a private study with custom built-ins, hidden air-conditioned second-floor storage, and an air-conditioned three-car garage with epoxy flooring, custom cabinetry, utility sink, and professional studio lighting. Located just moments from naples’ world-class beaches, fine dining, and luxury shopping, this extraordinary residence offers an exceptional opportunity to enjoy the sophisticated grey oaks lifestyle at its finest. Grey oaks country club is naples one and only private club with 54 holes of golf. In addition, the club offers exclusive amenities for all, from the newly renovated wellness center to the lagoon style pool, tennis, pickle ball, bocce, restaurants, spa... The amenities are endless.
Naples No HOA, 1175 Pine Ridge Rd, Naples, Florida 34108, image 1
$1,299,000
  • 2 Beds
  • 2 Baths
  • 1,115 SqFt
  • $1,165/SqFt
Mid-Tier
House for sale in Naples No HOA
1175 Pine Ridge Rd, Naples, FL 34108
Don't miss this opportunity to own a prime piece of naples real estate! This 1.27 acre lot is located centrally in the heart of naples just a block away from cleveland avenue and less than 2 miles from beautiful naples beach! Offered at lot value, includes a small remodeled two bedroom two bathroom home on the property. Can be purchased as a tear down, residence, or income producing. Call today for more information!
Estuary At Grey Oaks, 1385 Great Egret Trl, Naples, Florida 34105, image 1
$10,250,000
  • 5 Beds
  • 52/2 Baths
  • 8,793 SqFt
  • $1,166/SqFt
Ultra Luxury
House for sale in Estuary At Grey Oaks
1385 Great Egret Trl, Naples, FL 34105
Welcome to perfection at 1385 great egret trail, a custom estate in the exclusive gated enclave of estuary at grey oaks. Inspired by timeless santa barbara architecture, this extraordinary residence is positioned on a premier homesite showcasing sweeping lake and golf course vistas. Spanning nearly 9, 000 square feet, the home offers an unparalleled blend of elegance, comfort and craftsmanship. The estate features five spacious bedrooms, five full baths, two powder rooms, a private theater, game room, loft, home gym, dual executive offices and a private guest suite. At the heart of the residence, the grand living and dining room impresses with soaring pecky cypress-beamed ceilings and hand-carved natural stone fireplaces at each end. Four sets of french doors seamlessly connect the interior living spaces to the outdoor oasis, framing breathtaking long-range views of the lake and golf course. The gourmet kitchen, appointed with a wolf range and sub-zero refrigeration and exquisite white marble countertops, flows effortlessly into the family room and expansive covered lanai. Designed for year-round entertaining, the outdoor living area features a two-sided gas fireplace, automated roll-down screens and shutters and a resort-style pool overlooking the stunning landscape beyond. Every detail of this remarkable estate reflects exceptional quality and global inspiration. Guests are welcomed through a charming front-entry courtyard shaded by a majestic oak tree, where a natural gas fireplace and antique stone fountain create a warm and inviting arrival experience. A private entrance serves the guest suite and fitness room, offering flexibility and privacy for owners and visitors alike. Modern conveniences abound, including four climate-controlled garage spaces, hurricane-impact windows and doors throughout, an elevator, a fully integrated crestron home automation system and a whole-house natural gas generator, ensuring comfort and peace of mind. This one-of-a-kind estate presents a rare opportunity to own a meticulously crafted luxury residence in one of naples' prestigious communities.
Pine Ridge Estates, 188 West St, Naples, Florida 34108, image 1
$9,995,000
  • 6 Beds
  • 73/2 Baths
  • 8,541 SqFt
  • $1,170/SqFt
House for sale in Pine Ridge Estates
188 West St, Naples, FL 34108
A masterful blend of timeless architecture and contemporary sophistication, one hundred eighty-eight west street is an exceptional pine ridge estates residence set on a private one and seventy-two-acre corner homesite just minutes from naples' renowned beaches, mercato, waterside shops, and downtown. Designed with impeccable craftsmanship, this remarkable estate showcases soaring twenty-seven-foot ceilings, walls of impact-resistant glass, energy-efficient construction, and a whole-house generator. The dramatic great room flows effortlessly into the outdoor living spaces, creating an elegant setting for both intimate gatherings and grand-scale entertaining. At the heart of the home, the gourmet kitchen features sub-zero and wolf appliances, a striking quartzite island, abundant custom cabinetry, and a temperature-controlled walk-in wine cellar. The sought-after first-floor primary suite is a luxurious retreat with dual walk-in closets and a spa-inspired bath, while a private study and guest suite complete the main level. Upstairs, accessible by twin staircases or a private elevator, four additional bedrooms, a spacious family room, loft, and second laundry room provide exceptional comfort and flexibility. Beyond the interiors, the resort-inspired outdoor living experience is nothing short of extraordinary. An oversized pool and spa, fire features, covered lanai with automated screens, full outdoor kitchen, outdoor fireplace, and private cabana are surrounded by lush landscaping, creating an atmosphere of complete privacy. Completing the estate is a climate-controlled five-bay garage, ideal for collectors and enthusiasts alike. Rarely does a residence combine this level of architectural excellence, luxurious amenities, and premier pine ridge location, offering an exceptional opportunity to experience the very best of naples luxury living.
948 Chimney Rock Rd, Naples, Florida 34120, image 1
$5,400,000
  • 4 Beds
  • 42/2 Baths
  • 4,612 SqFt
  • $1,171/SqFt
House for sale
948 Chimney Rock Rd, Naples, FL 34120
One or more photo(s) has been virtually staged, ai generated or rendered. Now available! Seagate development group and theory design present the designer furnished bridgeport model home in opus stone, seagate’s newest gated community in naples, florida. This home is a collaboration between seagate development group and theory design with architecture by rg designs, and custom landscape & hardscape design by outside productions. Welcome to the bridgeport, a stunning custom estate, meticulously designed to combine timeless elegance with contemporary comforts. Nestled on a sprawling lot, this 4-bedroom, 4.5-bath residence offers luxury at every turn. The home’s exterior crisp white facade and black accents are perfectly complemented by a sleek metal roof and tranquil landscaping. Dual-2 car garages frame the driveway, while expansive windows bathe the interiors in natural light. Step inside to a bright and airy living space featuring vaulted ceilings with exposed beams and floor-to-ceiling windows, allowing seamless indoor-outdoor living. The gourmet chef’s kitchen boasts custom cabinetry, quartz countertops, and a grand central island, ideal for hosting. The backyard offers manicured lawns, space for a pool, and plenty of room for outdoor dining and lounging. Additionally, residents are in proximity to an array of amenities that naples has to offer. Shopping, dining, and entertainment options are within reach, allowing for a convenient and fulfilling lifestyle. The renowned beaches of naples, known for their beauty and relaxation, are easily accessible. For avid golfers, esteemed private clubs such as olde florida golf club and calusa pines golf club are just a short drive away, providing exceptional opportunities for leisure and recreation. Choose from one of our exquisite, curated country estate floor plans for the ultimate building experience.
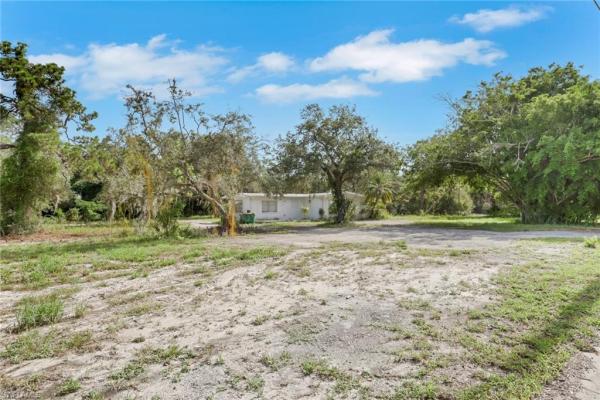
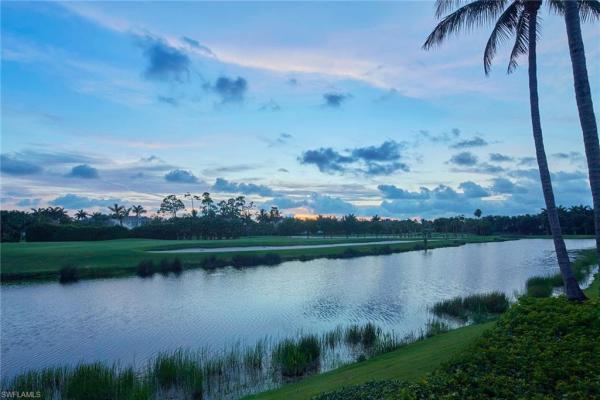
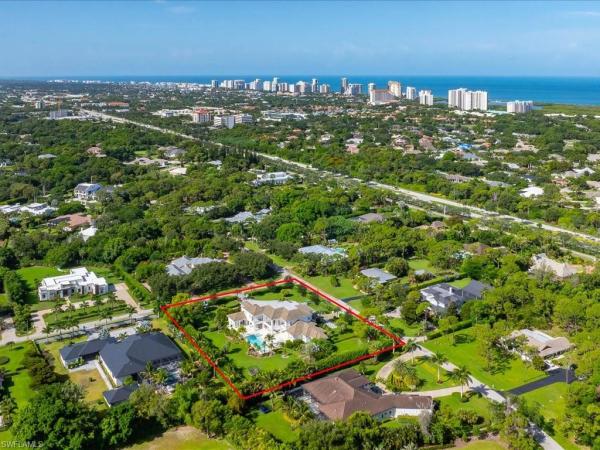
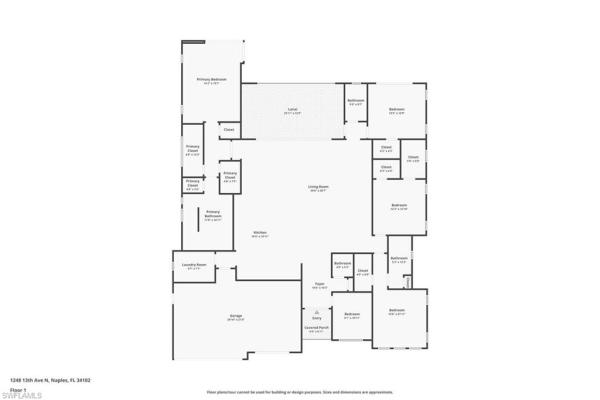
Lake Park, 1248 N 13th Ave, Naples, Florida 34102, image 1
$3,650,000$340K
  • 4 Beds
  • 4 Baths
  • 3,102 SqFt
  • $1,177/SqFt
House for sale in Lake Park
1248 N 13th Ave, Naples, FL 34102
One of widest lots in lake park!.This stunning new home blends modern luxury with timeless craftsmanship in one of naples’ most sought-after neighborhoods. Designed with both style and comfort in mind, every detail has been thoughtfully selected. A sleek metal roof crowns the residence, while wide-plank wood floors flow seamlessly throughout the open-concept interior. The gourmet chef’s kitchen features a large island, custom cabinetry, double ovens, and high-end finishes, making it ideal for both everyday living and entertaining. Smart dimmable lighting switches create the perfect ambiance in every room, while the elegant bathrooms are fitted with premium toto toilets for a refined touch. Step outside to your own private retreat, complete with a fully equipped outdoor kitchen designed for al fresco dining and gatherings under the florida sunshine. This home captures the essence of lake park living luxury, convenience, and coastal charm all in one.
Golden Gate Estates, 3123 Ravenna Ave, Naples, Florida 34120, image 1
$5,350,000
  • 4 Beds
  • 41/2 Baths
  • 4,542 SqFt
  • $1,178/SqFt
Premium
House for sale in Golden Gate Estates
3123 Ravenna Ave, Naples, FL 34120
One or more photo(s) has been virtually staged, ai generated or rendered. Fully furnished campania model! Move-in ready 1st qtr. 2027. Seagate development group and theory design present the professionally designed and furnished campania model home in silver oak, one of seagate’s newest, luxury communities in naples. This custom home is a collaboration between seagate development group and theory design with architecture by rg designs, and custom landscape & hardscape design by outside productions. Silver oak, developed by seagate development group, offers exclusive living on 10 expansive estate homesites, each spanning 1.25 acres. With no homeowner's association, residents have the freedom to customize their homes and enjoy a superior standard of living. Seagate’s portfolio of companies specialize in custom homes, renovations, interior design, estate management, and land development. Together, bringing exceptional concierge levels of service to everything we do.
Traditions At Grey Oaks, 2234 Aberdeen Ct, Naples, Florida 34105, image 1
$3,900,000
  • 3 Beds
  • 31/2 Baths
  • 3,309 SqFt
  • $1,179/SqFt
High-End
House for sale in Traditions At Grey Oaks
2234 Aberdeen Ct, Naples, FL 34105
Set within traditions at grey oaks, this elegant residence offers immediate golf membership eligibility, providing the rare opportunity to bypass the club's multi-year golf membership waitlist. Offering a spacious single-level floor plan, the home is enhanced by soaring ceilings, rich architectural detailing and effortless indoor-outdoor living. Three generously sized bedrooms plus a large den, three full baths and one half bath are thoughtfully arranged among expansive gathering spaces designed for everyday living and entertaining. An attached 2.5-car garage, including a dedicated golf cart bay, provides exceptional convenience for the grey oaks lifestyle. Architectural details, including exposed wood beam ceilings, dramatic tray ceilings and custom millwork, add warmth, dimension and timeless character throughout. The spacious kitchen features an oversized island, natural gas cooking and abundant cabinetry, while the flexible floor plan offers various uses. Expansive screened lanai, where a generous covered outdoor living area, built-in grill, pool and lakefront setting create an ideal environment for relaxing or entertaining. Located on the main clubhouse side of grey oaks, residents enjoy one of naples premier private club lifestyles with three championship golf courses, two elegant clubhouses, multiple dining venues, driving ranges, a resort-style pool with lap lanes, a 30, 000-square-foot wellness center with spa services and fitness classes, tennis, pickleball, bocce and a vibrant calendar of social and wellness activities.
Quail West, 5031 Groveland Ter, Naples, Florida 34119, image 1
$6,250,000
  • 5 Beds
  • 6 Baths
  • 5,294 SqFt
  • $1,181/SqFt
High-End
House for sale in Quail West
5031 Groveland Ter, Naples, FL 34119
An immediate golf membership is available! A car enthusiast's dream meets a designer's unique touch, welcome to 5031 groveland terrace in quail west golf and country club. Pull your supercars into one of six fully temperature-controlled garage spaces before entering this timeless five-bedroom, six-bath home. Remodeled in 2015 with a building addition seamlessly tying into the original residence, every detail has been meticulously maintained. Through the foyer, one's eye is drawn to the trifecta of views: lake, lush landscape and golf course, each with diverse perspectives from every room on a 0.84-acre estate lot. The graciously sized primary suite was extended with a stunning sunroom with a gas fireplace and a wall of sliding doors granting access to the travertine tile lanai. Each secondary bedroom features large walk-in closets. The designer custom cabinetry continues throughout each bath, designed uniquely from the tile down to the custom hardware. Complementing the interior living spaces under the newly screened lanai, an expansive patio with a saltwater pool and spa sits centered between sitting, dining and relaxation areas. Andersen impact windows/doors and a whole-home kohler generator.
Marsh Cove, 3120 Livorno Ln, Naples, Florida 34114, image 1
$3,499,000
  • 4 Beds
  • 41/2 Baths
  • 2,947 SqFt
  • $1,187/SqFt
High-End
House for sale in Marsh Cove
3120 Livorno Ln, Naples, FL 34114
Elevated & luxurious on an oversized 1/2 acre lot with preserve and lake views | extended lanai with large pool and spa| custom outdoor kitchen | smart home with brilliant key pads | cdd paid | whole home generator| ac garage with insulated garage doors|| custom built ins in family room and den | this is a rare opportunity to own the best selling madison model by stock luxury homes. The madison’s popularity comes from its soaring 2 story ceilings, ensuite bathrooms for every bedroom and large den and laundry room. This home is located a short walk to the new fiddlers creek clubhouse. This stunning home showcases impeccable designer finishes throughout, beginning with a chef’s kitchen featuring a built-in refrigerator, beverage fridge, china cabinets in the front of the island. The great room is adorned with a stunning restoration hardware chandelier and a great room wall with built in floating cabinetry and custom lighting design wall. A wall of 10' sliding doors and corner sliding doors leads to the outdoor living space which is equally impressive, offering a fully equipped outdoor kitchen with an upgraded 42" heston grill, 54" stainless steel hood a valentino accent wall above the grill, surrounded by a water fall quartz countertops and custom island with 2 built in refrigerators—perfect for entertaining—the extended lanai with a panoramic-screen and oversized pool & spa illuminated with color-changing lighting, travertine pool deck floor and a fire pit that creates warmth and ambiance as well as an inviting outdoor gathering space for relaxing evenings under the stars. Extensive landscaping and trees are breath taking in the evening with the custom lighting that brings it to life. Additional upgrades include smart home lighting technology, brillant key pads to control the house, sonos audio system inside and outside, whole home generator, ac garage, custom wall coverings. This exceptional home is located in the prestigious, double gated march cove enclave of fiddler’s creek, set on an oversized lot, with preserve and surrounded by lush, professionally designed landscaping in front and back. Ownership includes access to the award-winning fiddler’s creek resort-style pools, clubhouse dining, spa, fitness center, tennis, pickleball, and optional golf membership, an optional beach membership and just minutes from marco island beaches and downtown naples.
620 Carica Rd, Naples, Florida 34108, image 1
$6,995,000
  • 4 Beds
  • 31/2 Baths
  • 5,890 SqFt
  • $1,188/SqFt
House for sale
620 Carica Rd, Naples, FL 34108
Nestled within pine ridge estates, this exceptional naples residence has been completely reimagined with extraordinary attention to architecture, craftsmanship and design. Thoughtfully expanded and comprehensively renovated, the property offers exceptional indoor-outdoor living and an impressive collection of newly created spaces. Just off the foyer, the living room is defined by graceful curved walls and a custom curved herringbone wood floor inlay that follows the architecture of the room. Expansive sliders create a beautiful connection to the pool and grounds. The redesigned kitchen features quartz countertops, professional-grade appliances, generous entertaining areas and an effortless connection to the surrounding living spaces. A thoughtfully designed new addition expanded the residence with a spacious family room directly off the kitchen and a private vip suite, both featuring 11-foot tray ceilings. The family room offers herringbone wood flooring and extensive glass overlooking the pool and landscaped grounds. The vip suite continues the home’s refined design with herringbone flooring and a beautifully appointed private bath. The primary suite is a serene and sophisticated retreat, featuring a spacious bedroom with a dramatic vaulted ceiling, dedicated workout room and convenient access to the pool and spa. The luxurious spa-like bath offers large-format surfaces, dual vanities, a freestanding soaking tub, oversized glass-enclosed shower and beautifully designed custom closet. The property has been completely transformed with all-new landscaping, a custom pool and stone hardscape, and a beautifully appointed outdoor kitchen featuring a 42-inch alfresco grill, a custom hood, true refrigeration, porcelain slab countertops and backsplash. An extraordinary addition to the property is the completely new eight-car garage with an additional dedicated golf cart garage space, providing exceptional capacity for an automobile collection, recreational equipment and storage. The completely renovated, self-contained two-bedroom guest house offers its own living room, kitchen, custom bar, laundry room and full bath. Dramatically veined porcelain slab countertops and backsplashes, custom cabinetry, illuminated floating shelving and a floor-to-ceiling custom wood feature wall with an integrated barn door elevate the interiors. A front porch and spacious rear screened-in porch provide additional private outdoor living. All of this is set within pine ridge estates, known for its generous properties, privacy and distinctive residential character while remaining convenient to naples gulf beaches, premier shopping and dining. A rare opportunity to enjoy a thoughtfully expanded and comprehensively redesigned naples estate with exceptional guest accommodations, remarkable garage capacity and beautifully conceived indoor-outdoor living.
The Moorings, 590 Putter Point Pl, Naples, Florida 34103, image 1
$4,500,000
  • 4 Beds
  • 41/2 Baths
  • 3,779 SqFt
  • $1,191/SqFt
House for sale in The Moorings
590 Putter Point Pl, Naples, FL 34103
One or more photo(s) has been virtually staged, ai generated or rendered. Nestled along the picturesque fairways of moorings golf and country club and ideally situated on a quiet cul-de-sac, this exceptional single-story residence enjoys coveted southern exposure, spectacular golf course views overlooking the 9th hole, and a desirable location within the x500 flood zone seated at an elevation of 13.9ft. The home offers convenient access to moorings golf and country club, with optional private membership available providing golf, dining, social and recreational opportunities. Access to the moorings beach park is available through the moorings property owners association for a nominal fee. The shopping, dining and waterfront atmosphere of the village shoppe's on venetian bay are just a short distance away. Beautifully landscaped grounds create a private, tropical backdrop for entertaining family and friends. The lanai features a built-in outdoor kitchen, generous covered seating area, and saltwater pool, providing the perfect setting for year-round gatherings while enjoying the serene golf course setting. Upon entering, the open-concept floor plan creates a wonderful sense of space and natural flow. The versatile split-bedroom design offers privacy and flexibility, making it equally well suited for families, visiting guests, or those seeking dedicated spaces to accommodate their lifestyle. The home offers an abundance of thoughtfully designed storage, providing ample space to accommodate space needs. This spacious four-bedroom, four-and-a-half-bath residence includes a luxurious primary suite with separate dual bathrooms and direct access to the outdoor living area. The generously sized chef-style kitchen is ideal for culinary enthusiasts and those who enjoy cooking and entertaining. A stunning custom built, climate-controlled walk-in wine room with a 300-bottle capacity, adds an elegant touch for entertaining family and friends. From the moment you enter, the exceptional care given to this home is immediately apparent. This residence showcases a strong pride of ownership complimented by numerous thoughtful upgrades and enhancements including a complete renovation of the master bathroom, upgraded appliances, saltwater system for the pool, halo water system and a flat tile roof that was replaced in 2018. This home is equipped with impact-resistant windows/doors and a smart water leak detection system. An exceptional opportunity to own a truly special home in a highly desirable location.
Escada At Tiburon, 2558 Escada Ct, Naples, Florida 34109, image 1
$6,700,000
  • 4 Beds
  • 41/2 Baths
  • 5,622 SqFt
  • $1,192/SqFt
Ultra Luxury
House for sale in Escada At Tiburon
2558 Escada Ct, Naples, FL 34109
Experience refined luxury in this exceptional two-story estate offering 4 bedrooms plus a den, 4.5 bathrooms, and a 3-car garage, ideally situated within the exclusive gated community of escada at tiburón. Perfectly positioned to capture expansive lake and championship golf course views, this remarkable residence blends timeless architecture with impeccable craftsmanship and an effortless indoor-outdoor lifestyle. A dramatic entry welcomes you into an expansive floor plan highlighted by soaring ceilings, abundant natural light, and sophisticated living spaces designed for both elegant entertaining and comfortable everyday living. The formal sitting room is anchored by a grand statement fireplace, creating a warm and inviting gathering space. The gourmet chef's kitchen features premium appliances, custom cabinetry, an oversized center island, and opens seamlessly to the spacious family and dining areas. A private den offers the ideal setting for a home office or library. Ascending the grand staircase, you'll find a spacious loft overlooking the main living areas, providing the perfect secondary lounge, media space, or quiet retreat. The luxurious primary suite serves as a private sanctuary with a spa-inspired bath, generous walk-in closets, and tranquil views, while the additional guest suites offer exceptional comfort and privacy for family and visitors. Designed for those who love to entertain, the open-air lanai is truly extraordinary. With breathtaking lake and golf course views as the backdrop, this spectacular outdoor living space features a resort-style pool and spa, an expansive covered lounge, a fully equipped outdoor bar with television, generous space for recreation—including room for a pool table—and a grand outdoor fireplace that creates an inviting atmosphere for year-round entertaining, from casual afternoons to elegant evenings under the stars. Located within the prestigious escada neighborhood of tiburón, residents have the opportunity to enjoy optional membership to two greg norman-designed championship golf courses, exceptional dining, tennis, fitness, and the renowned ritz-carlton golf resort lifestyle. Just minutes from naples' pristine gulf beaches, mercato, waterside shops, and artis—naples, this extraordinary residence offers an unmatched combination of luxury, privacy, spectacular views, and world-class amenities.
1 - 29 of 1,951 Results

PreconstructionShow All

3300 Gulf Shore Naples
Condos in Naples, FL 34103
  • Starts at
    $3M
  • Units
    51
  • Stories
    8

3300 GULF SHORE NAPLES' MOST Anticipated Waterfront Address

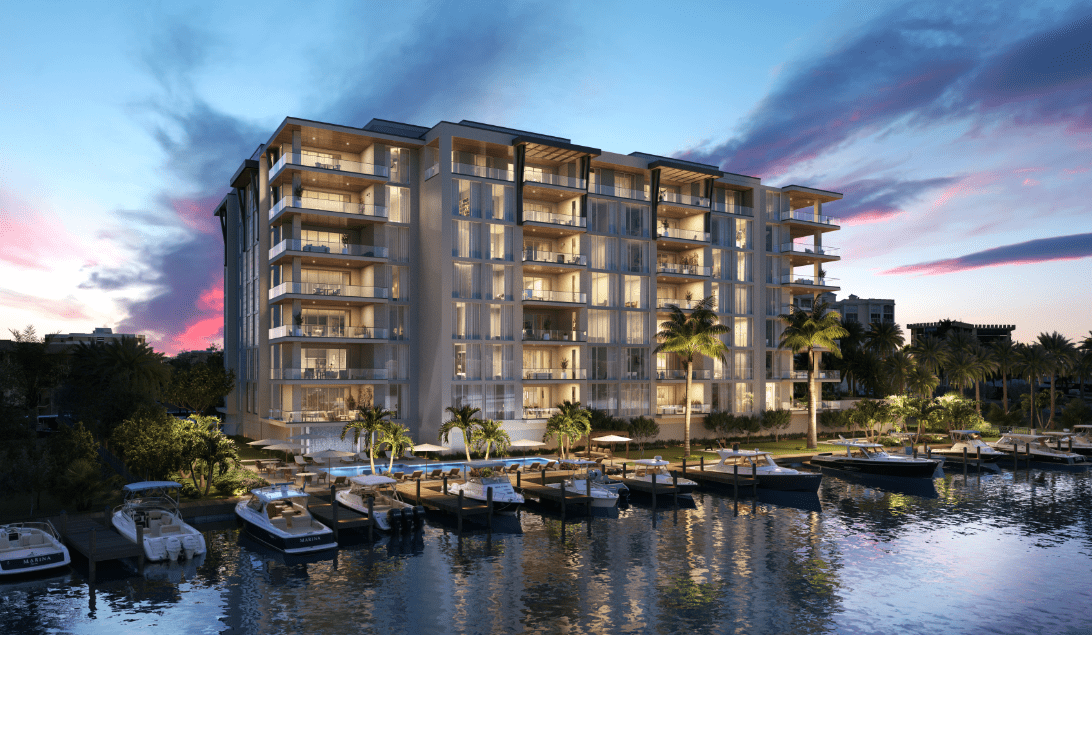
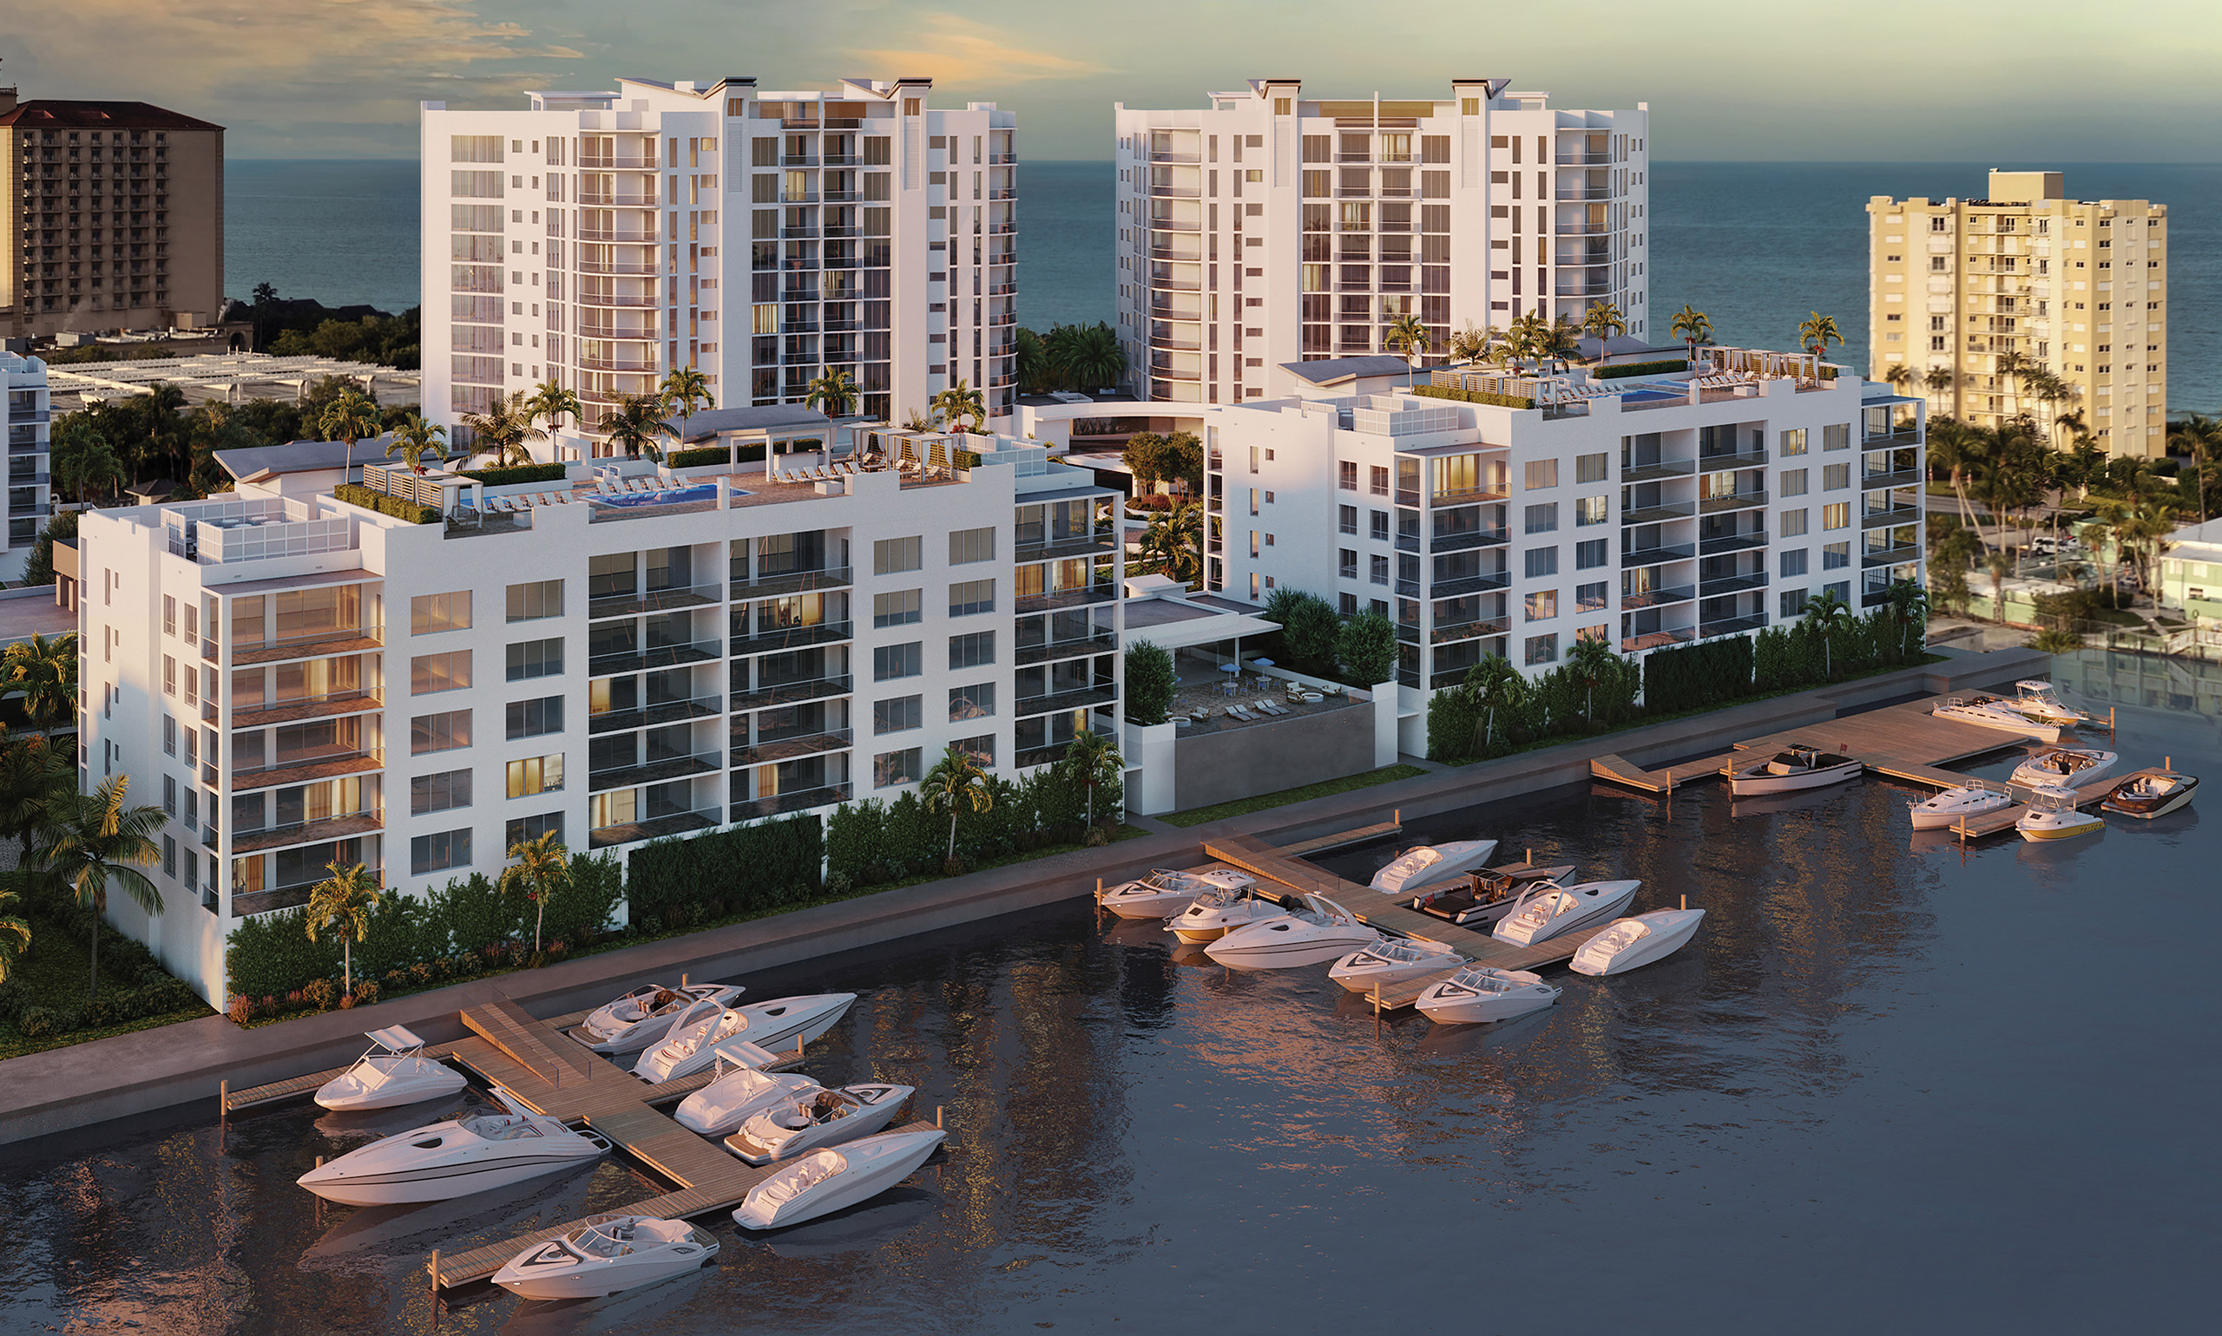
Perfectly positioned between the Gulf of Mexico and Outer Doctors Bay, these exclusive residences redefine coastal luxury with dual water views, private boat docks, and effortless access to downtown Naples. Each residence captures the essence of Gulf Shore Blvd living; serene, sophisticated, and distinctly Naples.

Crafted for discerning homeowners seeking both refinement and ease, 3300 Gulf Shore offers expansive floor plans, modern architecture, and world-class design. Every detail from panoramic glass walls to designer finishes celebrates waterfront tranquility. Enjoy private lobbies, concierge services, and exclusive marina access just steps away.

Located minutes from 5th Avenue and 3rd Street South, 3300 Gulf Shore connects residents to Naples’ finest dining, culture, and boutiques while maintaining the calm of a private coastal retreat. Enjoy the best of both worlds, sophisticated downtown proximity and the peaceful rhythm of the bay. Discover the rare opportunity to own along Gulf Shore Blvd. Complete the form below to request floor plans, availability, and exclusive details about Naples’ premier new waterfront condominium community.

Discover the art of coastal living at 3300 Gulf Shore, a boutique collection of waterfront condos in Naples, Florida. Each residence is designed with open-concept layouts, private outdoor terraces, and refined interior finishes that blend luxury and livability. Explore detailed floor plans to find your perfect retreat; from elegant two-bedroom residences to expansive Gulf-view penthouses.

RESIDENCE Features

  • Expansive 51 Two- to Five-Bedroom Residences
  • Residences from 2,000 to 7,500 sq. ft.
  • Seamless Indoor and Outdoor Living
  • Gracious Terraces with Panoramic Views
  • Residences Overlooking the Bay and Gulf
  • Outdoor Gas Grills with Dining Areas on Terraces
  • Ceiling Heights up to 11 ft. in Main Living Areas & Owner’s Suite
  • Sub-Zero and Wolf® Panel-Ready Appliance Suite
  • Oversized Kitchen Island with Cascading Stone Waterfall Edge
  • Custom Luxury European-Style Cabinetry
  • Dornbracht® Rainfall and Hand Shower with Built in Floating Bench
  • Spa-Inspired Baths with Soak Tubs and Toto® Neorest bidet toilets

At 3300 Gulf Shore, every detail has been curated for an effortless waterfront lifestyle. Residents enjoy a private marina on Outer Doctors Bay with 16 boat slips, a sunrise resort-style pool with lap lane, and direct access to paddleboarding and waterfront recreation.

3300 WELLNESS CLUB

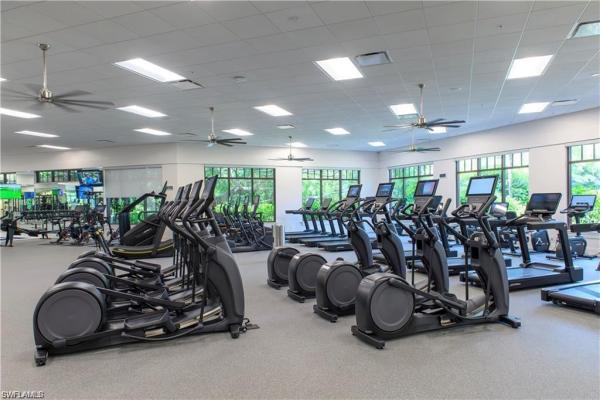
A spa terrace with cold plunge and daybeds is complemented by a state-of-the-art fitness center, flexible training and yoga spaces, a multisensory experience shower, steam and sauna rooms, and a private treatment suite designed for restoration. Just steps away, a second resort-style pool awaits on the sunset terrace, surrounded by serene lounge seating.A spa terrace with cold plunge and daybeds is complemented by a state-of-the-art fitness center, flexible training and yoga spaces, a multisensory experience shower, steam and sauna rooms, and a private treatment suite designed for restoration. Just steps away, a second resort-style pool awaits on the sunset terrace, surrounded by serene lounge seating.

CONCIERGE & SERVICES

Designed for relaxation and connection, the marina-front lounge features outdoor trellis seating, summer kitchen, and private dining rooms with a chef’s catering kitchen. Residents can unwind in the exclusive club lounge and tasting bar or host gatherings overlooking Venetian Bay.

AMENITIES & Services
  • Private lobbies in each tower
  • On-site property management services
  • 24-hour front desk concierge
  • Mail room and delivery services
  • Private marina on Outer Doctors Bay with 16 boat slips
  • Watersport launch for paddle boarding and waterfront activities
  • Sunrise resort-style pool with lap lane overlooking the marina
  • Marina front lounge and trellis for entertaining
  • Outdoor lounge with a summer kitchen, lounge & dining seating
  • Residents-only bar, club kitchen, and lounge with tasting table
  • Private dining or conference room with chef’s catering kitchen
  • Sports and gaming lounge with multi-sports simulator
  • Stylish and well-appointed game and card room
  • Hospitality station providing water and coffee daily
Details
Encore At Naples Square
Condos in Naples, FL 34102
  • Starts at
    $3.6M
  • Units
    15
  • Stories
    3
Details
Epique At Pelican Bay
Condos in Naples, FL 34108
  • Starts at
    $6.5M
  • Units
    68
  • Stories
    19

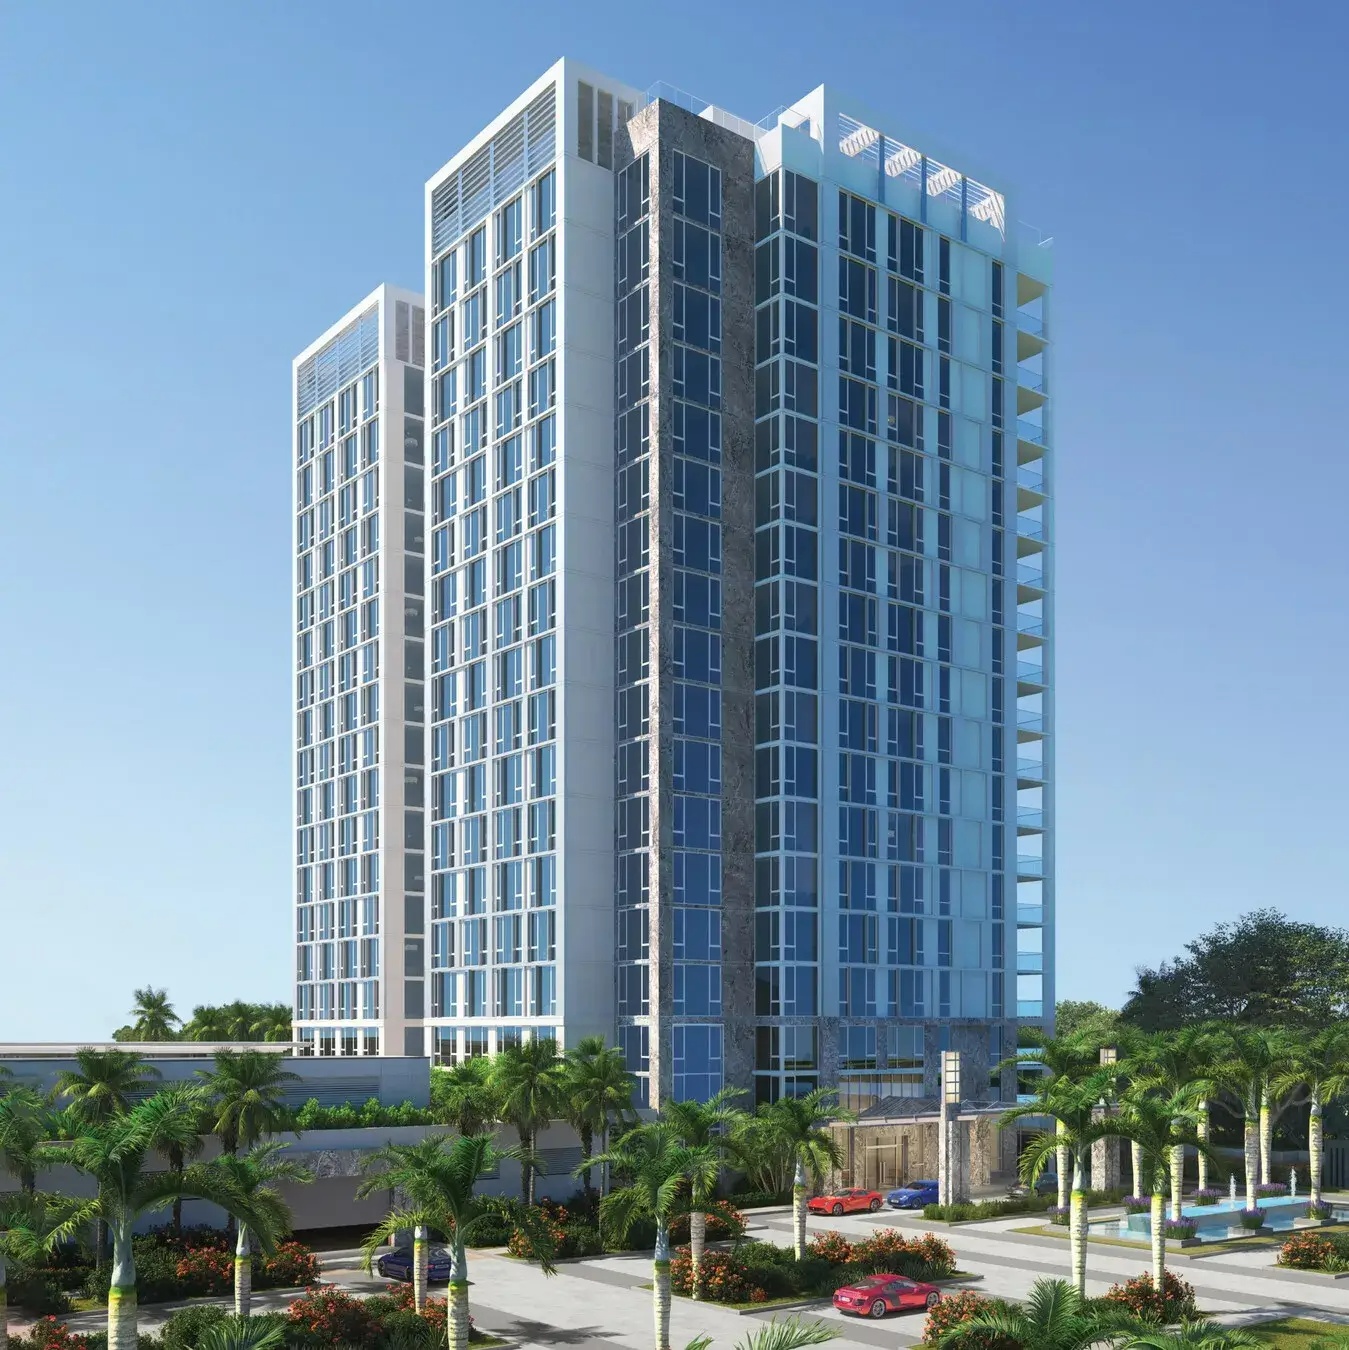
Celebrated as one of the most desirable residential communities in Florida, Pelican Bay, in Naples, is a sophisticated and cosmopolitan enclave lined by pristine sugar-sand beaches framed by the gentle currents of the Gulf of Mexico. Epique Pelican Bay is ideally positioned to offer the most spectacular waterfront and sunset views.

Epique Pelican Bay offers residents a rarified and all-encompassing lifestyle on the Gulf. Enjoy a host of sporting amenities including tennis, boating, paddleboarding, canoeing and biking surrounded by 88 acres of parks and recreation. As a resident of Pelican Bay, owners have access to chauffeured golf cart beach tram service and the opportunity to join Club Pelican Bay with 27 holes of championship golf.

Every service. Every amenity. Delivered to Epique owners flawlessly. From the Private Dining Club to the full floor of indoor and outdoor social and wellness amenities, Epique is dedicated to addressing the needs of every resident. The concierge oversees the wealth of benefits and opportunities available to the 68 owners, including 24/7 staffing and monitoring, greeting residents and guests, and offering a suite of conveniences.

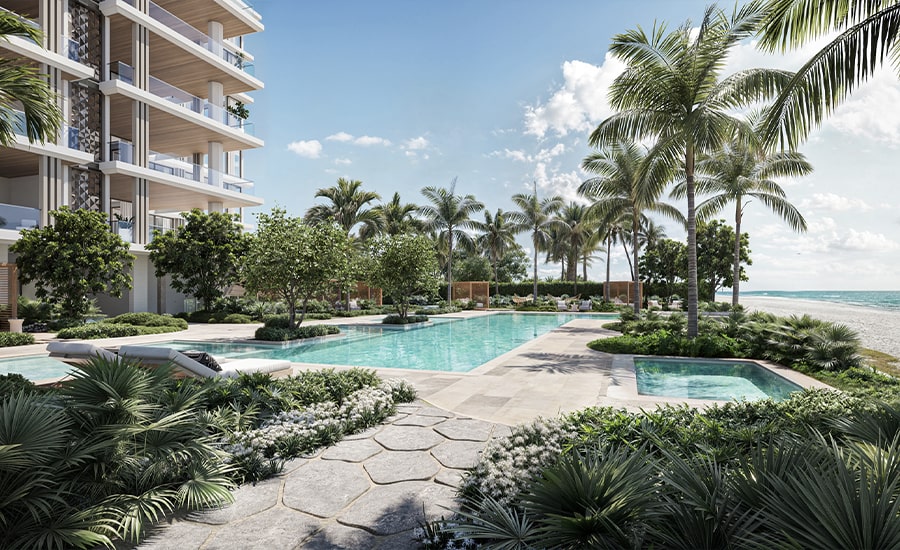
The beautifully landscaped Pool Deck, surrounded by lush tropical foliage, is an inviting retreat for exercise or relaxation. Reinvigorate with laps or luxuriate on a chaise lounge. Enhance your rejuvenation with a private training session in the Health and Fitness Club or wind down in the adjacent steam room.

Stone and wood-paneled galleries, displaying a significant art collection, lead to an impressive array of thoughtful amenities. Business meetings and social gatherings can take place in the Board Room or Salon. The Club Room, Card Room/Solarium, state-of-the-art Private Screening Room, Golf Simulator and Game Room provide inviting escapes. The professionally equipped Health and Fitness Club overlooks the landscaped Pool Deck.

The Private Dining Club allows residents to entertain effortlessly. Exclusively reserved for Epique owners and their guests, the impressively designed indoor and outdoor spaces offer masterful mixology, inspired menus and a private room that can be reserved for intimate events.

Soaring 19 stories above Pelican Bay, Epique offers the best views in Naples. The striking façade is encased in floor-to-ceiling windows capturing the technicolor splendor of the sunsets over the Gulf.

The grandly scaled Estates, which range in size from 4,001+/- to 5,213+/- air conditioned square feet, offer a level of bespoke finishing and detailing that raises the benchmark in Naples. Estates feature 10’ ceiling heights and a SmartEstate™ integrated home technology system.

The four Penthouse residences will be the most prized and desired residences in Naples. Designed for expansive entertaining, the homes are richly appointed in millwork and the finest finishes with elevated 12-foot ceiling heights. Each Penthouse offers a private resort-style rooftop pool deck overlooking the Gulf.
Details
Olana Naples Residences
Condos in Naples, FL 34102
  • Starts at
    $30M
  • Units
    12
  • Stories
    6

Olana introduces a limited collection of twelve estate scale residences on one of the most coveted stretches of Gulf Shore Boulevard in Naples. The property combines direct Gulf frontage, expansive architectural volume, and a private residential experience shaped for a discerning global audience. This is a place designed for long term significance, quiet sophistication, and a level of beachfront exclusivity rarely seen in Southwest Florida.

The design of Olana reflects a studied balance of modern coastal architecture and refined interior living. Every line, proportion, and material choice is shaped to enhance light, privacy, and the connection to the Gulf. The architectural and interior elements work together to create spaces that feel both contemporary and enduring, with scale and detail that support a true estate level living experience.

Olana’s residences offer the space and exclusive amenities to create the experience of life in a mansion, but beautifully suspended in the sky. Owners arrive via private elevator either from the lobby or from their individual parking garage. An expansive wellness suite with spa and fitness features brings well-being home.
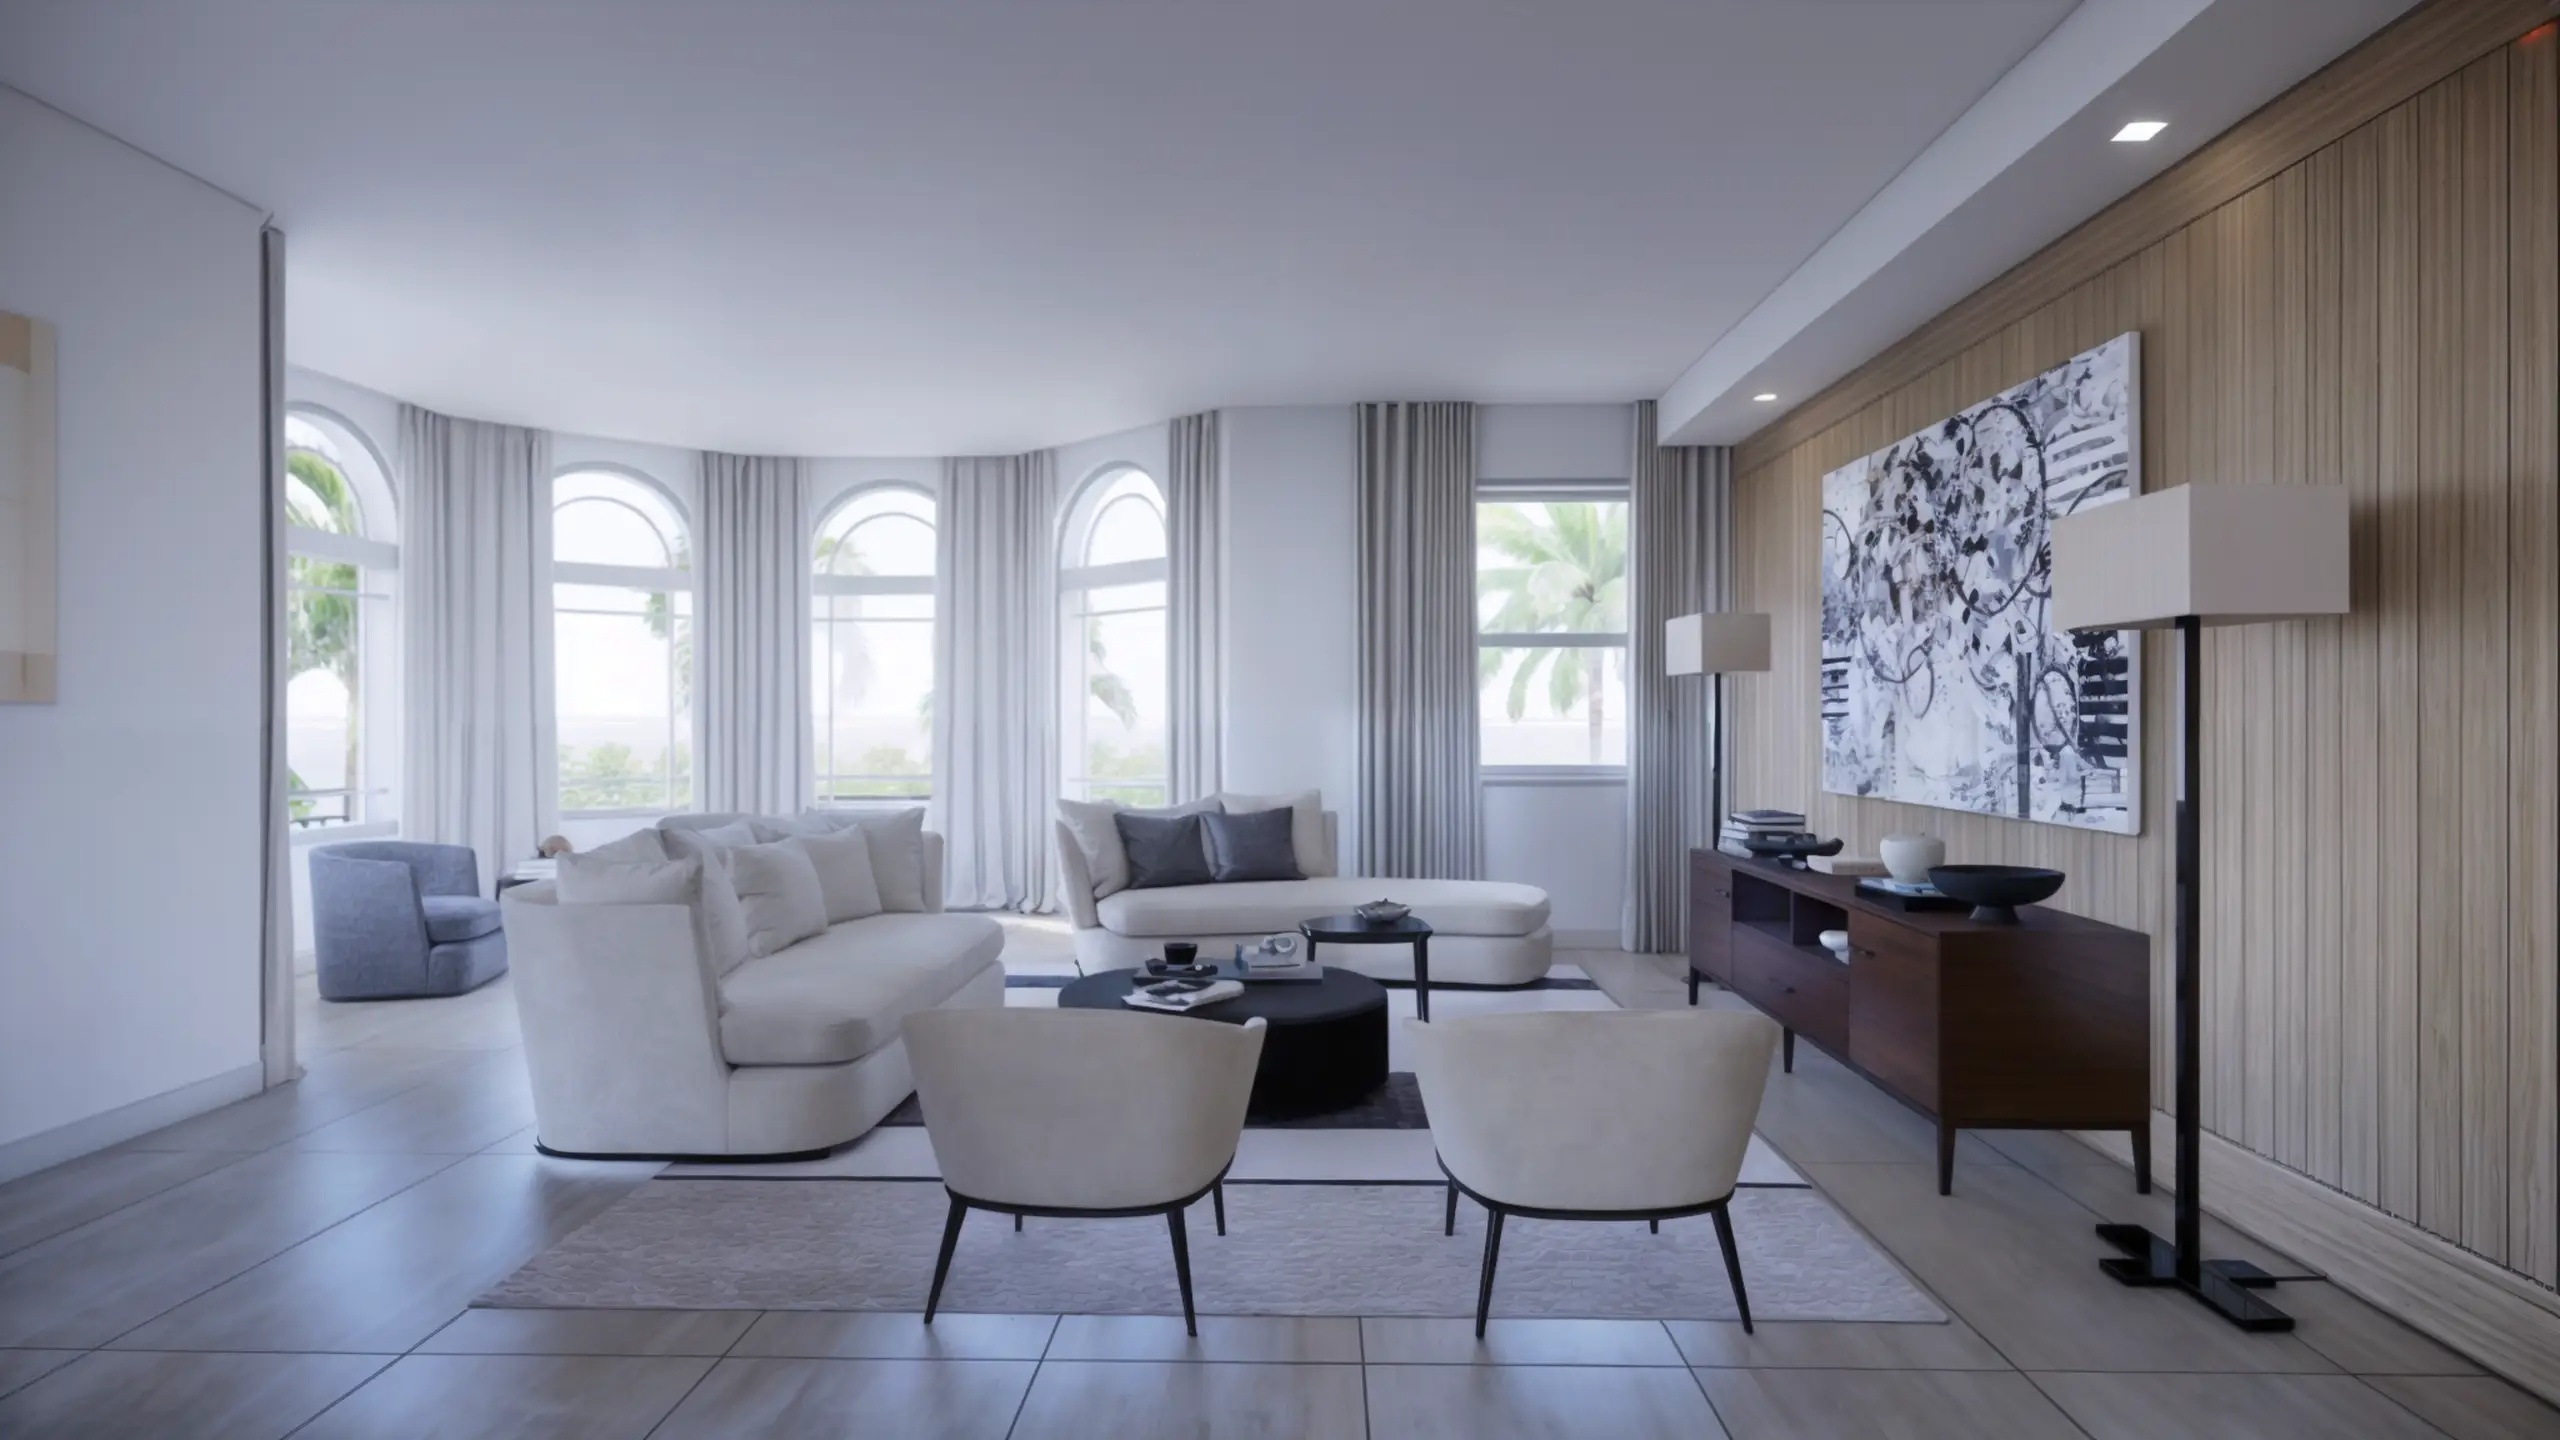
  • CHEF KITCHENS INCLUDE PROFESSIONAL-GRADE STAINLESS STEEL CABINETRY AND COUNTERTOPS AS WELL AS SUB-ZERO® AND WOLF® APPLIANCE SUITE
  • CLIMATE-CONTROLLED WINE ROOM WITH GLASS-ENCLOSED DISPLAYS
  • CUSTOMIZED WET BAR WITH BUILT-IN UNDER-THE-COUNTER SUB-ZERO® BEVERAGE CENTER AND ICE MAKER FOR ELEGANT ENTERTAINING
  • GLASS-ENCLOSED FIREPLACE CONNECTING THE GREAT ROOM
  • FITNESS CENTER WITH CUSTOM RESISTANCE FLOORING DESIGNED FOR FITNESS EQUIPMENT, PERFECT FOR CORE, PILATES, AND WEIGHT TRAINING
  • WELLNESS CENTER WITH A FULL HYDROTHERAPY SUITE
  • OWNER’S SUITES INCLUDE DUAL WALK-IN CLOSETS AND LUXURIOUS SPA-LIKE RETREATS
  • THEATER ROOM FEATURING ACOUSTICALLY DESIGNED WALLS FOR SUPERIOR SURROUND SOUND
  • TECHNOLOGY-READY INFRASTRUCTURE FOR EASY-OWNER CUSTOMIZED HOME AUTOMATION
Details
Palazzo At Bayfront
Palazzo At Bayfront
Palazzo At Bayfront
Condos in Naples, FL 34102
  • Starts at
    $1.7M

This is it – the rare opportunity to live where the pulse of downtown Naples meets the privilege of a waterfront community lifestyle. With only 35 luxury condominiums available, Palazzo Bayfront Naples is a rare opportunity to surround yourself with everything the most livable city in America has to offer, right here in Florida.

Palazzo Bayfront Naples stands at the gateway to the iconic 5th Avenue South. Stepping outside your door offers immediate access to world-class dining, designer shopping, captivating art galleries, and stunning natural beauty. Palazzo’s luxury condominiums also sit just steps away from the newly opened Gulfshore Playhouse.

Palazzo’s resort-style amenities provide exactly what residents need to enjoy a relaxed and walkable Naples lifestyle. From the tropical oasis of the pool deck to the intimate clubhouse space, every detail ensures a refined lifestyle that feels like an endless vacation.

Palazzo Bayfront Naples will feature 35 spacious condominiums highlighted by the latest innovations and exquisite finishes. Every residence features three bedrooms and extraordinary designer touches that exceed expectations. Private terraces invite residents to unwind and enjoy the indoor/outdoor Florida lifestyle in style.

Featuring four unique floor plans ranging from 2,100 to over 3,100 total square feet, this assortment of elegant residences combines waterfront living with downtown offerings like never before.

Each condominium has been designed with three bedrooms and three bathrooms and offers spa-like amenities, top-of-the-line finishes and convenient covered parking as you enjoy the shops, restaurants and entertainment steps from your front door.

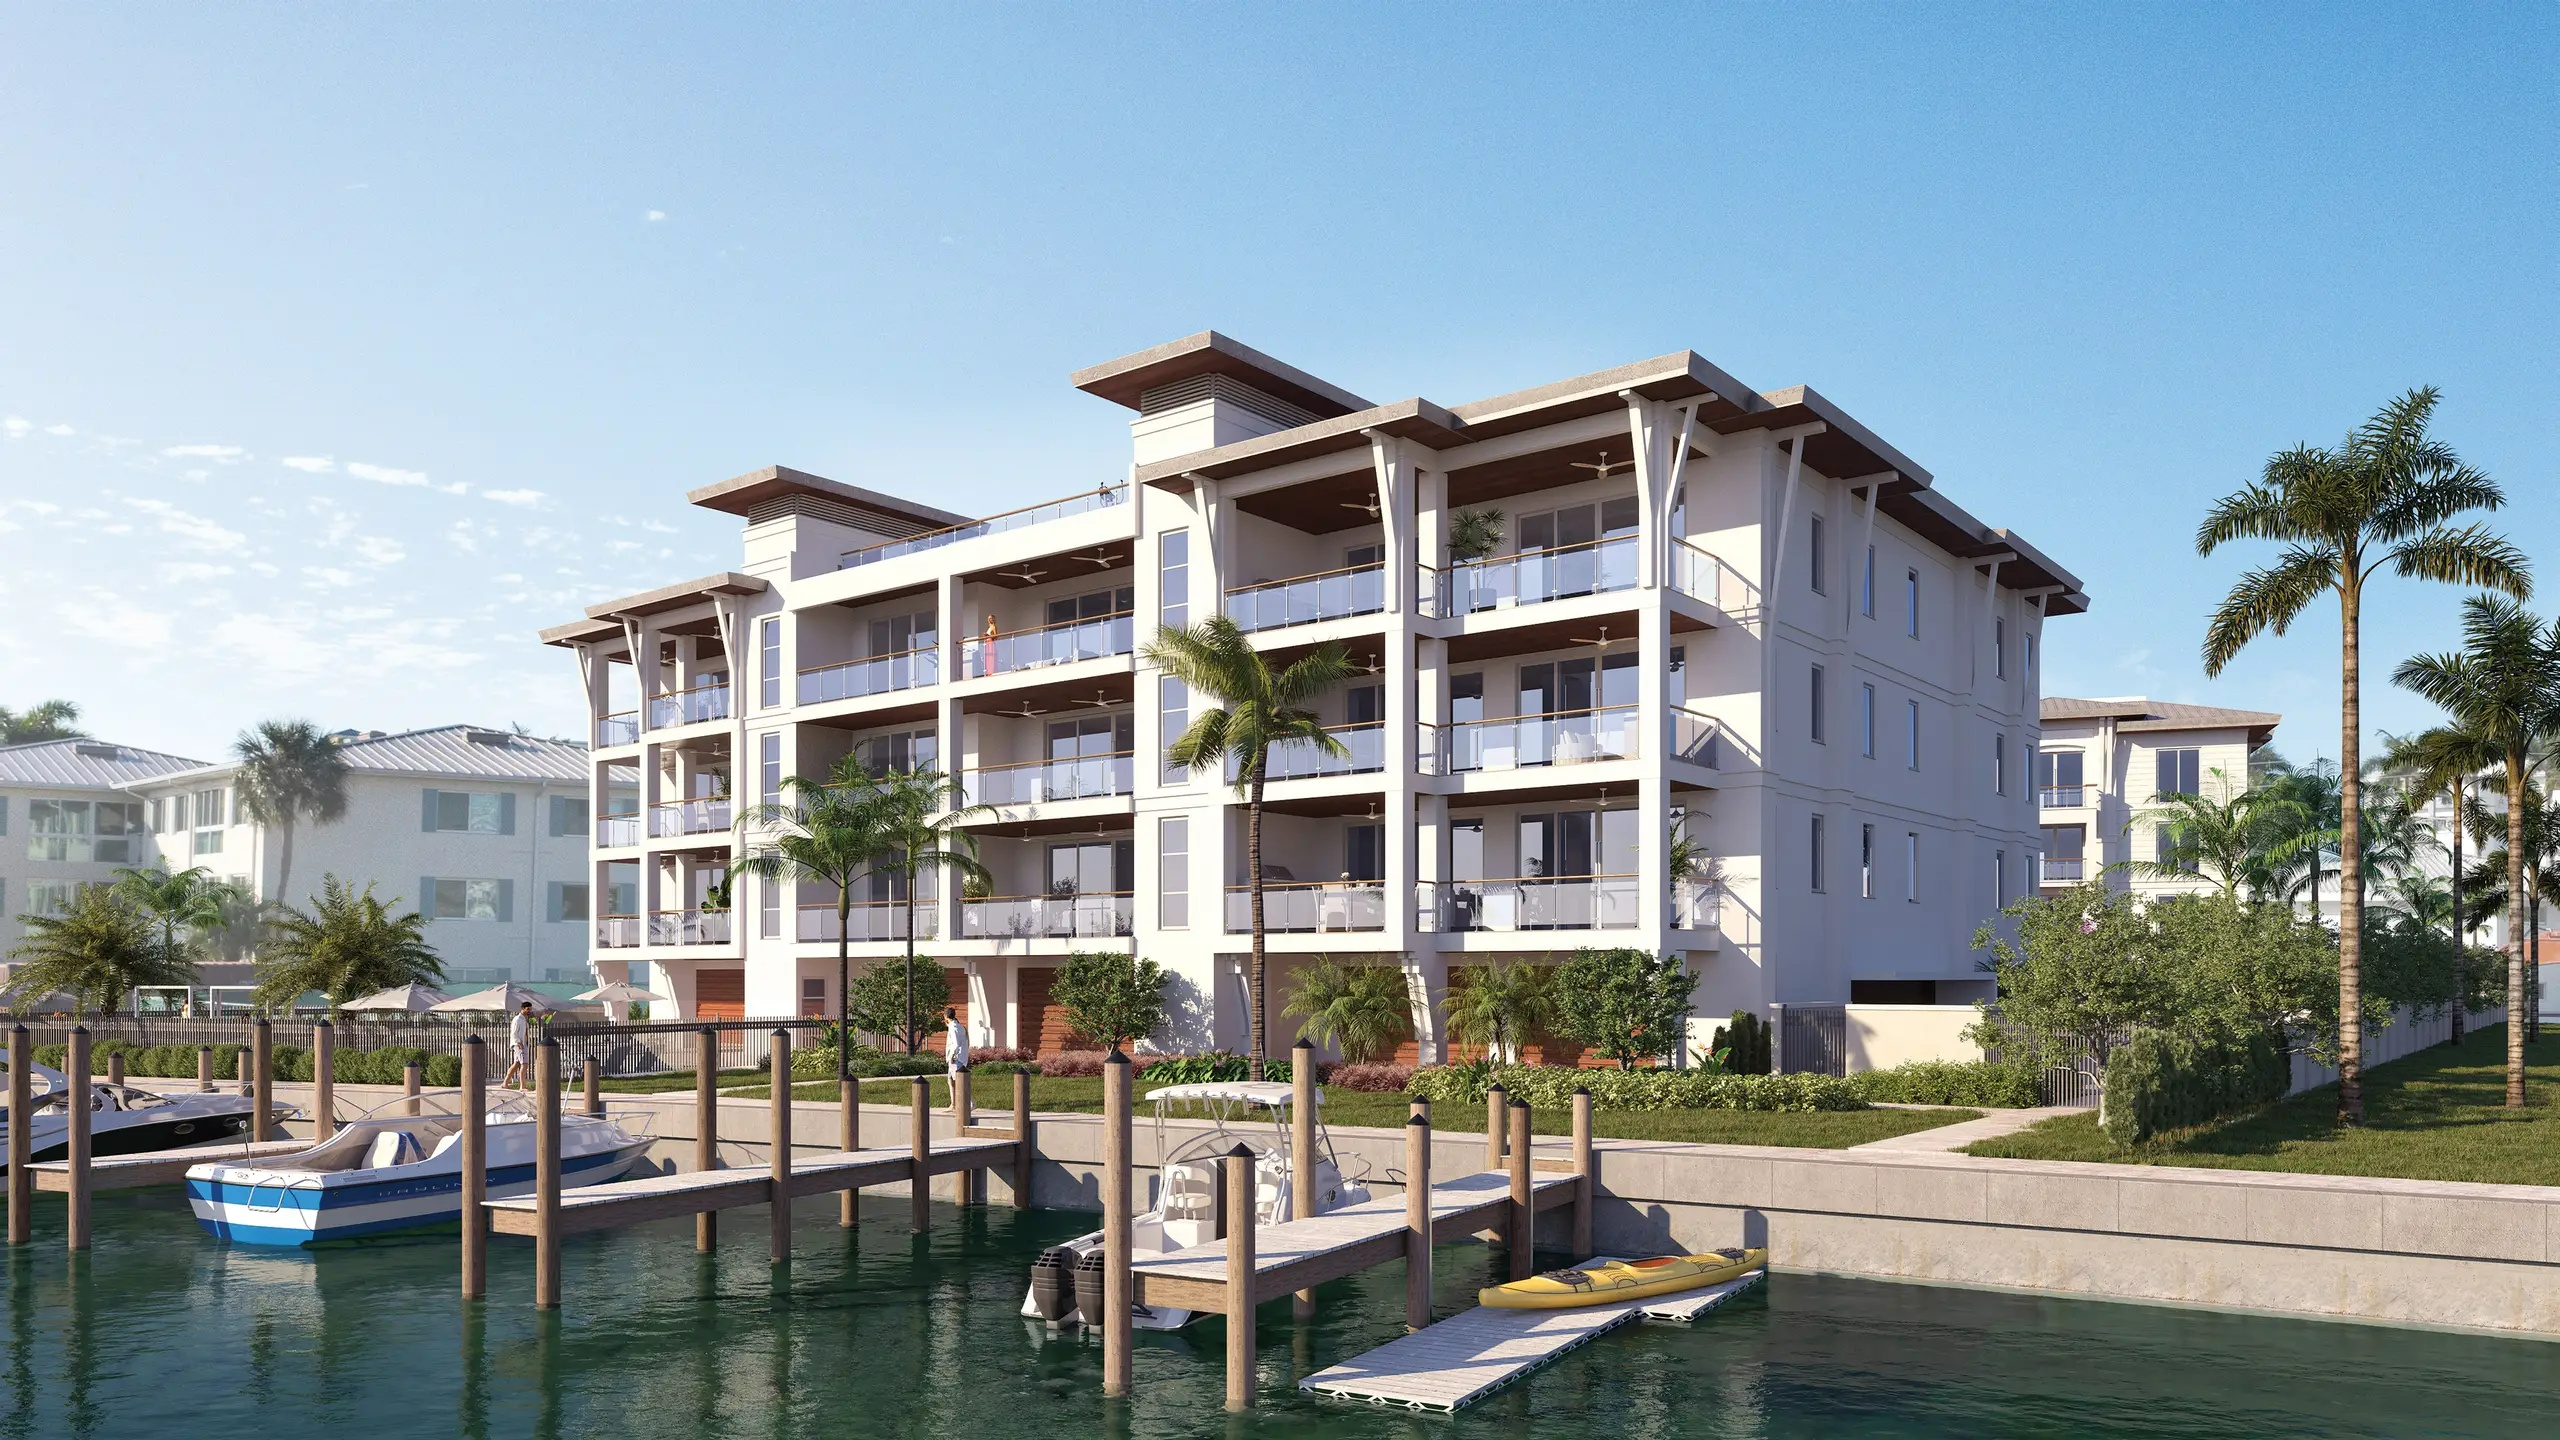
Palazzo perfectly embodies the Naples Bay waterfront lifestyle with amenities designed for ultimate enjoyment. Residents of this pet-friendly community will relish the uniqueness of Palazzo’s location, within easy reach of Bayfront’s excitement, yet set in a more tranquil private setting. Here, every day feels like a vacation getaway.

The resort-style pool and spa are ideal for relaxing in true Florida fashion. Surrounded by inviting cabanas and comfortable loungers, this oasis is ideal for lounging or enjoying a good book. Outdoor barbecue areas invite residents to savor delicious meals with friends and family in a relaxed setting.

The poolside clubhouse serves as a sophisticated social hub for residents. With inviting lounging spaces, it’s the perfect place to celebrate sunset with friends before embarking on a memorable evening out. The indoor chef’s kitchen is ideal for entertaining and creating engaging experiences with neighbors.

The Fitness Room offers all the essentials to enhance your wellness journey from cardio workouts to strength or stretch training. Whether residents aim to build strength, boost endurance, or maintain an active lifestyle, this well-equipped space makes it effortless to prioritize health from the comfort of home.

Palazzo’s standout amenity is its unbeatable location, with everything you need just steps away. Bayfront Naples offers residents a vibrant selection of shopping, dining, and design services, all surrounded by its private marina lifestyle.

Boat slips for the on-site marina are available for Palazzo residents, providing direct access to Naples Bay and the Gulf of Mexico. Boating enthusiasts can join the Freedom Boat Club for easy boat reservations for sunset cruises, fishing trips, or day outings. Ready for something more invigorating, venture out on a kayak or paddle board to explore the local waterways.
Details
Park Place On Gulf Shore
Condos in Naples, FL 34102
  • Starts at
    $7.5M
  • Units
    15
  • Stories
    4

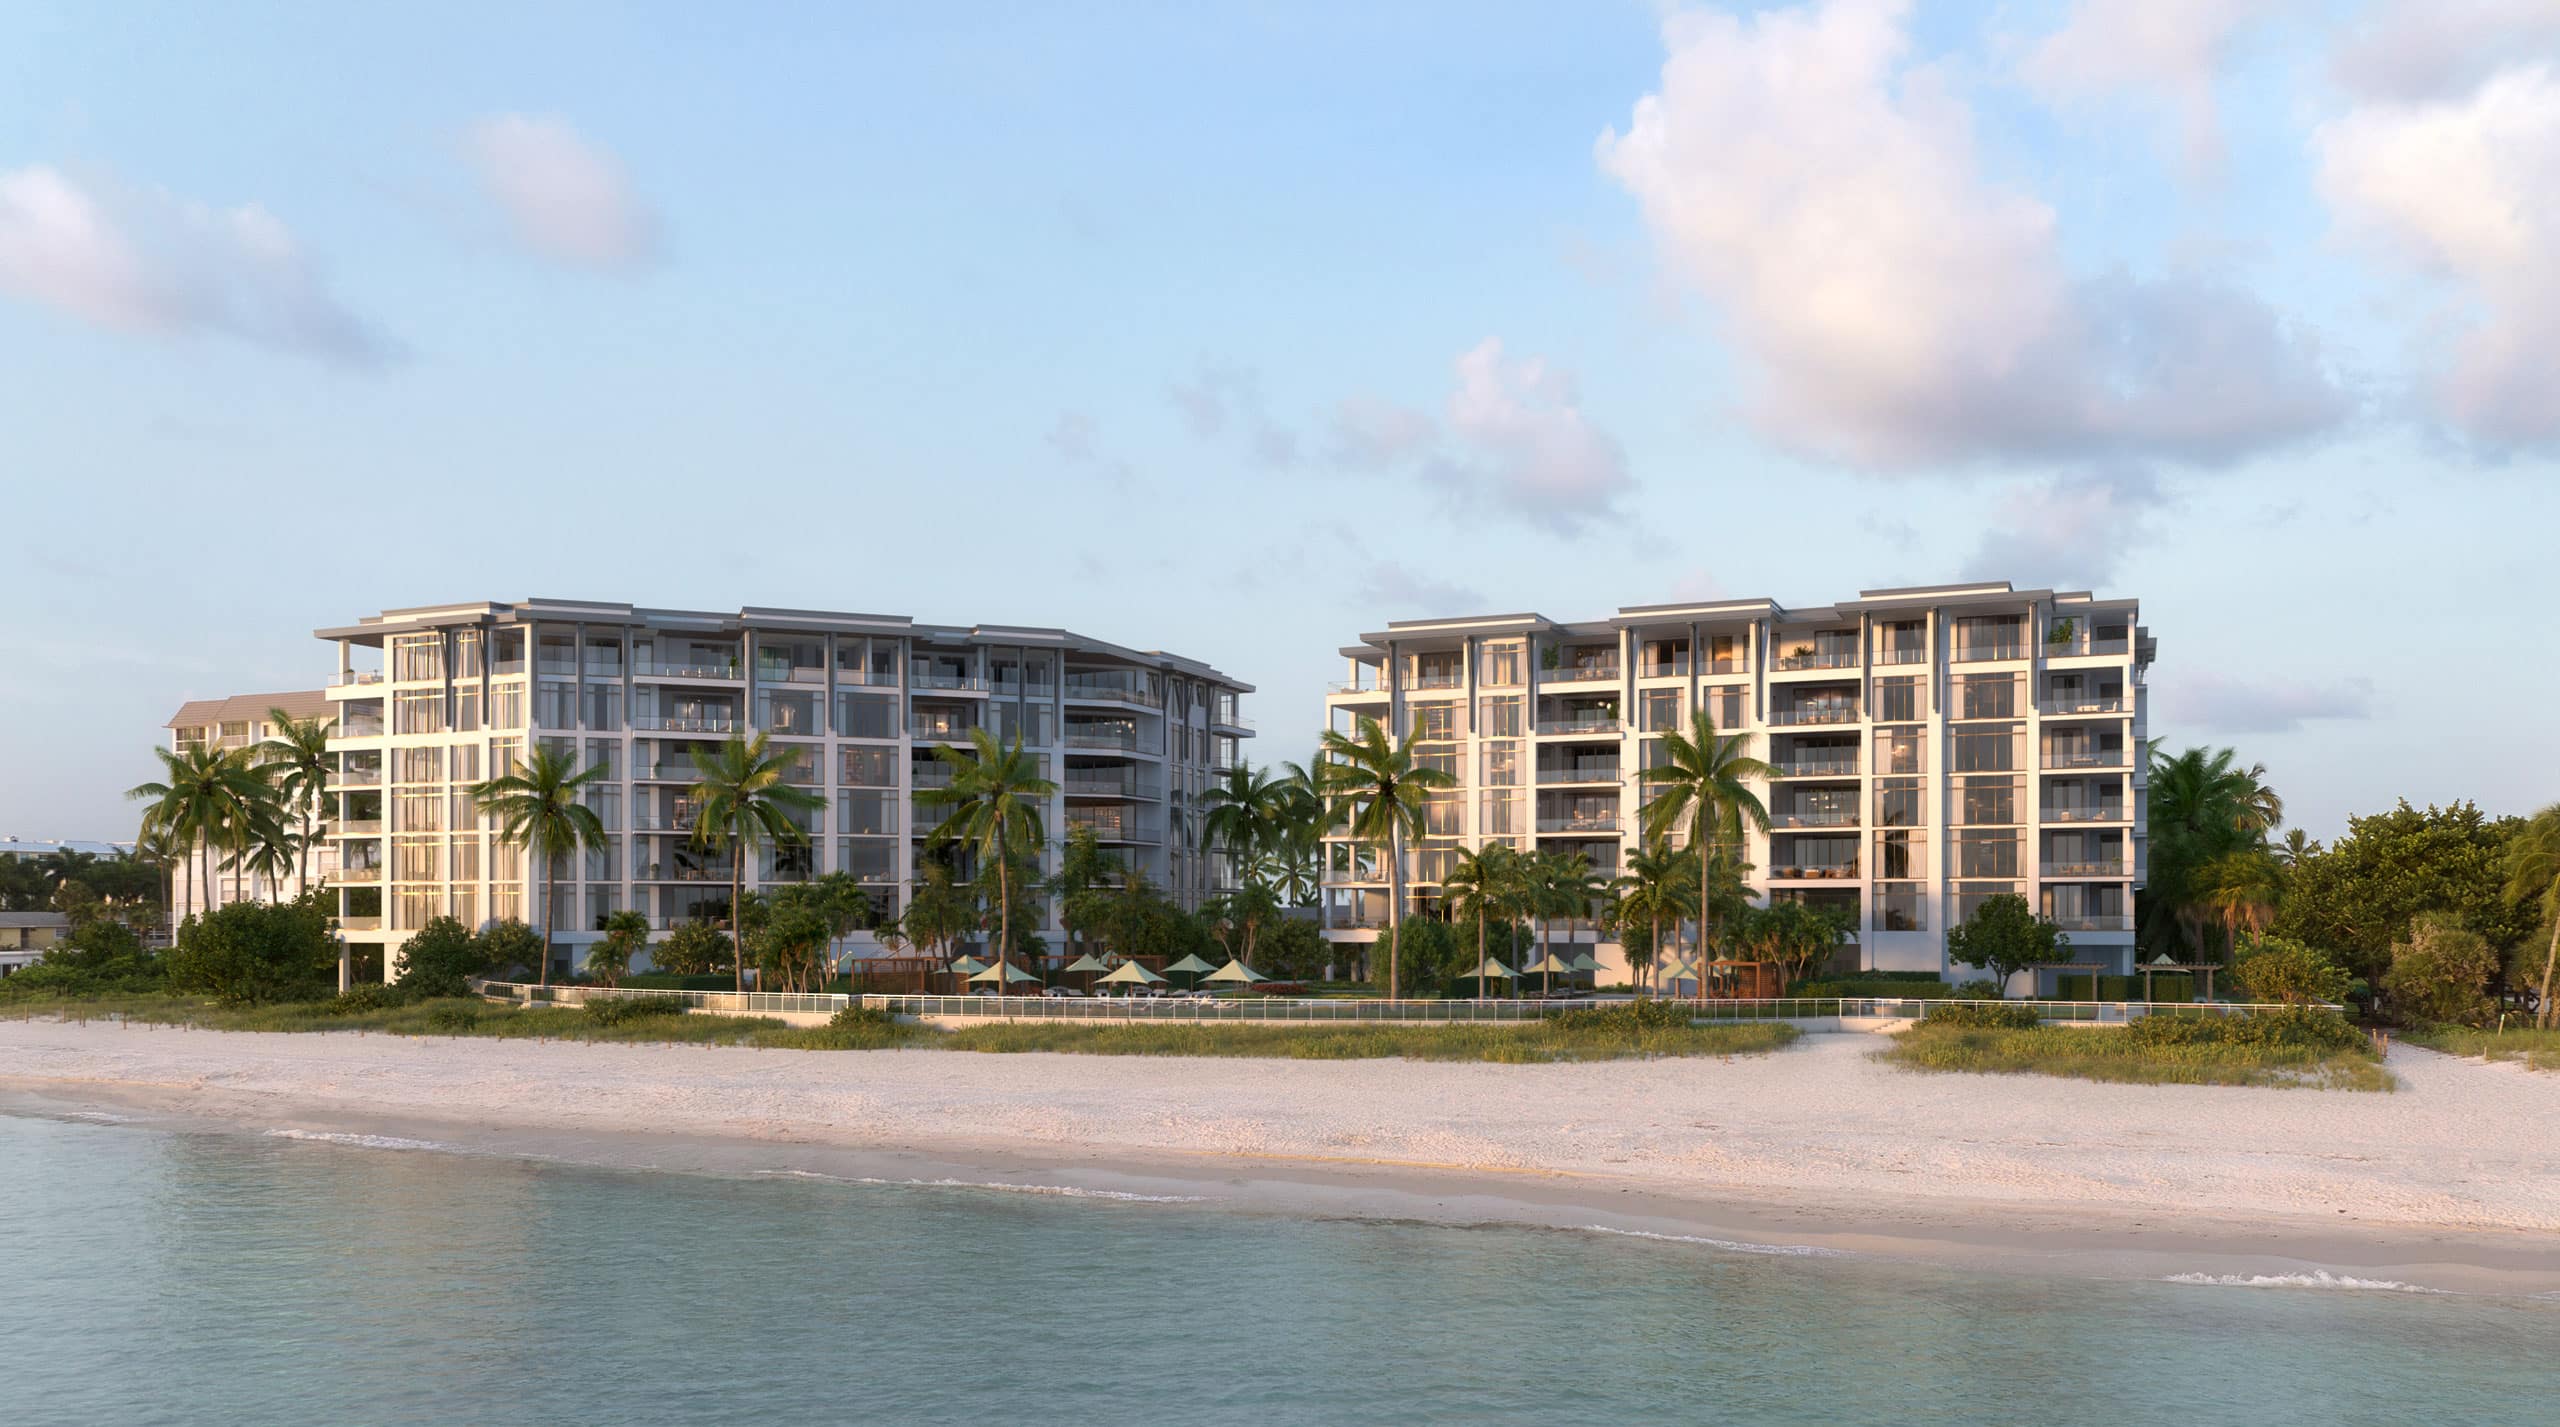
Park Place On Gulf Shore
Luxury Condos With Beach-to-Bay Views in Naples, FL
Once described as "a beautiful little city on the west coast of Florida," Naples has emerged from a tiny fishing village home for esteemed winter residents to a modern coastal city alive with arts, culture, recreation and the best beaches in Southwest Florida. Park Place on Gulf Shore presents a rare opportunity to become part of the small enclave of luxury condominiums along the famed Gulf Shore Boulevard and the only one offering beach-to-bay "thru" views.

The Naples Lifestyle
Park Place on Gulf Shore is poised to present an unparalleled lifestyle amidst the captivating backdrop of Southwest Florida. Perfectly positioned along the tranquil bay, this enclave provides a haven for water enthusiasts with the added luxury of private boat slips.

Proximity to acclaimed dining and upscale boutique shopping destinations such as Venetian Village, Waterside Shops, Fifth Avenue South and Third Street South solidifies its status as one of the most exclusive developments in the area.

With a myriad of white sand beaches, just steps from these luxury condominiums, residents and their guests will certainly enjoy all the nearby tropical offerings Naples has become famous for.

A Sophisticated Resume
Led by prestigious developers Golub & Company and Barron Collier Companies, Park Place on Gulf Shore is expected to exceed all expectations for the luxury condominium market. Building upon their illustrious track record of past achievements, this development promises to set a new benchmark for excellence.

Crafted with meticulous attention to detail, Park Place on Gulf Shore will feature 15 exclusive residences, each with breathtaking views of the Gulf of America and Moorings Bay. Here, you will discover a luxury living experience in a location that stands unrivaled.

Park Place on Gulf Shore will boast two eye-catching mid-rises with luxurious amenities including a bayfront pool and pool deck, private boat slips, hospitality-inspired rooftop bar and seating areas, fire pit, under building parking, storage areas and much more.

For the utmost in elegance and privacy, Park Place on Gulf Shore’s luxury condominiums will feature six exceptional residences across three floors, in the west building, and in the east building, nine equally impressive residences, also across three floors. Each condominium will also have direct elevator access. With 10’ ceilings, luxury finishes and boat slips available, Park Place on Gulf Shore will indeed offer elegance from floor to ceiling.
Details
Rosewood Residences Naples
Condos in Naples, FL 34102
  • Starts at
    $12.8M
  • Units
    42
  • Stories
    7

Rosewood Residences Naples is a luxurious destination that exudes sophistication and elegance. Our beachfront residences provide a premium luxury experience with refined interiors and abundant amenities surrounded by lush tropical foliage with direct access to pristine beaches. And with Naples’ internationally renowned golf courses, upscale designer shopping, world-class art galleries, exceptional culinary offerings, and enticing outdoor excursions to soak up the region’s natural beauty, there is always more to discover and experience.

Indulge in a wealth of luxurious amenities. Exceptional indoor and outdoor facilities offer the perfect blend of tranquility and entertainment, a hallmark of the Rosewood Enriched Living experience. All residents and their guests have exclusive access to a sun deck with resort-style pool, zero-edge lap pool, multiple spas and shaded areas, terrace, game rooms, lounges and more. At Rosewood Residences Naples superior accommodations, amenities and services are always within reach.

Created in collaboration with the esteemed and favored developer in Southwest Florida, Ronto Group, Rosewood Residences Naples is the epitome of beachfront living perfected. Surrounded by white sandy beaches, turquoise blue waters, lush vegetation and an oasis of premium resort-style amenities, every day is filled with luxurious possibilities.

At A Glance

  • 42 private residences with unobstructed Gulf of Mexico views
  • Beachfront access at multiple entry points
  • Elegant and elevated interior design by Lillian Wu Studio, NYC
  • Spacious floor plans and private terraces
  • Lush landscaping throughout the property and amenities deck
  • Resort-level outdoor amenities deck plus stylish indoor lounges and social spaces
  • Exceptional feature and finishes selections

Arrival Experience

  • Porte cochère with valet services for residents and guests
  • Enchanting commissioned sculpture of polished steel
  • Graceful framing of lush coconut palms and fragrant wax jasmine upon entry
  • Grand staircase and custom chandelier in main lobby
  • Secure access to one private and one service elevator per residence

Building Features

  • Gated entry
  • Controlled perimeter access
  • 24/7 security
  • Parking spaces with 40 amp power: two spaces for typical units, four spaces for penthouse units
  • Association-owned golf carts
  • Bicycle storage
  • Long term storage


Details
The Ritz-Carlton Residences Naples
Condos in Naples, FL 34108
  • Starts at
    $4.8M
  • Units
    128
  • Stories
    12

A Once-In-A-Lifetime Address

From the very first moment you encounter The Ritz-Carlton Residences, Naples, it is clear this is a destination that transcends the typical coastal lifestyle. Here, the gulf is yours like never before with a prestigious marina-front location that also overlooks one of the most beautiful beaches on Florida’s west coast. This boutique collection of 128 residences is made all the more desirable by spacious layouts, captivating seaside and sunset views, a secluded park, and The Vanderbilt Club — a 28,000-square-foot residents’ retreat. It is a one-of-a-kind lifestyle made even more rewarding with the legendary service of The Ritz-Carlton.

Sophisticated Enjoyment in Every Moment

Welcome to a world where all you love is at your fingertips. A private library, upscale restaurant with water views, coffee lounge, theater room, golf simulator, billiards and game room, and business café are just a few of the many options available at the Clubroom. Outdoors, an elevated terrace, pool with sun shelf, jetted spa, cabanas, a putting green, covered grilling areas, a secluded neighborhood park, and full-service marina await. Special areas are devoted to children and teens, fitness, pets, and sensory relaxation. If it brings you joy, you’ll find it at The Ritz-Carlton Residences, Naples.

Details
Naples, FL Snapshot
4,179
Active Inventory
3
New Listings
$105K to $195M
Price Tier
927
Pending Sales
$611K
Median Closed Price
90
Avg. Days On Market

Related Searches in Naples, FL

Map
Filters