All Listings, Over $1,000,000 Real Estate For Sale in Parkland, FL

Broward County | Updated
Market Action
Selling Speed
Fast
21.95
Inventory Supply
Balanced
4.56
Sales Activity
Active
8.35
Results 21 of 137
Backup
A backup offer is when a home seller has accepted an offer from a buyer, but is still accepting offers from other buyers. Sellers state that they are accepting backup offers if they think the current offer may fall through.
Pine Tree Estates, 6780 NW 65th Ter, Parkland, Florida 33067, image 1
$2,700,000
  • 5 Beds
  • 41/2 Baths
  • 4,266 SqFt
  • $633/SqFt
Mid-Tier
House for sale in Pine Tree Estates
6780 NW 65th Ter, Parkland, FL 33067
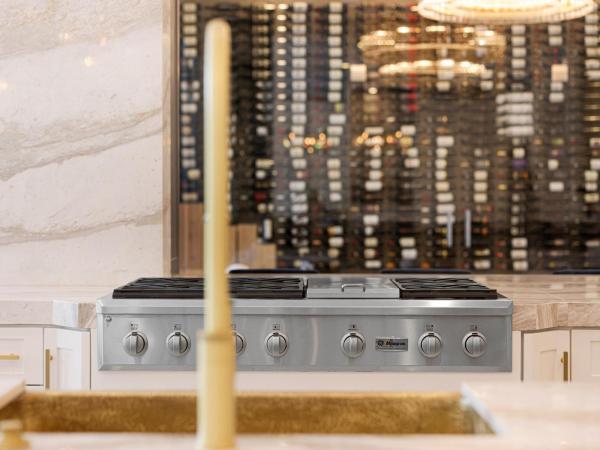
Exceptional 1-acre parkland estate offering 5 bedrooms, 4.5 baths and resort-style living inside and out. Completely renovated kitchen features premium finishes, dual hammered-gold farmhouse sinks and sub-zero glass-door refrigerator. Designer rh lighting throughout, custom wine wall with 1, 000+ bottle capacity, plantation shutters and a stunning primary suite with custom closets and tulum-inspired bath with steam shower. Outdoors, enjoy a sport court basketball court, professional 70-ft batting cage, putting green, extended patio and lush illuminated landscaping. Bonus room/home theater, multi-zone sonos, hurricane-rated doors and newer black metal roof complete this truly one-of-a-kind property.
Pine Tree Estates, 6002 NW 74th Ter, Parkland, Florida 33067, image 1
$2,390,000$100K
  • 6 Beds
  • 41/2 Baths
  • 3,667 SqFt
  • $652/SqFt
Mid-Tier
House for sale in Pine Tree Estates
6002 NW 74th Ter, Parkland, FL 33067
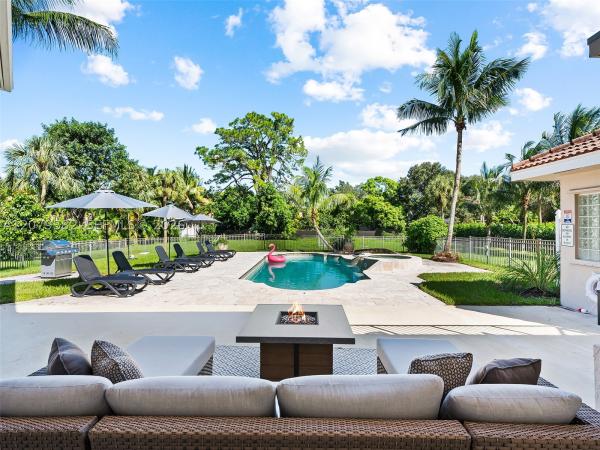
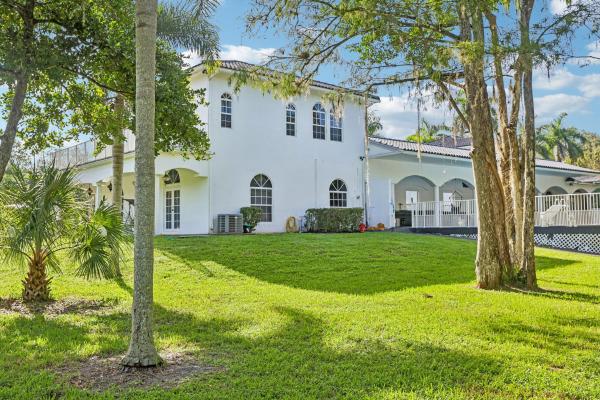
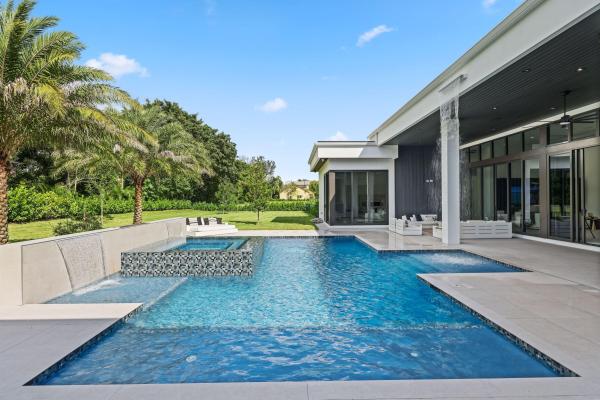
Exceptional masterpiece and private estate home located in the city of parkland. This magnificent gated pool-home features over 1 acre of fenced-in private land with 4 bedrooms and 3 bathroom over 3, 667sf of of living and total space. Private guest home consists of 2 bedrooms and 1.5 bathrooms with 1, 008sf of living and total space with large storage garage. Expansive outdoor oasis with magnificent heated, saltwater pool and hot tub. Artisan stone fire pit with stone seating surrounded by expansive lush backyard. Outdoor built-in barbecue and large marble deck area perfect for entertaining around serene landscape. The property features large private pond and gazebo. This novelty home is built with authentic wood siding from the california gold sleuth's. Unique "indestructible" pressure- treated wood. Interior built of rare and exceptional dade-county pine, installed with unique amish technique called pinned and fit. Builder spent months living and working with the amish to perfect technique. The wood is puzzle cut and connected with pins allowing for mild flexing, withstanding virtually any storm. Wood sidings attached precisely with aligned copper nails. Home took roughly 8 years to build. All gutters run underground, to the pond in the front and a drain field in the back. Outdoor spiral staircase. Spacious and open feel with 25-foot tall ceilings and magnificent antique chandeliers. A built-in library with added charm to the loft and upper interior walk-way. Warm-welcoming fireplace opens to the dining and den areas. Pristine marble floors. Expansive island-kitchen with gold-vein countertops and stainless-steel appliances. Home has a custom roof, made with copper and original slate tiles from virginia. Fabulous free-standing guest home was totally renovated, along with a shingle roof, updated plumbing and electric, impact windows and a tank-less water heater. This was the first structure built in the city of parkland in 1920, and originally a hunting lodge. Exceptionally unique and historic home featured in numerous magazines. Main home features a 100-year engineered roof with forensic engineer report for insurance.
Parkland Bay, 8590 W Parkland Bay Trl, Parkland, Florida 33076, image 1
$3,999,000
  • 5 Beds
  • 52/2 Baths
  • 6,030 SqFt
  • $663/SqFt
Premium
House for sale in Parkland Bay
8590 W Parkland Bay Trl, Parkland, FL 33076
Introducing one of parkland's most elegantly upgraded luxury residences, where exceptional craftsmanship harmonizes with sophisticated design. This remarkable estate encompasses 6, 487 square feet of refined air-conditioned space, featuring 5 generously sized bedrooms, 7 luxurious bathrooms, a private office, and a custom home theater. The split 4-car garage provides ample storage solutions, while the resort-style backyard serves as a private sanctuary, complete with a heated and chilled pool, custom waterfall and fire features, a spa, and a fully equipped outdoor kitchen, ideal for entertaining against a breathtaking backdrop of panoramic lake views. This property offers unmatched privacy and tranquility, exemplifying the height of elegance and comfort. Ask for the full list of upgrades.
Pine Tree Estates, 5755 NW 72nd Way, Parkland, Florida 33067, image 1
$2,190,000$110K
  • 5 Beds
  • 31/2 Baths
  • 3,294 SqFt
  • $665/SqFt
Mid-Tier
House for sale in Pine Tree Estates
5755 NW 72nd Way, Parkland, FL 33067
Magnificent completely polished 5 bedroom 3 bathroom estate home on 1.09 acre in prestigious pine tree estates with no hoa! Lush meticulously manicured landscaping, massive driveway, three car garage with 3, 232 square feet, 14 foot ceilings, gourmet kitchen, premium appliances, quartz countertops, and marble floors throughout the main living area! Brand new 2025 roof and brand new impact windows with amazing sun filled lighting in every room. Designed for both comfort and entertainment, private patios views resort style pool, sports court for pickleball and basketball, in-ground trampoline, and land. This home is truly one of kind.
Pine Tree Estates, 6114 NW 74th Ter, Parkland, Florida 33067, image 1
$2,590,000
  • 6 Beds
  • 6 Baths
  • 3,761 SqFt
  • $689/SqFt
Mid-Tier
House for sale in Pine Tree Estates
6114 NW 74th Ter, Parkland, FL 33067
Behind private entry gates on over an acre of majestic oaks and royal palms sits this 6 bedroom, 6 full bath two-story estate. A circular drive and sprawling lawn set the tone. Soaring ceilings, floor-to-ceiling impact glass, and expansive porcelain flooring flood the home with light and frame pool views throughout. The redesigned island kitchen offers custom cabinetry, quartz waterfall counters, a dramatic stacked stone accent wall, wine storage, double wall ovens, and premium appliances. Sublime first-floor primary suite, with remodeled spa-style baths in marble-look slab and designer fixtures. The grounds are the rare part: a full multi-sport court with basketball hoops anchors the rear acre, alongside a turf soccer field with goals, a playground, and low-maintenance artificial turf throughout. An oversized heated pool and in-ground spa, covered loggia with fire pit, and upstairs balcony overlook it all, framed by a mature tree line on every side for privacy. Offered fully furnished. Oversized 3-car garage with circular drive. Zoned ae-2, horses permitted. Call for your private showing.
Parkland Ranches, 8800 NW 68th Ct, Parkland, Florida 33067, image 1
$6,200,000
  • 6 Beds
  • 71/2 Baths
  • 8,257 SqFt
  • $751/SqFt
High-End
House for sale in Parkland Ranches
8800 NW 68th Ct, Parkland, FL 33067
Located on one of the premier streets in parkland's highly sought-after bbb ranches, this palatial gated estate sits on 3 private, fenced acres with city water, a 6-foot perimeter fence, and an electric gate. Offering more than 10, 000 square feet of total living space, the elegant two-story residence showcases exceptional craftsmanship, refined architectural details, and meticulous maintenance throughout. The custom home features six bedroom suites, a library, an expansive game room, a loft area, custom-painted ceilings, two bar areas, built-ins throughout, two laundry rooms, a butler's pantry, stone flooring in the formal areas, and imported afrormosia wood floors in the bedrooms and library. The state-of-the-art kitchen includes premium appliances, a center island, two dishwashers, and a large walk-in pantry. Additional highlights include three gas fireplaces, a four-car garage, impact windows and doors, a full-house generator with a 1, 000-gallon buried tank, lutron lighting, a crestron sound system, and crown molding throughout. The property also offers ample space for a custom pool, patio, horses, and stables.
Pine Tree Estates, 6602 NW 62nd Ter, Parkland, Florida 33067, image 1
$4,999,000
  • 7 Beds
  • 81/2 Baths
  • 6,543 SqFt
  • $764/SqFt
Mid-Tier
House for sale in Pine Tree Estates
6602 NW 62nd Ter, Parkland, FL 33067
Brand-new luxury estate on an acre in parkland with no hoa! Featuring 7 ensuite bedrooms and 8.5 bathrooms, this residence delivers exceptional scale, privacy, flexibility and luxury. A dramatic open-concept layout is anchored by a chef's kitchen with four ovens and premium finishes, designed to handle everything from daily living to large-scale entertaining. The floor plan is built for versatility, offering multiple primary suites (including one on the main level), two laundry rooms, a mudroom, & extensive storage. Upstairs, a dedicated entertainment lounge with a full bar creates a true second living space. The outdoor setting is spectacular—resort-style pool and spa, summer kitchen, cabana bath, covered dining, expansive patio, & large upper balcony. Three car garage... Three-car garage. No hoa. New construction on usable land in one of parkland's most desirable areas. Add a guest house or tennis court! Zoned for top-rated schools and minutes from golf, parks, dining, shopping, and south florida beaches. Properties offering this combination of size, condition, and freedom are limited—schedule your private showing today.
Backup
A backup offer is when a home seller has accepted an offer from a buyer, but is still accepting offers from other buyers. Sellers state that they are accepting backup offers if they think the current offer may fall through.
Pine Tree Estates, 5720 NW 63rd Pl, Parkland, Florida 33067, image 1
$2,900,000
  • 5 Beds
  • 41/2 Baths
  • 3,757 SqFt
  • $772/SqFt
Mid-Tier
House for sale in Pine Tree Estates
5720 NW 63rd Pl, Parkland, FL 33067
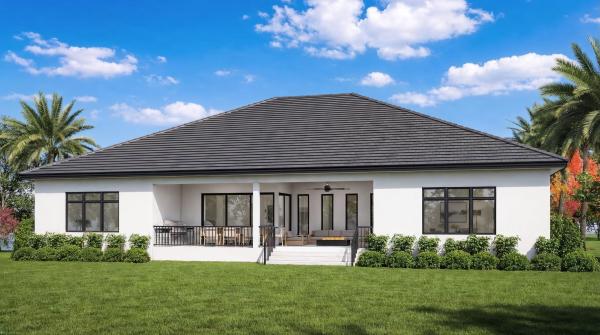
Rare new construction on over an acre in parkland's prestigious pine tree estates. This coastal modern 5br/4.5ba estate offers 3, 757 sq ft with a 4-car garage and no hoa. Open-concept design with 10' ceilings throughout and dramatic 14' ceilings in the main living area. Chef's kitchen features a 48" thermador gas range, full thermador appliance package, natural stone countertops and backsplash, and hidden walk-in pantry. All bedrooms include private en-suite baths. Luxurious primary suite with freestanding tub, dual vanities, and oversized custom closet. Flexible room ideal for gym, office, or playroom. Ae-2 agricultural estate zoning allows boats, rvs, toys, and certain animals. Approx. 60% complete—buy now and select your finishes. Estimated completion july 2026.
New - 2 days 4 hrs ago
Parkland Ranches, 6911 NW 84th Ave, Parkland, Florida 33067, image 1
$3,500,000
  • 6 Beds
  • 6 Baths
  • 4,475 SqFt
  • $782/SqFt
High-End
House for sale in Parkland Ranches
6911 NW 84th Ave, Parkland, FL 33067
No hoa! Incredible pool home situated on over 3 acres in beautiful parkland. Enjoy privacy, space, and the flexibility to bring your horses, all while being close to a wonderful park and highly rated schools. This property features numerous recent upgrades, including hurricane-impact windows and doors, a whole-house water filtration system, new gate and fencing, a new hibachi-style outdoor kitchen, and a new 1, 000-gallon buried propane tank. The expansive outdoor living area includes a beautiful pool and oversized deck/patio, perfect for entertaining and enjoying the south florida lifestyle. The roof has also been professionally addressed, with cracked tiles replaced and the entire roof resealed at a cost of approximately $30, 000. A rare opportunity to own more than 3 acres in pa
OPEN SUN, 5-7PM
8795 Valencia Ct, Parkland, Florida 33067, image 1
$5,600,000$200K
  • 6 Beds
  • 61/2 Baths
  • 7,004 SqFt
  • $800/SqFt
House for sale
8795 Valencia Ct, Parkland, FL 33067
The best new construction in parkland! Welcome to this impressive single-story residence in royal estates parkland, offering over 9000 total square feet of refined living space. This 6 bedroom, 6.5-bathroom home provides abundant room for multiple guests, home offices, or recreational spaces. The five-car garage provides space for vehicles. Located in this established community, this property delivers substantial square footage and versatile room configurations for a range of living requirements. This community will build security private gate! Owner financing or trade available!
Pine Tree Estates, 5951 NW 72nd Way, Parkland, Florida 33067, image 1
$5,745,000$250K
  • 6 Beds
  • 51/2 Baths
  • 6,521 SqFt
  • $881/SqFt
Mid-Tier
House for sale in Pine Tree Estates
5951 NW 72nd Way, Parkland, FL 33067
Experience refined living in this meticulously crafted, gated luxury estate, in the heart of parkland. Nestled amid mature trees & lush greenery, this modern masterpiece offers the perfect blend of elegance, comfort, and contemporary design. Boasting 6bd/5.5ba across 7400+sf of open-concept living, this home is filled with upscale finishes — from soaring ceilings & oversized windows, to imported porcelain flooring and designer lighting. The gourmet kitchen features custom cabinetry, quartzite countertops, a sprawling island, & premium appliances. Located within top-rated schools, walking trails, and nearby parks, this home offers both tranquility and convenience. Parkland is known for its family-friendly lifestyle, equestrian roots, proximity to first rate schools, fine dining & shopping.
Pine Tree Estates, 6077 NW 71st Ter #-, Parkland, Florida 33067, image 1
$4,395,000$405K
  • 5 Beds
  • 51/2 Baths
  • 4,948 SqFt
  • $888/SqFt
Mid-Tier
House for sale in Pine Tree Estates
6077 NW 71st Ter #-, Parkland, FL 33067
Welcome to a rare opportunity to experience luxury without limits, extraordinary privacy, and the freedom to live life on your own terms. Nestled within the prestigious pine tree estates community, this exceptional property embodies the charm of old florida, where winding roads are shaded by majestic tree canopies and a relaxed small-town atmosphere prevails. Yet despite its peaceful setting, you're just minutes from downtown boca raton, fort lauderdale, pristine south florida beaches, three major airports, and the vibrant metropolitan areas of miami and palm beach. Parkland remains one of south florida's best-kept secrets. Built in 2024, this custom estate was thoughtfully designed by an owner-builder who spent decades constructing homes for others before creating the ultimate residence for his own family. Set behind an elegant, gated entrance on more than an acre of fully fenced grounds, the property offers something increasingly rare in south florida: luxury living without association restrictions. A striking custom euro-tile driveway creates an unforgettable arrival experience, leading to the residence, oversized three-car garage, and expansive outdoor living areas. Inside, nearly 5, 000 square feet of thoughtfully designed living space seamlessly blends sophistication and comfort. Soaring ceilings, a dramatic custom staircase, abundant natural light, and designer finishes create an atmosphere that is both grand and inviting. The versatile floor plan features five bedrooms and four-and-a-half baths, including three private suites that provide exceptional flexibility for multigenerational living, extended family, or long-term guests. At the heart of the home, the chef's kitchen showcases premium stainless-steel appliances, gas cooking, custom cabinetry, and generous gathering spaces designed for everyday living and effortless entertaining. Constructed to the highest standards, the home incorporates solid concrete block construction, poured concrete, steel beam reinforcement, impact windows and doors, and a fully insulated stand-up attic with icynene foam insulation for superior energy efficiency, durability, and storm protection. A state-of-the-art solar energy system paired with dual tesla powerwall battery backups powers the home with remarkable efficiency, eliminating monthly electric bills while providing the capability to operate independently during extended power outages. Step outside and discover what may become your favorite room of the house. The resort-style outdoor living area features a stunning 35-foot heated pool and spa, expansive entertaining spaces, and a massive, screened enclosure that allows for year-round enjoyment. A separate poolside cabana with a full bath and additional storage elevates the outdoor living experience offering seamless convenience for poolside entertaining. Beyond the pool, vast open green spaces and mature landscaping create the feel of a private country estate. Producing trees include coconut, mango, and passionfruit. Whether your vision includes recreational vehicles, boats, hobby farming, animals, gardening, outdoor recreation, or simply enjoying the peace and privacy of your own acreage, this property provides the flexibility to create a lifestyle uniquely your own. For those seeking a home that offers luxury, security, self-sufficiency, privacy, and the freedom to live without compromise, this extraordinary parkland estate presents a truly rare opportunity. Call today for your private tour of this special home!
Parkland Golf & Country Club, 7242 Stonegate Blvd, Parkland, Florida 33076, image 1
$8,495,000$630K
  • 5 Beds
  • 53/2 Baths
  • 8,912 SqFt
  • $953/SqFt
House for sale in Parkland Golf & Country Club
7242 Stonegate Blvd, Parkland, FL 33076
Set within the prestigious gates of parkland golf & country club, this exceptional estate on coveted stonegate boulevard offers a rare opportunity, as homes on this sought-after street seldom become available. Overlooking the signature par-3 golf hole, the 8, 900+ sf residence features soaring ceilings, marble and hardwood floors, a state-of-the-art movie theater, executive office, gym, media room, and a chef's kitchen with a viking gas range, wall oven, built-in microwave, and butler's pantry. The resort-style backyard boasts a heated pool and spa, summer kitchen, fire pit, and lush landscaping. Enhanced by two 1, 500-gallon propane tanks, this is luxury country club living at its finest.
New - 5 days 4 hrs ago
Parkland Ranches, 7555 NW 82nd Ter, Parkland, Florida 33067, image 1
$2,419,000
  • 4 Beds
  • 2 Baths
  • 2,490 SqFt
  • $971/SqFt
High-End
House for sale in Parkland Ranches
7555 NW 82nd Ter, Parkland, FL 33067
Priced to sell — a rare opportunity to own over 2.3 acres of land. This unique property offers an incredible combination of space, privacy, and possibilities that is increasingly difficult to find. The property features an existing 4-bedroom, 2-bath residence, a well-maintained swimming pool, an enormous driveway with abundant parking, mature, elegant landscape, and a separate oversized garage with room for up to six vehicles—an exceptional feature for the car enthusiast or collector. The existing home provides an opportunity to update and personalize, while the sheer size of the property allows a buyer to think much bigger. Renovate, expand, reimagine the existing residence, or explore the possibilities and vision this unique property offers.
Parkland Golf & Country Club, 7130 Lemon Grass Dr, Parkland, Florida 33076, image 1
$6,750,000$2M
  • 6 Beds
  • 61/2 Baths
  • 6,851 SqFt
  • $985/SqFt
House for sale in Parkland Golf & Country Club
7130 Lemon Grass Dr, Parkland, FL 33076
Unbelievable golf and lake view, serious seller. Almost 9, 000 sq/ft 6 bedrooms and 7.5 bathrooms with 4 car garage, state of art construction, one of a kind in the neighborhood. Beautiful roof top sitting area to view breathtaking pgcc private golf course and the lake area. Seeing is believing, double entry gate to your private parking, 30' soaring ceiling, crystal white marble and brazilian wood flooring, open concept kitchen, gym, theater, elevator, built in fireplace, top notch security camera system, pool entertainment area and much more
9080 NW 72nd St, Parkland, Florida 33067, image 1
$1,100,000$100K
  • 1.05 Acres
  • $1,047,619/Acre
Land for sale
9080 NW 72nd St, Parkland, FL 33067
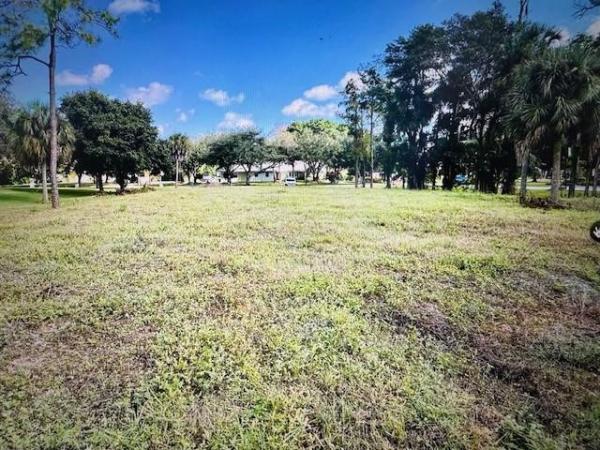
Welcome to the ranches in parkland, a sought-after community with no hoa restrictions. Situated on a desirable street, this exceptional homesite is ready for the construction of your custom dream home. The seller is providing recent surveys along with completed soil testing for added peace of mind. Also included are architectural plans with plumbing, electrical, and mechanical layouts. Plans may be modified at the buyer's expense to suit individual preferences. $692.09 per year road assessment on tax trim notice of bcpa
Parkland Golf & Country Club, 10185 Cameilla St, Parkland, Florida 33076, image 1
$1,390,000
  • 5 Beds
  • 31/2 Baths
  • 3,872 SqFt
  • $359/SqFt
House for sale in Parkland Golf & Country Club
10185 Cameilla St, Parkland, FL 33076
Discover the perfect blend of elegance and comfort in this stunning 5-bedroom, 3.5-bathroom single-family home located in the prestigious parkland golf & country club. Designed for both relaxation and entertainment, this residence boasts an open-concept kitchen with high-end appliances, granite countertops, and a spacious island, ideal for gatherings. Step outside to your private screened-in patio and enjoy the sparkling pool, creating a serene oasis for outdoor living. The 3 car garage provides ample storage, while the dedicated laundry room adds convenience. Nestled within a sought after, amenity rich community, residents enjoy access to a championship golf course, clubhouse, resort-style pools, fitness center, and tennis courts! Experience the best of parkland living in this home! ***tenant occupied 09/15/2026 - 09/14/2027***
6359 NW 65th Way, Parkland, Florida 33067, image 1
$1,690,000
  • 1.01 Acres
  • $1,673,267/Acre
Land for sale
6359 NW 65th Way, Parkland, FL 33067
An extraordinary opportunity to acquire the final remaining homesite within an exclusive gated boutique enclave in parkland, florida. Complete with a fully envisioned ultra-luxury estate concept designed for modern resort-style living. Set on approximately one acre at the end of a private cul-de-sac, this offering includes architectural plans and striking renderings for a dramatic contemporary residence featuring approximately 6 bedrooms, 11 bathrooms, expansive entertainment spaces, and world-class lifestyle amenities. The proposed estate has been thoughtfully designed to include a private movie theater, wellness gym, sauna and steam rooms, wine cellar, elevator, game room, glass-walled executive office, outdoor sunken fire feature, and a stunning lap pool with expansive indoor-outdoor flow throughout. With city water and sewer already available, and development planning substantially underway, this property presents a rare opportunity for a developer, investor, or end-user to significantly accelerate the timeline toward completion of a landmark custom estate. For buyers seeking a turnkey experience, the seller may also offer the ability to complete construction through their existing luxury home builder/general contractor relationship. Surrounded by multi-million dollar residences within one of parkland’s most desirable luxury communities, opportunities of this scale, design caliber, and readiness are increasingly rare.
Parkland Ranches, 7049 NW 84th Ave, Parkland, Florida 33067, image 1
$2,500,000
  • 3.21 Acres
  • $778,816/Acre
High-End
Land for sale in Parkland Ranches
7049 NW 84th Ave, Parkland, FL 33067
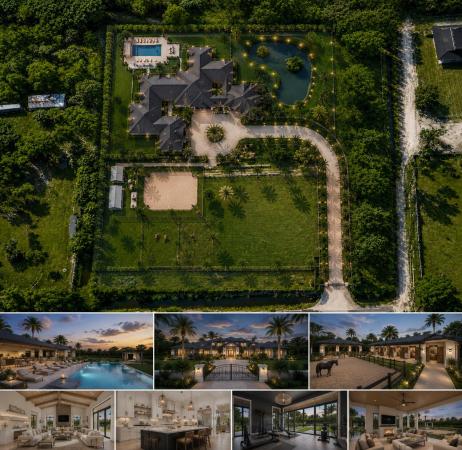
Rare opportunity to own approx. 3.21 private acres in one of parkland's most sought-after locations. Offering the perfect blend of space, privacy, and potential, this exceptional property provides an ideal setting to create a custom luxury estate designed to fit your vision. With ample room for expansive outdoor living, a resort-style pool, guest house, detached garage, sports court, and more, the possibilities are endless, subject to buyer verification of zoning, permitting, and municipal requirements. Framed by mature trees and featuring an existing pond that enhances the property's natural beauty and character, this unique homesite offers a tranquil setting while being just steps from parkland's renowned equestrian center, making it an exceptional opportunity for equestrian enthusiasts and those seeking space for horses and other animals, subject to applicable zoning and local regulations. Surrounded by prestigious estate homes, the property also offers convenient access to top-rated schools, parks, upscale shopping, dining, and major roadways. Architectural plans commissioned by a previous owner are available for buyer review and may provide inspiration for future development. Buyers should independently verify whether the plans meet their intended use and determine what revisions, approvals, permits, or other governmental requirements may be necessary. Artist's conceptual rendering shown for illustrative purposes only. Existing property is vacant land. Any future improvements are subject to buyer verification, zoning, permitting, engineering, and applicable governmental approvals.
New - 4 days 3 hrs ago
Pine Tree Estates, 7235 NW 63rd Way, Parkland, Florida 33067, image 1
$1,499,900
  • 1.09 Acres
  • $1,376,055/Acre
Mid-Tier
Land for sale in Pine Tree Estates
7235 NW 63rd Way, Parkland, FL 33067
Located on the highly desirable north side of holmberg road, this property completely escapes the heavy traffic and noise of the south side or being jammed right next to i-75. It is tucked away as the penultimate lot at the end of a quiet street with a newly renovated road, offering total peace while staying minutes from sr-441, university drive, i-75, and the turnpike.This perfectly straight-cut site is 100% build-ready to save you time and money:fully cleared: all trees have already been removed.Top-tier engineering: soil tests and water tests are complete.100% buildable: high, dry, and clean with absolutely no water issues.Design without limits—this expansive lot easily accommodates a luxury dream home of 10, 000+ square feet with plenty of room for a resort-style pool and private oasis.
OPEN SAT, 5-7PM
Parkland Golf & Country Club, 8142 Bradford Way, Parkland, Florida 33076, image 1
$2,025,000
  • 5 Beds
  • 41/2 Baths
  • 5,184 SqFt
  • $391/SqFt
House for sale in Parkland Golf & Country Club
8142 Bradford Way, Parkland, FL 33076
Golf course views + private pool + 3-car garage!Exceptional bolano model in prestigious parkland golf & country club, offering soaring ceilings, abundant natural light, generous room sizes & an open, inviting layout designed for everyday living & entertaining. Designer white kitchen showcases stainless steel appliances, induction cooktop, taj mahal quartzite countertops and backsplash, abundant cabinetry and a spacious pantry. Main level offers a versatile guest suite/home office with a full bath, providing excellent flexibility for guests, extended family or working from home. Upstairs, the expansive primary suite is a true retreat with a spa-inspired ensuite bath, large custom closet & private balcony. Generously sized secondary bedrooms feature oversized closets and en-suite baths, offering privacy and comfort throughout. A light-filled upstairs sitting area provides additional flexible space for a reading lounge, and homework. Step outside to your private backyard oasis featuring an in-ground pool, spacious entertaining areas & beautiful golf course views—perfect for enjoying the south florida lifestyle. Additional highlights include dramatic ceiling heights, spacious living areas & quality finishes throughout. Pgcc offers championship golf, tennis, pickleball, fitness facilities, dining & resort-style amenities.Exceptional opportunity to enjoy space, privacy, golf views & country club living in one of parkland's most desirable communities. Toll brothers luxury builder
1 - 21 of 137 Results

PreconstructionShow All

Saltgrass At Heron Bay
Houses in Parkland, FL 33067
  • Starts at
    $1.6M
  • Units
    52

Located within a gated, amenity-rich master plan, Saltgrass at Heron Bay brings expansive new construction homes to Parkland, FL, featuring luxurious personalization options, garages with space for up to 4 cars, and assignment to top-rated schools.

  • Exclusive community of 52 luxury homes from 2,632 to 4,000+ square feet that offer 3- and 4-car garages and oversized home sites, perfect for outdoor living
  • Located in one of the top-rated school districts - Broward County School District
  • Ideally set in one of Southeast Florida's most desirable master planned communities, with extensive amenities including two newly renovated clubhouses, onsite dining, state-of-the-art fitness centers, a resort-style swimming pool, and sport courts
  • Conveniently located in Parkland, just minutes from public beach access and close to dining, shopping, parks, and major commuter routes
  • Designer options are available to personalize your home at the Toll Brothers Southeast Florida Regional Design Studio
Details
Parkland, FL Snapshot
221
Active Inventory
13
New Listings
$436K to $8.5M
Price Tier
27
Pending Sales
$1.1M
Median Closed Price
75
Avg. Days On Market

Related Searches in Parkland, FL

Map
Filters