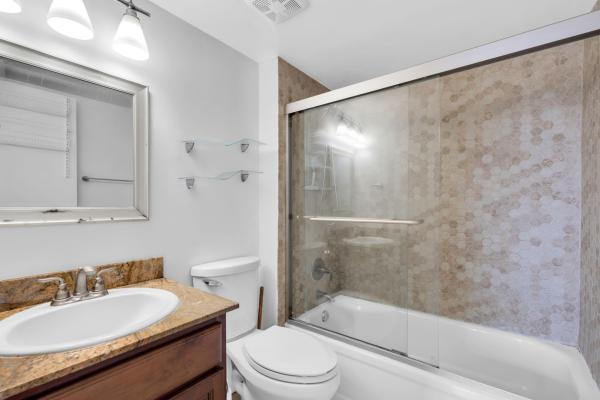
Royal Park, 110 Royal Park Dr #2G

$180K8.3%
$165,000
2
Beds
2
Baths
975
SqFt
Status
Sold - Sep 02, 2025
Parking
No info
Size
975 SqFt (91 m2)
Price
$169/SqFt ($1,822/m2)
Type
Condo
Built
1976
HOA
$785/MO
MLS Number
F10515878
View
Canal
On Site
408 Days
Updated
13 Days ago
Page Views
0
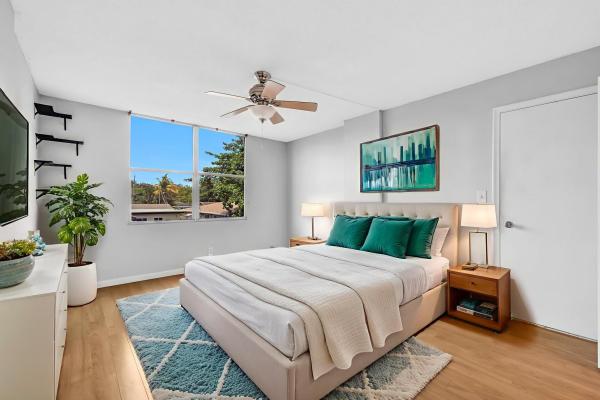
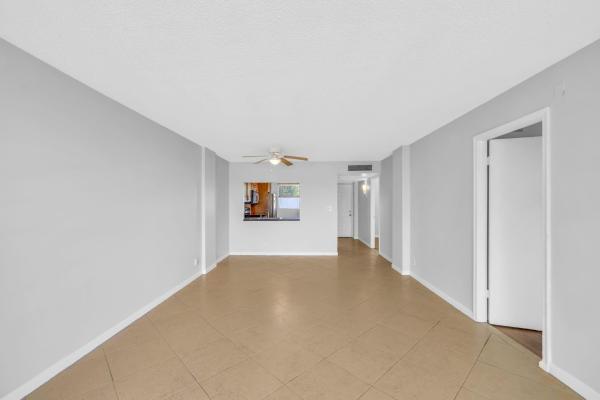
Beautiful Canal-Front Condo at Royal Park! This well-maintained 2 bed, 2 bath unit offers 975 sq ft of comfortable living in an all-age, pet-friendly community. Enjoy a spacious living room, a split bedroom layout for added privacy, and a master suite with a w... Read more

Features

Bedrooms
  • Bedrooms: 2
Bathrooms
  • Bathrooms: 2
  • Half Bathrooms: No info
Exterior and Lot Features
  • Exterior Features: Balcony, OutdoorLivingArea, Porch
  • View: Canal
Interior, Heating and Cooling
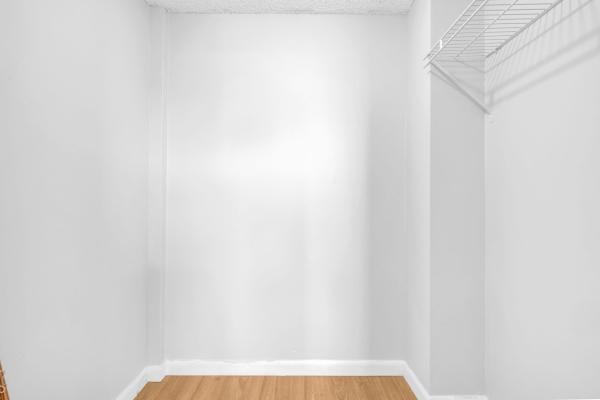
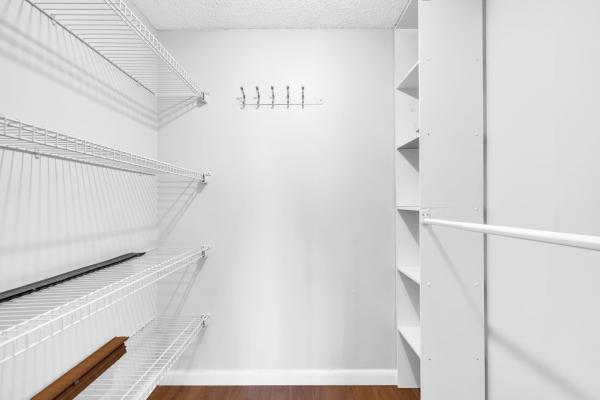
  • Interior Features: BedroomOnMainLevel, EntranceFoyer, LivingDiningRoom, SplitBedrooms, WalkInClosets
  • Equipment / Appliances: Dishwasher, ElectricRange, Refrigerator
  • Heating Description: Central
  • Cooling Description: CentralAir
Building and Construction
  • Floor Description: Wood
  • Year Built: 1976
Waterfront and Water Access
  • Waterfront Frontage: No info
School Information
    Other Property Info
    • Garage: No info
    • Listing Date: 2025-07-21T13:42:55.000-00:00
    • Pets Allowed: NumberLimit,Yes
    Taxes, Fees & More
    • Maintenance Includes: CommonAreas, Hvac, MaintenanceGrounds, MaintenanceStructure, Pools
    • Taxes: 1932
    • Real Estate Taxes: 208180
    • Security Information: GatedCommunity, SecurityFence, SecurityGuard
    • Parking Description: Assigned,Guest
    • Total Floors in Building: 4

    Apples-to-Apples Comparables

     Closest-Match Comparables
    See closest-match comps for this subdivision
    No obligation
    Verified
    Trends
    Insights
    Seller Advisory
    A smarter move starts with the right information
    Get a complimentary hyperlocal market review with human agent-verified comps and pricing guidance
    01
    Market Review
    Local market intelligence
    02
    Verified Comps
    Human agent-verified comparables
    03
    Pricing Guidance
    Actionable pricing recommendations
    Complimentary. No obligation

    Price History

    Current
    $165K
    High
    $180K
    Low
    $165K
    Total Change
    -8.3%
    $182K$172K$163KJul 25Sep 25Sep 25
    Date
    Event
    Price
    Change
    Price Per
    09/02/2025
    Sold
    $165K
    0%
    $169 ft2
    $1,822 m2
    09/02/2025
    Price Reduced
    $165K
    -8.28%
    $169 ft2
    $1,822 m2
    07/21/2025
    Listed
    $180K
     
    $185 ft2
    $1,986 m2
    09/02/2025
    $165K
    Event
    Sold
    Change
    0%
    Price Per
    $169 ft2
    $1,822 m2
    09/02/2025
    $165K
    Event
    Price Reduced
    Change
    -8.28%
    Price Per
    $169 ft2
    $1,822 m2
    07/21/2025
    $180K
    Event
    Listed
    Price Per
    $185 ft2
    $1,986 m2
    Price per square foot and days on website are not provided values and are calculated by Subdivisions.
    Listed by Heather EdwardsReal Broker LLC • Buyer Agency Compensation .

    Listing Location & Street View
    MapStreet View

    Peer Listings

    Active listings from matched communities
    Results 2 of 2
    The Racquet Club, 805 W Oakland Park Blvd #D19, Oakland Park, Florida 33311, image 1
    The Racquet Club, 805 W Oakland Park Blvd #D19, Oakland Park, Florida 33311, image 2
    The Racquet Club, 805 W Oakland Park Blvd #D19, Oakland Park, Florida 33311, image 3
    $149,00020K
    • 2 Beds
    • 2 Baths
    • 1,000 SqFt
    • $149/SqFt
    Condo for sale in The Racquet Club
    805 W Oakland Park Blvd #D19, Oakland Park, FL 33311
    Spacious 2-bedroom, 2-bath condo, 1, 000 sq ft in the sought-after racquet club community. Top-floor unit featuring tile flooring throughout, an updated kitchen with brand-new cabinetry and appliances, and generous closet space. Enjoy tranquil, lush green views from your private balcony. Ideally located with quick access to i-95, just 3.5 miles from the beach, and minutes to shopping, dining, and entertainment. Gated community offering resort-style amenities including a swimming pool, clubhouse, fitness center, indoor racquetball court, and outdoor tennis courts. Pets welcome (under 25 lbs). Motorcycles and non-commercial pickup trucks permitted. Maximum occupancy is 4 residents. Unit currently rented until the end of june 2027. Leasing allowed after 2 years of ownership. All ages welcome.
    The Racquet Club, 803 W Oakland Park Blvd #A7, Oakland Park, Florida 33311, image 1
    The Racquet Club, 803 W Oakland Park Blvd #A7, Oakland Park, Florida 33311, image 2
    The Racquet Club, 803 W Oakland Park Blvd #A7, Oakland Park, Florida 33311, image 3
    $175,00024K
    • 2 Beds
    • 11/2 Baths
    • 1,000 SqFt
    • $175/SqFt
    Townhouse for sale in The Racquet Club
    803 W Oakland Park Blvd #A7, Oakland Park, FL 33311
    Motivated seller, seller offering 5k in closing costs - discover your ideal lifestyle in this charming 2-bedroom, 2-story townhome, perfectly situated in the heart of fort lauderdale. This unit features a bright and inviting interior with modern comforts, including elegant 18'' tile flooring throughout the main level and refined crown molding accents. The functional layout ensures convenience with a dedicated, stacked in-unit washer and dryer. The bedrooms provide private retreats, with the master suite boasting a thoughtfully built-in closet. Step outside to your tranquil, private oasis: a tropical, fenced patio adorned with beautiful pavers, creating an ideal space for outdoor dining and relaxation. This home is part of a fantastic, nicely kept community offering a wealth of resort-style amenities, including sparkling tennis courts, a racquetball court, a work-out gym, and a beautiful pool. The clubhouse offers a recreation room complete with a ping-pong and pool table. With a prime location just minutes from the pristine beaches and the vibrant energy of downtown fort lauderdale, this townhome is the perfect sanctuary for convenient, active living.
    Community Snapshot
    1 – 2 BR
    Bedrooms
    $108K – $225K
    Price Tier
    750 - 1,000
    SqFt Range
    1974
    Year Build
    4
    Total Floors

    Subdivision Amenities

    Barbecue
    Bike Storage
    Car Wash Area
    Clubhouse
    Community Kitchen
    Elevators
    Fitness Center
    Laundry
    Library
    Maintenance Grounds
    Parking
    Pool
    Sauna
    Security
    Shuffleboard Court
    Storage
    Trash
    Vehicle Wash Area

    Oakland Park
    Entry-Level
    Entry-Level Homes & Condos