Timber Creek, 11718 Canopy Loop

3
Beds
3
Baths
2,650
SqFt
Status
Active
Parking
3
Size
2,650 SqFt (246 m2)
Price
$281/SqFt ($3,026/m2)
Type
House
Built
2020
HOA
N/A
MLS Number
2026036948
View
Landscaped Area
Updated
3 Days ago
Page Views
0
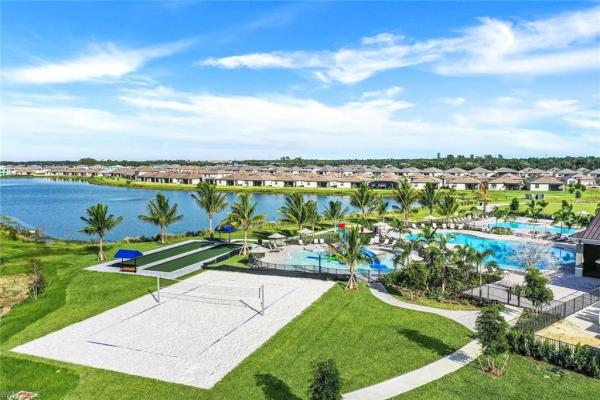
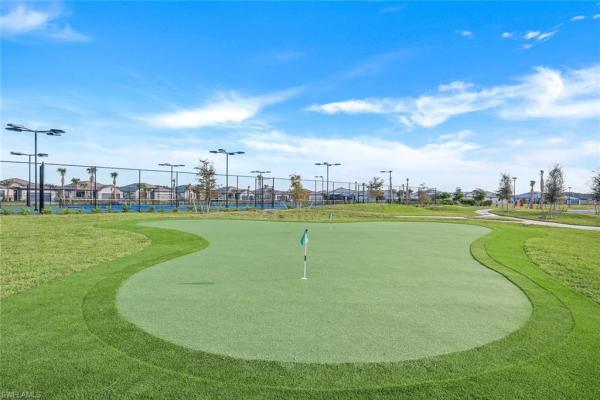
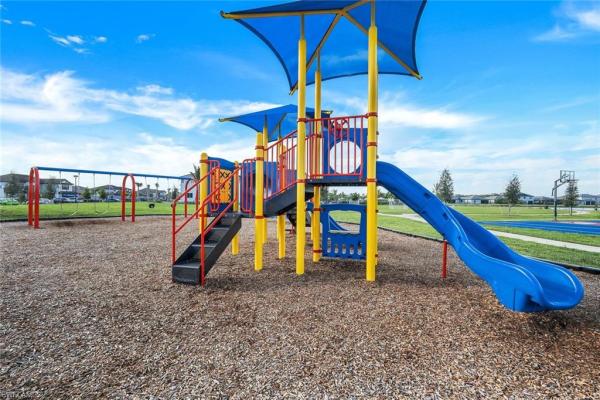
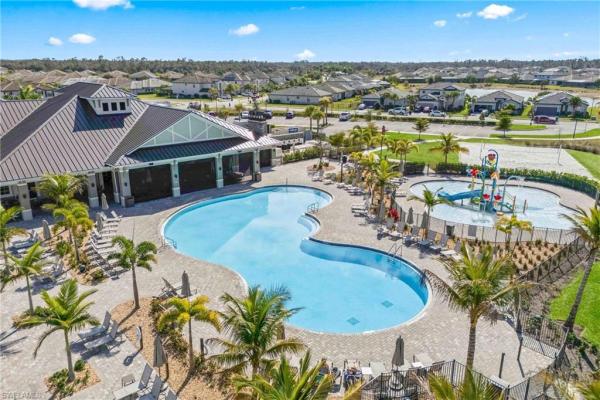
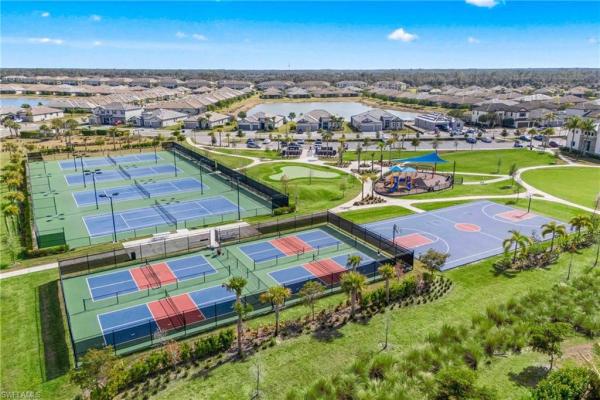
Welcome to one of Timber Creek’s most desirable floor plans—the Sunset, part of the exclusive Estate Series. Situated on an oversized corner lot with an impressive 60-foot-wide footprint, this exceptional home offers added space and privacy rarely found in a gated community. From the moment you enter through the grand double doors, the scale of this home is immediately apparent. The 12-foot foyer and 10-foot ceilings throughout create an impressive sense of openness, complemented by abundant natural light. At the heart of the home is a beautifully appointed chef’s kitchen featuring an oversized 12-foot island, custom cabinetry, wall oven and microwave, cooktop with designer hood, French-door refrigerator, and built-in Keurig coffee system. The kitchen opens seamlessly to the spacious great room, where tray ceilings, a marble-look tile fireplace feature, wraparound sliding glass doors, and expansive rear-facing windows create the perfect setting for everyday living and entertaining. The generously sized dining area overlooks the spectacular pool and outdoor living space, bringing the resort-style backyard into view from the main living areas. The split-bedroom floor plan provides privacy for owners and guests. The luxurious primary suite features elegant tray ceilings, while the expanded laundry room offers additional cabinetry, a utility sink, and built-in storage. A standout feature is the full pool bath with a walk-in shower, conveniently accessible from both the guest suite and outdoor living area—ideal for guests and effortless poolside living. Freshly painted inside and out, the home is move-in ready and features front and rear security systems. Whole-house gutters add convenience and value. Outside, this home truly shines. With southern rear exposure, the backyard is positioned to maximize sunshine across the pool and outdoor living areas throughout the year. The custom pool and spa are the centerpiece of this private retreat, featuring a spacious sun shelf, cascading spa, bubbler feature wall with water bowls, and elegant glass tile accents. The expansive 60-foot pool deck provides plenty of room for lounging and entertaining, while the oversized covered lanai extends the living space outdoors. An outdoor kitchen, marine-grade sound system, outdoor shower, and mature Clusia landscaping complete this exceptional outdoor oasis, creating the perfect blend of luxury, comfort, privacy, and year-round entertaining. And then there is the Timber Creek lifestyle. Residents enjoy an impressive resort-style clubhouse with a restaurant, bar & grill, multiple pools, a full-time lifestyle director, and an active social calendar. Amenities include indoor and outdoor pickleball, two fitness centers, tennis courts, indoor basketball, sand volleyball, saunas, locker rooms, splash pad, arcade, playground, bocce courts, putting green, firepit, and more. This is more than a home—it’s a private resort within one of Timber Creek’s most desirable Estate settings.
Features

Bedrooms
  • Bedrooms: 3
Bathrooms
  • Bathrooms: 3
  • Half Bathrooms: No info
Exterior and Lot Features
  • Exterior Features: Screened Lanai/Porch, Outdoor Shower
  • View: Landscaped Area
Interior, Heating and Cooling
  • Interior Features: Coffered Ceiling(s), French Doors, Laundry Tub, Pantry, Smoke Detectors, Tray Ceiling(s), Walk-In Closet(s), Window Coverings
  • Equipment / Appliances: Cooktop, Dishwasher, Disposal, Dryer, Microwave, Refrigerator/Freezer, Washer
  • Heating Description: Central Electric
  • Cooling Description: Ceiling Fan(s), Central Electric
Building and Construction
  • Floor Description: Carpet, Tile
  • Windows/Treatment: Window Coverings
  • Construction Type: House
  • Year Built: 2020
  • Style: Ranch, Single Family
Waterfront and Water Access
  • Waterfront Frontage: No info
School Information
    Other Property Info
    • Garage: 3
    • Pets Allowed: Yes
    Taxes, Fees & More
    • Maintenance Includes: Internet/WiFi Access, Lawn/Land Maintenance, Manager, Street Lights, Trash Removal
    • Taxes: 8833.28
    • Security Information: Security System, Smoke Detector(s), Gated Community
    • Parking Description: Attached
    • Total Floors in Building: 1
    • Total Units in Building: 1

    Apples-to-Apples Comparables

     Closest-Match Comparables
    See closest-match comps for this subdivision
    No obligation
    Verified
    Trends
    Insights
    Seller Advisory
    A smarter move starts with the right information
    Get a complimentary hyperlocal market review with human agent-verified comps and pricing guidance
    01
    Market Review
    Local market intelligence
    02
    Verified Comps
    Human agent-verified comparables
    03
    Pricing Guidance
    Actionable pricing recommendations
    Complimentary. No obligation

    Price History

    Date
    Event
    Price
    Change
    Price Per
    09/01/2026
    Listed
    $745K
     
    $281 ft2
    $3,026 m2
    09/01/2026
    $745K
    Event
    Listed
    Price Per
    $281 ft2
    $3,026 m2
    Price per square foot and days on website are not provided values and are calculated by Subdivisions.
    Listed by Alicia LeeDomainRealty.com LLC • Buyer Agency Compensation .

    3D Tour

    Listing Location & Street View
    MapStreet View

    Peer Listings

    Active listings from matched communities
    Results 0 of 0
    No listings found
    Try adjusting your filters or changing your location to see available listings
    Turn on listing alerts and we'll notify you
    when matching listings appear

    Scores

    Walk Score®
    Car-Dependent. Almost all errands require a car
    1

    100
    Bike Score®
    Somewhat Bikeable. Minimal bike infrastructure
    25

    100
    Sound Score®
    Bearable noise
    83

    100
    Airport Score
    Close to airports. Noticeable airport activity
    2

    100
    Traffic Score
    Congested area. Frequent traffic delays
    21

    100
    Local Score
    Limited local amenities nearby
    0

    100
    Community Snapshot
    2 – 5 BR
    Bedrooms
    $275K – $745K
    Price Tier
    1,411 - 4,062
    SqFt Range
    2022
    Year Build
    1
    Total Floors

    Subdivision Amenities

    Barbecue
    Bike And Jog Path
    Billiard Room
    Bocce Court
    Business Center
    Cabana
    Clubhouse
    Community Room
    Concierge
    Dog Park
    Fitness Center
    Guest Room
    Hobby Room
    Internet Access
    Park
    Pickleball
    Play Area
    Pool
    Private Membership
    Putting Green
    Restaurant
    Sauna
    Sidewalk
    Spa/Hot Tub
    Streetlight
    Tennis Court(s)
    Underground Utility
    Volleyball

    Fort Myers
    Entry-Level
    Entry-Level Homes & Condos