House in Coral Springs, FL 33071The Isles, 12125 NW 10th St
Share
Closed
4
Beds31/2
Baths3,280
SqFtStatus
Sold - Mar 20, 2026
Parking
3
Size
3,280 SqFt (305 m2)
Price
$299/SqFt ($3,216/m2)
Type
House
Built
1995
HOA
$340/MO
MLS Number
F10550332
View
Other,Pool
On Site
219 Days
Updated
24 Days ago
Page Views
0
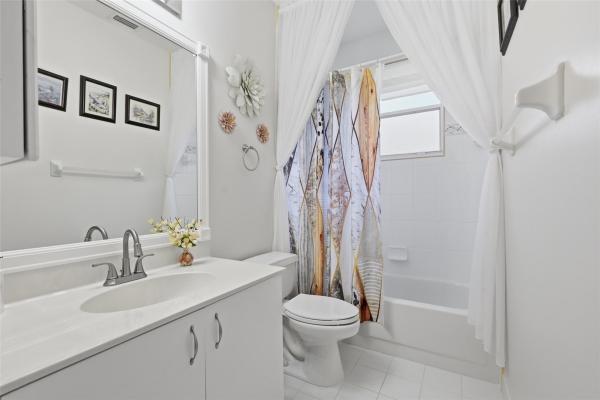
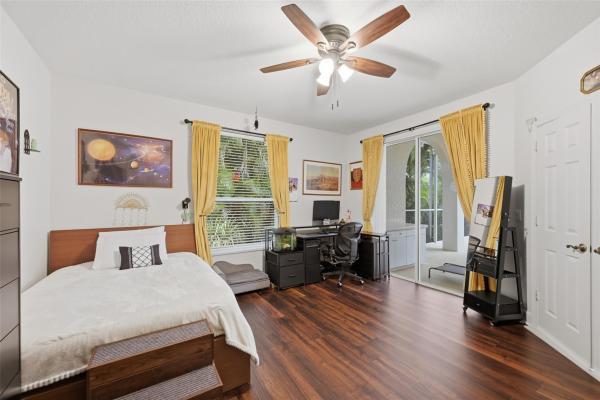
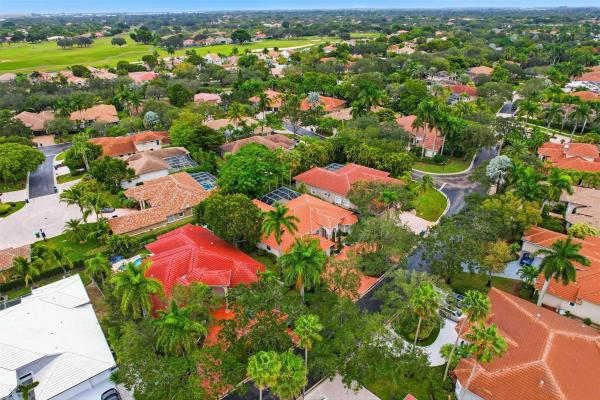
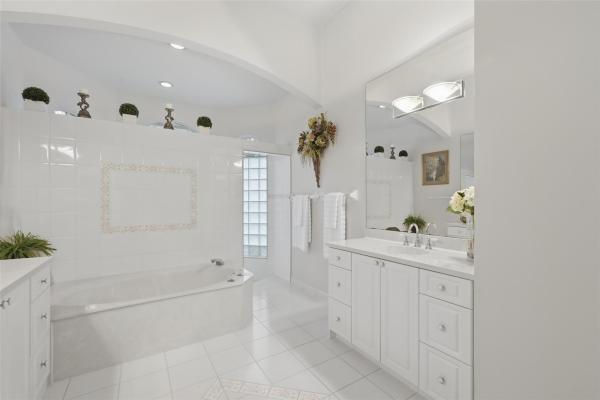
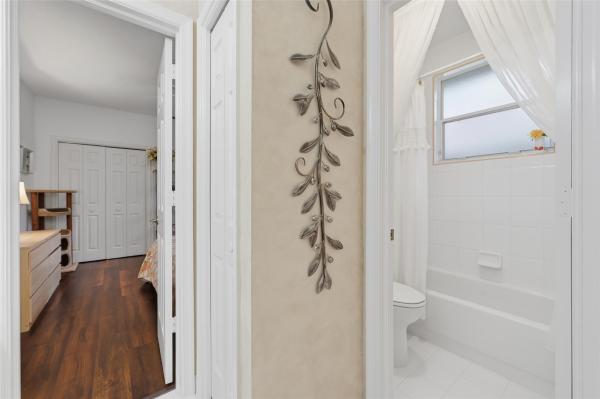
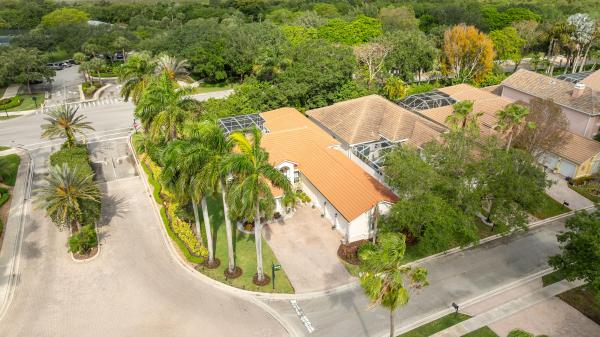
A rare opportunity to own this very private beautiful 4-bedroom + Office/Den, 3.5-bath home executive residence in one of Coral Springs’ most prestigious and intimate gated communities. Designed for those who value tranquility, security, and low-maintenance luxury, this home offers refined living in a serene, secluded setting—while remaining close to parks, dining, shopping, and major highways. The interior is thoughtfully designed with soaring ceilings, abundant natural light, and a sophisticated open layout ideal for both entertaining and everyday living. The chef-inspired kitchen features elegant cabinetry, stainless steel appliances, granite countertops, and a generous center island with ample storage. Seamless indoor-outdoor flow opens to a screened lanai and private pool, creating a serene, low-maintenance outdoor retreat. Very private. This space is perfect for quiet mornings, evening relaxation, or entertaining in complete privacy without the upkeep of a large yard. The privately situated primary suite serves as a true sanctuary, offering high ceilings, a sitting area, and two walk-in closets. The spa-style primary bath includes dual vanities, a soaking tub, and a separate walk-in shower designed for peaceful, end-of-day unwinding. Additional highlights include an oversized circular driveway, a 3-car garage, and a 2018 roof providing long-term value and peace of mind. Every detail of this home emphasizes comfort, convenience, and privacy. Tucked away within a quiet, boutique community, it offers the perfect balance of accessibility, exclusivity, and tranquility. Fast closing is available for qualified buyers seeking an exceptional executive residence in a secure, upscale setting.
Features
Bedrooms
- Bedrooms: 4
Bathrooms
- Bathrooms: 3
- Half Bathrooms: 1
Exterior and Lot Features
- Exterior Features: Other
- View: Other,Pool
Interior, Heating and Cooling
- Interior Features: BedroomOnMainLevel, BreakfastArea, Bathtub, DiningArea, SeparateFormalDiningRoom, DualSinks, LivingDiningRoom, MainLevelPrimary, SittingAreaInPrimary, SoakingTub, SeparateShower
- Equipment / Appliances: Dryer, Dishwasher, Disposal, Microwave, Refrigerator, Washer
- Heating Description: Central,Electric
- Cooling Description: CentralAir, CeilingFans, Electric
Building and Construction
- Floor Description: Tile,Vinyl
- Year Built: 1995
Waterfront and Water Access
- Waterfront Frontage: No info
School Information
- Elementary School: Westchester
- Middle School: Sawgrass Springs
- Senior High School: Coral Glades
Other Property Info
- Garage: 3
- Listing Date: 2026-02-05T10:27:59.000-00:00
- Directions: South
- Pets Allowed: NoPetRestrictions, Yes
Taxes, Fees & More
- Maintenance Includes: CommonAreas
- Taxes: 9315
- Real Estate Taxes: 808780
- Security Information: GatedCommunity, SmokeDetectors
- Parking Description: Attached, CircularDriveway, Driveway, Garage, PaverBlock
- Total Floors in Building: 1
Apples-to-Apples Comparables



Price History
Current
$980K
High
$1M
Low
$980K
Total Change
-4.9%Date
Event
Price
Change
Price Per
03/20/2026
Sold
$980K
0%$299 ft2
$3,216 m2
03/23/2026
Price Reduced
$980K
-4.85%$299 ft2
$3,216 m2
02/19/2026
Listed
$1M
$314 ft2
$3,380 m2
03/20/2026
$980K
Event
Sold
Change
0%Price Per
$299 ft2
$3,216 m2
03/23/2026
$980K
Event
Price Reduced
Change
-4.85%Price Per
$299 ft2
$3,216 m2
02/19/2026
$1M
Event
Listed
Price Per
$314 ft2
$3,380 m2
Price per square foot and days on website are not provided values and are calculated by Subdivisions.
Listed by Meirav Susi • RE/MAX Direct • Buyer Agency Compensation .
Listing Location & Street View
Peer Listings
Active listings from matched communities


Scores
40
100
28
100
39
100
78
100
0
100
27
100
0
100
Community Snapshot
4 – 4 BR
Bedrooms
$1M – $1.4M
Price Tier
2,398 - 5,046
SqFt Range
1996
Year Build
1
Total Floors

Coral Springs Premium Premium Homes & Condos
- Addison Court At Wyndham Lakes Townhouse2
- Addison Estates House0
- Applewood House0
- Bay Pointe House0
- Beachwood Heights House0
- Brentwood Village House1
- Brookside North House0
- Canterbury Estates House1
- Carriage Pointe Estates Mixed4
- Chelsea At Kensington Glen House1
- Chevy Chase House6
- Coral Reef Club Townhouse3
- Coral Shores House0
- Coral Springs Country Club West Mixed5
- Coral Springs University Drive Mixed0
- Coral Trace House3
- Coventry House1
- Coventry Cove House2
- Coventry Place House1
- Cypress Run Villas House0
- Eagle Creek At Wyndham Lakes House1
- Eagle Landing House1
- Eastridge Isle At The Crossings House0
- Eastridge Village At The Crossings House1
- Fairways South House0
- Forest Hills West Mixed0
- Glen Isle House1
- Glen Walk House2
- Grand Isle House0
- Grand Reserve House4
- Greens Of Eagle Trace House1
- Greenwood House0
- Harbor Island House1
- Hidden Hammocks House1
- Hidden Hammocks & Oakbrook House2
- Hidden Lake House0
- Highland Place House2
- Kensington Commons House1
- Kensington Gardens House1
- Kensington Glen House3
- Kensington Green House2
- Knightsbridge House1
- La Placida Villas House0
- Laguna Springs House0
- Lakeview Hamlet House0
- Lennox Isles House0
- Long Cove At Heron Bay House1
- Mariners Cove House2
- Newport At Turtle Run House2
- Park Place At Wyndham Lakes House0
- Pelican Isle House0
- Pelican Trail East House2
- Pine Crest House0
- Pine Grove House0
- Pine Landing House0
- Ramblewood South House2
- Ramblewood Villas House1
- Royal Palm Pointe House1
- Running Brook Hills House2
- Springs Hamlet Villas House0
- Springs Pointe House0
- Sunset Trails Townhouse12
- The Arbors At Coral Creek House0
- The Clusters Of Coral Springs House1
- The Dells House6
- The Enclave At Heron Bay House0
- The Enclave At Wyndham Lakes House0
- The Fairways At Eagle Trace House3
- The Falls At Heron Bay House2
- The Island At Wyndham Lakes House0
- The Isles At West Glen House2
- The Isles East House1
- The Preserve At Woodside Estates House2
- The Springs House0
- The Windings Mixed5
- Tuscany At Heron Bay Townhouse4
- Vanderbilt Estates House0
- Ventana House0
- Villa Sorrento At Heron Bay House2
- Village Green Mixed4
- Waterside At Coral Creek House1
- Waterside At North Springs House0
- Westchester House4
- Westview Estates House0
- Westview Village House1
- Whispering Woods House2
- Wood Lake House0
- Yardley Estates House2
The Isles Communities in Coral Springs, FL
Premium
Premium 1

The data relating to real estate for sale on this web site comes in part from the Broker Reciprocity' Program of the Regional Multiple Listing Service of Miami Dade, Broward, Palm Beach, Collier and Lee Counties. Not all listings found on this site are necessarily listed through Subdivisions.com. Real estate listings held by brokerage firms other than Subdivisions.com are marked with the Broker Reciprocity' logo or the Broker Reciprocity' thumbnail logo (little black house) and detailed information about them includes the name of the listing brokers.
Copyright © 2026 Subdivisions.com • All Rights Reserved • Made with ❤ in Miami, Florida.