Jupiter Farms, 12302 150th Ct N

5
Beds
41/2
Baths
4,192
SqFt
$191
$/SqFt
Sold - Mar 29, 2019
Mid-Tier House
Built in 2005
3 Parking
Traditional
Built In Barbecue
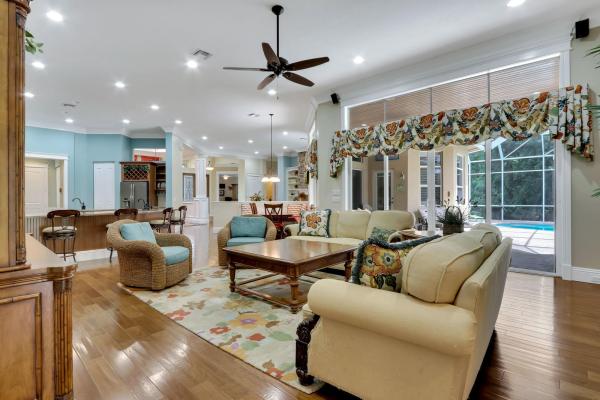
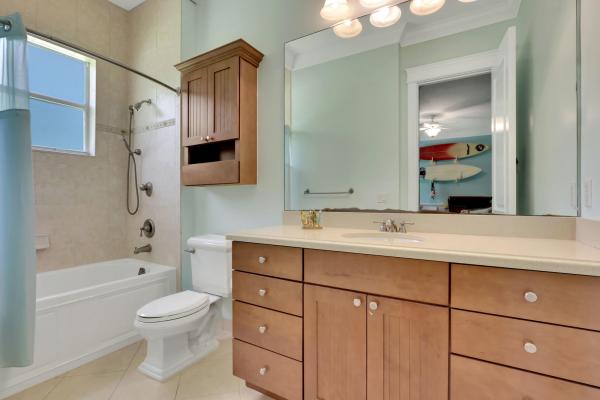
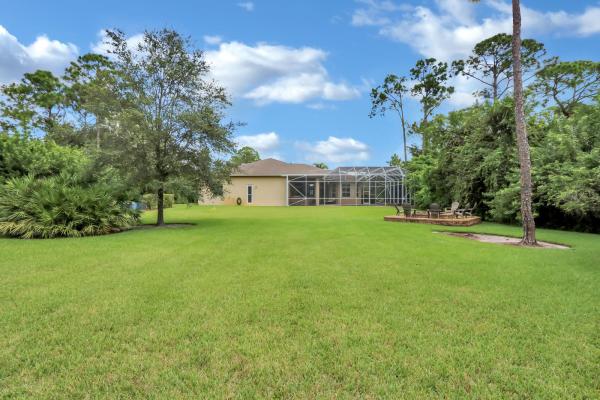
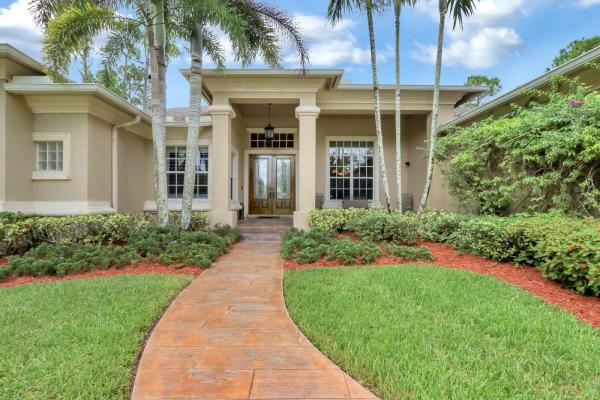
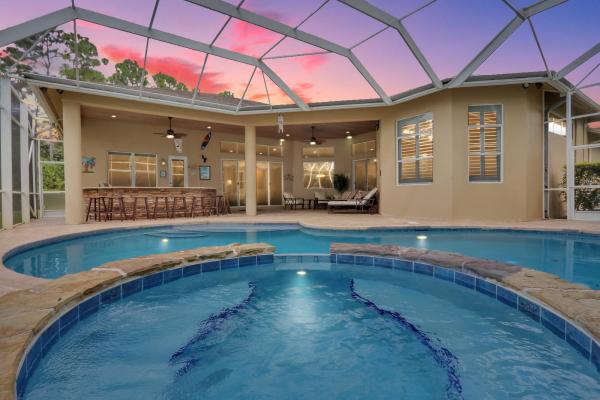
What is Not to Love About This Custom Beauty Built by a Builder as a Personal Residence. Located in Jupiter Farms with Full House Generator on 1 1/2 Acres! This Custom Built Split Floor Plan with 5 bedrooms (+Den with closet), 4.5 baths home has all the Comforts that One Could Ask For. The Open Floor Plan with Soaring 12' and 14'' Ceilings with Coffered Areas is Not To Miss! Walnut Wood Flooring on the Diagonal, Massive 8 inch Baseboard and Custom Crown Molding Throughout the Main Living Areas with Gas Fireplace. Separate Dining Room, Island Kitchen Bar, and Kitchen Table area with Built in Benches, Formal Living Room and Family Room Round out this Open Family Friendly Home. This is a must see! A rated school with a true Community Elementary School and no HOA! This Kitchen is a Dream. Stainless Steel Appliances with Double Convection Oven and Wet Bar Island, Huge Amounts of Counter Space for the Chef and a Walk In Pantry Closet. Floor to Ceiling Windows Overlook the Expansive Backyard Pool Lanai and Huge Backyard. Master Bedroom with Sitting Area Overlooks the Pool. Has Separate Shower, Large Oversized Master Tub and Two Walk In Closets with Custom Built Ins. The Screen Enclosure Encompasses a Salt Water Pool with Cascading Spa Overlooking a Serene Backyard. The Lanai Ceiling has Southern Yellow Pine Tongue and Groove Blonde Wood. And the Outdoor Bar Has a Huge Island Bar with Gas Grill and Granite. All Interior Walls Are Insulated for Sound and Solid Core Interior Doors. The Gorgeous Home has Easy Access to I95, Turnpike, Our Fabulous Beaches, World Class Restaurants and Shopping and PBIA.
MLS Number: R10463303
On Site: 2928 Days
Updated: 62 Days ago
Page Views: 0

Features

Bedrooms
  • Bedrooms: 5
Bathrooms
  • Bathrooms: 4
  • Half Bathrooms: 1
Exterior and Lot Features
  • Exterior Features: BuiltInBarbecue, Balcony, Barbecue, OutdoorLivingArea
Interior, Heating and Cooling
  • Interior Features: Attic, BreakfastBar, Bathtub, CathedralCeilings, CentralVacuum, DiningArea, SeparateFormalDiningRoom, DualSinks, EntranceFoyer, FamilyDiningRoom, GardenTubRomanTub, KitchenIsland, MainLevelPrimary, Pantry, PullDownAtticStairs, SplitBedrooms, SoakingTub, SeparateShower, VaultedCeilings, Bar, WalkInClosets
  • Equipment / Appliances: Dryer, Dishwasher, Disposal, Microwave, Oven, Refrigerator, WaterSoftenerOwned, Washer
  • Heating Description: Central, Electric, Zoned
  • Cooling Description: CentralAir, CeilingFans, Zoned
Building and Construction
  • Floor Description: Carpet, CeramicTile, Marble, Wood
  • Windows/Treatment: Drapes, PlantationShutters, Sliding
  • Year Built: 2005
  • Style: Traditional
Waterfront and Water Access
  • Waterfront Frontage: No info
School Information
  • Elementary School: Jupiter Farms
  • Middle School: Watson B. Duncan
  • Senior High School: Jupiter
Other Property Info
  • Garage: 3
  • Listing Date: 2018-09-11T20:55:17.000-00:00
  • Directions: North
  • Pets Allowed: Yes
Taxes, Fees & More
  • Taxes: 8629.7
  • Security Information: SecuritySystemOwned, SmokeDetectors
  • Parking Description: Attached, Garage, GarageDoorOpener
  • Total Floors in Building: 1

Apples-to-Apples Comparables

 Closest-Match Comparables
See closest-match comps for this subdivision
No obligation
Verified
Trends
Insights
Best of Luxury Realty
Talk to a local advisor
Licensed advisors answering your questions across Jupiter, FL
01
Licensed Brokerage
02
Local Advisors
03
Direct Answers
Exclusive real estate service partner

Price History

Current
$800K
High
$850K
Low
$800K
Total Change
-5.9%
$856K$825K$794KMar 22Mar 19Jan 19
Date
Event
Price
Change
Price Per
01/17/2019
Sold
$800K
0%
$191 ft2
$2,054 m2
03/28/2019
Price Reduced
$800K
-5.88%
$191 ft2
$2,054 m2
03/16/2022
Listed
$850K
 
$203 ft2
$2,183 m2
01/17/2019
$800K
Event
Sold
Change
0%
Price Per
$191 ft2
$2,054 m2
03/28/2019
$800K
Event
Price Reduced
Change
-5.88%
Price Per
$191 ft2
$2,054 m2
03/16/2022
$850K
Event
Listed
Price Per
$203 ft2
$2,183 m2
Price per square foot and days on website are not provided values and are calculated by Subdivisions.
Listed by Ashley SvopaKeller Williams Realty Jupiter • Buyer Agency Compensation .

Listing Location & Street View
MapStreet View

Peer Listings

Active listings from matched communities
Results 0 of 0
No listings found
Try adjusting your filters or changing your location to see available listings
Turn on listing alerts and we'll notify you
when matching listings appear

Scores

Walk Score®
Car-Dependent. Almost all errands require a car
2

100
Bike Score®
Somewhat Bikeable. Minimal bike infrastructure
25

100
Sound Score®
Bearable noise
78

100
Airport Score
Close to airports. Noticeable airport activity
0

100
Traffic Score
Congested area. Frequent traffic delays
28

100
Local Score
Limited local amenities nearby
0

100
Community Snapshot
1 – 6 BR
Bedrooms
$390K – $4M
Price Tier
576 - 8,230
SqFt Range
1989
Year Build
1
Total Floors

Subdivision Amenities

None
Park
Playground
Sidewalks
Sports Fields

Jupiter
Mid-Tier
Mid-Tier Homes & Condos

Jupiter Farms Communities in Jupiter, FL