House in Davie, FL 33330
Stonebrook Estates, 12462 Brookwood Ct

5
Beds
4
Baths
4,460
SqFt
$510
$/SqFt
Sold - Feb 23, 2026
House
Built in 2002
3 Parking
Lake,Water View
$812/mo HOA
Waterfront
Contemporary Modern, Detached, One Story
Barbecue
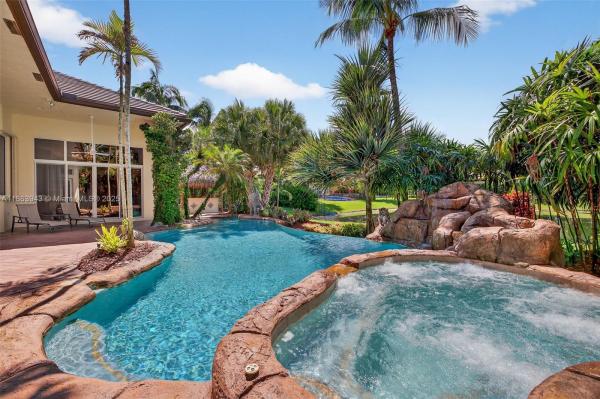
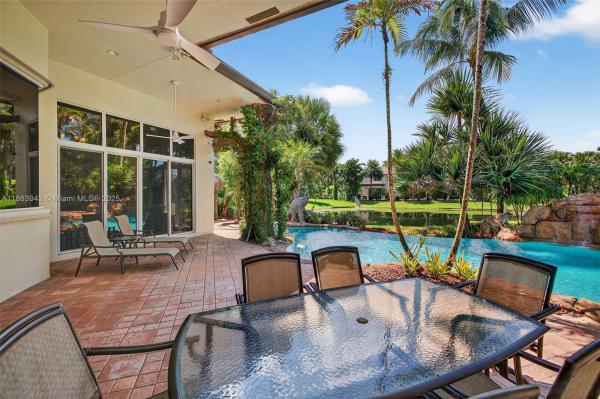
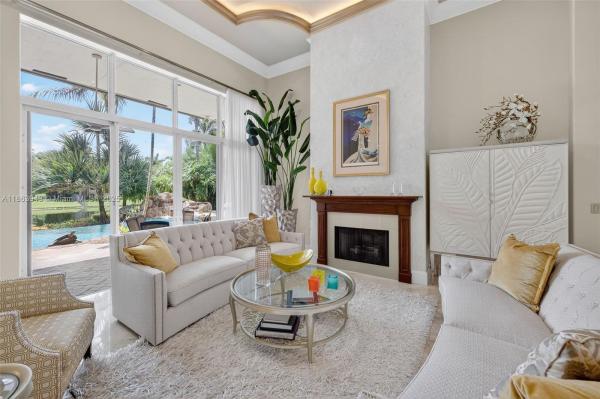
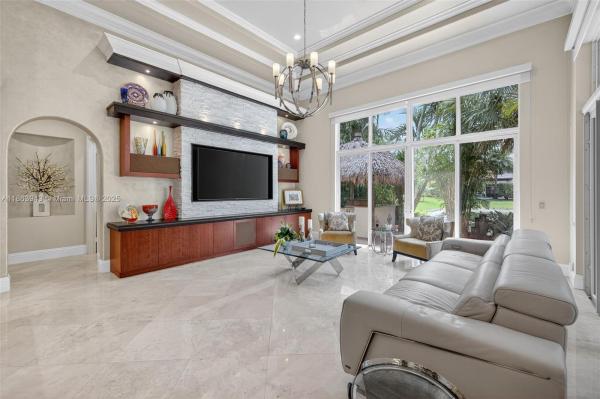
Exquisitely updated 1-STORY luxury family home in exclusive, gated Stonebrook Estates on approx 1/2 acre on quiet secluded CUL-D-SAC. Incredible Triple Split Floorplan w/ NO STEPS from front door. 2024 Flat Tile ROOF, IMPACT Windows, whole home GENERATOR. High End Upgrades: Marble & Porcelain floors, soaring coffered ceilings w/ rounded walls, crown molding & Designer Bathrooms, window treatments & lighting. Gourmet kitchen w/ Quartz Counters, professional grade appliances, Thermador Refrigeration, Viking GAS RANGE & double oven; open concept built-in family room Wall Unit w/ natural stone. CUSTOM EXECUTIVE OFFICE, GAME ROOM & luxurious primary suite w/ dual walk-in closets, jetted Tub, Spa Shower & Toto washlet. Southern exposure backyard, resort-style private oasis w/ INFINITY lagoon POOL, spa, cocktail table, SCULPTURE GARDEN, outdoor kitchen TIKI BAR w/ Lynx grill on gas line & lush tropical landscaping, Entertainers Backyard. 3-car garage w/ EV hookup, paver oversized CIRCULAR drive, new primary AC, gas water heaters, roller shades, LED high hat lighting & gas fireplace. Clubhouse, GYM, media & party rm, tennis, PICKLEBALL, Top Rated Schools, located adjacent to Southwest Ranches in best central location!
MLS Number: A11863943
On Site: 382 Days
Updated: 19 Days ago
Page Views: 0

Features

Bedrooms
  • Bedrooms: 5
Bathrooms
  • Bathrooms: 4
Exterior and Lot Features
  • Exterior Features: Barbecue, Fence, Lighting, OutdoorGrill, Patio, TennisCourts, SecurityHighImpactDoors, StormSecurityShutters
  • View: Lake,Water
Interior, Heating and Cooling
  • Interior Features: BreakfastBar, Bidet, BuiltInFeatures, BedroomOnMainLevel, BreakfastArea, Bathtub, ClosetCabinetry, DiningArea, SeparateFormalDiningRoom, DualSinks, EntranceFoyer, EatInKitchen, FrenchDoorsAtriumDoors, FirstFloorEntry, Fireplace, GardenTubRomanTub, HighCeilings, JettedTub, KitchenIsland, KitchenDiningCombo, MainLevelPrimary
  • Equipment / Appliances: BuiltInOven, Dryer, Dishwasher, Disposal, GasRange, GasWaterHeater, IceMaker, Microwave, Other, Refrigerator, SelfCleaningOven, Washer
  • Heating Description: Central,Electric
  • Cooling Description: CentralAir, CeilingFans, Electric
Building and Construction
  • Floor Description: Marble,Tile
  • Windows/Treatment: Arched, Blinds, Drapes, PlantationShutters, Sliding, ImpactGlass
  • Year Built: 2002
  • Year Built Description: Effective Year Built
  • Style: ContemporaryModern, Detached, OneStory
Waterfront and Water Access
  • Waterfront Frontage: Yes
School Information
  • Elementary School: Country Isles
  • Middle School: Indian Ridge
  • Senior High School: Western
Other Property Info
  • Garage: 3
  • Listing Date: 2025-08-29T20:29:33.000-00:00
  • Directions: North
  • Pets Allowed: Yes
Taxes, Fees & More
  • Maintenance Includes: CommonAreaMaintenance, CableTv, Internet, MaintenanceGrounds, RecreationFacilities, Security
  • Taxes: 15110
  • Security Information: SecurityGate, GatedCommunity, SmokeDetectors, SecurityGuard
  • Parking Description: Attached, CircularDriveway, Driveway, Garage, PaverBlock, GarageDoorOpener

Apples-to-Apples Comparables

 Closest-Match Comparables
See closest-match comps for this subdivision
No obligation
Verified
Trends
Insights
Best of Luxury Realty
Talk to a local advisor
Licensed advisors answering your questions across Davie, FL
01
Licensed Brokerage
02
Local Advisors
03
Direct Answers
Exclusive real estate service partner

Price History

Current
$2.3M
High
$2.6M
Low
$2.3M
Total Change
-12.3%
$2.6M$2.4M$2.2MAug 25Sep 25Nov 25Dec 25Dec 25Feb 26Dec 25
Date
Event
Price
Change
Price Per
12/24/2025
Sold
$2.3M
0%
$510 ft2
$5,491 m2
02/23/2026
Price Reduced
$2.3M
0%
$510 ft2
$5,491 m2
12/24/2025
Price Reduced
$2.3M
-3.19%
$510 ft2
$5,491 m2
12/24/2025
Price Reduced
$2.4M
-1.88%
$527 ft2
$5,672 m2
11/12/2025
Price Reduced
$2.4M
-4.2%
$537 ft2
$5,780 m2
09/16/2025
Price Reduced
$2.5M
-3.66%
$561 ft2
$6,034 m2
08/22/2025
Listed
$2.6M
 
$582 ft2
$6,263 m2
12/24/2025
$2.3M
Event
Sold
Change
0%
Price Per
$510 ft2
$5,491 m2
02/23/2026
$2.3M
Event
Price Reduced
Change
0%
Price Per
$510 ft2
$5,491 m2
12/24/2025
$2.3M
Event
Price Reduced
Change
-3.19%
Price Per
$510 ft2
$5,491 m2
12/24/2025
$2.4M
Event
Price Reduced
Change
-1.88%
Price Per
$527 ft2
$5,672 m2
11/12/2025
$2.4M
Event
Price Reduced
Change
-4.2%
Price Per
$537 ft2
$5,780 m2
09/16/2025
$2.5M
Event
Price Reduced
Change
-3.66%
Price Per
$561 ft2
$6,034 m2
08/22/2025
$2.6M
Event
Listed
Price Per
$582 ft2
$6,263 m2
Price per square foot and days on website are not provided values and are calculated by Subdivisions.
Listed by Laurie SpectorCompass Florida, LLC • Buyer Agency Compensation .

Video Tour

Listing Location & Street View
MapStreet View

Peer Listings

Active listings from matched communities
Results 0 of 0
No listings found
Try adjusting your filters or changing your location to see available listings
Turn on listing alerts and we'll notify you
when matching listings appear

Scores

Walk Score®
Car-Dependent. Almost all errands require a car
9

100
Transit Score®
Minimal Transit. It is possible to get on a bus
0

100
Bike Score®
Somewhat Bikeable. Minimal bike infrastructure
30

100
Sound Score®
Bearable noise
78

100
Airport Score
Close to airports. Noticeable airport activity
0

100
Traffic Score
Congested area. Frequent traffic delays
29

100
Local Score
Limited local amenities nearby
0

100
Community Snapshot
4 – 6 BR
Bedrooms
$2M – $3.9M
Price Tier
2,658 - 10,131
SqFt Range
2004
Year Build
2
Total Floors

Subdivision Amenities

Clubhouse
Fitness Center
Gated
Maintenance
Playground
Pool

Davie
Mid-Tier
Mid-Tier Homes & Condos