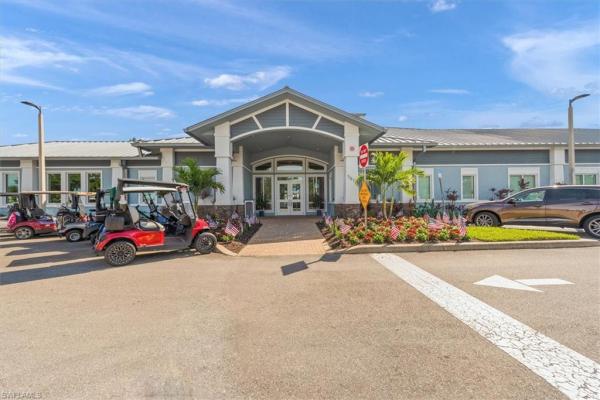
Maple Gardens, 12501 Mcgregor Blvd #11

$169K2.4%
$164,900
2
Beds
2
Baths
946
SqFt
Status
Active
Parking
No info
Size
946 SqFt (88 m2)
Price
$174/SqFt ($1,876/m2)
Type
Condo
Built
1982
HOA
N/A
MLS Number
2026023192
View
Landscaped Area
Updated
20 Days ago
Page Views
0
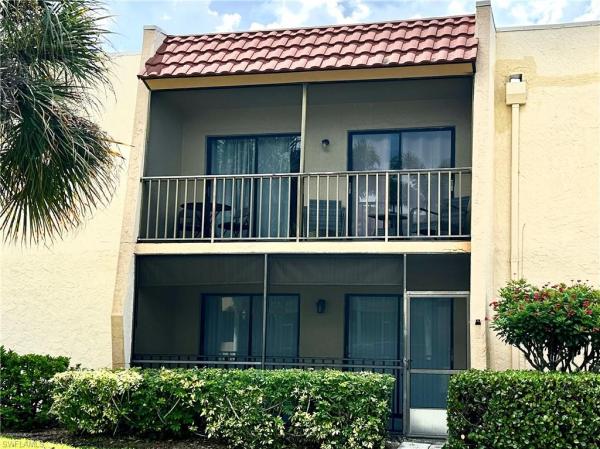
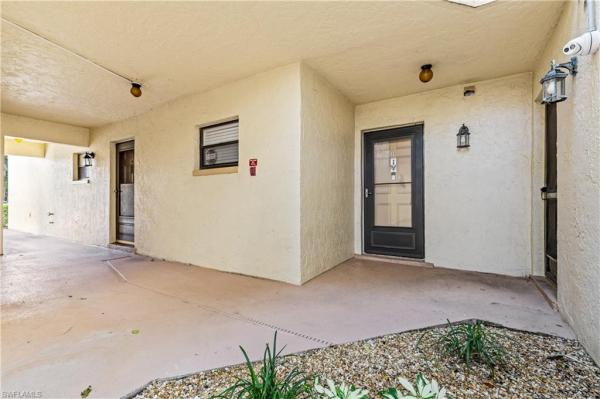
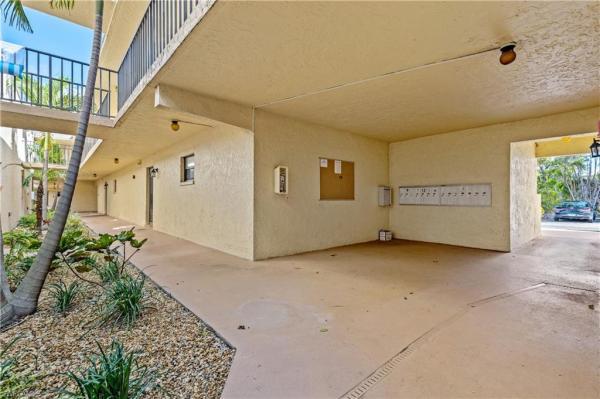
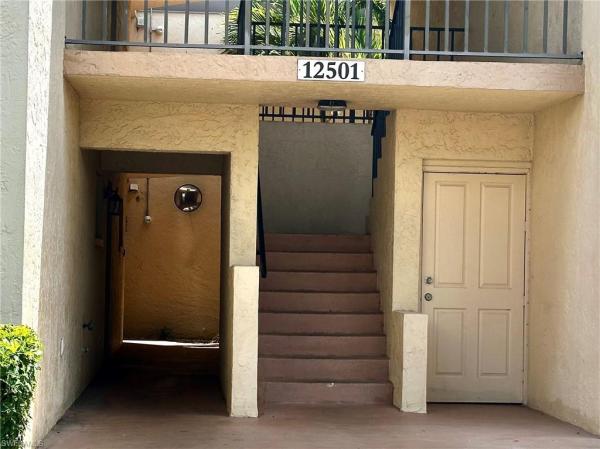
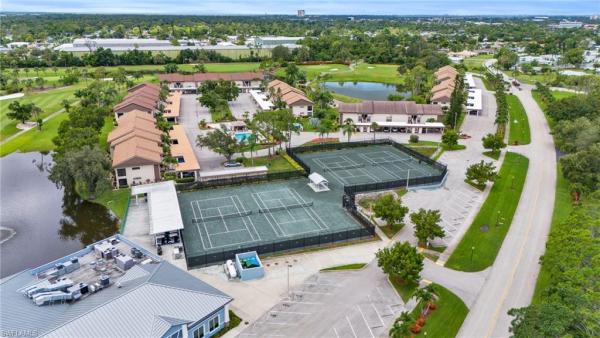
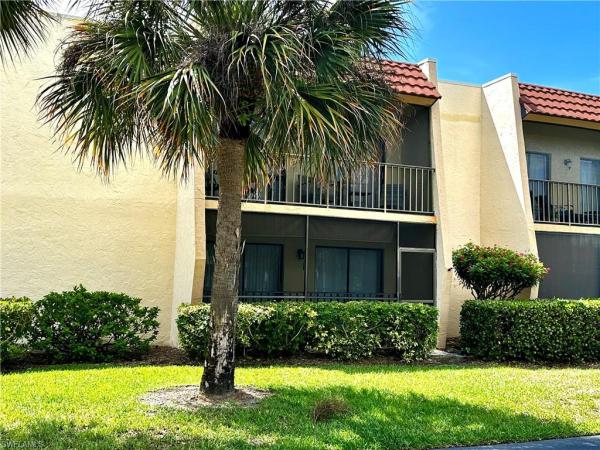
Welcome to a great first-floor condo located off the famed, palm-lined McGregor Bvld. in South Fort Myers. In the quiet community of Maple Gardens, this unit is not only first floor but also close to the owner’s parking space and guest spaces. Enjoy walking or biking distances to shopping for groceries, pharmacy and more. Well maintained inside and out the unit has an upgraded, screened, and glass storm door. Once inside, the light color palette allows for extra light along with all tiled floors throughout the unit. The galley kitchen features white raised panel cabinets, neutral laminate counters, a stainless sink, with window above, white and stainless appliances and ends with a full-sized dinette space which accommodates a table and six chairs. The dining space also includes a pass -through open area to the living room. A pantry/utility closet and laundry closet with a full-sized, quiet washer and dryer complete the foyer and kitchen spaces. Enjoy relaxing and entertaining in the main living area with enough space to accommodate a multi-seat sofa unit, TV entertainment console, and area for a recliner or small desk! Natural light flows into the unit via a door wall to the screened lanai with privacy shades and exterior hedges. A hallway off the living area includes access to the guest bath with tub/shower and single sink vanity along with the second bedroom/office space and door wall access to the lanai. The primary suite at the end of the hall offers a walk-in closet, a large bedroom and window, and a private bath with a tub/shower unit. Enjoy the community pool, dining and barbecue area, shuffleboard, and tennis courts. This unit is being sold fully furnished and offers easy access to Downtown, Fort Myers, Fort Myers Beach, Sanibel, and more making it a prime location for a new home. Call today to view this home.

Features

Bedrooms
  • Bedrooms: 2
Bathrooms
  • Bathrooms: 2
  • Half Bathrooms: No info
Exterior and Lot Features
  • Exterior Features: Tennis Court(s)
  • View: Landscaped Area
Interior, Heating and Cooling
  • Interior Features: Closet Cabinets, Pantry, Walk-In Closet(s), Window Coverings
  • Equipment / Appliances: Electric Cooktop, Dishwasher, Disposal, Dryer, Microwave, Range, Refrigerator/Freezer, Washer
  • Heating Description: Central Electric
  • Cooling Description: Central Electric
Building and Construction
  • Floor Description: Tile
  • Windows/Treatment: Window Coverings
  • Construction Type: No info
  • Year Built: 1982
  • Style: Two Story, Apartment, Low Rise (1-3)
Waterfront and Water Access
  • Waterfront Frontage: No info
School Information
  • Elementary School: SCHOOL CHOICE
  • Middle School: SCHOOL CHOICE
  • Senior High School: SCHOOL CHOICE
Other Property Info
  • Garage: No info
  • Pets Allowed: With Approval
Taxes, Fees & More
  • Maintenance Includes: Insurance, Irrigation Water, Legal/Accounting, Manager, Pest Control Exterior, Repairs, Reserve, Street Lights, Trash Removal, Water
  • Taxes: 1429.53
  • Security Information: Security System, Smoke Detector(s)
  • Parking Description: 1 Assigned
  • Total Floors in Building: 2
  • Total Units in Building: 28

Apples-to-Apples Comparables

 Closest-Match Comparables
See closest-match comps for this subdivision
No obligation
Verified
Trends
Insights
Seller Advisory
A smarter move starts with the right information
Get a complimentary hyperlocal market review with human agent-verified comps and pricing guidance
01
Market Review
Local market intelligence
02
Verified Comps
Human agent-verified comparables
03
Pricing Guidance
Actionable pricing recommendations
Complimentary. No obligation

Price History

Current
$165K
High
$169K
Low
$165K
Total Change
-2.4%
$169K$167K$164KMay 26Aug 26
Date
Event
Price
Change
Price Per
08/16/2026
Price Reduced
$165K
-2.37%
$174 ft2
$1,876 m2
05/30/2026
Listed
$169K
 
$179 ft2
$1,922 m2
08/16/2026
$165K
Event
Price Reduced
Change
-2.37%
Price Per
$174 ft2
$1,876 m2
05/30/2026
$169K
Event
Listed
Price Per
$179 ft2
$1,922 m2
Price per square foot and days on website are not provided values and are calculated by Subdivisions.
Listed by Pete KulcsarEXP Realty LLC • Buyer Agency Compensation .

3D Tour

Listing Location & Street View
MapStreet View

Peer Listings

Active listings from matched communities
Results 2 of 4
Oakmont Village, 5825 Trailwinds Dr #414, Fort Myers, Florida 33907, image 1
Oakmont Village, 5825 Trailwinds Dr #414, Fort Myers, Florida 33907, image 2
Oakmont Village, 5825 Trailwinds Dr #414, Fort Myers, Florida 33907, image 3
$175,0005K
Condo for sale in Oakmont Village
5825 Trailwinds Dr #414, Fort Myers, FL 33907
Oakmont Village, 5905 Trailwinds Dr #816, Fort Myers, Florida 33907, image 1
Oakmont Village, 5905 Trailwinds Dr #816, Fort Myers, Florida 33907, image 2
Oakmont Village, 5905 Trailwinds Dr #816, Fort Myers, Florida 33907, image 3
$169,90025K
Condo for sale in Oakmont Village
5905 Trailwinds Dr #816, Fort Myers, FL 33907
1 - 2 of 4 Results

Scores

Walk Score®
Somewhat Walkable. Some errands can be accomplished on foot
50

100
Bike Score®
Somewhat Bikeable. Minimal bike infrastructure
43

100
Sound Score®
Very loud
69

100
Airport Score
Close to airports. Noticeable airport activity
0

100
Traffic Score
Congested area. Frequent traffic delays
40

100
Local Score
Limited local amenities nearby
0

100
Community Snapshot
2 – 2 BR
Bedrooms
$154K – $165K
Price Tier
701 - 1,150
SqFt Range
1982
Year Build
2
Total Floors

Subdivision Amenities

Barbecue
Bike Storage
Cabana
Common Laundry
Internet Access
Pickleball
Pool
Shuffleboard Court
Sidewalk
Spa/Hot Tub
Streetlight
Tennis Court(s)
Barbecue
Pool

Fort Myers
Entry-Level
Entry-Level Homes & Condos