Pinewood Of Wellington, 13275 Garwood Ct

4
Beds
31/2
Baths
3,286
SqFt
$607
$/SqFt
Mid-Tier House
Built in 1986
2 Parking
Garden,Pool View
Contemporary, Ranch, Traditional
Lighting
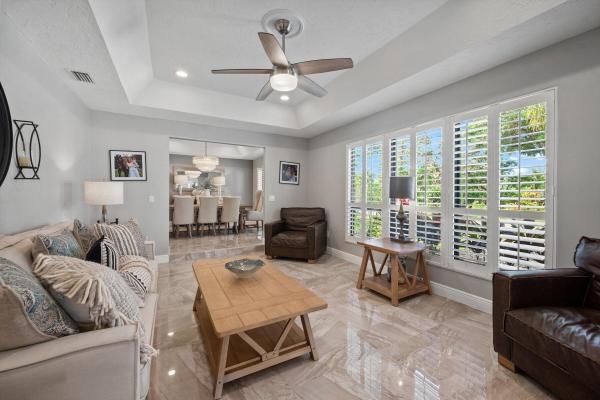
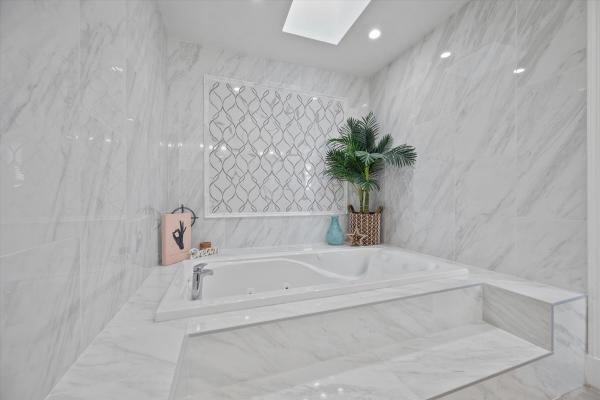
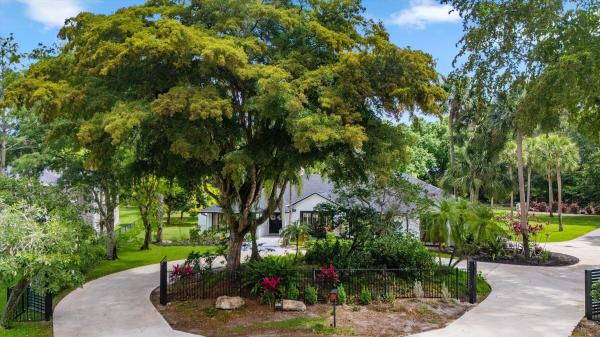
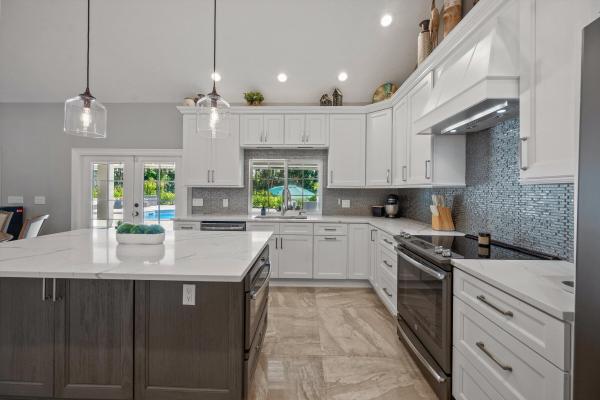
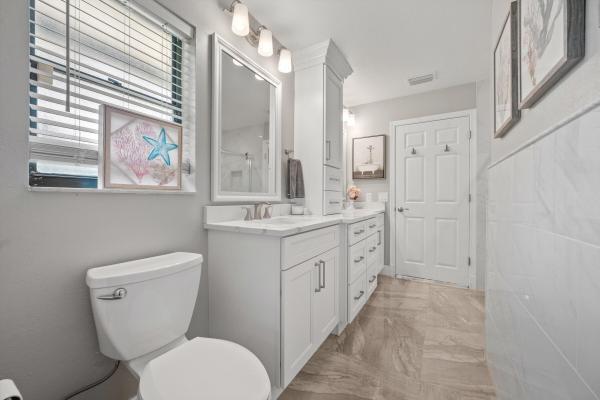
Rarely does a property become available that so effortlessly combines peaceful acreage living with refined modern updates, all without the restrictions of an HOA. Tucked away at the end of a quiet cul-de-sac in Wellington's highly sought after Pinewood community, this completely remodeled four bedroom, four bathroom home also features a private office or flex space, offering the perfect balance of luxury, comfort, and functionality. Step outside to your own private backyard retreat, where a brand new, heated saltwater pool with a spacious sun shelf is surrounded by expansive travertine decking, covered outdoor living space, ambient evening lighting, and peaceful preserve-like views. Whether hosting guests, enjoying quiet mornings by the pool, or relaxing under the stars at night, this outdoor space was designed to be enjoyed year round. Spanning over an acre of fully fenced grounds, the property offers a rare level of privacy and flexibility with new custom gates, mature fruit trees, a separate dog run, and an expansive driveway with ample room for boats, RVs, trailers, and guest parking, something rarely found this close to central Wellington. A sweeping circular driveway and mature landscaping create an immediate sense of peace upon arrival, while inside, the desirable split floor plan unfolds with beautifully updated living spaces filled with natural light. Elegant French doors create seamless indoor outdoor living, complemented by plantation shutters, a gorgeous formal dining room, cozy wood burning fireplace, and thoughtfully designed spaces ideal for both everyday living and entertaining. Additional upgrades include a brand new roof completed in December 2024, all new pool equipment, and a new water heater. Full list of upgrades available in the documents section. Offering the tranquility of acreage living while remaining just minutes from Wellington's world renowned equestrian venues, shopping, dining, parks, and top rated schools, this exceptional property truly offers the best of Wellington living.
MLS Number: B26035219
On Site: 114 Days
Updated: 0 Days ago
Page Views: 0

Features

Bedrooms
  • Bedrooms: 4
Bathrooms
  • Bathrooms: 3
  • Half Bathrooms: 1
Exterior and Lot Features
  • Exterior Features: Lighting, OutdoorLivingArea, Storage
  • View: Garden,Pool
Interior, Heating and Cooling
  • Interior Features: BreakfastBar, BuiltInFeatures, BedroomOnMainLevel, BreakfastArea, Bathtub, CathedralCeilings, CentralVacuum, DiningArea, SeparateFormalDiningRoom, DualSinks, EntranceFoyer, EatInKitchen, FamilyDiningRoom, GardenTubRomanTub, HighCeilings, KitchenIsland, MainLevelPrimary, SplitBedrooms, Storage, SoakingTub, SeparateShower
  • Equipment / Appliances: Dryer, Dishwasher, ElectricRange, ElectricWaterHeater, Freezer, Disposal, IceMaker, Microwave, Oven, Range, Refrigerator, WaterHeater, Washer
  • Heating Description: Central, Electric, Individual
  • Cooling Description: CentralAir, CeilingFans, Electric
Building and Construction
  • Floor Description: CeramicTile,Tile
  • Windows/Treatment: Blinds, Drapes, Metal, PlantationShutters, SingleHung, Skylights, Sliding
  • Construction Type: House
  • Year Built: 1986
  • Style: Contemporary, Ranch, Traditional
Waterfront and Water Access
  • Waterfront Frontage: No info
School Information
  • Elementary School: Wellington
  • Middle School: Wellington Landings
  • Senior High School: Wellington
Other Property Info
  • Garage: 2
  • Listing Date: 2026-06-01T13:08:29.000-00:00
  • Directions: Southwest
  • Pets Allowed: NoPetRestrictions, Yes
Taxes, Fees & More
  • Taxes: 16521.57
  • Real Estate Taxes: 791068
  • Security Information: SecuritySystemOwned, ClosedCircuitCameras, SmokeDetectors, SecurityLights
  • Parking Description: Attached, Boat, CircularDriveway, Concrete, Driveway, Garage, GolfCartGarage, GarageDoorOpener, Open, ParkingPad, RvAccessParking
  • Total Floors in Building: 1

Apples-to-Apples Comparables

 Closest-Match Comparables
See closest-match comps for this subdivision
No obligation
Verified
Trends
Insights
Best of Luxury Realty
Talk to a local advisor
Licensed advisors answering your questions across Wellington, FL
01
Licensed Brokerage
02
Local Advisors
03
Direct Answers
Exclusive real estate service partner

Price History

Current
$2M
High
$2M
Low
$2M
Total Change
0%
$2M$2M$2MJun 26Jun 26
Date
Event
Price
Change
Price Per
06/09/2026
Price Reduced
$2M
0%
$607 ft2
$6,535 m2
06/01/2026
Listed
$2M
 
$607 ft2
$6,535 m2
06/09/2026
$2M
Event
Price Reduced
Change
0%
Price Per
$607 ft2
$6,535 m2
06/01/2026
$2M
Event
Listed
Price Per
$607 ft2
$6,535 m2
Price per square foot and days on website are not provided values and are calculated by Subdivisions.
Listed by Louise FolkessonDouglas Elliman Wellington • Buyer Agency Compensation .

Transit & Commute from Pinewood Of Wellington

DriveBikeWalk
Showing driving times from this listing.
Add a destination to see how long it takes to get there
33
Traffic score
Congested area. Frequent traffic delays
Sign in to add destinations and see commute times

Listing Location & Street View
MapStreet View

Peer Listings

Active listings from matched communities
Results 0 of 0
No listings found
Try adjusting your filters or changing your location to see available listings
Turn on listing alerts and we'll notify you
when matching listings appear

Scores

Walk Score®
Car-Dependent. Most errands require a car
25

100
Bike Score®
Somewhat Bikeable. Minimal bike infrastructure
39

100
Sound Score®
Bearable noise
76

100
Airport Score
Close to airports. Noticeable airport activity
0

100
Traffic Score
Congested area. Frequent traffic delays
33

100
Local Score
Limited local amenities nearby
0

100
Community Snapshot
4 – 6 BR
Bedrooms
$1.5M – $2.8M
Price Tier
2,059 - 7,200
SqFt Range
1985
Year Build
1
Total Floors

Subdivision Amenities

None
Pool
Sidewalks

Wellington
Mid-Tier
Mid-Tier Homes & Condos