6
Beds
51/2
Baths
5,547
SqFt
$613
$/SqFt
Mid-Tier House
Built in 1997
3 Parking
Pool,Preserve View
Colonial, Ranch
Outdoor Living Area
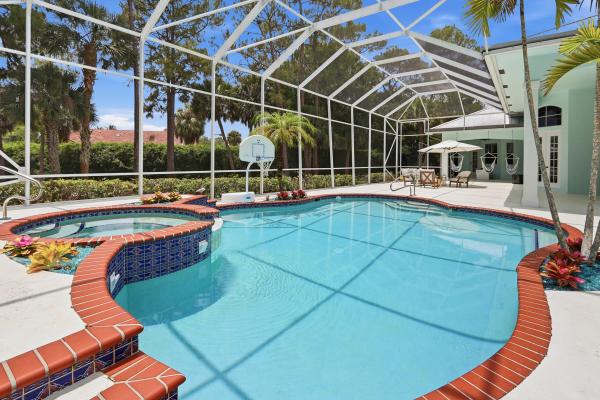
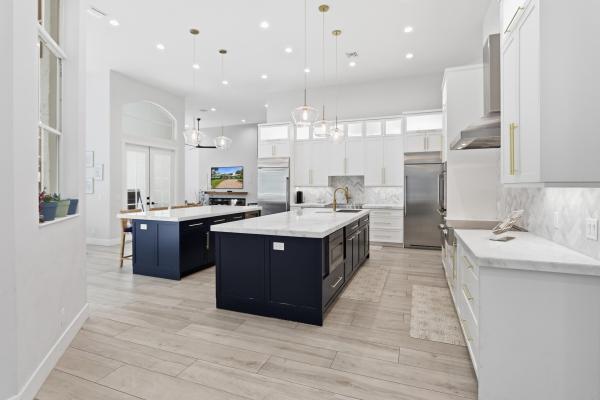
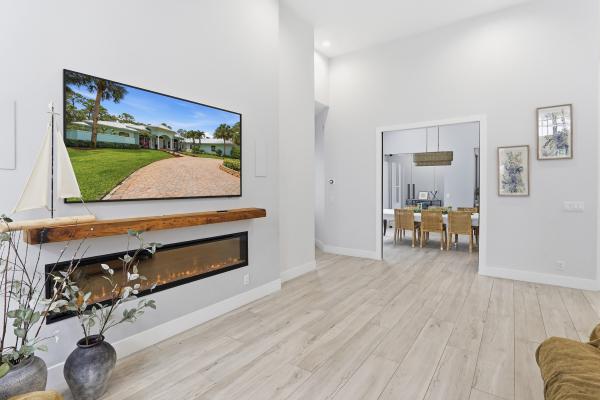
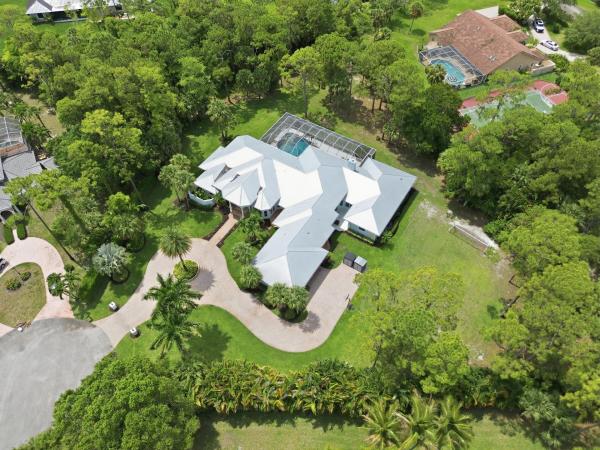
Welcome to one of Paddock Park's most exceptional offerings — a fully reimagined luxury estate where modern elegance, resort-style living, and unparalleled functionality come together on 1.5 private acres. Beyond the grand entry, soaring ceilings and walls of glass immediately draw your attention to the stunning outdoor oasis, creating a seamless connection between indoor and outdoor living. Completely renovated in 2021, this sprawling single-story residence offers 6 bedrooms, 6 bathrooms, and over 5,500 square feet of thoughtfully designed living space tailored for both everyday comfort and sophisticated entertaining. At the heart of the home lies a spectacular chef's kitchen featuring dual oversized marble islands, custom cabinetry, premium SMART appliances... separate Monogram refrigerator and freezer columns, French-door Monogram double ovens, and a Fulgor Milano induction range. Adjacent to the kitchen, an elegant wet bar and lounge area create the perfect setting for hosting everything from intimate gatherings to large-scale celebrations. The outdoor living experience is nothing short of extraordinary. A 3,000-square-foot screened lanai serves as a private resort, complete with a sparkling pool, spa, expansive covered entertaining areas, and multiple spaces for dining, relaxing, and enjoying South Florida's year-round sunshine. Designed with both recreation and lifestyle in mind, the property also features a custom sports field finished with premium Celebration Bermuda turf and a full-size soccer goal, providing endless opportunities for training, play, and family fun. The expansive grounds offer privacy, open green space, and room to bring your vision to life — whether that includes a guest house, detached garage, pickleball court, or additional recreational amenities. Additional features include an Invisible Pet Fence system surrounding the property, offering added convenience and peace of mind for pet owners. Perfectly positioned within one of Wellington's most desirable neighborhoods, this exceptional estate is located within top-rated school zones and just minutes from world-renowned equestrian venues, fine dining, shopping, and recreation. Combining luxury, privacy, acreage, and an unbeatable location, this is a rare opportunity to own one of Wellington's most distinctive residences.
MLS Number: B26035953
On Site: 110 Days
Updated: 0 Days ago
Page Views: 0

Features

Bedrooms
  • Bedrooms: 6
Bathrooms
  • Bathrooms: 5
  • Half Bathrooms: 1
Exterior and Lot Features
  • Exterior Features: OutdoorLivingArea
  • View: Pool,Preserve
Interior, Heating and Cooling
  • Interior Features: Attic, WetBar, BreakfastBar, BreakfastArea, CathedralCeilings, DiningArea, SeparateFormalDiningRoom, DualSinks, JettedTub, KitchenIsland, MainLevelPrimary, Pantry, PullDownAtticStairs, SittingAreaInPrimary, SplitBedrooms, Storage, SeparateShower, VaultedCeilings, WalkInClosets
  • Equipment / Appliances: Cooktop, Dryer, Dishwasher, ElectricWaterHeater, FreeStandingFreezer, IceMaker, Microwave, Oven, WaterHeater, Washer
  • Heating Description: Central,Electric
  • Cooling Description: CentralAir, CeilingFans, Electric
Building and Construction
  • Floor Description: Tile
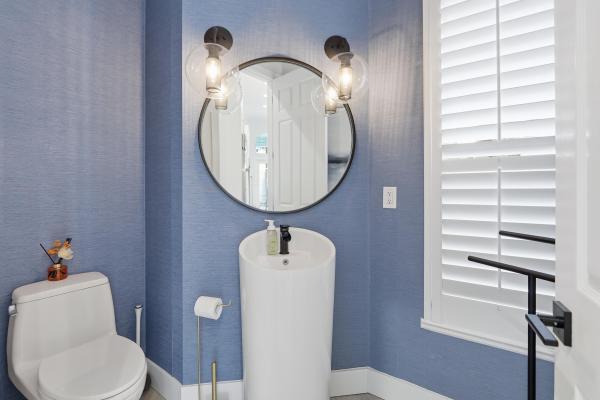
  • Windows/Treatment: PlantationShutters
  • Construction Type: House
  • Year Built: 1997
  • Style: Colonial,Ranch
Waterfront and Water Access
  • Waterfront Frontage: No info
School Information
  • Elementary School: Binks Forest
  • Middle School: Wellington Landings
  • Senior High School: Wellington
Other Property Info
  • Garage: 3
  • Listing Date: 2026-06-02T15:54:40.000-00:00
  • Directions: North
  • Pets Allowed: NoPetRestrictions, Yes
Taxes, Fees & More
  • Taxes: 42283.9
  • Real Estate Taxes: 2199544
  • Security Information: SecuritySystem, FireAlarm, MotionDetectors, SmokeDetectors
  • Parking Description: Attached, CircularDriveway, Garage, GarageDoorOpener, RvAccessParking
  • Total Floors in Building: 1

Apples-to-Apples Comparables

 Closest-Match Comparables
See closest-match comps for this subdivision
No obligation
Verified
Trends
Insights
Best of Luxury Realty
Talk to a local advisor
Licensed advisors answering your questions across Wellington, FL
01
Licensed Brokerage
02
Local Advisors
03
Direct Answers
Exclusive real estate service partner

Price History

Date
Event
Price
Change
Price Per
06/02/2026
Listed
$3.4M
 
$613 ft2
$6,598 m2
06/02/2026
$3.4M
Event
Listed
Price Per
$613 ft2
$6,598 m2
Price per square foot and days on website are not provided values and are calculated by Subdivisions.
Listed by Karissa CastroSutter & Nugent LLC • Buyer Agency Compensation .

Listing Location & Street View
MapStreet View

Peer Listings

Active listings from matched communities
Results 0 of 0
No listings found
Try adjusting your filters or changing your location to see available listings
Turn on listing alerts and we'll notify you
when matching listings appear

Scores

Walk Score®
Car-Dependent. Almost all errands require a car
5

100
Bike Score®
Somewhat Bikeable. Minimal bike infrastructure
29

100
Sound Score®
Bearable noise
83

100
Airport Score
Close to airports. Noticeable airport activity
0

100
Traffic Score
Congested area. Frequent traffic delays
23

100
Local Score
Limited local amenities nearby
0

100
Community Snapshot
4 – 7 BR
Bedrooms
$689K – $4.5M
Price Tier
2,205 - 6,692
SqFt Range
1989
Year Build
1
Total Floors

Subdivision Amenities

None

Wellington
Mid-Tier
Mid-Tier Homes & Condos

Paddock Park Of Wellington Communities in Wellington, FL