Villa in Naples, FL 34114
Reflection Lakes Of Naples, 14748 Cranberry Ct

3
Beds
2
Baths
1,391
SqFt
Status
Sold - May 15, 2026
Parking
2
Size
1,391 SqFt (129 m2)
Price
$284/SqFt ($3,057/m2)
Type
Villa
Built
2013
HOA
N/A
MLS Number
226013338
View
Lake
Updated
67 Days ago
Page Views
0
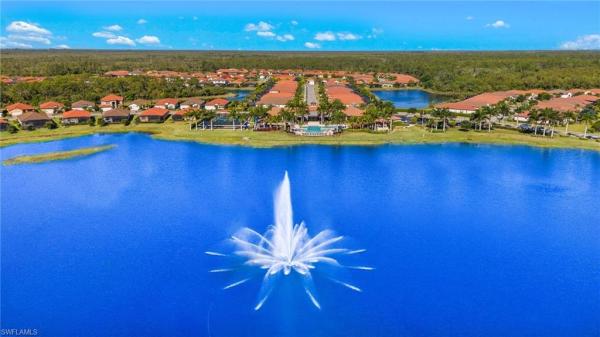
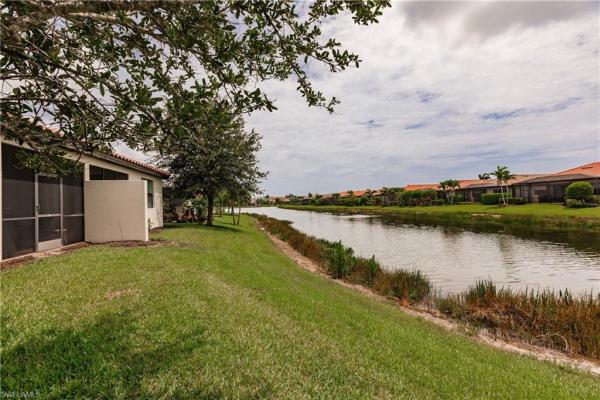
Welcome to the Good Life — Lakefront Living in Reflection Lakes If your idea of a perfect day involves coffee on the lanai with gorgeous lake views and zero unpacking because the furniture is already there… you just found your home. This stunning 3-bed, 2-ba... Read more

Features

Bedrooms
  • Bedrooms: 3
Bathrooms
  • Bathrooms: 2
  • Half Bathrooms: No info
Exterior and Lot Features
  • Exterior Features: No info
  • View: Lake
Interior, Heating and Cooling
  • Interior Features: Smoke Detectors
  • Equipment / Appliances: Electric Cooktop, Dishwasher, Dryer, Grill - Gas, Microwave, Range, Refrigerator, Washer
  • Heating Description: Central Electric
  • Cooling Description: Central Electric
Building and Construction
  • Floor Description: Tile
  • Windows/Treatment: No info
  • Construction Type: Villa Attached
  • Year Built: 2013
  • Style: Ranch, Villa Attached
Waterfront and Water Access
  • Waterfront Frontage: Yes
School Information
    Other Property Info
    • Garage: 2
    • Pets Allowed: Limits
    Taxes, Fees & More
    • Maintenance Includes: Cable, Internet/WiFi Access, Lawn/Land Maintenance, Legal/Accounting, Manager, Pest Control Exterior, Rec Facilities, Reserve, Security, Sewer, Trash Removal
    • Taxes: 3779.48
    • Security Information: Smoke Detector(s), Gated Community
    • Parking Description: Attached
    • Total Floors in Building: 1
    • Total Units in Building: 1

    Apples-to-Apples Comparables

     Closest-Match Comparables
    See closest-match comps for this subdivision
    No obligation
    Verified
    Trends
    Insights
    Seller Advisory
    A smarter move starts with the right information
    Get a complimentary hyperlocal market review with human agent-verified comps and pricing guidance
    01
    Market Review
    Local market intelligence
    02
    Verified Comps
    Human agent-verified comparables
    03
    Pricing Guidance
    Actionable pricing recommendations
    Complimentary. No obligation

    Price History

    Current
    $395K
    High
    $400K
    Low
    $395K
    Total Change
    -1.2%
    $401K$398K$394KMar 26Jun 26May 26
    Date
    Event
    Price
    Change
    Price Per
    05/15/2026
    Sold
    $395K
    0%
    $284 ft2
    $3,057 m2
    06/01/2026
    Price Reduced
    $395K
    -1.25%
    $284 ft2
    $3,057 m2
    03/29/2026
    Listed
    $400K
     
    $288 ft2
    $3,095 m2
    05/15/2026
    $395K
    Event
    Sold
    Change
    0%
    Price Per
    $284 ft2
    $3,057 m2
    06/01/2026
    $395K
    Event
    Price Reduced
    Change
    -1.25%
    Price Per
    $284 ft2
    $3,057 m2
    03/29/2026
    $400K
    Event
    Listed
    Price Per
    $288 ft2
    $3,095 m2
    Price per square foot and days on website are not provided values and are calculated by Subdivisions.
    Listed by Jesse SantosEpique Realty, INC • Buyer Agency Compensation .

    Listing Location & Street View
    MapStreet View

    Peer Listings

    Active listings from matched communities
    Results 2 of 6
    Artesia, 1170 Genovesa Ct, Naples, Florida 34113, image 1
    Artesia, 1170 Genovesa Ct, Naples, Florida 34113, image 2
    Artesia, 1170 Genovesa Ct, Naples, Florida 34113, image 3
    $404,500 $5K
    • 2 Beds
    • 2 Baths
    • 1,196 SqFt
    • $338/SqFt
    House for sale in Artesia
    1170 Genovesa Ct, Naples, FL 34113
    This meticulously maintained, fully furnished, like-new, one-story, corner-lot home offers modern comfort and thoughtful upgrades throughout. Featuring 10-foot ceilings, the layout includes two bedrooms with custom closets, two full bathrooms and an attached 2 car garage. Tile and vinyl flooring run throughout the home - no carpet -providing both style and easy maintenance. The kitchen is equipped with stainless steel ge appliances, white cabinetry, a pantry, granite countertops, and a window overlooking serene green space. Natural light fills the home through every window, complemented by white cordless blinds and elegant crown molding. The spacious owner’s suite features a custom walk-in closet, dual vanities, a private water closet, a tiled walk-in shower, and a linen closet. A guest bedroom and full second bath provide comfortable accommodations for family and visitors. The attached two-car garage includes a mini-split air conditioner, adding approximately 420 square feet of versatile, climate-controlled space. Nestled amid the serene natural beauty of the rookery preserve, artesia offers a peaceful retreat while keeping you close to downtown naples and marco island. This prime location puts you just minutes from world-class dining, shopping, golf courses, boating, fishing, and the pristine beaches of the paradise coast. Enjoy an array of resort-style amenities including a sparkling pool, billiard room, card room, theater, fitness center, and library, plus a full calendar of fun social activities. Whether you prefer a leisurely stroll or bike ride along the scenic lakes, a competitive game of pickleball, bocce, or spending quality time with your fur babies at the dog park, this 261-acre pet-friendly community has something for everyone. With no cdd fees and low hoa dues that include free cable, high-speed internet, and lawn maintenance, artesia offers exceptional value in a peaceful yet vibrant setting. The florida lifestyle awaits you!
    Colonial Links At Heritage Greens, 1817 Avian Ct #A76, Naples, Florida 34119, image 1
    Colonial Links At Heritage Greens, 1817 Avian Ct #A76, Naples, Florida 34119, image 2
    Colonial Links At Heritage Greens, 1817 Avian Ct #A76, Naples, Florida 34119, image 3
    $429,000 $10K
    • 2 Beds
    • 2 Baths
    • 1,786 SqFt
    • $240/SqFt
    Villa for sale in Colonial Links At Heritage Greens
    1817 Avian Ct #A76, Naples, FL 34119
    One or more photo(s) has been virtually staged, ai generated or rendered. Lowest priced villa listed for sale in the neighborhood with two-car garage. Light and bright two bedroom plus den attached villa home. New new waterproof luxury vinyl flooring in the bedrooms and freshly painted cabinets (2026, ) fresh interior paint (2025, ) new hvac (2024, ) newer roof (2019) plus lake views and southeast exposure. Split bedroom floor plan. The large, private primary suite has a french door entry. The primary bath feature two sinks, separate tub and shower as well as a walk-in closet. The den could easily be converted into a third bedroom. Separate utility room, attached two-car garage, screened lanai and storm protection for all openings. Great location within the community on a private cul-de-sac and just a short stroll to the heated pool. Owners also have use of the heritage greens clubhouse with fitness center, community pool, playground plus basketball/tennis/pickleball courts. The golf course (arrowhead) is pay as-you-play and features a pro shop, driving range, golf pro, clinics, leagues, private lessons as well as pub. The low hoa fee includes includes landscaping, irrigation, amenities, professional management plus wifi/basic cable tv via summit broadband. Heritage greens is a very nice, well-established gated community in a prime north naples location close to everything: logan landings, founder’s square, seed to table, north collier regional park, healthcare, i-75 and more. There is even a private pedestrian gate into laurel oaks elementary school. Also, pet friendly, no special assessments, original owner and private golf carts allowed.
    1 - 2 of 6 Results
    Community Snapshot
    2 to 4 BR
    Bedrooms
    $370K to $650K
    Price Tier
    1,368 - 2,998
    SqFt Range
    2013
    Year Build
    1
    Total Floors

    Naples
    Entry-Level
    Entry-Level Homes & Condos

    HomeSearchHome ValueProfile