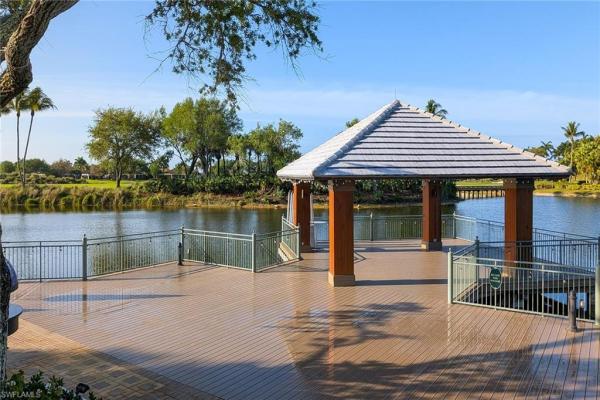
House in Naples, FL 34114
Reflection Lakes Of Naples, 14775 Cranberry Ct

564,000-0.73%
$559,900
4
Beds
3
Baths
2,032
SqFt
Status
Active
Parking
2
Size
2,032 SqFt (189 m2)
Price
$276/SqFt ($2,966/m2)
Type
House
Built
2013
HOA
N/A
MLS Number
226017158
View
Lake, Landscaped Area
Updated
1 Days ago
Page Views
0
Currently the lowest priced active detached home in gated Reflection Lakes of Naples. Seller will pay the remaining HOA dues and lake assessment through 2026. Enjoy lakefront living from this well maintained 4-bedroom, 3-bath Lennar home on an extra wide cul-d... Read more

Features

Bedrooms
  • Bedrooms: 4
Bathrooms
  • Bathrooms: 3
  • Half Bathrooms: No info
Exterior and Lot Features
  • Exterior Features: Screened Lanai/Porch
  • View: Lake, Landscaped Area
Interior, Heating and Cooling
  • Interior Features: Built-In Cabinets, Foyer, Pantry
  • Equipment / Appliances: Electric Cooktop, Dishwasher, Disposal, Dryer, Microwave, Refrigerator/Freezer, Self Cleaning Oven, Washer
  • Heating Description: Central Electric
  • Cooling Description: Central Electric
Building and Construction
  • Floor Description: Tile
  • Windows/Treatment: No info
  • Construction Type: House
  • Year Built: 2013
  • Style: Contemporary, Single Family
Waterfront and Water Access
  • Waterfront Frontage: Yes
School Information
  • Elementary School: MANATEE ELEMENTARY
  • Middle School: MANATEE MIDDLE
  • Senior High School: LELY HIGH
Other Property Info
  • Garage: 2
  • Pets Allowed: Limits
Taxes, Fees & More
  • Maintenance Includes: Cable, Insurance, Internet/WiFi Access, Irrigation Water, Lawn/Land Maintenance, Legal/Accounting, Manager, Master Assn. Fee Included, Rec Facilities, Reserve, Sewer, Street Lights, Street Maintenance, Trash Removal
  • Taxes: 3271.02
  • Security Information: Security System, Smoke Detector(s), Gated Community
  • Parking Description: Attached
  • Total Floors in Building: 1
  • Total Units in Building: 1

Apples-to-Apples Comparables

 Closest-Match Comparables
See closest-match comps for this subdivision
No obligation
Verified
Trends
Insights
Seller Advisory
A smarter move starts with the right information
Get a complimentary hyperlocal market review with human agent-verified comps and pricing guidance
01
Market Review
Local market intelligence
02
Verified Comps
Human agent-verified comparables
03
Pricing Guidance
Actionable pricing recommendations
Complimentary. No obligation

Price History

Current
$560K
High
$569K
Low
$560K
Total Change
-1.6%
$570K$564K$559KApr 26May 26Jul 26
Date
Event
Price
Change
Price Per
07/09/2026
Price Reduced
$560K
-0.73%
$276 ft2
$2,966 m2
05/21/2026
Price Reduced
$564K
-0.88%
$278 ft2
$2,988 m2
04/26/2026
Listed
$569K
 
$280 ft2
$3,014 m2
07/09/2026
$560K
Event
Price Reduced
Change
-0.73%
Price Per
$276 ft2
$2,966 m2
05/21/2026
$564K
Event
Price Reduced
Change
-0.88%
Price Per
$278 ft2
$2,988 m2
04/26/2026
$569K
Event
Listed
Price Per
$280 ft2
$3,014 m2
Price per square foot and days on website are not provided values and are calculated by Subdivisions.
Listed by Margaret A HodgeJason Mitchell Real Estate Flo • Buyer Agency Compensation .

Listing Location & Street View
MapStreet View

Peer Listings

Active listings from matched communities
Results 2 of 18
Artesia, 1511 S Oceania Dr, Naples, Florida 34113, image 1
Artesia, 1511 S Oceania Dr, Naples, Florida 34113, image 2
Artesia, 1511 S Oceania Dr, Naples, Florida 34113, image 3
$495,000 $15K
  • 2 Beds
  • 2 Baths
  • 1,731 SqFt
  • $286/SqFt
Villa for sale in Artesia
1511 S Oceania Dr, Naples, FL 34113
Experience the best of florida living in this meticulously upgraded attached villa, where luxury meets effortless maintenance. The heart of this home is the newly extended western-facing lanai...An expansive outdoor private sanctuary designed for entertaining or enjoying quiet evenings while watching the world famous naples sunsets over a panoramic lake view. This open concept, 2+den, 2 bath villa, has 1, 731 sq ft, extended living room layout plus extended 2 feet in depth-2 car garage. The current owner has put in impact resistant, low-e insulated windows and sliders throughout, hurricane electric screen on the lanai, hurricane resistant glass front door, retractable phantom front door screening, crown molding, utility sink and cabinets in laundry room, new kitchen backsplash and under counter led lighting. The whole interior has recently been painted. Artesia is an amazing gated community with only 660 homes! The amenities include a 3-acre club house campus (a wonderful place to meet your neighbors), featuring a resort style pool, fitness center, pickleball and bocce courts, library, theater, and dog parks-all set against the backdrop of a beautiful 20-acre lake. While driving through artesia, you’ll see many of your neighbors enjoying the fantastic florida weather as this a wonderful community to walk in. A few of the rooms and the lanai have been virtually staged. This awesome villa has additional upgrades…too many to list here.
Artesia, 1575 Santiago Cir, Naples, Florida 34113, image 1
Artesia, 1575 Santiago Cir, Naples, Florida 34113, image 2
$515,000
  • 2 Beds
  • 2 Baths
  • 1,917 SqFt
  • $269/SqFt
House for sale in Artesia
1575 Santiago Cir, Naples, FL 34113
One or more photo(s) has been virtually staged, ai generated or rendered. Welcome to 1575 santiago circle, where breathtaking long and wide lake views, ideal southern exposure, and an exceptional naples lifestyle come together in this beautifully maintained roma model in the gated community of artesia naples. Built in 2019 and offering 1, 917 square feet of air-conditioned living space, this better-than-new residence features 2 bedrooms, 2 bathrooms, and a versatile flex room perfect for a home office, den, or guest space. Designed for both everyday living and entertaining, the open-concept floor plan showcases a spacious gourmet kitchen with a massive breakfast bar, upgraded granite countertops, stainless steel appliances, recessed lighting, a walk-in pantry, and a generous dining area overlooking the lake. The bright and inviting living spaces are enhanced by diagonal ceramic tile flooring throughout the main living areas, crown molding, contemporary light fixtures, and updated ceiling fans. The primary suite serves as a private retreat, featuring a spacious walk-in closet, and a luxurious en-suite bath with dual vanities and a large walk-in shower. Additional highlights include a dedicated laundry room with utility sink and a newer air conditioning system installed just one year ago. Step outside to the expansive brick paver lanai and enjoy spectacular southern exposure, providing abundant natural light throughout the day and stunning sunsets over the water. The peaceful lake setting creates the perfect backdrop for relaxing or entertaining guests. Artesia naples is a sought-after gated community with no cdd fees and offers an impressive array of amenities including a clubhouse, resort-style pool, fitness center, movie theater, dog park, and on-site management. Residents also enjoy pickleball courts and bocce. Ideally located just minutes from downtown naples, marco island, rookery bay, world-class dining, shopping, and southwest florida's renowned white-sand beaches, this home offers the perfect combination of luxury, comfort, and convenience. Don't miss this opportunity to own one of artesia naples' most desirable floor plans with exceptional lake views and southern exposure.
1 - 2 of 18 Results
Community Snapshot
2 to 4 BR
Bedrooms
$370K to $650K
Price Tier
1,368 - 2,998
SqFt Range
2013
Year Build
1
Total Floors

Naples
Entry-Level
Entry-Level Homes & Condos

HomeSearchHome ValueProfile