Lakefield North, 1563 S Club Dr

4
Beds
21/2
Baths
2,039
SqFt
$316
$/SqFt
Sold - May 12, 2025
Premium House
Built in 1995
2 Parking
Garden,Lake View
$150/mo HOA
Waterfront
Balcony
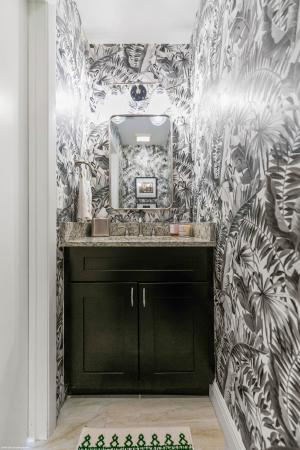
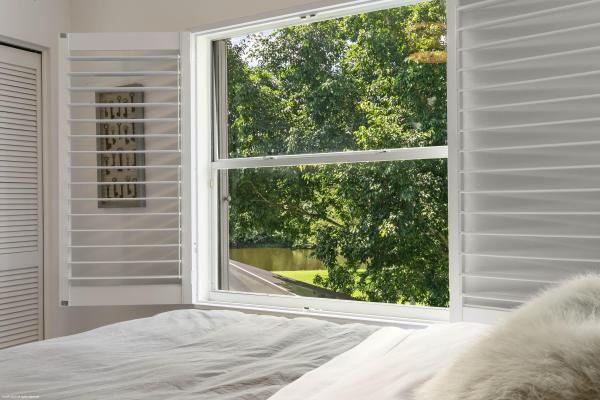
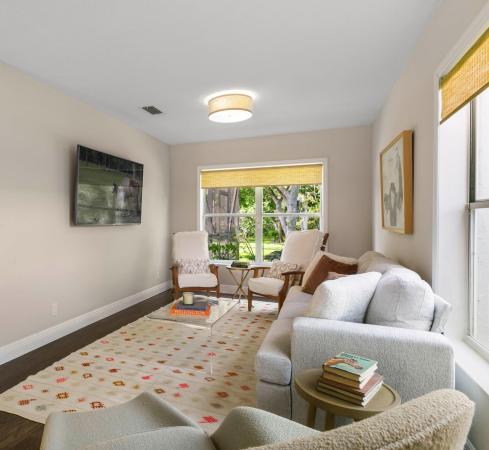
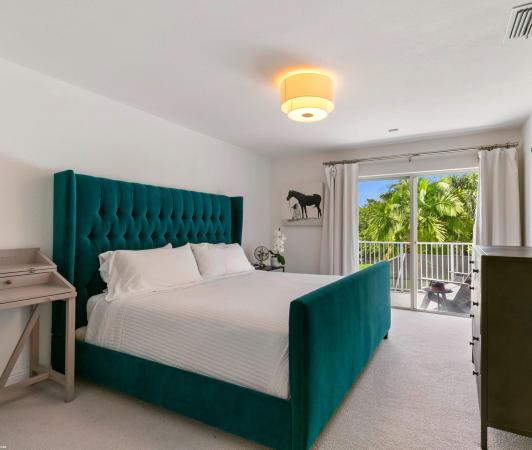
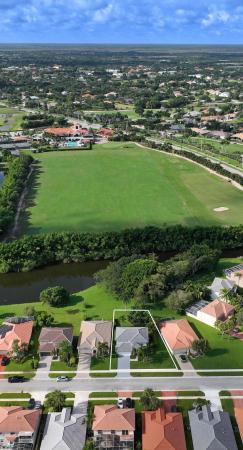
Welcome to this spacious two-story 4 bedroom, 2.5 bathroom home in Lakefield North. This home was upgraded with a new flat concrete tile roof in 2023, ensuring peace of mind for years to come. The recently updated kitchen has modern appliances, ample counter space, and stylish finishes. The kitchen sink has a Culligan RO system so cool, purified drinking water is only ever steps away. Enjoy indoor-outdoor living with the oversized screened patio overlooking the water and lush landscaping. The primary suite includes a private balcony for additional outdoor space in a more private setting. The carpet in all four upstairs bedrooms was recently replaced with Graceful Transitions carpet. The house has received multiple recent upgrades including a new AC system in 2016, new water heater in 2017 and a fresh coat of exterior paint. DISCLAIMER: All information provided to you regarding this Property by Realtor and her associates has been obtained from third parties such as the Multiple Listing Service, public records and other sources. All Buyers should independently verify all information provided regarding this Property. The Sellers, Realtor and Broker make no representation as to the accuracy of this information. All Buyers should perform their own independent due diligence regarding this Property before executing a Contract for Sale and Purchase for this Property.
MLS Number: R11016902
On Site: 748 Days
Updated: 5 Days ago
Page Views: 0

Features

Bedrooms
  • Bedrooms: 4
Bathrooms
  • Bathrooms: 2
  • Half Bathrooms: 1
Exterior and Lot Features
  • Exterior Features: Balcony, OutdoorLivingArea
  • View: Garden,Lake
Interior, Heating and Cooling
  • Interior Features: BreakfastBar, Bathtub, DualSinks, KitchenDiningCombo, SoakingTub, SeparateShower, UpperLevelPrimary, WalkInClosets
  • Equipment / Appliances: Dryer, Dishwasher, ElectricRange, ElectricWaterHeater, FreeStandingFreezer, Disposal, Microwave, Refrigerator, WaterSoftener, WaterHeater, Washer
  • Heating Description: Central, Electric, Individual
  • Cooling Description: CentralAir,Electric
Building and Construction
  • Floor Description: Carpet,Laminate
  • Windows/Treatment: Blinds, Drapes, Metal, PlantationShutters, SingleHung, Sliding
  • Year Built: 1995
Waterfront and Water Access
  • Waterfront Frontage: Yes
School Information
  • Elementary School: Binks Forest
  • Middle School: Wellington Landings
  • Senior High School: Wellington
Other Property Info
  • Garage: 2
  • Listing Date: 2024-08-30T14:52:39.000-00:00
  • Directions: Northeast
  • Pets Allowed: PetRestrictions,Yes
Taxes, Fees & More
  • Maintenance Includes: CommonAreas
  • Taxes: 9178
  • Security Information: SecuritySystem, GatedCommunity, SmokeDetectors
  • Parking Description: Attached, Garage, GarageDoorOpener
  • Total Floors in Building: 2

Apples-to-Apples Comparables

 Closest-Match Comparables
See closest-match comps for this subdivision
No obligation
Verified
Trends
Insights
Best of Luxury Realty
Talk to a local advisor
Licensed advisors answering your questions across Wellington, FL
01
Licensed Brokerage
02
Local Advisors
03
Direct Answers
Exclusive real estate service partner

Price History

Current
$645K
High
$735K
Low
$645K
Total Change
-12.2%
$746K$690K$634KAug 24Jan 25Apr 25May 25
Date
Event
Price
Change
Price Per
05/12/2025
Sold
$645K
-0.77%
$316 ft2
$3,405 m2
04/06/2025
Price Reduced
$650K
-7.01%
$319 ft2
$3,431 m2
01/15/2025
Price Reduced
$699K
-4.9%
$343 ft2
$3,690 m2
08/30/2024
Listed
$735K
 
$360 ft2
$3,880 m2
05/12/2025
$645K
Event
Sold
Change
-0.77%
Price Per
$316 ft2
$3,405 m2
04/06/2025
$650K
Event
Price Reduced
Change
-7.01%
Price Per
$319 ft2
$3,431 m2
01/15/2025
$699K
Event
Price Reduced
Change
-4.9%
Price Per
$343 ft2
$3,690 m2
08/30/2024
$735K
Event
Listed
Price Per
$360 ft2
$3,880 m2
Price per square foot and days on website are not provided values and are calculated by Subdivisions.
Listed by Maria MendelsohnDouglas Elliman Wellington • Buyer Agency Compensation .

Listing Location & Street View
MapStreet View

Peer Listings

Active listings from matched communities
Results 1 of 1
Brindlewood At Binks Forest, 15157 Oak Chase Ct, Wellington, Florida 33414, image 1
Brindlewood At Binks Forest, 15157 Oak Chase Ct, Wellington, Florida 33414, image 2
Brindlewood At Binks Forest, 15157 Oak Chase Ct, Wellington, Florida 33414, image 3
$645,000
House for sale in Brindlewood At Binks Forest
15157 Oak Chase Ct, Wellington, FL 33414

Scores

Walk Score®
Car-Dependent. Almost all errands require a car
1

100
Bike Score®
Somewhat Bikeable. Minimal bike infrastructure
25

100
Sound Score®
Bearable noise
79

100
Airport Score
Close to airports. Noticeable airport activity
0

100
Traffic Score
Congested area. Frequent traffic delays
28

100
Local Score
Limited local amenities nearby
0

100
Community Snapshot
3 – 4 BR
Bedrooms
$579K – $890K
Price Tier
1,515 - 2,843
SqFt Range
1995
Year Build
1
Total Floors

Subdivision Amenities

Golf Course
None
Sidewalks

Wellington
Premium
Premium Homes & Condos

Lakefield Of The Landings At Wellington Communities in Wellington, FL