House in Naples, FL 34113
Artesia, 1585 Vizcaya Ln

3
Beds
3
Baths
2,215
SqFt
$339
$/SqFt
Sold - Feb 26, 2025
Entry-Level House
Built in 2019
2 Parking
Lagoon, Lake, Landscaped Area, Pond, Water View
Waterfront
Ranch, Contemporary, Single Family
Screened Lanai/Porch
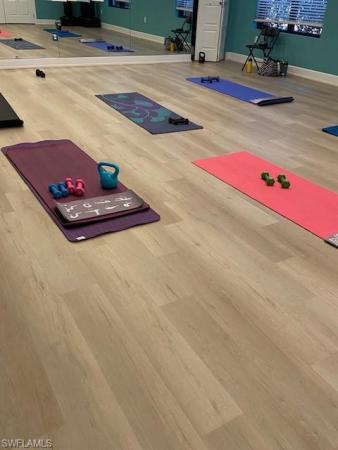
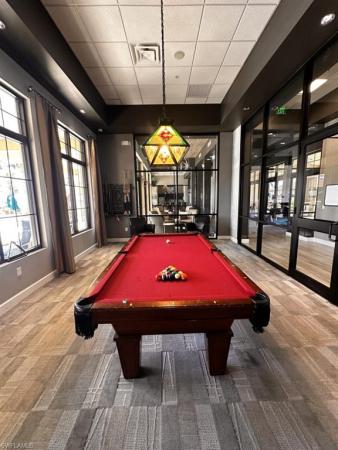
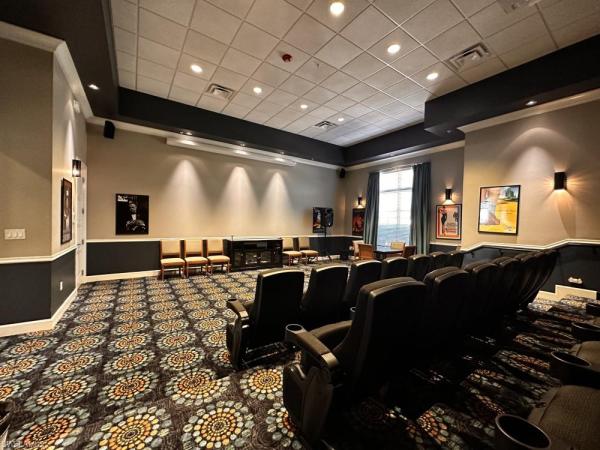
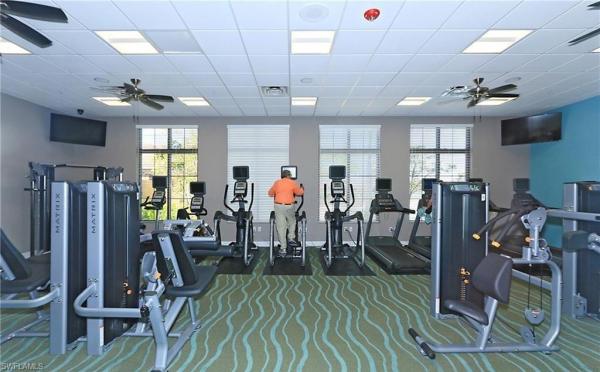
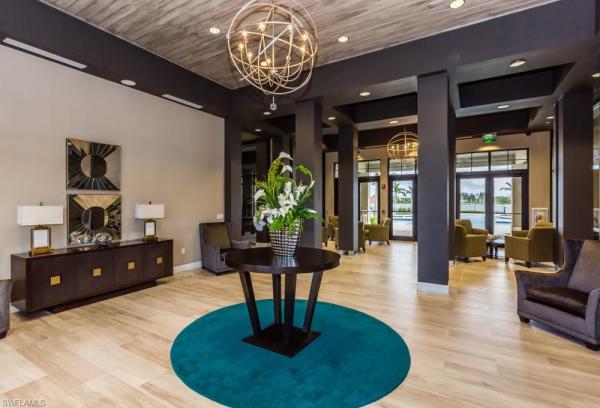
A HIDDEN GEM!!!! Artesia community is nestled between downtown Naples and Marco Island. This AMENITY RICH GATED community offers residents resort style living and LOW HOA fee that includes FREE CABLE/WiFi & lawncare and no CDD. Amenities include a beautiful walk in swimming pool, fitness center, BILLARD ROOM, theater room, PICKLEBALL COURTS, clubhouse, YOGA STUDIO, bocceball courts, craft rooms, card rooms, Indoor Kitchen, walking trails, DOG PARKS and activity filled calendar! Just a short distance from the Clubhouse this STUNNING HOME offers three-bedrooms, plus den and three baths and LAKE VIEWS. Upon entering, you'll be greeted by HIGH ceilings that enhance the sense of space and OPENESS throughout. The kitchen features QUARTZ countertops, tiled backsplash, large ISLAND with breakfast bar, all newer stainless steel appliances, WALK IN PANTRY and a separate DINING area. Step from kitchen into great room with BUILT IN CABINETS and sitting benches. Pocketing Sliding door seamlessly connect the interior and EXTERIOR LIVING SPACE. Outside you will find a generously sized PAVERED PATIO with SUMMER KITCHEN perfect for entertaining or simply lounging in your SPARKLING SALTWATER POOL while enjoying the serene lake view. Optional retractable SUNSETTER AWNING for those days where you want more shade or simply keep open and take in the wonderful SUNSET VIEWS. This popular split floor plan offers large primary suite with custom built ins and HIS AND HERS walk in customized CALIFORNIA CLOSETS, large primary bath with SEPERATE TUB, walk in shower and dual sinks. 2 additional bedrooms with (1) EN-SUITE private bath, Large DEN that can easily be converted into 4th bedroom. Additional upgrades include: 2 car AIR CONDITIONED GARAGE with epoxy floor, whole house ON DEMAND HOT WATER tank, dual pool heaters that include ELECTRIC POOL HEATER and solar system, alarm system, cell phone booster antenna and dual high speed patio fans. THIS IS A MUST SEE!!!
MLS Number: 224062869
Updated: 569 Days ago
Page Views: 0

Features

Bedrooms
  • Bedrooms: 3
Bathrooms
  • Bathrooms: 3
  • Half Bathrooms: No info
Exterior and Lot Features
  • Exterior Features: Screened Lanai/Porch, Built In Grill, Outdoor Kitchen
  • View: Lagoon, Lake, Landscaped Area, Pond, Water
Interior, Heating and Cooling
  • Interior Features: Built-In Cabinets, Closet Cabinets, Foyer, French Doors, Laundry Tub, Pantry, Volume Ceiling, Walk-In Closet(s), Window Coverings
  • Equipment / Appliances: Dishwasher, Dryer, Grill - Other, Microwave, Range, Refrigerator, Tankless Water Heater, Washer
  • Heating Description: Central Electric
  • Cooling Description: Central Electric, Other
Building and Construction
  • Floor Description: Tile
  • Windows/Treatment: Window Coverings
  • Construction Type: House
  • Year Built: 2019
  • Style: Ranch, Contemporary, Single Family
Waterfront and Water Access
  • Waterfront Frontage: Yes
School Information
    Other Property Info
    • Garage: 2
    • Pets Allowed: Limits
    Taxes, Fees & More
    • Maintenance Includes: Cable, Internet/WiFi Access, Irrigation Water, Lawn/Land Maintenance, Legal/Accounting, Manager, Master Assn. Fee Included, Rec Facilities, Reserve, Security, Street Lights, Street Maintenance
    • Taxes: 6192.46
    • Security Information: Security System, Gated Community
    • Parking Description: Driveway Paved, Attached
    • Total Floors in Building: 1
    • Total Units in Building: 1

    Apples-to-Apples Comparables

     Closest-Match Comparables
    See closest-match comps for this subdivision
    No obligation
    Verified
    Trends
    Insights
    Best of Luxury Realty
    Talk to a local advisor
    Licensed advisors answering your questions across Naples, FL
    01
    Licensed Brokerage
    02
    Local Advisors
    03
    Direct Answers
    Exclusive real estate service partner

    Price History

    Current
    $784K
    High
    $849K
    Low
    $784K
    Total Change
    -7.7%
    $857K$817K$776KJul 24Aug 24Sep 24Jan 25
    Date
    Event
    Price
    Change
    Price Per
    01/09/2025
    Sold
    $784K
    -1.88%
    $354 ft2
    $3,810 m2
    09/23/2024
    Price Reduced
    $799K
    -3.62%
    $361 ft2
    $3,883 m2
    08/23/2024
    Price Reduced
    $829K
    -2.36%
    $374 ft2
    $4,029 m2
    07/30/2024
    Listed
    $849K
     
    $383 ft2
    $4,126 m2
    01/09/2025
    $784K
    Event
    Sold
    Change
    -1.88%
    Price Per
    $354 ft2
    $3,810 m2
    09/23/2024
    $799K
    Event
    Price Reduced
    Change
    -3.62%
    Price Per
    $361 ft2
    $3,883 m2
    08/23/2024
    $829K
    Event
    Price Reduced
    Change
    -2.36%
    Price Per
    $374 ft2
    $4,029 m2
    07/30/2024
    $849K
    Event
    Listed
    Price Per
    $383 ft2
    $4,126 m2
    Price per square foot and days on website are not provided values and are calculated by Subdivisions.
    Listed by Kelly MaguireDowning Frye Realty Inc. • Buyer Agency Compensation .

    Listing Location & Street View
    MapStreet View

    Peer Listings

    Active listings from matched communities
    Results 0 of 0
    No listings found
    Try adjusting your filters or changing your location to see available listings
    Turn on listing alerts and we'll notify you
    when matching listings appear

    Scores

    Walk Score®
    Car-Dependent. Almost all errands require a car
    1

    100
    Bike Score®
    Somewhat Bikeable. Minimal bike infrastructure
    25

    100
    Sound Score®
    Bearable noise
    83

    100
    Airport Score
    Close to airports. Noticeable airport activity
    0

    100
    Traffic Score
    Congested area. Frequent traffic delays
    23

    100
    Local Score
    Limited local amenities nearby
    0

    100
    Community Snapshot
    2 – 5 BR
    Bedrooms
    $405K – $949K
    Price Tier
    1,056 - 3,357
    SqFt Range
    2016
    Year Build
    1
    Total Floors

    Subdivision Amenities

    Bike And Jog Path
    Billiard Room
    Bocce Court
    Business Center
    Cabana
    Clubhouse
    Community Room
    Dog Park
    Fitness Center
    Hobby Room
    Internet Access
    Library
    Park
    Pickleball
    Play Area
    Pool
    See Remarks
    Sidewalk
    Spa/Hot Tub
    Streetlight
    Tennis Court(s)
    Theater
    Underground Utility
    Barbecue
    Bike And Jog Path
    Clubhouse

    Naples
    Entry-Level
    Entry-Level Homes & Condos