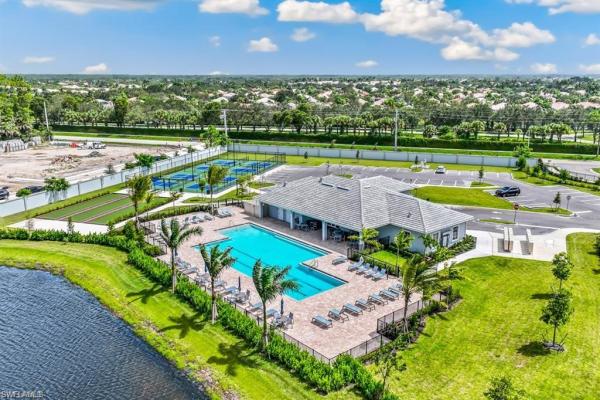
House in Naples, FL 34113
Artesia, 1588 Vizcaya Ln

999,000-5.01%
$949,000
5
Beds
3
Baths
3,234
SqFt
Status
Active
Parking
3
Size
3,234 SqFt (300 m2)
Price
$293/SqFt ($3,159/m2)
Type
House
Built
2019
HOA
$421/MO
MLS Number
226029033
View
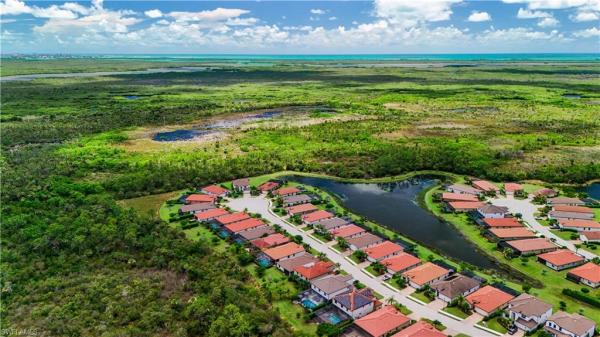
Landscaped Area, Preserve
Updated
8 Days ago
Page Views
0
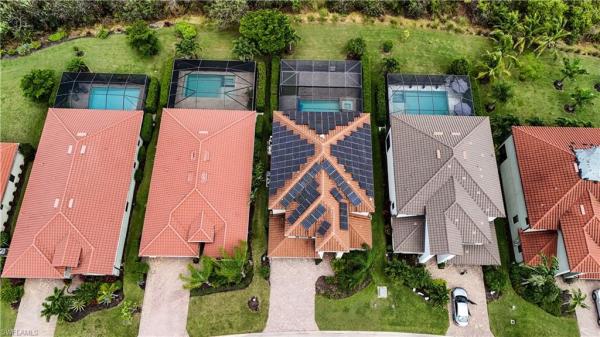
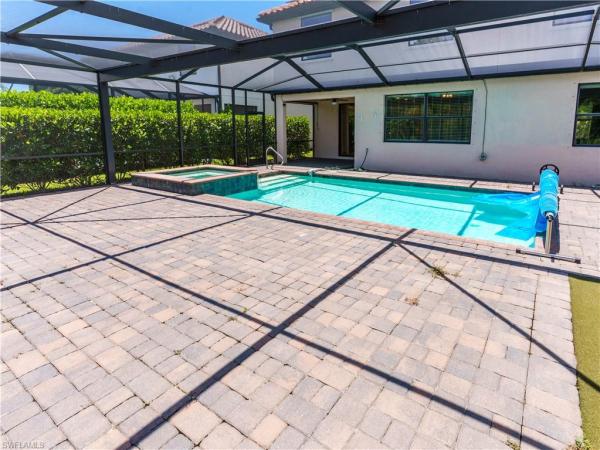
One or more photo(s) has been virtually staged, AI generated or rendered. Luxury, lifestyle, and exceptional energy efficiency come together in this impressive 5-bedroom, 3-bath residence in the gated community of Artesia. Offering over 3,200 square feet of t... Read more

Features

Bedrooms
  • Bedrooms: 5
Bathrooms
  • Bathrooms: 3
  • Half Bathrooms: No info
Exterior and Lot Features
  • Exterior Features: Screened Lanai/Porch
  • View: Landscaped Area, Preserve
Interior, Heating and Cooling
  • Interior Features: Built-In Cabinets, Wired for Sound, Walk-In Closet(s)
  • Equipment / Appliances: Electric Cooktop, Dishwasher, Double Oven, Microwave, Pot Filler, Refrigerator
  • Heating Description: Central Electric
  • Cooling Description: Central Electric
Building and Construction
  • Floor Description: Laminate, Tile
  • Windows/Treatment: No info
  • Construction Type: House
  • Year Built: 2019
  • Style: Two Story, Multi-Story Home, Single Family
Waterfront and Water Access
  • Waterfront Frontage: No info
School Information
    Other Property Info
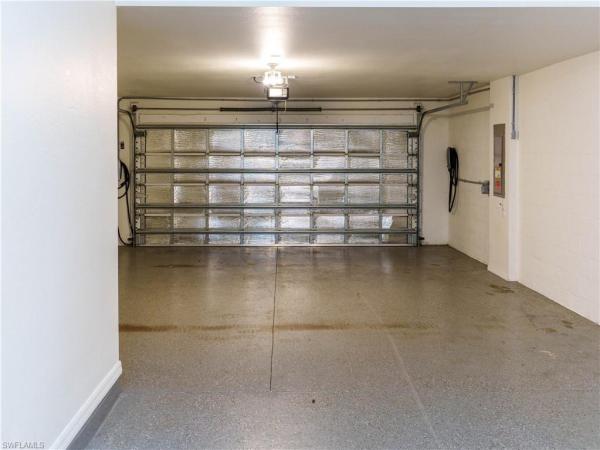
    • Garage: 3
    • Pets Allowed: Yes
    Taxes, Fees & More
    • Maintenance Includes: Rec Facilities
    • Taxes: 5395.47
    • Security Information: Gated Community
    • Parking Description: Driveway Paved, Electric Vehicle Charging Station(s), Attached
    • Total Floors in Building: 2
    • Total Units in Building: 2

    Apples-to-Apples Comparables

     Closest-Match Comparables
    See closest-match comps for this subdivision
    No obligation
    Verified
    Trends
    Insights
    Seller Advisory
    A smarter move starts with the right information
    Get a complimentary hyperlocal market review with human agent-verified comps and pricing guidance
    01
    Market Review
    Local market intelligence
    02
    Verified Comps
    Human agent-verified comparables
    03
    Pricing Guidance
    Actionable pricing recommendations
    Complimentary. No obligation

    Price History

    Current
    $949K
    High
    $999K
    Low
    $949K
    Total Change
    -5%
    $1M$974K$943KAug 26Aug 26
    Date
    Event
    Price
    Change
    Price Per
    08/20/2026
    Price Reduced
    $949K
    -5.01%
    $293 ft2
    $3,159 m2
    08/11/2026
    Listed
    $999K
     
    $309 ft2
    $3,325 m2
    08/20/2026
    $949K
    Event
    Price Reduced
    Change
    -5.01%
    Price Per
    $293 ft2
    $3,159 m2
    08/11/2026
    $999K
    Event
    Listed
    Price Per
    $309 ft2
    $3,325 m2
    Price per square foot and days on website are not provided values and are calculated by Subdivisions.
    Listed by Gregory BlackallVeranda Realty, LLC • Buyer Agency Compensation .

    Listing Location & Street View
    MapStreet View

    Peer Listings

    Active listings from matched communities
    Results 2 of 2
    Tamarindo, 426 Tamarindo Ln, Naples, Florida 34114, image 1
    Tamarindo, 426 Tamarindo Ln, Naples, Florida 34114, image 2
    Tamarindo, 426 Tamarindo Ln, Naples, Florida 34114, image 3
    $869,000
    • 4 Beds
    • 2 Baths
    • 2,034 SqFt
    • $427/SqFt
    House for sale in Tamarindo
    426 Tamarindo Ln, Naples, FL 34114
    Proudly presenting the highly sought-after delray model, impeccably upgraded and located in the gated community of tamarindo. From the moment you step through the front door, you'll appreciate the exceptional craftsmanship and attention to detail found throughout this stunning home. Luxury wood-look tile flooring flows seamlessly through the main living areas, complemented by elegant quartz countertops, upgraded cabinetry with additional storage in the dining area and hallway, premium hardware, crown molding, plantation shutters, custom lighting, and designer ceiling fans. The gourmet kitchen is a chef's dream, featuring an induction range, deep sink, expansive quartz island with seating, abundant prep space, and a spacious walk-in pantry—perfect for everyday living and entertaining. Offering four spacious bedrooms and two beautifully appointed bathrooms, this home provides comfort and style for family and guests alike. The versatile den includes a built-in desk and a closet, making it an ideal home office or fourth bedroom. The luxurious owner's suite serves as a private retreat with dual vanities, two walk-in closets, and a custom accent wall. An oversized laundry room with built-in cabinetry and a utility sink adds even more convenience. This home is loaded with premium upgrades, including a two-car garage with epoxy flooring, overhead storage racks, an electrical panel pre-wired for an easy-connect generator, and the garage refrigerator is included. Energy-efficient solar panels help keep utility costs remarkably low—the most recent electric bill was just $108! Custom landscape lighting enhances both the home's curb appeal and nighttime security, while lush tropical landscaping showcases beautiful floribunda plants, calusa privacy hedges, multiple palm varieties, and more. Step outside to your own private tropical oasis. The screened lanai features elegant tile flooring, hurricane-impact doors, and retractable storm shutters for added protection and peace of mind. The covered outdoor living area includes a summer kitchen and dining space overlooking the spectacular saltwater pool, complete with both heating and cooling capabilities for year-round enjoyment. A soothing waterfall feature creates the perfect backdrop for relaxing or entertaining. The true highlight of the backyard is its peaceful, private setting surrounded by mature palm trees, offering the feeling of your own secluded tropical paradise. Outstanding amenities, including a beautiful clubhouse, fitness center, pickleball courts, billiards and game room, and more. The community is conveniently located near physicians regional hospital, a new costco coming soon, excellent restaurants, shopping, marco island, downtown naples' renowned fifth avenue south, and the pristine white-sand beaches of the gulf coast. Low hoa fees include access to all community amenities, lawn and landscape maintenance, and irrigation water. Home insurance policy is transferable to a vet-under $2, 000 yr
    Skysail, 3995 Pegasus Way, Naples, Florida 34120, image 1
    Skysail, 3995 Pegasus Way, Naples, Florida 34120, image 2
    Skysail, 3995 Pegasus Way, Naples, Florida 34120, image 3
    $895,900
    • 5 Beds
    • 42/2 Baths
    • 3,393 SqFt
    • $264/SqFt
    House for sale in Skysail
    3995 Pegasus Way, Naples, FL 34120
    One or more photo(s) has been virtually staged, ai generated or rendered. Priced to sell! This home would cost over one million dollars if purchased direct from the builder. It is located on a super premium lot size with stunning and expansive 180 degree lake views. With a fresh paint job throughout and only two years young, this looks and feels practically brand new! The community makes everyday life feel like an adventure—and every moment is designed for making memories. Nestled within skysail by neal communities, one of collier county’s newest and most exciting communities, this stunning lakeside residence offers the perfect blend of comfort, space, and connection. Surrounded by 246 acres of sparkling lakes, skysail creates a peaceful, scenic setting where families can truly thrive. Step inside this beautifully upgraded two-story home featuring 5 spacious bedrooms and 4 full bathrooms, plus 2 half baths—thoughtfully designed with flexibility in mind. The main floor includes 3 bedrooms, including a luxurious primary suite, making everyday living easy and convenient. Upstairs, you’ll find 2 additional bedrooms and an expansive bonus room—perfect for a playroom, media space, friend gatherings, or guest retreat. The 2.5-car garage provides plenty of room for storage, bikes, or even your golf cart. Natural light fills the open-concept living space, where modern elegance meets comfortable living. From the plank tile flooring and tray ceilings to the custom lighting and refined finishes, every detail has been carefully selected. At the heart of the home, the chef’s kitchen is made for gathering—complete with quartz countertops, stainless steel appliances, gas cooking, a stylish tile backsplash, oversized pendant lighting, and a walk-in pantry. The primary suite offers a private escape, featuring dual vanities, a spacious walk-in shower, and a generous walk-in closet designed for both function and luxury. Step outside and experience your own backyard oasis. The screened lanai showcases a sparkling pool with a tranquil water feature, all overlooking a breathtaking lake view. Whether it’s morning coffee, afternoon swims, or sunset evenings with family, this space is designed to be enjoyed year-round. Life in skysail extends far beyond your front door. The community is filled with amenities for every age and lifestyle—scenic walking and biking trails, a beautiful clubhouse and lakehouse, fitness center, tennis and pickleball courts, basketball, and a lap pool. Families will love the resort-style pool, playground, dog park, fishing pier, outdoor fire pit, and game room with a catering kitchen—perfect for celebrations and gatherings. This isn’t just a home—it’s a place where your family can grow, connect, and create lasting memories, and make new friends all set against the backdrop of one of southwest florida’s most beautiful lakefront communities. Don't delay!
    Community Snapshot
    2 – 4 BR
    Bedrooms
    $405K – $639K
    Price Tier
    1,056 - 3,357
    SqFt Range
    2016
    Year Build
    1
    Total Floors

    Subdivision Amenities

    Bike And Jog Path
    Billiard Room
    Bocce Court
    Business Center
    Cabana
    Clubhouse
    Community Room
    Dog Park
    Fitness Center
    Hobby Room
    Internet Access
    Library
    Park
    Pickleball
    Play Area
    Pool
    See Remarks
    Sidewalk
    Spa/Hot Tub
    Streetlight
    Tennis Court(s)
    Theater
    Underground Utility
    Barbecue
    Bike And Jog Path
    Clubhouse

    Naples
    Entry-Level
    Entry-Level Homes & Condos