House in Naples, FL 34114
1596 Summerlit Ave

2
Beds
21/2
Baths
1,916
SqFt
$287
$/SqFt
Sold - May 29, 2026
House
Built in 2026
2 Parking
Preserve View
$110/mo HOA
Ranch, Single Family
Open Porch/Lanai
PRECONSTRUCTION ~Est. 2026
Pre-Construction listings in the subdivision are those that you are buying before or while it is being built.
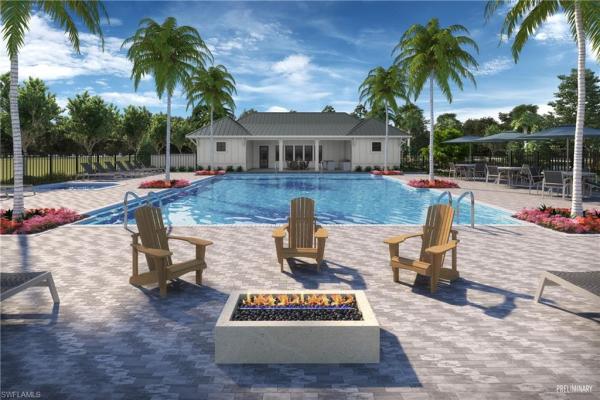
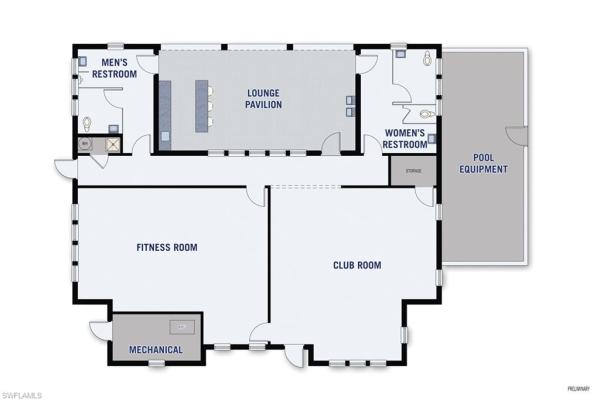
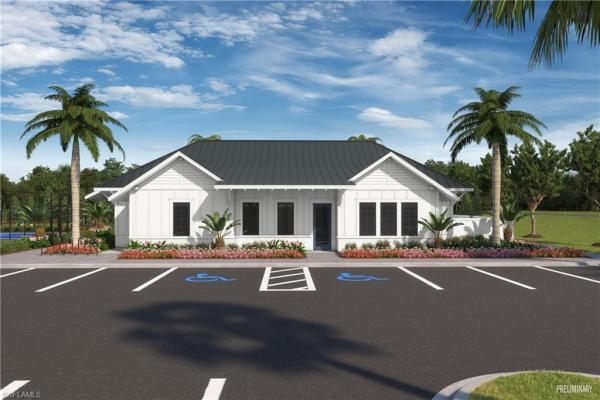
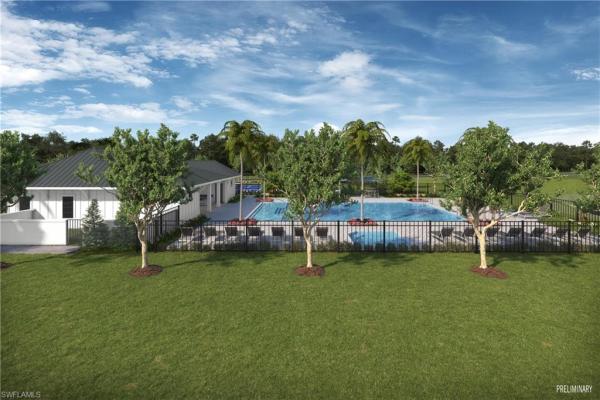
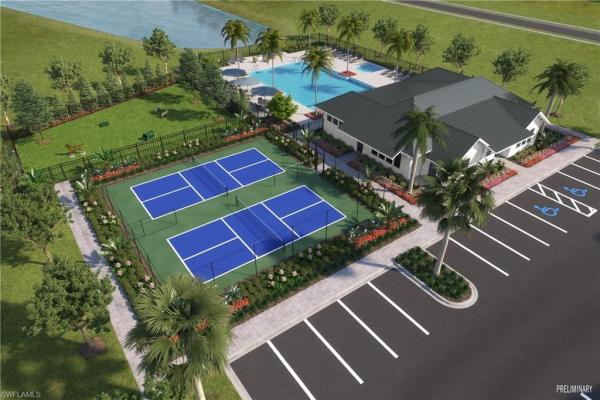
Situated in the peaceful Summerlit community, this inviting Sandstone floorplan offers 2 bedrooms, 2 and a half baths, a private study, and a 2 car garage, all thoughtfully designed for easy, modern living in a prime Naples location close to beaches, shopping, dining, and the charm of 5th Avenue South and Marco Island. Inside, soft natural light enhances the warm, oversized 12x24 tile flooring laid in a graceful staggered pattern, leading into open living areas finished with crisp white cabinetry, satin nickel hardware, and quartz countertops with subtle marble inspired veining for a clean and elevated look. The kitchen’s classic brick set backsplash and stainless appliance suite create a bright, functional gathering space, while the dedicated study—complete with an 8' door—provides a quiet retreat for work or relaxation. The serene owner’s suite offers a spa like atmosphere with a zero entry shower surrounded by stacked tile to the ceiling and raised height vanities, and the additional bath also features a zero entry shower and upgraded finishes for added convenience. Impact windows, 8' interior doors, upgraded lighting, ENERGY STAR® refrigerator, included washer and dryer, and a garage pre plumbed for a utility tub enhance everyday comfort, while the under roof screened in lanai invites effortless indoor outdoor living year round. Summerlit’s planned amenities—including a resort style pool, pickleball courts, firepit gathering area, and paw park—are anticipated to open in early 2027, further enriching the lifestyle and making this thoughtfully curated home a standout in one of Naples’ most appealing new neighborhoods. *** Photos, renderings and plans are for illustrative purposes only and should never be relied upon and may vary from the actual home. Pricing, dimensions and features can change at any time without notice or obligation. The photos are from a furnished model home and not the home offered for sale.
MLS Number: 226002699
Updated: 113 Days ago
Page Views: 0

Features

Bedrooms
  • Bedrooms: 2
Bathrooms
  • Bathrooms: 2
  • Half Bathrooms: 1
Exterior and Lot Features
  • Exterior Features: Open Porch/Lanai
  • View: Preserve
Interior, Heating and Cooling
  • Interior Features: Smoke Detectors, Walk-In Closet(s)
  • Equipment / Appliances: Dishwasher, Dryer, Microwave, Range, Refrigerator, Refrigerator/Freezer, Refrigerator/Icemaker, Self Cleaning Oven, Washer
  • Heating Description: Central Electric
  • Cooling Description: Central Electric
Building and Construction
  • Floor Description: Carpet, Tile
  • Windows/Treatment: Thermal
  • Construction Type: House
  • Year Built: 2026
  • Style: Ranch, Single Family
Waterfront and Water Access
  • Waterfront Frontage: No info
School Information
  • Elementary School: MANATEE ELEMENTARY
  • Middle School: MANATEE MIDDLE SCHOOL
  • Senior High School: LELY HIGH SCHOOL
Other Property Info
  • Garage: 2
  • Pets Allowed: Yes
Taxes, Fees & More
  • Maintenance Includes: Lawn/Land Maintenance, Rec Facilities, Street Lights
  • Taxes: 336
  • Security Information: Smoke Detector(s), Gated Community
  • Parking Description: 2 Assigned, Driveway Paved, Attached
  • Total Floors in Building: 1
  • Total Units in Building: 1

Apples-to-Apples Comparables

 Closest-Match Comparables
See closest-match comps for this subdivision
No obligation
Verified
Trends
Insights
Best of Luxury Realty
Talk to a local advisor
Licensed advisors answering your questions across Naples, FL
01
Licensed Brokerage
02
Local Advisors
03
Direct Answers
Exclusive real estate service partner

Price History

Current
$550K
High
$633K
Low
$550K
Total Change
-13.2%
$643K$592K$540KJan 26Feb 26Apr 26Apr 26May 26
Date
Event
Price
Change
Price Per
05/29/2026
Sold
$550K
0%
$287 ft2
$3,090 m2
04/07/2026
Price Reduced
$550K
-4.26%
$287 ft2
$3,090 m2
04/07/2026
Price Reduced
$574K
-0.17%
$300 ft2
$3,227 m2
02/03/2026
Price Reduced
$575K
-9.16%
$300 ft2
$3,233 m2
01/21/2026
Listed
$633K
 
$331 ft2
$3,559 m2
05/29/2026
$550K
Event
Sold
Change
0%
Price Per
$287 ft2
$3,090 m2
04/07/2026
$550K
Event
Price Reduced
Change
-4.26%
Price Per
$287 ft2
$3,090 m2
04/07/2026
$574K
Event
Price Reduced
Change
-0.17%
Price Per
$300 ft2
$3,227 m2
02/03/2026
$575K
Event
Price Reduced
Change
-9.16%
Price Per
$300 ft2
$3,233 m2
01/21/2026
$633K
Event
Listed
Price Per
$331 ft2
$3,559 m2
Price per square foot and days on website are not provided values and are calculated by Subdivisions.
Listed by Marcia ToalsonMattamy Real Estate Services • Buyer Agency Compensation .

Listing Location & Street View
MapStreet View

Peer Listings

Active listings from matched communities
Results 0 of 0
No listings found
Try adjusting your filters or changing your location to see available listings
Turn on listing alerts and we'll notify you
when matching listings appear