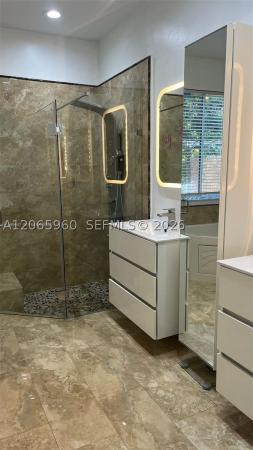
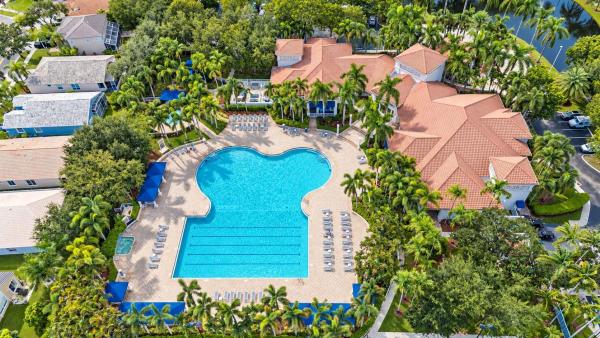
Harbor Island, 1607 NW 144th Way

4
Beds
3
Baths
2,598
SqFt
Status
Sold - Nov 01, 2023
Parking
2
Size
2,598 SqFt (241 m2)
Price
$337/SqFt ($3,625/m2)
Type
House
Built
2002
HOA
$341/MO
MLS Number
A11447168
View
Garden,Pool
On Site
1095 Days
Updated
14 Days ago
Page Views
0
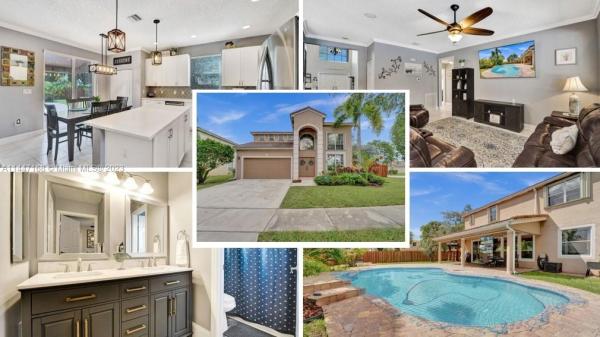
Corner lot paradise! Welcome home to this 2-story, 4BR/3BA pool home. Plenty of room for kids & pets to play. Renovated kitchen w/2022 appliances, quartz counters, new lights, white cabinets & prep island. Room to entertain indoor or outdoor. Step inside: vaulted ceilings, large formal dining area & living area. Natural gas stove, grill, & water heater. 2022 AC. Large master suite w/dual sinks, roman tub, separate shower & vanity area. Jack & Jill bath new dual sink vanity & lighting with tub/shower. 1st floor guest suite w/new vanity & lighting. Laundry room w/new cabinets, sink & washer/dryer. Outdoor features: fenced-in yard, fire pit area, covered porch w/fan & TV hookup. Pool has new pump, motor, vacuum & safety net. Gated community. Amenities incl. pool, clubhouse & tennis courts.

Features

Bedrooms
  • Bedrooms: 4
Bathrooms
  • Bathrooms: 3
Exterior and Lot Features
  • Exterior Features: Deck, Fence, Lighting, Patio, StormSecurityShutters
  • View: Garden,Pool
Interior, Heating and Cooling
  • Interior Features: BedroomOnMainLevel, BreakfastArea, DiningArea, SeparateFormalDiningRoom, DualSinks, FrenchDoorsAtriumDoors, FirstFloorEntry, GardenTubRomanTub, LivingDiningRoom, Pantry, SeparateShower, UpperLevelPrimary, WalkInClosets, Attic
  • Equipment / Appliances: SomeGasAppliances, Dryer, Dishwasher, Disposal, GasRange, GasWaterHeater, IceMaker, Microwave, Refrigerator, SelfCleaningOven, Washer
  • Heating Description: Gas
  • Cooling Description: CentralAir, CeilingFans
Building and Construction
  • Floor Description: CeramicTile, Tile, Vinyl
  • Year Built: 2002
  • Year Built Description: New Construction
  • Style: TwoStory
Waterfront and Water Access
  • Waterfront Frontage: No info
School Information
  • Elementary School: Lakeside
  • Middle School: Walter C. Young
  • Senior High School: Flanagan;Charls
Other Property Info
  • Garage: 2
  • Listing Date: 2023-09-12T15:19:06.000-00:00
  • Directions: South
  • Pets Allowed: Conditional,Yes
Taxes, Fees & More
  • Maintenance Includes: CommonAreaMaintenance, CableTv, Internet, Security, Trash
  • Taxes: 9681
  • Security Information: GatedCommunity, SmokeDetectors
  • Parking Description: Attached, Driveway, Garage, GarageDoorOpener

Apples-to-Apples Comparables

 Closest-Match Comparables
See closest-match comps for this subdivision
No obligation
Verified
Trends
Insights
Best of Luxury Realty
Talk to a local advisor
Licensed advisors answering your questions across Pembroke Pines, FL
01
Licensed Brokerage
02
Local Advisors
03
Direct Answers
Exclusive real estate service partner

Price History

Current
$875K
High
$875K
Low
$875K
Total Change
0%
$883K$875K$867KSep 23Nov 23
Date
Event
Price
Change
Price Per
11/01/2023
Sold
$875K
0%
$337 ft2
$3,625 m2
09/05/2023
Listed
$875K
 
$337 ft2
$3,625 m2
11/01/2023
$875K
Event
Sold
Change
0%
Price Per
$337 ft2
$3,625 m2
09/05/2023
$875K
Event
Listed
Price Per
$337 ft2
$3,625 m2
Price per square foot and days on website are not provided values and are calculated by Subdivisions.
Listed by Megan Pfefer • Coldwell Banker Realty • Buyer Agency Compensation .

Listing Location & Street View
MapStreet View

Peer Listings

Active listings from matched communities
Results 2 of 3
Laguna Isles, 19353 SW 60th Ct, Pembroke Pines, Florida 33332, image 1
Laguna Isles, 19353 SW 60th Ct, Pembroke Pines, Florida 33332, image 2
Laguna Isles, 19353 SW 60th Ct, Pembroke Pines, Florida 33332, image 3
$895,000
House for sale in Laguna Isles
19353 SW 60th Ct, Pembroke Pines, FL 33332
Laguna Isles, 19162 SW 65th St, Pembroke Pines, Florida 33332, image 1
Laguna Isles, 19162 SW 65th St, Pembroke Pines, Florida 33332, image 2
Laguna Isles, 19162 SW 65th St, Pembroke Pines, Florida 33332, image 3
$949,900
House for sale in Laguna Isles
19162 SW 65th St, Pembroke Pines, FL 33332
1 - 2 of 3 Results

Scores

Walk Score®
Car-Dependent. Almost all errands require a car
5

100
Transit Score®
Minimal Transit. It is possible to get on a bus
0

100
Bike Score®
Somewhat Bikeable. Minimal bike infrastructure
26

100
Community Snapshot
3 – 4 BR
Bedrooms
$749K – $1.1M
Price Tier
1,616 - 2,618
SqFt Range
2002
Year Build
1
Total Floors

Subdivision Amenities

Clubhouse
Fitness Center
Gated
Guard
Hobby Room
Maintenance
Management
Pickleball
Playground
Pool
Security
Sidewalks

Pembroke Pines
Premium
Premium Homes & Condos

Pembroke Falls Communities in Pembroke Pines, FL