The Forest Country Club, 16993 Timberlakes Dr

3
Beds
3
Baths
3,182
SqFt
$244
$/SqFt
Sold - Feb 19, 2026
Entry-Level House
Built in 1985
2 Parking
Golf Course, Lake View
Waterfront
Ranch, Contemporary, Single Family
Glass Porch
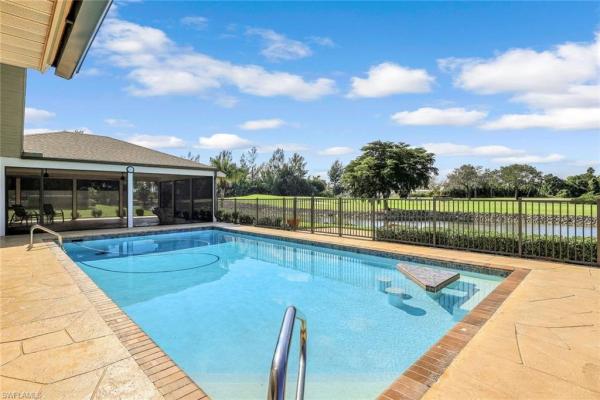
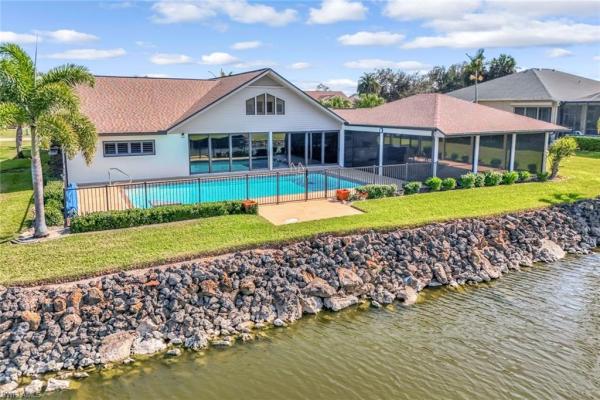
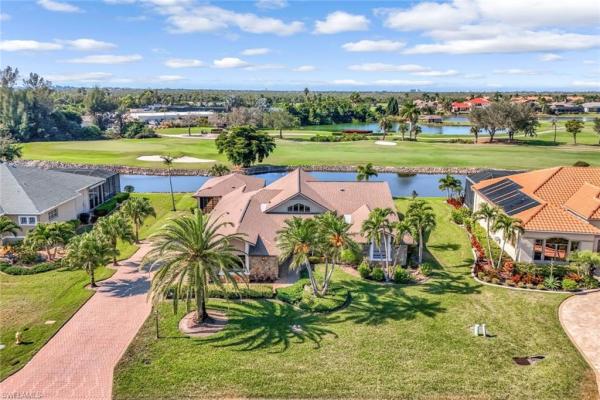
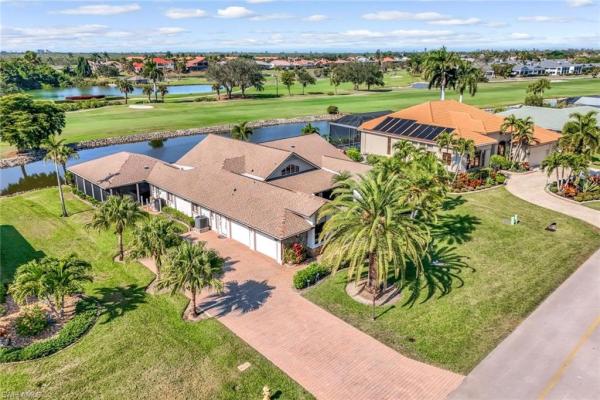
This beautifully reimagined 3-bedroom home with a private den offers exceptional space, refined design, and panoramic views of the championship Bobcat Golf Course and tranquil lake in the sought-after Forest Country Club community. The expansive great room (approximately 32’ x 35’) features soaring cathedral ceilings and flows seamlessly into the dining and living areas, complemented by wide-plank porcelain tile flooring throughout the main living spaces, family room, hallways, laundry, and workshop. The designer kitchen showcases Carrara marble countertops and coordinating marble backsplash, high-end shaker-style cabinetry with soft-close drawers and pull-outs, a large breakfast counter seating up to eight, and a premium LG stainless steel appliance suite including a French-door oversized refrigerator, 36” electric cooktop, dual wall ovens (one doubling as a microwave), and a quiet interior dishwasher, along with a built-in buffet and china cabinet with wine cooler. The private owner’s suite features 10’ tray ceilings and a spa-inspired bath with dual vanities, a zero-entry oversized walk-in shower, freestanding soaking tub, private water closet, and generous storage including an extra-large linen closet and walk-in closet, while the rare triple split floor plan provides outstanding privacy with each bedroom located in a separate area of the home and offering access to a full bathroom. Outdoor living is designed for year-round enjoyment with a heated pool (18’ x 36’) enclosed by a child-lock screened fence, spacious pool deck, additional concrete patio, custom under-truss screened party room with 9’ ceilings and dual exits, and a fully equipped outdoor kitchen featuring dual grills, sink, refrigerator, granite countertops, stone and aluminum backsplashes, LED lighting, fans, stainless steel exhaust, concrete flooring, and a mounted 55” TV. Additional highlights include an 85” flat-screen TV with Sonos speakers in the family room, custom window treatments, plantation shutters, roll-down rear shades, insulated honeycomb blinds in the den, custom woodwork, designer hardware and lighting, an oversized ice-glass chandelier, a spacious two-car garage with epoxy floors, insulated hurricane-rated garage doors, side service door, paver driveway, screened double-door entry, and lush mature landscaping. The home experienced flooding during Hurricane Ian only and has not flooded during any other hurricane. Located within the gated Forest Country Club community, residents enjoy optional membership with new resident incentives, two Audubon-certified championship golf courses, tennis, sidewalks, parks, manned entry gates, a pet-friendly environment allowing up to three pets, and a prime location near coffee shops and restaurants, just 15 minutes to RSW Airport, 20 minutes to Sanibel, and 25 minutes to Fort Myers Beach. Please Note the photos in this listing have been professionally, virtually staged to aid the buyer.
MLS Number: 2025021436
Updated: 213 Days ago
Page Views: 0

Features

Bedrooms
  • Bedrooms: 3
Bathrooms
  • Bathrooms: 3
  • Half Bathrooms: No info
Exterior and Lot Features
  • Exterior Features: Glass Porch, Screened Lanai/Porch, Open Porch/Lanai, Built In Grill, Outdoor Kitchen, Storage
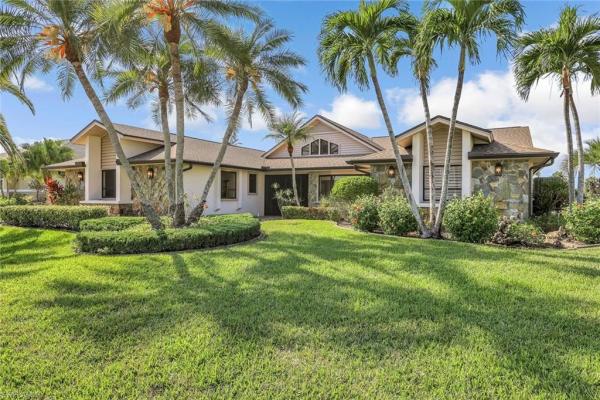
  • View: Golf Course, Lake
Interior, Heating and Cooling
  • Interior Features: Bar, Built-In Cabinets, Cathedral Ceiling(s), Closet Cabinets, Custom Mirrors, Tray Ceiling(s), Vaulted Ceiling(s), Volume Ceiling, Walk-In Closet(s), Wet Bar, Window Coverings, Foyer, Laundry Tub, Other, Pantry, Smoke Detectors
  • Equipment / Appliances: Electric Cooktop, Dishwasher, Disposal, Dryer, Grill - Gas, Wine Cooler, Self Cleaning Oven, Wall Oven, Washer, Water Treatment Owned, Grill - Other, Microwave, Range, Refrigerator, Refrigerator/Freezer, Refrigerator/Icemaker
  • Heating Description: Central Electric
  • Cooling Description: Ceiling Fan(s), Central Electric
Building and Construction
  • Floor Description: Tile, Vinyl
  • Windows/Treatment: Window Coverings
  • Construction Type: House
  • Year Built: 1985
  • Style: Ranch, Contemporary, Single Family
Waterfront and Water Access
  • Waterfront Frontage: Yes
School Information
  • Elementary School: SCHOOL CHOICE
  • Middle School: SCHOOL CHOICE
  • Senior High School: SCHOOL CHOICE
Other Property Info
  • Garage: 2
  • Pets Allowed: Limits
Taxes, Fees & More
  • Maintenance Includes: Cable, Internet/WiFi Access, Legal/Accounting, Manager, Master Assn. Fee Included, Reserve, Security, Street Lights, Street Maintenance
  • Taxes: 7225.32
  • Security Information: Security System, Smoke Detector(s), Gated Community
  • Parking Description: Deeded, Driveway Paved, Paved, Attached
  • Total Floors in Building: 1
  • Total Units in Building: 1

Apples-to-Apples Comparables

 Closest-Match Comparables
See closest-match comps for this subdivision
No obligation
Verified
Trends
Insights
Best of Luxury Realty
Talk to a local advisor
Licensed advisors answering your questions across Fort Myers, FL
01
Licensed Brokerage
02
Local Advisors
03
Direct Answers
Exclusive real estate service partner

Price History

Current
$775K
High
$799K
Low
$775K
Total Change
-3%
$802K$787K$772KNov 25Feb 26Feb 26
Date
Event
Price
Change
Price Per
02/19/2026
Sold
$775K
0%
$244 ft2
$2,622 m2
02/19/2026
Price Reduced
$775K
-3%
$244 ft2
$2,622 m2
11/25/2025
Listed
$799K
 
$251 ft2
$2,703 m2
02/19/2026
$775K
Event
Sold
Change
0%
Price Per
$244 ft2
$2,622 m2
02/19/2026
$775K
Event
Price Reduced
Change
-3%
Price Per
$244 ft2
$2,622 m2
11/25/2025
$799K
Event
Listed
Price Per
$251 ft2
$2,703 m2
Price per square foot and days on website are not provided values and are calculated by Subdivisions.
Listed by Kathryn LowndesPremiere Plus Realty Company • Buyer Agency Compensation .

Listing Location & Street View
MapStreet View

Peer Listings

Active listings from matched communities
Results 0 of 0
No listings found
Try adjusting your filters or changing your location to see available listings
Turn on listing alerts and we'll notify you
when matching listings appear

Scores

Walk Score®
Car-Dependent. Almost all errands require a car
17

100
Bike Score®
Somewhat Bikeable. Minimal bike infrastructure
30

100
Sound Score®
Bearable noise
81

100
Airport Score
Close to airports. Noticeable airport activity
0

100
Traffic Score
Congested area. Frequent traffic delays
27

100
Local Score
Limited local amenities nearby
0

100
Community Snapshot
2 – 5 BR
Bedrooms
$199K – $1.6M
Price Tier
1,161 - 5,939
SqFt Range
1984
Year Build
1
Total Floors

Subdivision Amenities

Barbecue
Bike And Jog Path
Bocce Court
Clubhouse
Community Room
Fitness Center
Golf Course
Internet Access
Park
Pickleball
Play Area
Pool
Private Membership
Putting Green
Restaurant
See Remarks
Shopping
Sidewalk
Spa/Hot Tub
Storage
Streetlight
Tennis Court(s)
Underground Utility
Barbecue
Bike And Jog Path
Bocce Court
Clubhouse
Pool

Fort Myers
Entry-Level
Entry-Level Homes & Condos

The Forest Country Club Communities in Fort Myers, FL