Catalina Isles, 17037 Wrigley Cir

4
Beds
3
Baths
3,093
SqFt
$165
$/SqFt
Sold - May 29, 2026
Entry-Level House
Built in 2012
2 Parking
Lake View
Waterfront
Two Story, Single Family
Screened Lanai/Porch
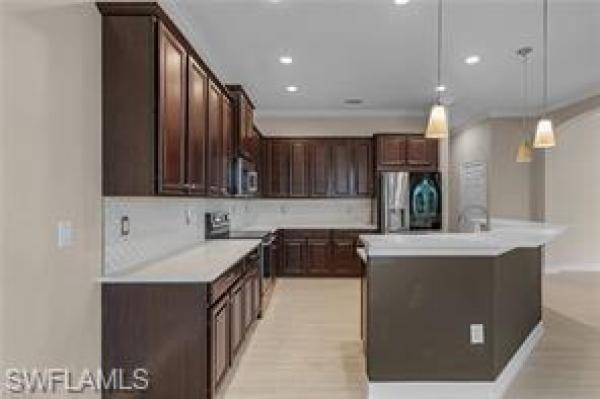
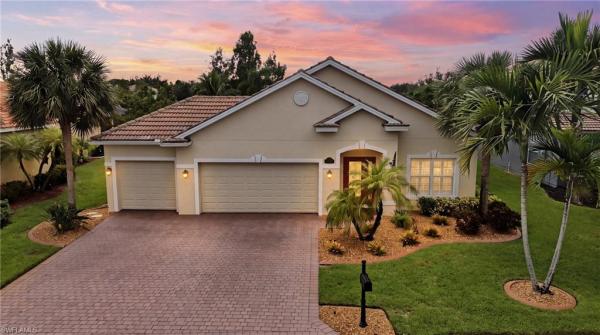
This beautiful home in Catalina Isles offers spacious and comfortable living with four bedrooms and three bathrooms. The residence features a six-car driveway and a two-car garage, providing ample parking for family and guests. The fenced backyard ensures privacy and safety, while the open floor plan allows for seamless movement throughout the home. Enjoy breathtaking lake views from the main living areas, making this a truly remarkable place to live. Interior Features The state-of-the-art kitchen is designed for both functionality and style, ideal for cooking and entertaining. Upstairs, the loft area is perfect for relaxation or recreation, accompanied by two bedrooms and a full bathroom. The main bedroom, located downstairs, boasts a luxurious ensuite bathroom, offering a private retreat for homeowners.
MLS Number: 2026017423
Updated: 109 Days ago
Page Views: 0

Features

Bedrooms
  • Bedrooms: 4
Bathrooms
  • Bathrooms: 3
  • Half Bathrooms: No info
Exterior and Lot Features
  • Exterior Features: Screened Lanai/Porch
  • View: Lake
Interior, Heating and Cooling
  • Interior Features: Built-In Cabinets, Closet Cabinets, Foyer, Pantry, Window Coverings
  • Equipment / Appliances: Dishwasher, Disposal, Dryer, Microwave, Range, Refrigerator/Freezer, Self Cleaning Oven, Washer
  • Heating Description: Central Electric
  • Cooling Description: Ceiling Fan(s), Central Electric
Building and Construction
  • Floor Description: Carpet, Laminate
  • Windows/Treatment: Window Coverings
  • Construction Type: House
  • Year Built: 2012
  • Style: Two Story, Single Family
Waterfront and Water Access
  • Waterfront Frontage: Yes
School Information
  • Elementary School: CHOICE
  • Middle School: CHOICE
  • Senior High School: CHOICE
Other Property Info
  • Garage: 2
  • Pets Allowed: With Approval
Taxes, Fees & More
  • Maintenance Includes: None
  • Taxes: 8369.68
  • Security Information: Smoke Detector(s), Gated Community
  • Parking Description: Driveway Paved, Attached
  • Total Floors in Building: 2
  • Total Units in Building: 1

Apples-to-Apples Comparables

 Closest-Match Comparables
See closest-match comps for this subdivision
No obligation
Verified
Trends
Insights
Best of Luxury Realty
Talk to a local advisor
Licensed advisors answering your questions across Fort Myers, FL
01
Licensed Brokerage
02
Local Advisors
03
Direct Answers
Exclusive real estate service partner

Price History

Current
$510K
High
$510K
Low
$510K
Total Change
0%
$515K$510K$505KApr 26May 26
Date
Event
Price
Change
Price Per
05/29/2026
Sold
$510K
0%
$165 ft2
$1,775 m2
04/14/2026
Listed
$510K
 
$165 ft2
$1,775 m2
05/29/2026
$510K
Event
Sold
Change
0%
Price Per
$165 ft2
$1,775 m2
04/14/2026
$510K
Event
Listed
Price Per
$165 ft2
$1,775 m2
Price per square foot and days on website are not provided values and are calculated by Subdivisions.
Listed by Patty RollinsonRushin Realty • Buyer Agency Compensation .

Listing Location & Street View
MapStreet View

Peer Listings

Active listings from matched communities
Results 0 of 0
No listings found
Try adjusting your filters or changing your location to see available listings
Turn on listing alerts and we'll notify you
when matching listings appear

Scores

Walk Score®
Car-Dependent. Almost all errands require a car
15

100
Bike Score®
Somewhat Bikeable. Minimal bike infrastructure
35

100
Sound Score®
Bearable noise
83

100
Airport Score
Close to airports. Noticeable airport activity
0

100
Traffic Score
Congested area. Frequent traffic delays
23

100
Local Score
Limited local amenities nearby
0

100
Community Snapshot
3 – 5 BR
Bedrooms
$380K – $899K
Price Tier
1,672 - 4,489
SqFt Range
2007
Year Build
2
Total Floors

Subdivision Amenities

Clubhouse
Community Room
Fitness Center
Internet Access
Park
Play Area
Pool
Sidewalk
Streetlight
Underground Utility
Barbecue
Clubhouse
Park
Pool

Fort Myers
Entry-Level
Entry-Level Homes & Condos