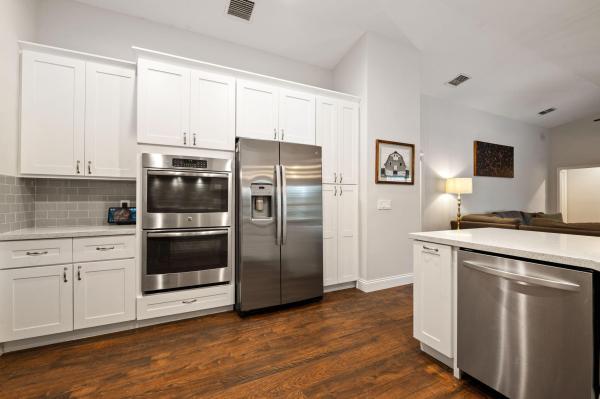
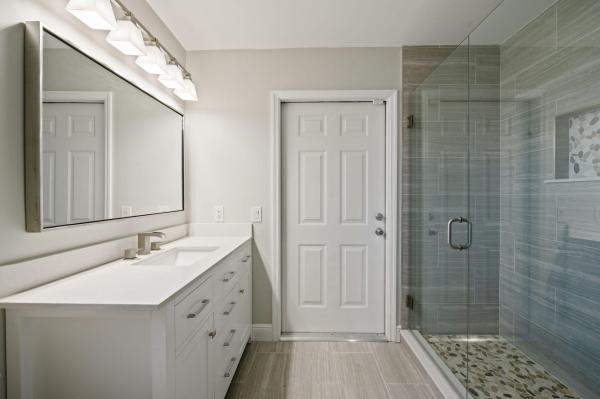
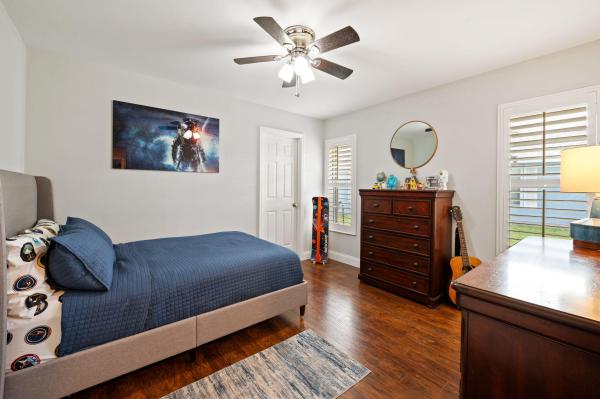
Located in Chatsworth Village with no HOA, this updated and inviting 5-bedroom, 3.5-bathroom home is perfect for a large family seeking both comfort and privacy. The home welcomes you with a spacious formal living and dining area featuring vaulted ceilings and an oversized sunlit bay window with plantation shutters. The heart of the home is the bright, open-concept kitchen styled with generous white cabinetry, glass-front accents, modern subway tile, and quartz countertops—all overlooking a secondary family room. Rich, wood-look tile flooring flows throughout the kitchen, formal dining, and main living areas. The thoughtful three-way split floor plan leads to a spacious master suite that serves as a true retreat. It boasts a bright, monochromatic ensuite with black-and-white hexagon tiles, freestanding soaking tub, frameless glass-enclosed shower and double vanity. Matte black accents, recessed fragrance shelf and a Bluetooth-integrated exhaust fan/speaker combo complete this spa-like sanctuary. Practicality meets flexibility with a fifth bedroom that includes a half bath, ideal for a nursery or home office. Additionally, a private cabana suite with a pocket door and direct patio access is perfect for teenagers or guests, while two more bedrooms share their own wing and full bathroom. Outside, enjoy a peaceful, screened-in patio and fenced yard overlooking a pond and tree lined golf course, complete with a heated salt-system pool and mature mango tree. Baby gate included. Notable upgrades include a newly painted exterior, freshly laid sod, 2-year-old roof and skylights under warranty, circular driveway for 6-7 vehicles and accordion hurricane shutters for quick storm prep. Situated within walking distance to Wellington Community High School and local shopping/dining, 1738 Lindsey Court offers the perfect setting for making lasting memories in a quiet, established community.
MLS Number: B26005390
On Site: 208 Days
Updated: 91 Days ago
Page Views: 0
See something off? Wrong price, photos, beds, or a status that already changed.