The Fairways At Eagle Trace, 1775 W Eagle Trace Blvd W

$1.2M19.2%
$969,950
4
Beds
41/2
Baths
3,208
SqFt
Status
Sold - Sep 01, 2023
Parking
3
Size
3,208 SqFt (298 m2)
Price
$302/SqFt ($3,255/m2)
Type
House
Built
1991
HOA
$236/MO
MLS Number
A11397790
View
Garden
On Site
1195 Days
Updated
13 Days ago
Page Views
0
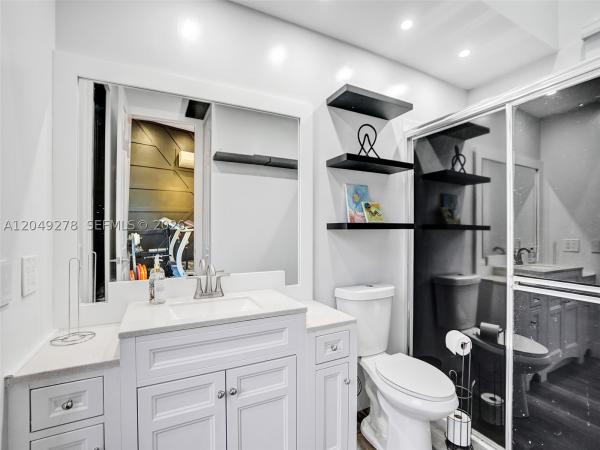
JUST REDUCED FOR A QUICK SALE!!! 4/4.5 single family home with beautiful home office in sought after Eagle Trace! This house has over $300K in upgrades completed within the last year (2022). Just to mention a few: New Roof, New Impact Windows, New Kitchen and Bathroom, New Circular Driveway, New AC, Professional Video Surveillance System and more. House is also equipped with a 15KW Electrical Backup Generator and 250 Propane Gas tank. Gas fireplace and wet bar in family room. Three of the four full bathrooms are en suite. Eagle Trace is a gated community with 5 tennis courts, pickleball, basketball, kids playground and a new, beautiful clubhouse is going to be built with no special assessment.

Features

Bedrooms
  • Bedrooms: 4
Bathrooms
  • Bathrooms: 4
  • Half Bathrooms: 1
Exterior and Lot Features
  • Exterior Features: Fence, OutdoorShower, StormSecurityShutters
  • View: Garden
Interior, Heating and Cooling
  • Interior Features: WetBar, BuiltInFeatures, BedroomOnMainLevel, BreakfastArea, Bathtub, ClosetCabinetry, DualSinks, EntranceFoyer, EatInKitchen, FrenchDoorsAtriumDoors, FirstFloorEntry, Fireplace, KitchenIsland, LivingDiningRoom, SeparateShower, VaultedCeilings, WalkInClosets, Attic
  • Equipment / Appliances: BuiltInOven, Dryer, Dishwasher, ElectricRange, ElectricWaterHeater, Disposal, Microwave, Refrigerator, Washer
  • Heating Description: Central,Electric
  • Cooling Description: CentralAir, CeilingFans, Electric
Building and Construction
  • Floor Description: Carpet, CeramicTile, Hardwood, Wood
  • Windows/Treatment: ImpactGlass
  • Year Built: 1991
  • Year Built Description: Resale
  • Style: OneStory
Waterfront and Water Access
  • Waterfront Frontage: No info
School Information
    Other Property Info
    • Garage: 3
    • Listing Date: 2023-06-03T15:01:25.000-00:00
    • Directions: East
    • Pets Allowed: No,Yes
    Taxes, Fees & More
    • Taxes: 12001
    • Security Information: SecuritySystemOwned, GatedCommunity
    • Parking Description: CircularDriveway, Driveway, PaverBlock, GarageDoorOpener

    Apples-to-Apples Comparables

     Closest-Match Comparables
    See closest-match comps for this subdivision
    No obligation
    Verified
    Trends
    Insights
    Seller Advisory
    A smarter move starts with the right information
    Get a complimentary hyperlocal market review with human agent-verified comps and pricing guidance
    01
    Market Review
    Local market intelligence
    02
    Verified Comps
    Human agent-verified comparables
    03
    Pricing Guidance
    Actionable pricing recommendations
    Complimentary. No obligation

    Price History

    Current
    $970K
    High
    $1.2M
    Low
    $970K
    Total Change
    -19.2%
    $1.2M$1.1M$942KJun 23Jun 23Jul 23Sep 23
    Date
    Event
    Price
    Change
    Price Per
    09/01/2023
    Sold
    $970K
    -1.93%
    $302 ft2
    $3,255 m2
    07/10/2023
    Price Reduced
    $989K
    -9.27%
    $308 ft2
    $3,318 m2
    06/15/2023
    Price Reduced
    $1.1M
    -9.17%
    $340 ft2
    $3,657 m2
    06/03/2023
    Listed
    $1.2M
     
    $374 ft2
    $4,026 m2
    09/01/2023
    $970K
    Event
    Sold
    Change
    -1.93%
    Price Per
    $302 ft2
    $3,255 m2
    07/10/2023
    $989K
    Event
    Price Reduced
    Change
    -9.27%
    Price Per
    $308 ft2
    $3,318 m2
    06/15/2023
    $1.1M
    Event
    Price Reduced
    Change
    -9.17%
    Price Per
    $340 ft2
    $3,657 m2
    06/03/2023
    $1.2M
    Event
    Listed
    Price Per
    $374 ft2
    $4,026 m2
    Price per square foot and days on website are not provided values and are calculated by Subdivisions.
    Listed by Nelson HernandezRE/MAX 5 Star Realty • Buyer Agency Compensation .

    Listing Location & Street View
    MapStreet View

    Peer Listings

    Active listings from matched communities
    Results 1 of 1
    Mariners Cove, 303 NW 119th Dr, Coral Springs, Florida 33071, image 1
    Mariners Cove, 303 NW 119th Dr, Coral Springs, Florida 33071, image 2
    Mariners Cove, 303 NW 119th Dr, Coral Springs, Florida 33071, image 3
    $960,000
    House for sale in Mariners Cove
    303 NW 119th Dr, Coral Springs, FL 33071

    Scores

    Walk Score®
    Car-Dependent. Almost all errands require a car
    7

    100
    Transit Score®
    Minimal Transit. It is possible to get on a bus
    0

    100
    Bike Score®
    Somewhat Bikeable. Minimal bike infrastructure
    25

    100
    Sound Score®
    Bearable noise
    75

    100
    Airport Score
    Close to airports. Noticeable airport activity
    0

    100
    Traffic Score
    Congested area. Frequent traffic delays
    35

    100
    Local Score
    Limited local amenities nearby
    0

    100
    Community Snapshot
    5 – 5 BR
    Bedrooms
    $850K – $925K
    Price Tier
    2,413 - 6,402
    SqFt Range
    1991
    Year Build
    1
    Total Floors

    Subdivision Amenities

    Clubhouse
    Fitness Center
    Gated
    Golf Course
    Maintenance
    Management
    Park
    Pickleball
    Playground
    Pool
    Security
    Sidewalks

    Coral Springs
    Premium
    Premium Homes & Condos

    Eagle Trace Communities in Coral Springs, FL