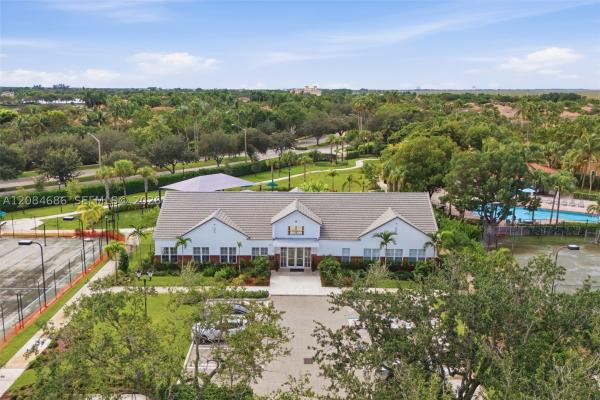
The Fairways At Eagle Trace, 1861 W Eagle Trace Blvd W

5
Beds
41/2
Baths
3,023
SqFt
$362
$/SqFt
Premium House
Built in 1991
2 Parking
Pool View
$285/mo HOA
Detached, One Story
Lighting
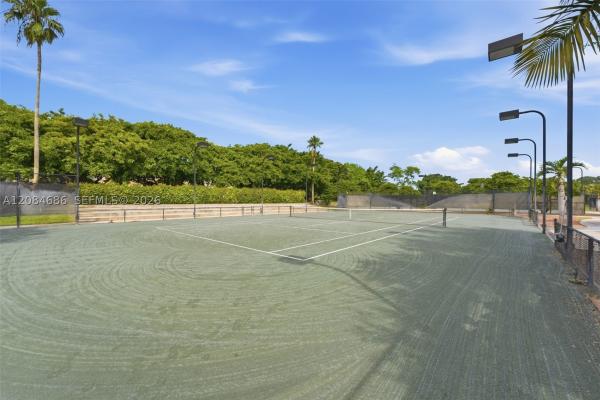
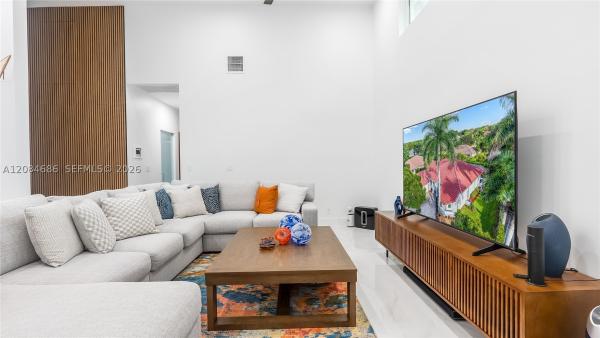
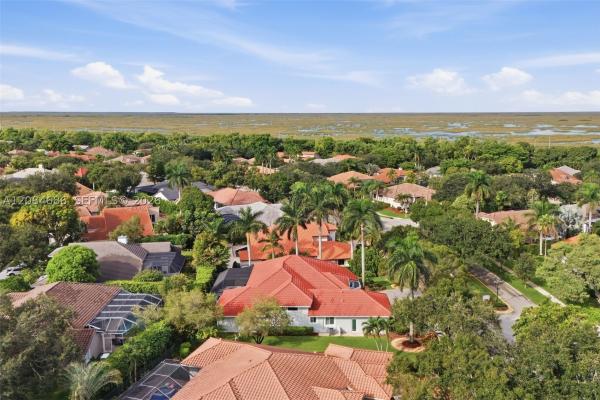
You don’t want to miss this one! Located in the sought-after, guard-gated golf-course community of Eagle Trace, this completely renovated 5-bedroom, 4.5-bath residence delivers the luxury, natural light and indoor-outdoor lifestyle today’s buyers are looking for. From the circular driveway and custom entry to the bright, open interior, every detail has been thoughtfully designed. High ceilings, expansive impact windows and multi-slide doors fill the home with natural light and open to an incredible backyard made for entertaining. Enjoy a brand-new heated pool with a jacuzzi, built-in seating and an in-pool table, along with a new patio and screened enclosure, your own private resort at home. Inside, the show stopping kitchen features a waterfall island, while the beautifully redesigned bathrooms offer floating vanities, glass showers and upgraded bidet systems. Additional features include new flooring throughout, custom closets and doors, electric blinds, designer lighting, a private in-law suite, added half bath and office space. With a 2020 roof, new HVAC systems, new hot water tank, new garage door and epoxy garage floor, this home is truly turnkey. Luxury, comfort and exceptional entertaining come together beautifully, schedule your private showing and experience Eagle Trace living at its best! Everything is Brand New 2025! Don't miss out on an opportunity to purchase this Turnkey Home!
MLS Number: A12084686
On Site: 2 Days
Updated: 0 Days ago
Page Views: 0
Open House
Saturday, September 26
2:00 PM – 4:30 PM
Tour this completely remodeled 5-bed, 4.5-bath home in guard-gated Eagle Trace! Enjoy a brand-new heated pool and spa, chef's kitchen, impact windows and doors, soaring ceilings, and luxurious designer finishes throughout. TURN KEY!

Features

Bedrooms
  • Bedrooms: 5
Bathrooms
  • Bathrooms: 4
  • Half Bathrooms: 1
Exterior and Lot Features
  • Exterior Features: Lighting, Patio, SecurityHighImpactDoors
  • View: Pool
Interior, Heating and Cooling
  • Interior Features: Bidet, BuiltInFeatures, BedroomOnMainLevel, Bathtub, ClosetCabinetry, DiningArea, SeparateFormalDiningRoom, DualSinks, EatInKitchen, FirstFloorEntry, Fireplace, HighCeilings, MainLevelPrimary, SplitBedrooms, Skylights, SeparateShower, VaultedCeilings, WalkInClosets
  • Equipment / Appliances: BuiltInOven, Dryer, Dishwasher, ElectricRange, Disposal, Microwave, Refrigerator, WineCooler, Washer
  • Heating Description: Central
  • Cooling Description: CentralAir, CeilingFans
Building and Construction
  • Floor Description: Tile
  • Windows/Treatment: Blinds, ImpactGlass, Skylights
  • Year Built: 1991
  • Year Built Description: Resale
  • Style: Detached,OneStory
Waterfront and Water Access
  • Waterfront Frontage: No info
School Information
  • Elementary School: Westchester
  • Middle School: Sawgrass Spgs
  • Senior High School: Coral Glades High
Other Property Info
  • Garage: 2
  • Listing Date: 2026-09-22T13:28:39.000-00:00
  • Directions: Northwest
  • Pets Allowed: No,Yes
Taxes, Fees & More
  • Maintenance Includes: CommonAreaMaintenance, Security
  • Taxes: 17203
  • Security Information: GatedCommunity, SmokeDetectors
  • Parking Description: Attached, CircularDriveway, Driveway, Garage, GarageDoorOpener

Apples-to-Apples Comparables

 Closest-Match Comparables
See closest-match comps for this subdivision
No obligation
Verified
Trends
Insights
Best of Luxury Realty
Talk to a local advisor
Licensed advisors answering your questions across Coral Springs, FL
01
Licensed Brokerage
02
Local Advisors
03
Direct Answers
Exclusive real estate service partner

Price History

Date
Event
Price
Change
Price Per
09/07/2026
Listed
$1.1M
 
$362 ft2
$3,899 m2
09/07/2026
$1.1M
Event
Listed
Price Per
$362 ft2
$3,899 m2
Price per square foot and days on website are not provided values and are calculated by Subdivisions.
Listed by Nakeysha Black NicholsKeller Williams Realty SW • Buyer Agency Compensation .

Transit & Commute from The Fairways At Eagle Trace

DriveBikeWalk
Showing driving times from this listing.
Add a destination to see how long it takes to get there
35
Traffic score
Congested area. Frequent traffic delays
Sign in to add destinations and see commute times

3D Tour

Listing Location & Street View
MapStreet View

Peer Listings

Active listings from matched communities
Results 0 of 0
No listings found
Try adjusting your filters or changing your location to see available listings
Turn on listing alerts and we'll notify you
when matching listings appear

Scores

Walk Score®
Car-Dependent. Almost all errands require a car
7

100
Transit Score®
Minimal Transit. It is possible to get on a bus
0

100
Bike Score®
Somewhat Bikeable. Minimal bike infrastructure
25

100
Sound Score®
Bearable noise
75

100
Airport Score
Close to airports. Noticeable airport activity
0

100
Traffic Score
Congested area. Frequent traffic delays
35

100
Local Score
Limited local amenities nearby
0

100
Community Snapshot
5 – 5 BR
Bedrooms
$850K – $925K
Price Tier
2,413 - 6,402
SqFt Range
1991
Year Build
1
Total Floors

Subdivision Amenities

Clubhouse
Fitness Center
Gated
Golf Course
Maintenance
Management
Park
Pickleball
Playground
Pool
Security
Sidewalks

Coral Springs
Premium
Premium Homes & Condos

Eagle Trace Communities in Coral Springs, FL