Saturnia, 19244 Natures View Ct

5
Beds
3
Baths
3,600
SqFt
$372
$/SqFt
Sold - Sep 29, 2025
Premium House
Built in 1999
3 Parking
Lake View
$526/mo HOA
Waterfront
Lighting
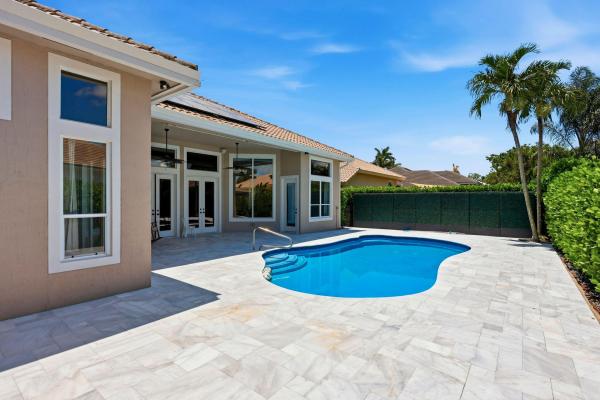
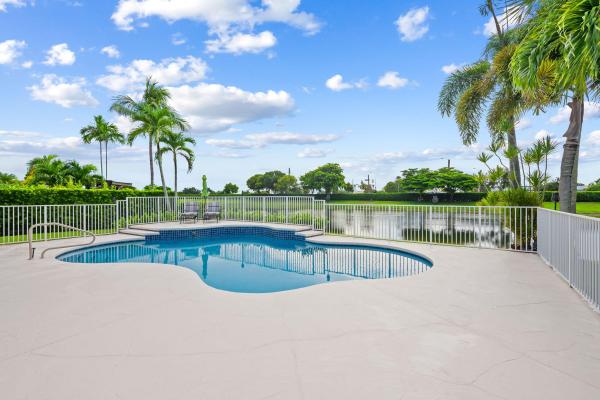
One-of-a-kind, triple-split bedroom floorplan with designer upgrades and bespoke layout. This stunning 5-bedroom, 3-bath home features a totally open-concept floorplan, fully reimagined for modern living. Walls have been thoughtfully removed to create an expansive, light-filled layout that rivals new construction. In addition to five spacious bedrooms, enjoy the flexibility of a private gym/office & a large bonus room—ideal for hobbies or a playrom. The primary suite offers a luxurious retreat w/ custom walk-in closets, a sleek modern bathroom, and new impact French doors leading to the screened-in pool area. Both secondary bathrooms have also been fully renovated with high-end finishes. Entertain with ease in the open-concept kitchen, now centered around an oversized island & outfitted with new stainless steel appliances. All lighting, plumbing, and hardware fixtures have been updated throughout the home. Every bedroom boasts custom closets and new flooring for a cohesive, upscale feel. Step outside to your private, fully fenced backyard oasis featuring a resort-style heated pool and jacuzzi, a new screen enclosure, and lush landscaping. Additional upgrades include impact windows and doors across the rear of the home, hurricane-impact garage doors, accordion shutters for the front half of the home, 3 yr old roof, newer 5T and 3T 16 SEER AC units with extended warranties, and a beautifully remodeled dining area. The office doors and railigs have been converted to glass. This is not your average renovationit's a masterclass in style, function, and comfort. Do not pass this one by. Saturnia is conveniently situated across from Two A-Rated public schools K-8, an amazing park featuring amphitheater, water park, boating lake, dog park, pickleball center, ball fields, nature park and more. Saturnia has a full gym, clubhouse and sauna.
MLS Number: R11105381
On Site: 438 Days
Updated: 29 Days ago
Page Views: 0

Features

Bedrooms
  • Bedrooms: 5
Bathrooms
  • Bathrooms: 3
  • Half Bathrooms: No info
Exterior and Lot Features
  • Exterior Features: Lighting, OutdoorLivingArea
  • View: Lake
Interior, Heating and Cooling
  • Interior Features: BreakfastArea, Bathtub, EatInKitchen, HighCeilings, KitchenIsland, SittingAreaInPrimary, SplitBedrooms, SoakingTub, SeparateShower, WalkInClosets
  • Equipment / Appliances: Dryer, Dishwasher, ElectricRange, ElectricWaterHeater, Disposal, IceMaker, Microwave, Refrigerator, WaterHeater, Washer
  • Heating Description: Central,Electric
  • Cooling Description: CentralAir,Electric
Building and Construction
  • Floor Description: CeramicTile
  • Year Built: 1999
Waterfront and Water Access
  • Waterfront Frontage: Yes
School Information
  • Elementary School: Sunrise Park
  • Middle School: Eagles Landing
  • Senior High School: Olympic Heights
Other Property Info
  • Garage: 3
  • Listing Date: 2025-07-07T12:42:16.000-00:00
  • Directions: West
  • Pets Allowed: BreedRestrictions, Yes
Taxes, Fees & More
  • Maintenance Includes: Security
  • Taxes: 13832
  • Security Information: GatedWithGuard, GatedCommunity
  • Parking Description: Attached, Garage, GarageDoorOpener
  • Total Floors in Building: 1

Apples-to-Apples Comparables

 Closest-Match Comparables
See closest-match comps for this subdivision
No obligation
Verified
Trends
Insights
Best of Luxury Realty
Talk to a local advisor
Licensed advisors answering your questions across Boca Raton, FL
01
Licensed Brokerage
02
Local Advisors
03
Direct Answers
Exclusive real estate service partner

Price History

Current
$1.3M
High
$1.4M
Low
$1.3M
Total Change
-7.6%
$1.5M$1.4M$1.3MJul 25Sep 25Sep 25
Date
Event
Price
Change
Price Per
09/29/2025
Sold
$1.3M
0%
$372 ft2
$4,007 m2
09/29/2025
Price Reduced
$1.3M
-7.59%
$372 ft2
$4,007 m2
07/07/2025
Listed
$1.4M
 
$403 ft2
$4,335 m2
09/29/2025
$1.3M
Event
Sold
Change
0%
Price Per
$372 ft2
$4,007 m2
09/29/2025
$1.3M
Event
Price Reduced
Change
-7.59%
Price Per
$372 ft2
$4,007 m2
07/07/2025
$1.4M
Event
Listed
Price Per
$403 ft2
$4,335 m2
Price per square foot and days on website are not provided values and are calculated by Subdivisions.
Listed by Erik Ginsberg • Compass Florida LLC • Buyer Agency Compensation .

Listing Location & Street View
MapStreet View

Peer Listings

Active listings from matched communities
Results 2 of 2
Crystal Pointe, 21653 Marigot Dr, Boca Raton, Florida 33428, image 1
$1,500,000
House for sale in Crystal Pointe
21653 Marigot Dr, Boca Raton, FL 33428
Emerald Pointe, 12621 Yardley Dr, Boca Raton, Florida 33428, image 1
$1,325,000
House for sale in Emerald Pointe
12621 Yardley Dr, Boca Raton, FL 33428

Scores

Walk Score®
Car-Dependent. Almost all errands require a car
18

100
Bike Score®
Somewhat Bikeable. Minimal bike infrastructure
30

100
Sound Score®
Bearable noise
78

100
Airport Score
Close to airports. Noticeable airport activity
0

100
Traffic Score
Congested area. Frequent traffic delays
28

100
Local Score
Limited local amenities nearby
0

100
Community Snapshot
4 – 5 BR
Bedrooms
$1.2M – $1.5M
Price Tier
2,560 - 4,796
SqFt Range
1999
Year Build
2
Total Floors

Subdivision Amenities

Clubhouse
Fitness Center
Maintenance
Management
Playground
Pool
Recreation Facilities
Sauna
Security
Sidewalks

Boca Raton
Premium
Premium Homes & Condos