Saturnia, 19335 Skyridge Cir

5
Beds
3
Baths
3,301
SqFt
$397
$/SqFt
Sold - Aug 25, 2025
Premium House
Built in 1999
2 Parking
Pool View
$526/mo HOA
Outdoor Living Area
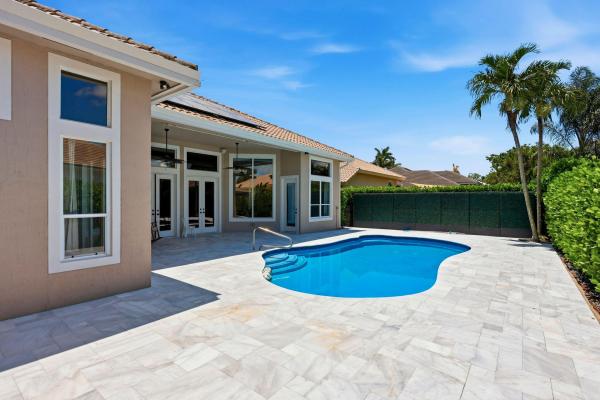
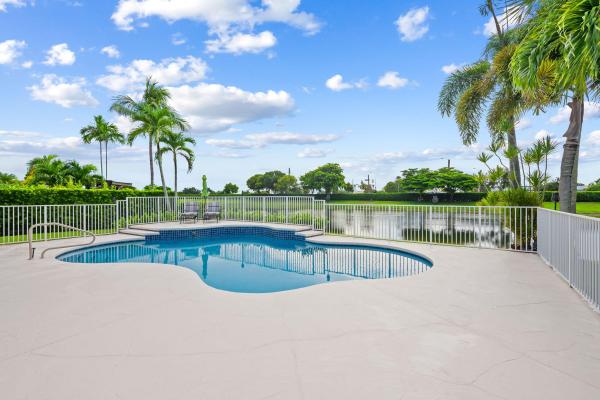
Welcome to this stunning 5 BR, 3 BA home in the highly sought-after community of Saturnia. With 3,301 sq ft of meticulously designed living space, this home is the perfect blend of elegance, functionality, and comfort. Step inside to find gleaming wood flooring throughout, adding warmth and sophistication to every room. The chef's kitchen is a true masterpiece, featuring top-of-the-line appliances, sleek white cabinetry, and expansive counter space. The home's layout includes a spacious, light-filled living area, and a beautifully appointed office space, expansive windows and high ceilings, the entire home feels open, airy, and inviting. Retreat to the luxurious master suite, offering 2 walk-in closets, a spa-like bath with double vanities, a soaking tub, and a separate shower. Step outside to your own private oasis. The beautifully landscaped backyard features a sparkling pool, offering the perfect space for relaxation or entertaining. Located in the prestigious Saturnia neighborhood, this home offers not only luxury but also a vibrant community lifestyle. Saturnia is known for its meticulously maintained homes, lush green spaces, and top-tier amenities. Residents enjoy 24-hour manned security, a resort-style clubhouse, state-of-the-art fitness center, tennis courts, and a playground
MLS Number: R11102042
On Site: 451 Days
Updated: 29 Days ago
Page Views: 0

Features

Bedrooms
  • Bedrooms: 5
Bathrooms
  • Bathrooms: 3
  • Half Bathrooms: No info
Exterior and Lot Features
  • Exterior Features: OutdoorLivingArea
  • View: Pool
Interior, Heating and Cooling
  • Interior Features: Bathtub, DualSinks, HighCeilings, KitchenIsland, SoakingTub, SeparateShower, UpperLevelPrimary, WalkInClosets
  • Equipment / Appliances: Dryer, Dishwasher, Microwave, Refrigerator, Washer
  • Heating Description: Central
  • Cooling Description: CentralAir
Building and Construction
  • Floor Description: Wood
  • Year Built: 1999
Waterfront and Water Access
  • Waterfront Frontage: No info
School Information
  • Elementary School: Sunrise Park
  • Middle School: Eagles Landing
  • Senior High School: Olympic Heights
Other Property Info
  • Garage: 2
  • Listing Date: 2025-06-24T09:42:18.000-00:00
  • Directions: Southwest
  • Pets Allowed: BreedRestrictions, Yes
Taxes, Fees & More
  • Maintenance Includes: CommonAreas, CableTv, RecreationFacilities, Security
  • Taxes: 7558.42
  • Security Information: GatedWithGuard, GatedCommunity
  • Parking Description: Attached,Garage
  • Total Floors in Building: 2

Apples-to-Apples Comparables

 Closest-Match Comparables
See closest-match comps for this subdivision
No obligation
Verified
Trends
Insights
Best of Luxury Realty
Talk to a local advisor
Licensed advisors answering your questions across Boca Raton, FL
01
Licensed Brokerage
02
Local Advisors
03
Direct Answers
Exclusive real estate service partner

Price History

Current
$1.3M
High
$1.4M
Low
$1.3M
Total Change
-6.4%
$1.4M$1.4M$1.3MJun 25Aug 25Aug 25
Date
Event
Price
Change
Price Per
08/25/2025
Sold
$1.3M
0%
$397 ft2
$4,272 m2
08/25/2025
Price Reduced
$1.3M
-6.43%
$397 ft2
$4,272 m2
06/24/2025
Listed
$1.4M
 
$424 ft2
$4,565 m2
08/25/2025
$1.3M
Event
Sold
Change
0%
Price Per
$397 ft2
$4,272 m2
08/25/2025
$1.3M
Event
Price Reduced
Change
-6.43%
Price Per
$397 ft2
$4,272 m2
06/24/2025
$1.4M
Event
Listed
Price Per
$424 ft2
$4,565 m2
Price per square foot and days on website are not provided values and are calculated by Subdivisions.
Listed by Aaron Buchbinder • Compass Florida LLC • Buyer Agency Compensation .

Listing Location & Street View
MapStreet View

Peer Listings

Active listings from matched communities
Results 2 of 2
Crystal Pointe, 21653 Marigot Dr, Boca Raton, Florida 33428, image 1
$1,500,000
House for sale in Crystal Pointe
21653 Marigot Dr, Boca Raton, FL 33428
Emerald Pointe, 12621 Yardley Dr, Boca Raton, Florida 33428, image 1
$1,325,000
House for sale in Emerald Pointe
12621 Yardley Dr, Boca Raton, FL 33428

Scores

Walk Score®
Car-Dependent. Almost all errands require a car
18

100
Bike Score®
Somewhat Bikeable. Minimal bike infrastructure
30

100
Sound Score®
Bearable noise
78

100
Airport Score
Close to airports. Noticeable airport activity
0

100
Traffic Score
Congested area. Frequent traffic delays
28

100
Local Score
Limited local amenities nearby
0

100
Community Snapshot
4 – 5 BR
Bedrooms
$1.2M – $1.5M
Price Tier
2,560 - 4,796
SqFt Range
1999
Year Build
2
Total Floors

Subdivision Amenities

Clubhouse
Fitness Center
Maintenance
Management
Playground
Pool
Recreation Facilities
Sauna
Security
Sidewalks

Boca Raton
Premium
Premium Homes & Condos