Saturnia, 19561 Estuary Dr

Own in Saturnia?
5
Beds
4
Baths
4,156
SqFt
$361
$/SqFt
Sold - May 30, 2025
Premium House
Built in 1999
2 Parking
$526/mo HOA
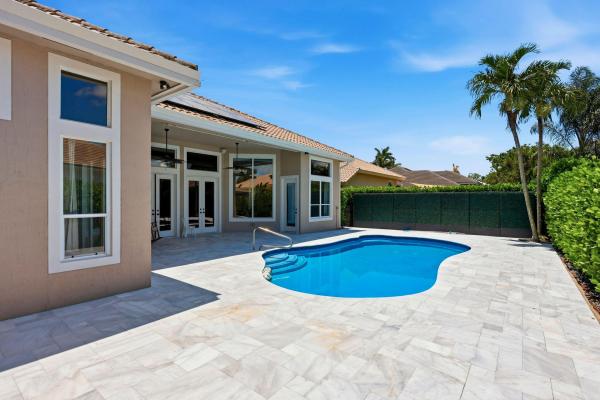
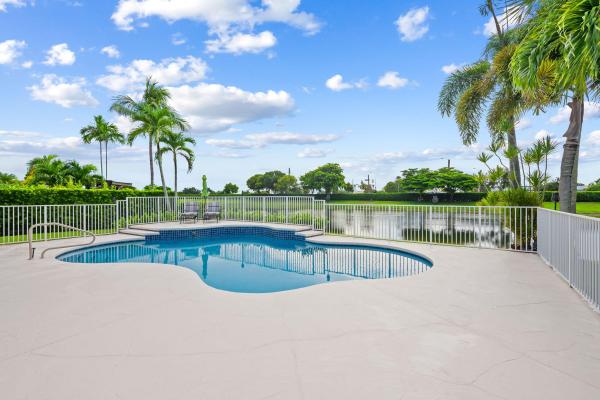
The search ends here! Welcome to the quintessential suburban dream family home at 19561 Estuary Drive. This stunning home features an open floor plan, perfect for entertaining, with a custom designer kitchen equipped with high-end appliances and a spacious living area filled with natural light. Over 4100 SF, and every inch renovated! The Primary suite is oversized and offers a luxurious retreat with a newly updated en-suite spa bathroom. Enjoy a private backyard oasis with a sparkling pool, outdoor kitchen, complete with expansive screen enclosure with preferred Southern exposure. New impact doors and windows, new roof 2020. Custom steel staircase is a showstopper. Walking distance to top-rated schools. Nestled in the highly sought Saturnia community, this property offers exclusive amenities. Amenities include: manned gated entry, clubhouse, gym, pool, tot pool, and tennis courts. Additionally, the location is conveniently close to trendy dining, shopping, and boasts proximity to two A-rated schools within walking distance. This residence presents a perfect blend of luxury, comfort, and convenience in the desirable Saturnia neighborhood.
MLS Number: R11067808
On Site: 586 Days
Updated: 51 Days ago
Page Views: 0

Features

Bedrooms
  • Bedrooms: 5
Bathrooms
  • Bathrooms: 4
  • Half Bathrooms: No info
Exterior and Lot Features
    Interior, Heating and Cooling
    • Interior Features: DualSinks, SeparateShower, UpperLevelPrimary, WalkInClosets
    • Equipment / Appliances: Dryer, Dishwasher, Microwave, Refrigerator
    • Heating Description: Central
    • Cooling Description: CentralAir
    Building and Construction
    • Floor Description: Carpet
    • Year Built: 1999
    Waterfront and Water Access
    • Waterfront Frontage: No info
    School Information
    • Elementary School: Sunrise Park
    • Middle School: Eagles Landing
    • Senior High School: Olympic Heights
    Other Property Info
    • Garage: 2
    • Listing Date: 2025-03-04T06:50:41.000-00:00
    • Directions: North
    • Pets Allowed: Yes
    Taxes, Fees & More
    • Taxes: 9212.57
    • Security Information: GatedCommunity
    • Parking Description: Garage
    • Total Floors in Building: 2

    Apples-to-Apples Comparables

     Closest-Match Comparables
    See closest-match comps for this subdivision
    No obligation
    Verified
    Trends
    Insights
    Best of Luxury Realty
    Talk to a local advisor
    Licensed advisors answering your questions across Boca Raton, FL
    01
    Licensed Brokerage
    02
    Local Advisors
    03
    Direct Answers
    Exclusive real estate service partner

    Price History

    Current
    $1.5M
    High
    $1.6M
    Low
    $1.5M
    Total Change
    -6.2%
    $1.6M$1.5M$1.5MMar 25May 25Jun 26
    Date
    Event
    Price
    Change
    Price Per
    06/14/2026
    Sold
    $1.5M
    0%
    $361 ft2
    $3,885 m2
    05/30/2025
    Price Reduced
    $1.5M
    -6.19%
    $361 ft2
    $3,885 m2
    03/04/2025
    Listed
    $1.6M
     
    $385 ft2
    $4,141 m2
    06/14/2026
    $1.5M
    Event
    Sold
    Change
    0%
    Price Per
    $361 ft2
    $3,885 m2
    05/30/2025
    $1.5M
    Event
    Price Reduced
    Change
    -6.19%
    Price Per
    $361 ft2
    $3,885 m2
    03/04/2025
    $1.6M
    Event
    Listed
    Price Per
    $385 ft2
    $4,141 m2
    Price per square foot and days on website are not provided values and are calculated by Subdivisions.
    Listed by Erin Friedman • Compass Florida LLC • Buyer Agency Compensation .

    Transit & Commute from Saturnia

    DriveBikeWalk
    Showing driving times from this listing.
    Add a destination to see how long it takes to get there
    28
    Traffic score
    Congested area. Frequent traffic delays
    Sign in to add destinations and see commute times
    Tour This Property
    Choose an in-person or video tour with a licensed local advisor
    A local advisor will confirm availability
    Ready to Make an Offer?
    Get expert guidance from a local advisor

    Listing Location & Street View

    MapStreet View

    Peer Listings

    Active listings from matched communities
    Results 2 of 2
    Crystal Pointe, 21653 Marigot Dr, Boca Raton, Florida 33428, image 1
    $1,500,000
    House for sale in Crystal Pointe
    21653 Marigot Dr, Boca Raton, FL 33428
    Emerald Pointe, 12621 Yardley Dr, Boca Raton, Florida 33428, image 1
    $1,325,000
    House for sale in Emerald Pointe
    12621 Yardley Dr, Boca Raton, FL 33428

    Scores

    Walk Score®
    Car-Dependent. Almost all errands require a car
    18

    100
    Bike Score®
    Somewhat Bikeable. Minimal bike infrastructure
    30

    100
    Sound Score®
    Bearable noise
    78

    100
    Airport Score
    Close to airports. Noticeable airport activity
    0

    100
    Traffic Score
    Congested area. Frequent traffic delays
    28

    100
    Local Score
    Limited local amenities nearby
    0

    100
    Community Snapshot
    4 – 6 BR
    Bedrooms
    $1.1M – $1.5M
    Price Tier
    2,560 - 4,796
    SqFt Range
    1999
    Year Build
    2
    Total Floors

    Subdivision Amenities

    Clubhouse
    Fitness Center
    Maintenance
    Management
    Playground
    Pool
    Recreation Facilities
    Sauna
    Security
    Sidewalks

    All Boca Raton, FL
    Premium
    Premium Homes & Condos

    Other Boca Raton, FL Homes & Condos Price Range Segments