Coconut Cove, 19763 Coconut Harbor Cir

3
Beds
21/2
Baths
2,234
SqFt
Status
Active
Parking
2
Size
2,234 SqFt (208 m2)
Price
$302/SqFt ($3,252/m2)
Type
House
Built
2018
HOA
N/A
MLS Number
226031689
View
Landscaped Area
Updated
1 Days ago
Page Views
0
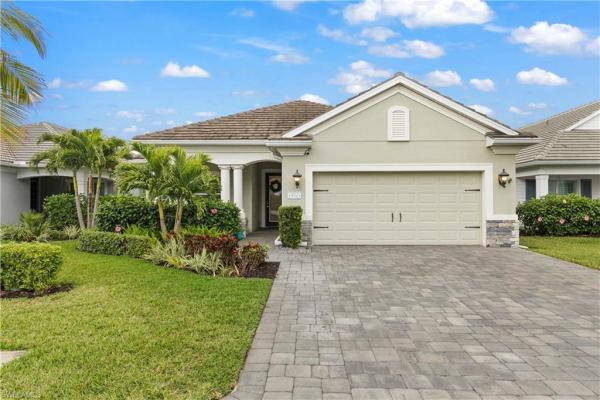
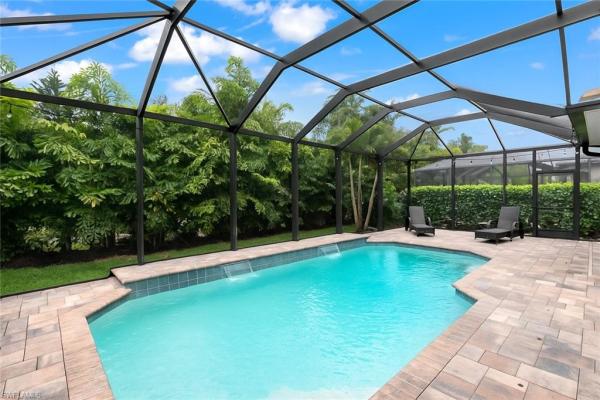
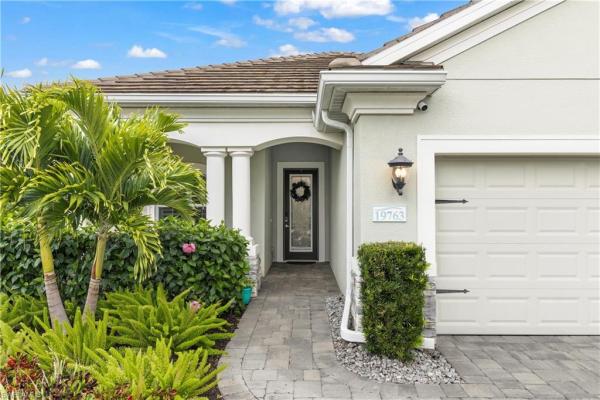
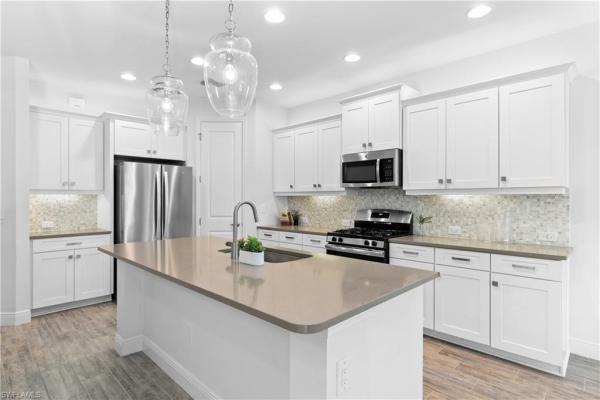
Experience easy coastal living at Coconut Cove - a natural gas community west of US-41 that perfectly balances everyday convenience with a prime location. This 3 bedroom, 2.5 bath home with a den features 2,234 sq. ft. of open-concept living, thoughtfully designed with custom finishes and upgrades throughout. Step through the glass front door into an inviting open-concept layout enhanced by wood-look tile flooring, designer lighting, and plantation shutters. The spacious living room flows seamlessly into a chef’s kitchen with quartz countertops, stainless steel appliances, a natural gas cooktop, an oversized 8-foot island, custom uplighting and under-cabinet lighting, plus a generous walk-in pantry. Both the den and second bedroom feature custom wood accent walls adding warmth and character. The primary suite offers a tray ceiling with crown molding, dual custom walk-in closets, and an ensuite bath with dual vanities and a walk-in shower. All bedrooms include custom built-in closets and new fans. Enjoy year-round outdoor living on the screened lanai with a 24-foot heated saltwater pool, water features, sealed pavers, and pre-plumbing for a gas grill or outdoor kitchen. Additional highlights include a renovated laundry room, flat tile roof, expanded driveway, LED lighting throughout, and a whole-home generator hookup in the garage. With low HOA fees, no CDD, and no flood zone, Coconut Cove delivers unmatched value and a true Southwest Florida lifestyle.

Features

Bedrooms
  • Bedrooms: 3
Bathrooms
  • Bathrooms: 2
  • Half Bathrooms: 1
Exterior and Lot Features
  • Exterior Features: Open Porch/Lanai, Screened Lanai/Porch
  • View: Landscaped Area
Interior, Heating and Cooling
  • Interior Features: Built-In Cabinets, Foyer, Pantry, Smoke Detectors, Tray Ceiling(s), Walk-In Closet(s), Window Coverings
  • Equipment / Appliances: Dishwasher, Disposal, Dryer, Microwave, Range, Refrigerator/Freezer, Washer
  • Heating Description: Central Electric
  • Cooling Description: Ceiling Fan(s), Central Electric
Building and Construction
  • Floor Description: Carpet, Tile
  • Windows/Treatment: Window Coverings
  • Construction Type: House
  • Year Built: 2018
  • Style: Ranch, Single Family
Waterfront and Water Access
  • Waterfront Frontage: No info
School Information
    Other Property Info
    • Garage: 2
    • Pets Allowed: Yes
    Taxes, Fees & More
    • Maintenance Includes: Insurance, Irrigation Water, Lawn/Land Maintenance, Legal/Accounting, Manager, Reserve, Street Lights, Street Maintenance
    • Taxes: 8132
    • Security Information: Smoke Detector(s), Gated Community
    • Parking Description: Driveway Paved, Attached
    • Total Floors in Building: 1
    • Total Units in Building: 1

    Apples-to-Apples Comparables

     Closest-Match Comparables
    See closest-match comps for this subdivision
    No obligation
    Verified
    Trends
    Insights
    Seller Advisory
    A smarter move starts with the right information
    Get a complimentary hyperlocal market review with human agent-verified comps and pricing guidance
    01
    Market Review
    Local market intelligence
    02
    Verified Comps
    Human agent-verified comparables
    03
    Pricing Guidance
    Actionable pricing recommendations
    Complimentary. No obligation

    Price History

    Date
    Event
    Price
    Change
    Price Per
    09/03/2026
    Listed
    $675K
     
    $302 ft2
    $3,252 m2
    09/03/2026
    $675K
    Event
    Listed
    Price Per
    $302 ft2
    $3,252 m2
    Price per square foot and days on website are not provided values and are calculated by Subdivisions.
    Listed by Samantha Aquino • John R Wood Properties • Buyer Agency Compensation .

    Listing Location & Street View
    MapStreet View

    Peer Listings

    Active listings from matched communities
    Results 0 of 0
    No listings found
    Try adjusting your filters or changing your location to see available listings
    Turn on listing alerts and we'll notify you
    when matching listings appear

    Scores

    Walk Score®
    Car-Dependent. Most errands require a car
    31

    100
    Bike Score®
    Somewhat Bikeable. Minimal bike infrastructure
    37

    100
    Sound Score®
    Bearable noise
    78

    100
    Airport Score
    Close to airports. Noticeable airport activity
    0

    100
    Traffic Score
    Congested area. Frequent traffic delays
    28

    100
    Local Score
    Limited local amenities nearby
    0

    100
    Community Snapshot
    1,812 - 2,234
    SqFt Range
    2019
    Year Build
    1
    Total Floors

    Subdivision Amenities

    Private Membership
    See Remarks
    Streetlight
    Underground Utility
    None
    Park
    Streetlight
    Underground Utility

    Fort Myers
    Entry-Level
    Entry-Level Homes & Condos