$250,000
7
Beds
52/2
Baths
4,700
SqFt
$53.19
$/SqFt
Ultra Luxury House
Built in 1990
2.5 Parking
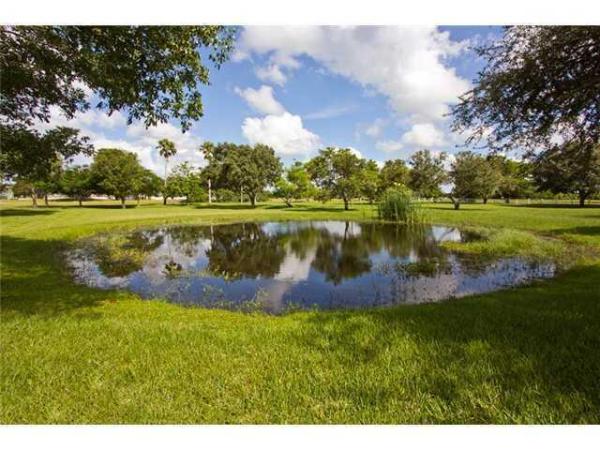
Canal,Pond View
Waterfront
Outdoor Living Area
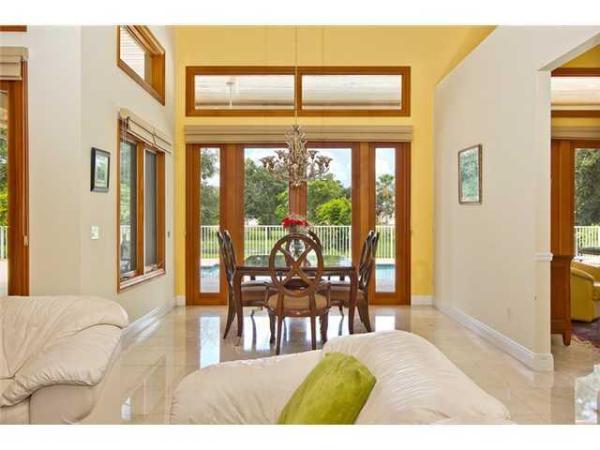
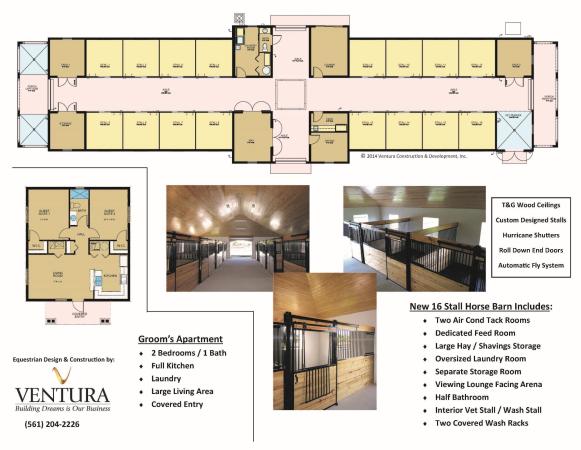
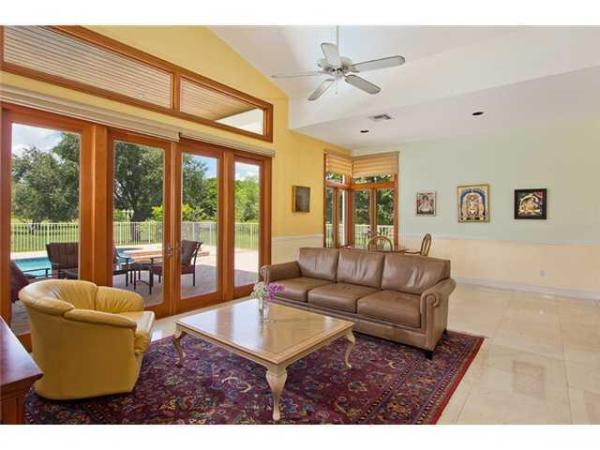
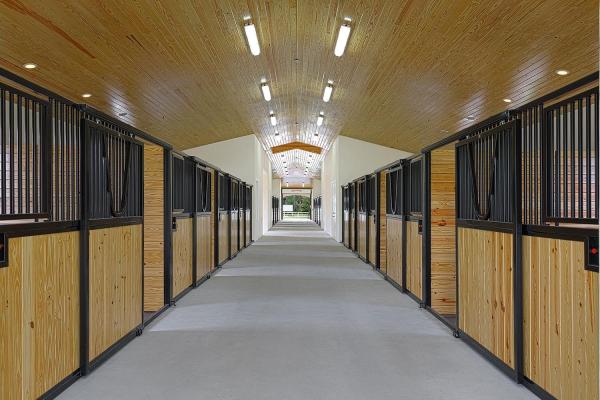
Magnificent 4.75 acre Saddle Trail Park Farm, 7 min hack to WEF. 16 stall center asile barn, 2 tack & 2 feed rooms 3 wash stalls, kitchen, office, laundry room all hightlighted by a floor to ceiling glass viewing areai inside the lounge overlooking the full size Arena. Just steps from the barn is a lovely 2 bedroom cottage, perfect for guests or staff, The horses will enjoy the 9 grass paddocks, a as well as the round sand lunging arena. Also note there is a direct enterence to the bridle trai, perfect to relax your horse after after a productive schooling session. The five bedroom, 4.5 bath home is elegent, yet comfortable, it includes mable foors, a professional kitchen with Viking appliancs. huge patio with a lovly pool and equestrian views! Enjoy ! PRICE BASED ON A FOUR MONTH SEASON, AN ADDITIONAL RENTAL PERIOD MAY BE NEGOTIATED. A 24 HOUR NOTICE IS REQUIRED, WHILE THE TENANTS ARE STILL ON THE PROPERTY. PLEASE CALL LISTING THE. AGENT FOR AN APPOINTMENT. THANK YOU
MLS Number: B26006024
On Site: 181 Days
Updated: 95 Days ago
Page Views: 0

Features

Bedrooms
  • Bedrooms: 7
Bathrooms
  • Bathrooms: 5
  • Half Bathrooms: 2
Exterior and Lot Features
  • Exterior Features: OutdoorLivingArea
  • View: Canal,Pond
Interior, Heating and Cooling
  • Interior Features: CathedralCeilings, DiningArea, SeparateFormalDiningRoom, DualSinks, EntranceFoyer, JettedTub, KitchenIsland, SplitBedrooms, SeparateShower, StackedBedrooms, TubShower, VaultedCeilings, WalkInClosets
  • Equipment / Appliances: Dryer, Dishwasher, Disposal, GasRange, GasWaterHeater, IceMaker, Microwave, Refrigerator, TrashCompactor, WaterHeater, Washer
  • Heating Description: Central
  • Cooling Description: CentralAir
Building and Construction
  • Floor Description: Marble,Wood
  • Windows/Treatment: Skylights
  • Year Built: 1990
Waterfront and Water Access
  • Waterfront Frontage: Yes
School Information
  • Elementary School: New Horizons
  • Middle School: Polo Park
  • Senior High School: Wellington
Other Property Info
  • Garage: 2.5
  • Listing Date: 2026-03-23T21:43:59.000-00:00
  • Directions: East
  • Pets Allowed: NoPetRestrictions, Yes
Taxes, Fees & More
  • Security Information: SmokeDetectors
  • Parking Description: Attached, Garage, GarageDoorOpener
  • Total Floors in Building: 1

Apples-to-Apples Comparables

 Closest-Match Comparables
See closest-match comps for this subdivision
No obligation
Verified
Trends
Insights
Best of Luxury Realty
Talk to a local advisor
Licensed advisors answering your questions across Wellington, FL
01
Licensed Brokerage
02
Local Advisors
03
Direct Answers
Exclusive real estate service partner

Price History

Date
Event
Price
Change
Price Per
03/23/2026
Listed
$250K
 
$53 ft2
$573 m2
03/23/2026
$250K
Event
Listed
Price Per
$53 ft2
$573 m2
Price per square foot and days on website are not provided values and are calculated by Subdivisions.
Listed by Mary Ellen SencerSaddle Trails Realty Inc • Buyer Agency Compensation .

Listing Location & Street View
MapStreet View

Peer Listings

Active listings from matched communities
Results 0 of 0
No listings found
Try adjusting your filters or changing your location to see available listings
Turn on listing alerts and we'll notify you
when matching listings appear

Scores

Walk Score®
Car-Dependent. Almost all errands require a car
1

100
Bike Score®
Somewhat Bikeable. Minimal bike infrastructure
25

100
Sound Score®
Bearable noise
79

100
Airport Score
Close to airports. Noticeable airport activity
0

100
Traffic Score
Congested area. Frequent traffic delays
27

100
Local Score
Limited local amenities nearby
0

100
Community Snapshot
Studio – 8 BR
Bedrooms
$2K – $385K
Price Tier
432 - 11,480
SqFt Range
1993
Year Build
1
Total Floors

Subdivision Amenities

Wellington
Ultra Luxury
Ultra Luxury Homes & Condos