Westchester, 2326 NW 120th Way

$699K5.6%
$660,000
3
Beds
3
Baths
2,332
SqFt
Status
Sold - Jul 01, 2026
Parking
2
Size
2,332 SqFt (217 m2)
Price
$283/SqFt ($3,046/m2)
Type
House
Built
1976
MLS Number
B26023005
View
Canal,Pool,Water
On Site
132 Days
Updated
70 Days ago
Page Views
0
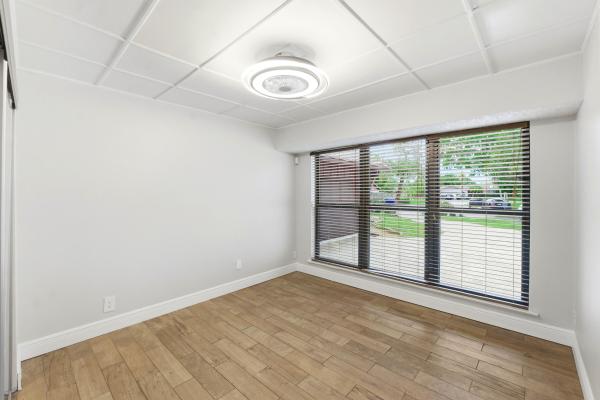
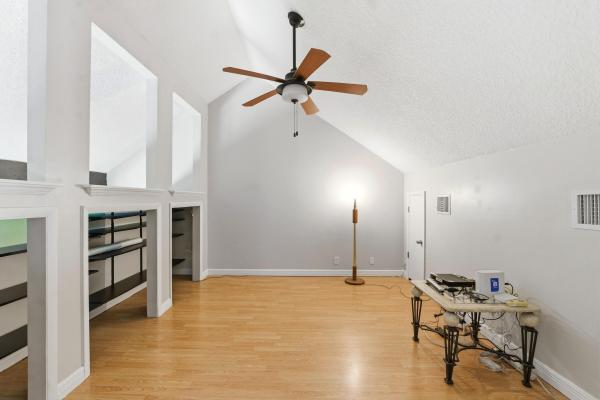
Freshly painted and move-in ready, 2-story home offers 3 bedrooms plus den, 3 full baths, 2-car garage, soaring ceilings, impact windows and sliding glass doors. Main level features tile throughout, kitchen with wood cabinets, granite countertops, stainless steel LG appliances plus the main bedroom and second bedroom. Main suite offers a walk-in closet, dual sinks, spa tub and separate shower. Upstairs features laminate flooring, third bedroom, full bath, den/office and balcony overlooking the pool with stairs to the backyard. Enjoy easy outdoor living in the fully fenced backyard with heated saltwater pool, travertine tile, artificial turf, gazebo, awning and paver driveway. Additional highlights include laundry room, fully owned 10k solar panel system, 3 attics for storage and no HOA.

Features

Bedrooms
  • Bedrooms: 3
Bathrooms
  • Bathrooms: 3
  • Half Bathrooms: No info
Exterior and Lot Features
  • Exterior Features: Awnings, Balcony, Barbecue, OutdoorLivingArea, PropaneTankLeased
  • View: Canal,Pool,Water
Interior, Heating and Cooling
  • Interior Features: BreakfastBar, BedroomOnMainLevel, DualSinks, GardenTubRomanTub, JettedTub, KitchenDiningCombo, Pantry, SeparateShower, VaultedCeilings, WalkInClosets
  • Equipment / Appliances: Cooktop, Dryer, Dishwasher, ElectricWaterHeater, GasCooktop, Disposal, GasRange, GasWaterHeater, IceMaker, Microwave, Oven, Refrigerator, WaterHeater, Washer
  • Heating Description: Central
  • Cooling Description: AtticFan, CentralAir, CeilingFans
Building and Construction
  • Floor Description: Laminate,Tile
  • Windows/Treatment: StormWindows
  • Construction Type: House
  • Year Built: 1976
Waterfront and Water Access
  • Waterfront Frontage: Yes
School Information
  • Elementary School: Westchester
  • Middle School: Sawgrass Springs
  • Senior High School: Coral Glades
Other Property Info
  • Garage: 2
  • Listing Date: 2026-05-01T16:41:29.000-00:00
  • Directions: West
  • Pets Allowed: NoPetRestrictions, Yes
Taxes, Fees & More
  • Taxes: 5976.45
  • Parking Description: Attached, Garage, PaverBlock
  • Total Floors in Building: 2

Apples-to-Apples Comparables

 Closest-Match Comparables
See closest-match comps for this subdivision
No obligation
Verified
Trends
Insights
Best of Luxury Realty
Talk to a local advisor
Licensed advisors answering your questions across Coral Springs, FL
01
Licensed Brokerage
02
Local Advisors
03
Direct Answers
Exclusive real estate service partner

Price History

Current
$660K
High
$699K
Low
$660K
Total Change
-5.6%
$704K$680K$655KMay 26Jul 26Jul 26
Date
Event
Price
Change
Price Per
07/01/2026
Sold
$660K
0%
$283 ft2
$3,046 m2
07/02/2026
Price Reduced
$660K
-5.58%
$283 ft2
$3,046 m2
05/01/2026
Listed
$699K
 
$300 ft2
$3,226 m2
07/01/2026
$660K
Event
Sold
Change
0%
Price Per
$283 ft2
$3,046 m2
07/02/2026
$660K
Event
Price Reduced
Change
-5.58%
Price Per
$283 ft2
$3,046 m2
05/01/2026
$699K
Event
Listed
Price Per
$300 ft2
$3,226 m2
Price per square foot and days on website are not provided values and are calculated by Subdivisions.
Listed by Kevin Deng, PA • EXP Realty LLC • Buyer Agency Compensation .

Listing Location & Street View
MapStreet View

Peer Listings

Active listings from matched communities
Results 0 of 0
No listings found
Try adjusting your filters or changing your location to see available listings
Turn on listing alerts and we'll notify you
when matching listings appear

Scores

Walk Score®
Car-Dependent. Almost all errands require a car
15

100
Transit Score®
Some Transit. A few nearby public transportation options
28

100
Bike Score®
Somewhat Bikeable. Minimal bike infrastructure
30

100
Sound Score®
Bearable noise
77

100
Airport Score
Close to airports. Noticeable airport activity
0

100
Traffic Score
Congested area. Frequent traffic delays
30

100
Local Score
Limited local amenities nearby
0

100
Community Snapshot
4 – 5 BR
Bedrooms
$550K – $810K
Price Tier
1,129 - 3,200
SqFt Range
1977
Year Build
1
Total Floors

Subdivision Amenities

Dog Park
None
Park
Pool
Sidewalks

Coral Springs
Premium
Premium Homes & Condos