Spanish River Land, 2821 Spanish River Rd

5
Beds
71/2
Baths
8,892
SqFt
Status
Sold - Jun 20, 2025
Parking
4
Size
8,892 SqFt (826 m2)
Price
$1,175/SqFt ($12,650/m2)
Type
House
Built
2010
MLS Number
R11101166
View
Intercoastal,Pool
On Site
453 Days
Updated
7 Days ago
Page Views
0
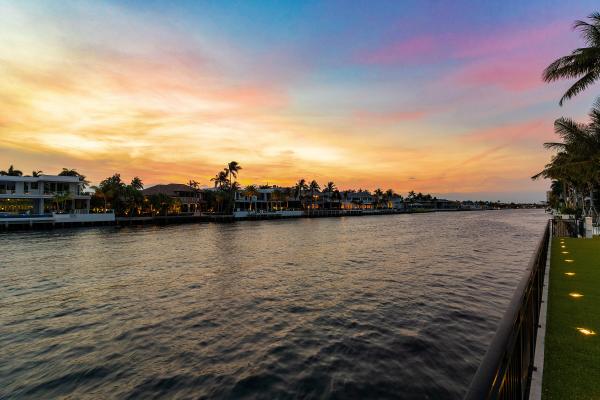
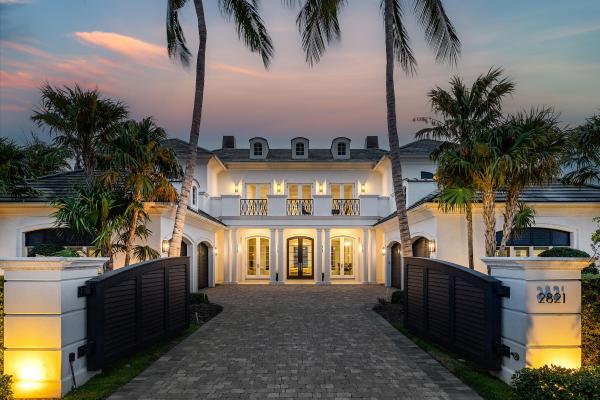
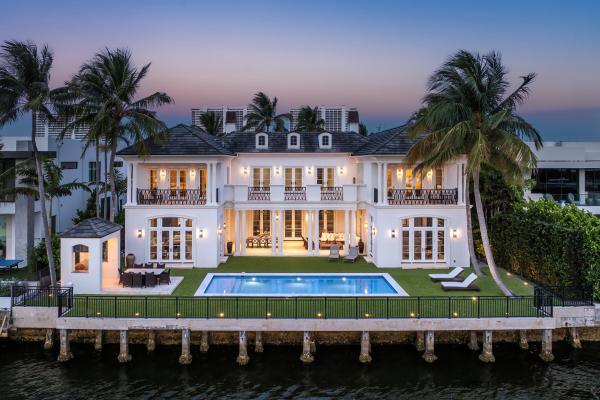
Architectural Masterpiece on the Water This one-of-a-kind waterfront estate blends bold architecture with timeless design across more than 12,000 square feet of meticulously curated interiors. Every element—from the rich stonework and custom millwork to the dramatic lighting and elevated finishes—was intentionally crafted to deliver both form and function. With 5 bedrooms, 6 full bathrooms, 3 powder rooms, an elevator, and multiple indoor and outdoor entertaining spaces, the home sets a new standard in luxury living. Main Level A grand mahogany entry opens to unobstructed water views, drawing the eye through expansive formal living and dining rooms. Anchored by a fireplace wrapped in floor-to-ceiling King Wood marble, the living area flows seamlessly onto a deep verandah perfect for entertaining. A sculptural staircase with hand-forged ironwork leads upstairs, while a private club room/library offers a coffered ceiling, custom built-ins, and a full walk-in bar. The kitchen is a chef's dreamcomplete with Calcutta Gold marble countertops, bespoke cabinetry, a full butler's pantry, and top-tier appliances. The adjoining family room and breakfast area open directly to the outdoor pavilion, ideal for effortless indoor/outdoor living. Second Level Upstairs, a resort-style lounge deck creates the feel of a private hotel retreat, with limestone fireplace and panoramic water views. The primary suite spans the entire waterfront wing and includes dual balconies, a Palladio marble fireplace, two fully built-out dressing rooms, and separate spa bathshers featuring a soaking tub and radius cabinetry, his with a steam shower and marble finishes. A separate VIP suite offers its own balcony, sleek paneled walls, and a hidden entry to the en-suite bath. Three additional guest suites, each with walk-in closets and private baths, complete the level, along with a full-size laundry and utility room.

Features

Bedrooms
  • Bedrooms: 5
Bathrooms
  • Bathrooms: 7
  • Half Bathrooms: 1
Exterior and Lot Features
  • Exterior Features: BuiltInBarbecue, Balcony, Barbecue, Lighting, OutdoorKitchen, OutdoorLivingArea
  • View: Intercoastal,Pool
Interior, Heating and Cooling
  • Interior Features: WetBar, Bidet, BreakfastArea, Bathtub, CentralVacuum, DiningArea, SeparateFormalDiningRoom, DualSinks, EntranceFoyer, Elevator, GardenTubRomanTub, KitchenIsland, MultipleEnSuiteBathrooms, Pantry, SittingAreaInPrimary, SoakingTub, SeparateShower, UpperLevelPrimary, Bar, WalkInClosets
  • Equipment / Appliances: Dryer, Dishwasher, FreeStandingFreezer, Disposal, GasRange, Refrigerator, Washer
  • Heating Description: Central,Zoned
  • Cooling Description: CentralAir,Zoned
Building and Construction
  • Floor Description: Marble,Wood
  • Year Built: 2010
  • Style: Georgian
Waterfront and Water Access
  • Waterfront Frontage: Yes
School Information
  • Elementary School: Boca Raton
  • Middle School: Boca Raton Community
  • Senior High School: Boca Raton
Other Property Info
  • Garage: 4
  • Listing Date: 2025-06-20T09:50:47.000-00:00
  • Directions: East
  • Pets Allowed: NoPetRestrictions, Yes
Taxes, Fees & More
  • Taxes: 193264
  • Security Information: SecuritySystem, GatedCommunity
  • Parking Description: Attached, Garage, GarageDoorOpener
  • Total Floors in Building: 2

Apples-to-Apples Comparables

 Closest-Match Comparables
See closest-match comps for this subdivision
No obligation
Verified
Trends
Insights
Best of Luxury Realty
Talk to a local advisor
Licensed advisors answering your questions across Boca Raton, FL
01
Licensed Brokerage
02
Local Advisors
03
Direct Answers
Exclusive real estate service partner

Price History

Date
Event
Price
Change
Price Per
06/20/2025
Listed
$10.5M
 
$1,175 ft2
$12,650 m2
06/20/2025
$10.5M
Event
Listed
Price Per
$1,175 ft2
$12,650 m2
Price per square foot and days on website are not provided values and are calculated by Subdivisions.
Listed by Nicholas GonzalezSerhant • Buyer Agency Compensation .

Listing Location & Street View
MapStreet View

Peer Listings

Active listings from matched communities
Results 0 of 0
No listings found
Try adjusting your filters or changing your location to see available listings
Turn on listing alerts and we'll notify you
when matching listings appear

Scores

Walk Score®
Car-Dependent. Most errands require a car
43

100
Transit Score®
Minimal Transit. It is possible to get on a bus
21

100
Bike Score®
Bikeable. Some bike infrastructure
56

100
Sound Score®
Bearable noise
78

100
Airport Score
Close to airports. Noticeable airport activity
0

100
Traffic Score
Congested area. Frequent traffic delays
28

100
Local Score
Limited local amenities nearby
0

100
Community Snapshot
4 – 7 BR
Bedrooms
$4.6M – $18M
Price Tier
1,170 - 12,518
SqFt Range
1968
Year Build
1
Total Floors

Subdivision Amenities

Beach Access
Beach Rights
Elevators
Fitness Center
None
Pool
Sidewalks

Boca Raton
High-End
High-End Homes & Condos